
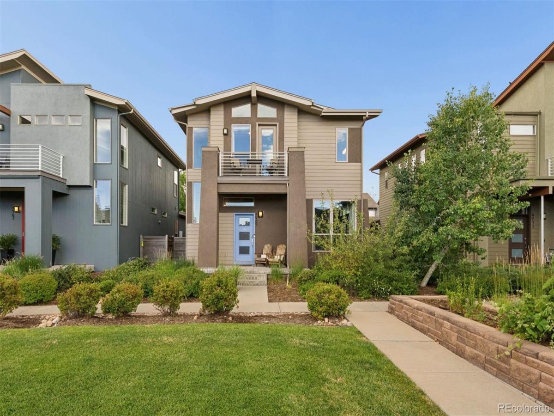
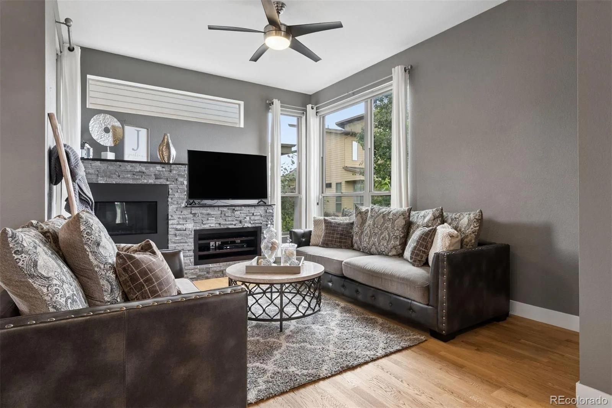
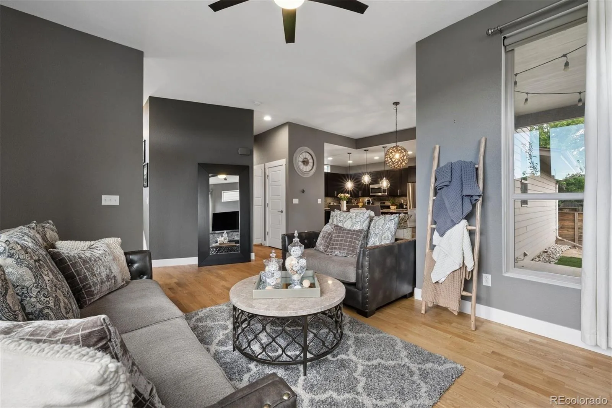
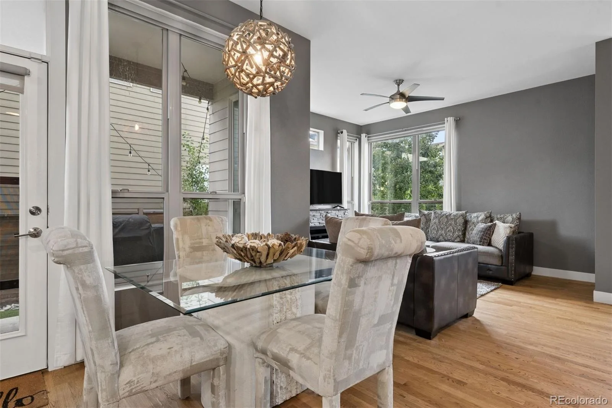
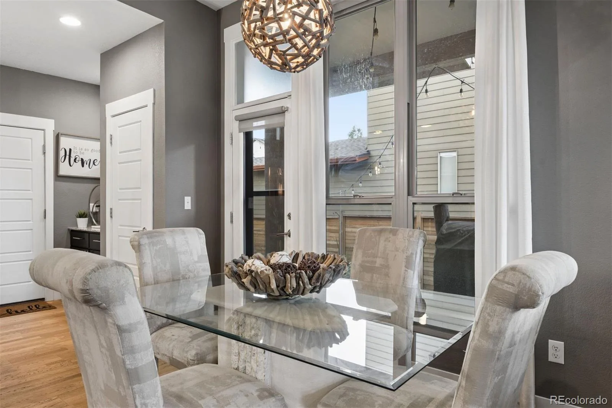
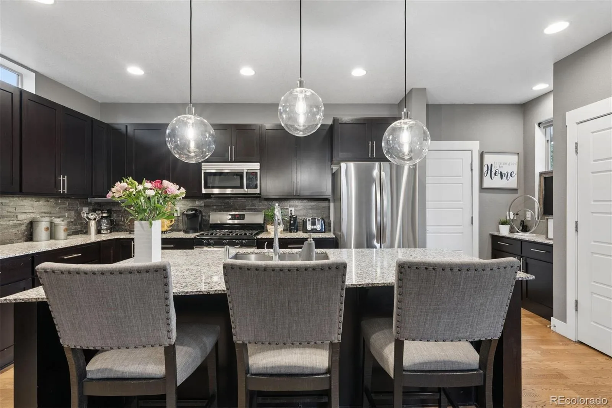
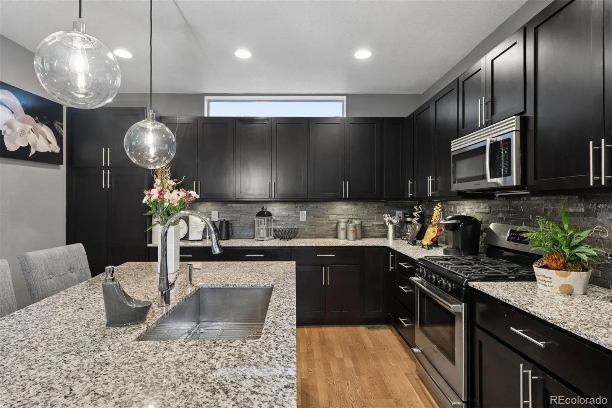
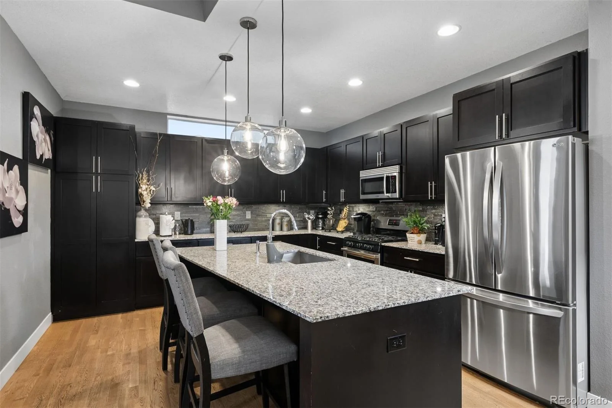
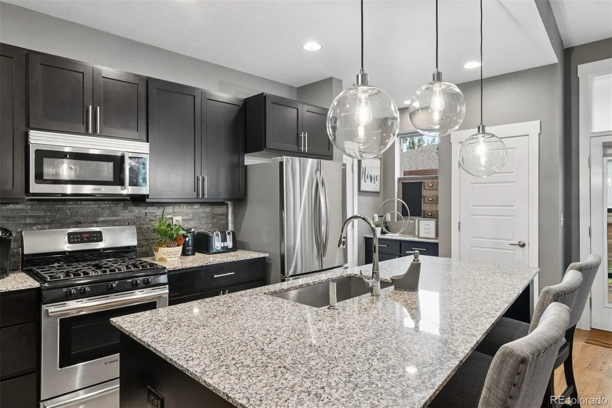
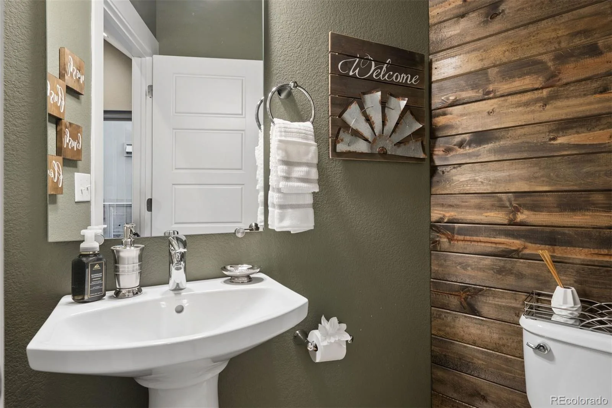
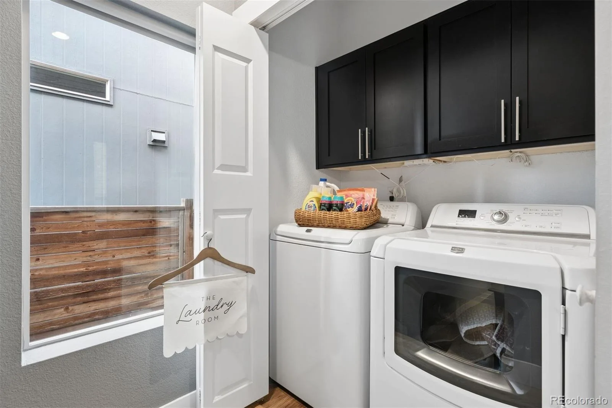
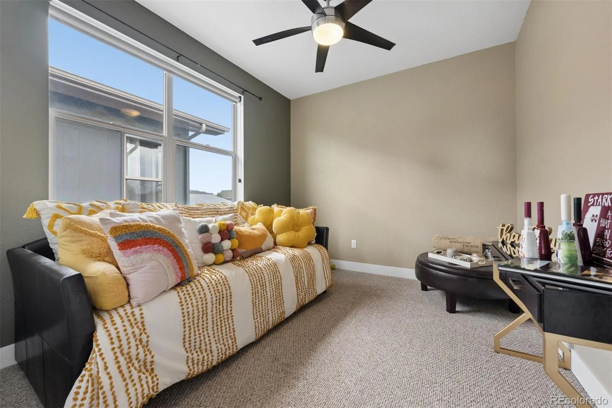
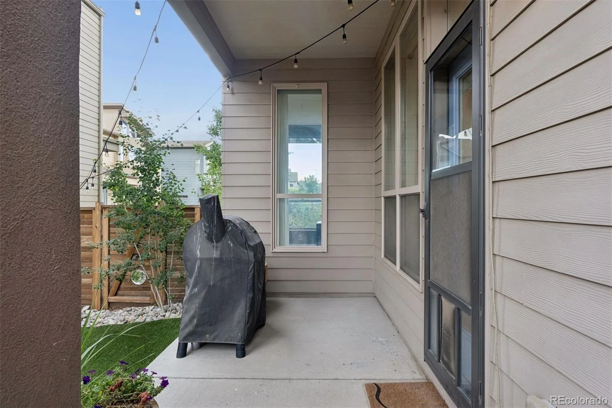
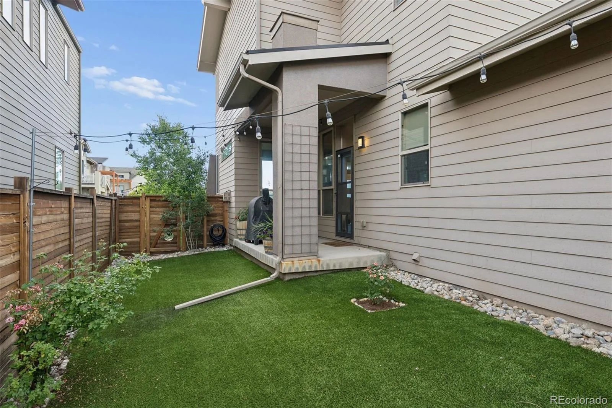
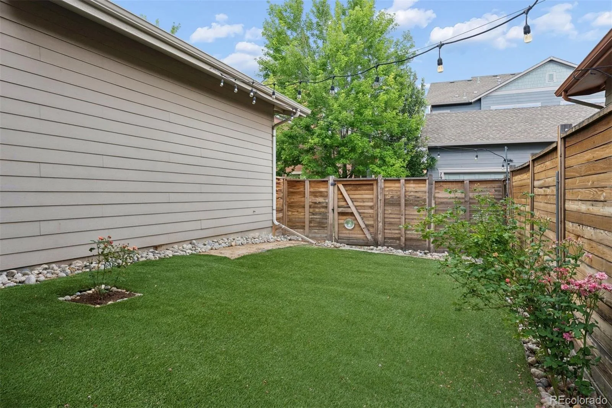
Welcome to this beautifully updated contemporary home in the heart of Central Park, where modern design, functional living, and an exceptional location come together. Featuring 4 bedrooms, 4 bathrooms and an open-concept floor plan, this home offers the perfect balance of style, comfort, and flexibility.
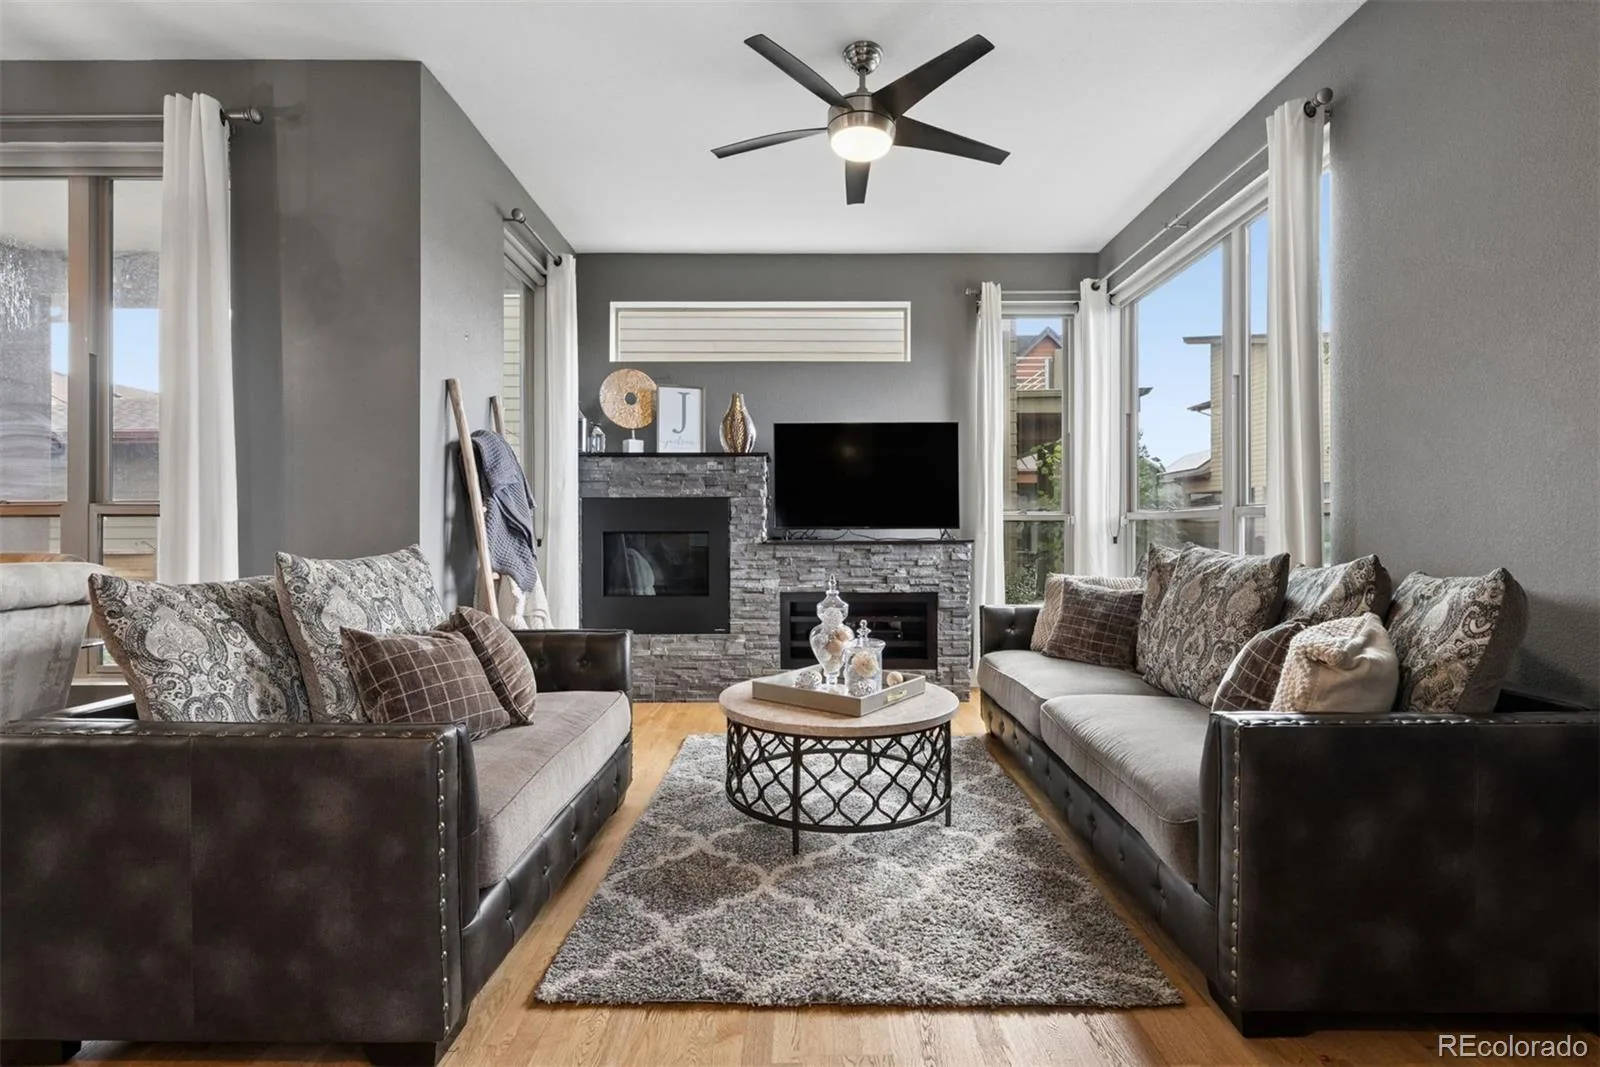
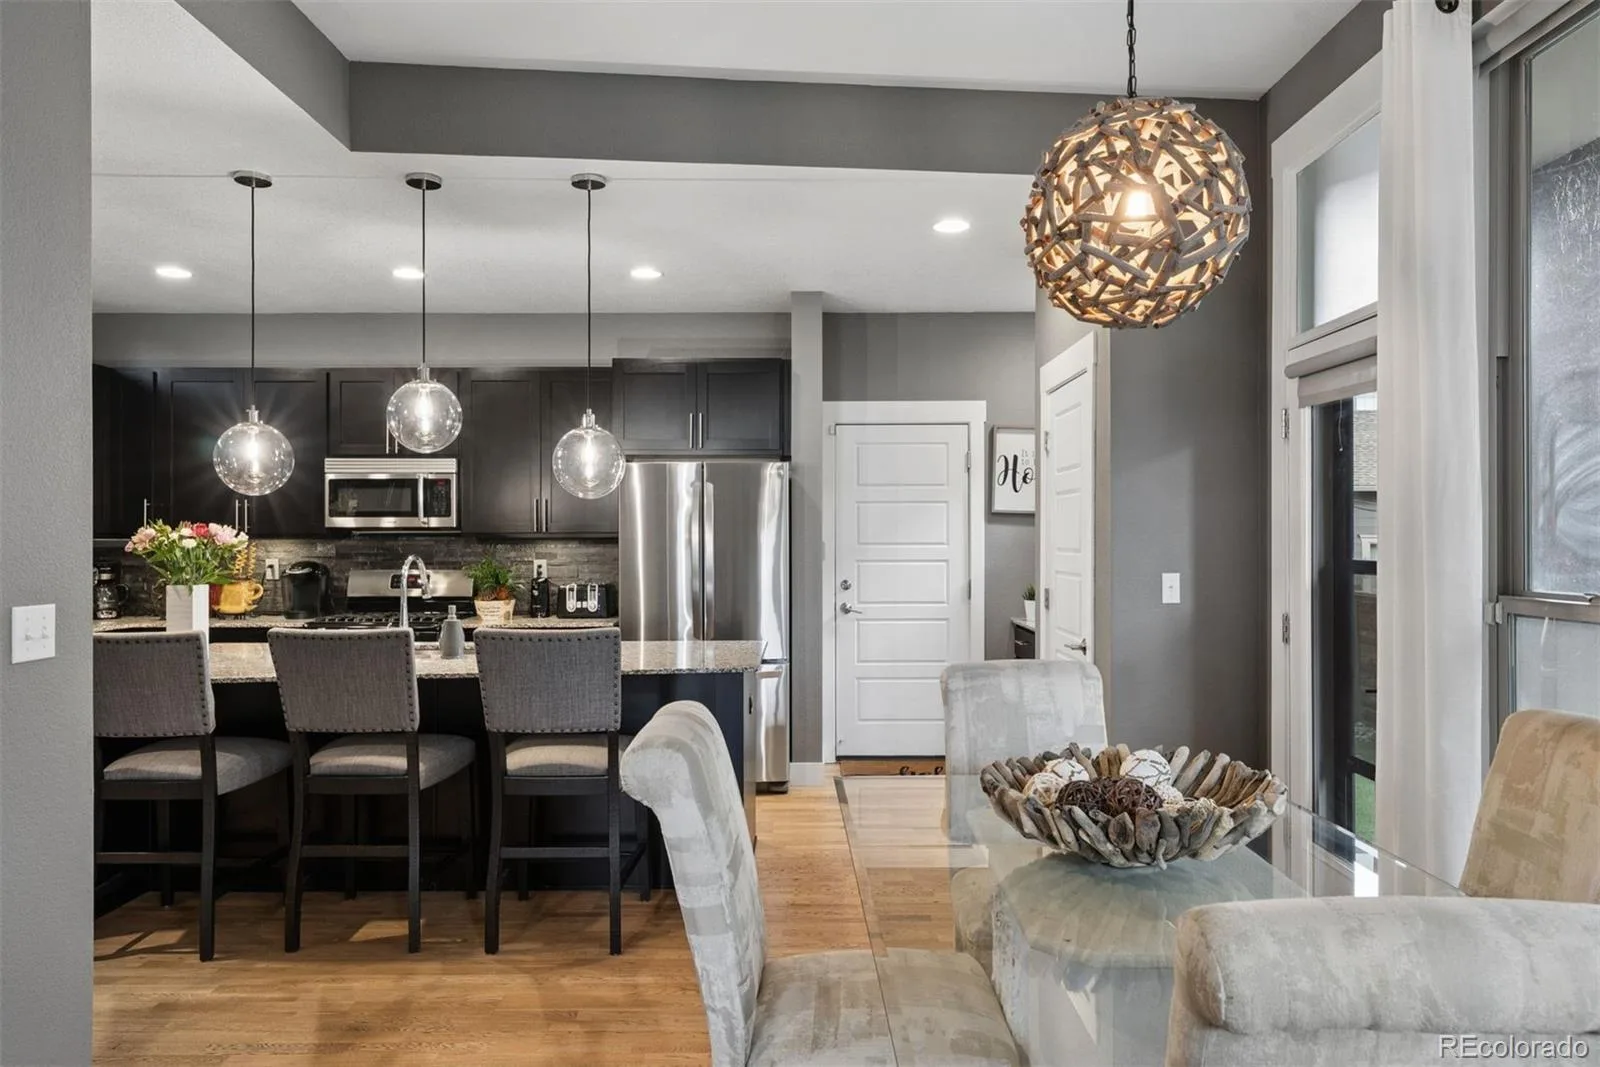
Bathed in natural light, the spacious main level seamlessly connects the living, dining and kitchen areas, creating an inviting space for both everyday living and entertaining. At the heart of the home is a beautifully designed kitchen that combines thoughtful functionality with timeless style, making it the perfect place to gather. Contemporary finishes and warm architectural details create an atmosphere that feels both sophisticated and welcoming.
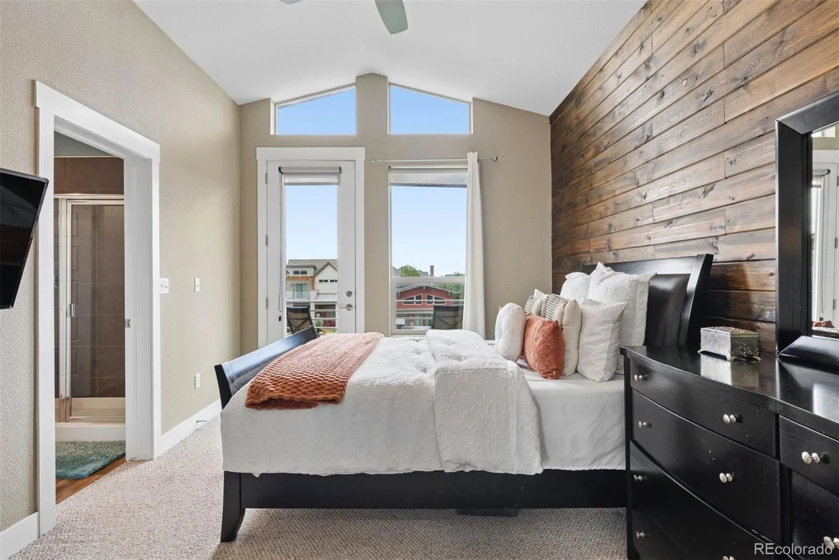
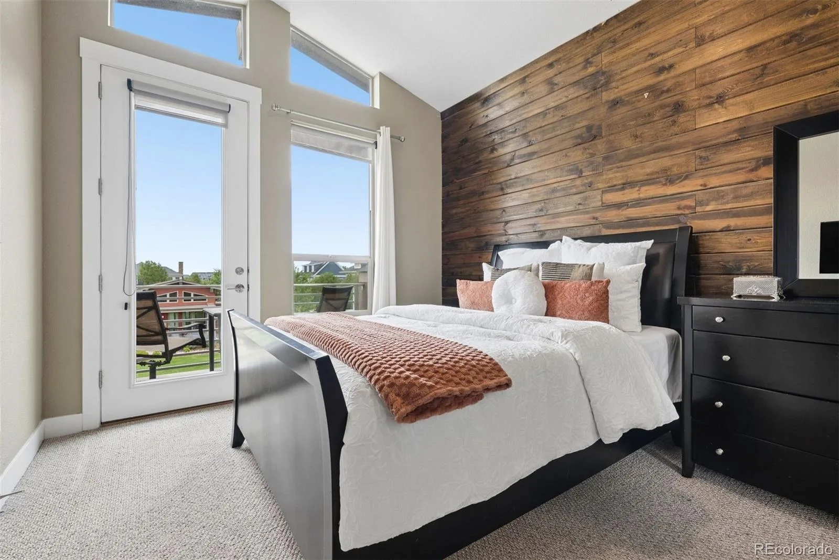
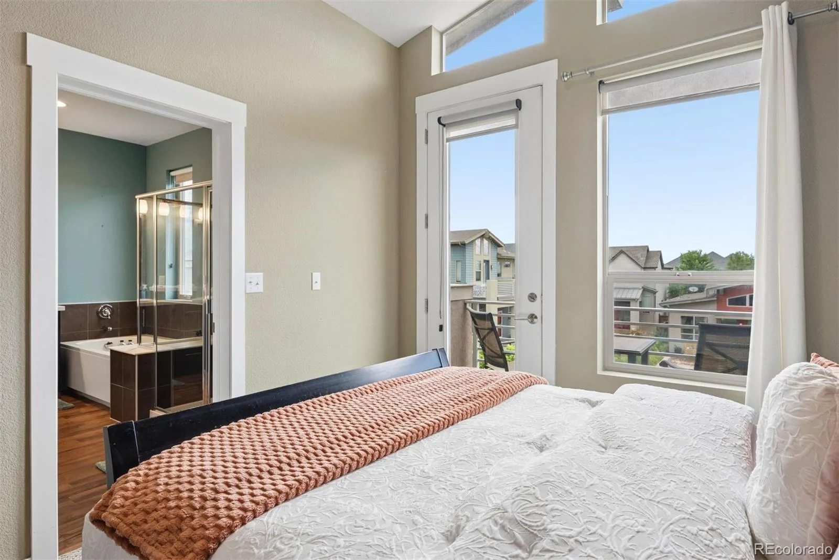
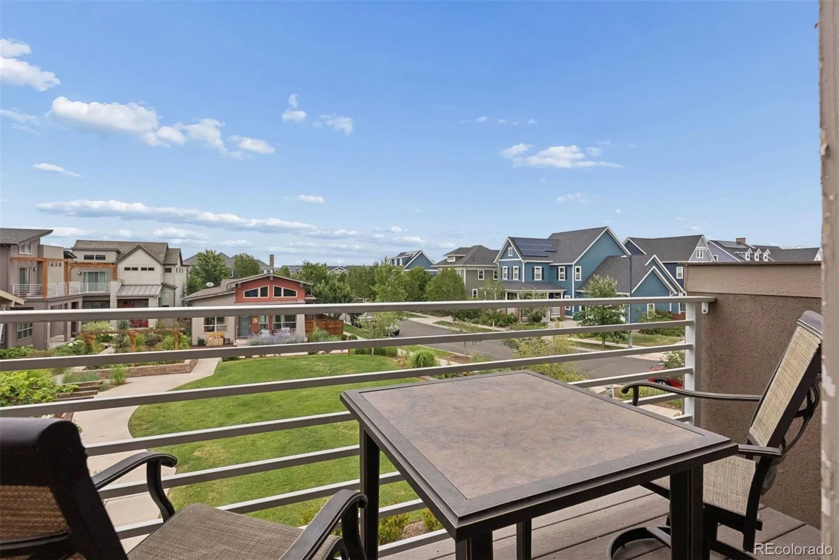
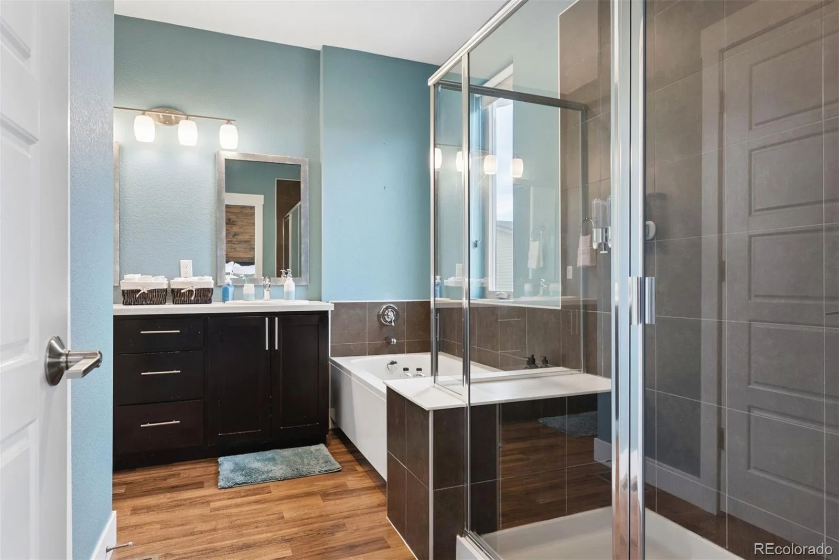
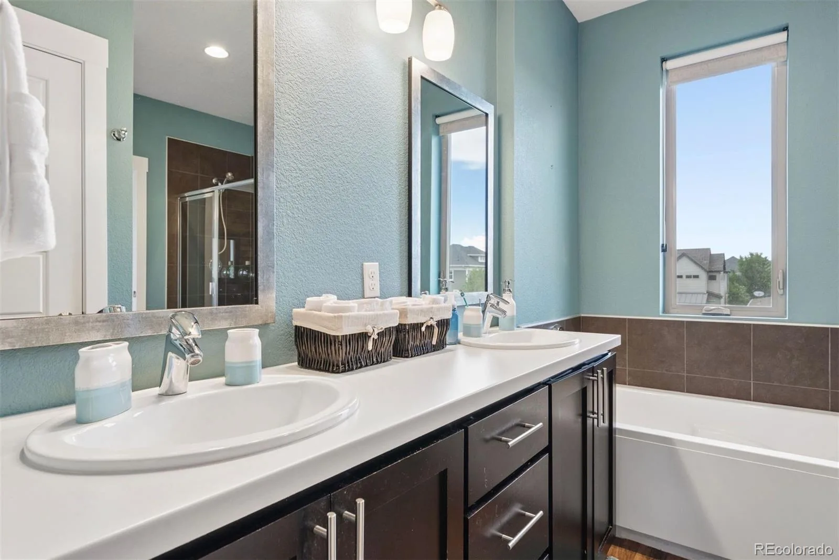
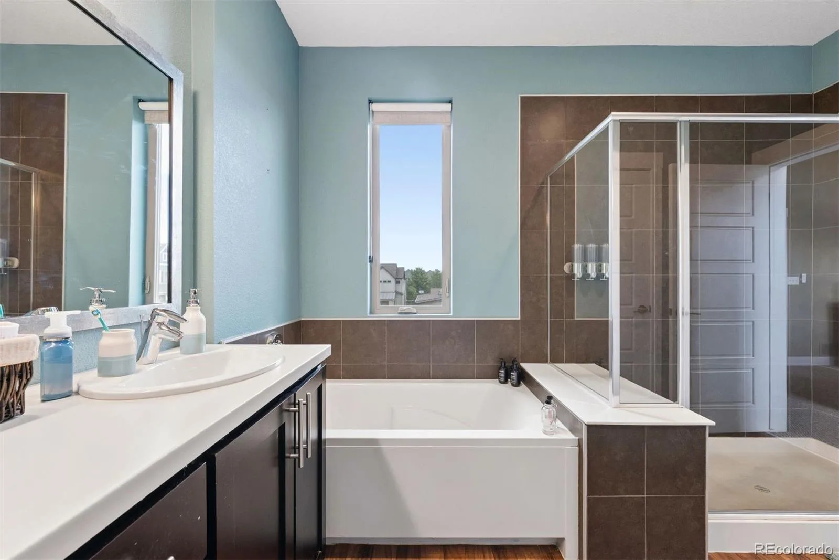
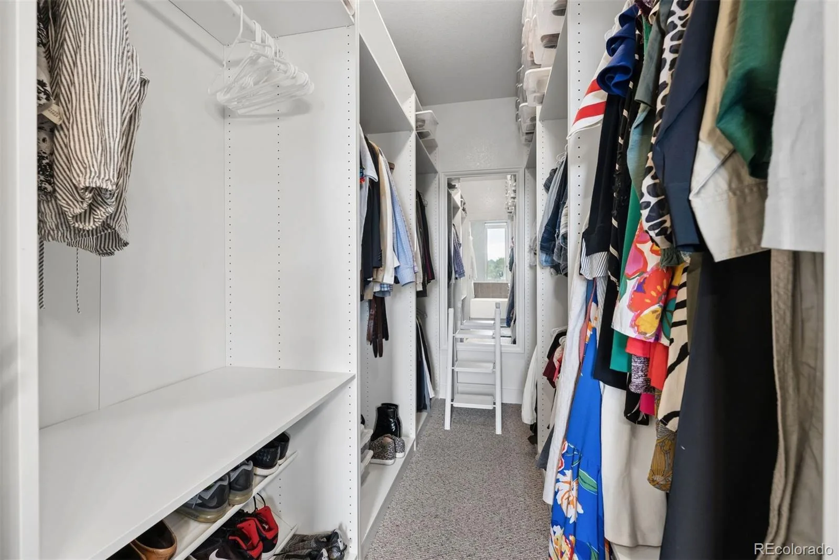
The primary suite is a true retreat, with a private balcony overlooking the neighborhood park, it’s the perfect place to enjoy your morning coffee or unwind at the end of the day. The ensuite bathroom features dual vanities, a large walk-in shower, generous storage and a walk-in closet, creating a spa-like escape within your own home.
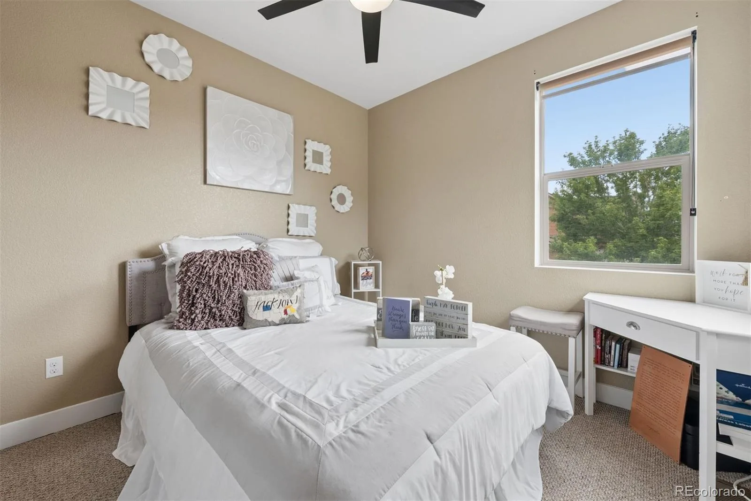
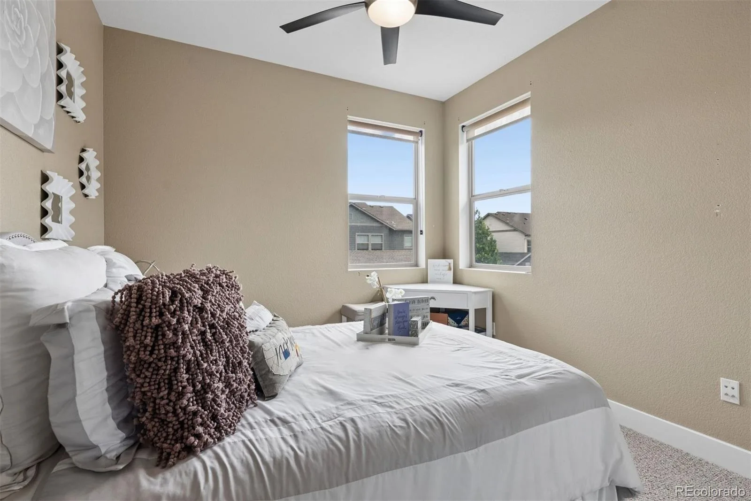
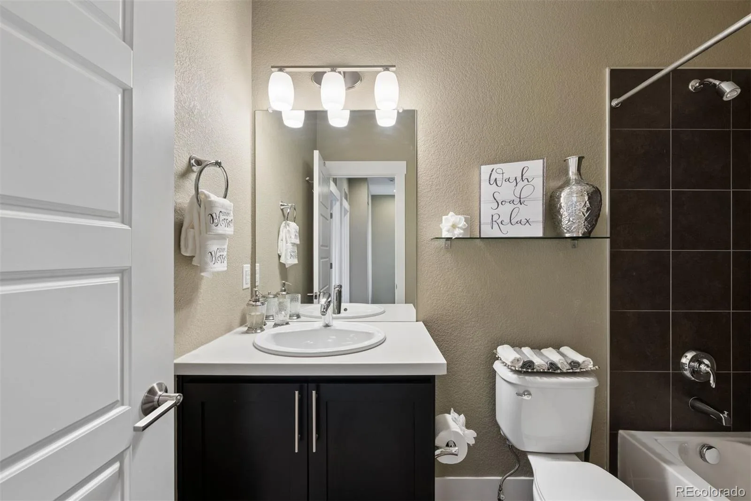
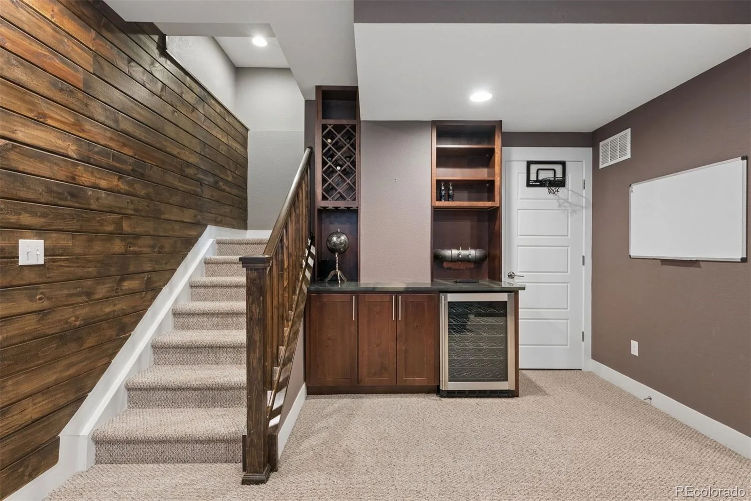
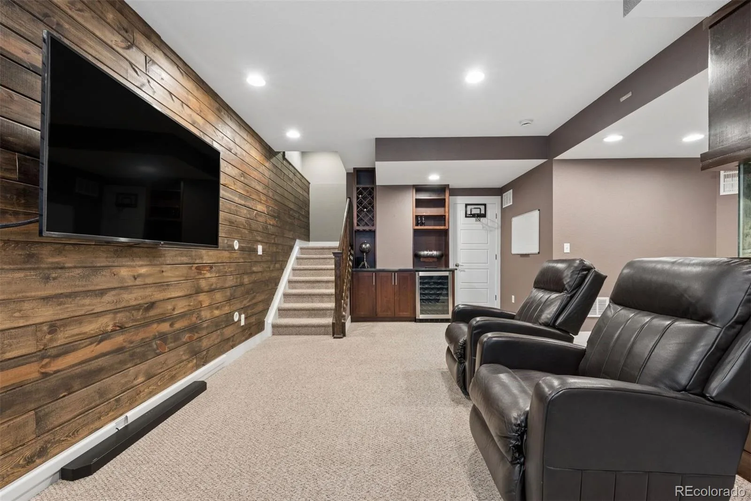
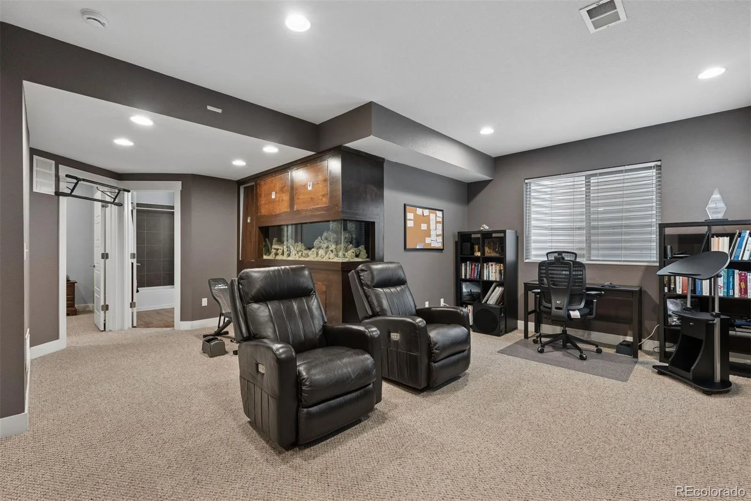
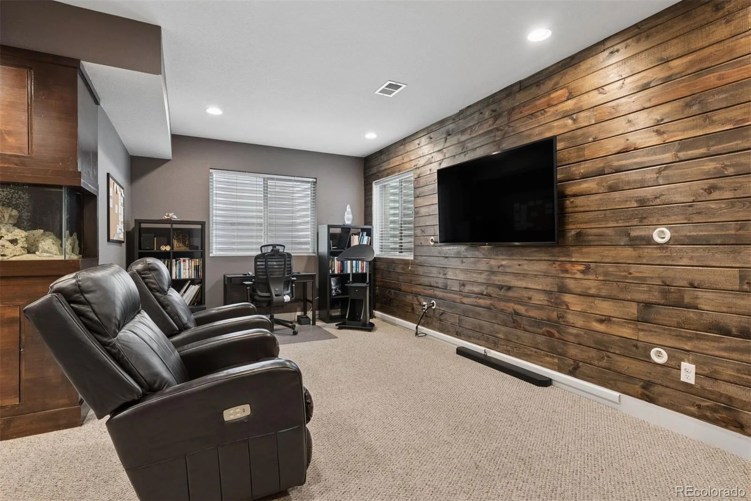
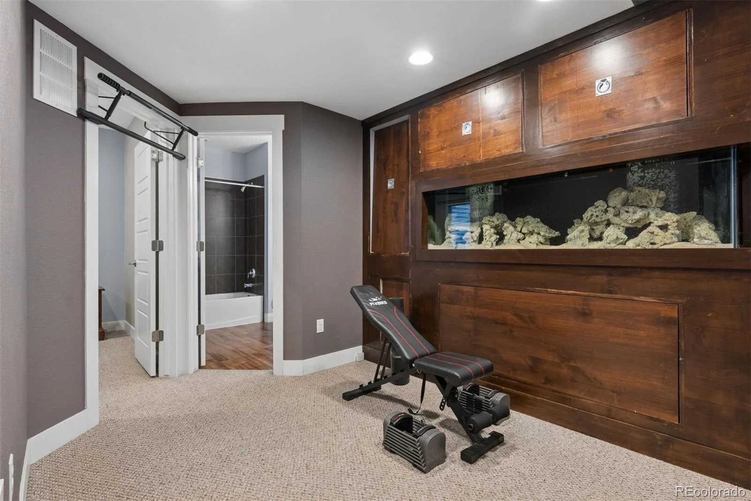
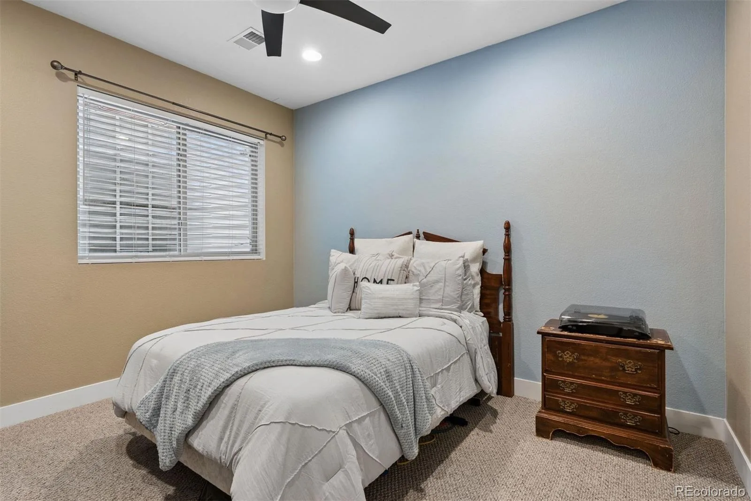
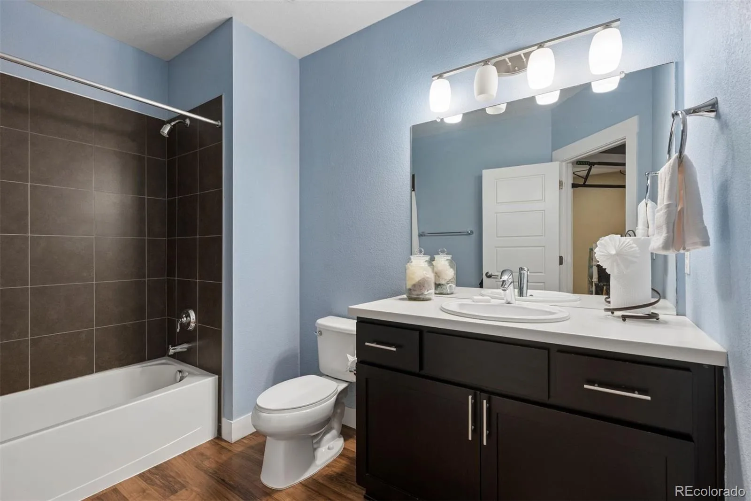
Downstairs, the finished basement expands the home’s versatility with an additional bedroom, full bathroom, wet bar and spacious recreation area, ideal for movie nights, game days, guests, multigenerational living, or a private work-from-home retreat.
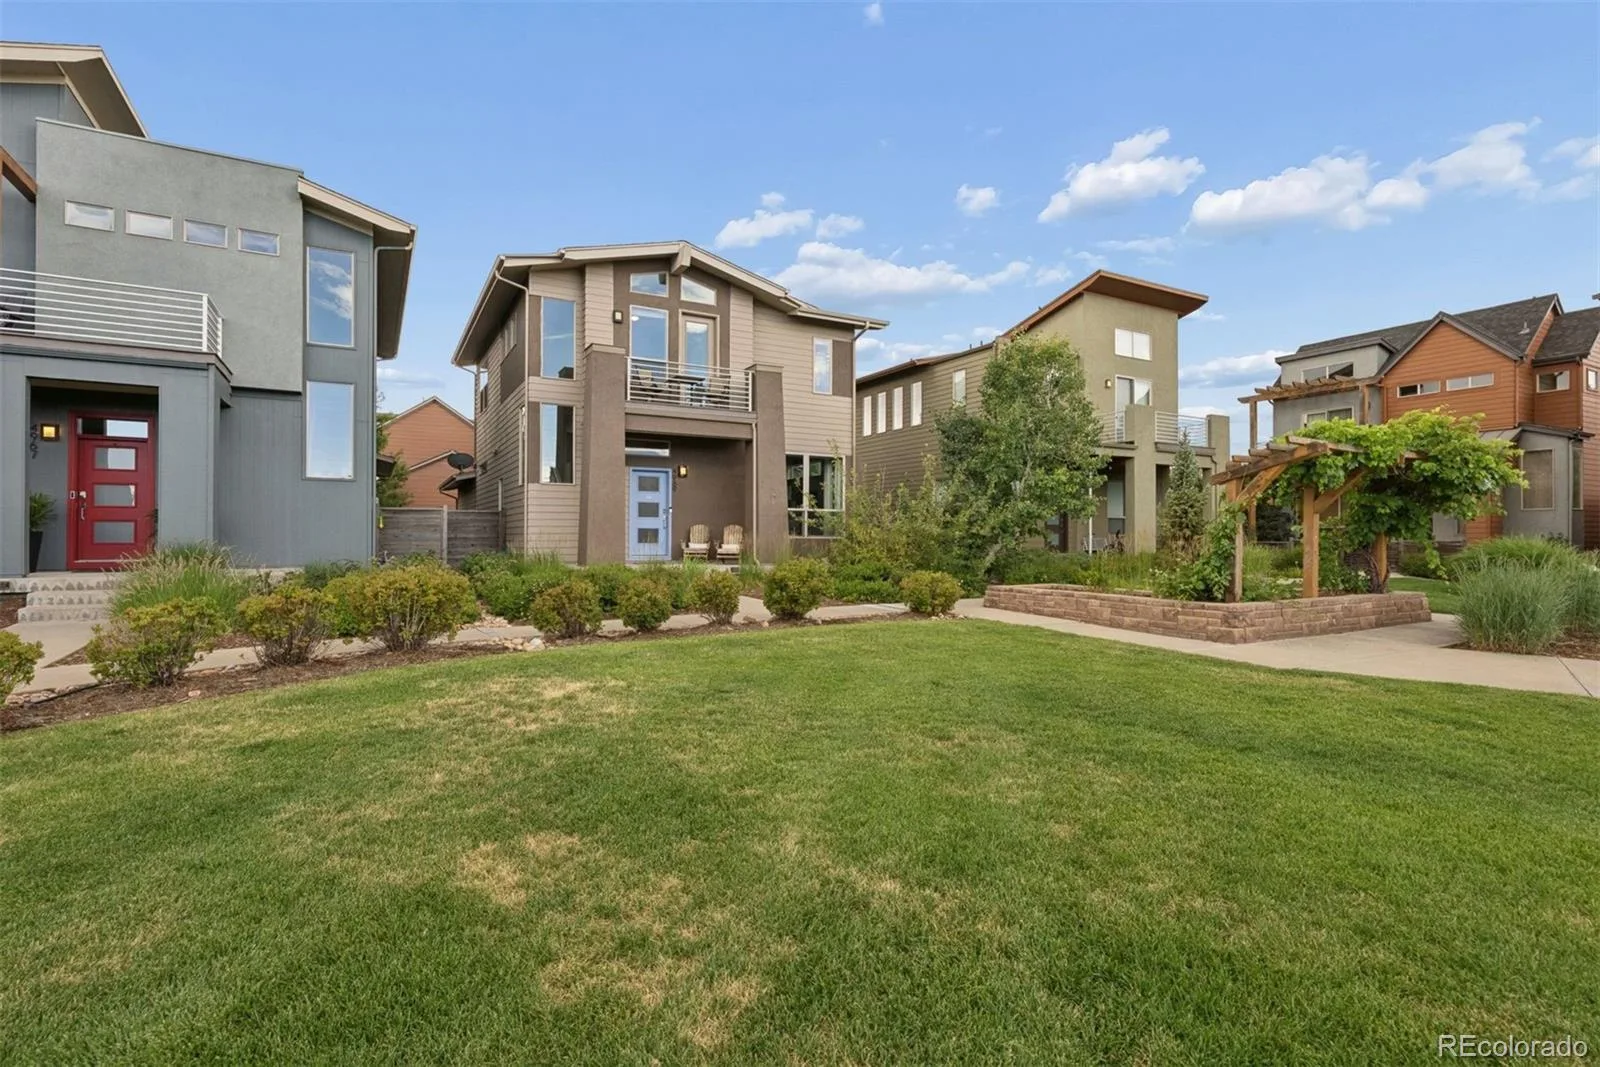
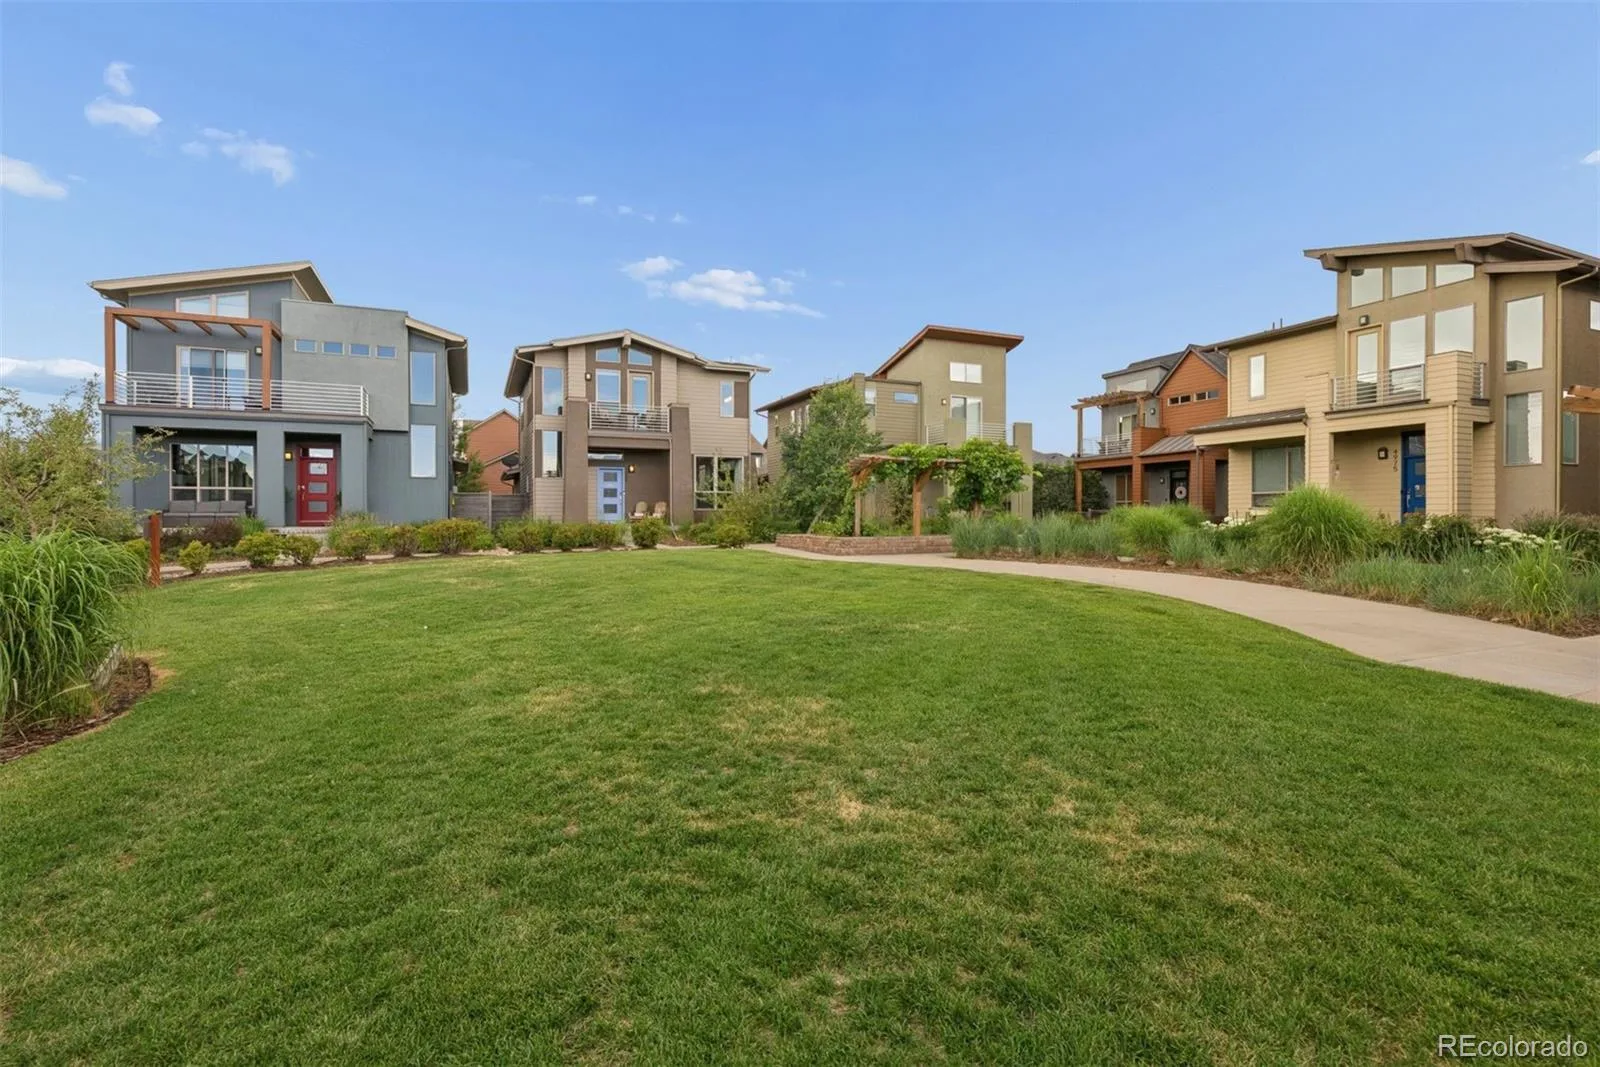
Overlooking a private neighborhood park, this home offers peaceful views, low-maintenance living and the welcoming atmosphere that has made Central Park one of Denver’s most sought-after communities. Enjoy the best of a true “CityBurb” lifestyle, where parks, trails, shopping, dining, schools and everyday conveniences are all just moments away, while downtown Denver, I-70, and DIA remain easily accessible. The perfect blend of urban energy and suburban tranquility.
Contemporary style, thoughtful design, and an unbeatable Central Park location, this home truly has it all.
Bathed in natural light, the spacious main level seamlessly connects the living, dining and kitchen areas, creating an inviting space for both everyday living and entertaining. At the heart of the home is a beautifully designed kitchen that combines thoughtful functionality with timeless style, making it the perfect place to gather. Contemporary finishes and warm architectural details create an atmosphere that feels both sophisticated and welcoming.
The primary suite is a true retreat, with a private balcony overlooking the neighborhood park, it’s the perfect place to enjoy your morning coffee or unwind at the end of the day. The ensuite bathroom features dual vanities, a large walk-in shower, generous storage and a walk-in closet, creating a spa-like escape within your own home.
Downstairs, the finished basement expands the home’s versatility with an additional bedroom, full bathroom, wet bar and spacious recreation area, ideal for movie nights, game days, guests, multigenerational living, or a private work-from-home retreat.
Overlooking a private neighborhood park, this home offers peaceful views, low-maintenance living and the welcoming atmosphere that has made Central Park one of Denver’s most sought-after communities. Enjoy the best of a true “CityBurb” lifestyle, where parks, trails, shopping, dining, schools and everyday conveniences are all just moments away, while downtown Denver, I-70, and DIA remain easily accessible. The perfect blend of urban energy and suburban tranquility.
Contemporary style, thoughtful design, and an unbeatable Central Park location, this home truly has it all.
Property Details
Price:
$775,000
MLS #:
REC7100370
Status:
Active
Beds:
4
Baths:
4
Type:
Single Family
Subtype:
Single Family Residence
Subdivision:
Stapleton Filing 36
Finished Sq Ft:
2,220
Total Sq Ft:
2,301
Lot Size:
3,096 sqft / 0.07 acres (approx)
Year Built:
2013
Schools
School District:
Denver 1
Elementary School:
Willow
Middle School:
Bill Roberts E-8
High School:
Northfield
Interior
Above Grade Finished Area
1502
Appliances
Bar Fridge, Cooktop, Dishwasher, Disposal, Dryer, Microwave, Oven, Refrigerator, Sump Pump, Tankless Water Heater, Washer
Bathrooms
3 Full Bathrooms, 1 Half Bathroom
Below Grade Finished Area
718
Below Grade Unfinished Area
81
Cooling
Central Air
Fireplaces Total
1
Flooring
Carpet, Wood
Heating
Forced Air, Natural Gas
Interior Features
Built-in Features, Ceiling Fan(s), Eat-in Kitchen, Five Piece Bath, Granite Counters, Kitchen Island, Open Floorplan, Pantry, Primary Suite, Smart Thermostat, Walk-In Closet(s), Wet Bar
Laundry Features
In Unit
Levels
Two
Main Level Bathrooms
1
Exterior
Architectural Style
Contemporary
Association Amenities
Park, Playground, Pool, Trail(s)
Attached Garage YN
1
Construction Materials
Cement Siding, Frame
Direction Faces
North
Exterior Features
Balcony, Private Yard
Fencing
Full
Garage Spaces
2
Lot Features
Landscaped, Level, Near Public Transit
Parking Features
Floor Coating
Parking Spots
2
Parking Total
2
Patio And Porch Features
Covered, Front Porch, Patio
Roof
Composition
View
Mountain(s)
Window Features
Double Pane Windows, Window Coverings
Financial
HOA Fee
$170
HOA Fee 2
$58
HOA Fee 2 Frequency
Monthly
HOA Fee Frequency
Monthly
HOA Includes
Reserves, Exterior Maintenance w/out Roof, Irrigation, Maintenance Grounds, Snow Removal
HOA Name
Stapleton Homeowners Association, Inc
HOA Name 2
MCA
HOA Phone
(303) 369-0800
HOA Phone 2
303-388-0724
Tax Year
2025
Taxes
$6,745
Map
Contact Us
Mortgage Calculator
Property Summary
- Located in the Stapleton Filing 36 subdivision, 4969 Tamarac Street Denver CO is a Single Family for sale in Denver, CO, 80238. It is listed for $775,000 and features 4 beds, 4 baths, and has approximately 2,301 square feet of living space, and was originally constructed in 2013. The current price per square foot is $337. The average price per square foot for Single Family listings in Denver is $370. The average listing price for Single Family in Denver is $896,832. To schedule a showing of MLS#rec7100370 at 4969 Tamarac Street in Denver, CO, contact your Smart Sale AI agent at 3039066915.
Similar Listings Nearby

Additional Details
MLS ID : REC7100370
Listing Key : REC2055357975
Parcel Number : 1165-12-020
Zip Code : 80238
City : Denver
State : CO
Building if Condo :
Full Street: 4969 Tamarac Street
Address : 4969
Address Prefix :
Address Suffix : Street
Street : Tamarac
Street Prefix :
Street Suffix :
Unit if Condo :
Latitude : 39.787544
Longitude : -104.895287
Property Type : singlefamily
Property Sub Type : Single Family Residence
Stories Total if Condo :
Lot Size : 3,096 sqft / 0.07 acres (approx)
Ownership : Individual
Zoning : M-RX-5
Condition :
Renovation :
Pets Allowed :
Special Conditions : None
Possession : Closing/DOD
Original Price : 775000
Close Price :
Close Date :
List Date : Aug 17, 2026
List Contract Date : 2026-08-17
Off Market Date :
Purchase Contract Date :
Days on Market : 14
Concessions Amount :
Concession Comment :
Renovation :
Company : LIV Sotheby’s International Realty

Copyright 2026. All rights reserved.
4969 Tamarac Street
Denver, CO