
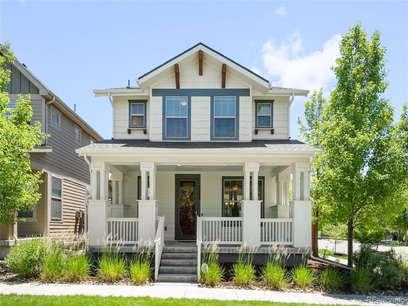
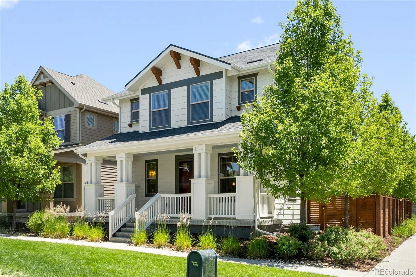
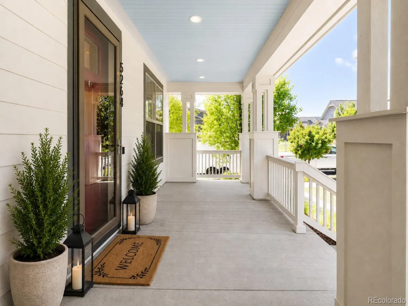
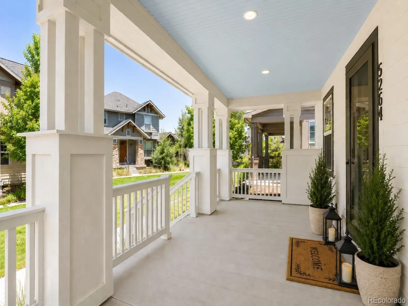
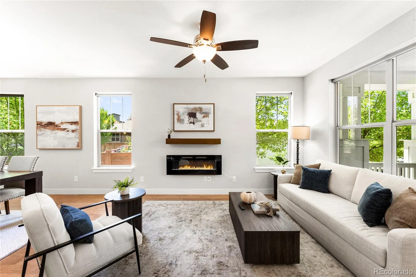
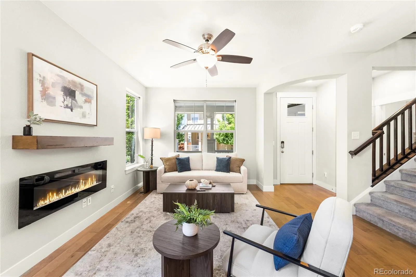
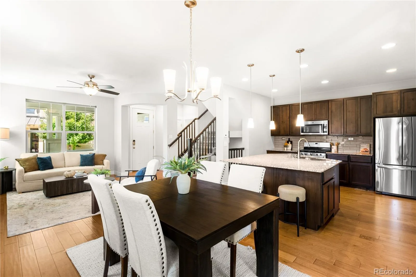
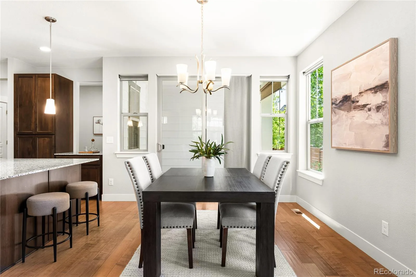
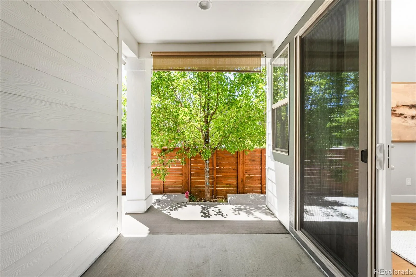
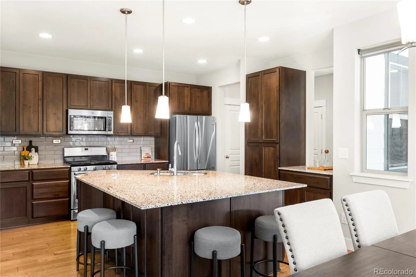
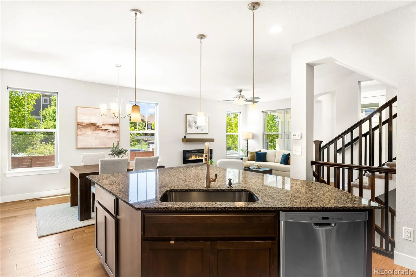
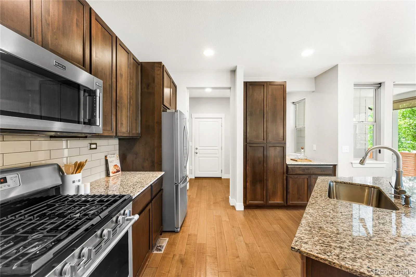
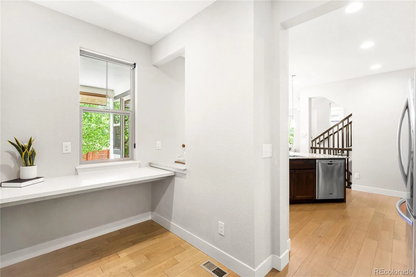
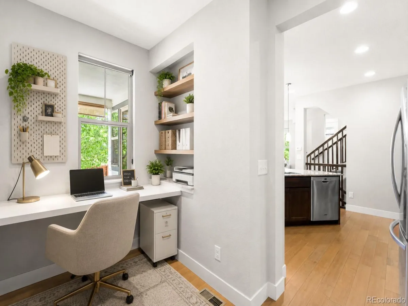
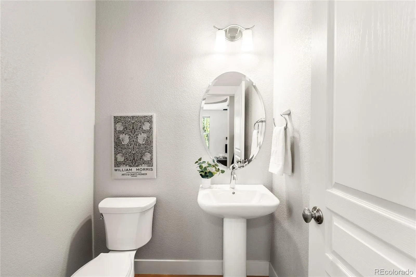
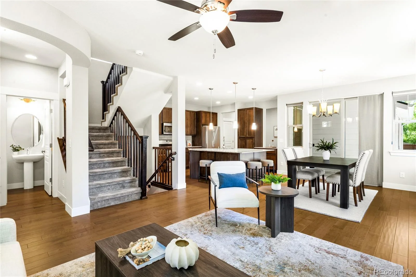
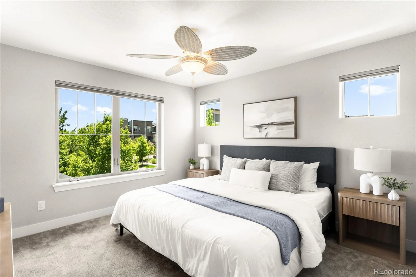
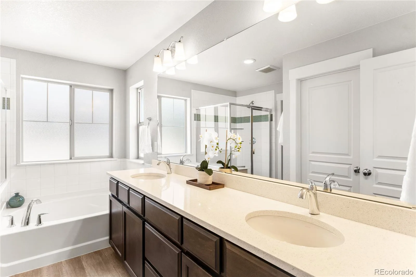
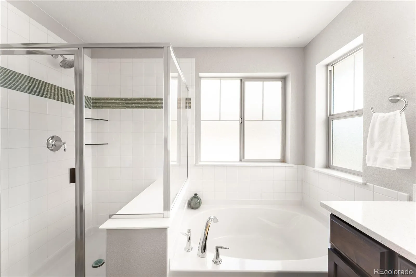
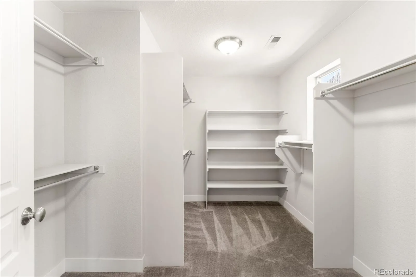
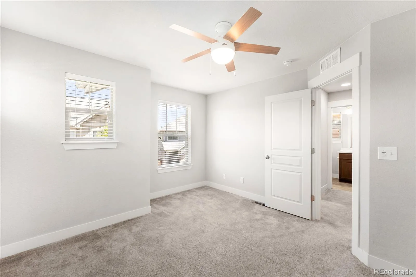
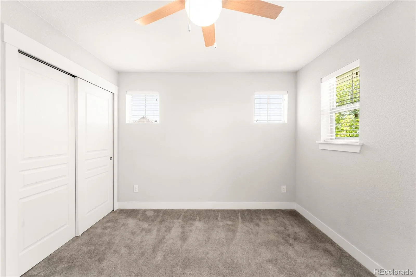
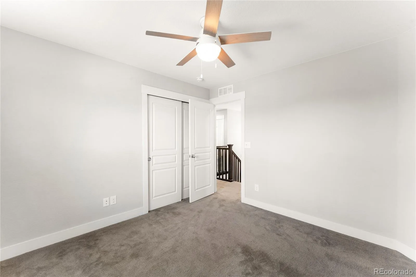
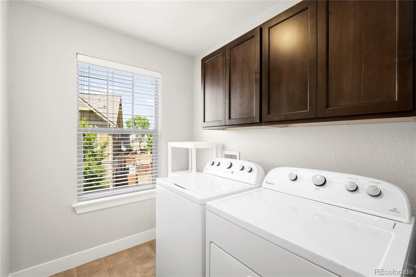
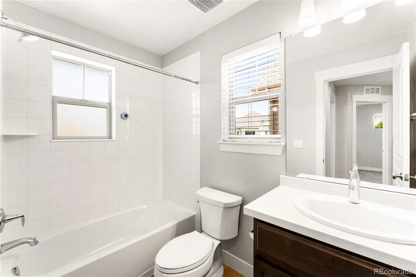
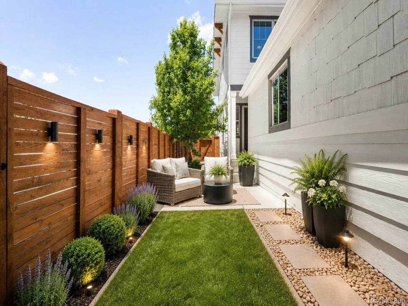
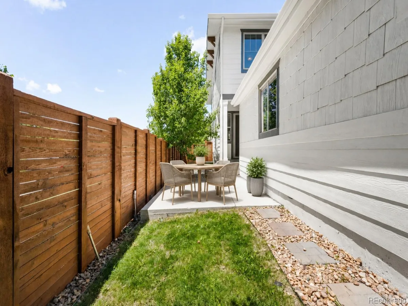
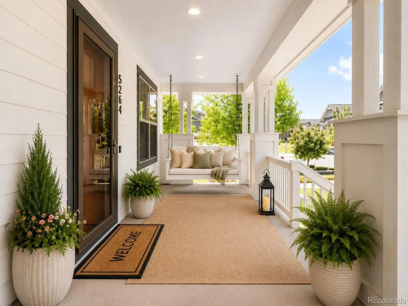
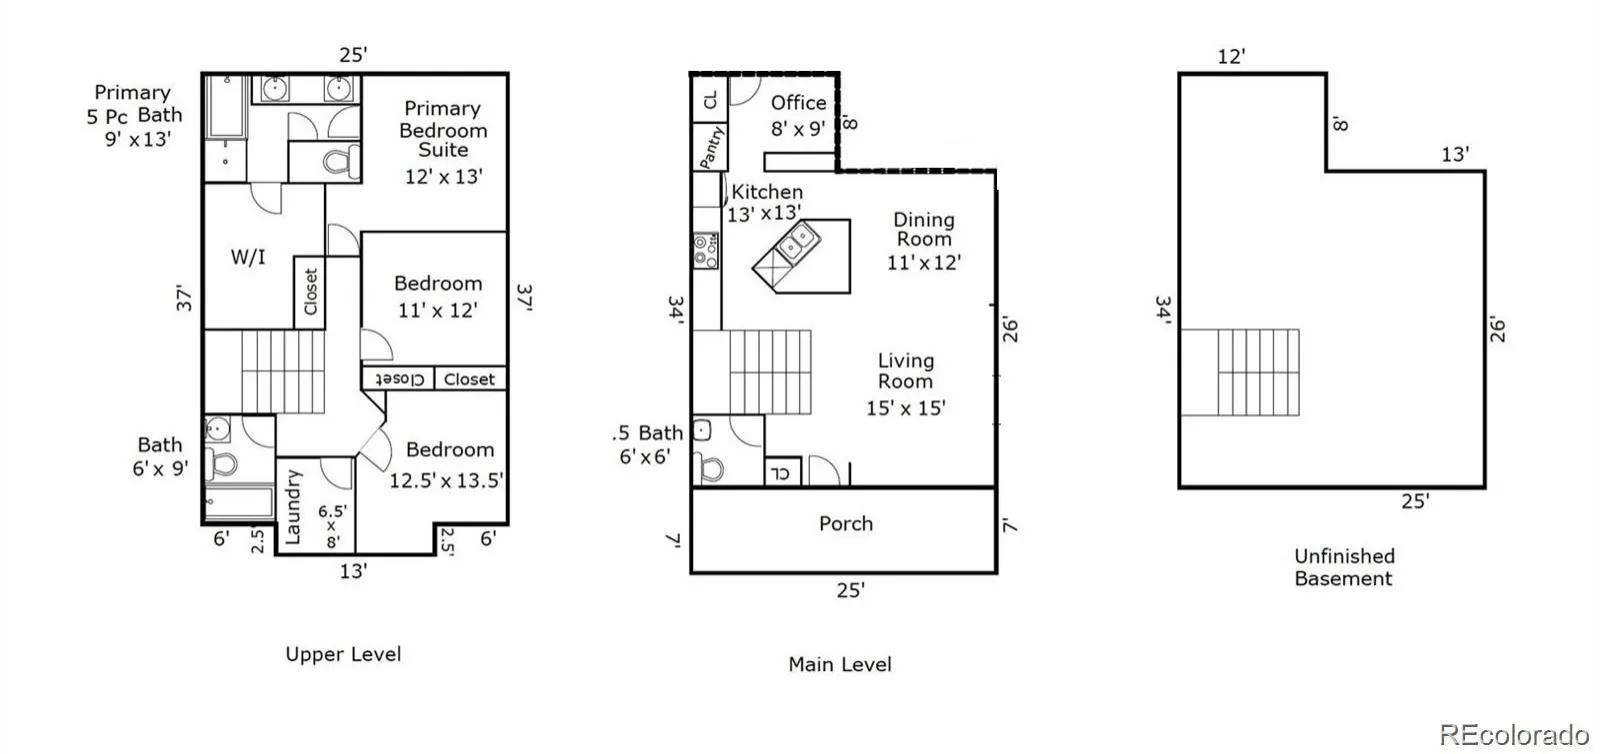
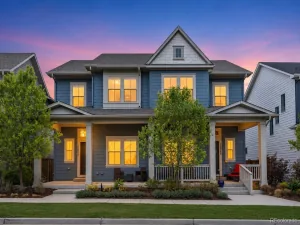
Welcome home to this charming Craftsman-style residence, ideally situated on a quiet courtyard in Central Park. A spacious covered front porch sets the tone for a home that invites you to relax and enjoy your surroundings. Inside, hand-scraped wood floors, abundant natural light, and an open plan create a warm and welcoming atmosphere throughout the main level. The light-filled living and dining areas flow seamlessly into a spacious kitchen, featuring extended cabinetry, generous storage and a large island with seating for everyone. Beyond the kitchen, you’ll find a thoughtfully planned pocket office, convenient pantry and access to the attached 2 car attached garage. Upstairs, the private primary suite offers a relaxing retreat with five-piece bath and an enormous walk-in closet. 2 additional bedrooms share a full hall bath, while the convenient upper-level laundry room simplifies daily routines. The unfinished basement offers abundant storage and potential for future expansion. Outside, a private side yard and patio just off the dining room provide the perfect setting for grilling, outdoor dining, or enjoying a quiet evening outdoors. The location offers outstanding convenience, with retail and restaurants just a stroll away and a quick commute to the Anschutz Medical Campus. Residents enjoy access to Central Park’s exceptional amenities, including 7 community pools, dozens of parks and playgrounds, miles of trails and open space, recreation programs, community events, and vibrant neighborhood gathering places. This exceptional home benefits from HOA provided snow removal and landscaping/grounds care to create an easy, low-maintenance lifestyle. New Class IV, impact resistant roof (2025), new exterior paint (2025), whole house humidifier and radon mitigation system mean this home is 100% move in ready!
Property Details
Price:
$710,000
MLS #:
REC3634160
Status:
Active Under Contract
Beds:
3
Baths:
3
Type:
Single Family
Subtype:
Single Family Residence
Subdivision:
Central Park
Finished Sq Ft:
1,704
Total Sq Ft:
2,458
Lot Size:
3,318 sqft / 0.08 acres (approx)
Year Built:
2016
Schools
School District:
Denver 1
Elementary School:
Inspire
Middle School:
Denver Green
High School:
Northfield
Interior
Above Grade Finished Area
1704
Appliances
Cooktop, Dishwasher, Disposal, Dryer, Gas Water Heater, Microwave, Oven, Range Hood, Refrigerator, Self Cleaning Oven, Sump Pump, Tankless Water Heater, Washer
Bathrooms
2 Full Bathrooms, 1 Half Bathroom
Below Grade Unfinished Area
754
Cooling
Central Air
Fireplaces Total
1
Flooring
Carpet, Tile, Wood
Heating
Forced Air, Natural Gas
Laundry Features
In Unit
Levels
Two
Main Level Bathrooms
1
Exterior
Architectural Style
Cottage
Association Amenities
Garden Area, Park, Pool, Tennis Court(s), Trail(s)
Attached Garage YN
1
Construction Materials
Frame
Exterior Features
Private Yard
Fencing
Partial
Garage Spaces
2
Lot Features
Level
Parking Features
Concrete
Parking Spots
2
Parking Total
2
Patio And Porch Features
Covered, Front Porch, Patio
Roof
Shingle
Window Features
Window Coverings
Financial
HOA Fee
$56
HOA Fee 2
$129
HOA Fee 2 Frequency
Monthly
HOA Fee Frequency
Monthly
HOA Includes
Reserves, Irrigation, Maintenance Grounds, Snow Removal
HOA Name
Central Park MCA
HOA Name 2
Mile High Management
HOA Phone
303-388-0724
HOA Phone 2
303-414-6813
Tax Year
2024
Taxes
$6,768
Map
Contact Us
Mortgage Calculator
Property Summary
- Located in the Central Park subdivision, 5264 Beeler Street Denver CO is a Single Family for sale in Denver, CO, 80238. It is listed for $710,000 and features 3 beds, 3 baths, and has approximately 2,458 square feet of living space, and was originally constructed in 2016. The current price per square foot is $289. The average price per square foot for Single Family listings in Denver is $370. The average listing price for Single Family in Denver is $896,277. To schedule a showing of MLS#rec3634160 at 5264 Beeler Street in Denver, CO, contact your Smart Sale AI agent at 3039066915.
Similar Listings Nearby

Additional Details
MLS ID : REC3634160
Listing Key : REC2053912617
Parcel Number : 1152-02-013
Zip Code : 80238
City : Denver
State : CO
Building if Condo :
Full Street: 5264 Beeler Street
Address : 5264
Address Prefix :
Address Suffix : Street
Street : Beeler
Street Prefix :
Street Suffix :
Unit if Condo :
Latitude : 39.793896
Longitude : -104.881882
Property Type : singlefamily
Property Sub Type : Single Family Residence
Stories Total if Condo :
Lot Size : 3,318 sqft / 0.08 acres (approx)
Ownership : Individual
Zoning : M-RX-5
Condition :
Renovation :
Pets Allowed :
Special Conditions : None
Possession : Closing/DOD,Immediate
Original Price : 710000
Close Price :
Close Date :
List Date : Jun 18, 2026
List Contract Date : 2026-06-18
Off Market Date : 2026-07-22
Purchase Contract Date : 2026-07-22
Days on Market : 73
Concessions Amount :
Concession Comment :
Renovation :
Company : LIV Sotheby’s International Realty

Copyright 2026. All rights reserved.
5264 Beeler Street
Denver, CO