

Welcome home! This move-in-ready, 3-bedroom single-family home offers an exceptional lifestyle designed for low-maintenance, everyday living.
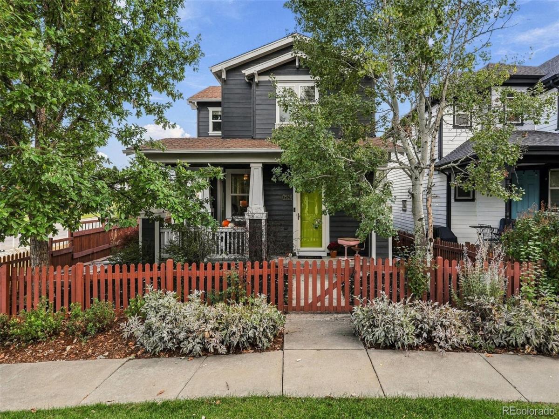
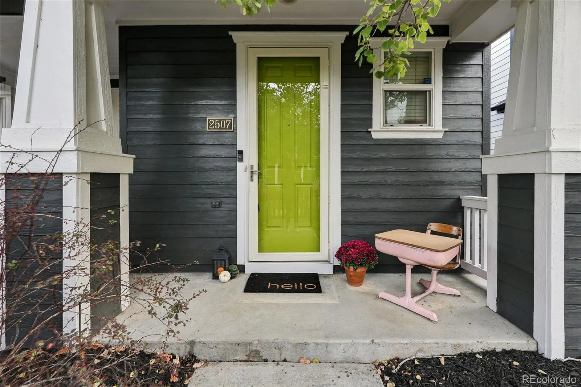
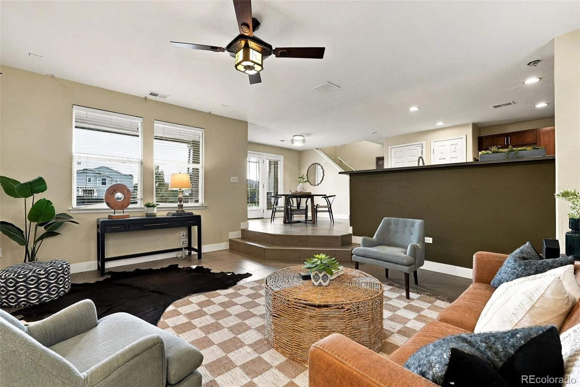
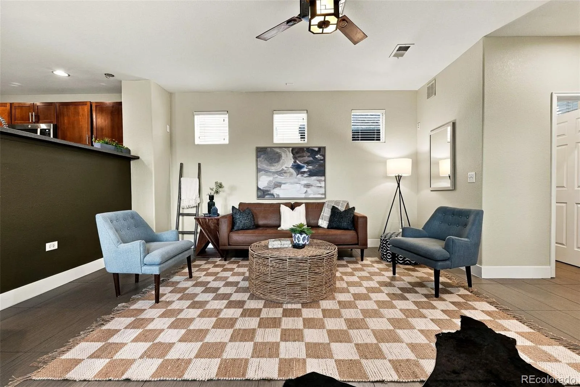
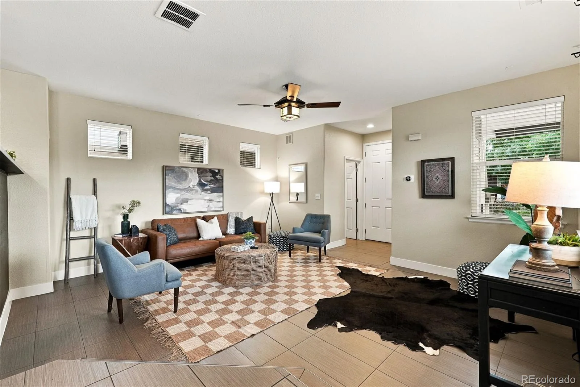
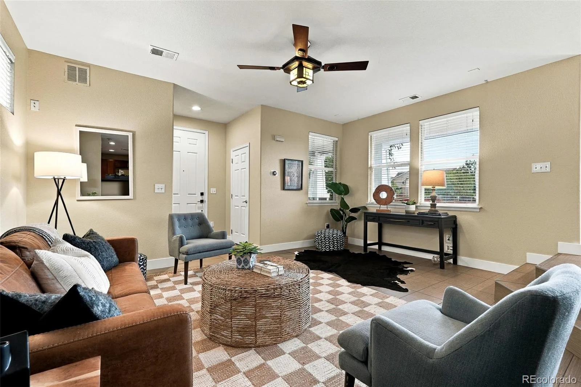
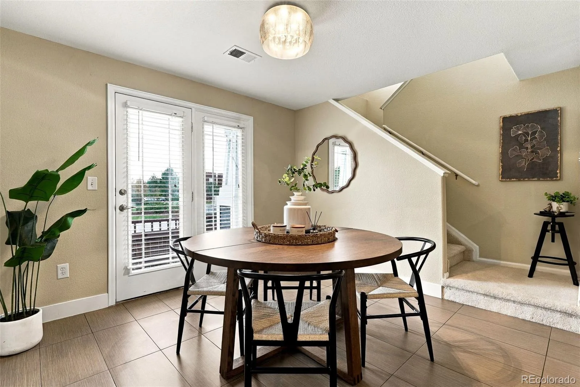
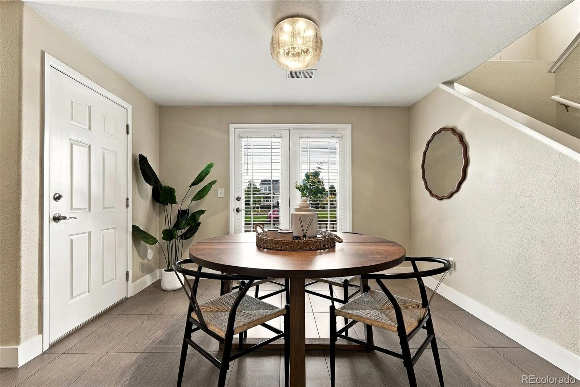
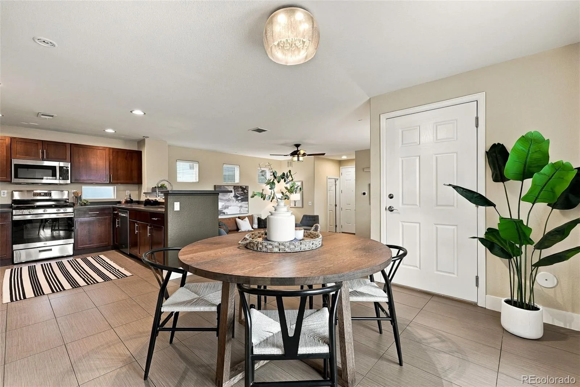
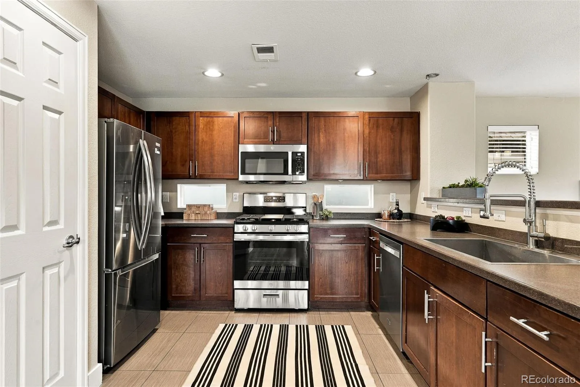
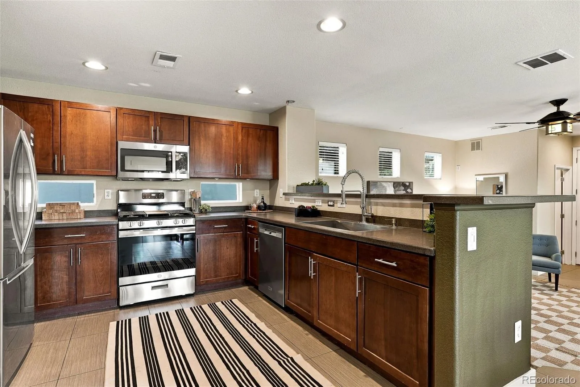
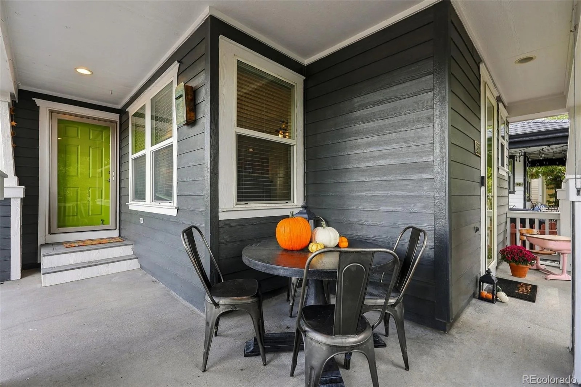
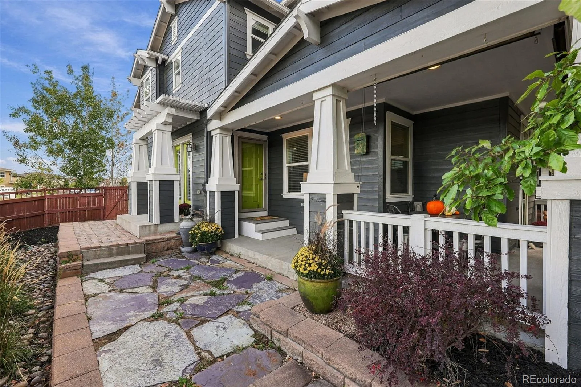
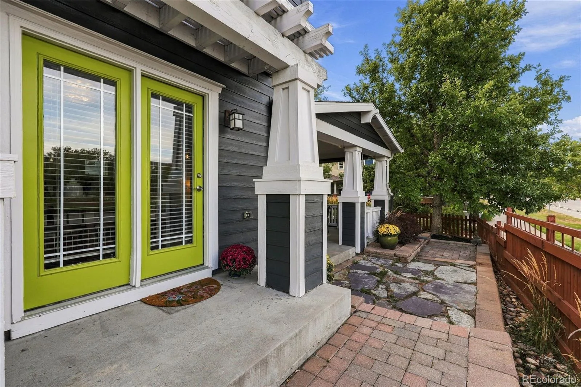
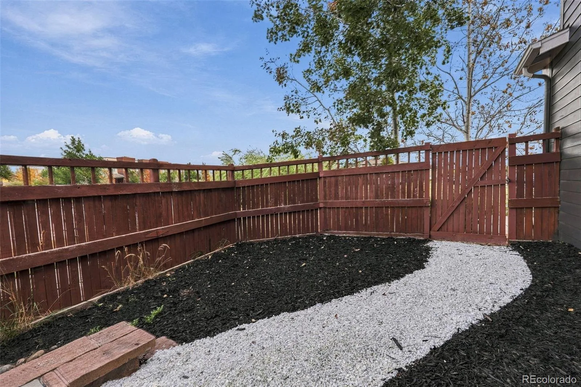
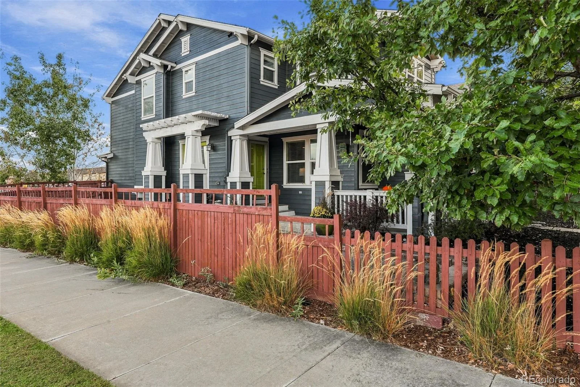
Step in from your charming covered front porch, and you will immediately notice the warmth of natural light. The interior welcomes you with crisp, fresh paint and an inviting layout. The main level open-concept creates a seamless flow between the living room, dining area, and kitchen, featuring stainless steel appliances, abundant cabinetry, and a pantry. The windows throughout capture sunlight, creating a bright, cheerful, atmosphere. The living room offers a spacious yet cozy place to relax or gather with friends and family, while the dining room opens to a private side yard and patio.
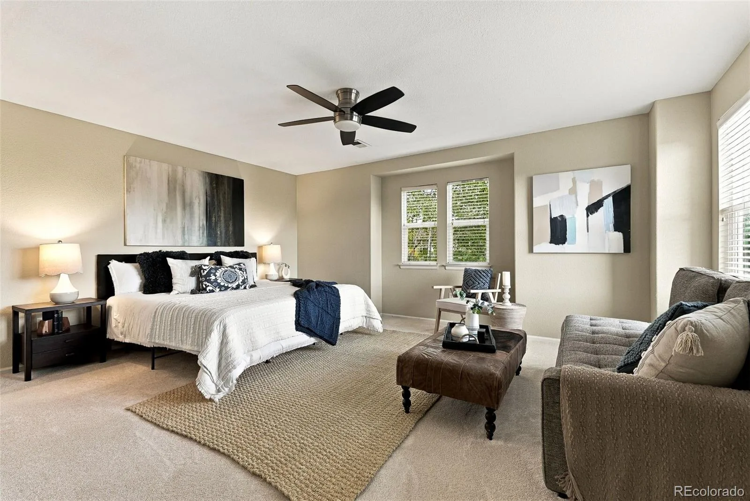
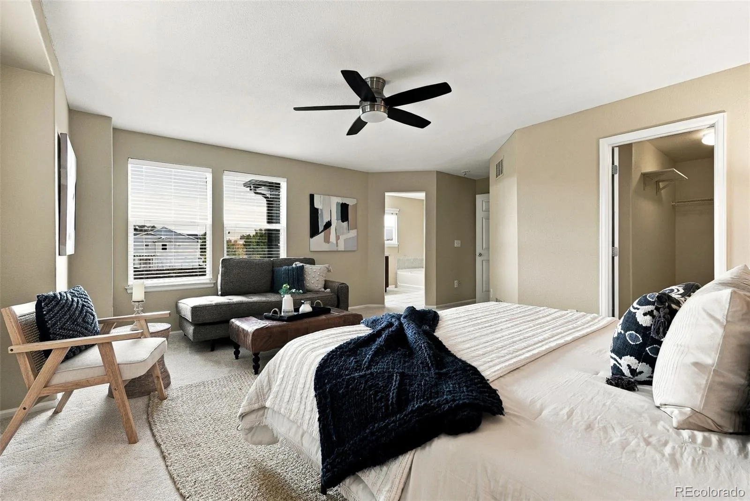
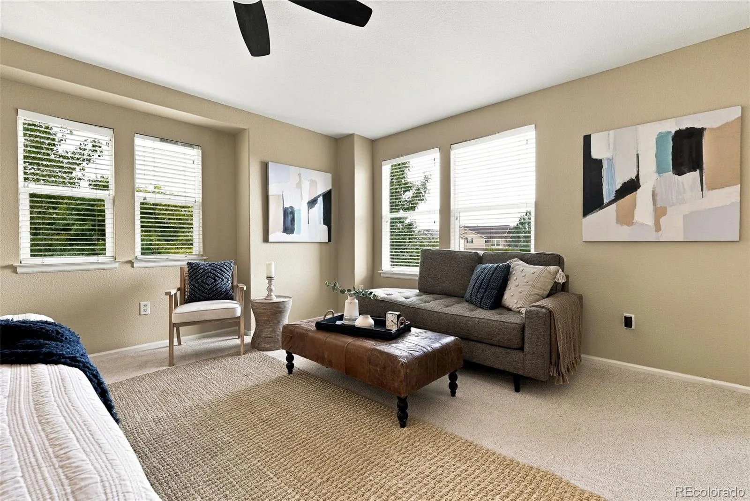
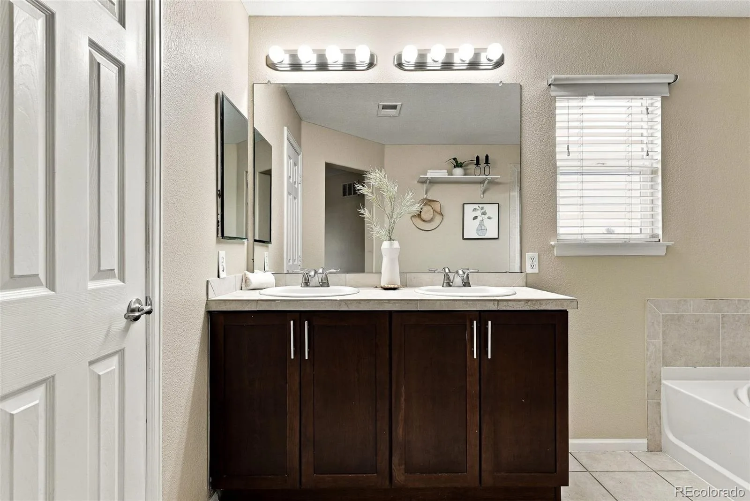
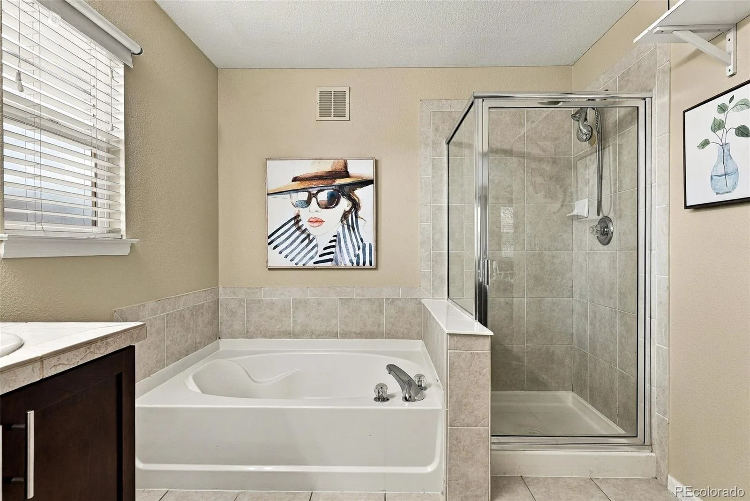
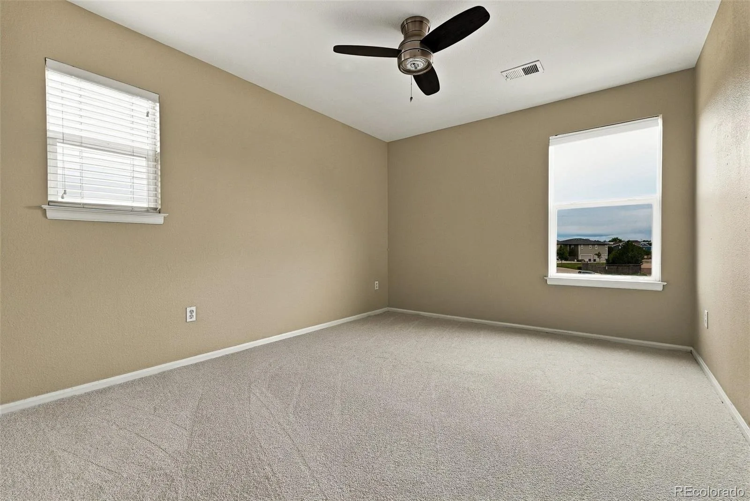
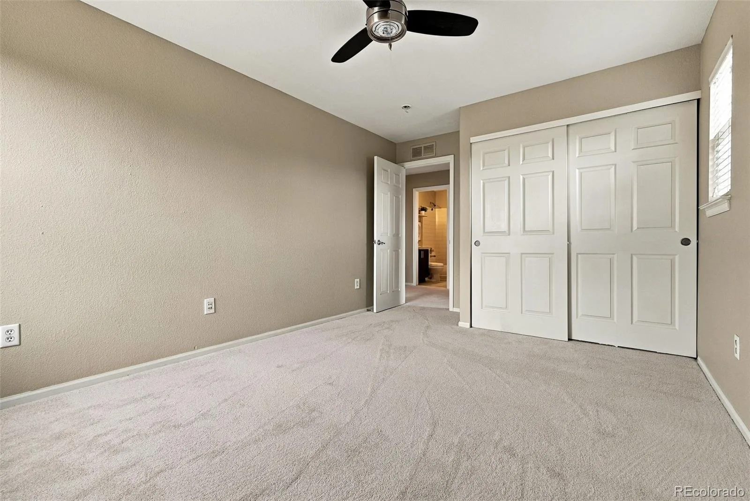
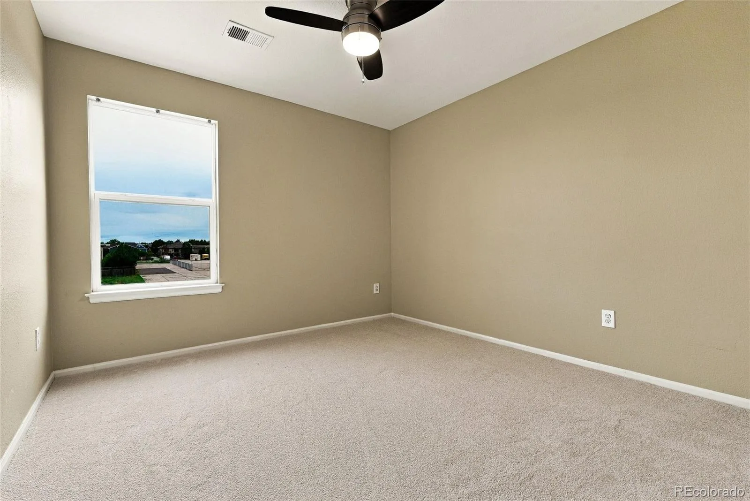
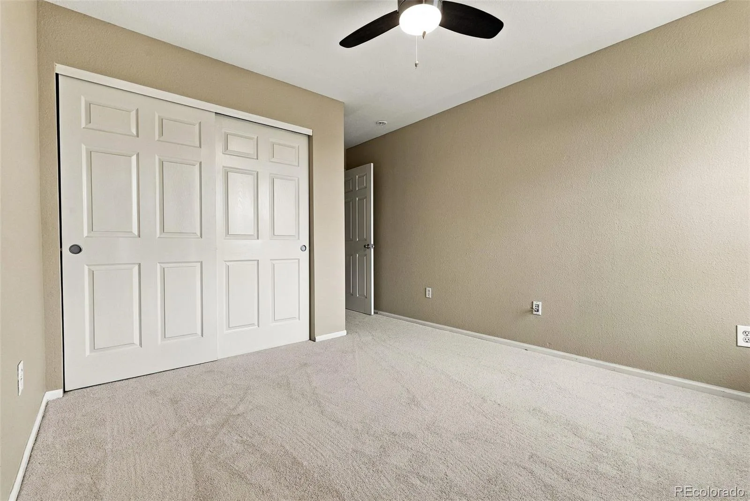
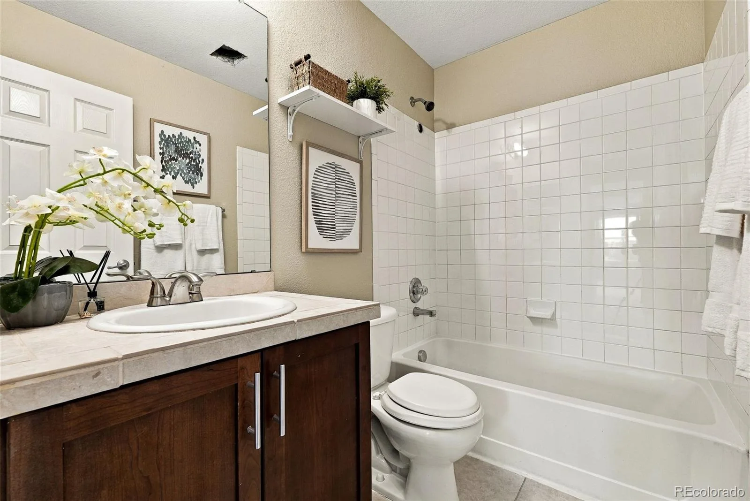
As you head upstairs, to the three bedrooms, you will notice the brand-new carpet and plush padding. The second floor features three bedrooms, including a spacious primary suite with a walk-in closet and five-piece bath. A second floor walk-in laundry room complete with a washer and dryer complements the space.
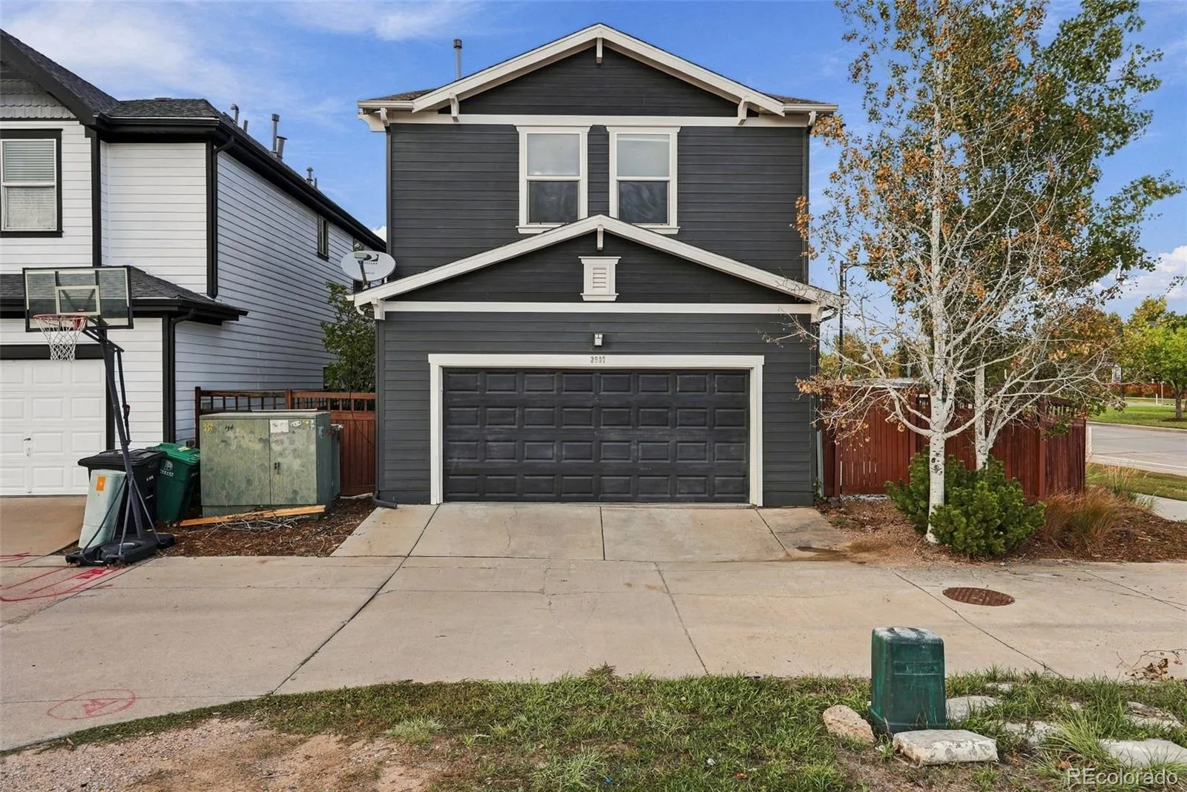
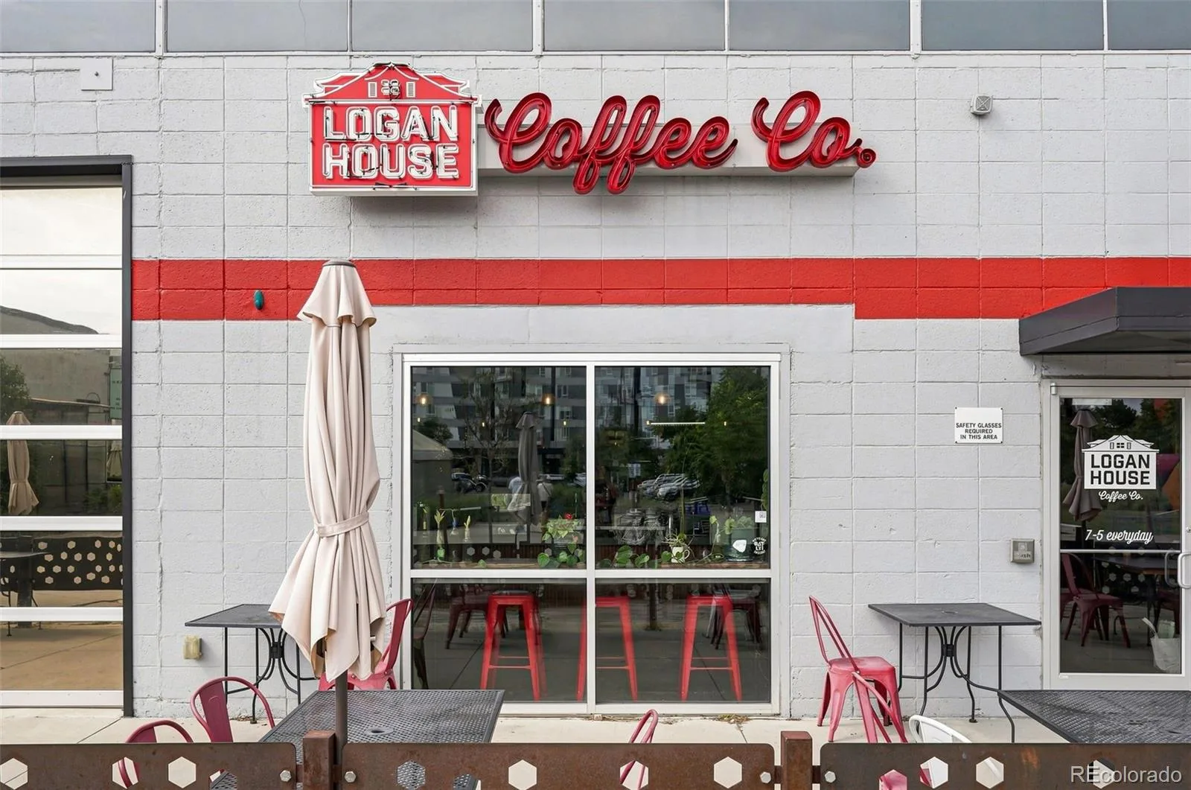
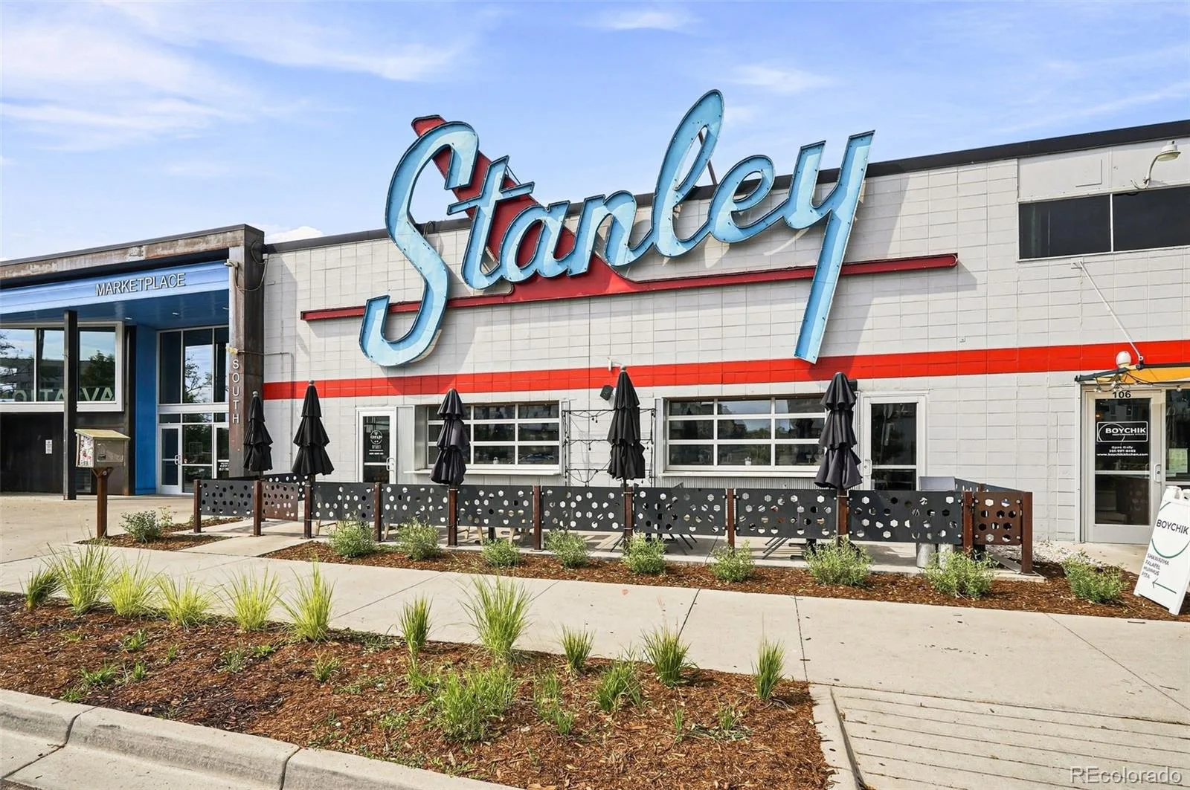
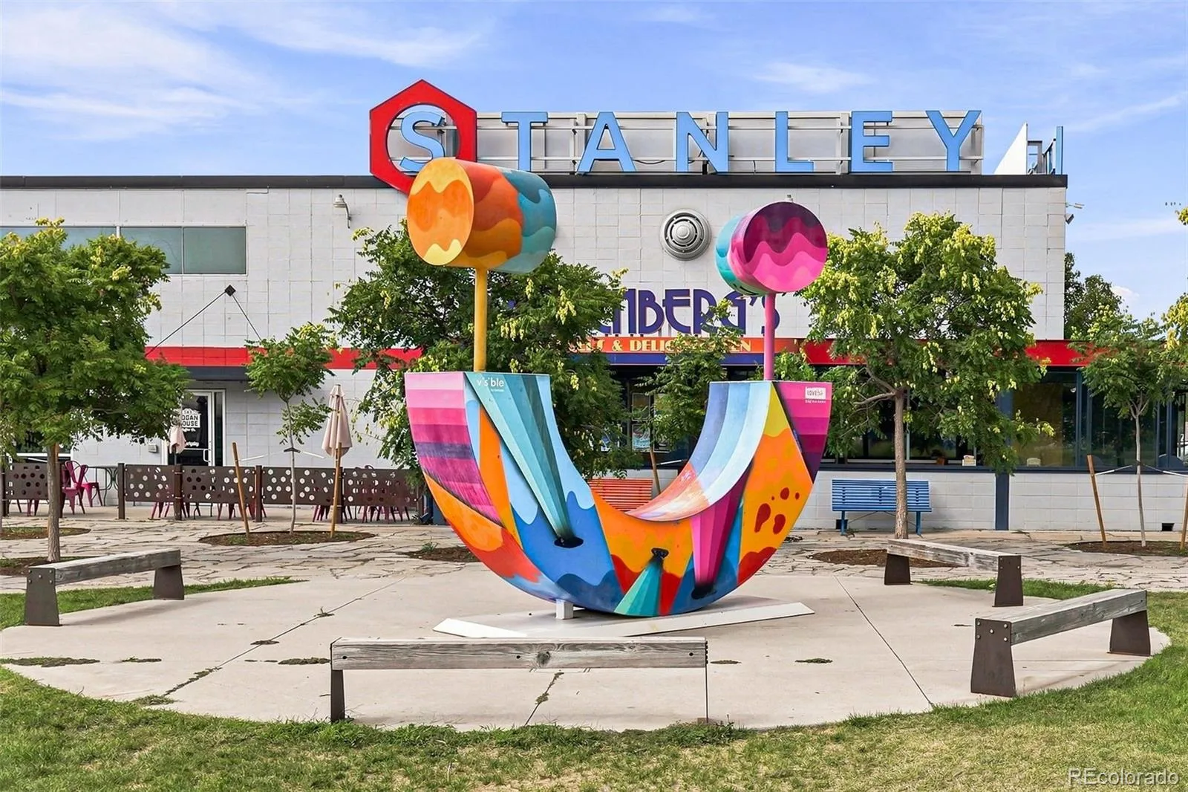
Additional features include an attached oversized 2-car garage. Perfectly located in the heart of Central Park, you are just blocks from parks, pools, trails, shops, restaurants, and schools. Enjoy neighborhood favorites like the Stanley Marketplace nearby, plus quick access just 10 minutes to Anschutz Medical Campus and 15 minutes to both Downtown Denver and DIA. Don’t miss this incredible opportunity! Move-in Ready!
Step in from your charming covered front porch, and you will immediately notice the warmth of natural light. The interior welcomes you with crisp, fresh paint and an inviting layout. The main level open-concept creates a seamless flow between the living room, dining area, and kitchen, featuring stainless steel appliances, abundant cabinetry, and a pantry. The windows throughout capture sunlight, creating a bright, cheerful, atmosphere. The living room offers a spacious yet cozy place to relax or gather with friends and family, while the dining room opens to a private side yard and patio.
As you head upstairs, to the three bedrooms, you will notice the brand-new carpet and plush padding. The second floor features three bedrooms, including a spacious primary suite with a walk-in closet and five-piece bath. A second floor walk-in laundry room complete with a washer and dryer complements the space.
Additional features include an attached oversized 2-car garage. Perfectly located in the heart of Central Park, you are just blocks from parks, pools, trails, shops, restaurants, and schools. Enjoy neighborhood favorites like the Stanley Marketplace nearby, plus quick access just 10 minutes to Anschutz Medical Campus and 15 minutes to both Downtown Denver and DIA. Don’t miss this incredible opportunity! Move-in Ready!
Property Details
Price:
$565,000
MLS #:
REC6603307
Status:
Active
Beds:
3
Baths:
3
Type:
Single Family
Subtype:
Single Family Residence
Subdivision:
Stapleton Filing 6
Finished Sq Ft:
1,746
Total Sq Ft:
1,746
Lot Size:
3,316 sqft / 0.08 acres (approx)
Year Built:
2004
Schools
School District:
Denver 1
Elementary School:
The Odyssey School
Middle School:
Mcauliffe Manual
High School:
Venture Prep School
Interior
Above Grade Finished Area
1746
Bathrooms
2 Full Bathrooms, 1 Half Bathroom
Cooling
Central Air
Heating
Forced Air
Levels
Two
Main Level Bathrooms
1
Exterior
Architectural Style
Cottage, Traditional
Attached Garage YN
1
Construction Materials
Cement Siding
Direction Faces
North
Exterior Features
Private Yard
Fencing
Full
Garage Spaces
2
Lot Features
Corner Lot, Landscaped, Level, Master Planned
Parking Features
Finished Garage, Oversized
Parking Spots
2
Parking Total
2
Patio And Porch Features
Covered, Front Porch, Patio, Wrap Around
Roof
Composition
Financial
HOA Fee
$58
HOA Fee 2
$167
HOA Fee 2 Frequency
Monthly
HOA Fee Frequency
Monthly
HOA Name
Central Park Master Community Association
HOA Name 2
Stapleton Coach House #5 & #6 Association Inc.
HOA Phone
303.388.0724
HOA Phone 2
303-420-4433
Tax Year
2025
Taxes
$6,582
Map
Contact Us
Mortgage Calculator
Property Summary
- Located in the Stapleton Filing 6 subdivision, 2507 Central Park Boulevard Denver CO is a Single Family for sale in Denver, CO, 80238. It is listed for $565,000 and features 3 beds, 3 baths, and has approximately 1,746 square feet of living space, and was originally constructed in 2004. The current price per square foot is $324. The average price per square foot for Single Family listings in Denver is $369. The average listing price for Single Family in Denver is $884,639. To schedule a showing of MLS#rec6603307 at 2507 Central Park Boulevard in Denver, CO, contact your Smart Sale AI agent at 3039066915.
Similar Listings Nearby


Additional Details
MLS ID : REC6603307
Listing Key : REC2057096542
Parcel Number : 1331-02-013
Zip Code : 80238
City : Denver
State : CO
Building if Condo :
Full Street: 2507 Central Park Boulevard
Address : 2507
Address Prefix :
Address Suffix : Boulevard
Street : Central Park
Street Prefix :
Street Suffix :
Unit if Condo :
Latitude : 39.752884
Longitude : -104.890976
Property Type : singlefamily
Property Sub Type : Single Family Residence
Stories Total if Condo :
Lot Size : 3,316 sqft / 0.08 acres (approx)
Ownership : Individual
Zoning : R-MU-20
Condition :
Renovation :
Pets Allowed :
Special Conditions : None
Possession : Closing/DOD
Original Price : 565000
Close Price :
Close Date :
List Date : Oct 2, 2026
List Contract Date : 2026-10-02
Off Market Date :
Purchase Contract Date :
Days on Market : 15
Concessions Amount :
Concession Comment :
Renovation :
Company : Compass – Denver

Copyright 2026. All rights reserved.
2507 Central Park Boulevard
Denver, CO