
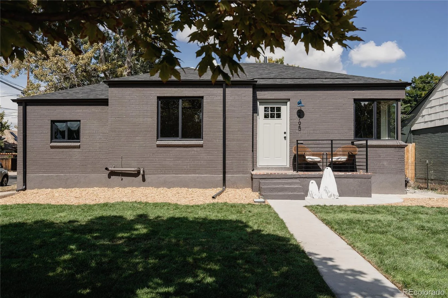
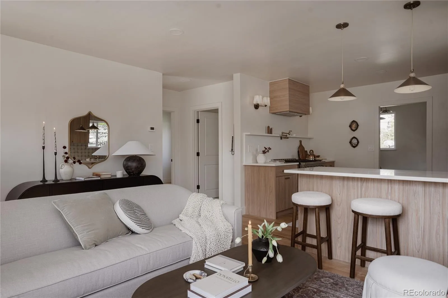
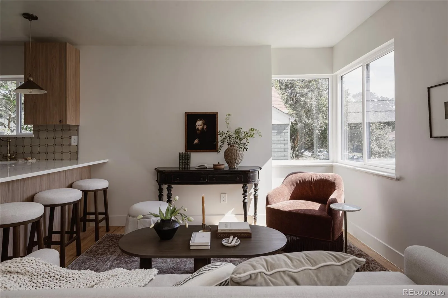
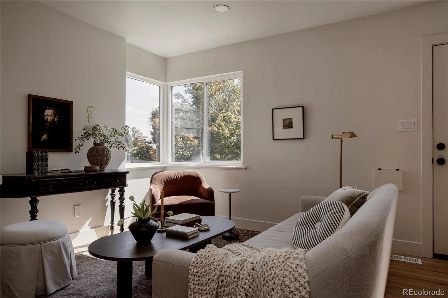
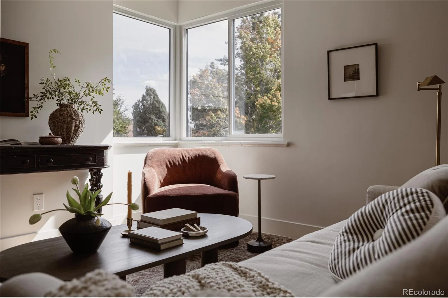
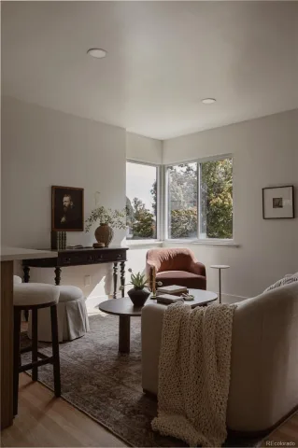
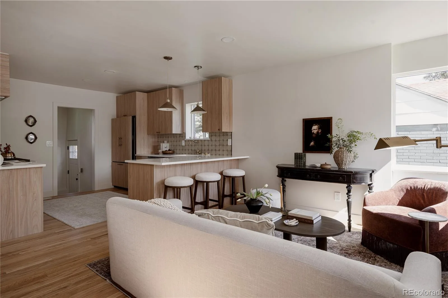
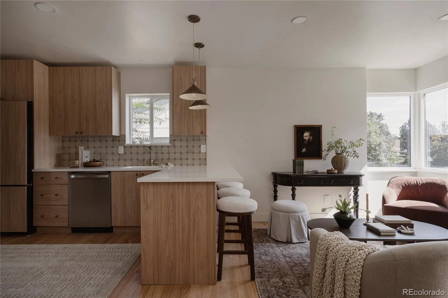
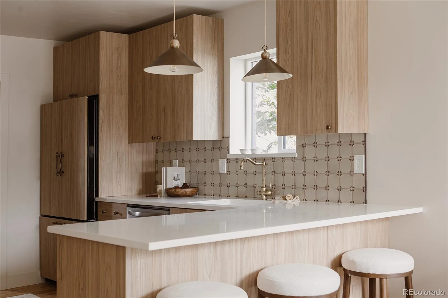
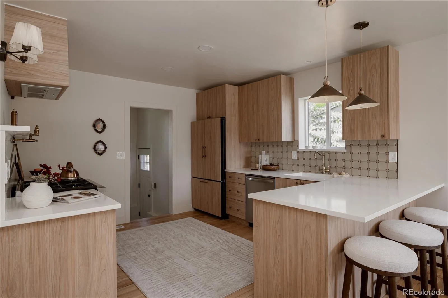
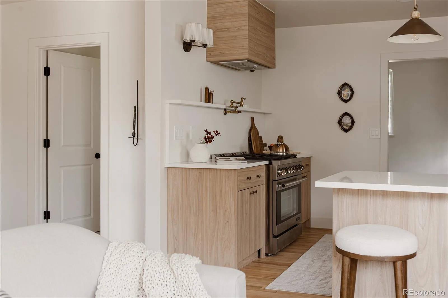
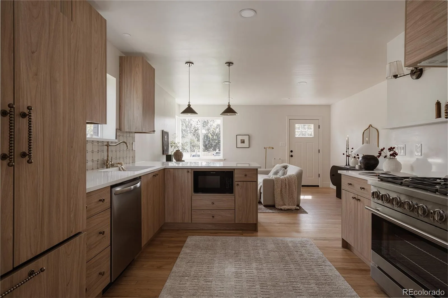
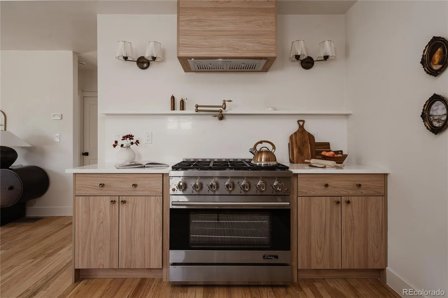
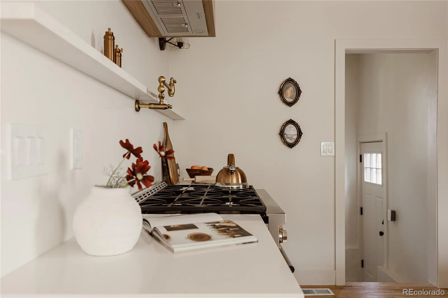
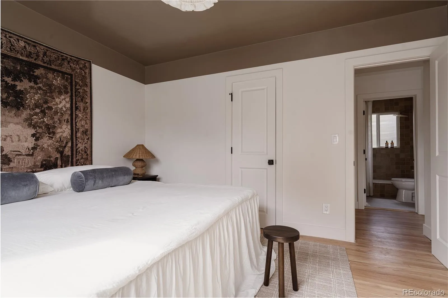
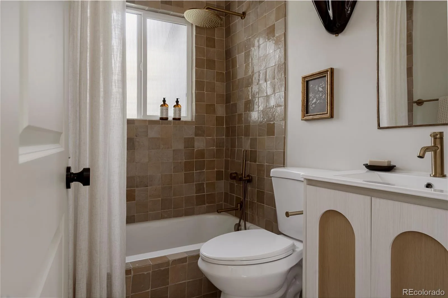
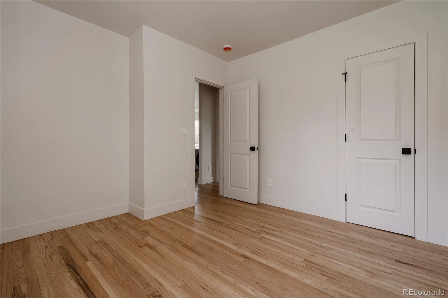
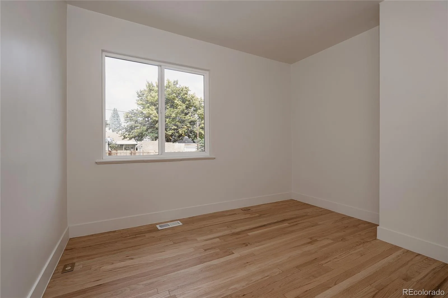
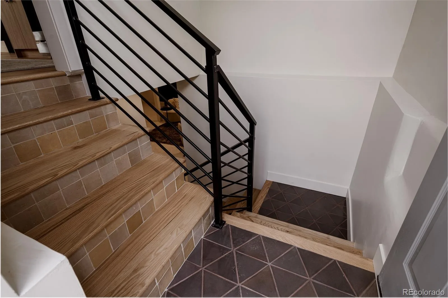
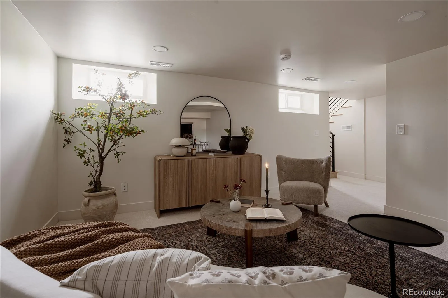
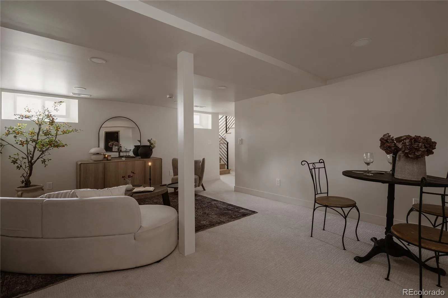
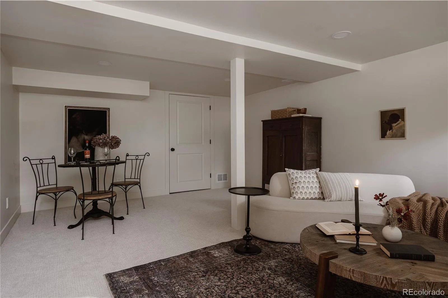
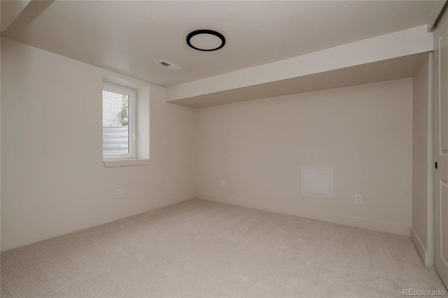
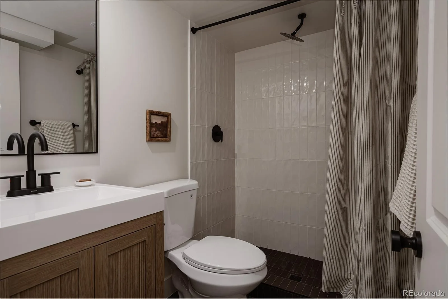
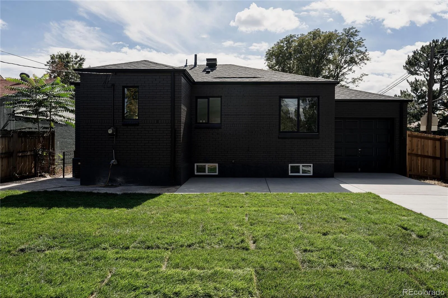
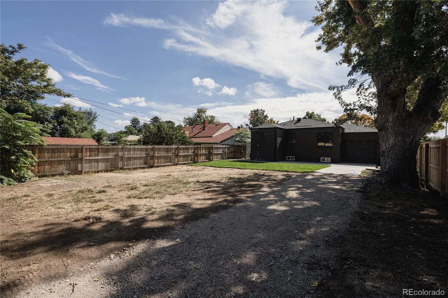
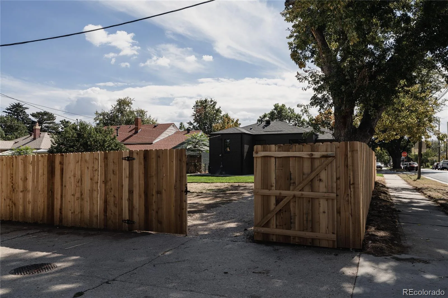
Spooky good house. Fully renovated in highly desirable Sunnyside (with permits!), this is the kind of home buyers have been waiting for. Thoughtfully redesigned with major system upgrades including a new roof, new furnace, new water heater, new windows, sod, appliances, and distinctive, elevated finishes. This home strikes the perfect balance between modern luxury and everyday functionality. Situated on an oversized corner lot, the home immediately impresses with its inviting curb appeal and beautifully updated interior.
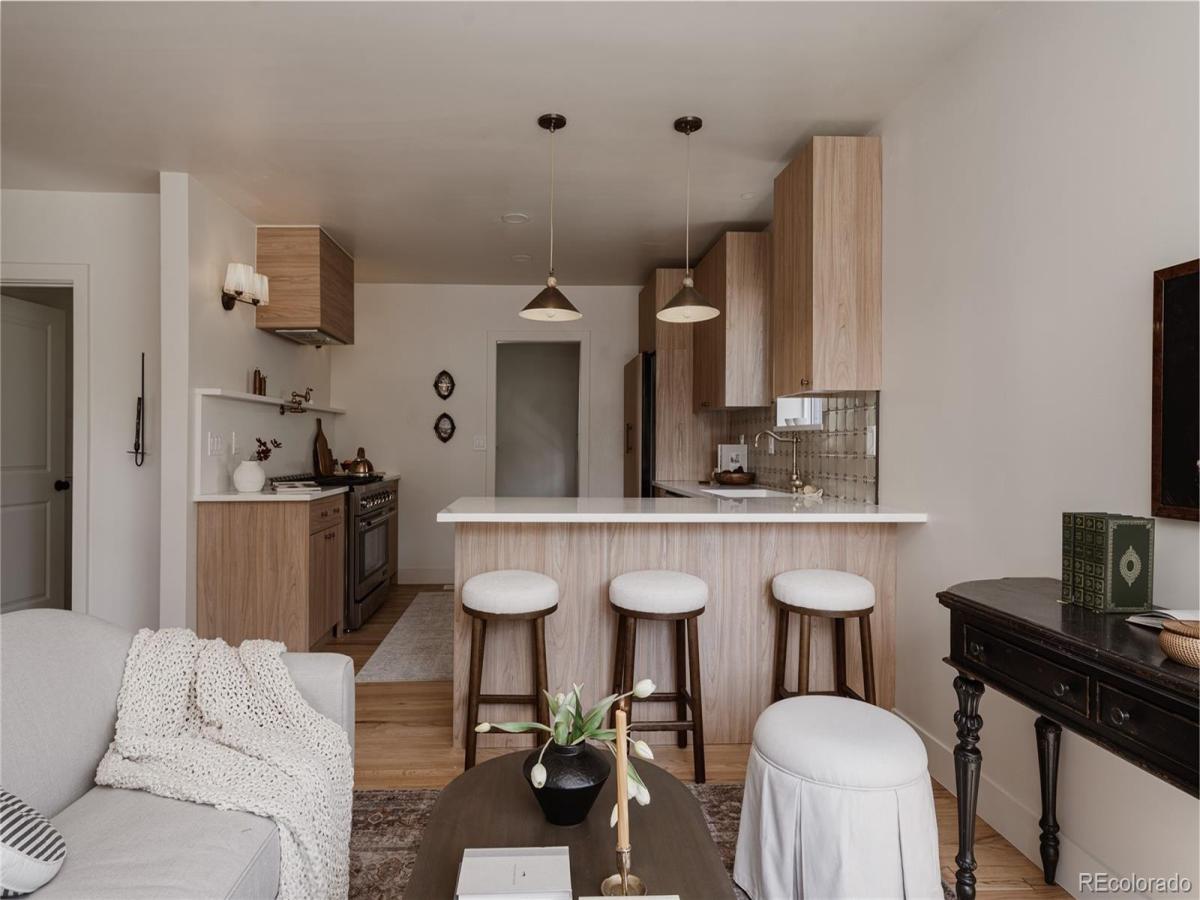
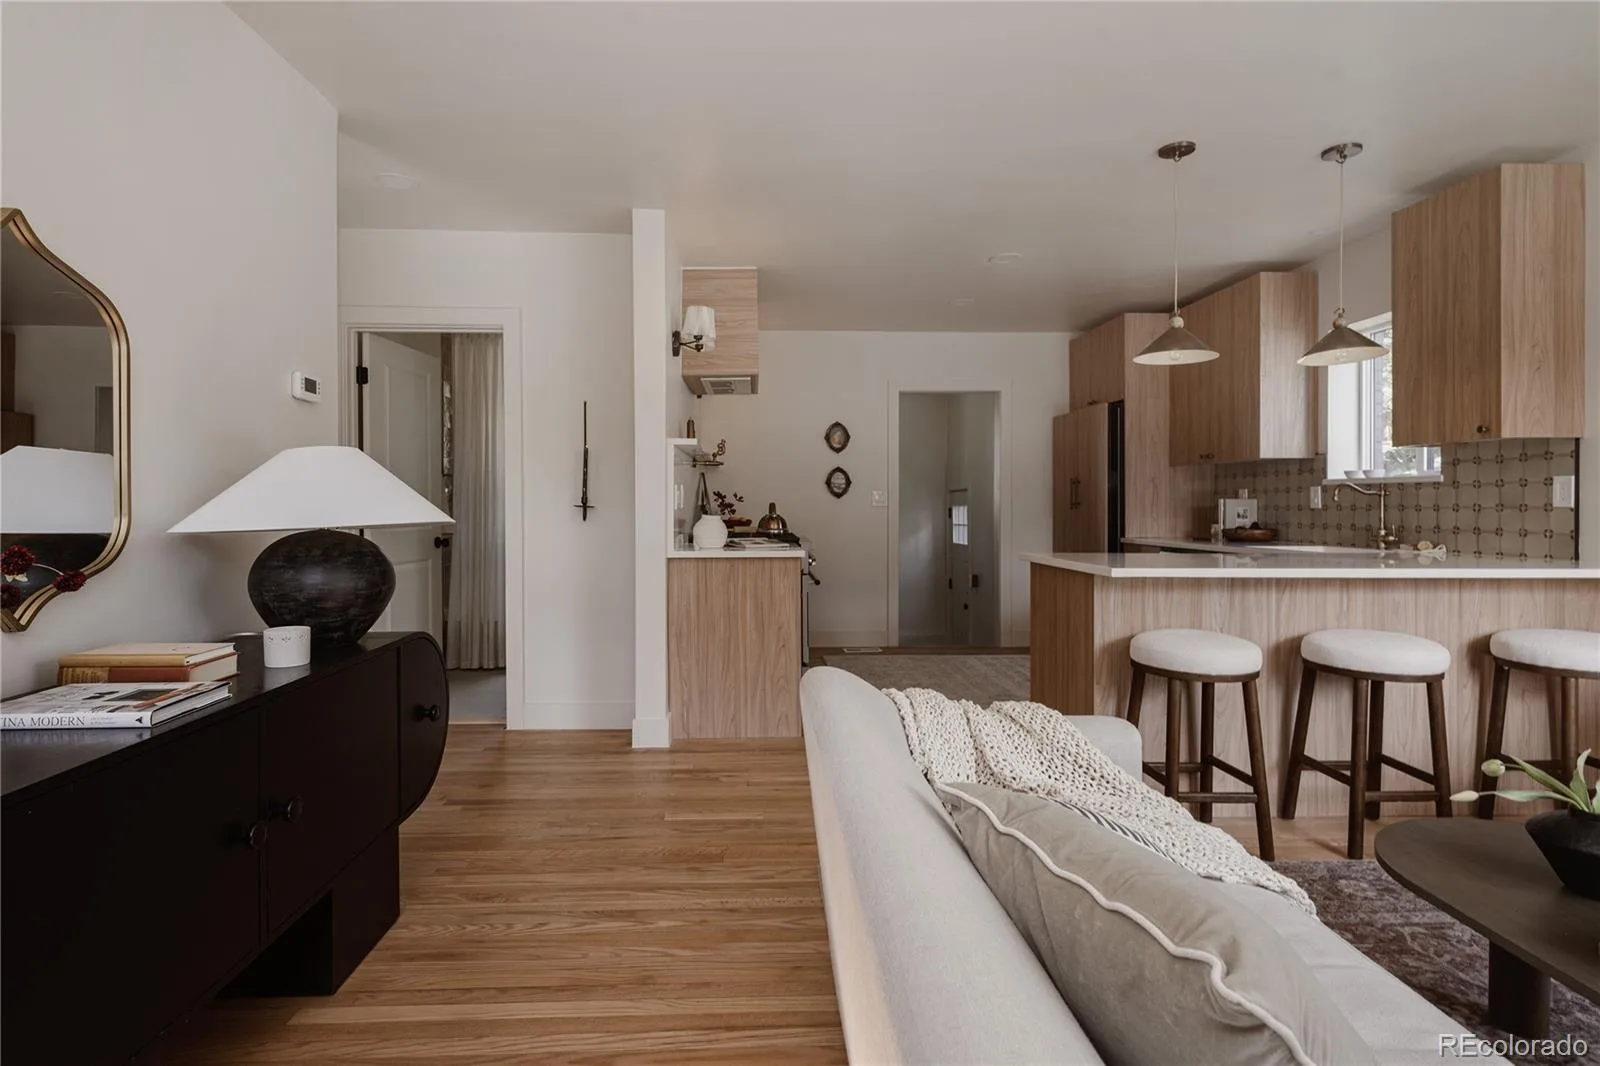
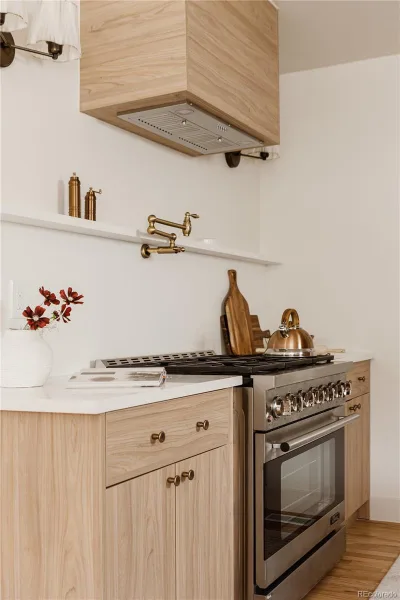
Step inside to find stunning hardwood floors, an open concept layout, and a seamless flow between the living room and a beautifully remodeled kitchen. Designed to be both functional and a showstopper, the kitchen features a spacious island with seating, a six burner 36″ range, premium appliances, and even a pot filler.
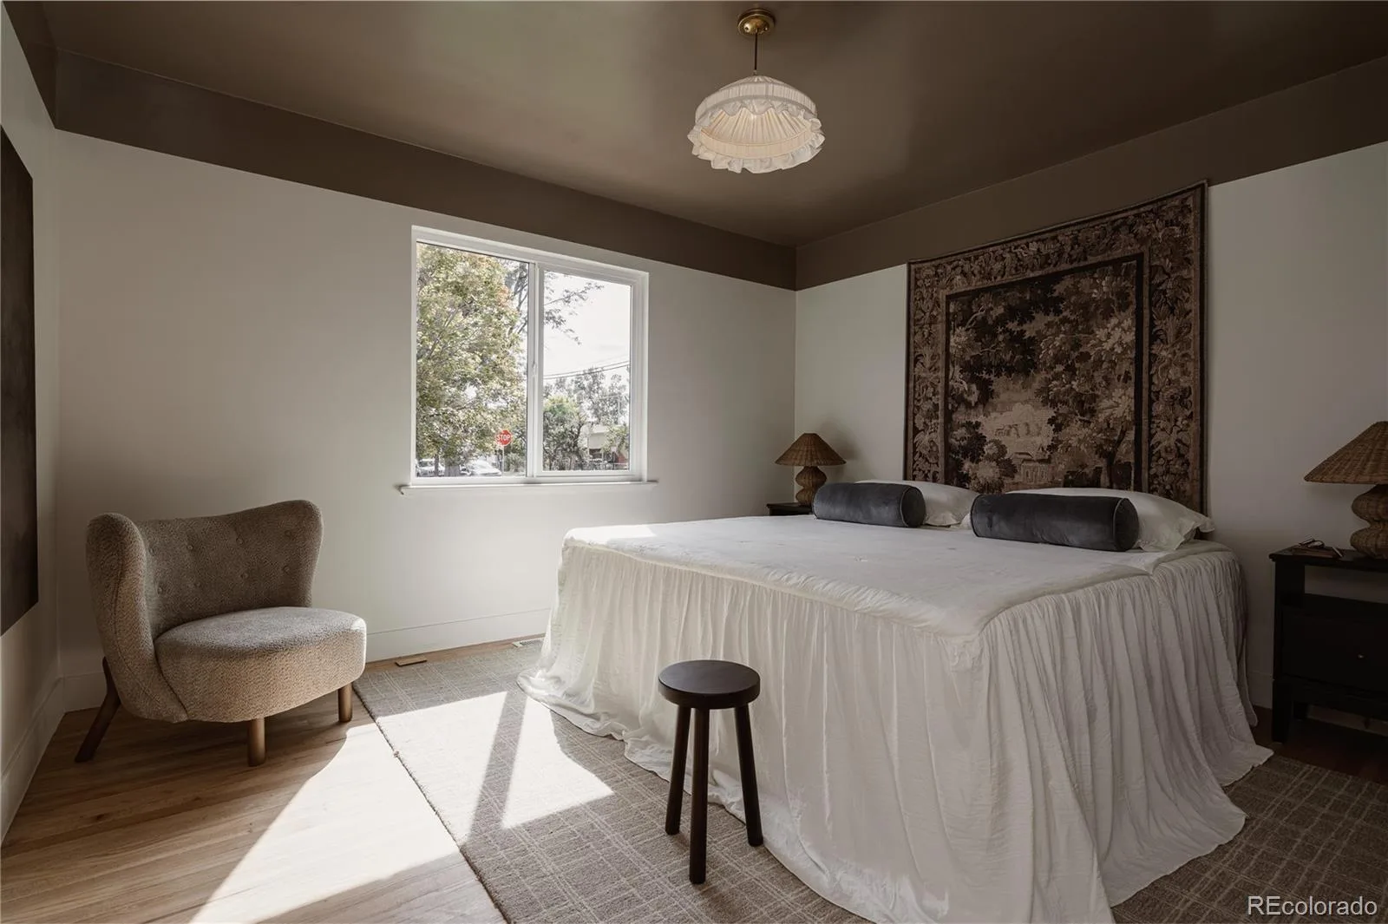
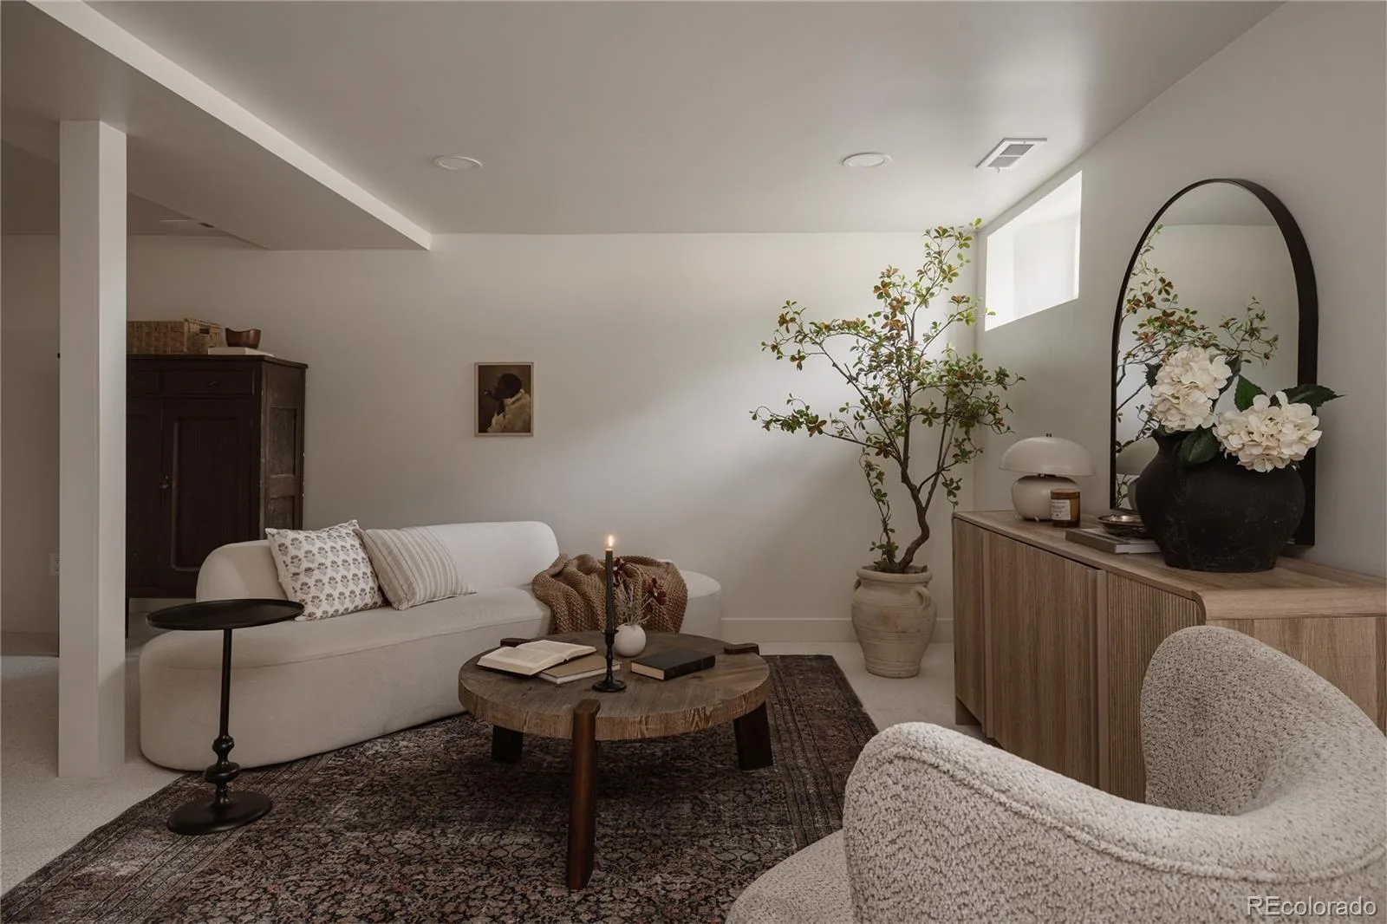
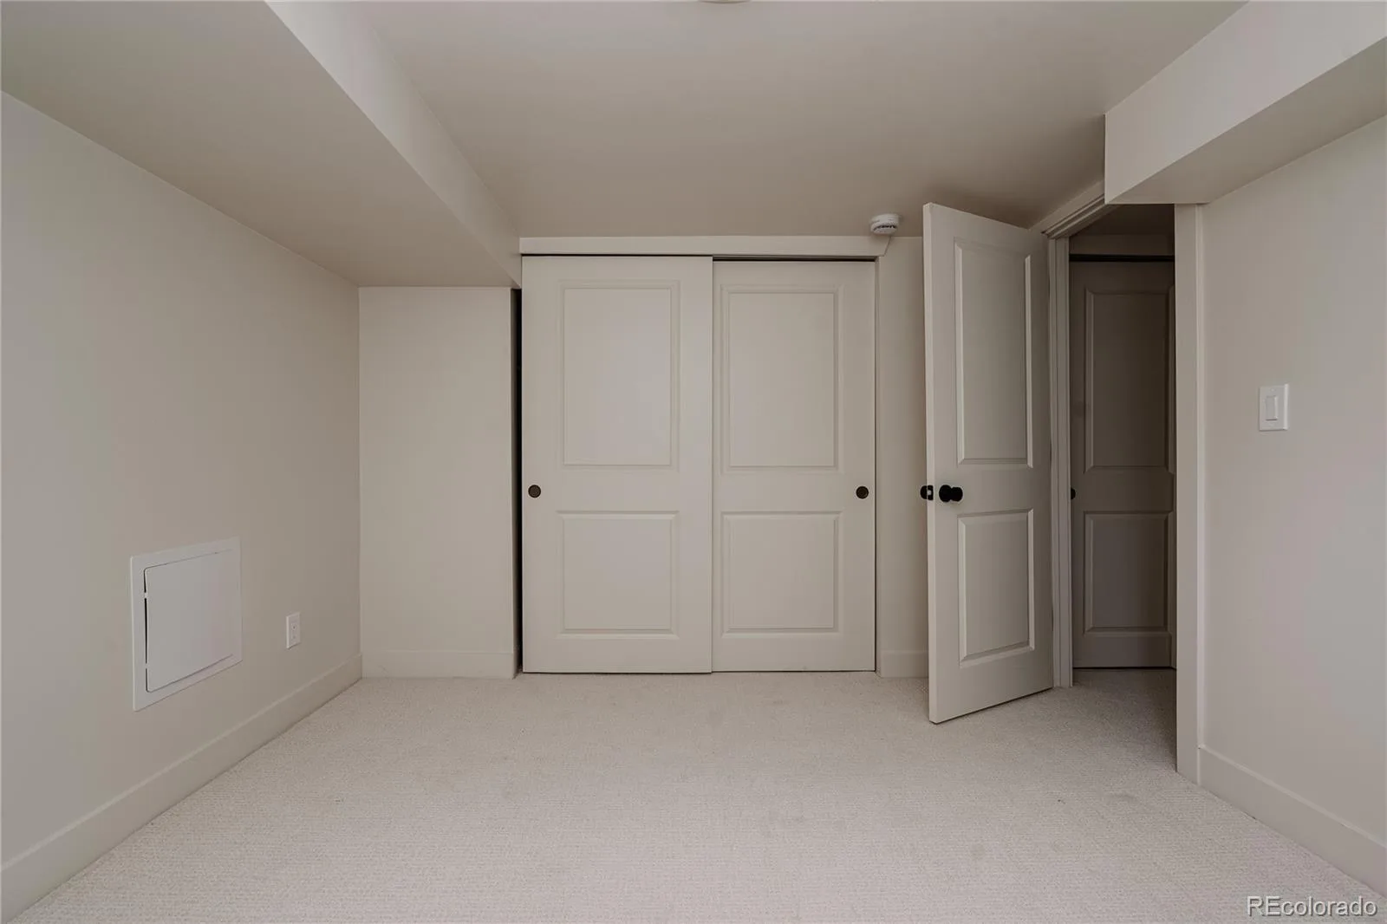
The main level offers two bedrooms along with a full bathroom. Downstairs, an expansive secondary living and entertainment space provides endless flexibility, complete with an additional bedroom and bathroom, making it ideal for guests, a home office, or movie nights.
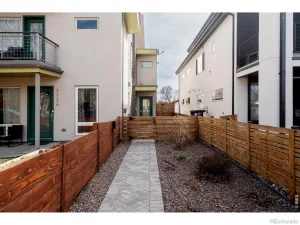
Outside, enjoy a brand new concrete patio and a spacious, fully fenced backyard ready to make your own. Whether you’re hosting summer gatherings, enjoying a quiet morning outside, or creating your own outdoor oasis, the possibilities are endless. A one car attached garage and additional parking on the extensive driveway in the backyard.
All of this in the heart of Sunnyside, one of Denver’s most sought after neighborhoods, where neighborhood charm meets incredible walkability.. just steps to Universal for dining. Enjoy easy access to local restaurants, coffee shops, breweries, parks, and everything that makes this vibrant community so special. Beautifully renovated, thoughtfully designed, and ideally located, this is Sunnyside living at its finest. Buyer and Buyer agent to verify all information they find important
Property Details
Price:
$799,000
MLS #:
REC5034589
Status:
Active
Beds:
3
Baths:
2
Type:
Single Family
Subtype:
Single Family Residence
Subdivision:
Sunnyside
Finished Sq Ft:
1,594
Total Sq Ft:
1,594
Lot Size:
6,400 sqft / 0.15 acres (approx)
Year Built:
1942
Schools
School District:
Denver 1
Elementary School:
Columbian
Middle School:
Skinner
High School:
North
Interior
Above Grade Finished Area
832
Appliances
Cooktop, Dishwasher, Disposal, Oven, Range, Range Hood, Refrigerator
Bathrooms
1 Full Bathroom, 1 Three Quarter Bathroom
Below Grade Finished Area
762
Cooling
Central Air
Flooring
Wood
Heating
Forced Air
Levels
One
Main Level Bathrooms
1
Main Level Bedrooms
2
Exterior
Attached Garage YN
1
Construction Materials
Brick
Exterior Features
Private Yard
Fencing
Full
Garage Spaces
1
Lot Features
Level
Parking Spots
5
Parking Total
5
Patio And Porch Features
Front Porch, Patio
Roof
Composition
Financial
Tax Year
2025
Taxes
$3,585
Map
Contact Us
Mortgage Calculator
Property Summary
- Located in the Sunnyside subdivision, 2795 W 39th Avenue Denver CO is a Single Family for sale in Denver, CO, 80211. It is listed for $799,000 and features 3 beds, 2 baths, and has approximately 1,594 square feet of living space, and was originally constructed in 1942. The current price per square foot is $501. The average price per square foot for Single Family listings in Denver is $370. The average listing price for Single Family in Denver is $884,749. To schedule a showing of MLS#rec5034589 at 2795 W 39th Avenue in Denver, CO, contact your Smart Sale AI agent at 3039066915.
Similar Listings Nearby

Additional Details
MLS ID : REC5034589
Listing Key : REC2057204208
Parcel Number : 2204-27-011
Zip Code : 80211
City : Denver
State : CO
Building if Condo :
Full Street: 2795 W 39th Avenue
Address : 2795
Address Prefix :
Address Suffix : Avenue
Street : 39th
Street Prefix : W
Street Suffix :
Unit if Condo :
Latitude : 39.770473
Longitude : -105.022758
Property Type : singlefamily
Property Sub Type : Single Family Residence
Stories Total if Condo :
Lot Size : 6,400 sqft / 0.15 acres (approx)
Ownership : Agent Owner
Zoning : U-SU-C1
Condition : Updated/Remodeled
Renovation :
Pets Allowed :
Special Conditions : None
Possession :
Original Price : 815000
Close Price :
Close Date :
List Date : Oct 1, 2026
List Contract Date : 2026-10-01
Off Market Date :
Purchase Contract Date :
Days on Market : 18
Concessions Amount :
Concession Comment :
Renovation :
Company : Serhant Colorado LLC

Copyright 2026. All rights reserved.
2795 W 39th Avenue
Denver, CO