
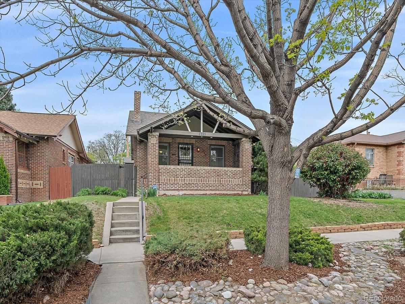
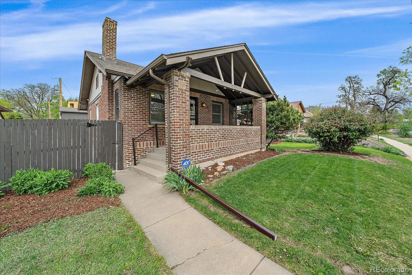
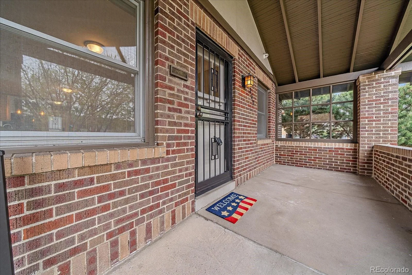
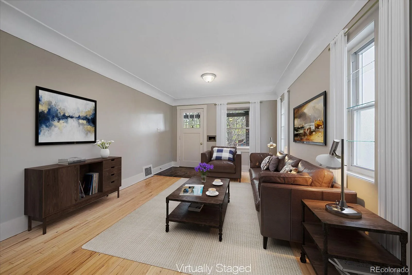
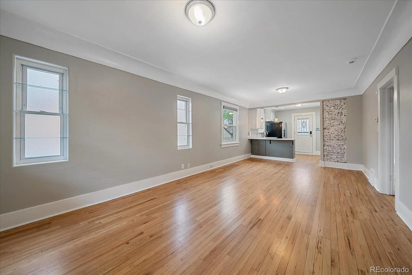
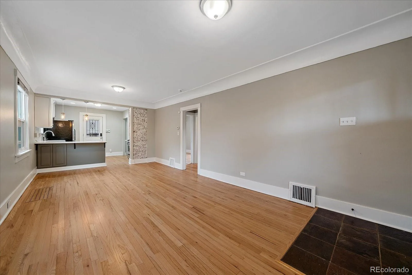
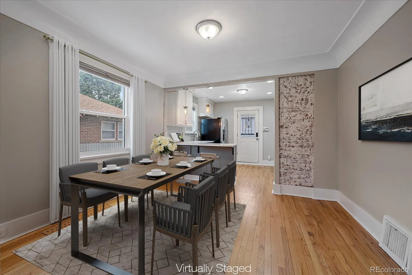
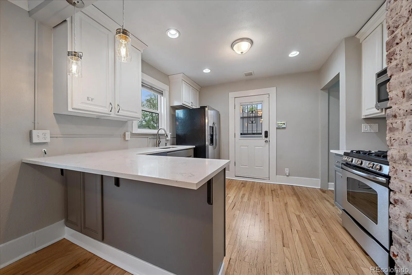
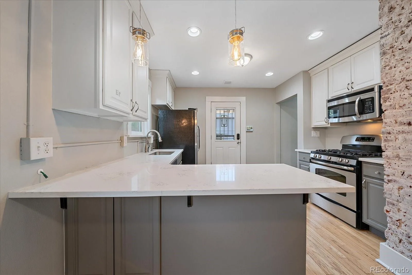
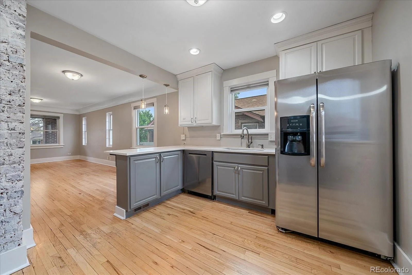
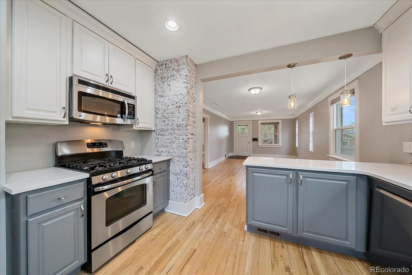
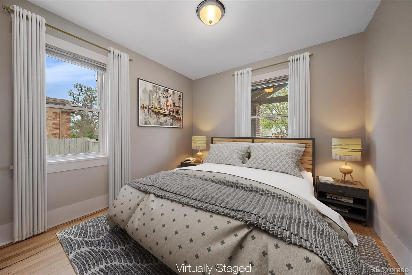
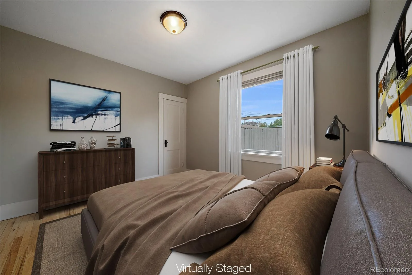
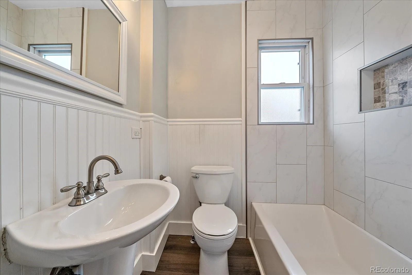
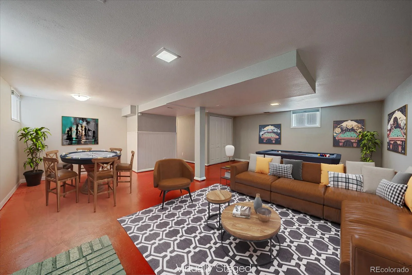
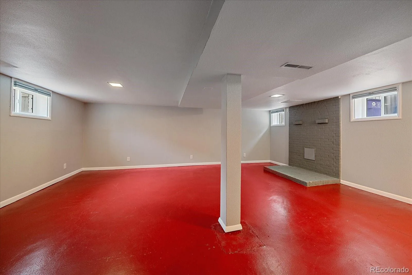
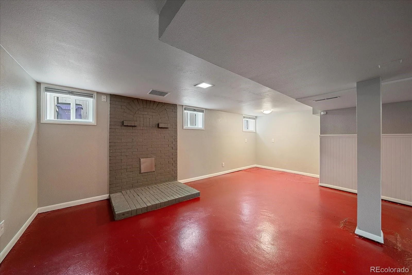
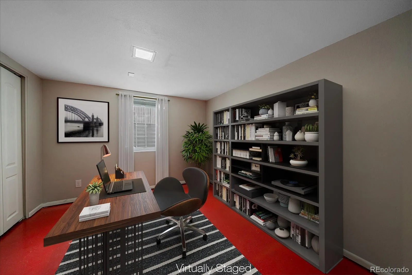
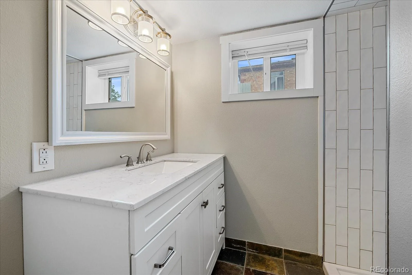
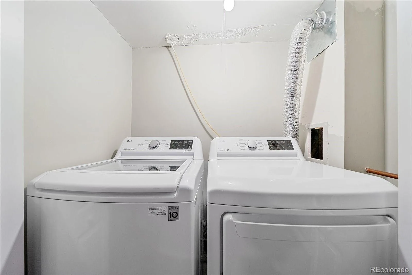
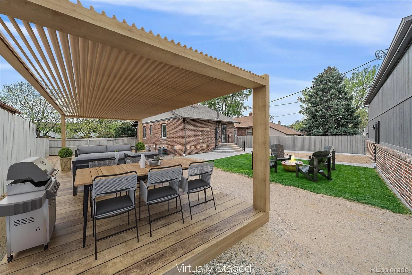
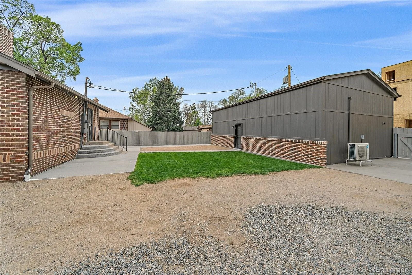
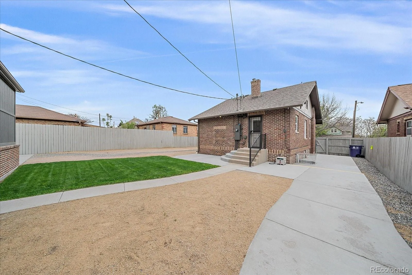
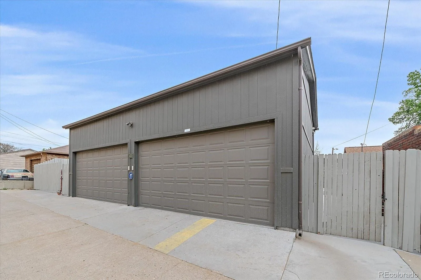
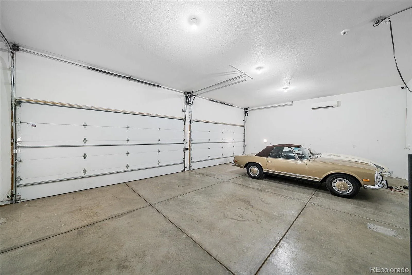
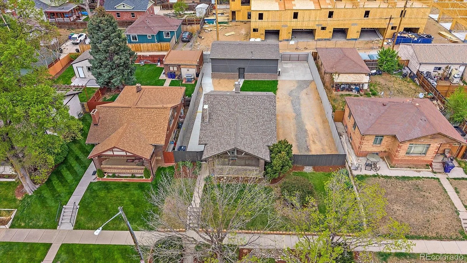
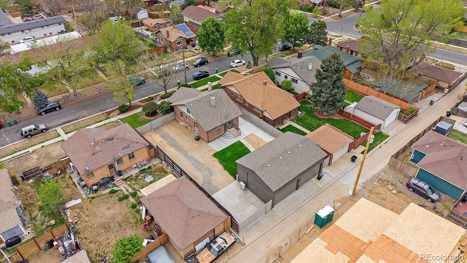
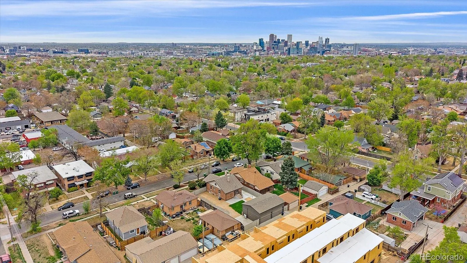
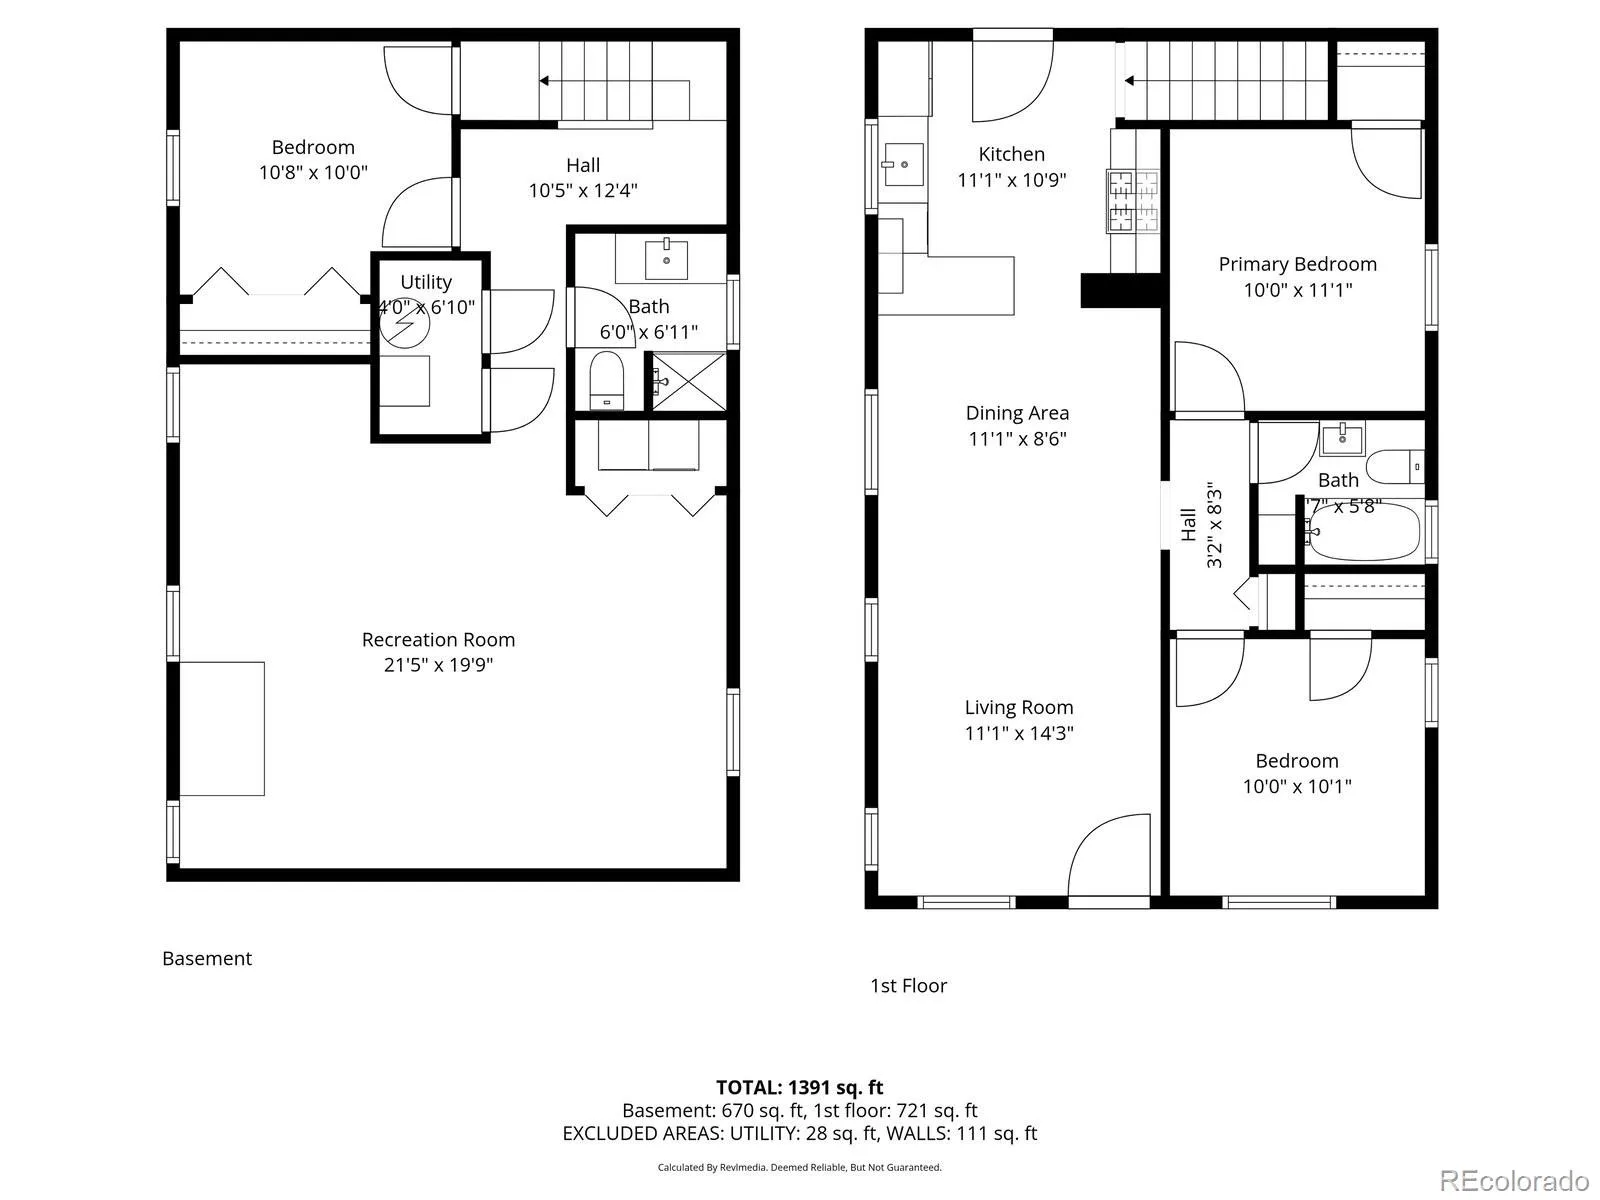
An 8,000-square-foot lot AND a four-car garage in Sunnyside? This is a rare Denver opportunity to discover! At 4335 Decatur Street, classic brick-bungalow charm meets the freedom to live, create, entertain, and pursue your passions. The real showstopper is the approximately 1,000-square-foot detached, heated/cooled garage, complete with oversized doors, 10-foot ceilings, 220-volt power, and room for four vehicles. Whether you collect cars, need a serious workshop, or dream of a space for projects and equipment, this garage offers possibilities seldom found so close to the heart of Denver. And the property offers much more! The expansive, level lot provides a private outdoor setting for summer gatherings, gardening, pets, or simply relaxing with room to breathe. A covered front porch welcomes you into a truly charming home featuring wood floors, comfortable living and dining areas, and a kitchen that connects easily to the heart of the home. Two main-level bedrooms and a full bath offer convenient everyday living. The finished lower level extends the possibilities with a generous family and recreation room, third bedroom, three-quarter bath, and laundry area. Imagine movie nights, a home office, a workout studio, or welcoming overnight guests. Enjoy Sunnyside’s neighborhood character and convenient access to local restaurants, coffee shops, parks, and northwest Denver. With 1,684 finished square feet, three bedrooms, two baths, central air, an oversized lot, and a garage that could change the way you live, this property offers a combination of charm, utility, and flexibility. Explore potential future uses or an accessory dwelling unit, subject to applicable approvals and buyer verification. Homes with this much land and such exceptional garage space do not come along every day. Schedule a showing and see why 4335 Decatur Street is worth seeing! (Buyer to verify zoning, ADU eligibility, permitted uses, and development possibilities.)
Property Details
Price:
$800,000
MLS #:
REC6658321
Status:
Active
Beds:
3
Baths:
2
Type:
Single Family
Subtype:
Single Family Residence
Subdivision:
Sunnyside
Finished Sq Ft:
1,684
Total Sq Ft:
1,684
Lot Size:
8,000 sqft / 0.18 acres (approx)
Year Built:
1928
Schools
School District:
Denver 1
Elementary School:
Columbian
Middle School:
Skinner
High School:
North
Interior
Above Grade Finished Area
842
Appliances
Dishwasher, Disposal, Microwave, Range, Refrigerator, Washer
Bathrooms
1 Full Bathroom, 1 Three Quarter Bathroom
Below Grade Finished Area
842
Cooling
Central Air
Flooring
Concrete, Tile, Wood
Heating
Forced Air
Levels
One
Main Level Bathrooms
1
Main Level Bedrooms
2
Exterior
Architectural Style
Bungalow
Construction Materials
Brick
Direction Faces
East
Exterior Features
Private Yard, Rain Gutters
Garage Spaces
4
Lot Features
Level
Parking Features
220 Volts, Concrete, Dry Walled, Exterior Access Door, Finished Garage, Heated Garage, Oversized, Oversized Door
Parking Spots
4
Parking Total
4
Patio And Porch Features
Covered, Front Porch, Patio
Roof
Composition
Security Features
Carbon Monoxide Detector(s), Smoke Detector(s)
Window Features
Double Pane Windows, Egress Windows
Financial
Tax Year
2024
Taxes
$5,005
Map
Contact Us
Mortgage Calculator
Property Summary
- Located in the Sunnyside subdivision, 4335 Decatur Street Denver CO is a Single Family for sale in Denver, CO, 80211. It is listed for $800,000 and features 3 beds, 2 baths, and has approximately 1,684 square feet of living space, and was originally constructed in 1928. The current price per square foot is $475. The average price per square foot for Single Family listings in Denver is $370. The average listing price for Single Family in Denver is $884,749. To schedule a showing of MLS#rec6658321 at 4335 Decatur Street in Denver, CO, contact your Smart Sale AI agent at 3039066915.
Similar Listings Nearby

Additional Details
MLS ID : REC6658321
Listing Key : REC2053202381
Parcel Number : 2204-05-017
Zip Code : 80211
City : Denver
State : CO
Building if Condo :
Full Street: 4335 Decatur Street
Address : 4335
Address Prefix :
Address Suffix : Street
Street : Decatur
Street Prefix :
Street Suffix :
Unit if Condo :
Latitude : 39.776001
Longitude : -105.022324
Property Type : singlefamily
Property Sub Type : Single Family Residence
Stories Total if Condo :
Lot Size : 8,000 sqft / 0.18 acres (approx)
Ownership : Individual
Zoning : U-SU-C1
Condition :
Renovation :
Pets Allowed :
Special Conditions : None
Possession : Closing/DOD
Original Price : 975000
Close Price :
Close Date :
List Date : Apr 16, 2026
List Contract Date : 2026-04-16
Off Market Date :
Purchase Contract Date :
Days on Market : 186
Concessions Amount :
Concession Comment :
Renovation :
Company : Kentwood Real Estate Cherry Creek

Copyright 2026. All rights reserved.
4335 Decatur Street
Denver, CO