
4227 Mariposa Street Denver CO 80211 MLS #REC6317445

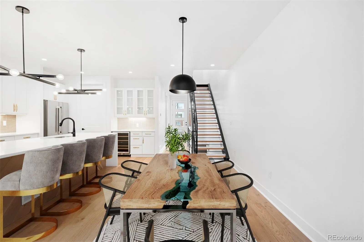
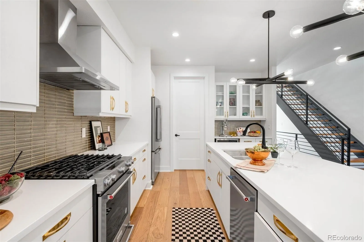
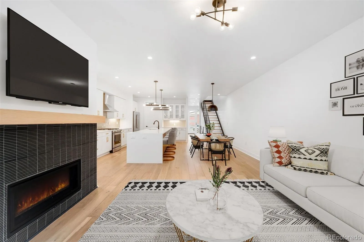
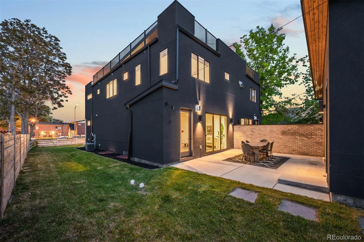
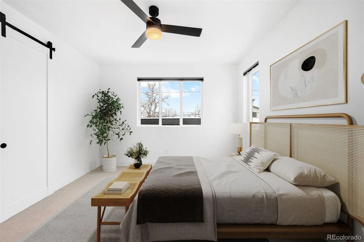
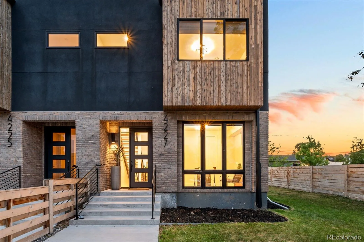
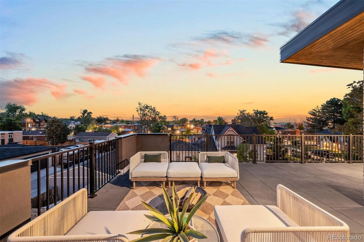
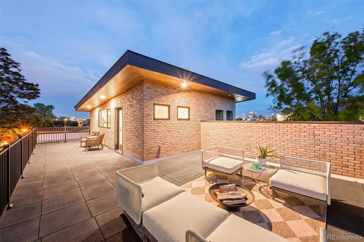
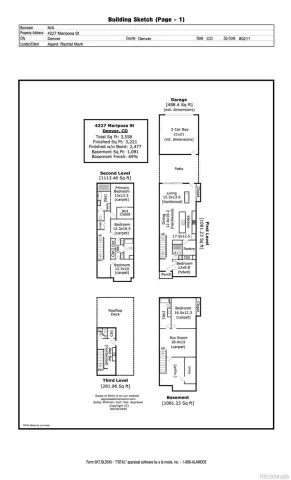
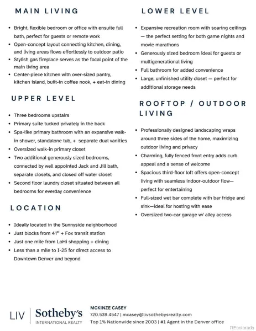
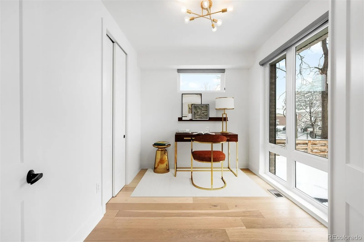
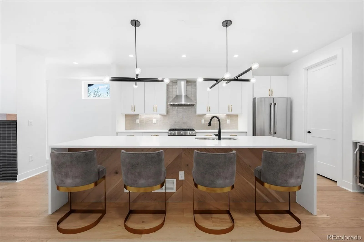
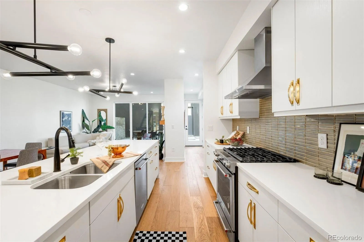
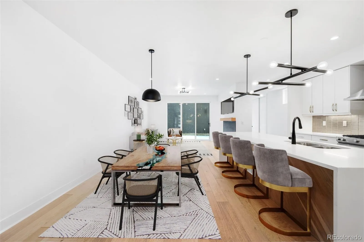
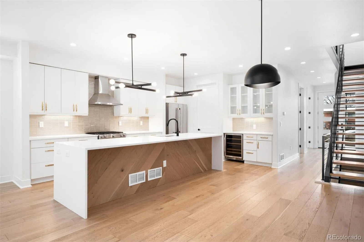
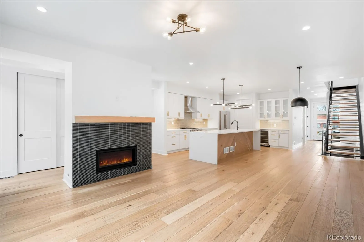
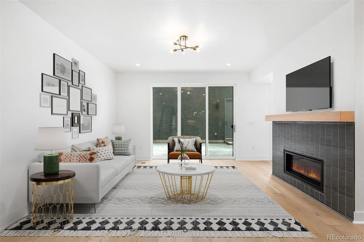
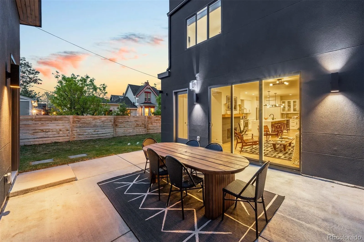
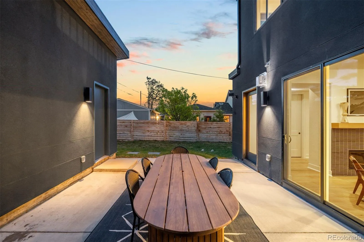
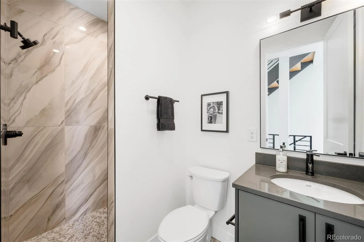
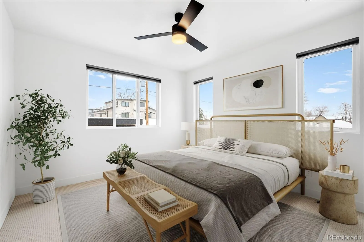
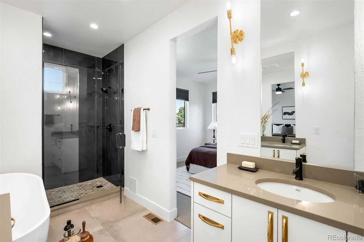
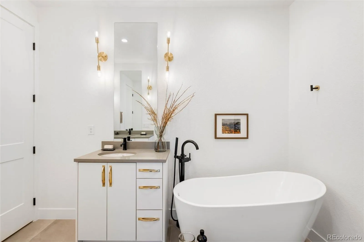
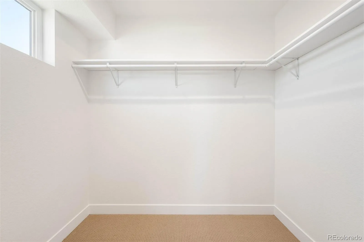
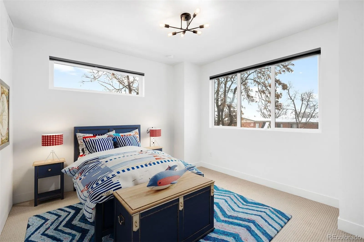
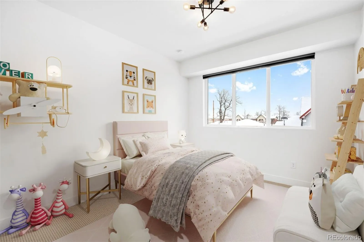
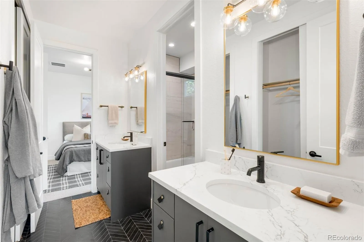
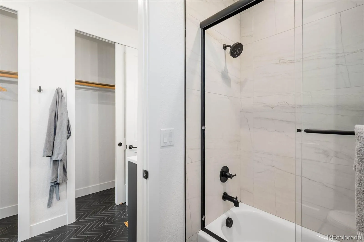
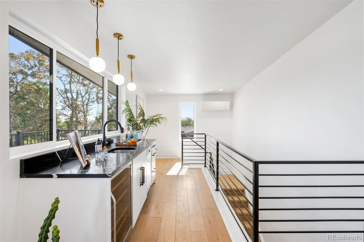
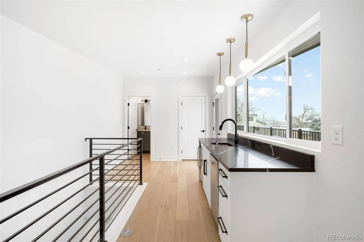
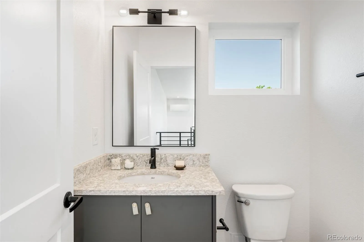
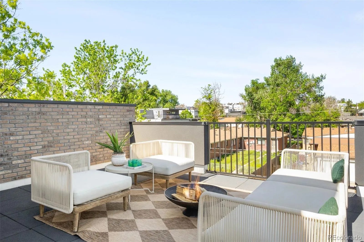
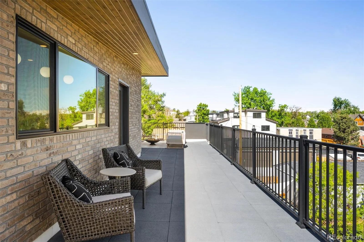
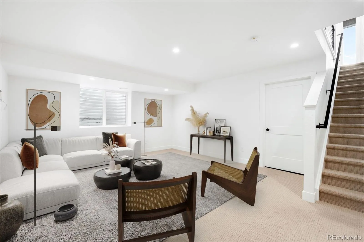
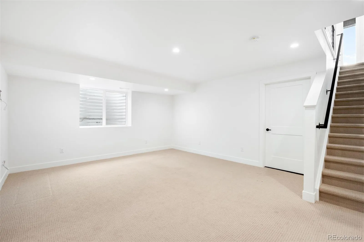
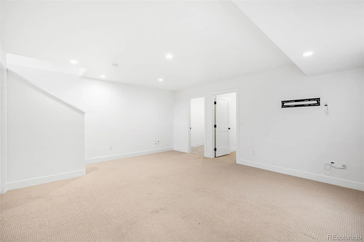
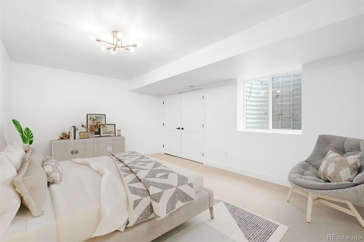
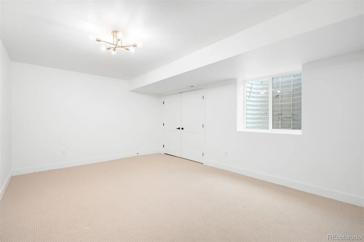
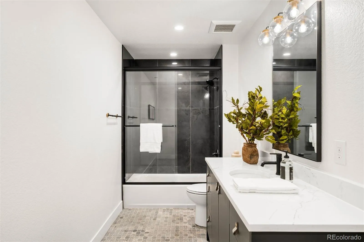
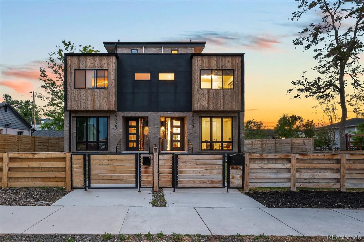
Close to public transit, minutes from highway access and LoHi, this Sunnyside duplex offers the ultimate in location, lifestyle, and layout. With an oversized, fully fenced yard that wraps around the entire north side of the property and bedrooms on every level, this property is perfectly suited for both everyday living and entertaining. Step inside to find a flexible, sunny east-facing main-floor bedroom or office space with its own ensuite bath—ideal for guests or remote work. The heart of the home features an open-concept kitchen with an eat-in dining area, coffee bar nook, oversized walk-in pantry, and a cozy living room with gas fireplace. Slide open the doors to the back patio and enjoy seamless indoor-outdoor living and al fresco dining in your expansive wrap-around yard with an over-sized two-car garage. Upstairs, three well-appointed bedrooms include a primary suite tucked quietly in the back, featuring a spacious walk-in closet and a luxurious five-piece ensuite. Two additional bedrooms share a functional Jack-and-Jill bath, and a second-floor laundry room adds convenience to the everyday routine. The third-floor loft is ripe for entertainment with a wet bar, powder room, and access to an expansive rooftop deck—perfect for relaxing or hosting with a view. Downstairs, the finished basement offers a large rec room for movie nights, oversized full bath with walk-in shower, and a generously sized bedroom—ideal for overnight guests. With its unbeatable location just blocks from a transit station and quick access to major routes, this home truly is a commuter’s dream—offering space, flexibility, and style in one of the city’s most sought-after neighborhoods.
Property Details
Price:
$950,000
MLS #:
REC6317445
Status:
Active Under Contract
Beds:
5
Baths:
5
Type:
Single Family
Subtype:
Single Family Residence
Subdivision:
Sunnyside
Finished Sq Ft:
3,558
Total Sq Ft:
3,558
Lot Size:
4,681 sqft / 0.11 acres (approx)
Year Built:
2021
Schools
School District:
Denver 1
Elementary School:
Trevista at Horace Mann
Middle School:
Strive Sunnyside
High School:
North
Interior
Above Grade Finished Area
2477
Appliances
Bar Fridge, Dishwasher, Dryer, Microwave, Range, Range Hood, Refrigerator, Washer
Bathrooms
3 Full Bathrooms, 1 Three Quarter Bathroom, 1 Half Bathroom
Below Grade Finished Area
744
Below Grade Unfinished Area
337
Cooling
Central Air
Fireplaces Total
1
Flooring
Carpet, Laminate, Tile
Heating
Forced Air, Natural Gas
Interior Features
Built-in Features, Ceiling Fan(s), Eat-in Kitchen, Five Piece Bath, In-Law Floorplan, Jack & Jill Bathroom, Kitchen Island, Open Floorplan, Pantry, Primary Suite, Walk-In Closet(s), Wet Bar
Levels
Three Or More
Main Level Bathrooms
1
Main Level Bedrooms
1
Exterior
Architectural Style
Urban Contemporary
Common Walls
1 Common Wall
Construction Materials
Concrete, Stucco, Wood Siding
Direction Faces
East
Exterior Features
Private Yard
Fencing
Full
Garage Spaces
2
Lot Features
Level
Parking Spots
2
Parking Total
2
Patio And Porch Features
Rooftop
Roof
Composition
View
City
Financial
Tax Year
2024
Taxes
$6,828
Map
Contact Us
Mortgage Calculator
Property Summary
- Located in the Sunnyside subdivision, 4227 Mariposa Street Denver CO is a Single Family for sale in Denver, CO, 80211. It is listed for $950,000 and features 5 beds, 5 baths, and has approximately 3,558 square feet of living space, and was originally constructed in 2021. The current price per square foot is $267. The average price per square foot for Single Family listings in Denver is $400. The average listing price for Single Family in Denver is $994,787. To schedule a showing of MLS#rec6317445 at 4227 Mariposa Street in Denver, CO, contact your Smart Sale AI agent at 3039066915.
Similar Listings Nearby

Additional Details
MLS ID : REC6317445
Listing Key : REC2046736589
Parcel Number : 2214-11-055
Zip Code : 80211
City : Denver
State : CO
Building if Condo :
Full Street: 4227 Mariposa Street
Address : 4227
Address Prefix :
Address Suffix : Street
Street : Mariposa
Street Prefix :
Street Suffix :
Unit if Condo :
Latitude : 39.774929
Longitude : -105.003227
Property Type : singlefamily
Property Sub Type : Single Family Residence
Stories Total if Condo :
Lot Size : 4,681 sqft / 0.11 acres (approx)
Ownership : Individual
Zoning : U-TU-C
Condition :
Renovation :
Pets Allowed :
Special Conditions : None
Possession : Closing/DOD
Original Price : 1250000
Close Price :
Close Date :
List Date : May 21, 2025
List Contract Date : 2025-05-21
Off Market Date : 2026-05-11
Purchase Contract Date : 2026-05-11
Days on Market : 370
Concessions Amount :
Concession Comment :
Renovation :
Company : LIV Sotheby’s International Realty

Copyright 2026. All rights reserved.
4227 Mariposa Street
Denver, CO