
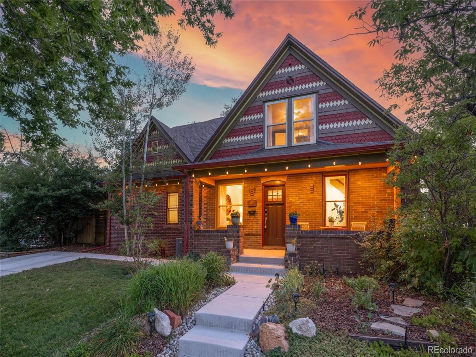
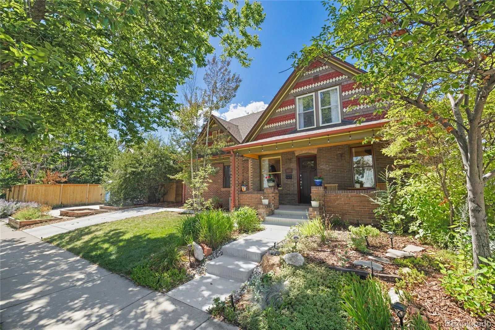
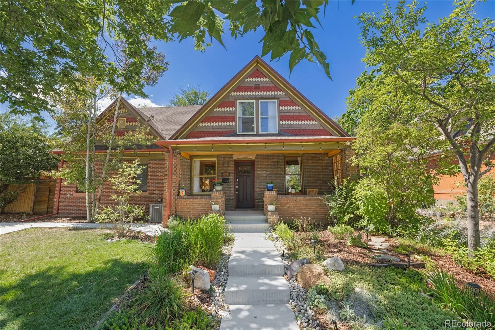
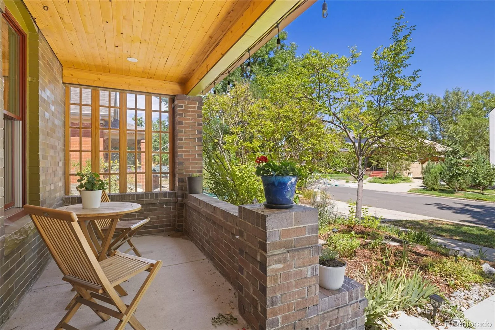
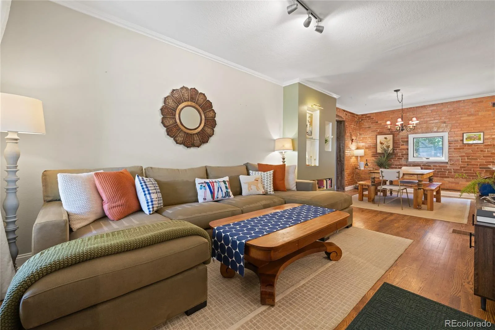
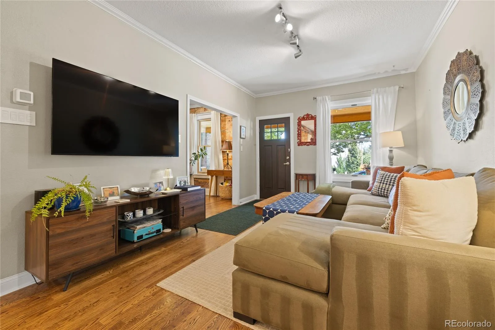
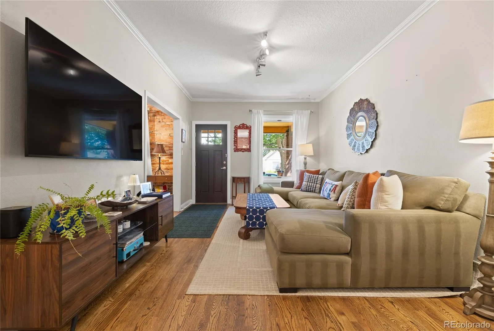
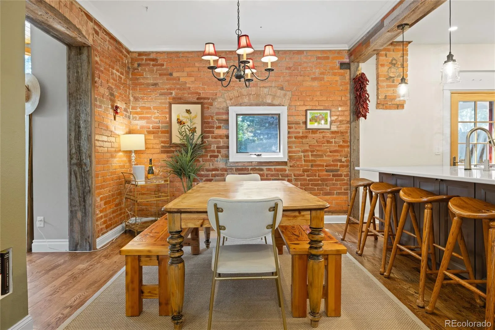
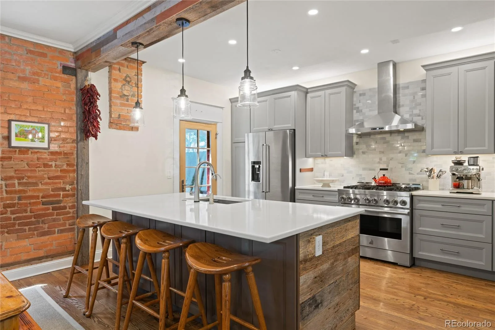
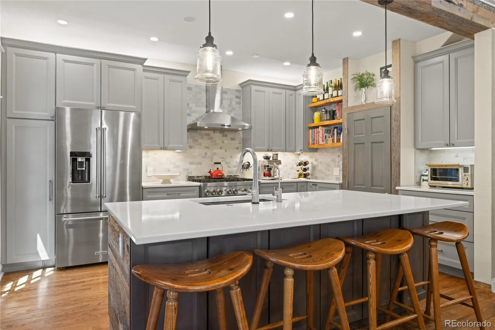
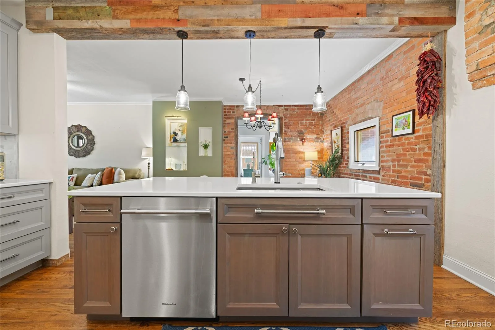
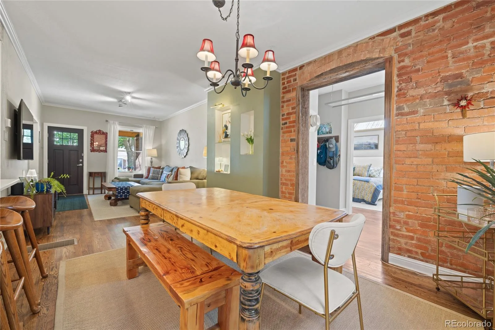
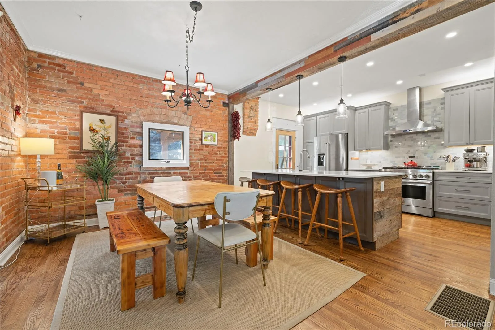
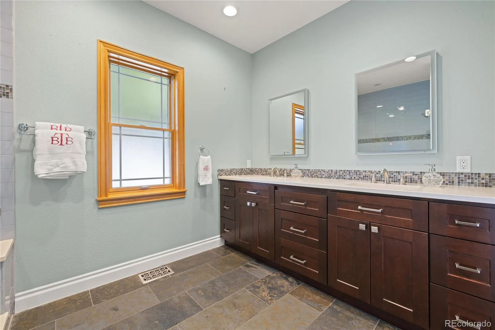
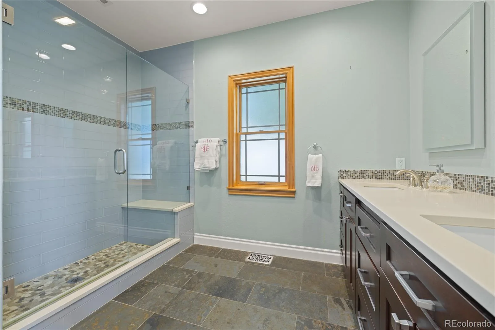
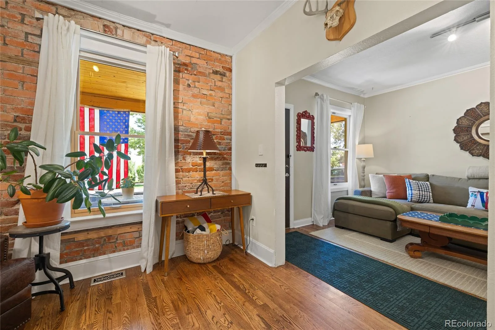
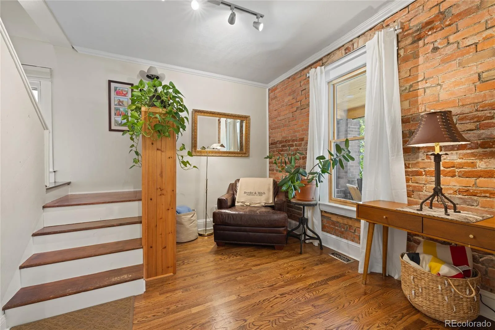
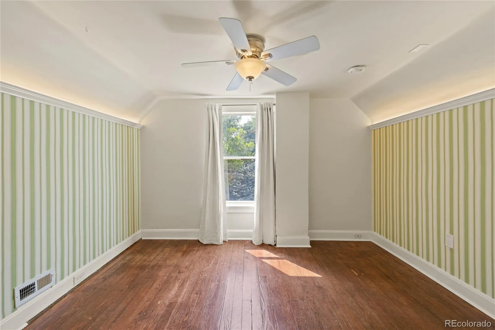
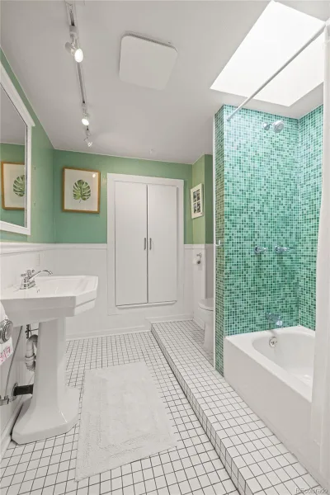
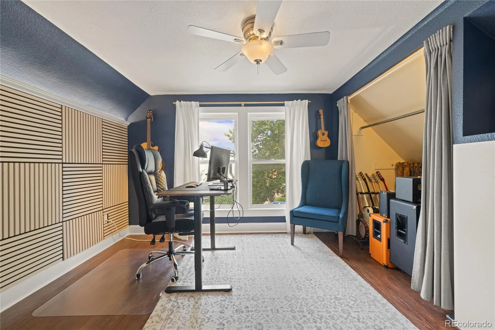
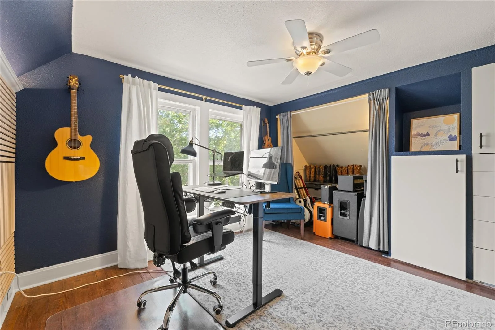
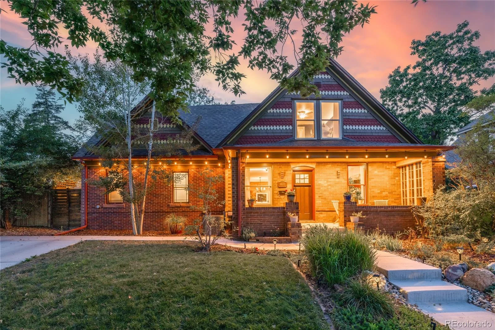
Welcome to this charming Victorian style home in the desirable Sunnyside neighborhood, where timeless character meets thoughtful updates and elegant living. The inviting main level begins with a welcoming living room that flows seamlessly into the dining area and open gourmet kitchen. At the heart of the home, the kitchen features an oversized island, six burner JennAir range, undermount sink, in counter composting, stainless steel appliances, and pantry.
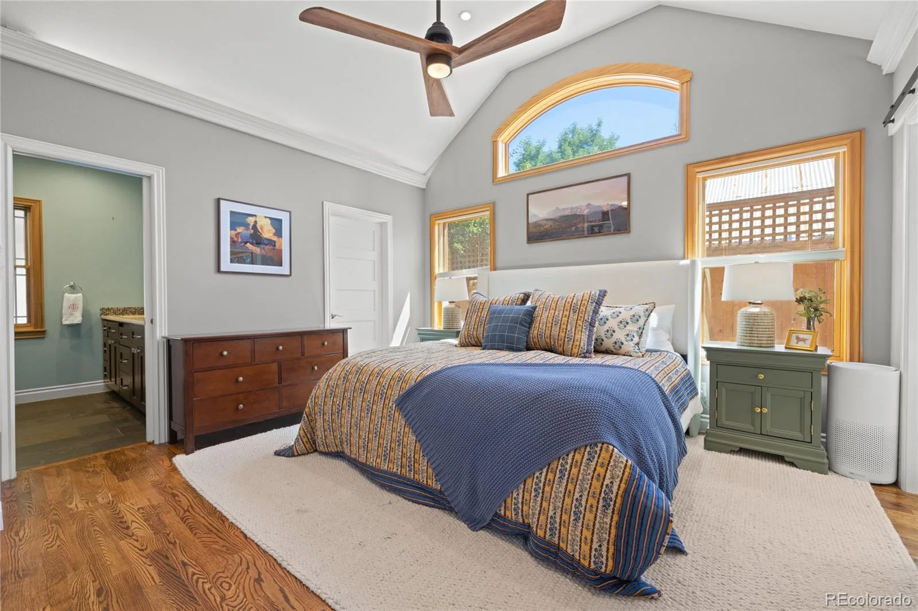
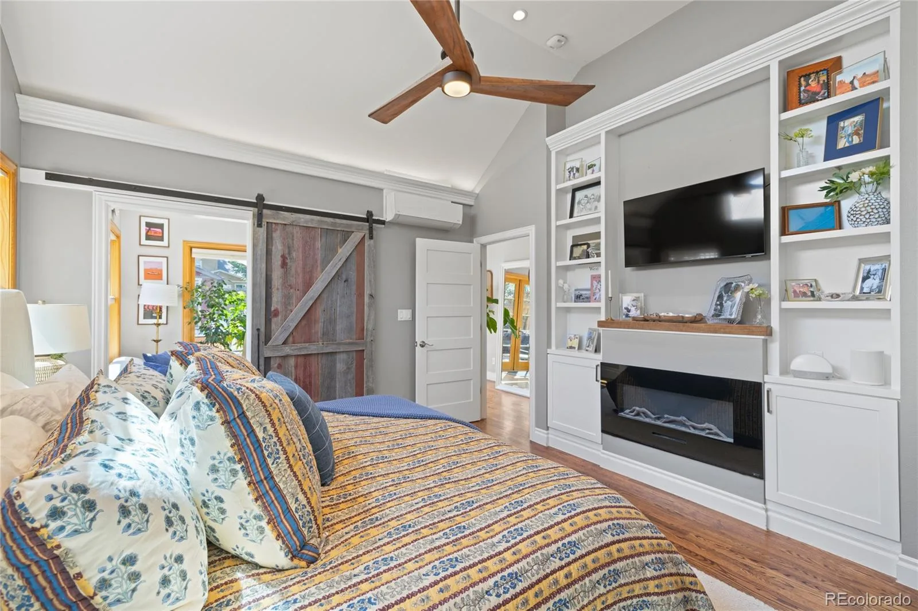
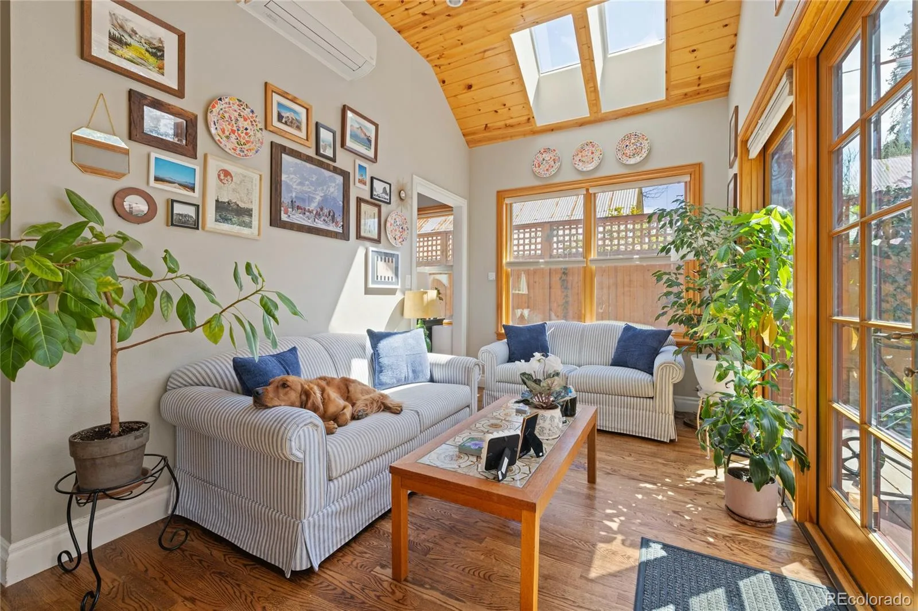
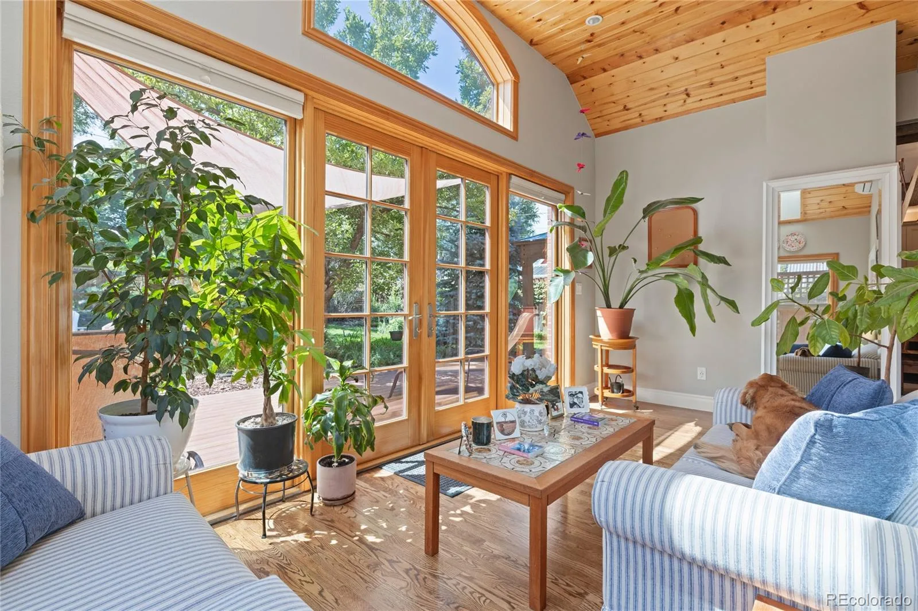
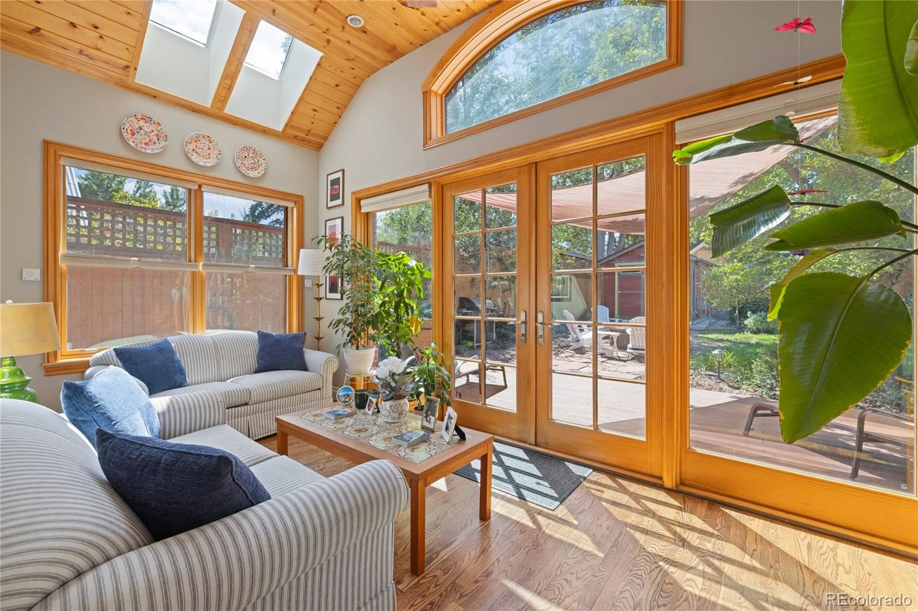
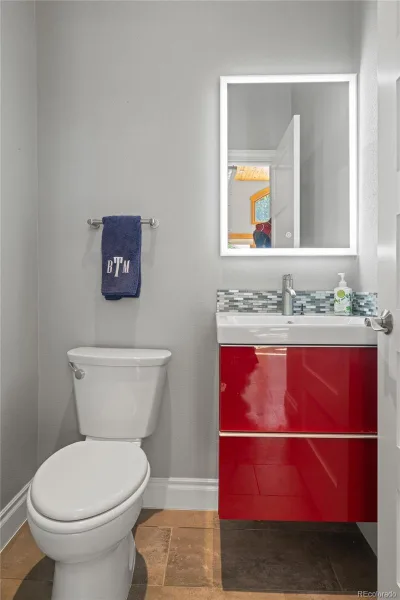
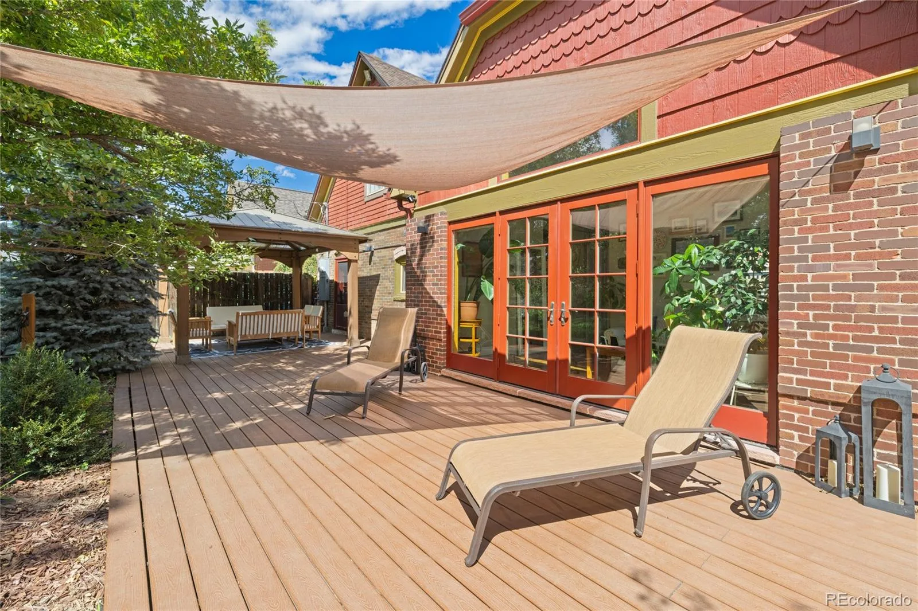
The main floor primary suite offers a private retreat with vaulted ceilings, en suite bathroom, walk in closet, and direct access to the versatile sunroom. Filled with natural light from skylights and oversized windows, the sunroom offers flexible space for an office, sitting area, or additional living space, while large glass French doors open directly to the private backyard perfect for entertaining. The main level also includes a convenient half bath and dedicated office space.
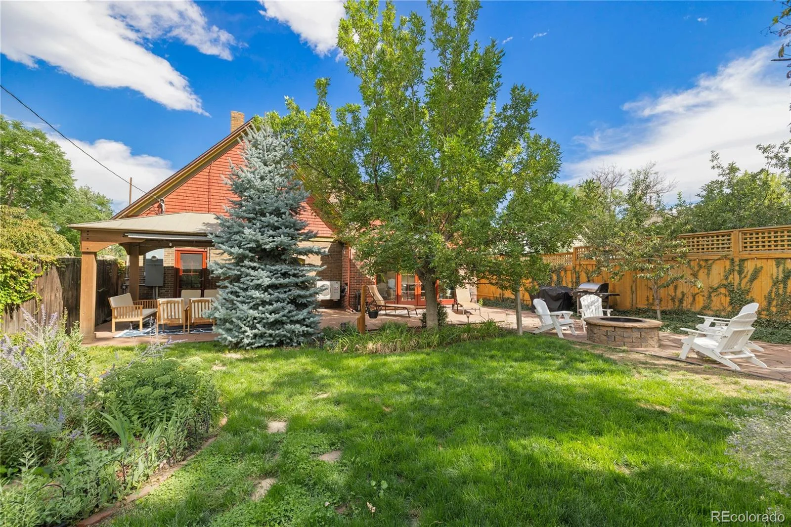
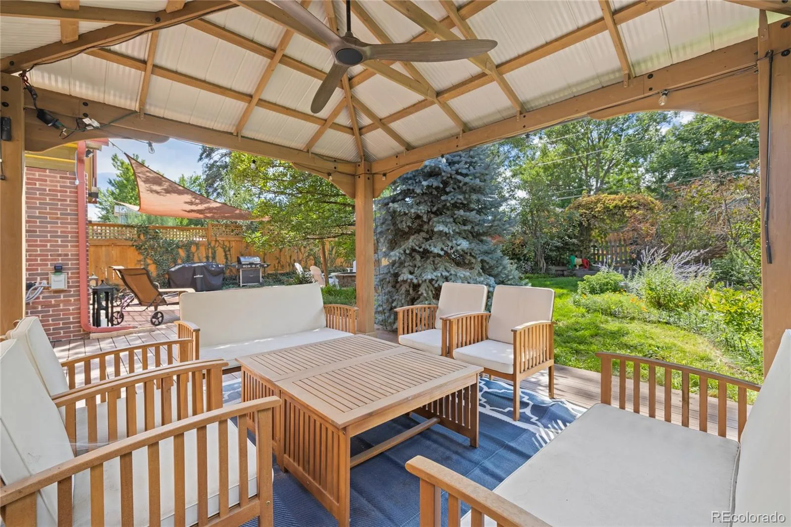
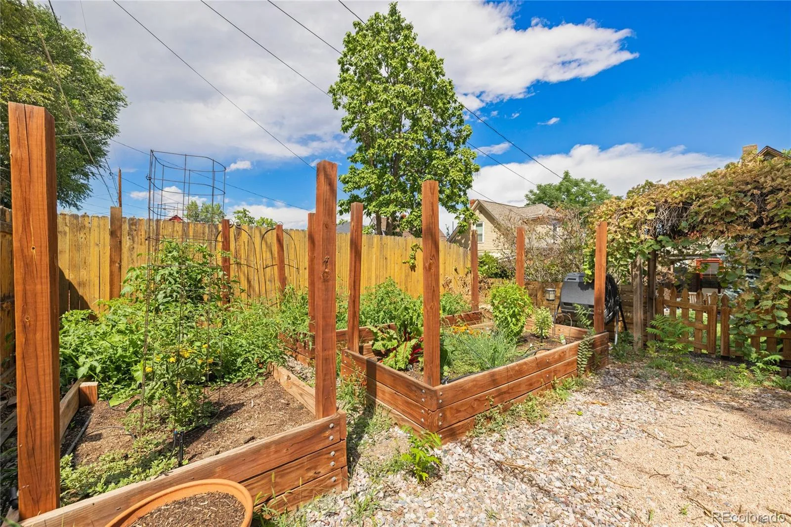
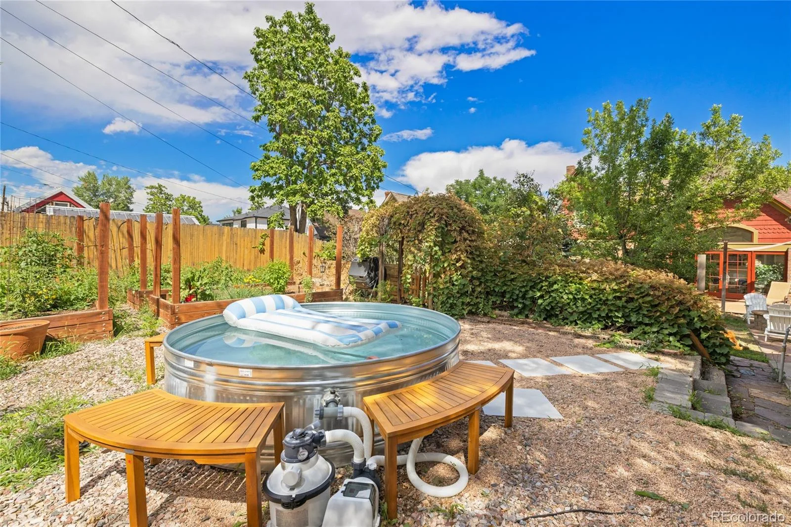
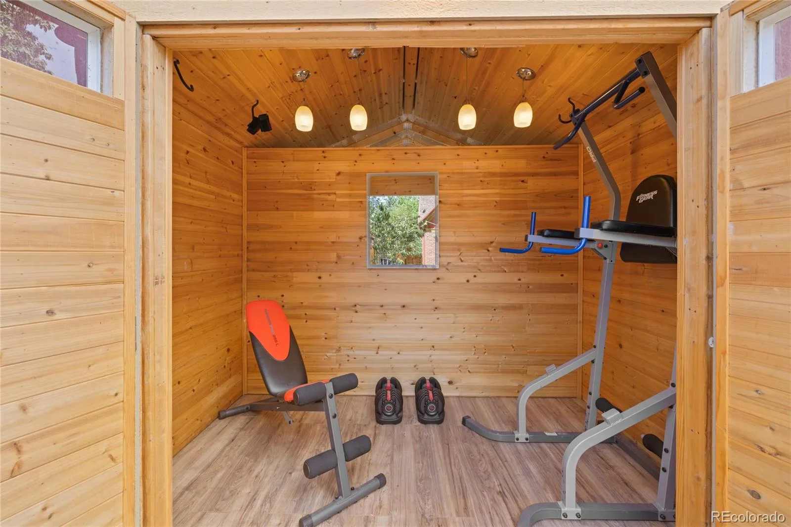
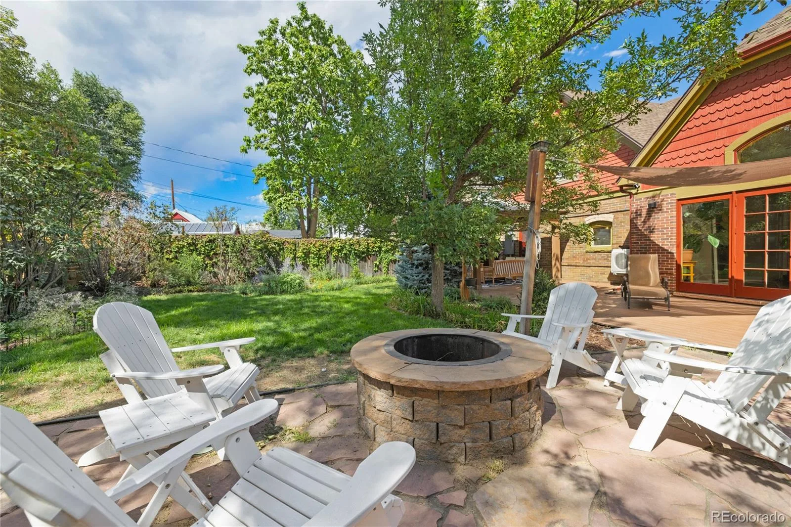
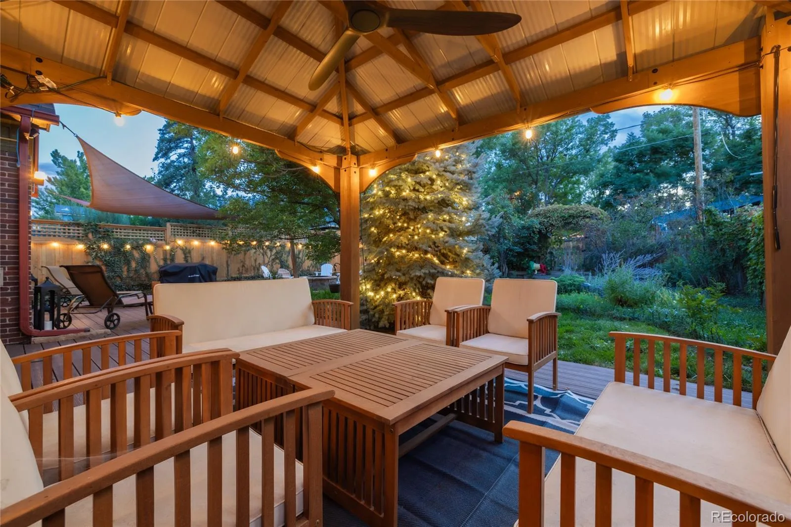
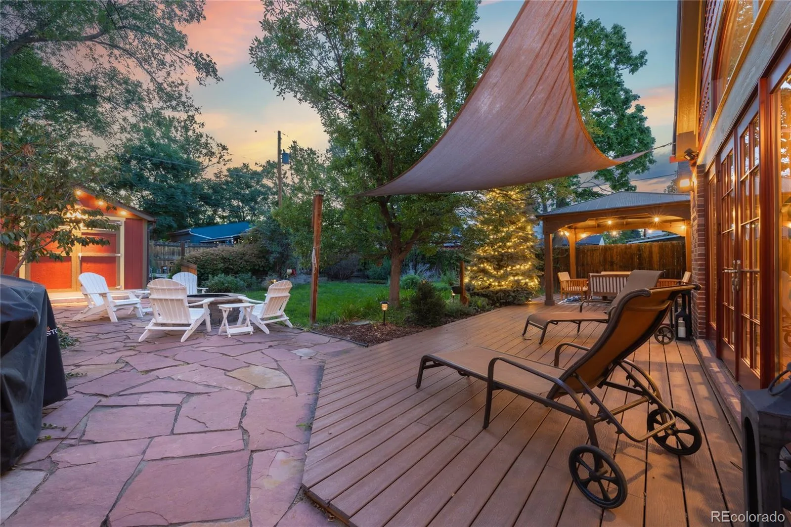
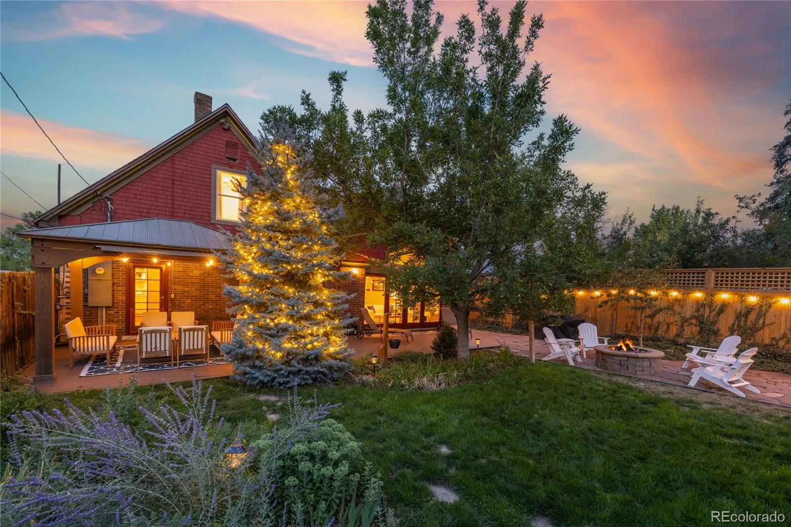
Upstairs, two additional bedrooms each feature walk in closets and share a full bathroom. An unfinished basement provides valuable storage and future potential. Outside, the beautifully landscaped yard creates an inviting extension of the home, with a generous patio, covered gazebo, flagstone walkway, built in fire pit, garden, and exterior shed.
Zoned U SU C, the property also offers the potential to add an Accessory Dwelling Unit, providing flexibility for the future. Ideally situated in Sunnyside, this home offers easy access to neighborhood dining, shopping, entertainment, and all that makes this sought after Denver location so desirable.
The main floor primary suite offers a private retreat with vaulted ceilings, en suite bathroom, walk in closet, and direct access to the versatile sunroom. Filled with natural light from skylights and oversized windows, the sunroom offers flexible space for an office, sitting area, or additional living space, while large glass French doors open directly to the private backyard perfect for entertaining. The main level also includes a convenient half bath and dedicated office space.
Upstairs, two additional bedrooms each feature walk in closets and share a full bathroom. An unfinished basement provides valuable storage and future potential. Outside, the beautifully landscaped yard creates an inviting extension of the home, with a generous patio, covered gazebo, flagstone walkway, built in fire pit, garden, and exterior shed.
Zoned U SU C, the property also offers the potential to add an Accessory Dwelling Unit, providing flexibility for the future. Ideally situated in Sunnyside, this home offers easy access to neighborhood dining, shopping, entertainment, and all that makes this sought after Denver location so desirable.
Property Details
Price:
$920,000
MLS #:
REC4533602
Status:
Active Under Contract
Beds:
3
Baths:
3
Type:
Single Family
Subtype:
Single Family Residence
Subdivision:
Sunnyside
Finished Sq Ft:
1,697
Total Sq Ft:
1,841
Lot Size:
6,250 sqft / 0.14 acres (approx)
Year Built:
1909
Schools
School District:
Denver 1
Elementary School:
Trevista at Horace Mann
Middle School:
Skinner
High School:
North
Interior
Above Grade Finished Area
1697
Appliances
Convection Oven, Dishwasher, Disposal, Dryer, Freezer, Gas Water Heater, Microwave, Oven, Range, Range Hood, Refrigerator, Smart Appliance(s), Sump Pump, Washer
Bathrooms
1 Full Bathroom, 1 Three Quarter Bathroom, 1 One Quarter Bathroom
Below Grade Unfinished Area
144
Cooling
Central Air, Other
Flooring
Carpet, Tile, Wood
Heating
Forced Air, Natural Gas
Levels
Two
Main Level Bathrooms
2
Main Level Bedrooms
1
Exterior
Construction Materials
Brick, Frame, Wood Siding
Exterior Features
Fire Pit, Garden, Lighting, Private Yard
Fencing
Full
Parking Features
Concrete
Parking Spots
2
Parking Total
2
Patio And Porch Features
Covered, Deck, Front Porch
Roof
Composition
Window Features
Double Pane Windows, Skylight(s), Window Coverings
Financial
Tax Year
2026
Taxes
$4,955
Map
Contact Us
Mortgage Calculator
Property Summary
- Located in the Sunnyside subdivision, 4633 Bryant Street Denver CO is a Single Family for sale in Denver, CO, 80211. It is listed for $920,000 and features 3 beds, 3 baths, and has approximately 1,841 square feet of living space, and was originally constructed in 1909. The current price per square foot is $500. The average price per square foot for Single Family listings in Denver is $369. The average listing price for Single Family in Denver is $895,246. To schedule a showing of MLS#rec4533602 at 4633 Bryant Street in Denver, CO, contact your Smart Sale AI agent at 3039066915.
Similar Listings Nearby

Additional Details
MLS ID : REC4533602
Listing Key : REC2056392655
Parcel Number : 2201-13-016
Zip Code : 80211
City : Denver
State : CO
Building if Condo :
Full Street: 4633 Bryant Street
Address : 4633
Address Prefix :
Address Suffix : Street
Street : Bryant
Street Prefix :
Street Suffix :
Unit if Condo :
Latitude : 39.780704
Longitude : -105.019600
Property Type : singlefamily
Property Sub Type : Single Family Residence
Stories Total if Condo :
Lot Size : 6,250 sqft / 0.14 acres (approx)
Ownership : Individual
Zoning :
Condition :
Renovation :
Pets Allowed :
Special Conditions : None
Possession : Closing/DOD
Original Price : 920000
Close Price :
Close Date :
List Date : Aug 20, 2026
List Contract Date : 2026-08-20
Off Market Date : 2026-08-23
Purchase Contract Date : 2026-08-23
Days on Market : 10
Concessions Amount :
Concession Comment :
Renovation :
Company : Painted Door Properties LLC

Copyright 2026. All rights reserved.
4633 Bryant Street
Denver, CO