
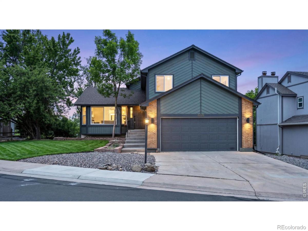
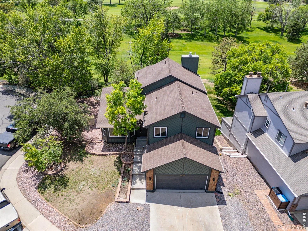
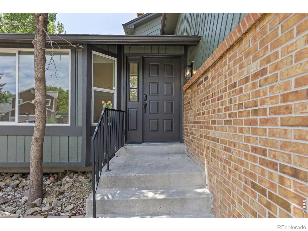
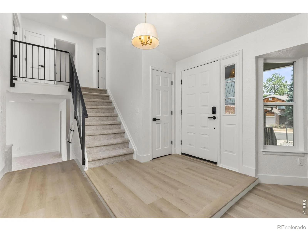
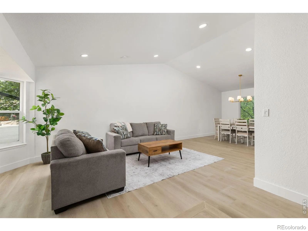
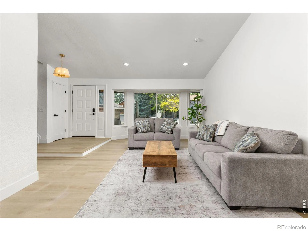
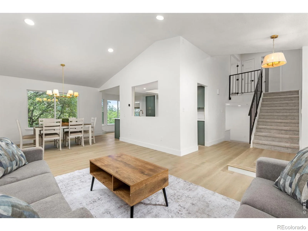
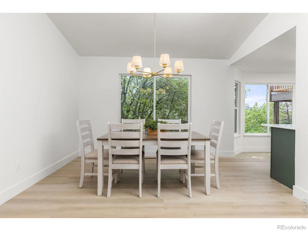
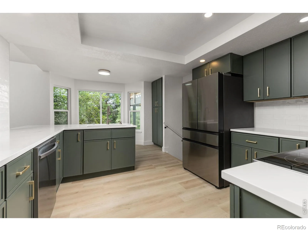
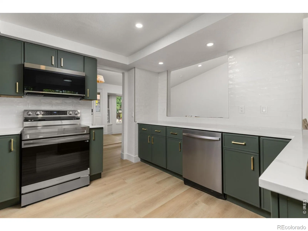
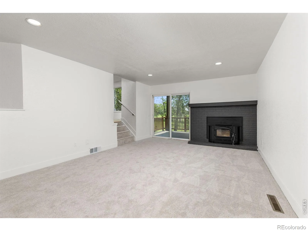
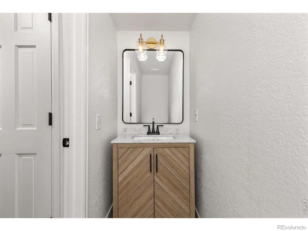
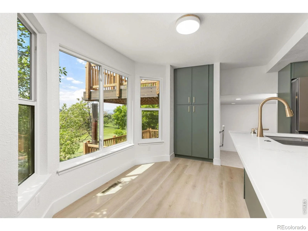
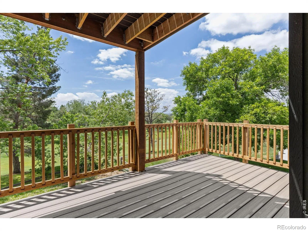
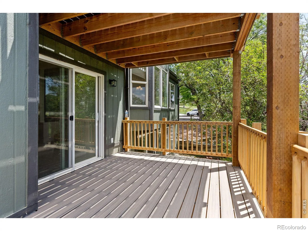
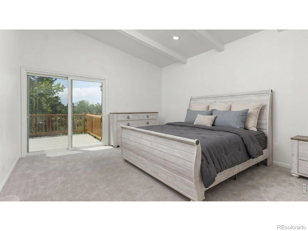
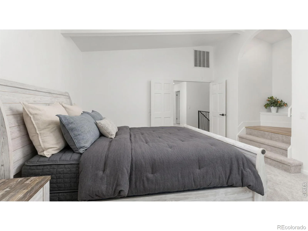
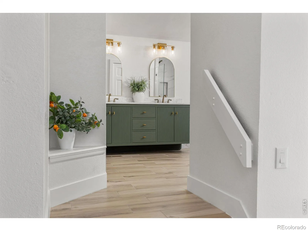
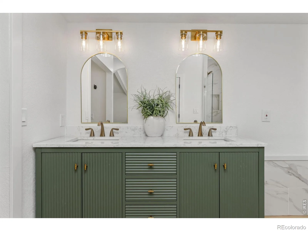
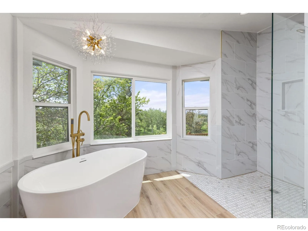
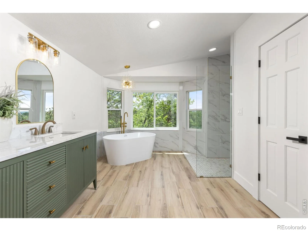
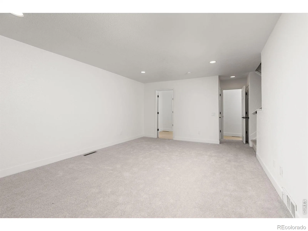
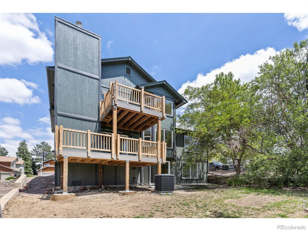
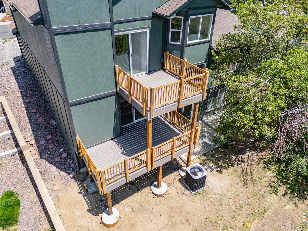
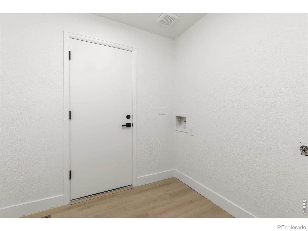
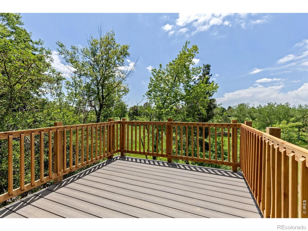
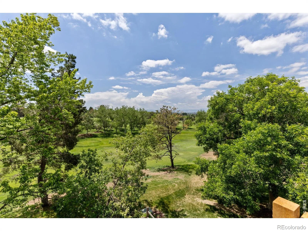
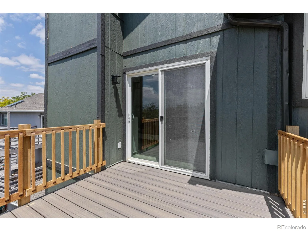
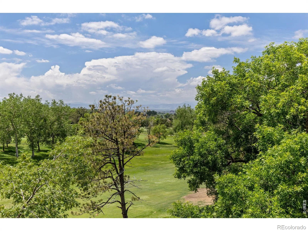
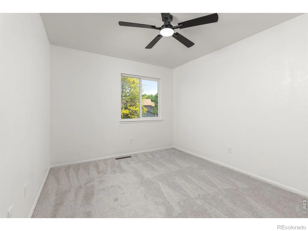
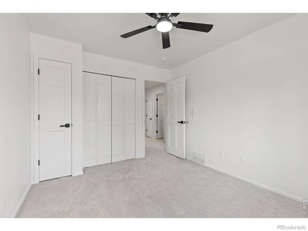
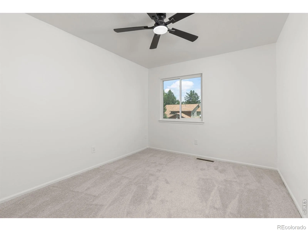
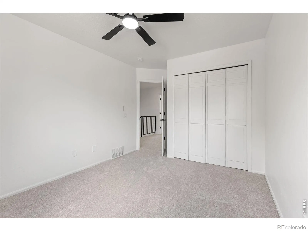
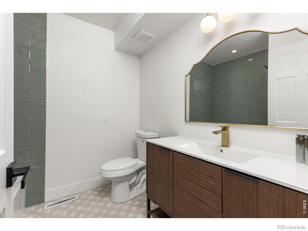
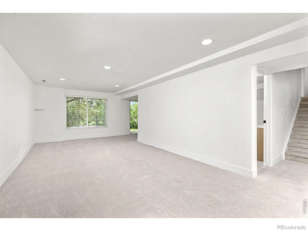
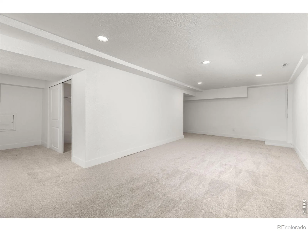
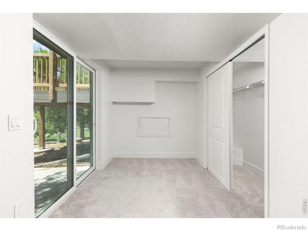
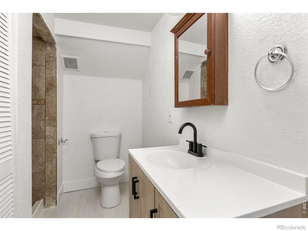
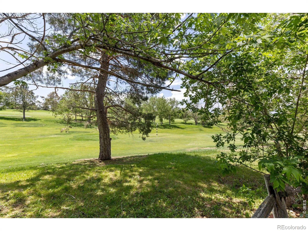
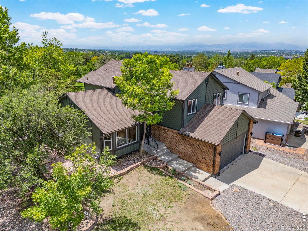
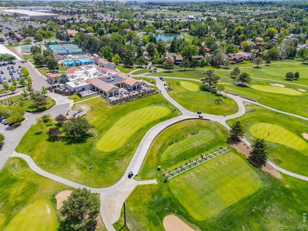
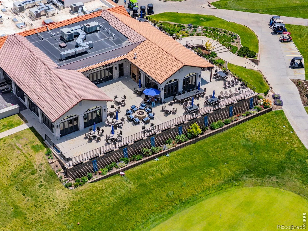
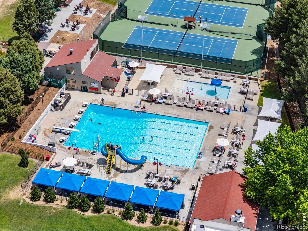
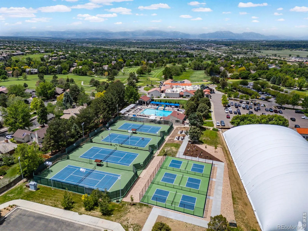
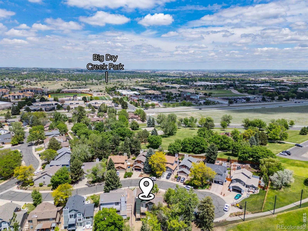
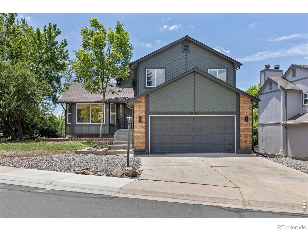
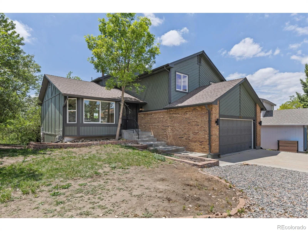
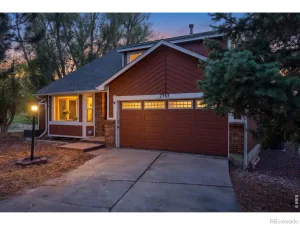
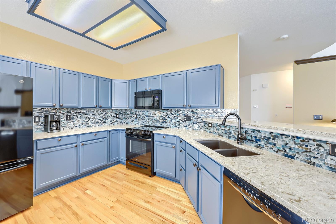
Stunning, completely renovated home located on a quiet cul-de-sac in the highly sought-after The Ranch Country Club Golf Course community, offering breathtaking mountain views and just steps from the clubhouse and driving range. This 4-bedroom, 4-bathroom home features a desirable walkout basement and has been extensively updated with high-quality finishes throughout. Major system upgrades provide peace of mind, including a new electrical panel, all-new HVAC featuring a state-of-the-art inverter A/C system, professionally cleaned air ducts, and a hydro-jetted sewer line. Step outside to a brand-new two-story Trex deck, and fresh exterior paint creating the perfect space for entertaining, relaxing, and enjoying the spectacular mountain and golf course scenery. Inside, you’ll find a beautifully redesigned interior featuring quartz countertops, contemporary finishes, and thoughtful designer touches in every room. The open, modern layout blends style and functionality, making this home truly move-in ready. Enjoy an unbeatable lifestyle with convenient access to golf, dining, social events, and club amenities, all just a short walk from your front door. This is a rare opportunity to own a fully renovated home in a premier golf course community with luxury upgrades, stunning views, and an exceptional location.
Property Details
Price:
$620,000
MLS #:
IR1070028
Status:
Active Under Contract
Beds:
4
Baths:
4
Type:
Single Family
Subtype:
Single Family Residence
Subdivision:
The Ranch Filing 2
Finished Sq Ft:
2,771
Lot Size:
8,050 sqft / 0.18 acres (approx)
Year Built:
1979
Schools
School District:
Adams 12 5 Star Schl
Elementary School:
Cotton Creek
Middle School:
Silver Hills
High School:
Mountain Range
Interior
Appliances
Dishwasher, Disposal, Microwave, Oven, Refrigerator
Bathrooms
3 Full Bathrooms, 1 Half Bathroom
Cooling
Central Air
Flooring
Vinyl
Heating
Forced Air
Interior Features
Eat-in Kitchen, Five Piece Bath, Open Floorplan, Pantry, Vaulted Ceiling(s), Walk-In Closet(s)
Laundry Features
In Unit
Levels
Three Or More, Tri-Level
Exterior
Association Amenities
Clubhouse, Park, Playground, Pool, Tennis Court(s), Trail(s)
Attached Garage YN
1
Construction Materials
Wood Frame
Garage Spaces
2
Lot Features
Cul-De-Sac
Patio And Porch Features
Deck, Patio
Roof
Composition
View
Mountain(s)
Window Features
Bay Window(s)
Financial
HOA Fee
$35
HOA Fee Frequency
Monthly
Taxes
$5,169
Map
Contact Us
Mortgage Calculator
Property Summary
- Located in the The Ranch Filing 2 subdivision, 2235 W 118th W Avenue Denver CO is a Single Family for sale in Denver, CO, 80234. It is listed for $620,000 and features 4 beds, 4 baths, and has approximately 2,771 square feet of living space, and was originally constructed in 1979. The current price per square foot is $224. The average price per square foot for Single Family listings in Denver is $393. The average listing price for Single Family in Denver is $886,283. To schedule a showing of MLS#ir1070028 at 2235 W 118th W Avenue in Denver, CO, contact your Smart Sale AI agent at 3039066915.
Similar Listings Nearby


Additional Details
MLS ID : IR1070028
Listing Key : 5a65c42d1cf1e1e15d2f5562def5b436
Parcel Number : R0031372
Zip Code : 80234
City : Denver
State : CO
Building if Condo :
Full Street: 2235 W 118th W Avenue
Address : 2235
Address Prefix :
Address Suffix : Avenue
Street : 118th
Street Prefix : W
Street Suffix : W
Unit if Condo :
Latitude : 39.911430
Longitude : -105.011551
Property Type : singlefamily
Property Sub Type : Single Family Residence
Stories Total if Condo :
Lot Size : 8,050 sqft / 0.18 acres (approx)
Ownership :
Zoning : RES
Condition :
Renovation :
Pets Allowed :
Special Conditions :
Possession :
Original Price :
Close Price :
Close Date :
List Date : Oct 5, 2026
List Contract Date : 2026-10-05
Off Market Date :
Purchase Contract Date :
Days on Market : 16
Concessions Amount :
Concession Comment :
Company : Resident Realty

Copyright 2026. All rights reserved.
2235 W 118th W Avenue
Denver, CO