
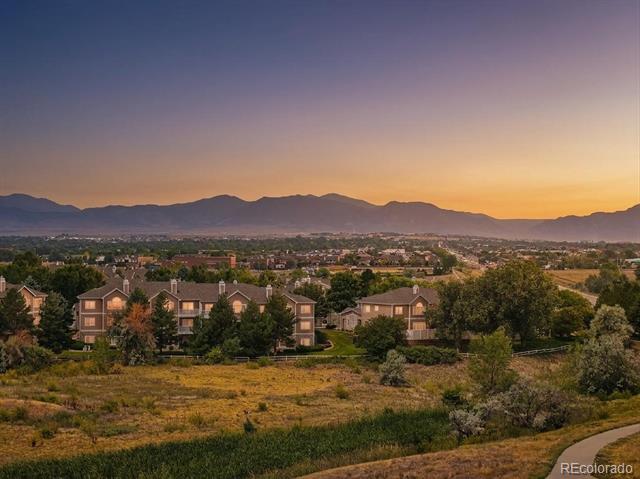
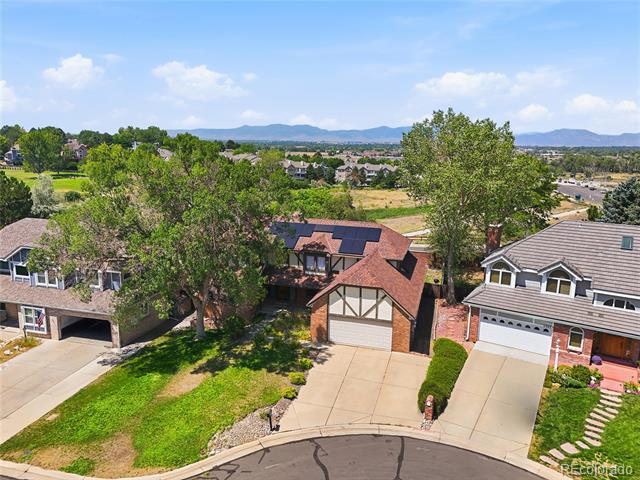
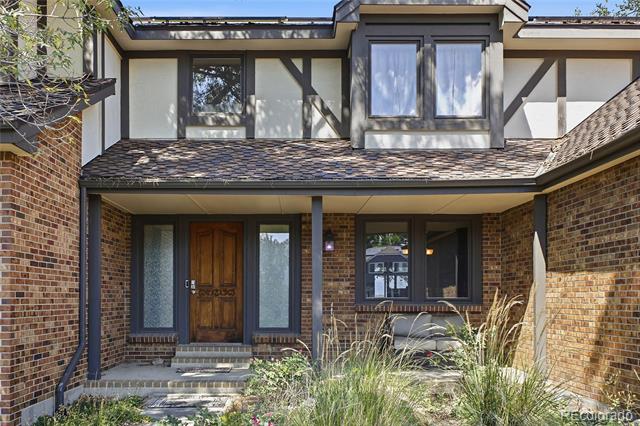
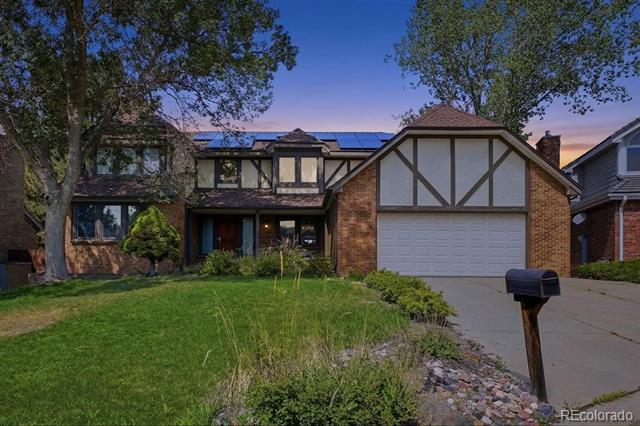
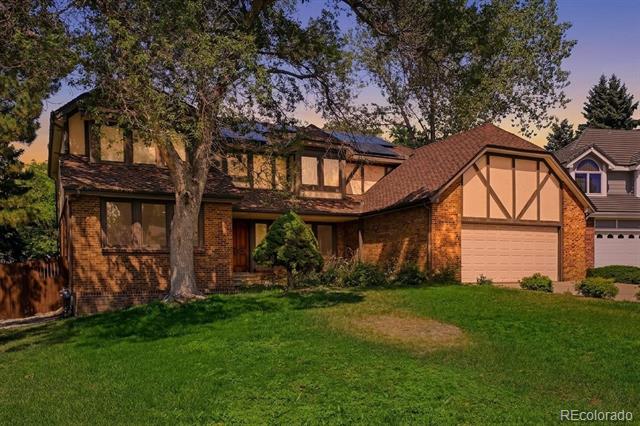
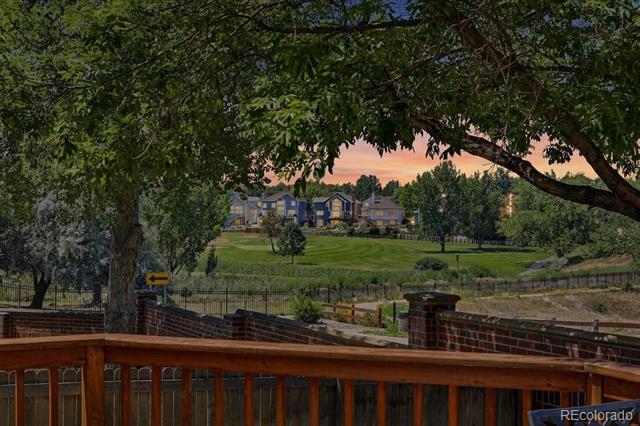
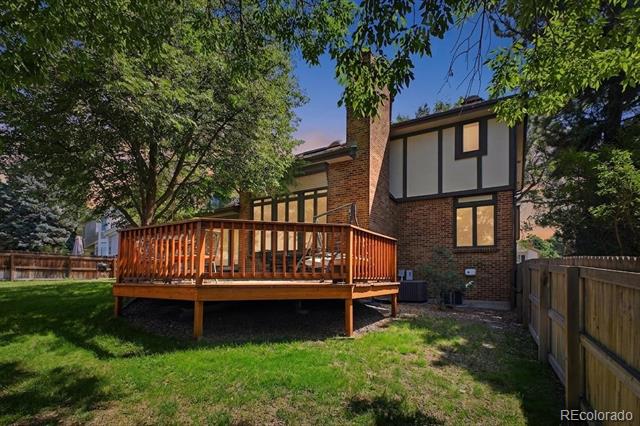
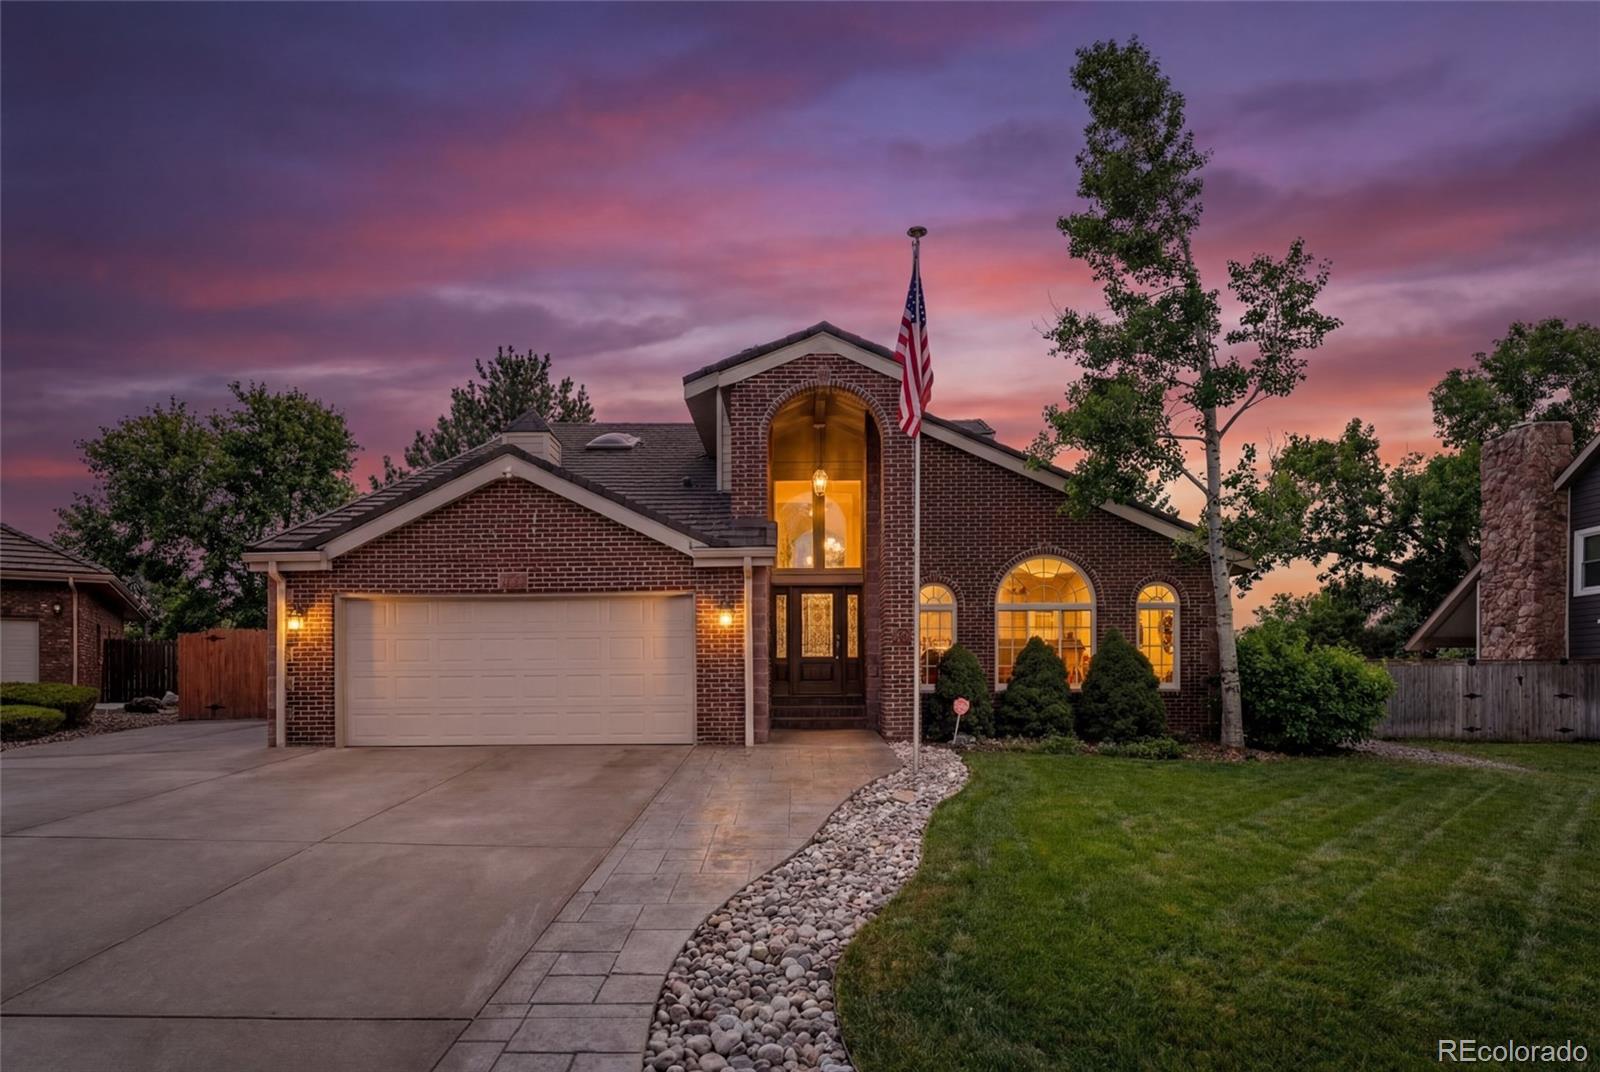
Luxury, Views & Unlimited Potential! Set on a premium lot with unobstructed panoramic mountain views, this timeless all-brick two-story offers an exceptional opportunity to own a home in one of the area’s most desirable settings. Whether you appreciate its classic elegance or envision creating your dream luxury residence, this property provides an outstanding foundation with incredible upside.
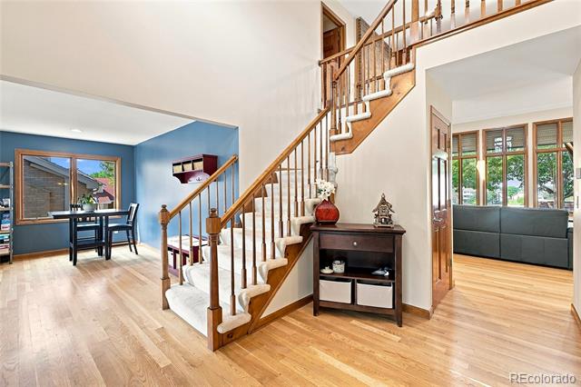
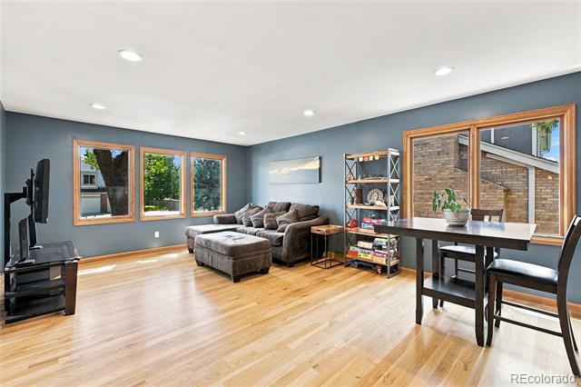
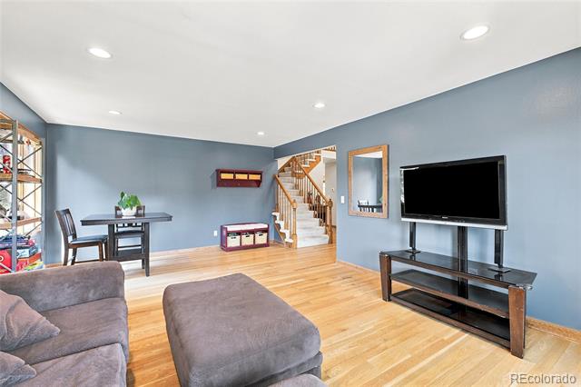
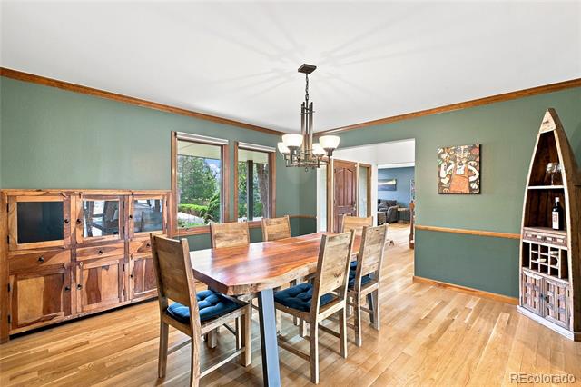
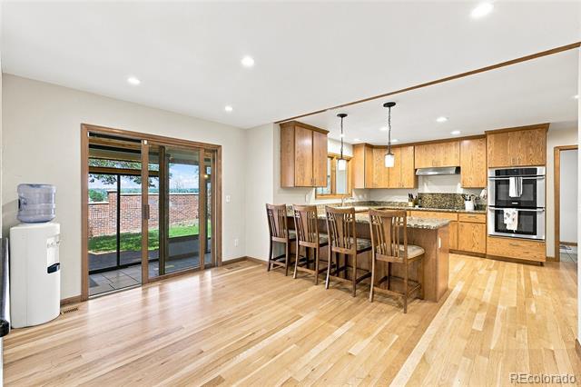
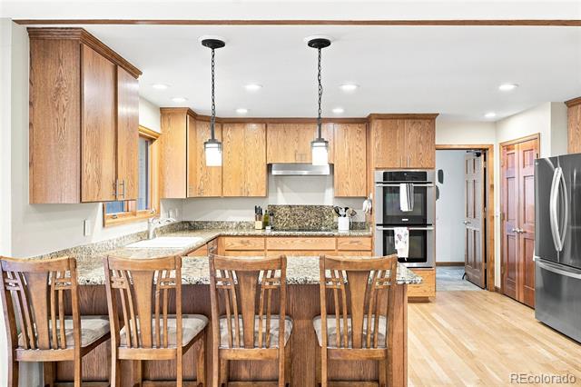
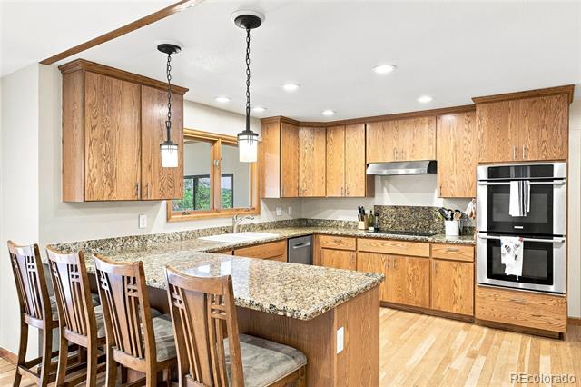
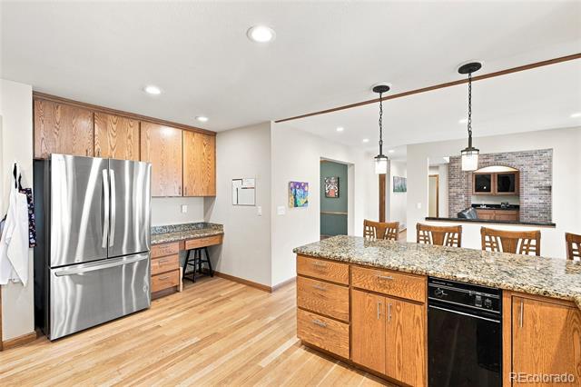
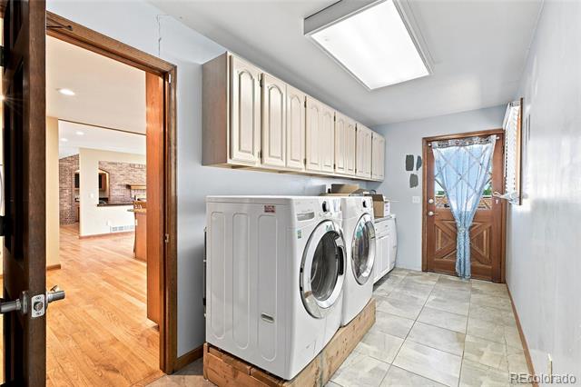
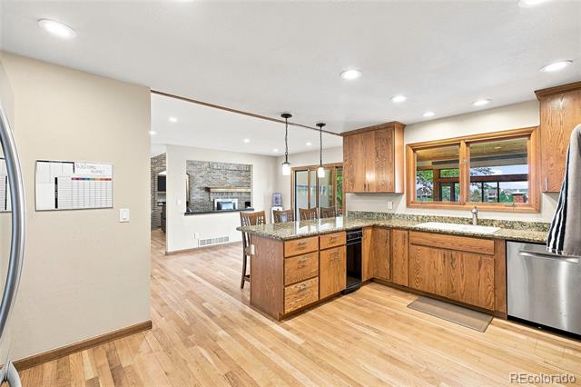
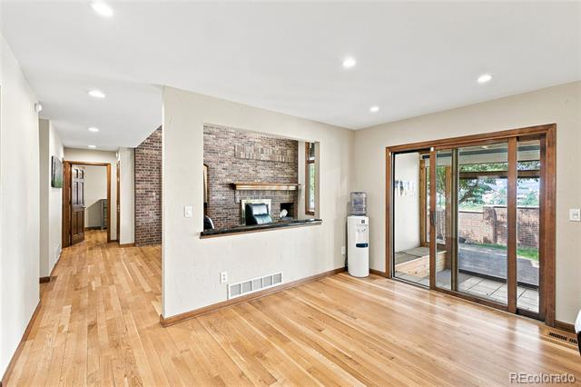
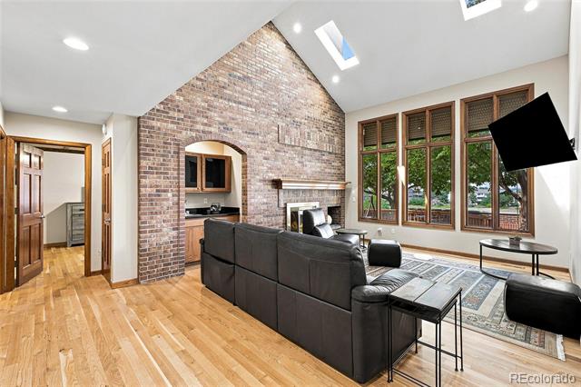
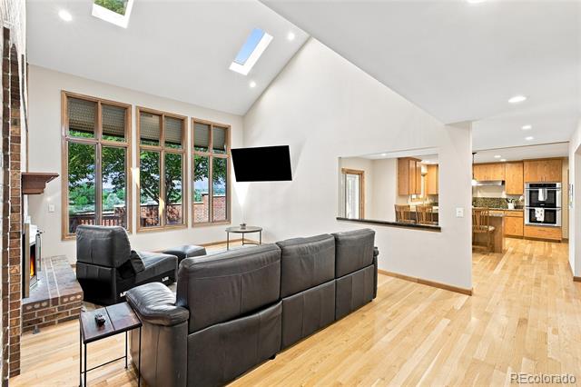
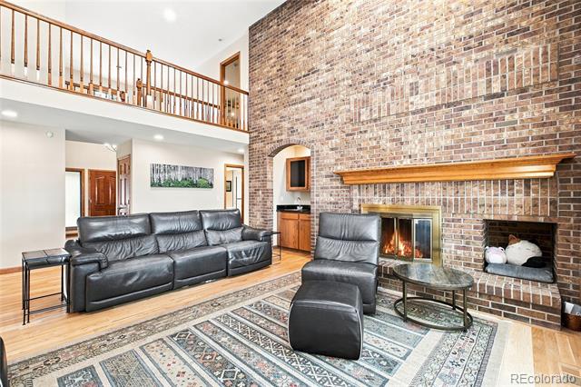
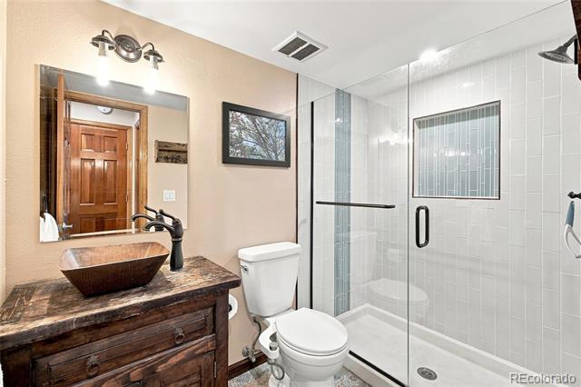
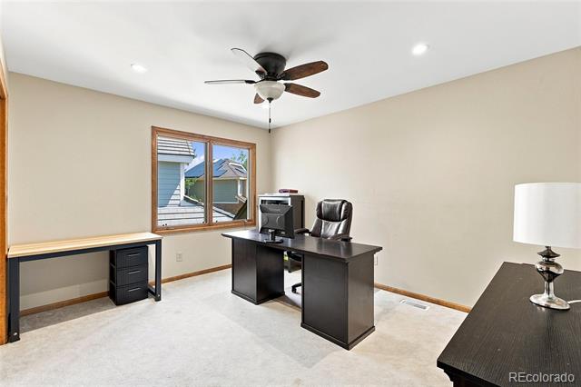
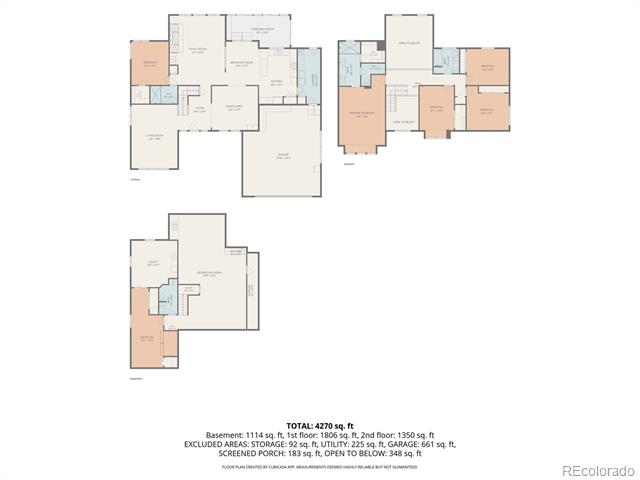
The welcoming main level features rich hardwood flooring, formal living and dining rooms, and a spacious family room with a cozy fireplace framed by breathtaking Front Range views. The updated European-inspired kitchen is equipped with slab granite countertops, dual ovens, an induction cooktop, a generous pantry, & an adjoining butler’s pantry—ideal for entertaining. A private main-floor study (or conforming fifth bedroom), beautifully remodeled ¾ bath, and oversized laundry/mudroom complete the level.
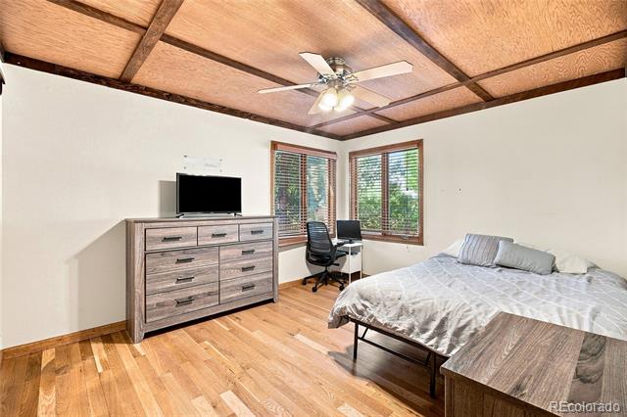
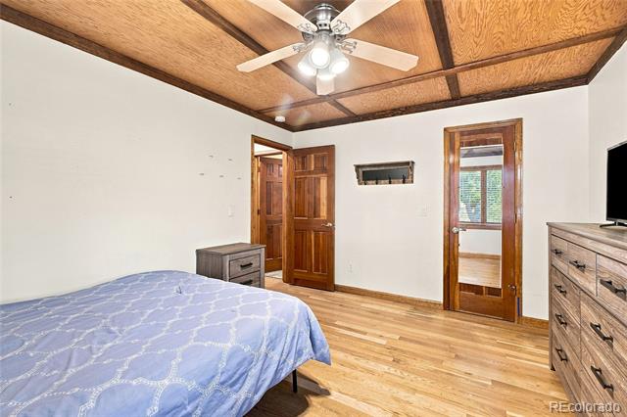
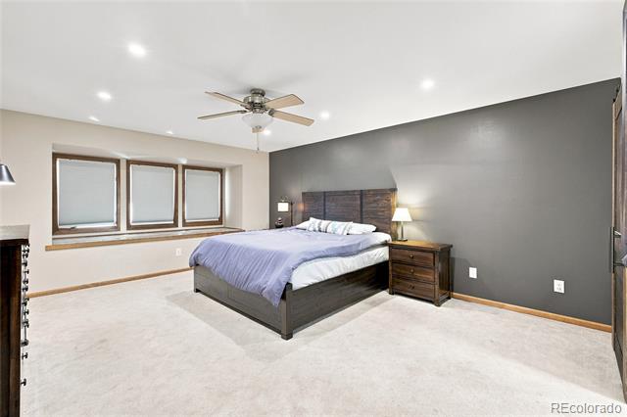
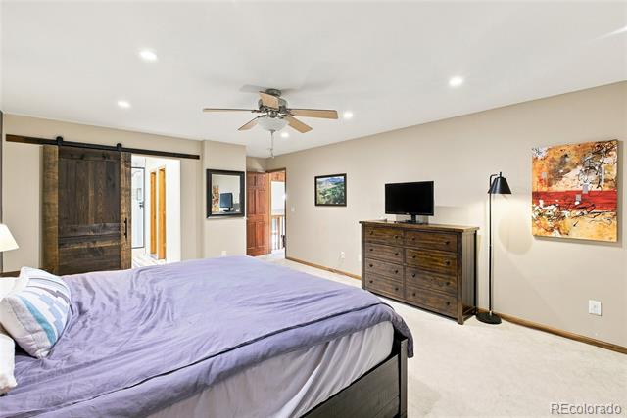
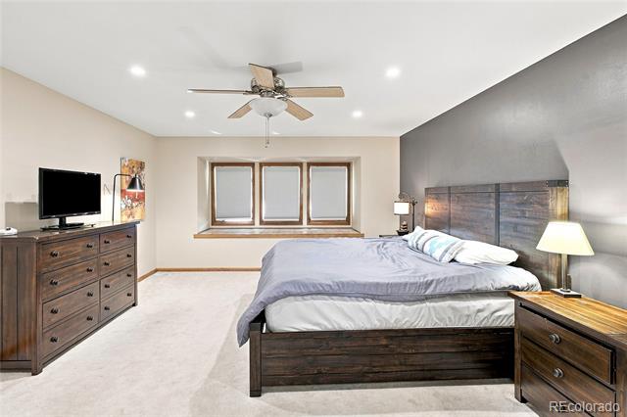
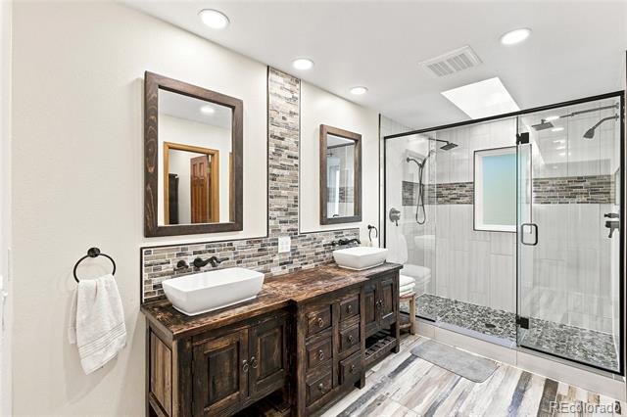
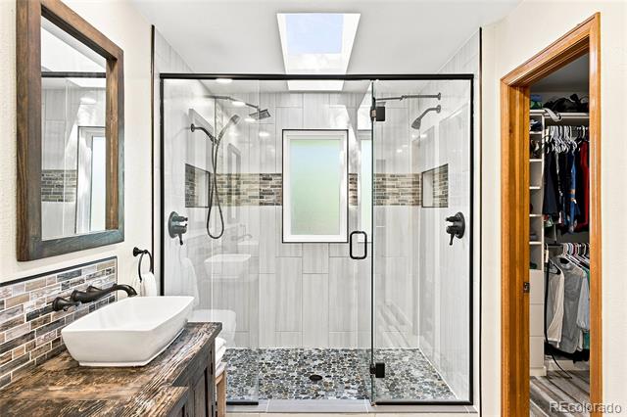
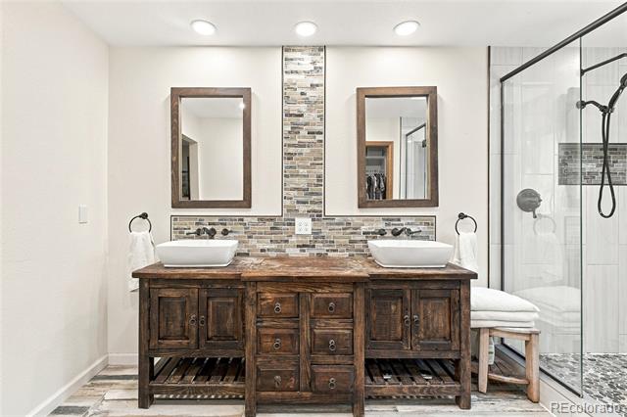
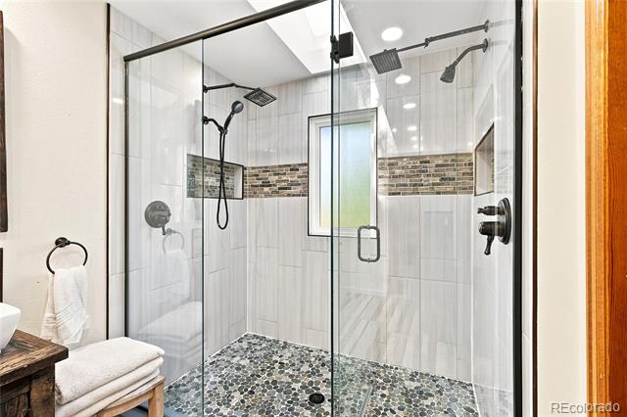
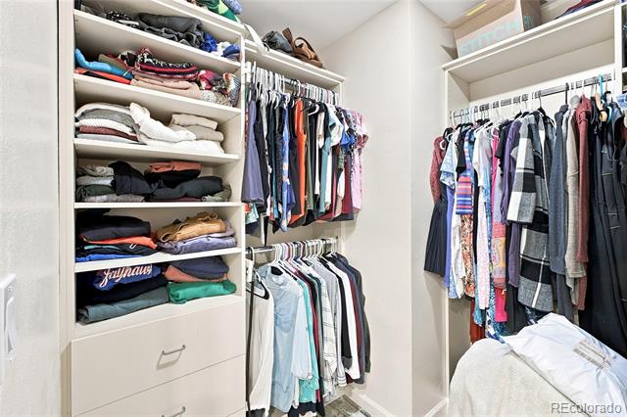
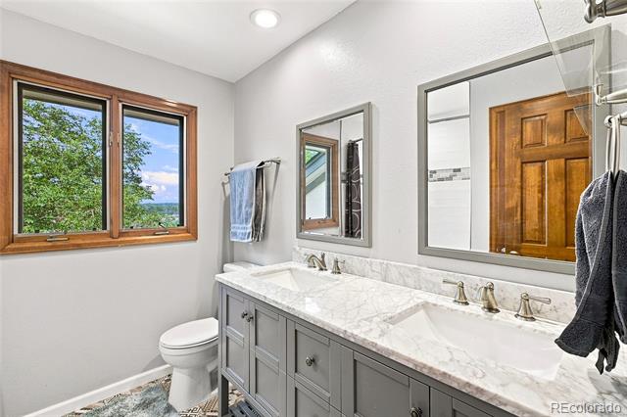
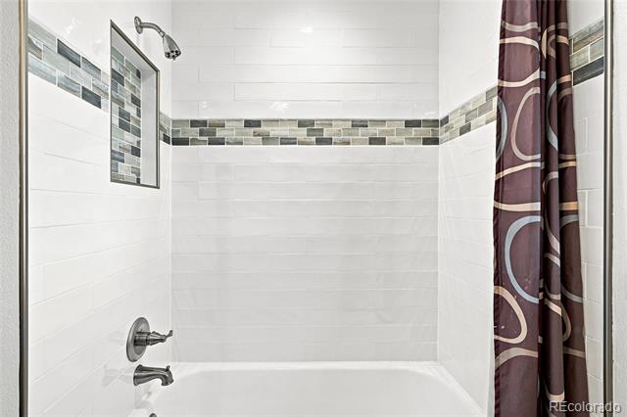
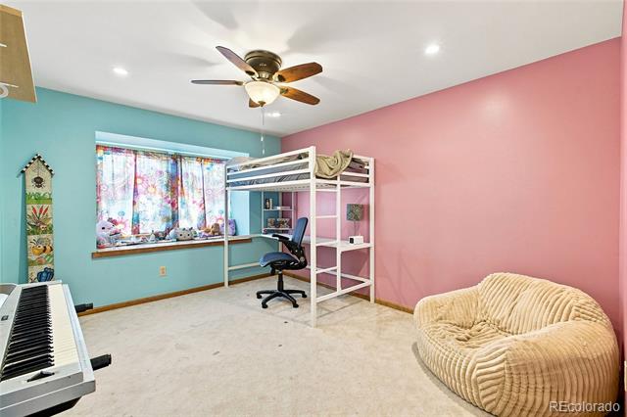
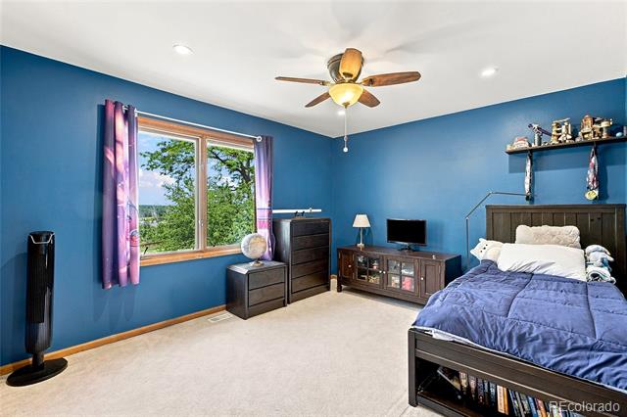
Upstairs, the expanded primary suite serves as a private retreat,showcasing a spa-inspired remodeled bath with designer tile, dual shower heads, custom vanity, and a spacious walk-in closet. Three additional oversized bedrooms also capture stunning views and share a full bath.
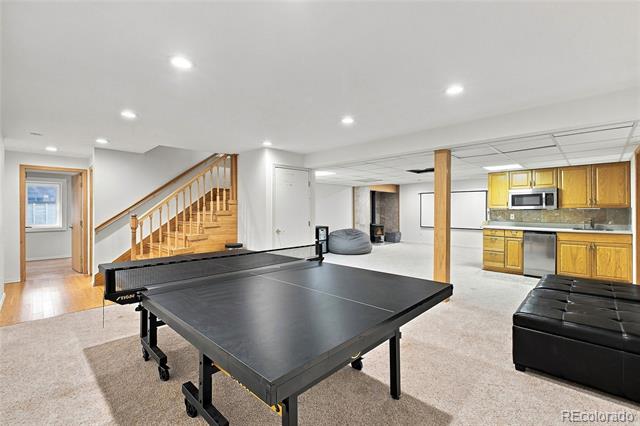
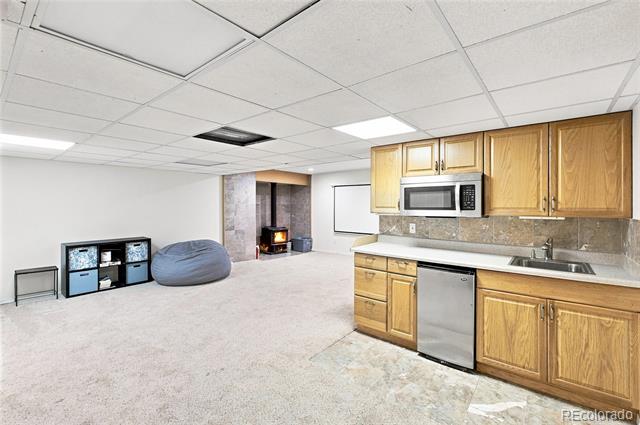
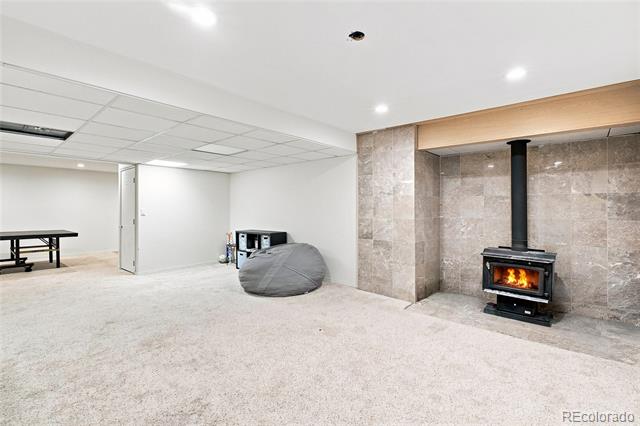
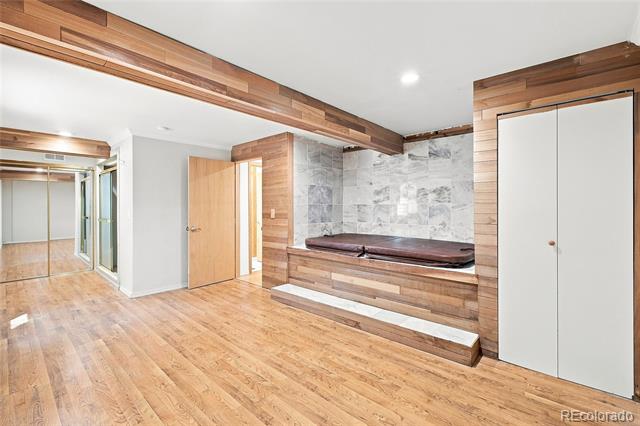
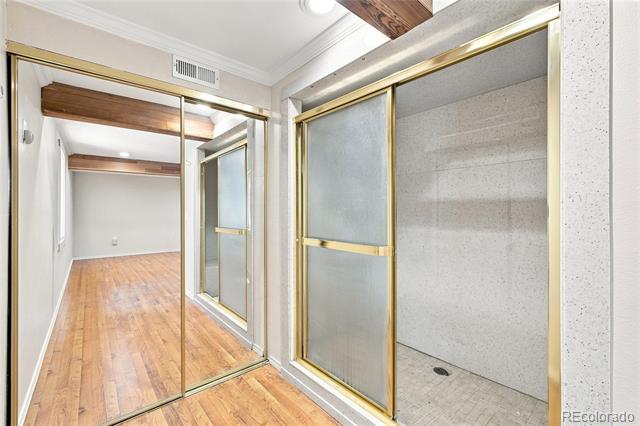
The finished basement offers flexible living space with a large recreation room, fitness area, and an additional bedroom and bathroom.
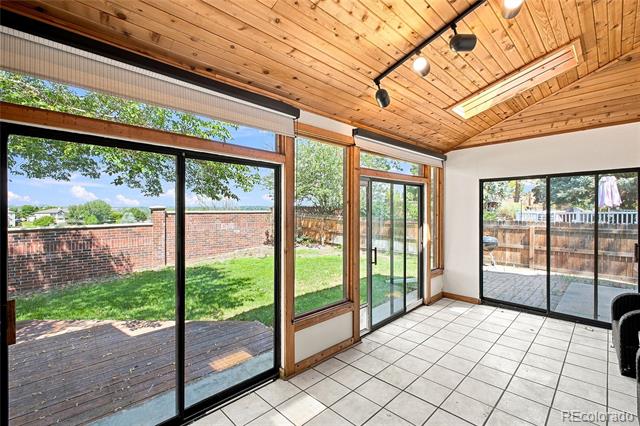
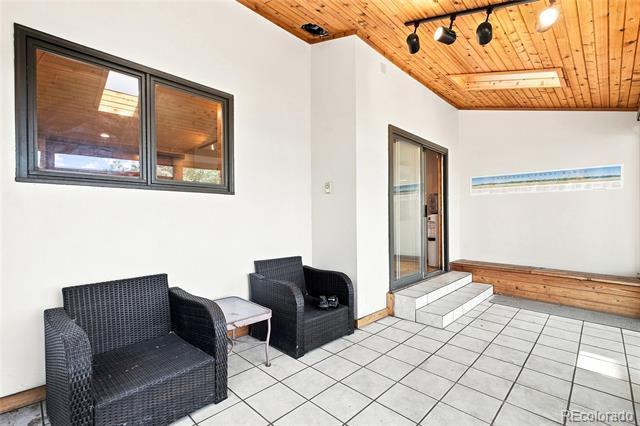
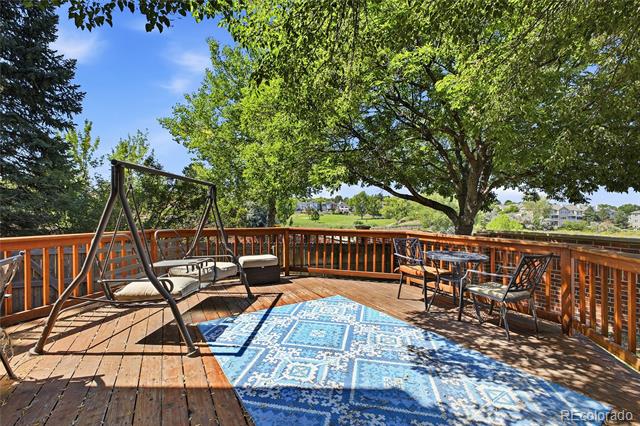
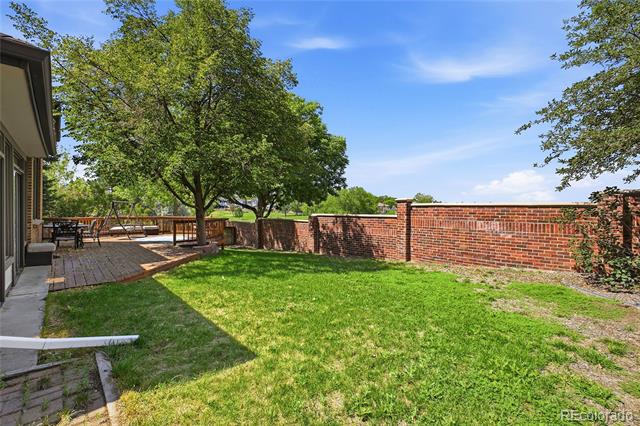
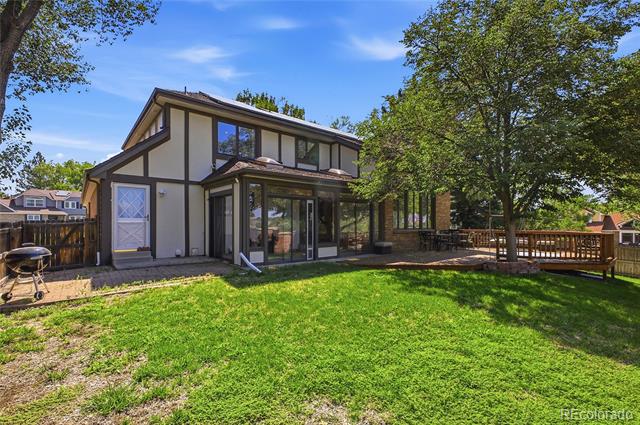
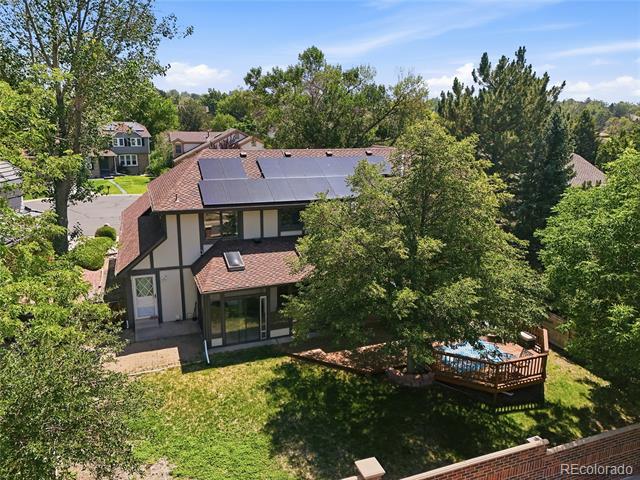
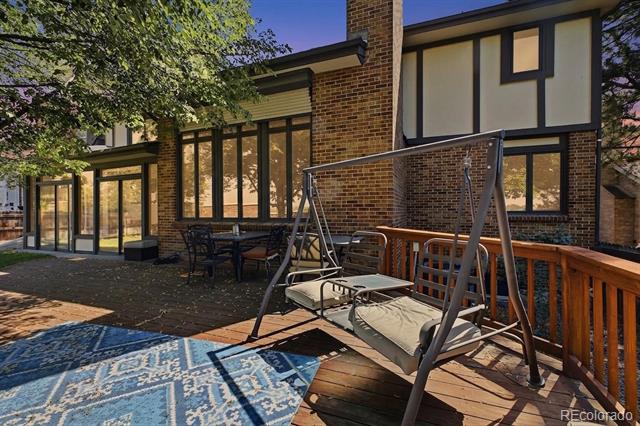
Major improvements include a new HVAC system, 9kW solar panel system, and an oversized deck overlooking the private backyard with stunning 180 degree views of the entire Front Range. An oversized two-car garage provides ample storage and workspace. The sunroom leading to the deck has a myriad of options.
With its unbeatable location, commanding views, quality construction, and tremendous potential to further modernize and personalize, this is a rare opportunity to create a truly exceptional luxury home in a stunning golf course neighborhood, while enjoying one of the finest mountain view settings available. See it today and start dreaming!
The welcoming main level features rich hardwood flooring, formal living and dining rooms, and a spacious family room with a cozy fireplace framed by breathtaking Front Range views. The updated European-inspired kitchen is equipped with slab granite countertops, dual ovens, an induction cooktop, a generous pantry, & an adjoining butler’s pantry—ideal for entertaining. A private main-floor study (or conforming fifth bedroom), beautifully remodeled ¾ bath, and oversized laundry/mudroom complete the level.
Upstairs, the expanded primary suite serves as a private retreat,showcasing a spa-inspired remodeled bath with designer tile, dual shower heads, custom vanity, and a spacious walk-in closet. Three additional oversized bedrooms also capture stunning views and share a full bath.
The finished basement offers flexible living space with a large recreation room, fitness area, and an additional bedroom and bathroom.
Major improvements include a new HVAC system, 9kW solar panel system, and an oversized deck overlooking the private backyard with stunning 180 degree views of the entire Front Range. An oversized two-car garage provides ample storage and workspace. The sunroom leading to the deck has a myriad of options.
With its unbeatable location, commanding views, quality construction, and tremendous potential to further modernize and personalize, this is a rare opportunity to create a truly exceptional luxury home in a stunning golf course neighborhood, while enjoying one of the finest mountain view settings available. See it today and start dreaming!
Property Details
Price:
$849,900
MLS #:
7234046
Status:
Active
Beds:
6
Baths:
4
Type:
Single Family
Subtype:
Single Family Residence
Subdivision:
The Ranch
Finished Sq Ft:
4,426
Lot Size:
7,808 sqft / 0.18 acres (approx)
Year Built:
1985
Schools
School District:
Adams 12 5 Star Schl
Elementary School:
Cotton Creek
Middle School:
Silver Hills
High School:
Mountain Range
Interior
Appliances
Cooktop, Dishwasher, Disposal, Double Oven, Dryer, Microwave, Refrigerator, Trash Compactor, Washer
Bathrooms
1 Full Bathroom, 3 Three Quarter Bathrooms
Cooling
Central Air
Fireplaces Total
2
Flooring
Carpet, Tile, Wood
Heating
Forced Air
Interior Features
Eat-in Kitchen, Open Floorplan, Primary Suite, Smoke Free, Vaulted Ceiling(s), Walk-In Closet(s), Wet Bar
Levels
Two
Exterior
Architectural Style
Contemporary
Association Amenities
Park
Attached Garage YN
1
Construction Materials
Brick, Frame, Stucco
Direction Faces
East
Exterior Features
Private Yard, Rain Gutters
Fencing
Full
Garage Spaces
2
Lot Features
Sprinklers In Front, Sprinklers In Rear
Parking Features
Oversized
Patio And Porch Features
Covered, Deck, Front Porch
Roof
Composition
View
Mountain(s)
Financial
HOA Fee
$368
HOA Fee Frequency
Quarterly
HOA Includes
Trash
Taxes
$5,954
Map
Contact Us
Mortgage Calculator
Property Summary
- Located in the The Ranch subdivision, 11933 Clay Court Denver CO is a Single Family for sale in Denver, CO, 80234. It is listed for $849,900 and features 6 beds, 4 baths, and has approximately 4,426 square feet of living space, and was originally constructed in 1985. The current price per square foot is $192. The average price per square foot for Single Family listings in Denver is $393. The average listing price for Single Family in Denver is $886,283. To schedule a showing of MLS#7234046 at 11933 Clay Court in Denver, CO, contact your Smart Sale AI agent at 3039066915.
Similar Listings Nearby


Additional Details
MLS ID : 7234046
Listing Key : 96b40c5f8ab9f4a421c2002560c259b8
Parcel Number : R0032017
Zip Code : 80234
City : Denver
State : CO
Building if Condo :
Full Street: 11933 Clay Court
Address : 11933
Address Prefix :
Address Suffix : Court
Street : Clay
Street Prefix :
Street Suffix :
Unit if Condo :
Latitude : 39.913307
Longitude : -105.019882
Property Type : singlefamily
Property Sub Type : Single Family Residence
Stories Total if Condo :
Lot Size : 7,808 sqft / 0.18 acres (approx)
Ownership :
Zoning :
Condition :
Renovation :
Pets Allowed :
Special Conditions : None Known
Possession :
Original Price :
Close Price :
Close Date :
List Date : Jul 24, 2026
List Contract Date : 2026-07-24
Off Market Date :
Purchase Contract Date :
Days on Market : 89
Concessions Amount :
Concession Comment :
Company : Coldwell Banker Realty 56

Copyright 2026. All rights reserved.
11933 Clay Court
Denver, CO