


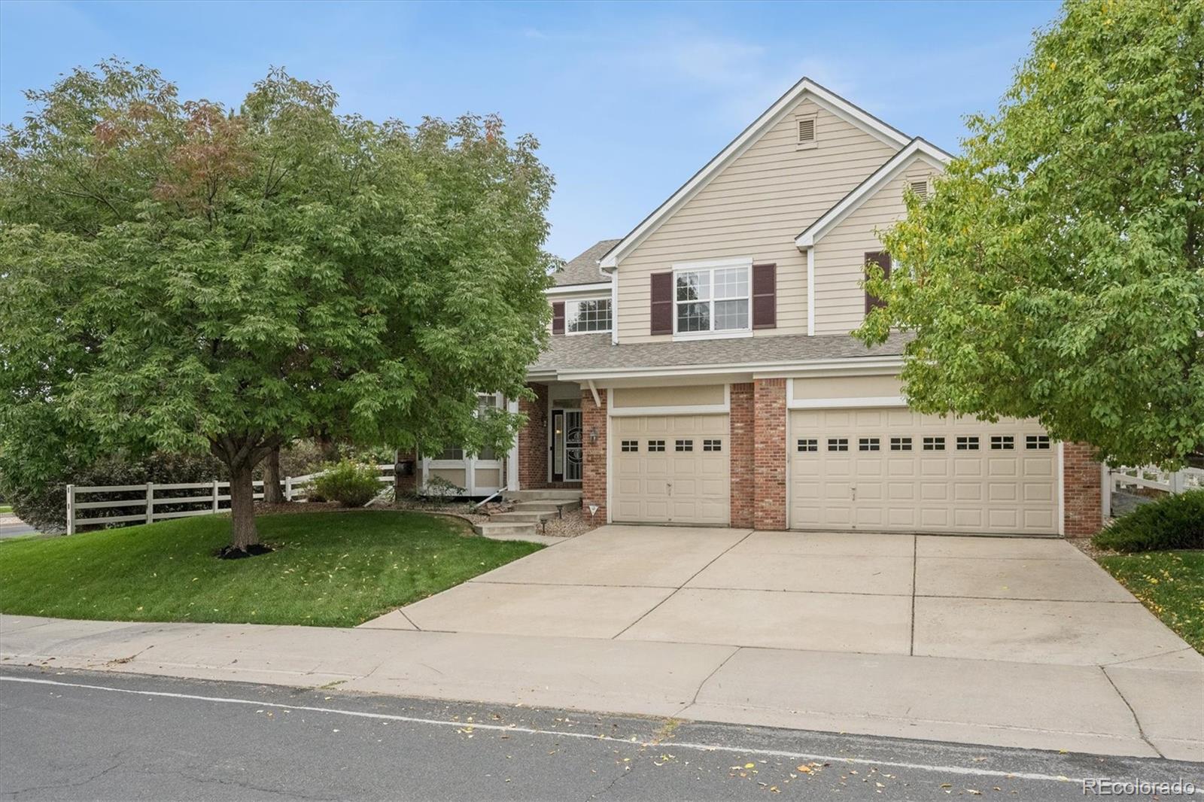
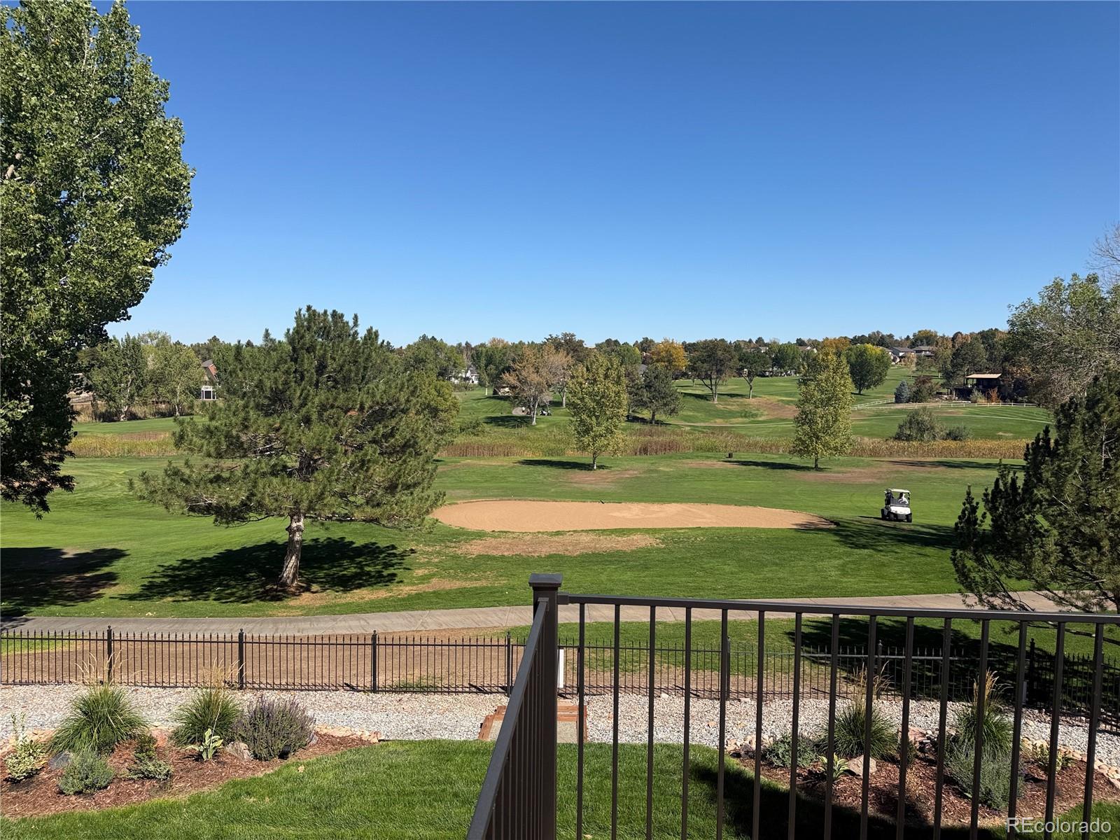
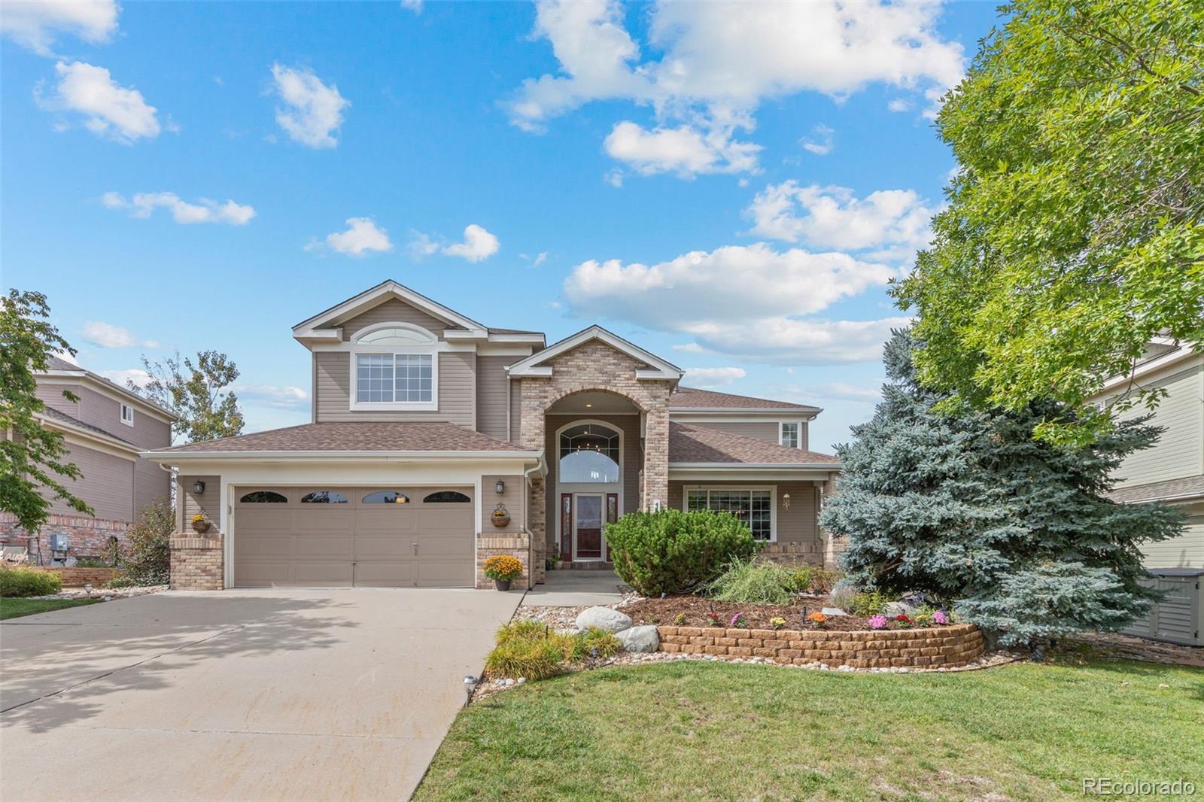
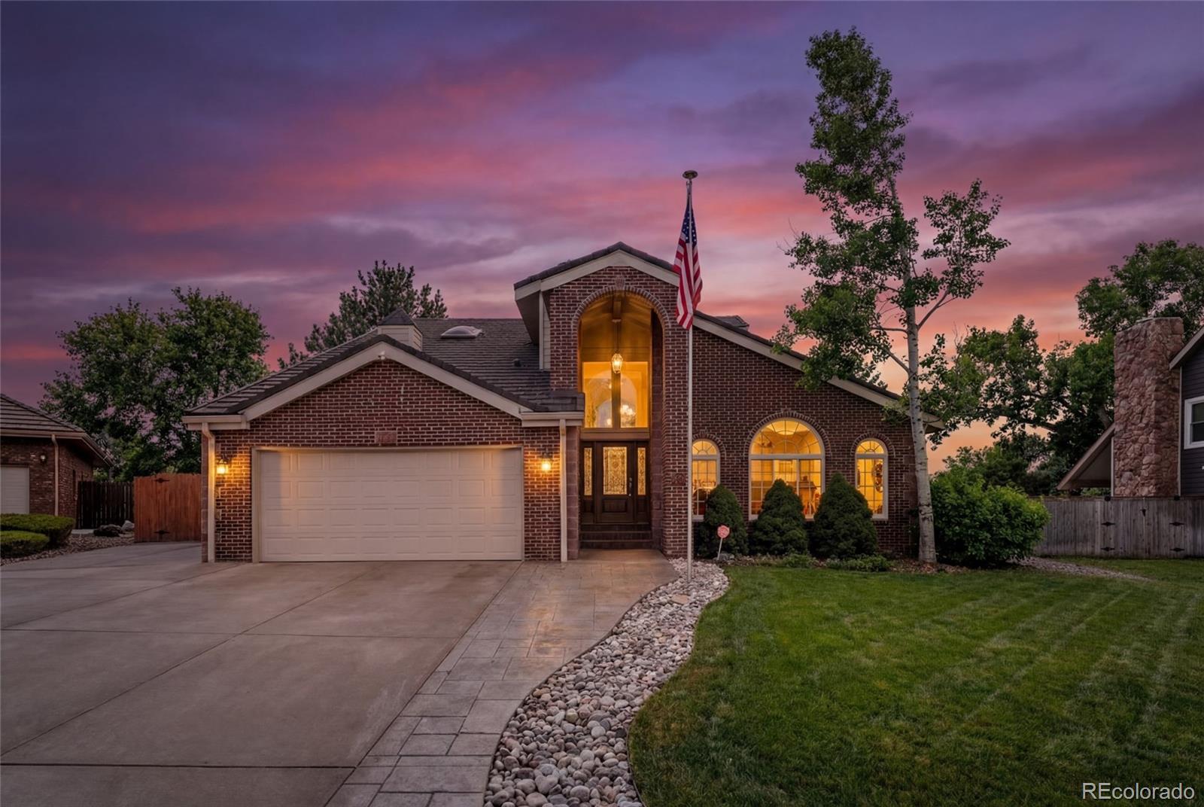
Experience golf course living at its finest in this beautifully crafted home overlooking the 5th fairway of The Ranch Country Club. Perfectly positioned to capture serene fairway views, this exceptional residence offers a blend of elegance, comfort, and thoughtful updates throughout. The inviting main level showcases gleaming hardwood floors, soaring spaces filled with natural light, and a sunken living room anchored by a warm fireplace—an ideal gathering place for relaxing evenings or entertaining guests. The spacious main-floor primary suite provides a private retreat with direct access to the patio, along with a luxurious en-suite bath featuring a large walk-in shower and jetted soaking tub. Designed for both everyday living and entertaining, the gourmet kitchen enjoys picturesque golf course views and is appointed with custom cabinetry, granite countertops, and high-end appliances. Step outside to the expansive deck and enjoy your morning coffee or evening sunset while taking in the beauty of the course. The fully finished basement expands the living space with a fourth bedroom and a versatile recreation area perfect for movie nights, game days, or hosting family and friends. Located within the highly sought-after Ranch Country Club community, residents enjoy a premier lifestyle surrounded by mature landscaping and scenic fairways. This is a rare opportunity to own a distinctive golf course home in one of Westminster’s most desirable neighborhoods.
Property Details
Price:
$840,000
MLS #:
6297108
Status:
Active
Beds:
4
Baths:
3
Type:
Single Family
Subtype:
Single Family Residence
Subdivision:
The Ranch
Finished Sq Ft:
3,261
Lot Size:
5,459 sqft / 0.13 acres (approx)
Year Built:
1987
Schools
School District:
Adams 12 5 Star Schl
Elementary School:
Cotton Creek
Middle School:
Silver Hills
High School:
Mountain Range
Interior
Appliances
Dishwasher, Disposal, Microwave, Oven, Refrigerator, Washer
Bathrooms
2 Full Bathrooms, 1 Half Bathroom
Cooling
Central Air
Fireplaces Total
1
Flooring
Carpet, Wood
Heating
Forced Air
Levels
Two
Exterior
Attached Garage YN
1
Construction Materials
Frame
Garage Spaces
2
Lot Features
On Golf Course
Patio And Porch Features
Patio
Roof
Stone
Financial
HOA Fee
$445
HOA Fee Frequency
Semi-Annually
Taxes
$5,206
Map
Contact Us
Mortgage Calculator
Property Summary
- Located in the The Ranch subdivision, 11726 Decatur Drive Westminster CO is a Single Family for sale in Westminster, CO, 80234. It is listed for $840,000 and features 4 beds, 3 baths, and has approximately 3,261 square feet of living space, and was originally constructed in 1987. The current price per square foot is $258. The average price per square foot for Single Family listings in Westminster is $294. The average listing price for Single Family in Westminster is $633,477. To schedule a showing of MLS#6297108 at 11726 Decatur Drive in Westminster, CO, contact your Smart Sale AI agent at 3039066915.
Similar Listings Nearby

Additional Details
MLS ID : 6297108
Listing Key : b7c946b5f3226871d774eeaff33fafe1
Parcel Number : R0032136
Zip Code : 80234
City : Westminster
State : CO
Building if Condo :
Full Street: 11726 Decatur Drive
Address : 11726
Address Prefix :
Address Suffix : Drive
Street : Decatur
Street Prefix :
Street Suffix :
Unit if Condo :
Latitude : 39.909611
Longitude : -105.020378
Property Type : singlefamily
Property Sub Type : Single Family Residence
Stories Total if Condo :
Lot Size : 5,459 sqft / 0.13 acres (approx)
Ownership :
Zoning :
Condition :
Renovation :
Pets Allowed :
Special Conditions : None Known
Possession :
Original Price :
Close Price :
Close Date :
List Date : Jun 5, 2026
List Contract Date : 2026-06-05
Off Market Date :
Purchase Contract Date :
Days on Market : 138
Concessions Amount :
Concession Comment :
Company : Metro 21 Real Estate Group

Copyright 2026. All rights reserved.
11726 Decatur Drive
Westminster, CO