
3341 S Fairfax Street
Denver, CO, 80222
$1,500,000
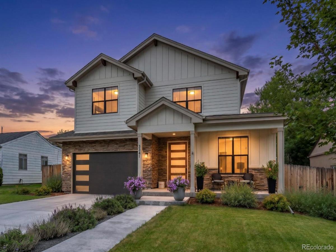
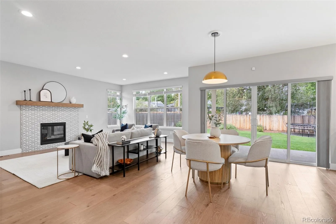
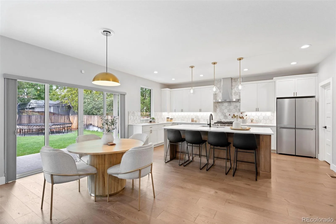
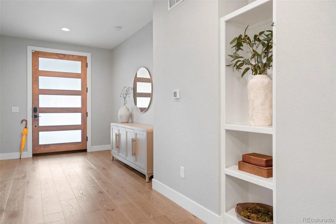
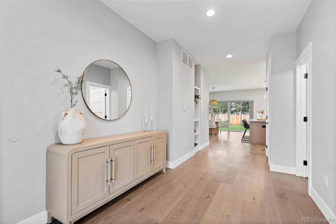
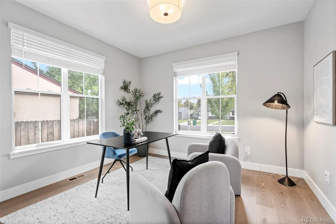
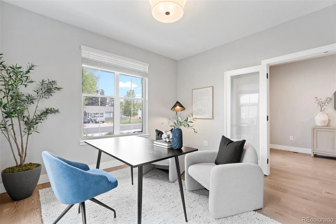
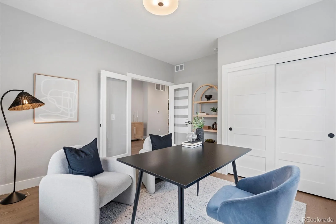
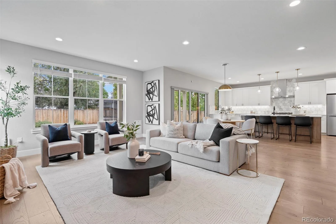
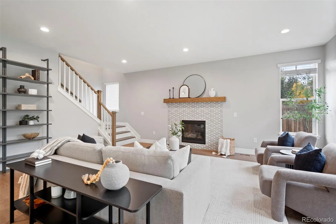
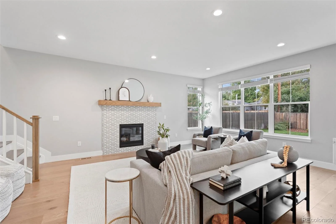
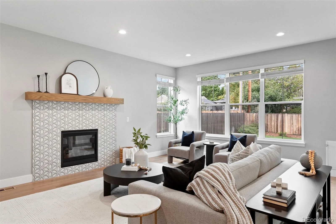
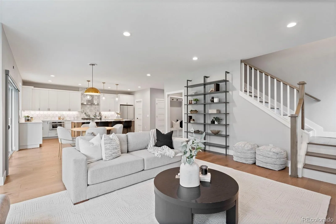
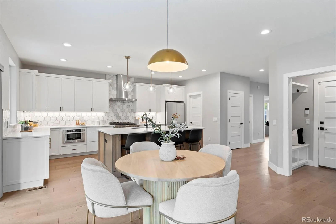
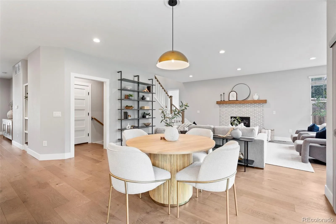
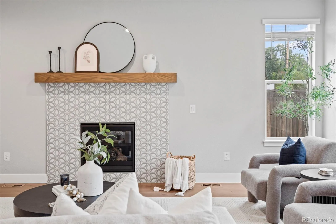
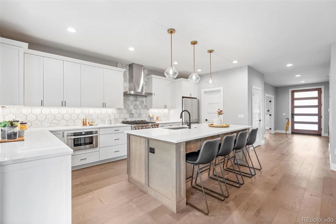
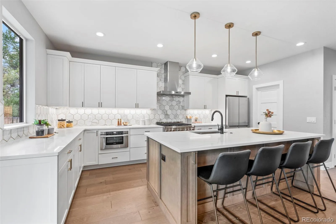
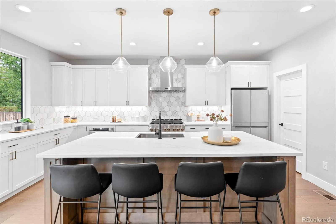
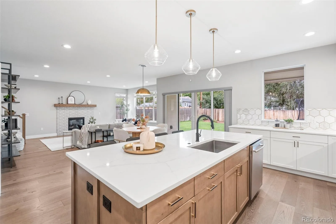
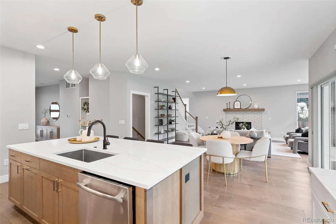
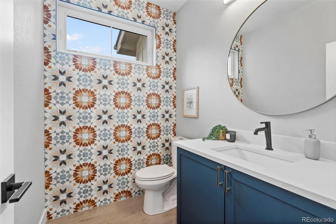
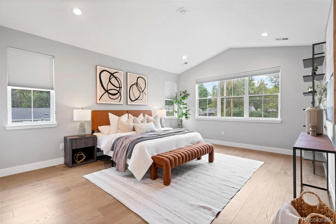
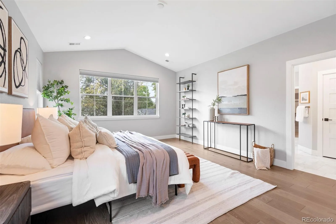
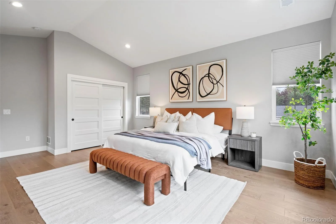
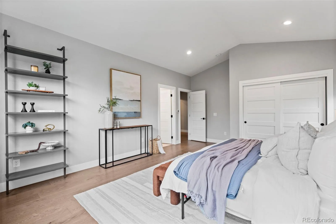
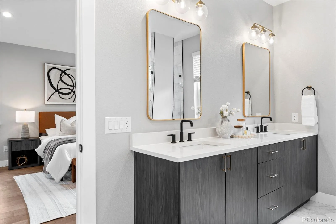
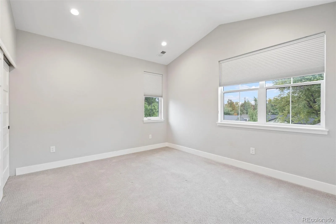
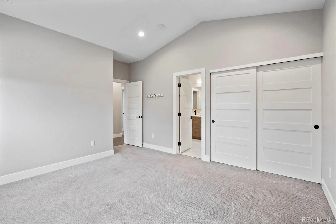
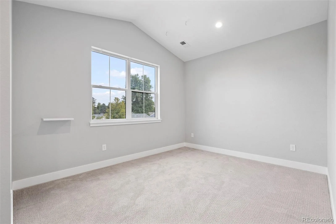
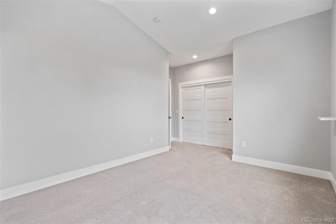
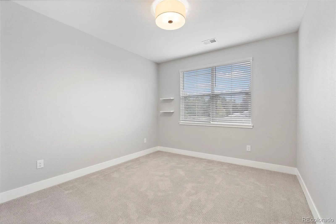
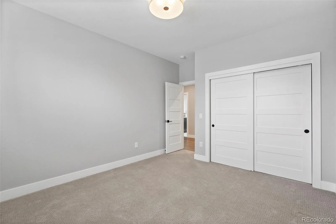
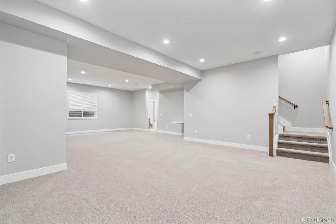
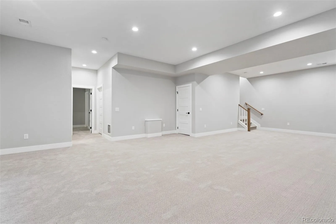
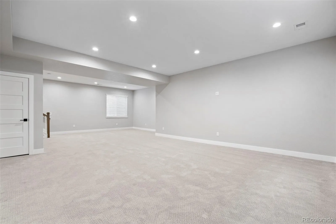
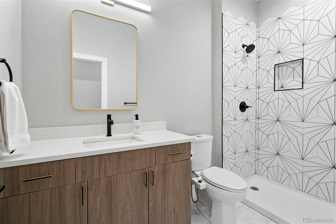
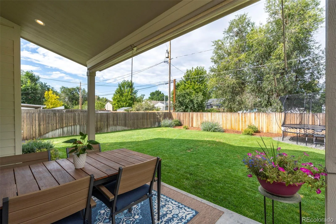
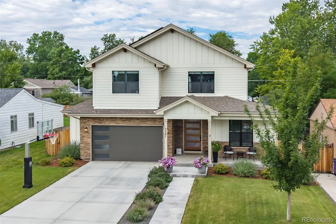
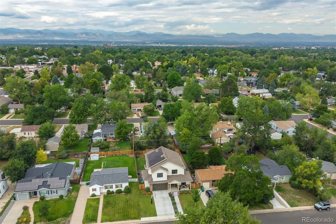
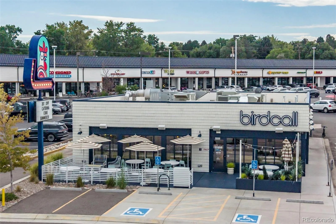
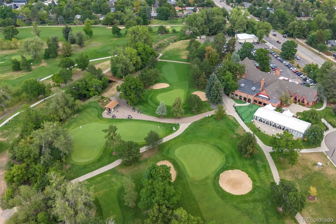
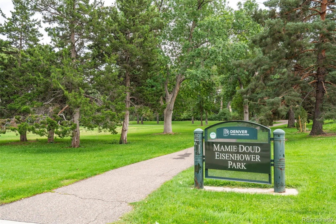
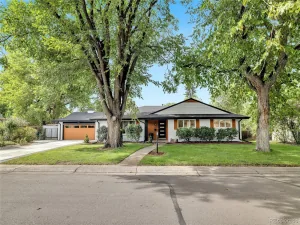
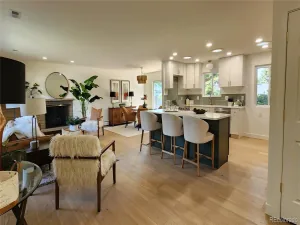
Built in 2022 by TK Morrison, this custom home offers nearly 4,000 square feet of thoughtfully designed living space on an oversized South University Hills lot. Five bedrooms, a dedicated office (or a 6th conforming main-floor bedroom with closet), and a finished basement provide room to entertain, work, host, and settle into everyday life. Soaring ceilings and oversized windows fill the open floor plan with natural light. Wide-plank hardwood floors, custom cabinetry, designer tilework, luxe quartz countertops, a walk-in pantry, and a striking fireplace bring texture and warmth to a sophisticated blend of traditional and contemporary finishes. The well-appointed kitchen pairs top-of-the-line stainless steel appliances with generous storage, including a large center island.
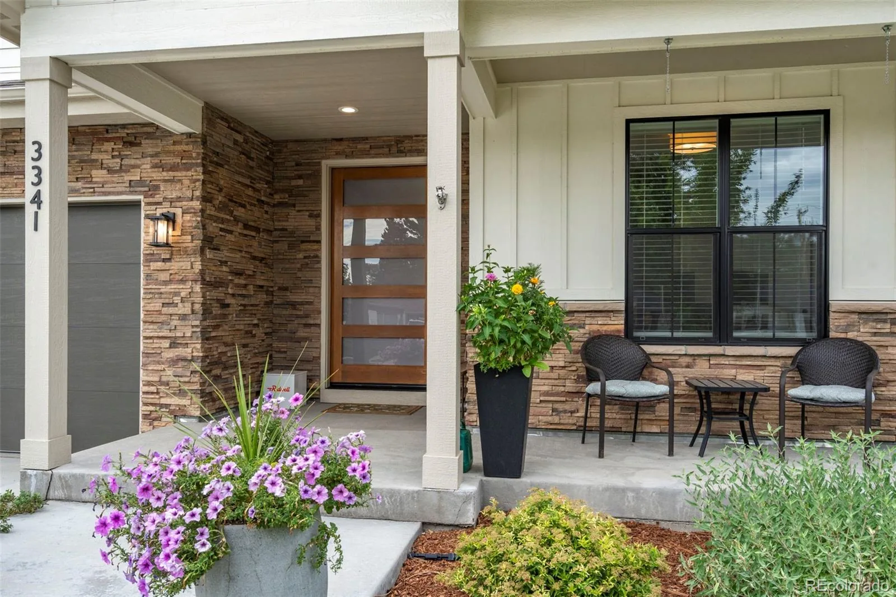
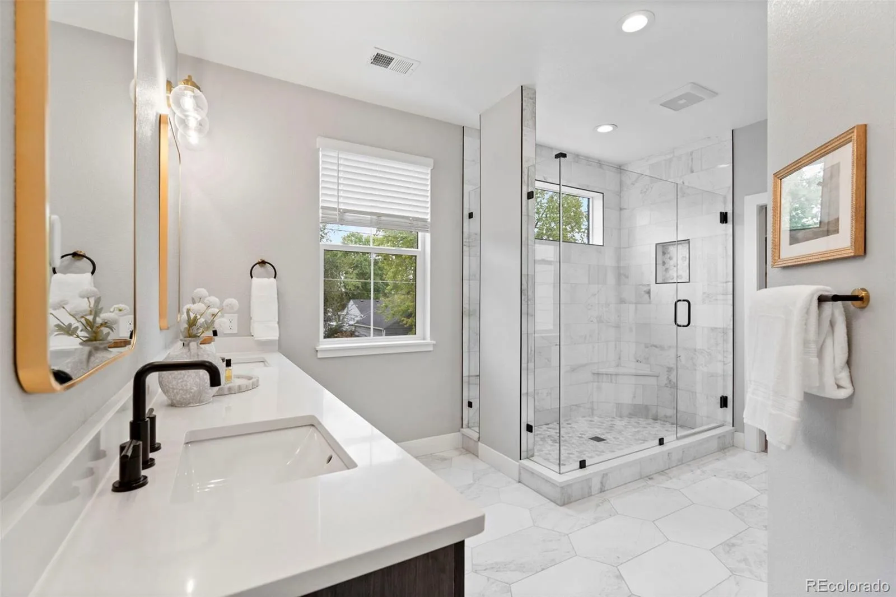
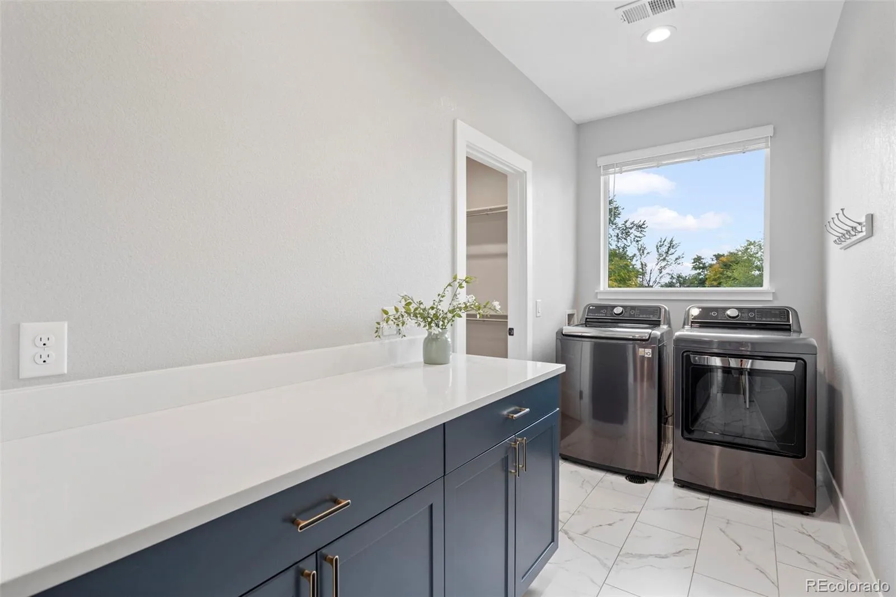
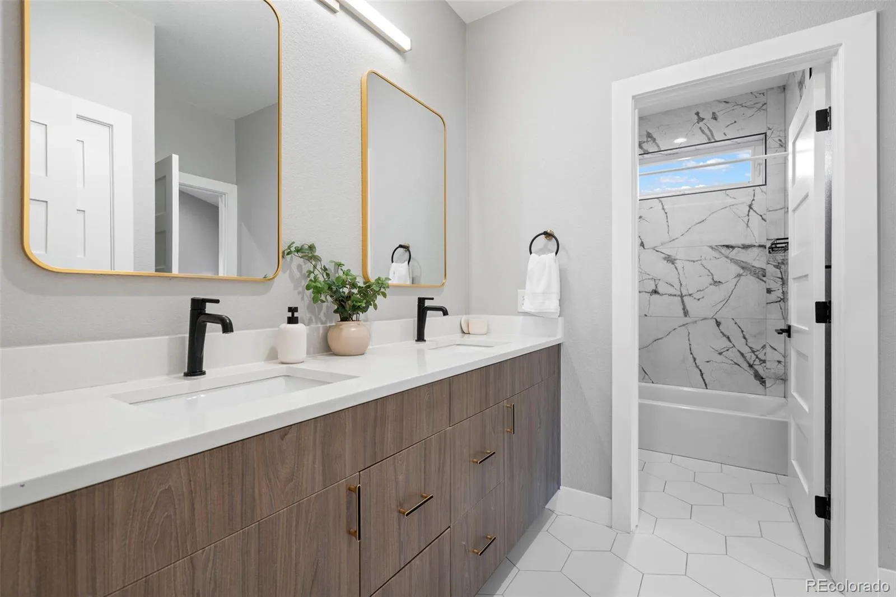
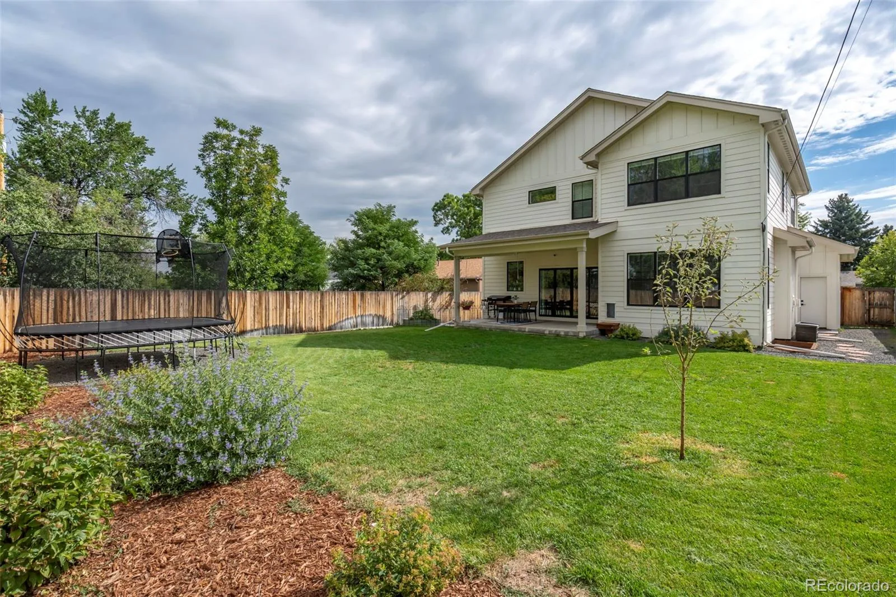
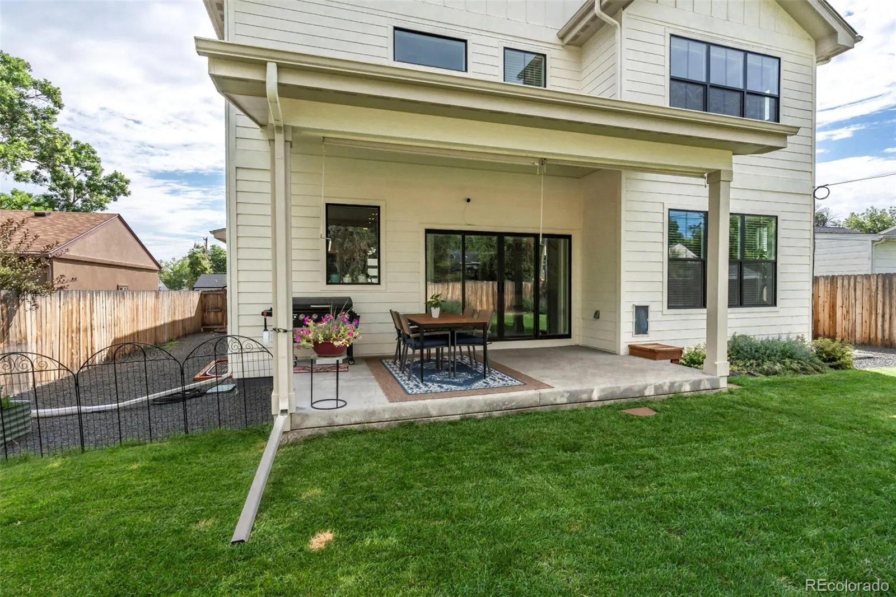
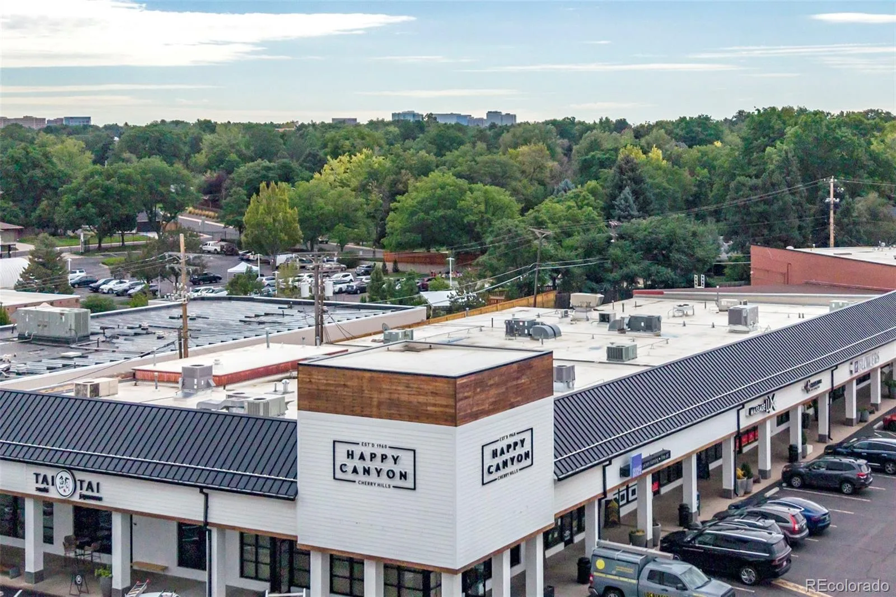
The spacious primary suite offers a beautifully finished bath with European-style shower glass and premium fixtures, plus discreet direct access to the laundry room. Three additional bedrooms and a full bathroom are just down the hall. With nearly 10-foot ceilings, an additional bedroom, and a bathroom, the fully finished basement creates a comfortable retreat for guests. Dual HVAC systems provide zoned heating and cooling, while solar, a radon mitigation system, and an EV charger add thoughtful efficiency. Professionally landscaped front and rear yards, a covered front porch, an oversized back patio, and an oversized two-car garage with built-in storage complete the property. Enjoy a round at Wellshire Golf Course, explore the shops at Happy Canyon, and come home to a residence that pairs considered design with the ease of south Denver living.
The spacious primary suite offers a beautifully finished bath with European-style shower glass and premium fixtures, plus discreet direct access to the laundry room. Three additional bedrooms and a full bathroom are just down the hall. With nearly 10-foot ceilings, an additional bedroom, and a bathroom, the fully finished basement creates a comfortable retreat for guests. Dual HVAC systems provide zoned heating and cooling, while solar, a radon mitigation system, and an EV charger add thoughtful efficiency. Professionally landscaped front and rear yards, a covered front porch, an oversized back patio, and an oversized two-car garage with built-in storage complete the property. Enjoy a round at Wellshire Golf Course, explore the shops at Happy Canyon, and come home to a residence that pairs considered design with the ease of south Denver living.
Property Details
Price:
$1,500,000
MLS #:
REC6269436
Status:
Active Under Contract
Beds:
5
Baths:
4
Type:
Single Family
Subtype:
Single Family Residence
Subdivision:
University Hills / Eisenhower Park
Finished Sq Ft:
3,934
Total Sq Ft:
3,934
Lot Size:
8,000 sqft / 0.18 acres (approx)
Year Built:
2022
Schools
School District:
Denver 1
Elementary School:
Bradley
Middle School:
Hamilton
High School:
Thomas Jefferson
Interior
Above Grade Finished Area
2706
Appliances
Dishwasher, Disposal, Dryer, Microwave, Oven, Range, Range Hood, Refrigerator, Self Cleaning Oven, Sump Pump, Tankless Water Heater, Washer
Bathrooms
3 Full Bathrooms, 1 Half Bathroom
Below Grade Finished Area
1228
Cooling
Central Air
Fireplaces Total
1
Flooring
Carpet, Tile, Wood
Heating
Forced Air, Natural Gas
Interior Features
Built-in Features, Eat-in Kitchen, Entrance Foyer, High Ceilings, High Speed Internet, Kitchen Island, Open Floorplan, Pantry, Primary Suite, Quartz Counters, Radon Mitigation System, Smart Thermostat, Smoke Free, Vaulted Ceiling(s), Walk-In Closet(s), Wired for Data
Laundry Features
In Unit
Levels
Two
Main Level Bathrooms
1
Exterior
Architectural Style
Contemporary
Attached Garage YN
1
Construction Materials
Brick, Cement Siding, Frame, Stone
Direction Faces
East
Exterior Features
Dog Run, Gas Valve, Lighting, Private Yard
Fencing
Full
Garage Spaces
2
Green Energy Efficient
Thermostat
Lot Features
Irrigated, Level, Near Public Transit, Sprinklers In Front, Sprinklers In Rear
Parking Features
220 Volts, Concrete, Electric Vehicle Charging Station(s), Exterior Access Door, Lighted, Oversized
Parking Spots
4
Parking Total
4
Patio And Porch Features
Covered, Patio
Roof
Composition
Security Features
Carbon Monoxide Detector(s), Radon Detector, Smoke Detector(s)
Window Features
Double Pane Windows, Egress Windows
Financial
Tax Year
2025
Taxes
$8,241
Map
Contact Us
Mortgage Calculator
Property Summary
- Located in the University Hills / Eisenhower Park subdivision, 3341 S Fairfax Street Denver CO is a Single Family for sale in Denver, CO, 80222. It is listed for $1,500,000 and features 5 beds, 4 baths, and has approximately 3,934 square feet of living space, and was originally constructed in 2022. The current price per square foot is $381. The average price per square foot for Single Family listings in Denver is $370. The average listing price for Single Family in Denver is $884,749. To schedule a showing of MLS#rec6269436 at 3341 S Fairfax Street in Denver, CO, contact your Smart Sale AI agent at 3039066915.
Similar Listings Nearby

Additional Details
MLS ID : REC6269436
Listing Key : REC2056348990
Parcel Number : 6314-05-010
Zip Code : 80222
City : Denver
State : CO
Building if Condo :
Full Street: 3341 S Fairfax Street
Address : 3341
Address Prefix :
Address Suffix : Street
Street : Fairfax
Street Prefix : S
Street Suffix :
Unit if Condo :
Latitude : 39.655895
Longitude : -104.928307
Property Type : singlefamily
Property Sub Type : Single Family Residence
Stories Total if Condo :
Lot Size : 8,000 sqft / 0.18 acres (approx)
Ownership : Individual
Zoning : S-SU-D
Condition : New Construction
Renovation :
Pets Allowed :
Special Conditions : None
Possession : Closing/DOD
Original Price : 1500000
Close Price :
Close Date :
List Date : Oct 2, 2026
List Contract Date : 2026-10-02
Off Market Date : 2026-10-05
Purchase Contract Date : 2026-10-05
Days on Market : 17
Concessions Amount :
Concession Comment :
Renovation :
Company : Keller Williams DTC

Copyright 2026. All rights reserved.
3341 S Fairfax Street
Denver, CO