
2980 S Cherry Way
Denver, CO, 80222
$1,495,000
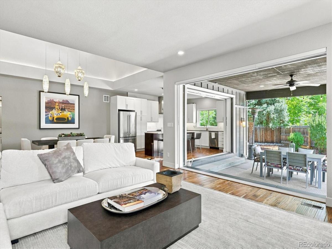
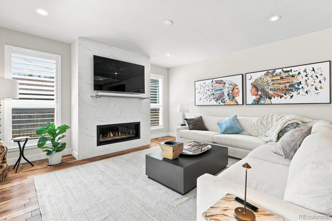
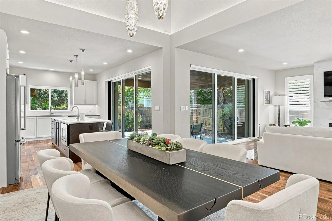
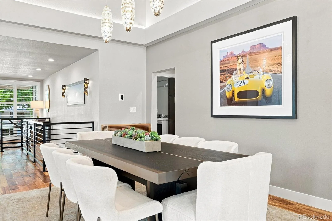
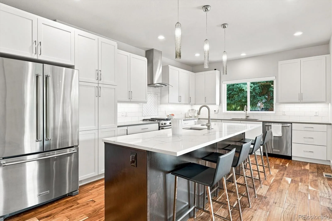
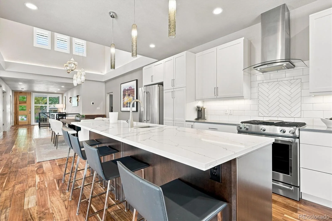
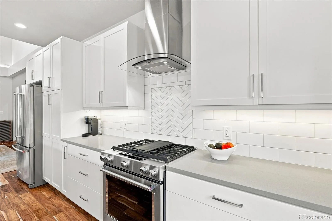
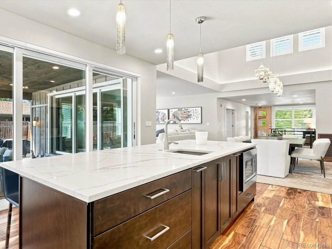
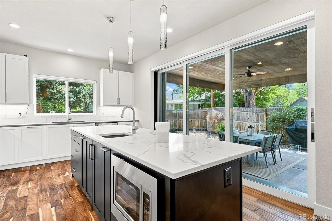
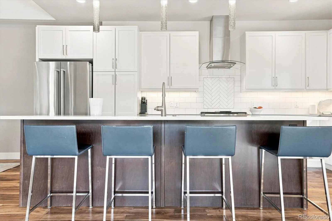
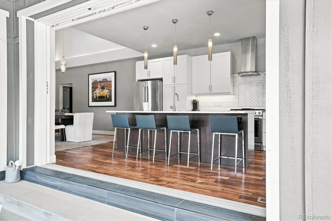
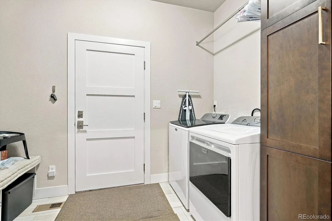
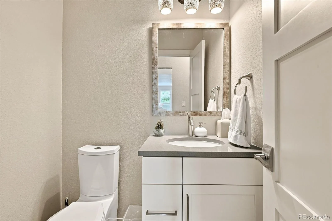
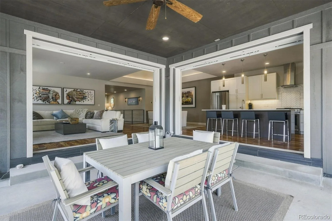
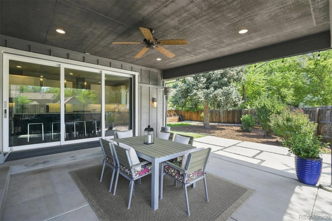
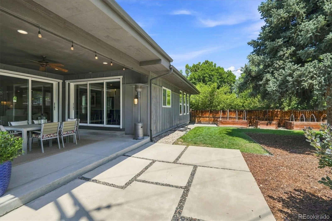
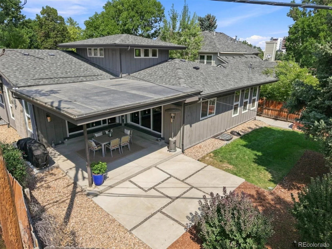
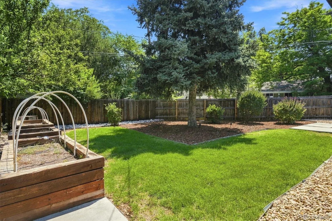
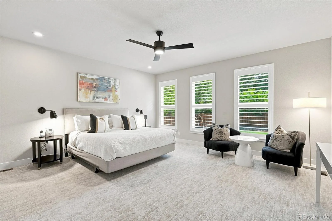
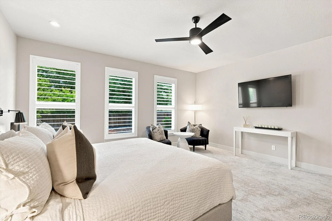
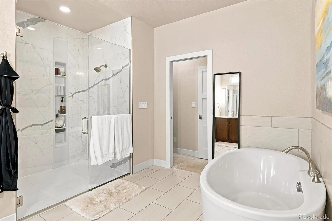
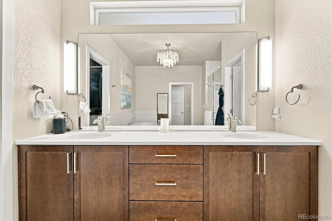
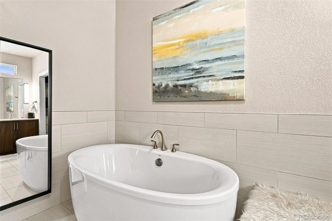
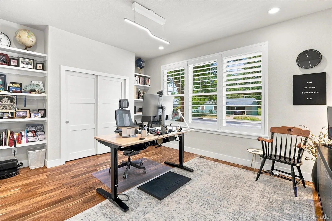
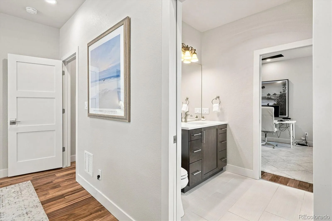
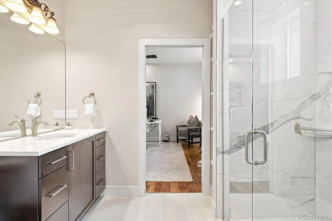
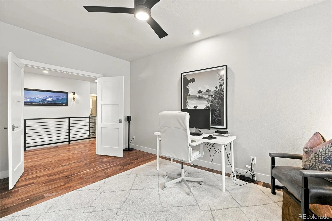
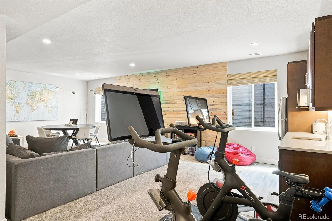
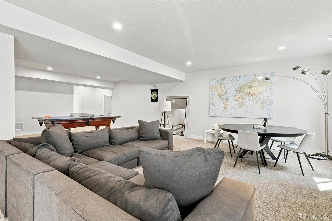
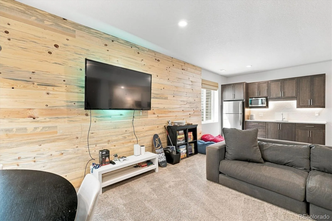
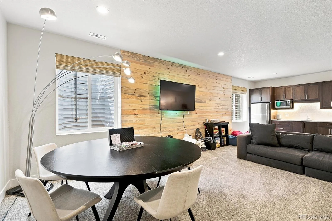
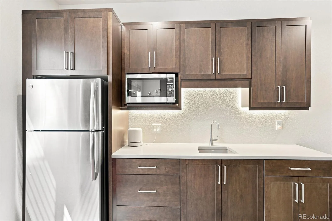
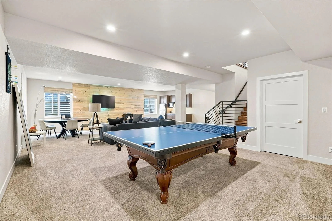
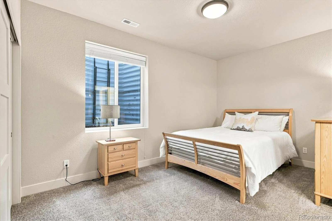
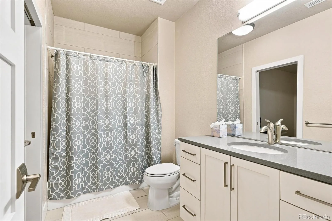
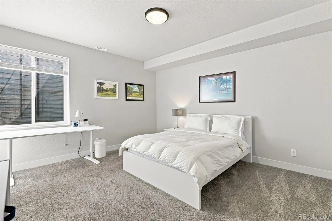
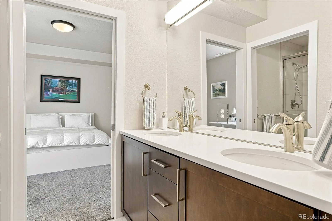
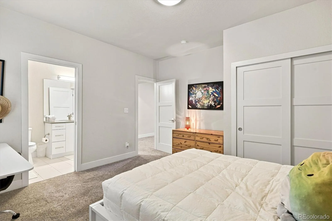
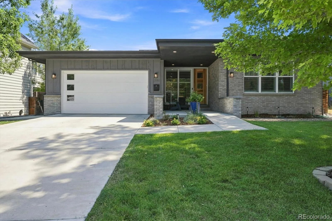
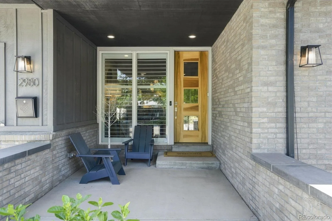
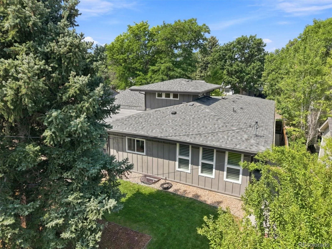
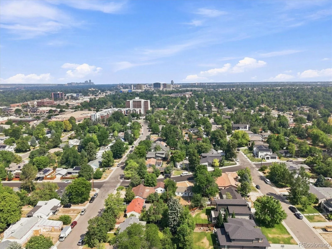
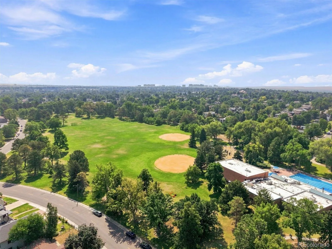
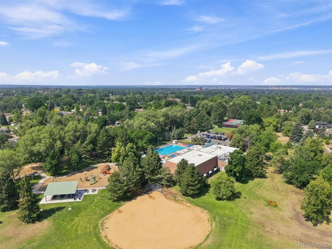
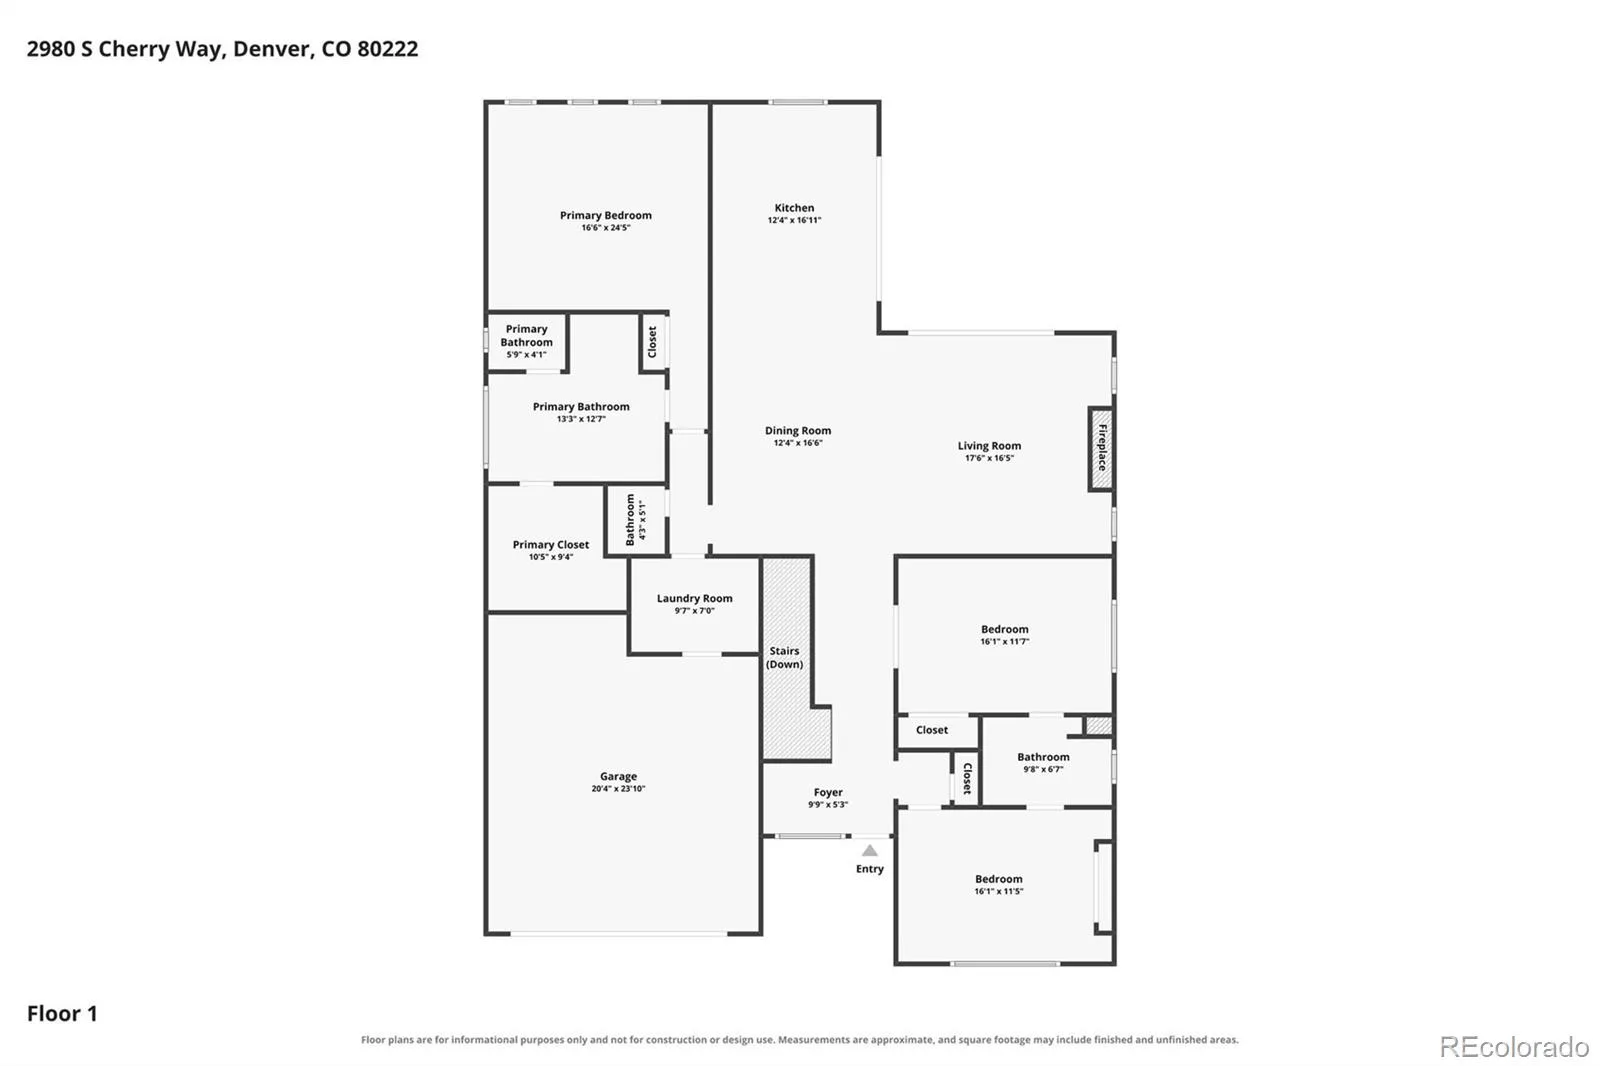
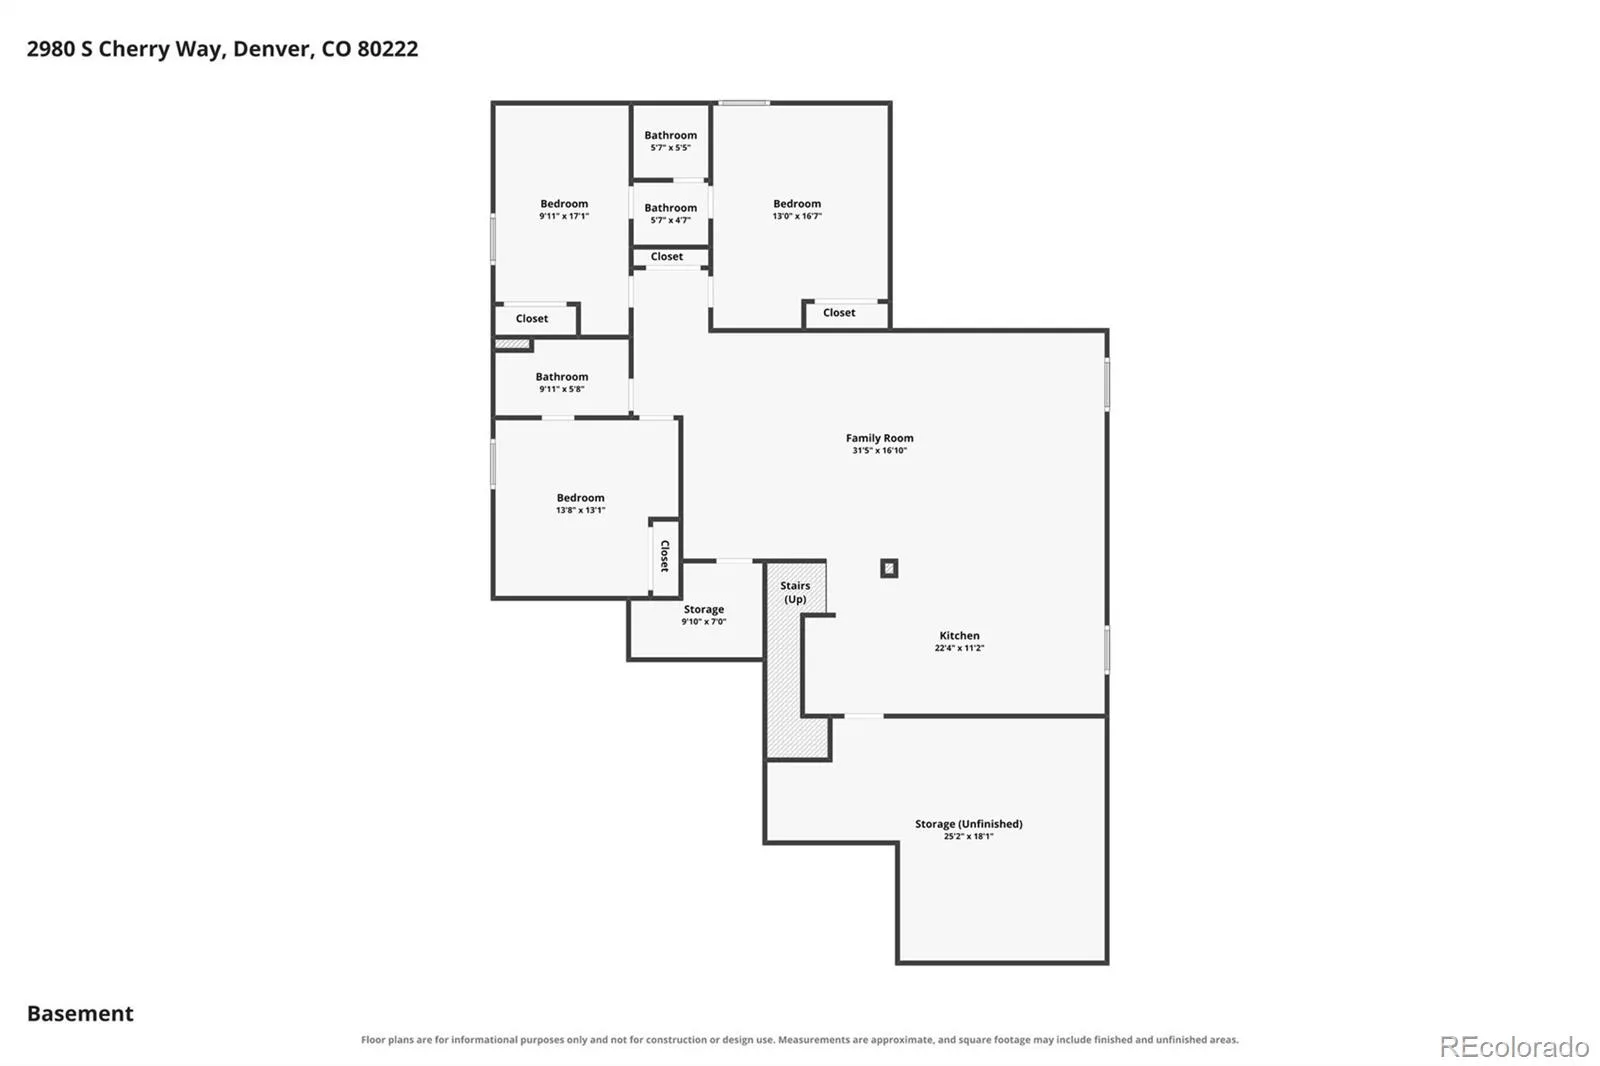
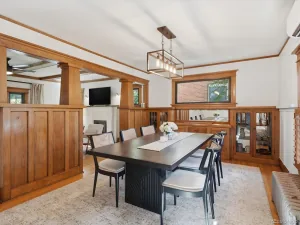
PRICED TO SELL AND MOVE-IN READY. This exceptional ranch home offers the layout and craftsmanship of new construction in one of Denver’s most established neighborhoods. The main level is built around the home’s stand-out feature: disappearing glass walls that open the living space to a covered outdoor living room and a geometric patio for year-round enjoyment and entertaining. The kitchen is efficiently scaled for everyday living, with custom wood cabinetry, a quartz island with bar seating, and stainless appliances, opening to a light-filled dining and living area. The main-level primary suite is a private retreat, with a spa-inspired 5-piece bath and walk-in closet. Two additional main-floor rooms share a Jack-and-Jill bath. They work well as home offices, studio, or guest space. Downstairs is a true second living level, not a basement: 9’+ ceilings, abundant natural light, three bedrooms, two full baths, a spacious family room, a kitchenette, and generous storage. Great for multigenerational living, an in-law or guest suite, or simply room to spread out. The location puts the High Line Canal and Eisenhower Park within walking distance, with Wellshire Golf Course, Ross Library, and University Hills and Happy Canyon shopping and dining close by. I-25 and Light Rail are nearby, so the rest of Denver is easy to reach. For neighborhood features, click Tour 2. For a drone fly-through, click Virtual Tour.
Property Details
Price:
$1,495,000
MLS #:
REC8396338
Status:
Active
Beds:
6
Baths:
5
Type:
Single Family
Subtype:
Single Family Residence
Subdivision:
University Hills
Finished Sq Ft:
4,395
Total Sq Ft:
4,760
Lot Size:
8,445 sqft / 0.19 acres (approx)
Year Built:
2015
Schools
School District:
Denver 1
Elementary School:
Bradley
Middle School:
Hamilton
High School:
Thomas Jefferson
Interior
Above Grade Finished Area
2380
Bathrooms
2 Full Bathrooms, 2 Three Quarter Bathrooms, 1 Half Bathroom
Below Grade Finished Area
2015
Below Grade Unfinished Area
365
Cooling
Central Air
Fireplaces Total
1
Flooring
Carpet, Tile, Wood
Heating
Forced Air
Interior Features
Built-in Features, Ceiling Fan(s), Entrance Foyer, Five Piece Bath, High Ceilings, In-Law Floorplan, Jack & Jill Bathroom, Kitchen Island, Open Floorplan, Primary Suite, Quartz Counters, Smoke Free, Solid Surface Counters, Vaulted Ceiling(s), Walk-In Closet(s)
Levels
One
Main Level Bathrooms
3
Main Level Bedrooms
3
Exterior
Architectural Style
Contemporary
Attached Garage YN
1
Construction Materials
Brick
Exterior Features
Private Yard
Garage Spaces
2
Lot Features
Level
Parking Spots
2
Parking Total
2
Patio And Porch Features
Front Porch, Patio
Roof
Composition, Membrane
Financial
Tax Year
2025
Taxes
$7,870
Map
Contact Us
Mortgage Calculator
Property Summary
- Located in the University Hills subdivision, 2980 S Cherry Way Denver CO is a Single Family for sale in Denver, CO, 80222. It is listed for $1,495,000 and features 6 beds, 5 baths, and has approximately 4,760 square feet of living space, and was originally constructed in 2015. The current price per square foot is $314. The average price per square foot for Single Family listings in Denver is $370. The average listing price for Single Family in Denver is $884,564. To schedule a showing of MLS#rec8396338 at 2980 S Cherry Way in Denver, CO, contact your Smart Sale AI agent at 3039066915.
Similar Listings Nearby

Additional Details
MLS ID : REC8396338
Listing Key : REC2056065699
Parcel Number : 6312-03-025
Zip Code : 80222
City : Denver
State : CO
Building if Condo :
Full Street: 2980 S Cherry Way
Address : 2980
Address Prefix :
Address Suffix : Way
Street : Cherry
Street Prefix : S
Street Suffix :
Unit if Condo :
Latitude : 39.665894
Longitude : -104.934303
Property Type : singlefamily
Property Sub Type : Single Family Residence
Stories Total if Condo :
Lot Size : 8,445 sqft / 0.19 acres (approx)
Ownership : Individual
Zoning : S-SU-D
Condition :
Renovation :
Pets Allowed :
Special Conditions : None
Possession : Closing/DOD
Original Price : 1800000
Close Price :
Close Date :
List Date : Aug 7, 2026
List Contract Date : 2026-08-07
Off Market Date :
Purchase Contract Date :
Days on Market : 72
Concessions Amount :
Concession Comment :
Renovation :
Company : Corcoran Perry & Co.

Copyright 2026. All rights reserved.
2980 S Cherry Way
Denver, CO