
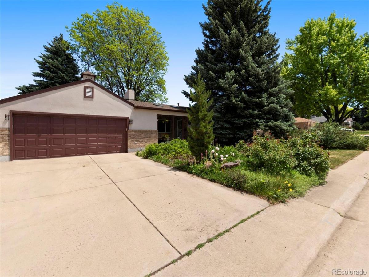
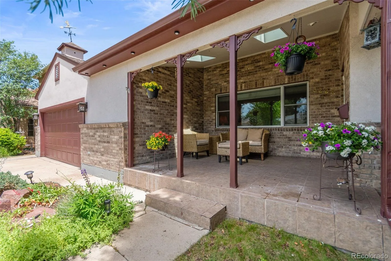
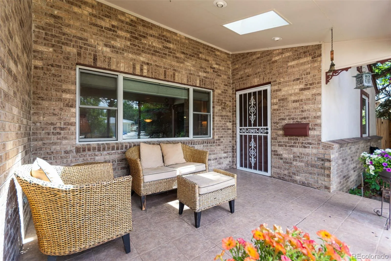
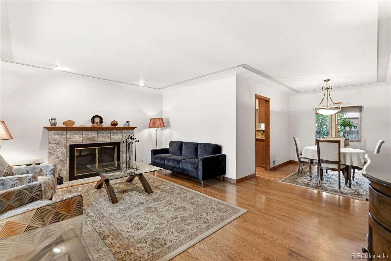
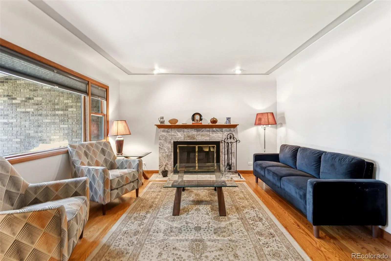
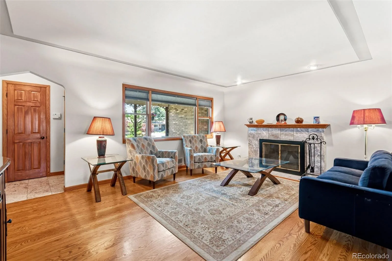
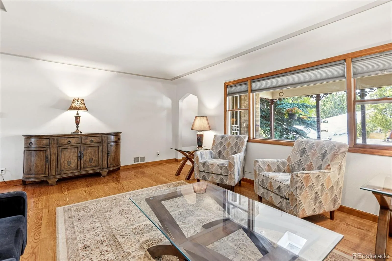
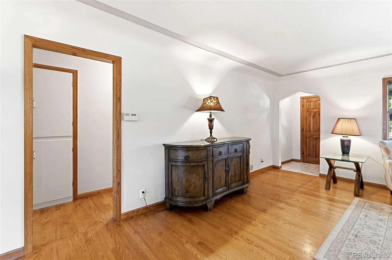
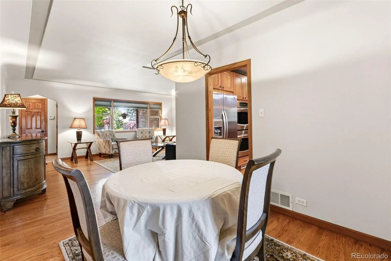
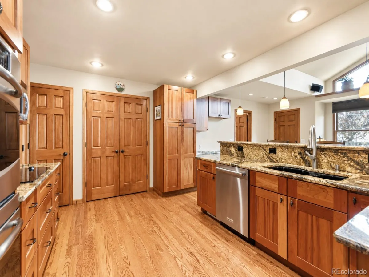
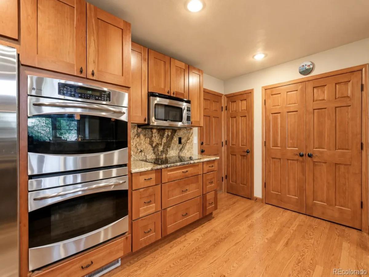
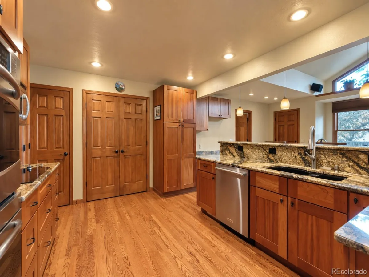
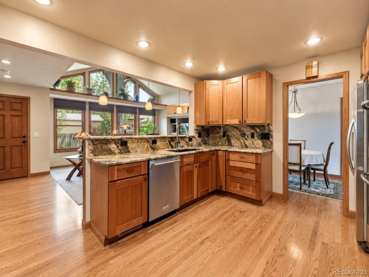
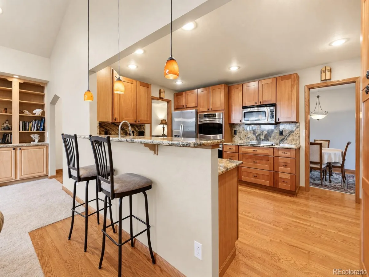
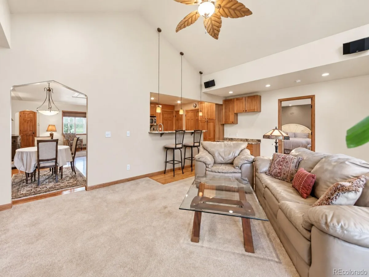
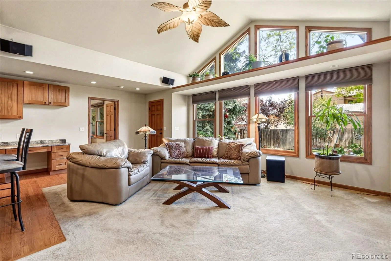
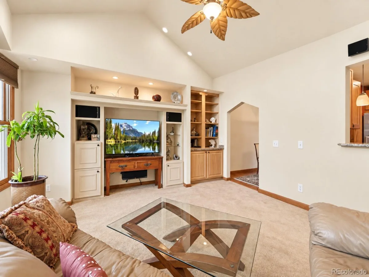
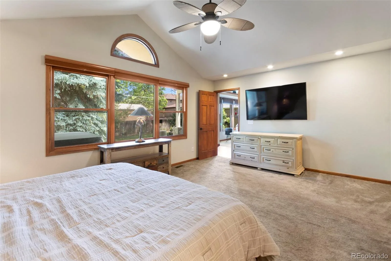
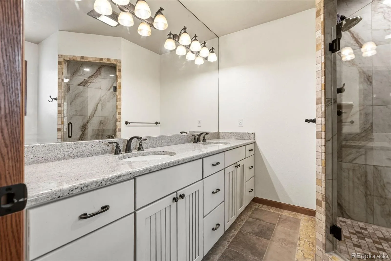
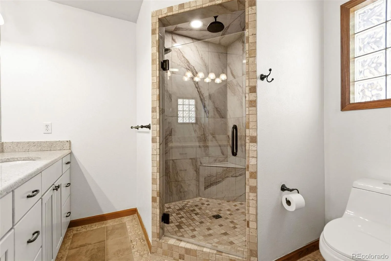
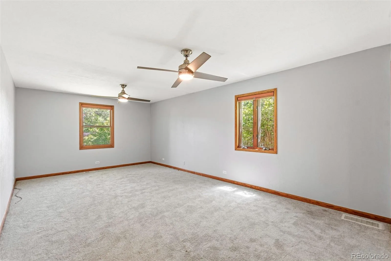
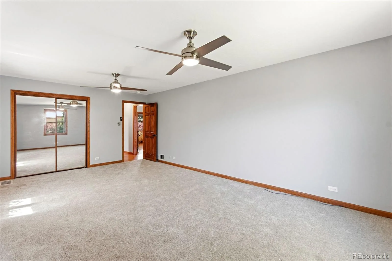
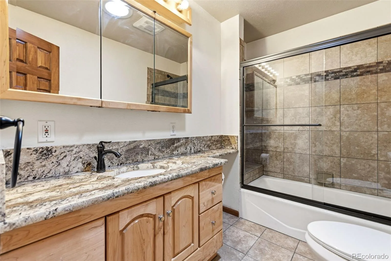
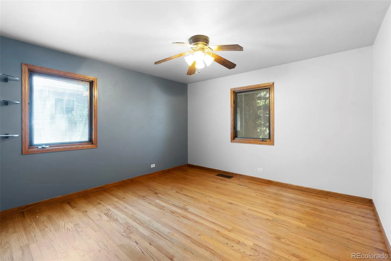
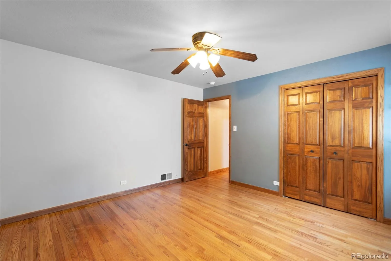
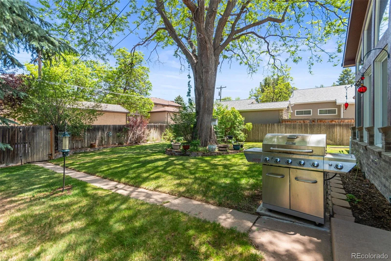
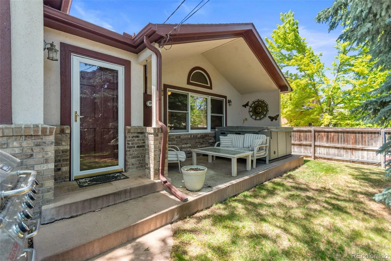
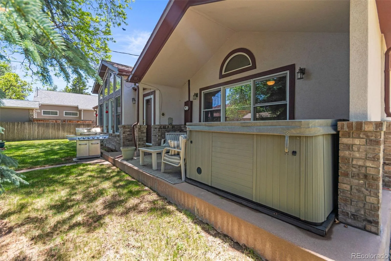
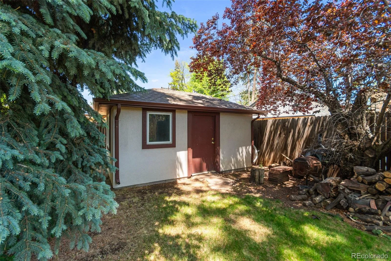
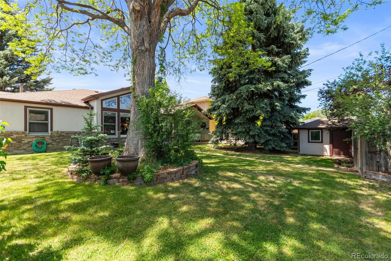
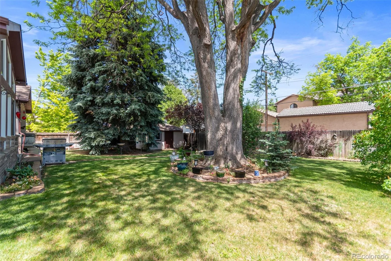
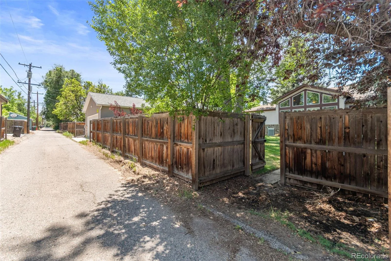
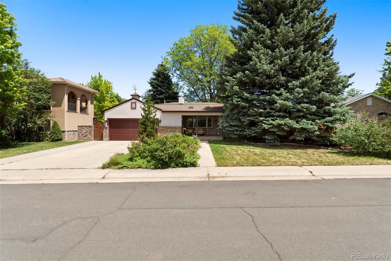
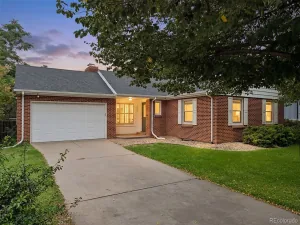
Blending the charm of mid-century modern design with the convenience of ranch-style living, this lovingly maintained home has been thoughtfully expanded and updated to offer exceptional space, functionality, and style. Just moments from Eisenhower Park, enjoy easy access to the community pool, pickleball and tennis courts, recreation center, playground, and miles of walking and biking trails, with King Soopers, local dining, and convenient access to I-25 and I-225 nearby. Thoughtful additions and vaulted ceilings create a sense of space rarely found in homes of this era, while beautiful hardwood floors add warmth and timeless appeal throughout much of the home. The spacious primary suite features vaulted ceilings, an expanded bedroom, walk-in closet, and private bath. Additional improvements include an enlarged secondary bedroom with new carpet, a reconfigured hall bath with a solar light tube, and a light-filled living room addition with updated windows. The extended garage with an insulated door, oversized driveway, and a workshop with alley access provide flexibility for parking, storage, hobbies, and projects. Located within Denver’s desirable E-SU-DX zoning district, the property offers the charm of an established neighborhood with future potential for expansion or redevelopment, subject to city approval. Outside, custom brickwork and extraordinary gardens designed by a master gardener provide color from spring through fall, attracting butterflies, bumblebees, and other beneficial pollinators. A truly special home where quality craftsmanship, thoughtful improvements, beautiful gardens, and pride of ownership shine throughout. Listing Broker and Seller make no representation or warranties as to the accuracy of any information provided in the MLS listing including, but not limited to: square footage, bedrooms, bathrooms, lot size, HOA information, parking, taxes or any other data that is provided for informational purposes only. Buyer to verify all information.
Property Details
Price:
$785,000
MLS #:
REC3257806
Status:
Active
Beds:
3
Baths:
2
Type:
Single Family
Subtype:
Single Family Residence
Subdivision:
University Hills
Finished Sq Ft:
1,838
Total Sq Ft:
1,838
Lot Size:
9,370 sqft / 0.22 acres (approx)
Year Built:
1951
Schools
School District:
Denver 1
Elementary School:
Bradley
Middle School:
Hamilton
High School:
Thomas Jefferson
Interior
Above Grade Finished Area
1838
Appliances
Dishwasher, Disposal, Double Oven, Dryer, Gas Water Heater, Microwave, Range, Refrigerator, Washer
Bathrooms
1 Full Bathroom, 1 Three Quarter Bathroom
Cooling
Central Air
Fireplaces Total
1
Flooring
Carpet, Tile, Wood
Heating
Forced Air
Interior Features
Built-in Features, Granite Counters, Primary Suite, Tile Counters, Vaulted Ceiling(s)
Levels
One
Main Level Bathrooms
2
Main Level Bedrooms
3
Exterior
Architectural Style
Traditional
Attached Garage YN
1
Construction Materials
Frame, Stucco
Direction Faces
West
Exterior Features
Garden, Gas Grill, Private Yard, Rain Gutters
Fencing
Partial
Garage Spaces
2
Lot Features
Landscaped, Level, Sprinklers In Front, Sprinklers In Rear
Parking Features
Dry Walled, Insulated Garage
Parking Spots
2
Parking Total
2
Patio And Porch Features
Covered, Front Porch, Patio
Roof
Composition
Window Features
Double Pane Windows, Skylight(s), Storm Window(s), Window Coverings
Financial
Tax Year
2024
Taxes
$3,898
Map
Contact Us
Mortgage Calculator
Property Summary
- Located in the University Hills subdivision, 3226 S Ash Street Denver CO is a Single Family for sale in Denver, CO, 80222. It is listed for $785,000 and features 3 beds, 2 baths, and has approximately 1,838 square feet of living space, and was originally constructed in 1951. The current price per square foot is $427. The average price per square foot for Single Family listings in Denver is $369. The average listing price for Single Family in Denver is $884,678. To schedule a showing of MLS#rec3257806 at 3226 S Ash Street in Denver, CO, contact your Smart Sale AI agent at 3039066915.
Similar Listings Nearby

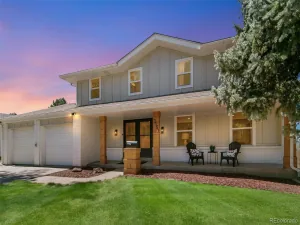
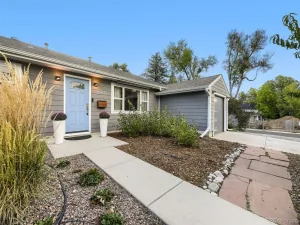
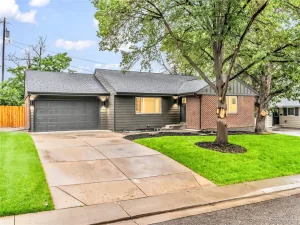
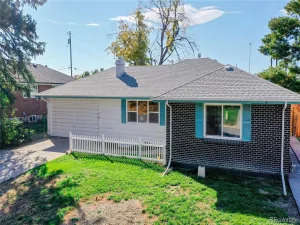
Additional Details
MLS ID : REC3257806
Listing Key : REC2054536015
Parcel Number : 6313-10-002
Zip Code : 80222
City : Denver
State : CO
Building if Condo :
Full Street: 3226 S Ash Street
Address : 3226
Address Prefix :
Address Suffix : Street
Street : Ash
Street Prefix : S
Street Suffix :
Unit if Condo :
Latitude : 39.657604
Longitude : -104.938263
Property Type : singlefamily
Property Sub Type : Single Family Residence
Stories Total if Condo :
Lot Size : 9,370 sqft / 0.22 acres (approx)
Ownership : Individual
Zoning : E-SU-DX
Condition :
Renovation :
Pets Allowed :
Special Conditions : None
Possession : Closing/DOD
Original Price : 795000
Close Price :
Close Date :
List Date : May 29, 2026
List Contract Date : 2026-05-29
Off Market Date :
Purchase Contract Date :
Days on Market : 142
Concessions Amount :
Concession Comment :
Renovation :
Company : Alaris Properties LLC

Copyright 2026. All rights reserved.
3226 S Ash Street
Denver, CO