
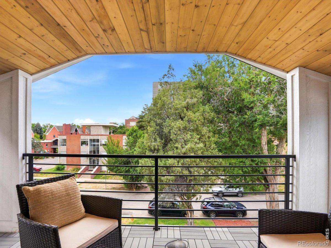
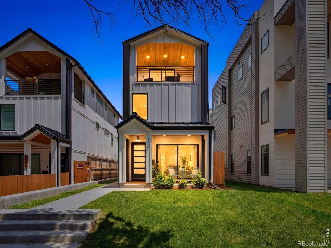
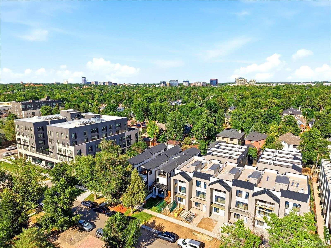
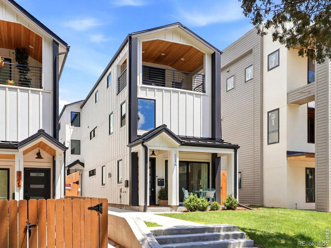
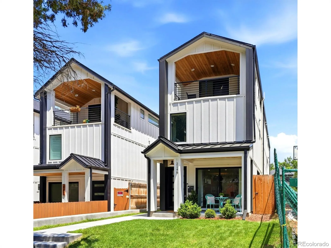
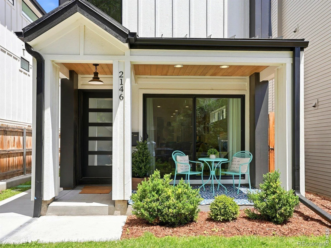
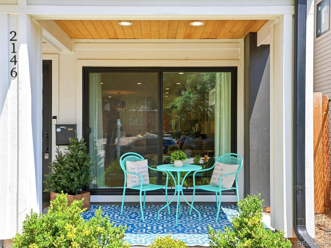
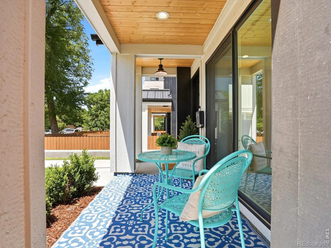
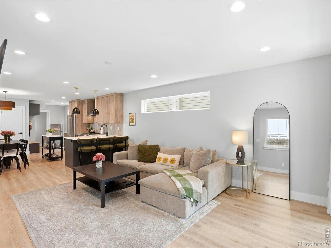
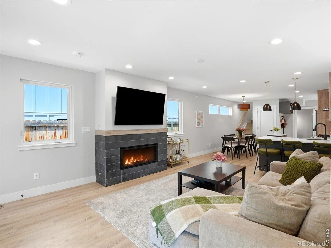
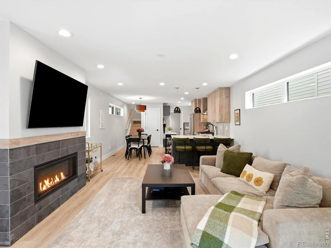
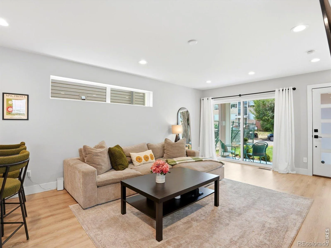
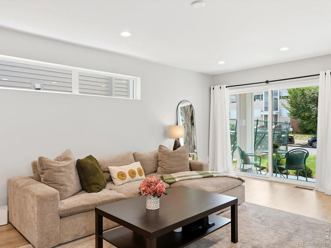
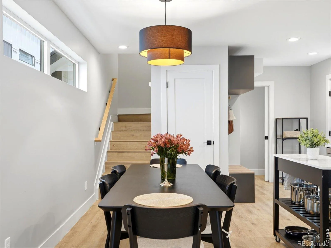
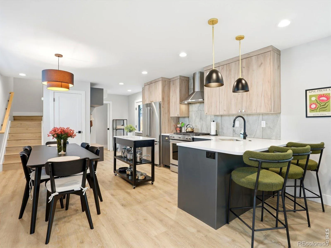
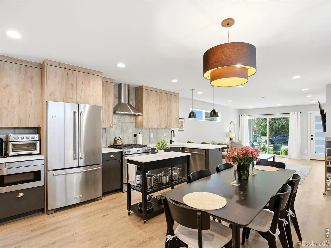
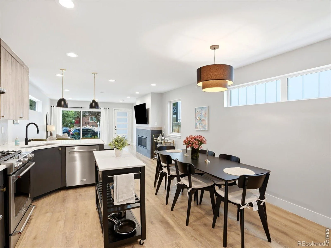
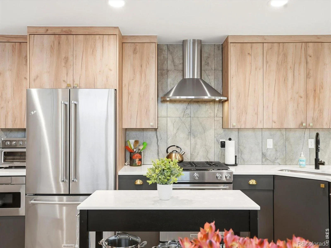
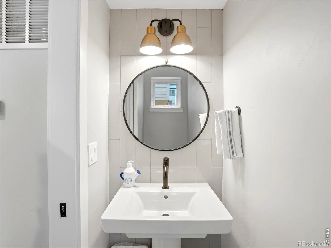
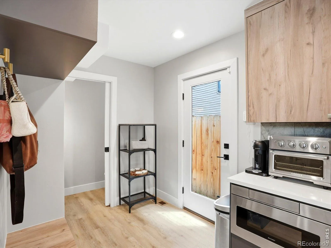
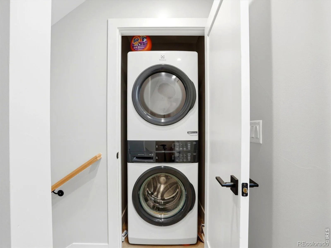
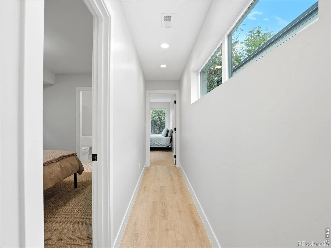
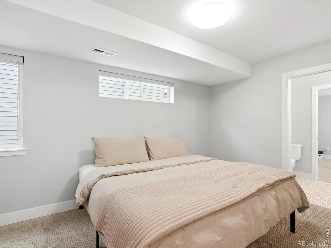
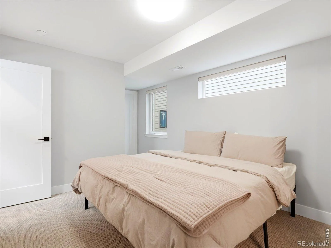
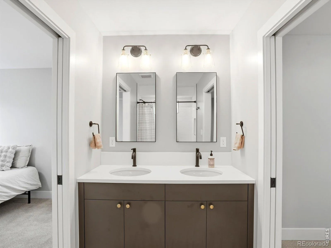
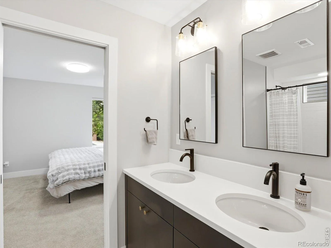
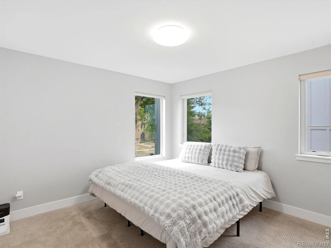
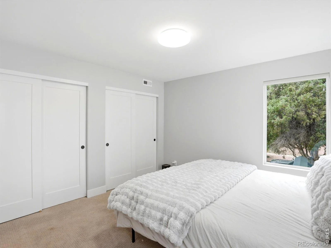
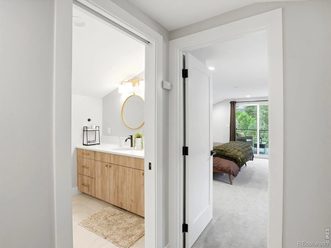
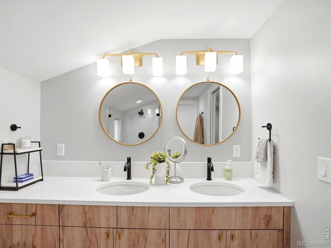
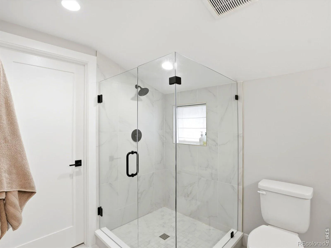
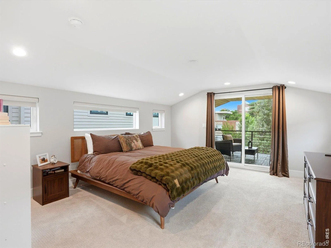
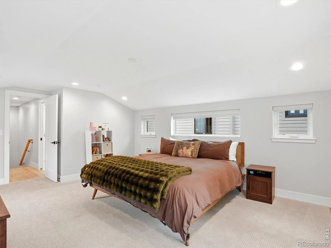
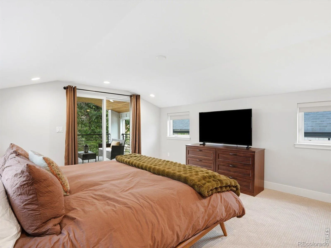
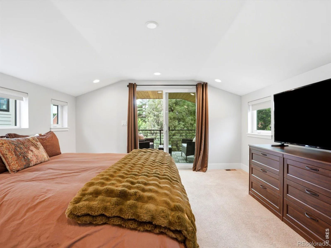
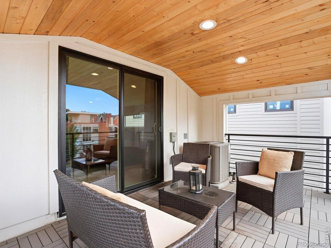
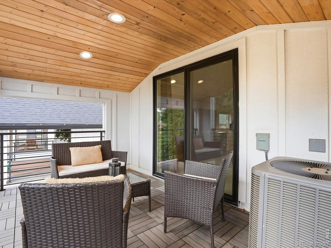
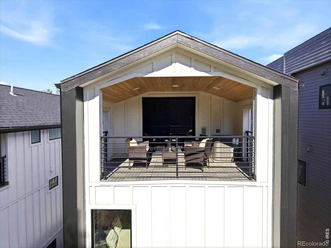
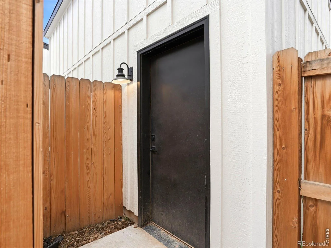
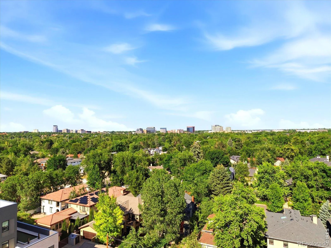
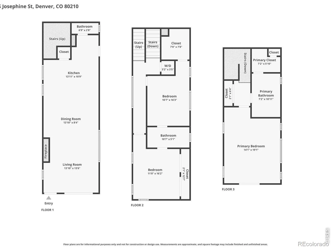
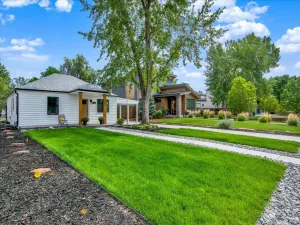
Welcome to this beautifully designed duplex in the heart of Observatory Park, just one block from DU. Offering timeless style, quality finishes, & an unbeatable location, this home is equally suited as a primary residence, lock-and-leave lifestyle, or investment opportunity with strong rental demand. A charming front lawn & covered front porch create a warm welcome & the perfect spot to enjoy morning coffee. Step inside to a freshly painted interior featuring luxury vinyl hardwood flooring, designer lighting, & thoughtfully selected finishes that create a bright, inviting atmosphere. The open-concept floor plan seamlessly connects the living, dining, & kitchen spaces, making everyday living & entertaining effortless. The living room is anchored by a cozy gas fireplace with custom tile surround & oversized sliding glass doors that open to the front patio, creating exceptional indoor-outdoor flow. The kitchen features stainless steel appliances, quartz countertops, custom cabinetry, & an oversized pantry with convenient crawl space access. A stylish powder bath completes the main level. Upstairs, the 2nd floor offers 2 generously sized bedrooms, each with walk-in closets, connected by a beautifully appointed Jack-and-Jill bathroom with dual vanities. A conveniently located laundry closet completes the level. Retreat to the private 3-floor primary suite, featuring vaulted ceilings, an oversized walk-in closet, an additional storage closet, & a spacious en-suite bath with dual vanities. Step outside to your private covered west-facing balcony, the perfect place to unwind while taking in Colorado sunsets. A privately fenced side walkway leading to a detached one-car garage, offering both privacy & convenience. With its light-filled spaces, coastal-inspired charm, designer finishes, & exceptional Observatory Park location, this home offers a rare opportunity, near neighborhood parks, restaurants, shopping, & some of Denver’s best local amenities.
Property Details
Price:
$750,000
MLS #:
RECIR1063106
Status:
Active
Beds:
3
Baths:
3
Type:
Single Family
Subtype:
Single Family Residence
Subdivision:
University Park Sub
Finished Sq Ft:
1,772
Total Sq Ft:
1,772
Lot Size:
7,500 sqft / 0.17 acres (approx)
Year Built:
2023
Schools
School District:
Denver 1
Elementary School:
University Park
Middle School:
Merrill
High School:
South
Interior
Above Grade Finished Area
1772
Appliances
Dishwasher, Disposal, Dryer, Microwave, Oven, Refrigerator, Washer
Bathrooms
1 Full Bathroom, 1 Three Quarter Bathroom, 1 Half Bathroom
Cooling
Central Air
Fireplaces Total
1
Flooring
Tile, Wood
Heating
Forced Air
Interior Features
Eat-in Kitchen, Jack & Jill Bathroom, Open Floorplan, Pantry, Smart Thermostat, Walk-In Closet(s)
Laundry Features
In Unit
Levels
Three Or More
Main Level Bathrooms
1
Exterior
Architectural Style
Contemporary
Construction Materials
Concrete, Frame
Direction Faces
West
Exterior Features
Balcony
Fencing
Fenced
Garage Spaces
1
Lot Features
Level, Sprinklers In Front
Parking Spots
1
Parking Total
1
Patio And Porch Features
Patio
Roof
Fiberglass
Security Features
Smoke Detector(s)
Window Features
Double Pane Windows, Window Coverings
Financial
Tax Year
2025
Taxes
$4,484
Map
Contact Us
Mortgage Calculator
Property Summary
- Located in the University Park Sub subdivision, 2146 S Josephine Street Denver CO is a Single Family for sale in Denver, CO, 80210. It is listed for $750,000 and features 3 beds, 3 baths, and has approximately 1,772 square feet of living space, and was originally constructed in 2023. The current price per square foot is $423. The average price per square foot for Single Family listings in Denver is $369. The average listing price for Single Family in Denver is $884,658. To schedule a showing of MLS#recir1063106 at 2146 S Josephine Street in Denver, CO, contact your Smart Sale AI agent at 3039066915.
Similar Listings Nearby

Additional Details
MLS ID : RECIR1063106
Listing Key : REC2055303491
Parcel Number : 5252-20-052
Zip Code : 80210
City : Denver
State : CO
Building if Condo :
Full Street: 2146 S Josephine Street
Address : 2146
Address Prefix :
Address Suffix : Street
Street : Josephine
Street Prefix : S
Street Suffix :
Unit if Condo :
Latitude : 39.677570
Longitude : -104.957726
Property Type : singlefamily
Property Sub Type : Single Family Residence
Stories Total if Condo :
Lot Size : 7,500 sqft / 0.17 acres (approx)
Ownership :
Zoning : G-MU-3
Condition :
Renovation :
Pets Allowed :
Special Conditions :
Possession : Closing/DOD
Original Price : 780000
Close Price :
Close Date :
List Date : Jun 30, 2026
List Contract Date : 2026-06-30
Off Market Date :
Purchase Contract Date :
Days on Market : 110
Concessions Amount :
Concession Comment :
Renovation :
Company : The Agency – Boulder

Copyright 2026. All rights reserved.
2146 S Josephine Street
Denver, CO