
2475 S Garfield Street
Denver, CO, 80210
$1,950,000
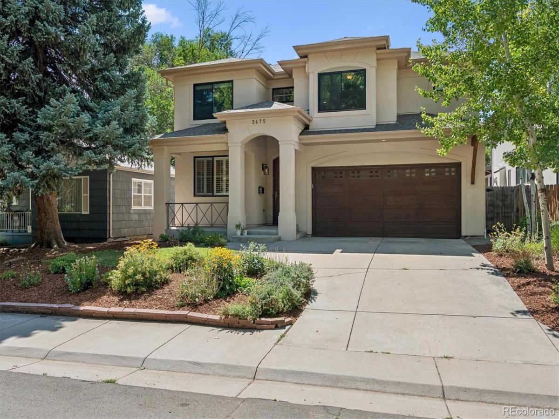
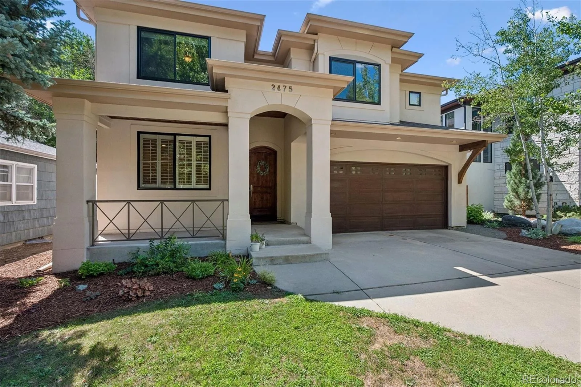
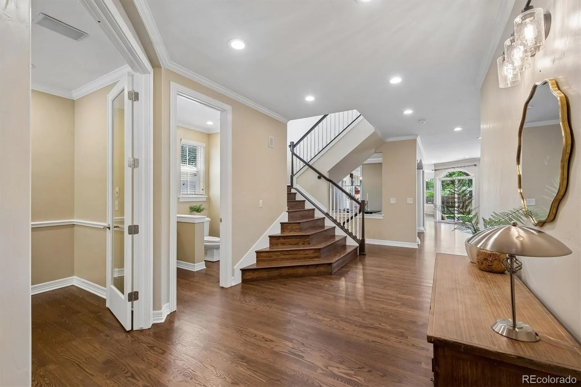
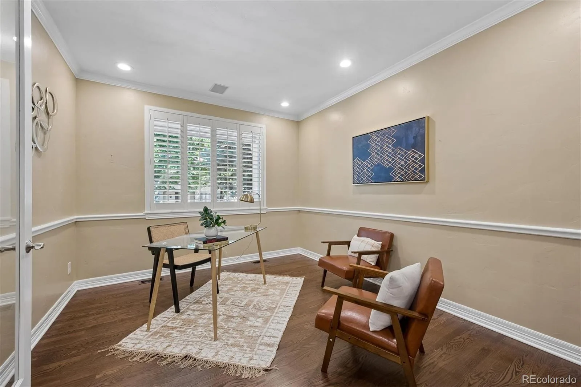
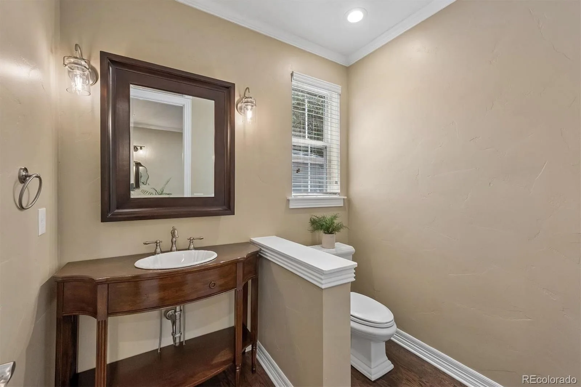
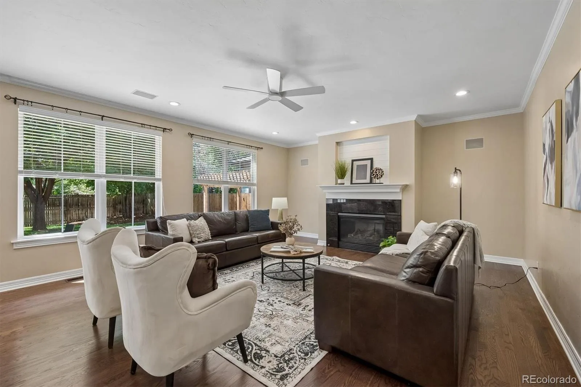
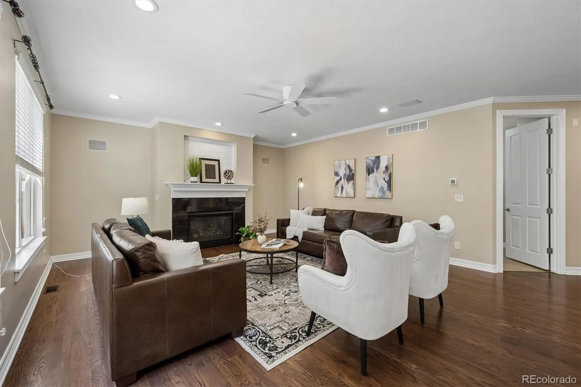
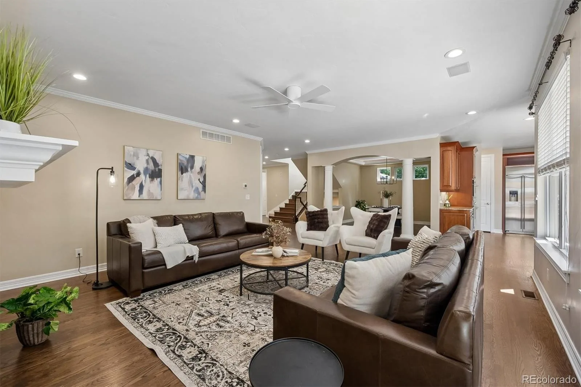
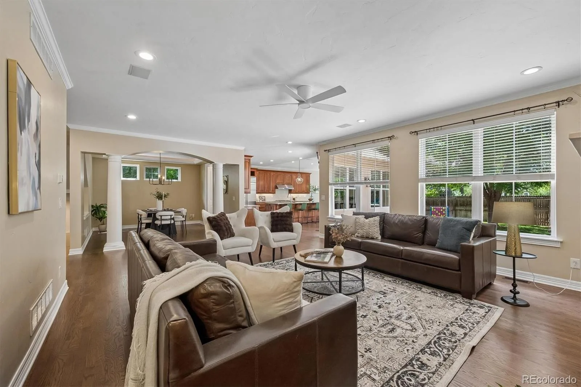
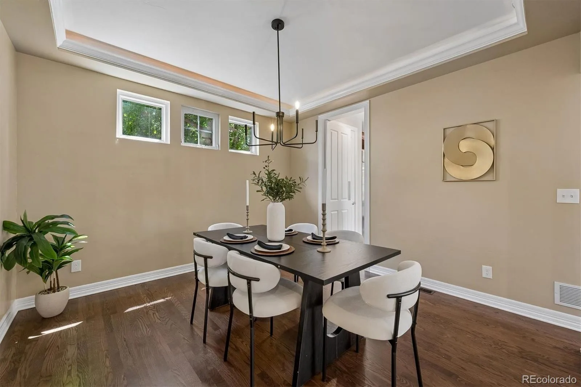
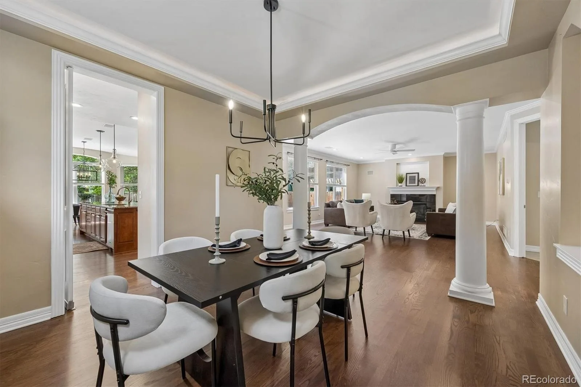
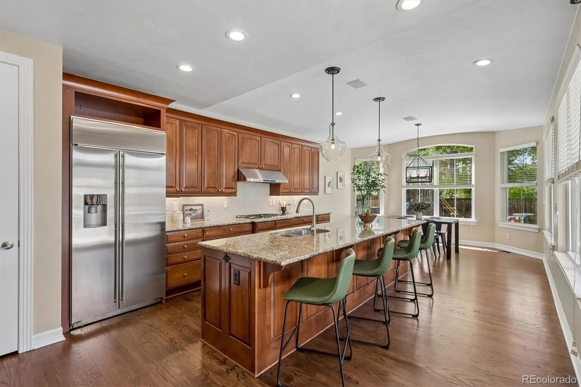
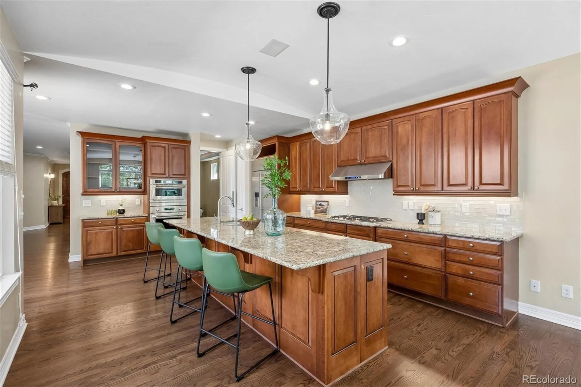
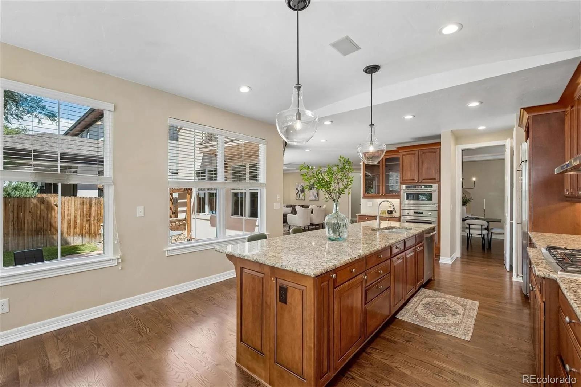
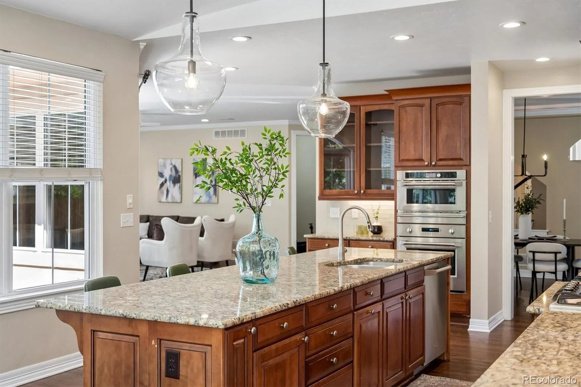
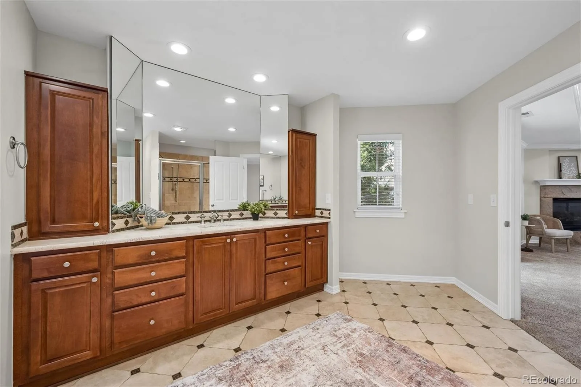
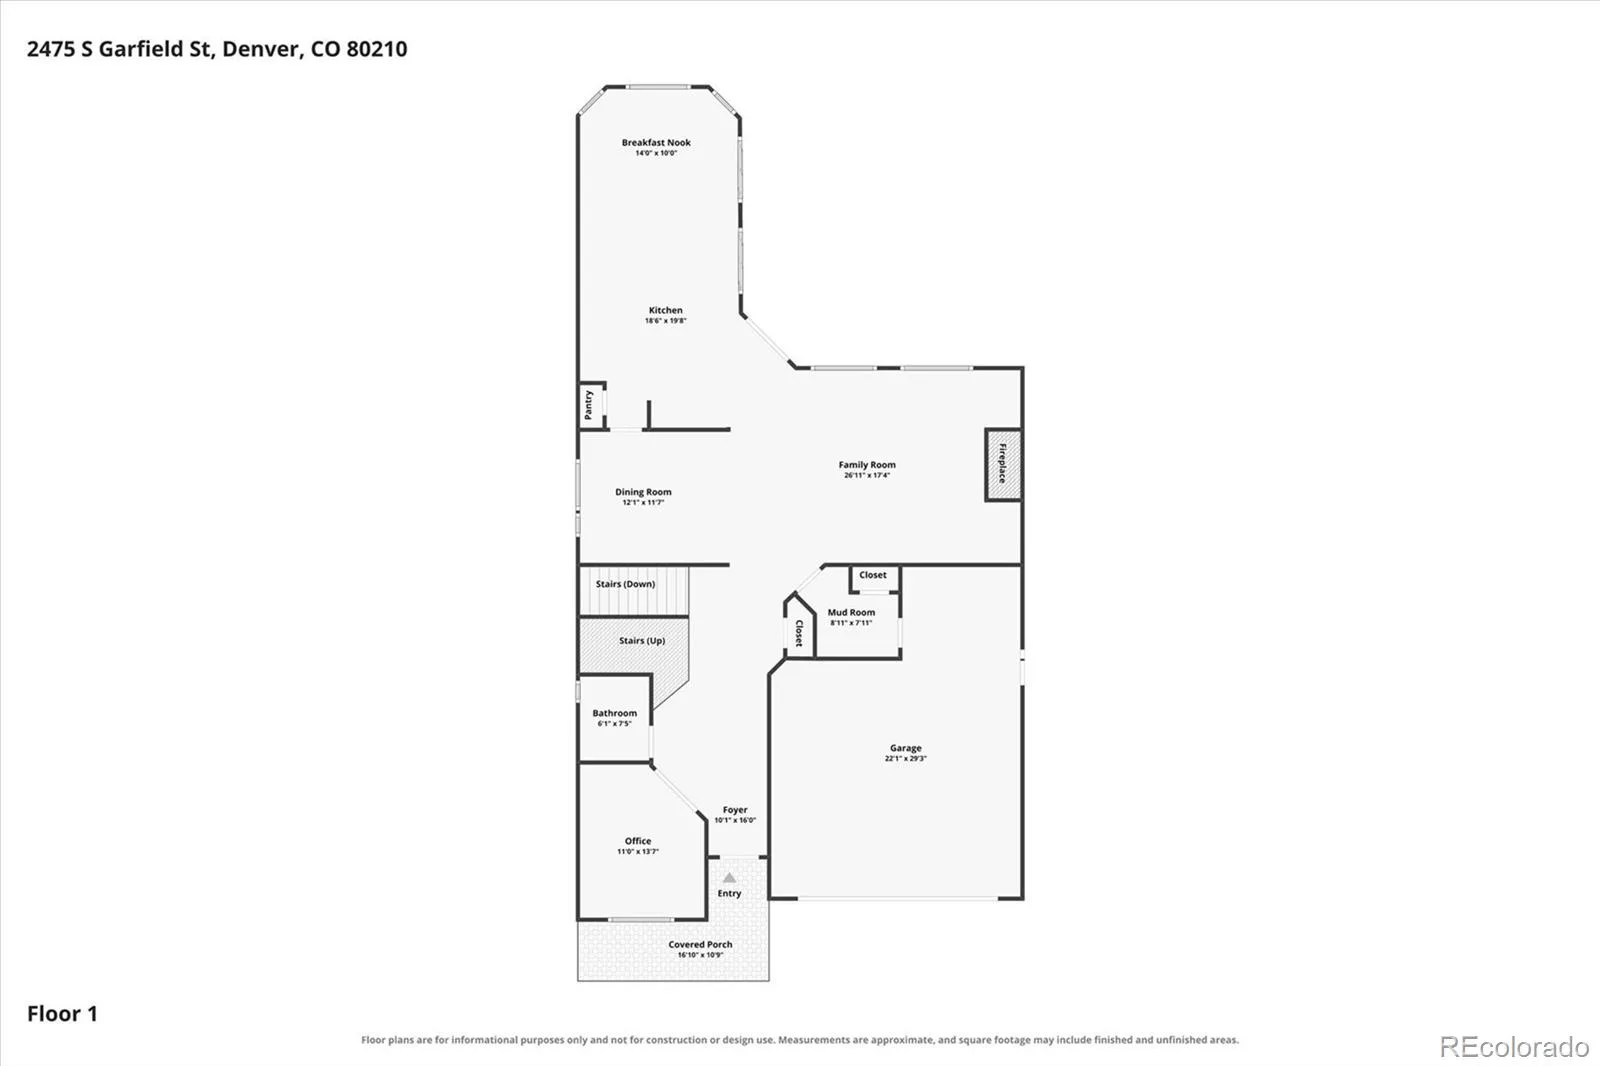
Exceptional Contemporary Mediterranean residence with over 5,000 square feet, ideally situated on one of Observatory Park’s most desirable low-traffic streets. Designed for both everyday living and effortless entertaining, this home offers an open, light-filled floor plan with rich hardwood floors, expansive windows, and timeless finishes throughout. The main level features a private home office, elegant formal dining room, and a spacious living room anchored by a gas fireplace. Tall ceilings on every level.
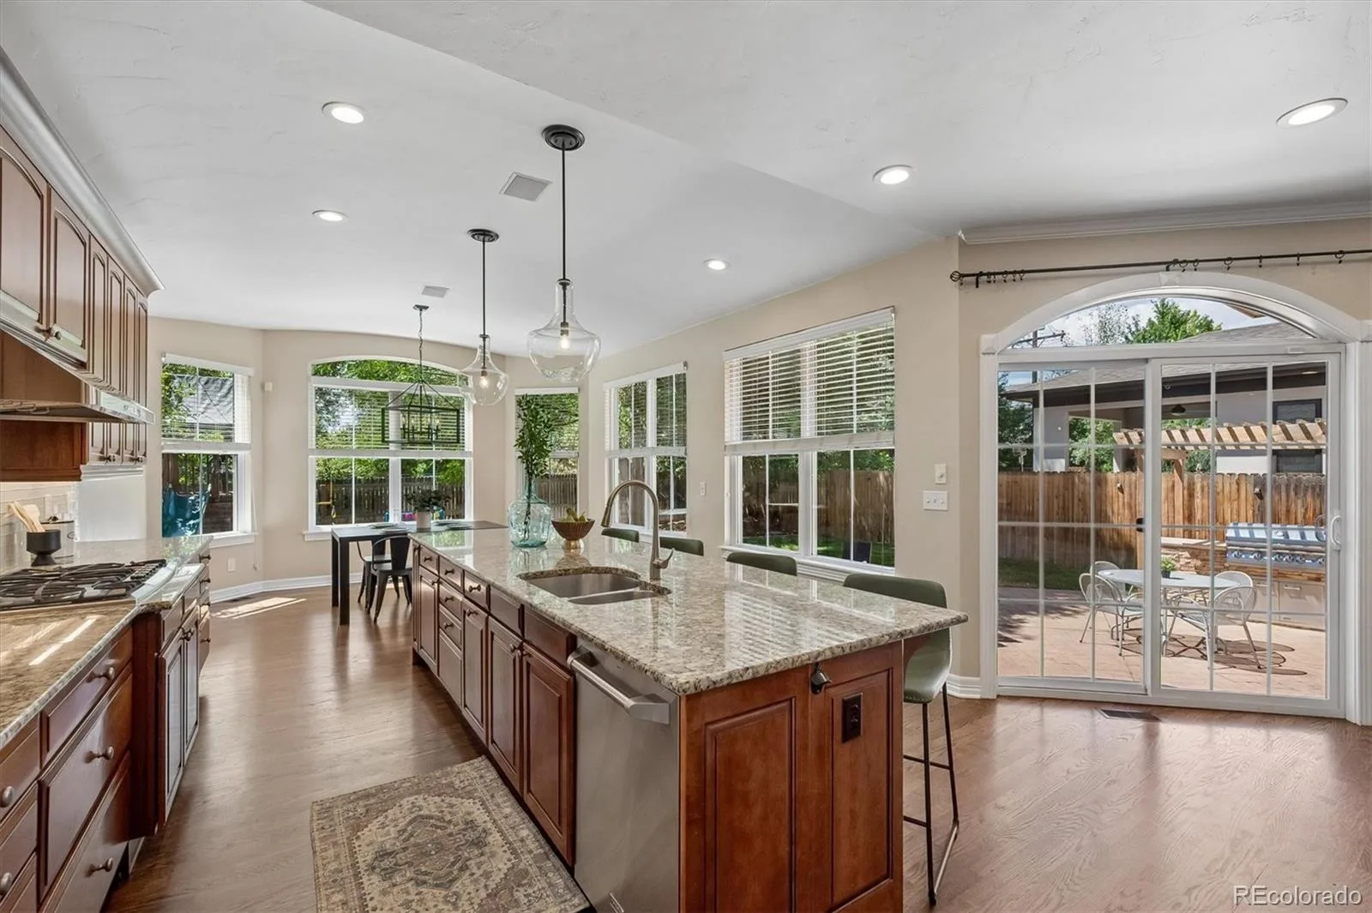
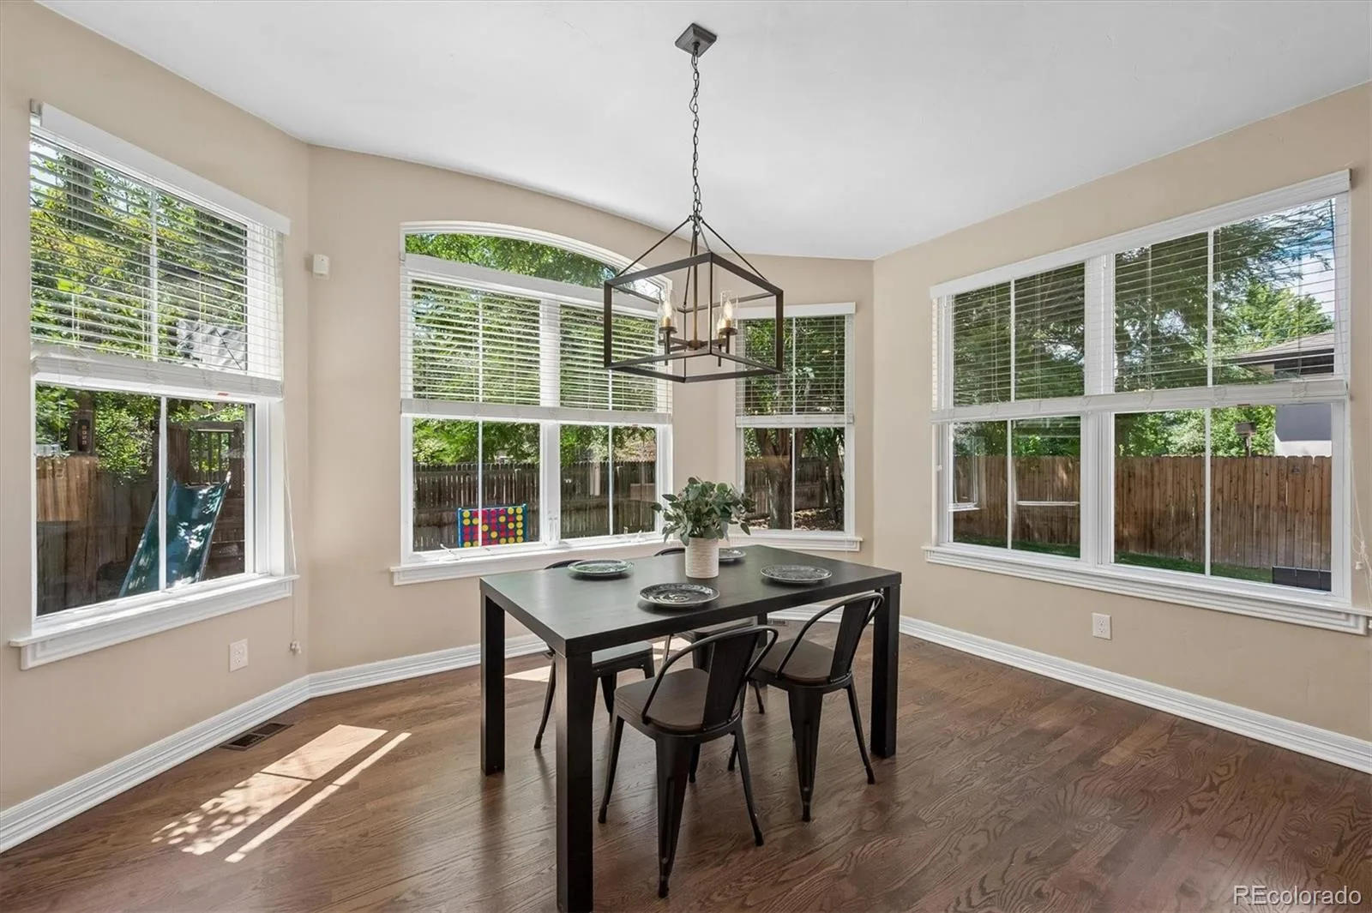
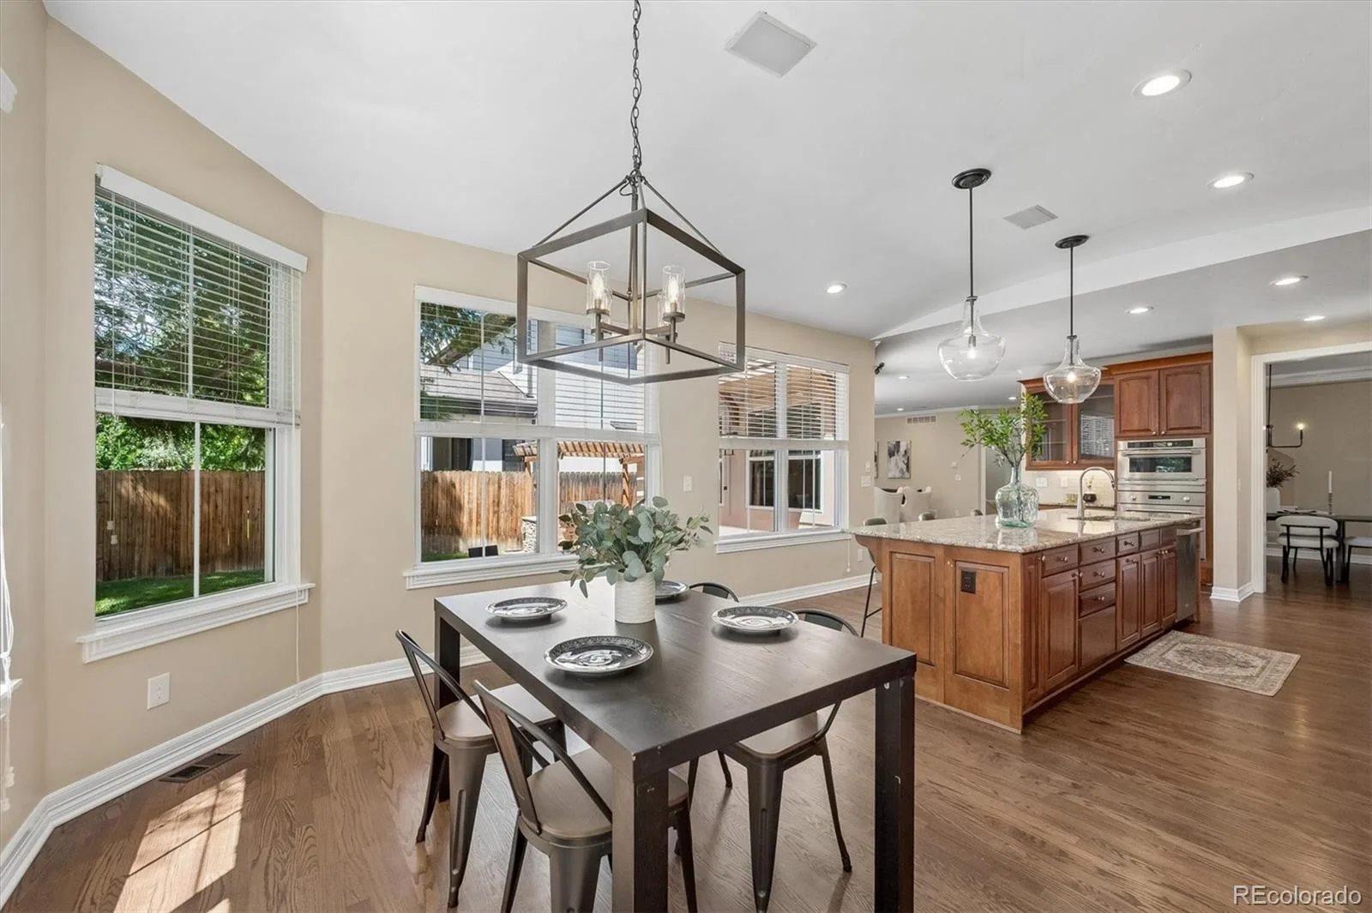
At the heart of the home, the gourmet eat-in kitchen is beautifully appointed with an oversized center island featuring granite countertops, wood shaker cabinetry, and premium Monogram stainless steel appliances. A sunny breakfast area overlooks the backyard, while sliding glass doors create a seamless transition to the outdoor living spaces.
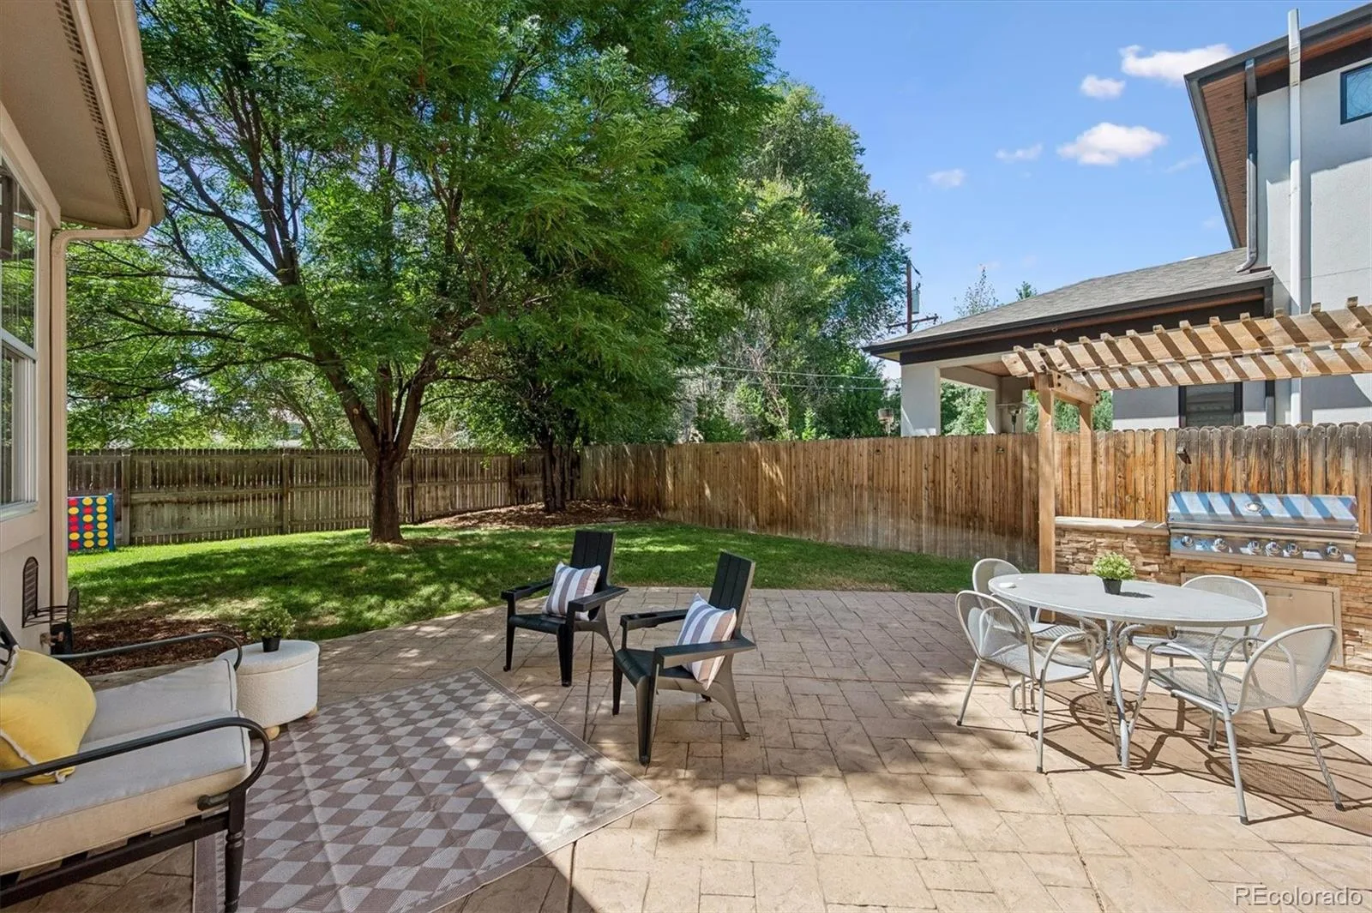
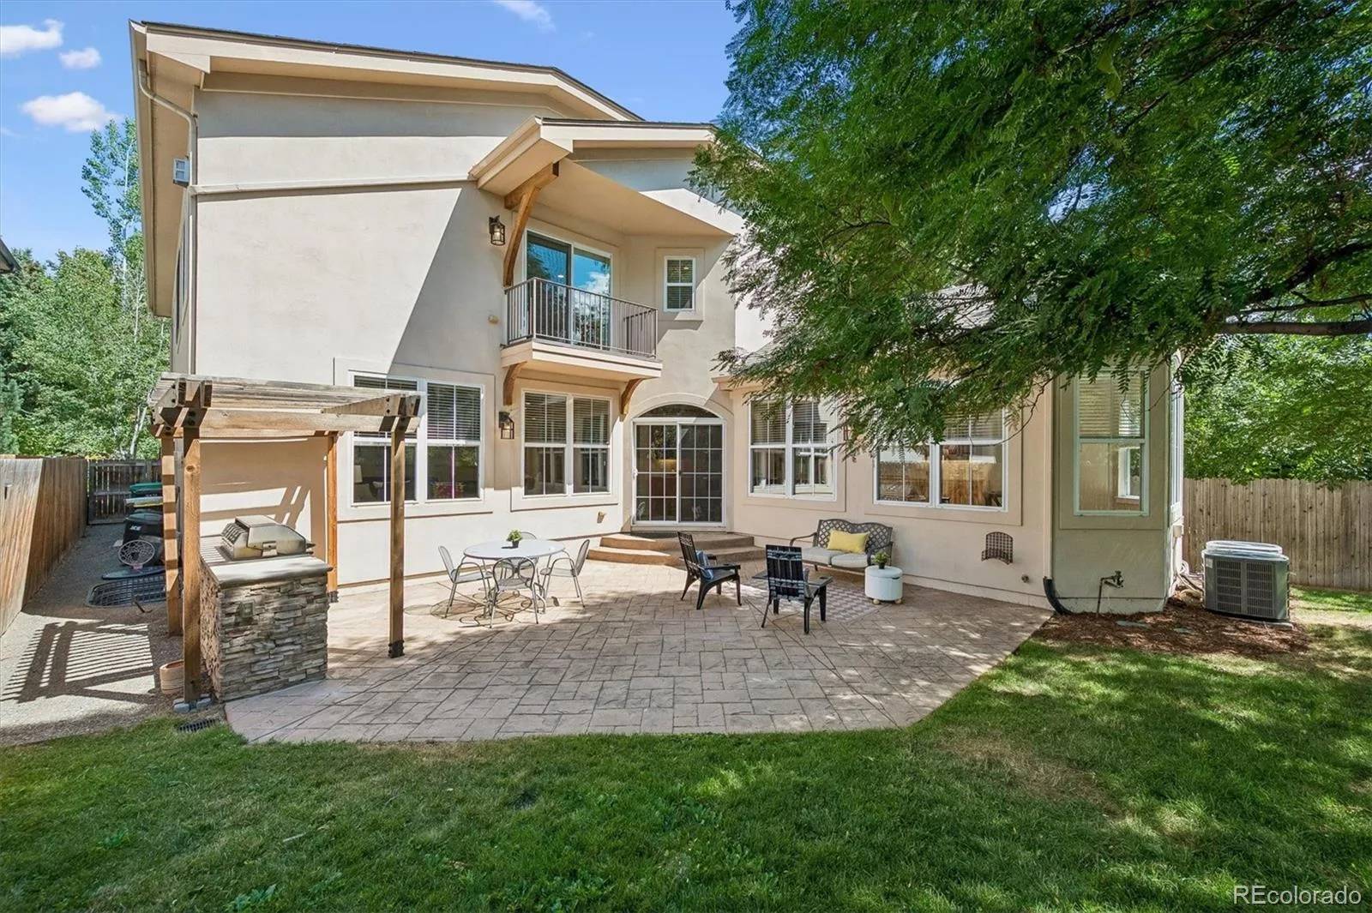
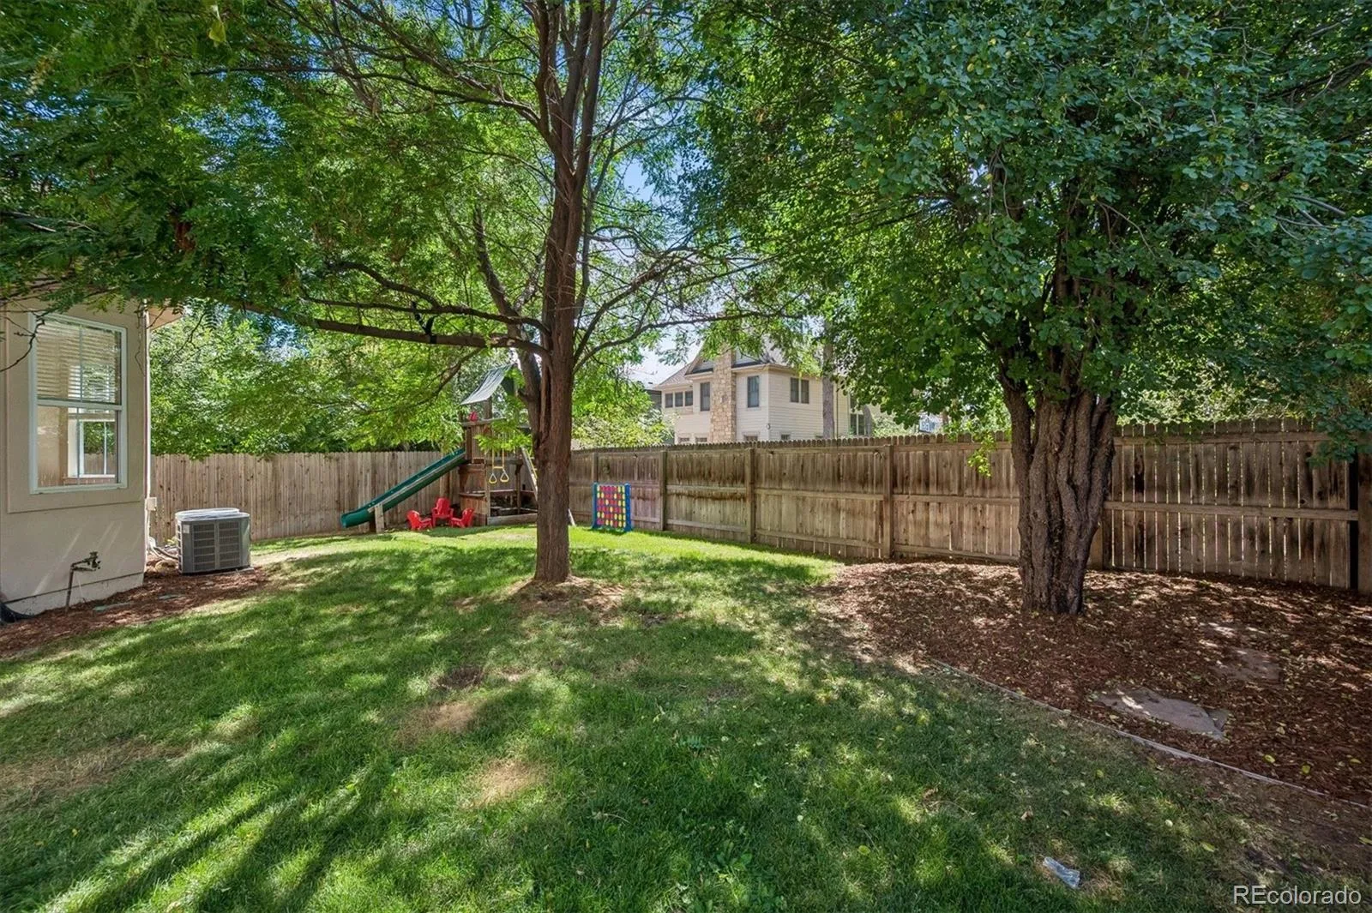
Designed for entertaining, the backyard features a stamped concrete patio, built-in BBQ, wood pergola, and a private yard, creating the perfect setting for summer gatherings or quiet evenings at home.
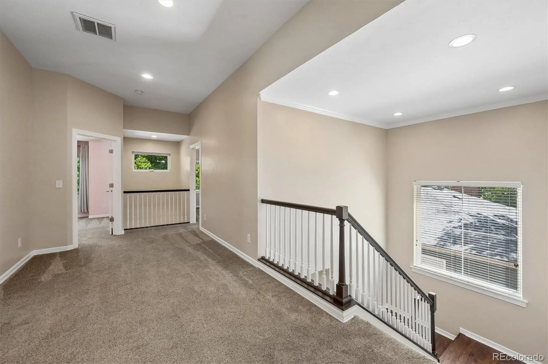
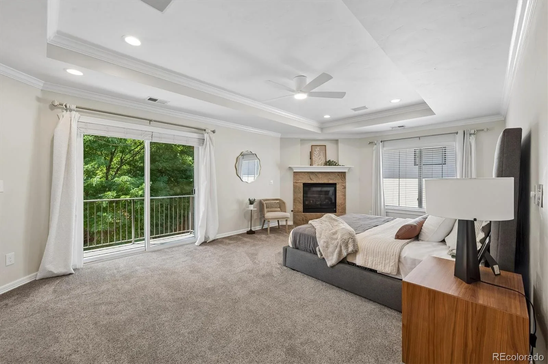
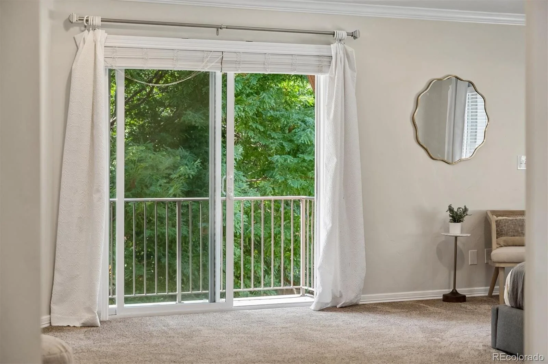
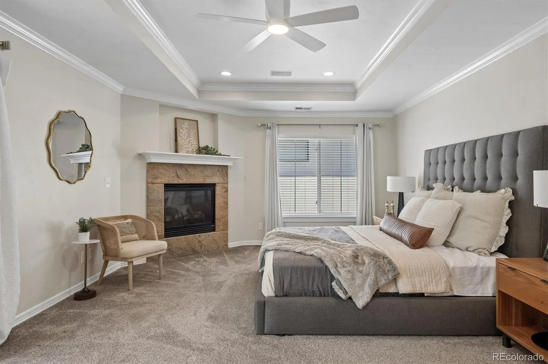
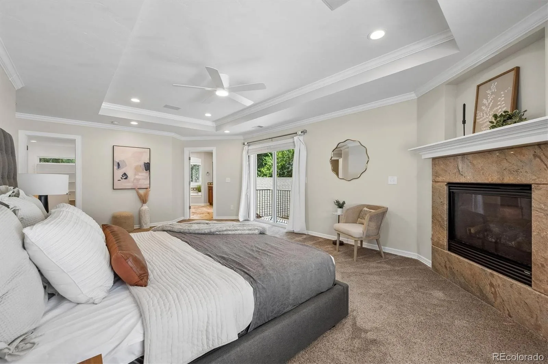
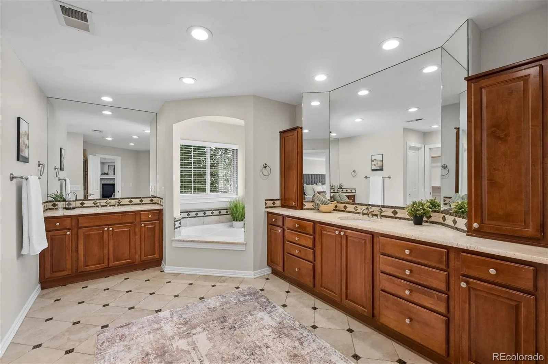
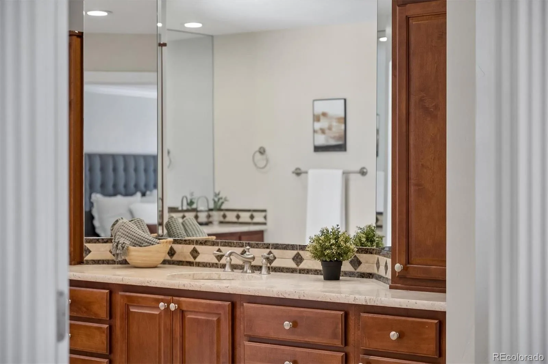
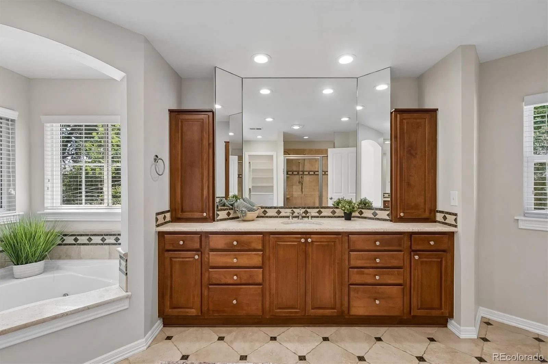
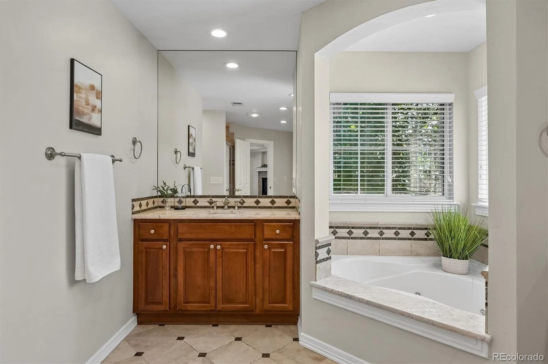
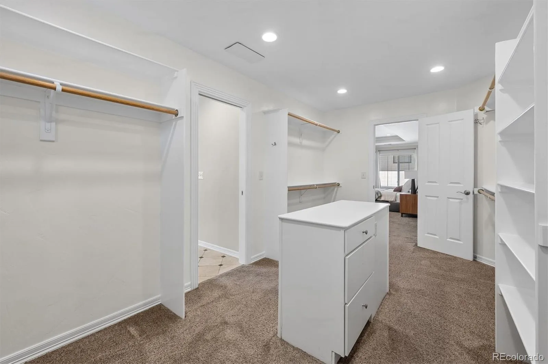
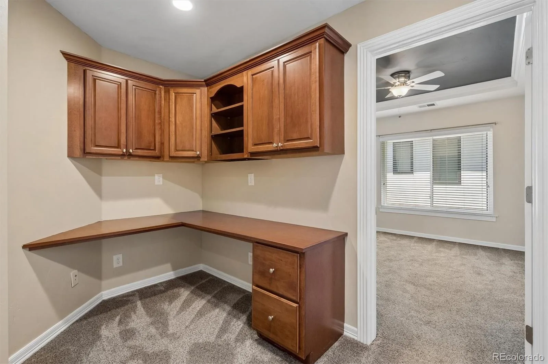
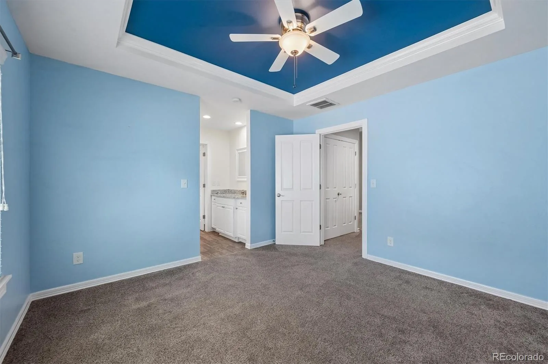
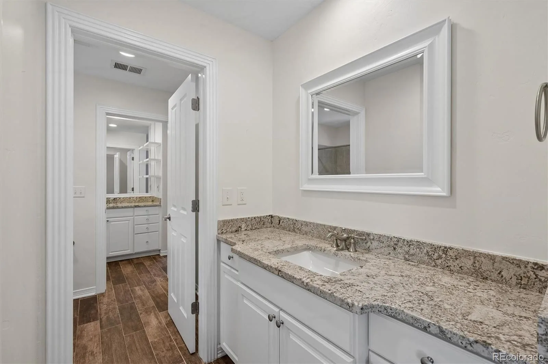
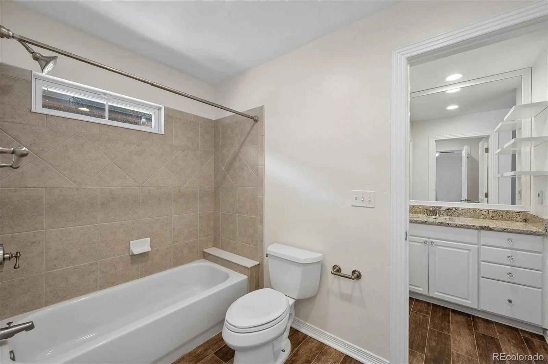
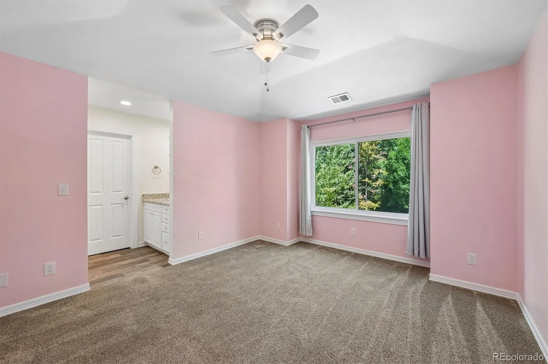
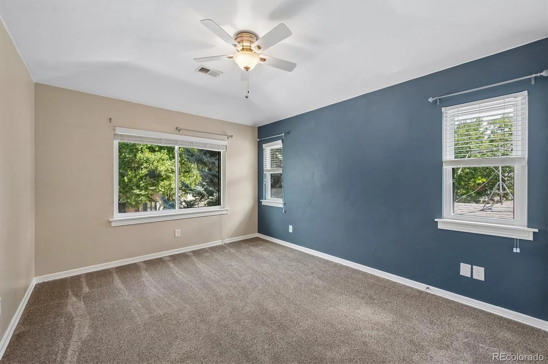
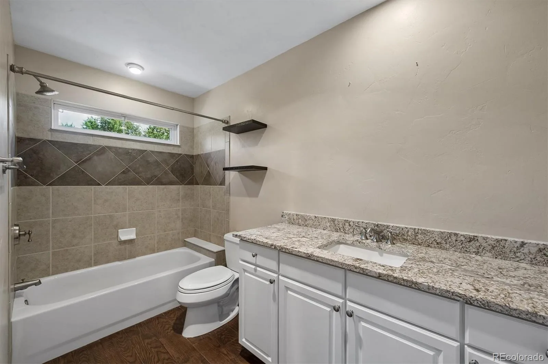
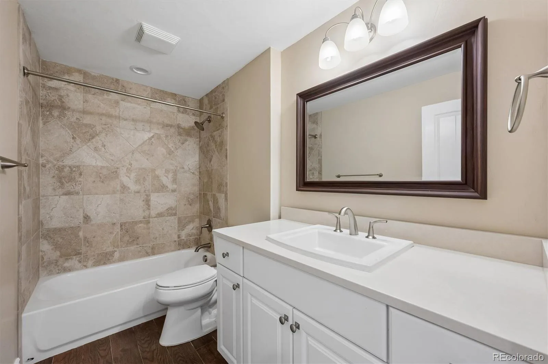
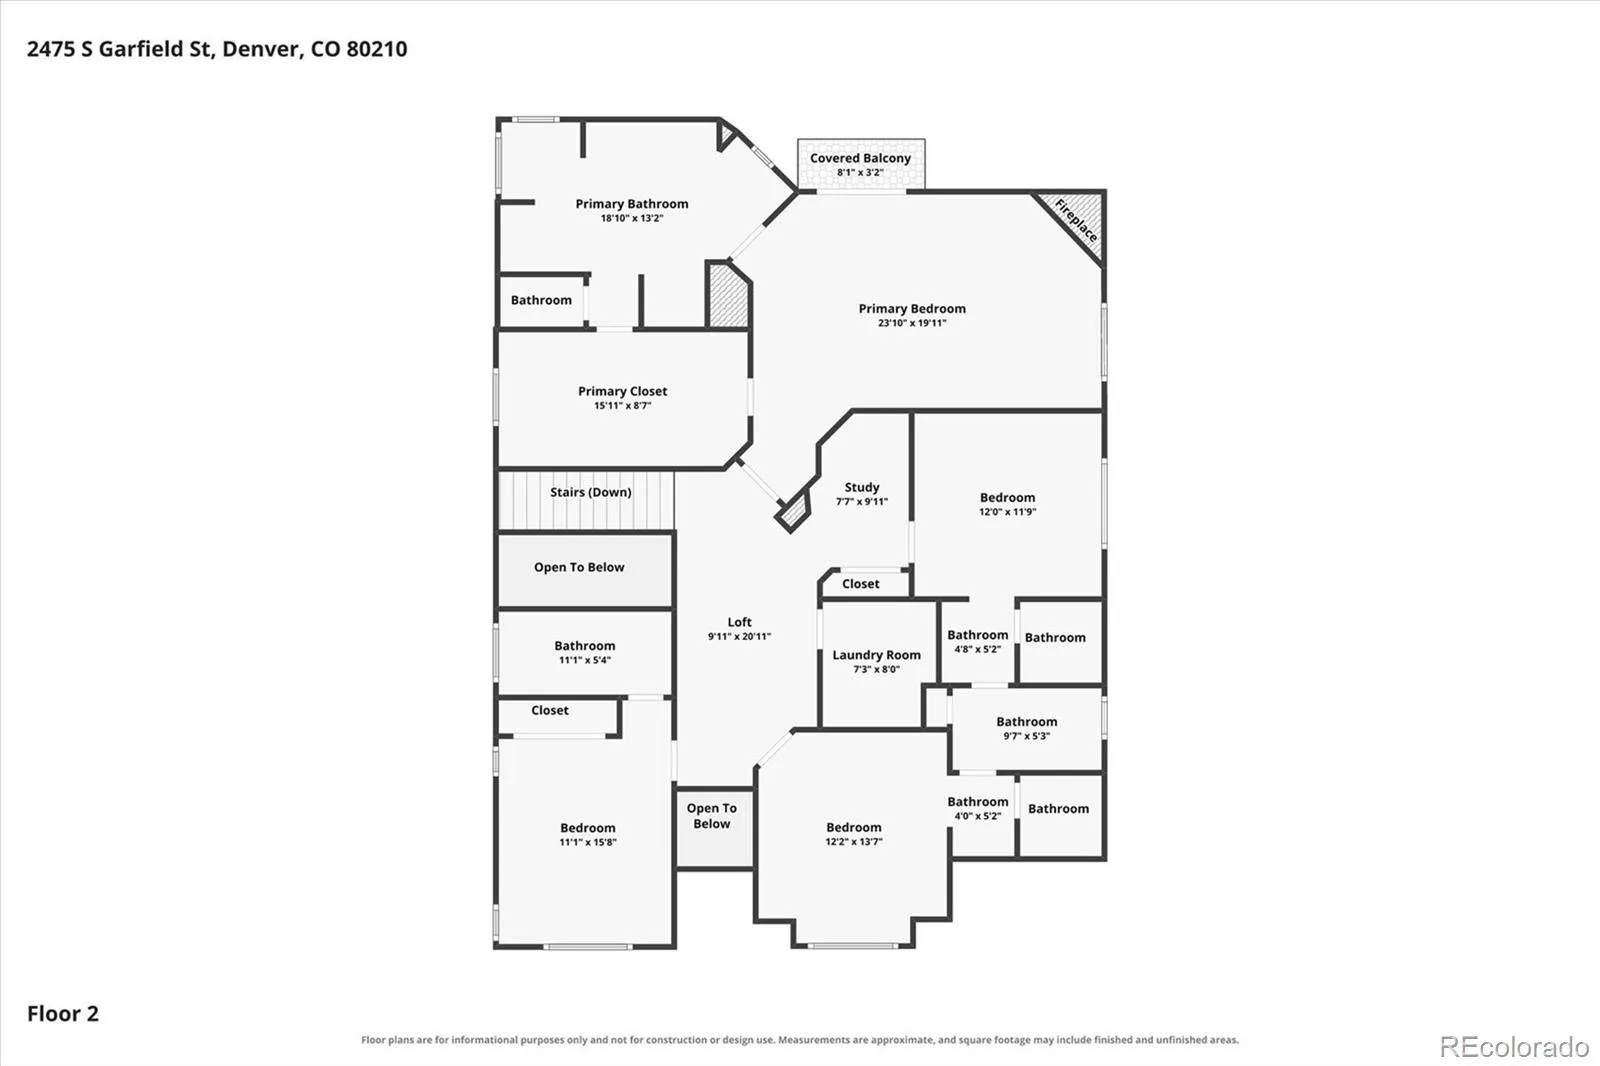
Upstairs, all four bedrooms enjoy ensuite bathroom access. The expansive primary suite offers a private balcony overlooking the backyard, a large walk-in closet, and a luxurious five-piece bath. Two secondary bedrooms share a Jack-and-Jill bath, while the fourth bedroom features its own private ensuite. An upstairs laundry room and built-in office nook add everyday convenience.
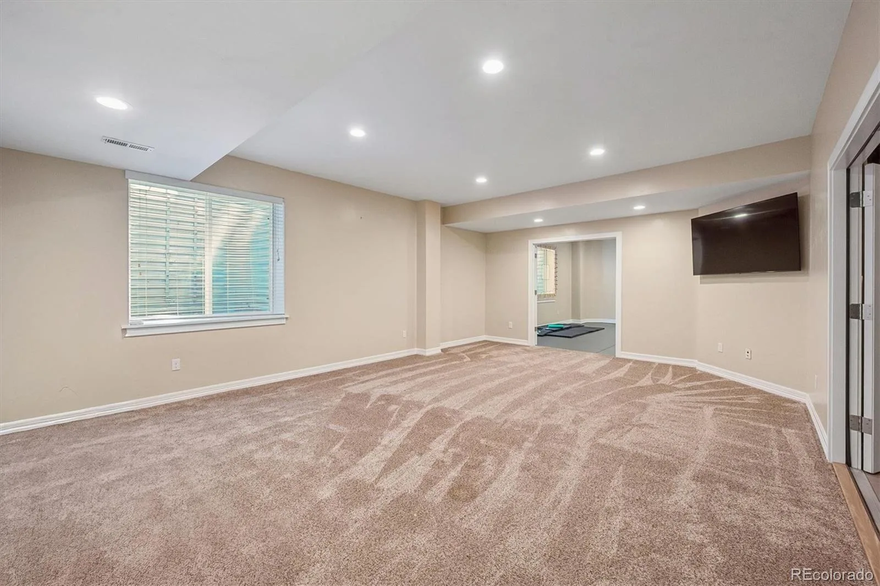
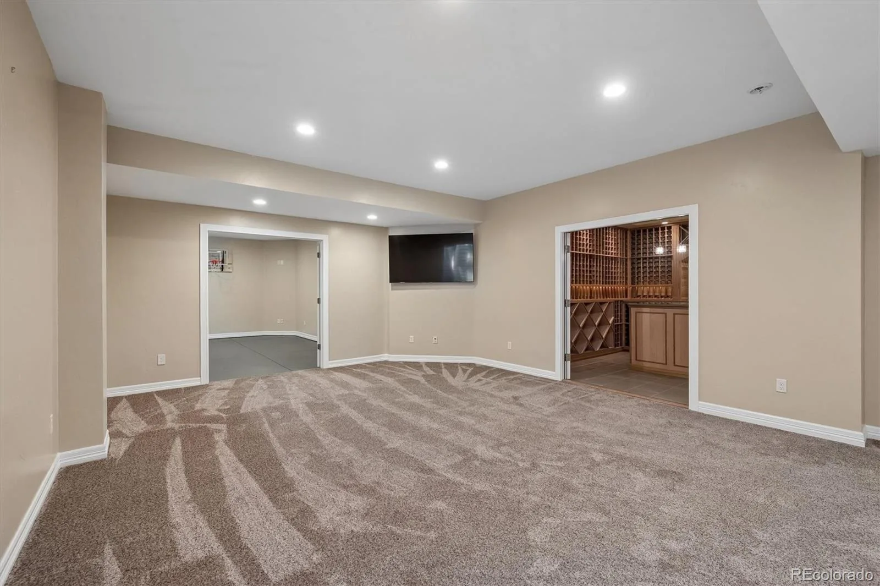
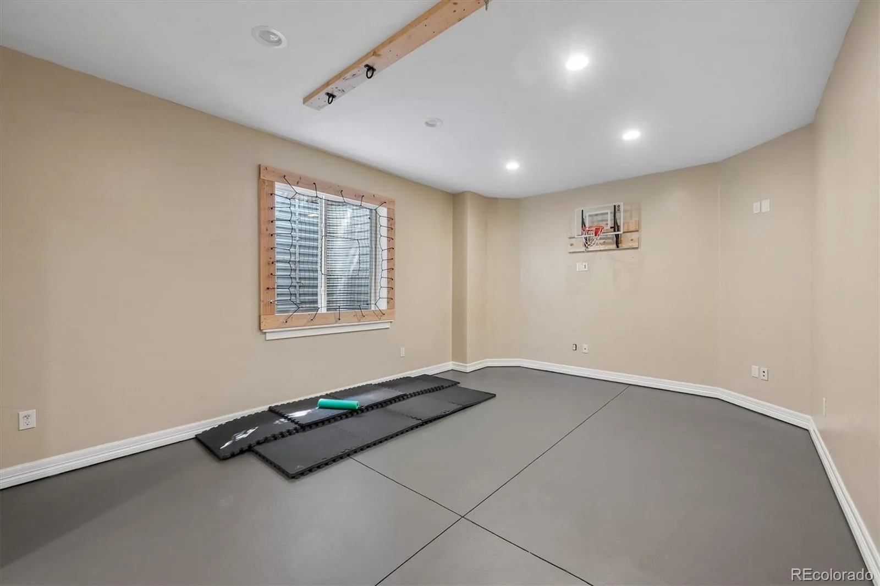
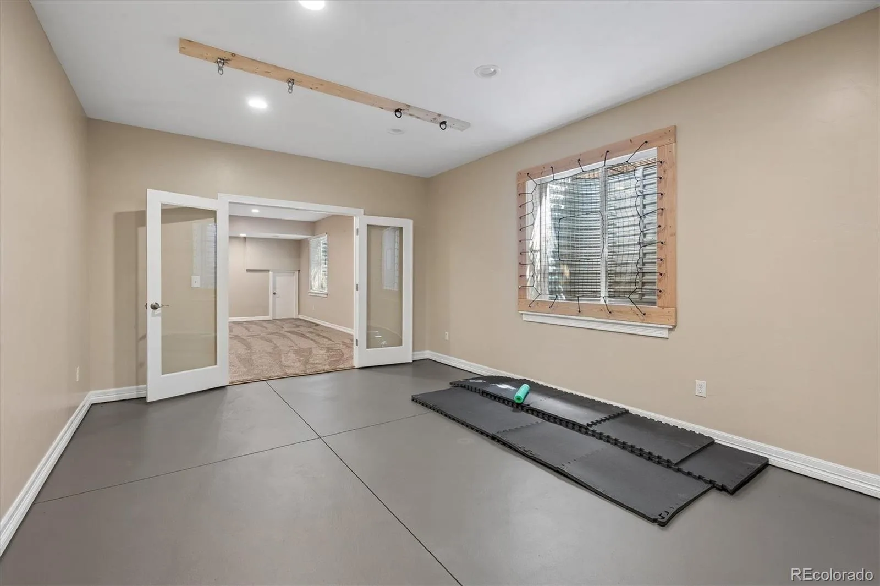
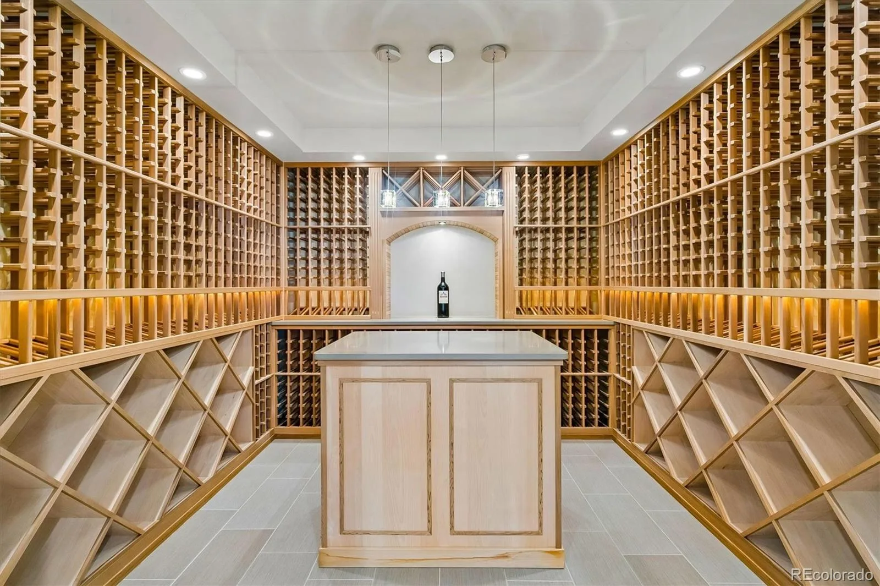
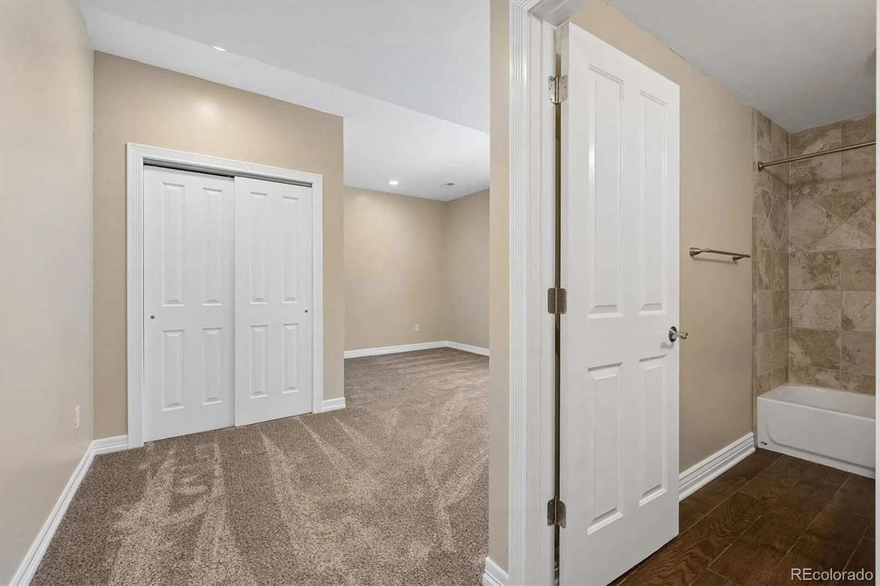
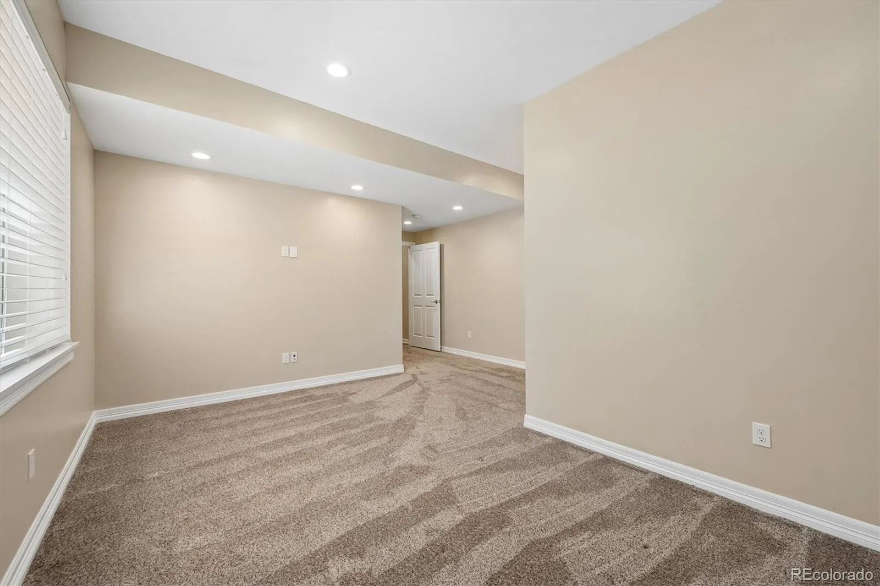
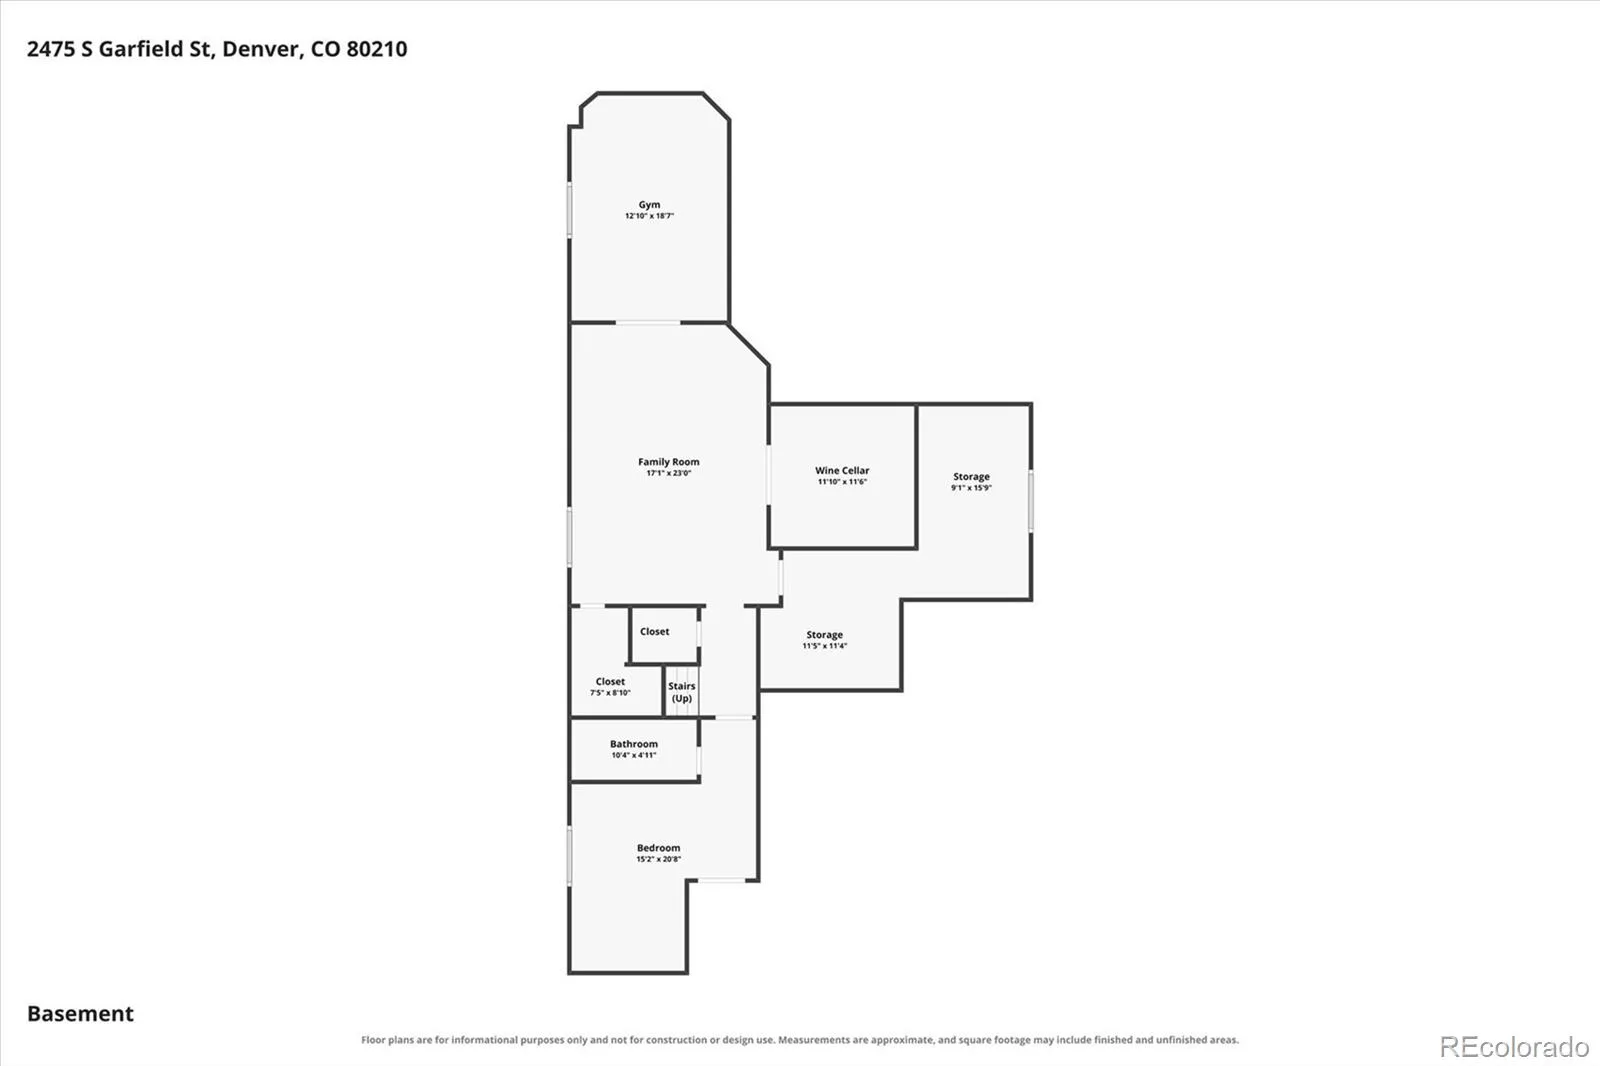
The finished basement provides exceptional flexibility with a spacious secondary living room, an impressive wine room, a fifth bedroom with its own ensuite bath, and a versatile bonus room currently used as a playroom that was previously a home theater. The attached two-car garage has been upgraded with updated epoxy flooring and extensive built-in storage.
Located on one of Observatory Park’s most coveted streets, this exceptional home offers a peaceful setting with minimal through traffic.
At the heart of the home, the gourmet eat-in kitchen is beautifully appointed with an oversized center island featuring granite countertops, wood shaker cabinetry, and premium Monogram stainless steel appliances. A sunny breakfast area overlooks the backyard, while sliding glass doors create a seamless transition to the outdoor living spaces.
Designed for entertaining, the backyard features a stamped concrete patio, built-in BBQ, wood pergola, and a private yard, creating the perfect setting for summer gatherings or quiet evenings at home.
Upstairs, all four bedrooms enjoy ensuite bathroom access. The expansive primary suite offers a private balcony overlooking the backyard, a large walk-in closet, and a luxurious five-piece bath. Two secondary bedrooms share a Jack-and-Jill bath, while the fourth bedroom features its own private ensuite. An upstairs laundry room and built-in office nook add everyday convenience.
The finished basement provides exceptional flexibility with a spacious secondary living room, an impressive wine room, a fifth bedroom with its own ensuite bath, and a versatile bonus room currently used as a playroom that was previously a home theater. The attached two-car garage has been upgraded with updated epoxy flooring and extensive built-in storage.
Located on one of Observatory Park’s most coveted streets, this exceptional home offers a peaceful setting with minimal through traffic.
Property Details
Price:
$1,950,000
MLS #:
REC7703671
Status:
Active
Beds:
5
Baths:
5
Type:
Single Family
Subtype:
Single Family Residence
Subdivision:
University Park
Finished Sq Ft:
4,965
Total Sq Ft:
5,296
Lot Size:
6,250 sqft / 0.14 acres (approx)
Year Built:
2005
Schools
School District:
Denver 1
Elementary School:
University Park
Middle School:
Merrill
High School:
South
Interior
Above Grade Finished Area
3601
Appliances
Cooktop, Dishwasher, Disposal, Double Oven, Freezer, Refrigerator
Bathrooms
4 Full Bathrooms, 1 Half Bathroom
Below Grade Finished Area
1364
Below Grade Unfinished Area
331
Cooling
Central Air
Fireplaces Total
2
Heating
Forced Air
Interior Features
Built-in Features, Granite Counters, High Ceilings, Jack & Jill Bathroom, Kitchen Island, Open Floorplan, Primary Suite, Walk-In Closet(s)
Levels
Two
Main Level Bathrooms
1
Exterior
Attached Garage YN
1
Construction Materials
Frame, Stucco
Exterior Features
Balcony, Barbecue, Private Yard
Garage Spaces
2
Lot Features
Level
Parking Features
Concrete
Parking Spots
2
Parking Total
2
Patio And Porch Features
Covered, Patio
Roof
Composition
Window Features
Double Pane Windows
Financial
Tax Year
2025
Taxes
$11,549
Map
Contact Us
Mortgage Calculator
Property Summary
- Located in the University Park subdivision, 2475 S Garfield Street Denver CO is a Single Family for sale in Denver, CO, 80210. It is listed for $1,950,000 and features 5 beds, 5 baths, and has approximately 5,296 square feet of living space, and was originally constructed in 2005. The current price per square foot is $368. The average price per square foot for Single Family listings in Denver is $369. The average listing price for Single Family in Denver is $895,541. To schedule a showing of MLS#rec7703671 at 2475 S Garfield Street in Denver, CO, contact your Smart Sale AI agent at 3039066915.
Similar Listings Nearby

Additional Details
MLS ID : REC7703671
Listing Key : REC2055971190
Parcel Number : 5254-15-013
Zip Code : 80210
City : Denver
State : CO
Building if Condo :
Full Street: 2475 S Garfield Street
Address : 2475
Address Prefix :
Address Suffix : Street
Street : Garfield
Street Prefix : S
Street Suffix :
Unit if Condo :
Latitude : 39.671597
Longitude : -104.944534
Property Type : singlefamily
Property Sub Type : Single Family Residence
Stories Total if Condo :
Lot Size : 6,250 sqft / 0.14 acres (approx)
Ownership : Individual
Zoning : E-SU-DX
Condition :
Renovation :
Pets Allowed :
Special Conditions : None
Possession :
Original Price : 1950000
Close Price :
Close Date :
List Date : Aug 5, 2026
List Contract Date : 2026-08-05
Off Market Date :
Purchase Contract Date :
Days on Market : 25
Concessions Amount :
Concession Comment :
Renovation :
Company : Compass – Denver

Copyright 2026. All rights reserved.
2475 S Garfield Street
Denver, CO