
There are multiple listings for this address:
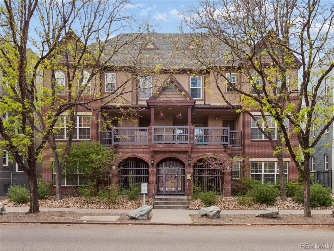
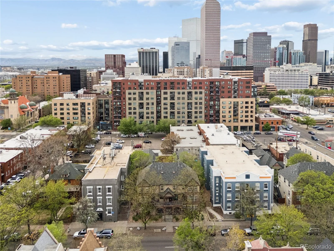
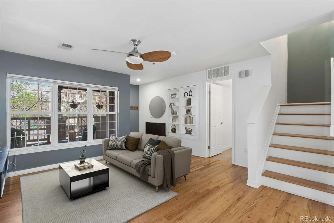
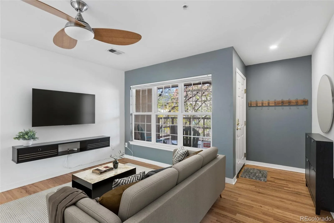
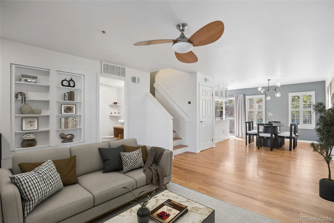
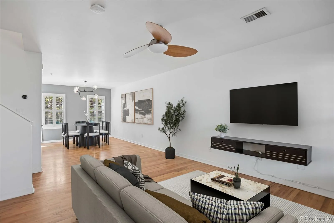
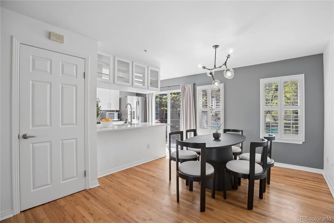
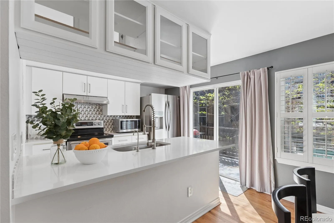
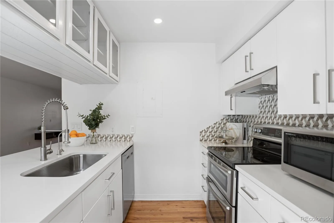
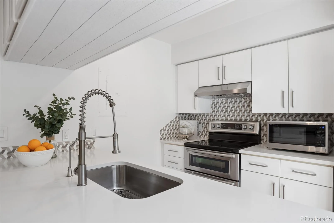
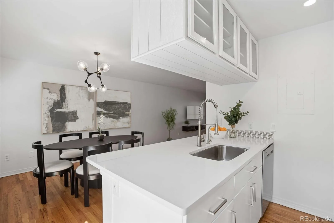
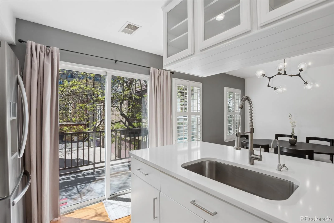
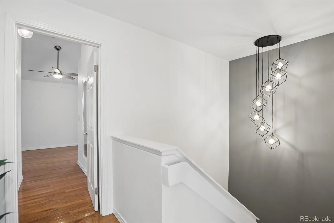
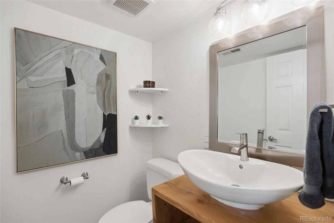
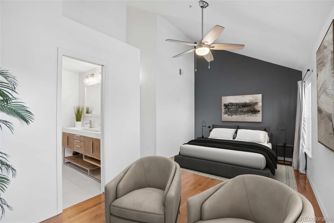
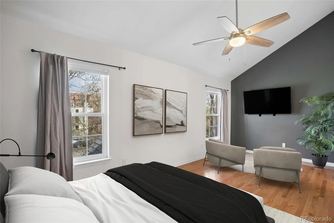
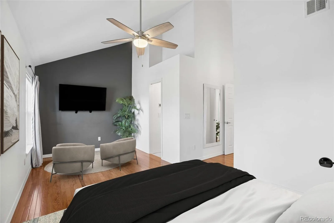
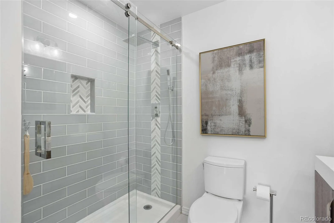
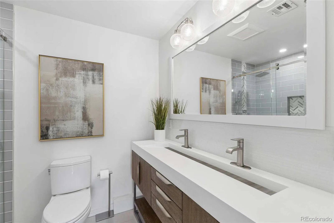
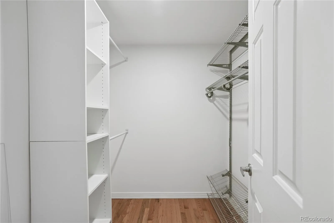
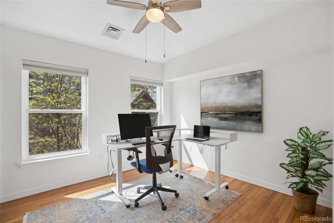
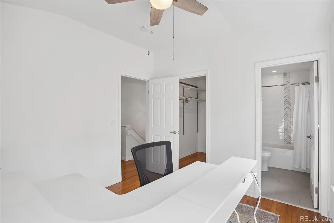
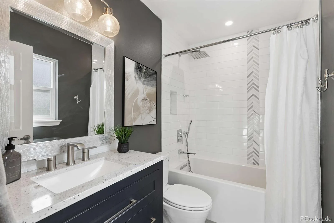
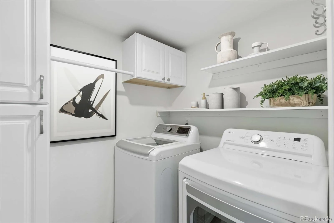
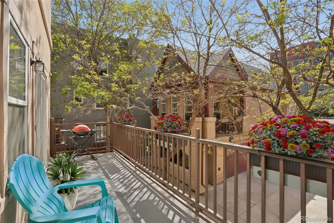
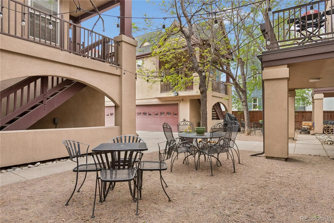
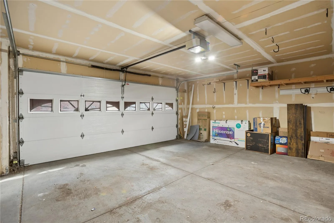
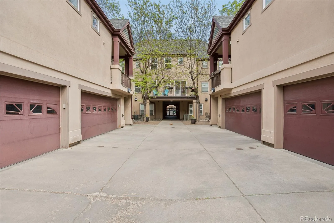
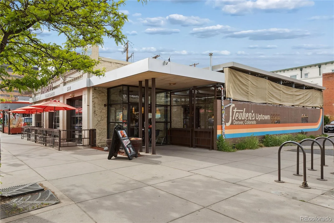
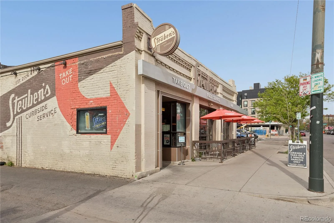
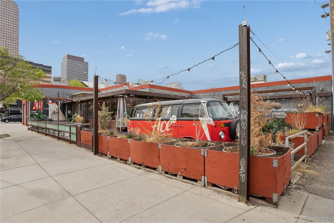
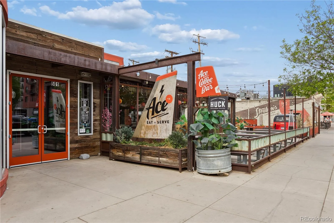
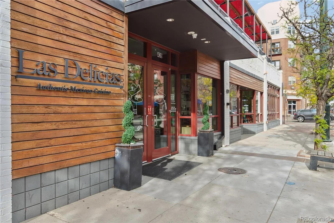
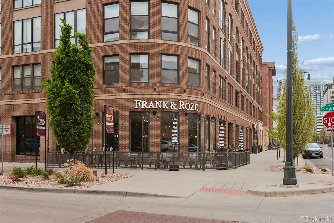
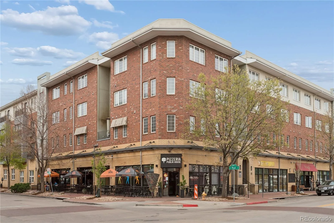
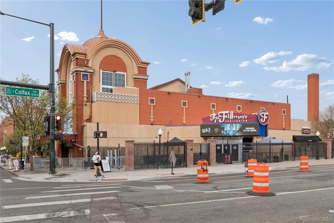

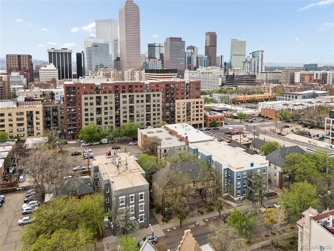
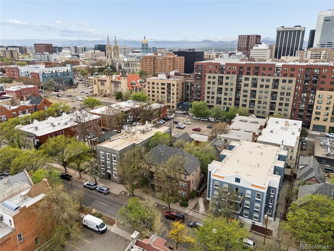
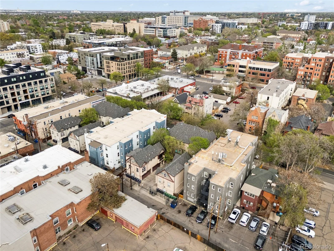
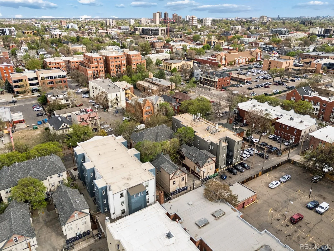
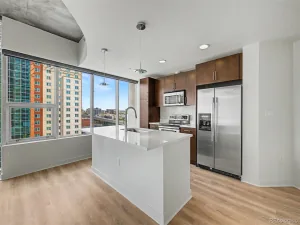
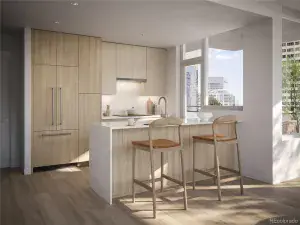
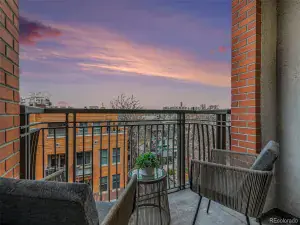
Welcome to urban living at its best in this stylish, spacious condo, perfectly suited for a buyer seeking a vibrant city lifestyle and the walkability of Uptown. Blending comfort with sophistication in a secure building, the open, airy main living space offers flexibility for both relaxing and working from home, with room for a secondary office setup. Hardwood floors run throughout the main living areas, complemented by on-trend lighting and elevated finishes. The kitchen is a true standout, featuring quartz countertops, a designer tile backsplash, stainless steel appliances, double ovens, a French door refrigerator, cabinet pull-outs, and a breakfast bar. The oversized primary suite is a private retreat with vaulted ceilings and a versatile sitting area ideal for a home office or fitness space, along with a beautifully remodeled en-suite bath showcasing radiant heated floors, an oversized frameless glass shower, Toto toilet and a striking trough-style double vanity. A custom walk-in closet adds both function and style. The second bedroom offers its own en-suite bath with tile floors, a navy vanity, and a tub/shower combination, plus a walk-in closet with organizer. Additional highlights include in-unit laundry with storage, a main floor powder room, and a dedicated dining area. Enjoy both a spacious balcony and front porch, along with access to a charming community courtyard perfect for relaxing or spending time with pets. A detached one-car garage with additional storage and a 14-month Blue Ribbon Home Warranty complete the package.
Property Details
Price:
$475,000
MLS #:
REC2075442
Status:
Active
Beds:
2
Baths:
3
Type:
Condo
Subtype:
Condominium
Subdivision:
Uptown
Finished Sq Ft:
1,182
Total Sq Ft:
1,182
Year Built:
1997
Schools
School District:
Denver 1
Elementary School:
Whittier E-8
Middle School:
McAuliffe International
High School:
East
Interior
Above Grade Finished Area
1182
Appliances
Dishwasher, Disposal, Double Oven, Dryer, Microwave, Range, Range Hood, Refrigerator, Washer
Bathrooms
1 Full Bathroom, 1 Three Quarter Bathroom, 1 Half Bathroom
Cooling
Central Air
Flooring
Tile, Wood
Heating
Forced Air, Radiant Floor
Interior Features
Ceiling Fan(s), High Ceilings, Kitchen Island, Open Floorplan, Primary Suite, Quartz Counters, Vaulted Ceiling(s), Walk-In Closet(s)
Laundry Features
In Unit
Levels
Two
Main Level Bathrooms
1
Exterior
Architectural Style
Contemporary
Association Amenities
Security
Common Walls
Something Below
Construction Materials
Brick, Frame, Stucco
Exterior Features
Balcony
Fencing
Full
Garage Spaces
1
Green Energy Efficient
Thermostat
Parking Spots
1
Parking Total
1
Patio And Porch Features
Patio
Roof
Composition
Security Features
Secured Garage/Parking, Security Entrance, Smoke Detector(s)
View
City
Window Features
Double Pane Windows, Window Coverings
Financial
HOA Fee
$519
HOA Fee Frequency
Monthly
HOA Includes
Insurance, Maintenance Grounds, Maintenance Structure, Sewer, Snow Removal, Trash, Water
HOA Name
Washington Place I & Ii
HOA Phone
303-798-0054
Tax Year
2025
Taxes
$3,144
Map
Contact Us
Mortgage Calculator
Property Summary
- Located in the Uptown subdivision, 1641 N Washington Street #D Denver CO is a Condo for sale in Denver, CO, 80203. It is listed for $475,000 and features 2 beds, 3 baths, and has approximately 1,182 square feet of living space, and was originally constructed in 1997. The current price per square foot is $402. The average price per square foot for Condo listings in Denver is $378. The average listing price for Condo in Denver is $469,593. To schedule a showing of MLS#rec2075442 at 1641 N Washington Street #D in Denver, CO, contact your Smart Sale AI agent at 3039066915.
Similar Listings Nearby


Additional Details
MLS ID : REC2075442
Listing Key : REC2056798454
Parcel Number : 2349-21-050
Zip Code : 80203
City : Denver
State : CO
Building if Condo :
Full Street: 1641 N Washington Street #D
Address : 1641
Address Prefix :
Address Suffix : Street
Street : Washington
Street Prefix : N
Street Suffix :
Unit if Condo : D
Latitude : 39.743088
Longitude : -104.979004
Property Type : condo
Property Sub Type : Condominium
Stories Total if Condo :
Lot Size :
Ownership : Individual
Zoning : R-4
Condition : Updated/Remodeled
Renovation :
Pets Allowed : Cats OK,Dogs OK
Special Conditions : None
Possession : Closing/DOD
Original Price : 475000
Close Price :
Close Date :
List Date : Sep 18, 2026
List Contract Date : 2026-09-18
Off Market Date :
Purchase Contract Date :
Days on Market : 29
Concessions Amount :
Concession Comment :
Renovation :
Company : RE/MAX of Boulder

Copyright 2026. All rights reserved.
1641 N Washington Street #D
Denver, CO
Welcome to urban living at its best in this stylish, spacious condo, perfectly suited for a buyer seeking a vibrant city lifestyle and the walkability of Uptown. Blending comfort with sophistication in a secure building, the open, airy main living space offers flexibility for both relaxing and working from home, with room for a secondary office setup. Hardwood floors run throughout the main living areas, complemented by on-trend lighting and elevated finishes. The kitchen is a true standout, featuring quartz countertops, a designer tile backsplash, stainless steel appliances, double ovens, a French door refrigerator, cabinet pull-outs, and a breakfast bar. The oversized primary suite is a private retreat with vaulted ceilings and a versatile sitting area ideal for a home office or fitness space, along with a beautifully remodeled en-suite bath showcasing radiant heated floors, an oversized frameless glass shower, Toto toilet and a striking trough-style double vanity. A custom walk-in closet adds both function and style. The second bedroom offers its own en-suite bath with tile floors, a navy vanity, and a tub/shower combination, plus a walk-in closet with organizer. Additional highlights include in-unit laundry with storage, a main floor powder room, and a dedicated dining area. Enjoy both a spacious balcony and front porch, along with access to a charming community courtyard perfect for relaxing or spending time with pets. A detached one-car garage with additional storage and a 14-month Blue Ribbon Home Warranty complete the package.
Property Details
Price:
$475,000
MLS #:
RECIR1056755
Status:
Active
Beds:
2
Baths:
3
Type:
Condo
Subtype:
Condominium
Subdivision:
Uptown
Finished Sq Ft:
1,182
Total Sq Ft:
1,182
Lot Size:
9,394 sqft / 0.22 acres (approx)
Year Built:
1997
Schools
School District:
Denver 1
Elementary School:
Whittier E-8
Middle School:
McAuliffe International
High School:
East
Interior
Above Grade Finished Area
1182
Appliances
Dishwasher, Disposal, Double Oven, Dryer, Microwave, Range, Range Hood, Refrigerator, Washer
Bathrooms
1 Full Bathroom, 1 Three Quarter Bathroom, 1 Half Bathroom
Cooling
Central Air
Flooring
Tile, Wood
Heating
Forced Air, Radiant Floor
Interior Features
Ceiling Fan(s), High Ceilings, Kitchen Island, Open Floorplan, Primary Suite, Quartz Counters, Vaulted Ceiling(s), Walk-In Closet(s)
Laundry Features
In Unit
Levels
Two
Main Level Bathrooms
1
Exterior
Architectural Style
Contemporary
Association Amenities
Security
Common Walls
Something Below
Construction Materials
Brick, Frame, Stucco
Exterior Features
Balcony
Fencing
Full
Garage Spaces
1
Green Energy Efficient
Thermostat
Parking Spots
1
Parking Total
1
Patio And Porch Features
Patio
Roof
Composition
Security Features
Secured Garage/Parking, Security Entrance, Smoke Detector(s)
View
City
Window Features
Double Pane Windows, Window Coverings
Financial
HOA Fee
$519
HOA Fee Frequency
Monthly
HOA Includes
Insurance, Maintenance Grounds, Maintenance Structure, Sewer, Snow Removal, Trash, Water
HOA Name
Washington Place I & Ii
HOA Phone
303-798-0054
Tax Year
2025
Taxes
$3,144
Map
Contact Us
Mortgage Calculator
Property Summary
- Located in the Uptown subdivision, 1641 N Washington Street #D Denver CO is a Condo for sale in Denver, CO, 80203. It is listed for $475,000 and features 2 beds, 3 baths, and has approximately 1,182 square feet of living space, and was originally constructed in 1997. The current price per square foot is $402. The average price per square foot for Condo listings in Denver is $378. The average listing price for Condo in Denver is $469,593. To schedule a showing of MLS#recir1056755 at 1641 N Washington Street #D in Denver, CO, contact your Smart Sale AI agent at 3039066915.
Similar Listings Nearby
Additional Details
MLS ID : RECIR1056755
Listing Key : REC2053489219
Parcel Number : 2349-21-050
Zip Code : 80203
City : Denver
State : CO
Building if Condo :
Full Street: 1641 N Washington Street #D
Address : 1641
Address Prefix :
Address Suffix : Street
Street : Washington
Street Prefix : N
Street Suffix :
Unit if Condo : D
Latitude : 39.742836
Longitude : -104.979057
Property Type : condo
Property Sub Type : Condominium
Stories Total if Condo :
Lot Size : 9,394 sqft / 0.22 acres (approx)
Ownership : Individual
Zoning : R-4
Condition : Updated/Remodeled
Renovation :
Pets Allowed : Cats OK,Dogs OK
Special Conditions : None
Possession : Closing/DOD
Original Price : 475000
Close Price :
Close Date :
List Date : Apr 14, 2026
List Contract Date : 2026-09-18
Off Market Date :
Purchase Contract Date :
Days on Market : 186
Concessions Amount :
Concession Comment :
Renovation :
Company : RE/MAX of Boulder