
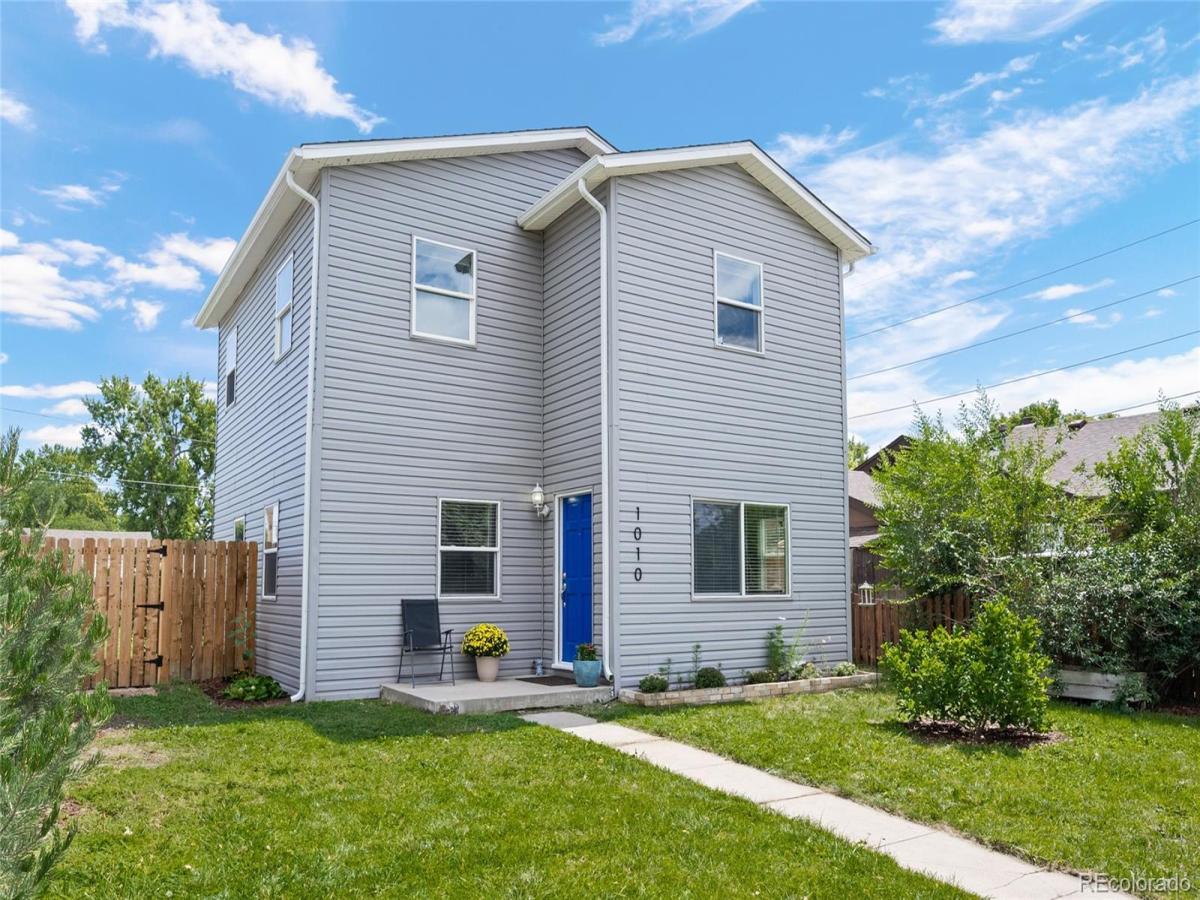
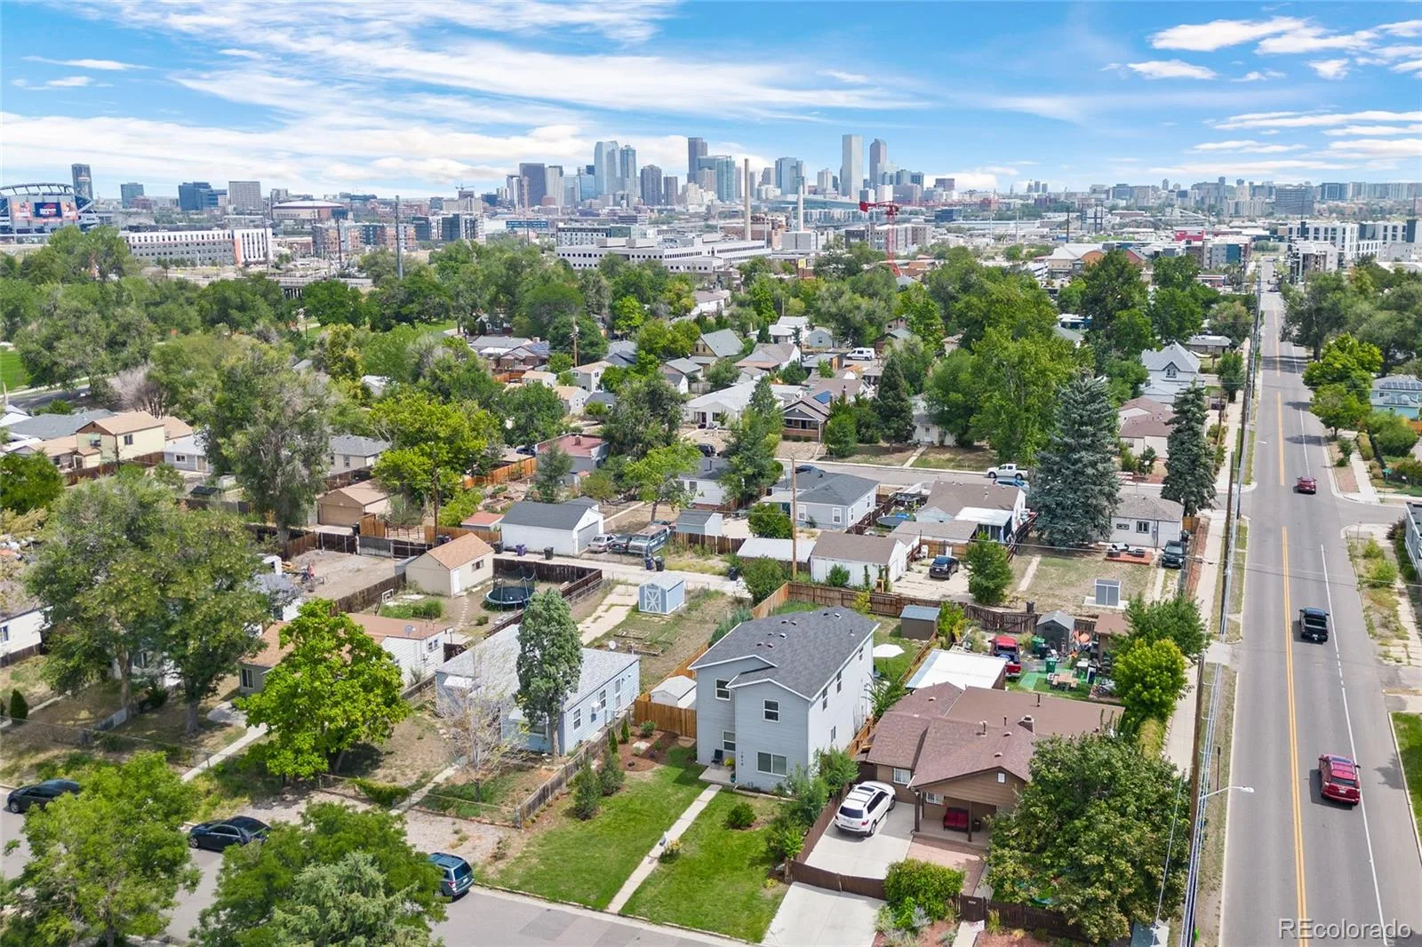
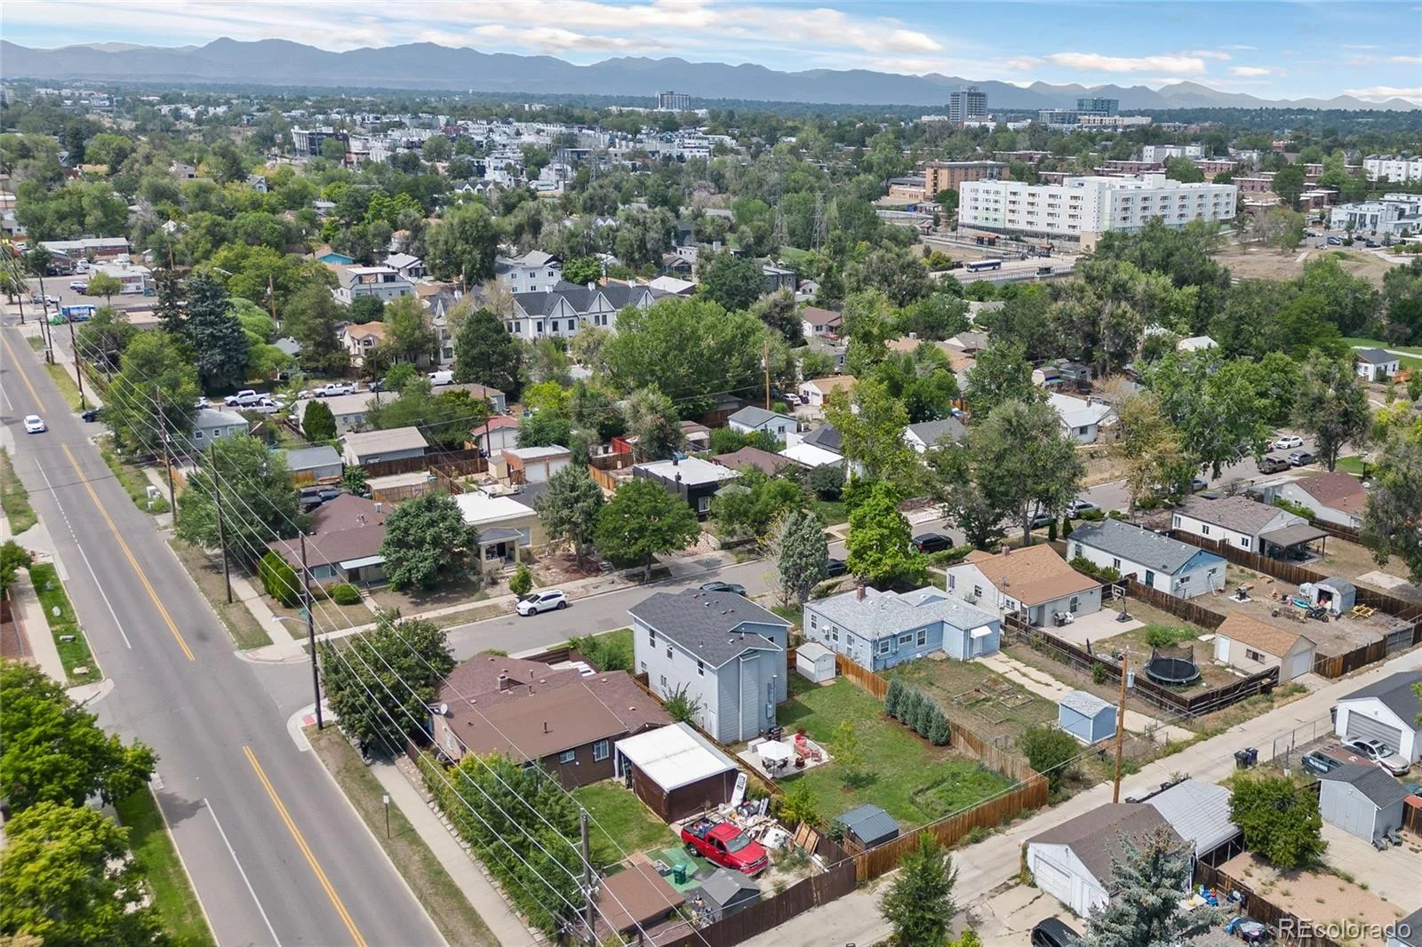
A quiet residential street two blocks from the W Line, one block from Paco Sanchez Park, and a straight shot west on US-6 when the mountains call.
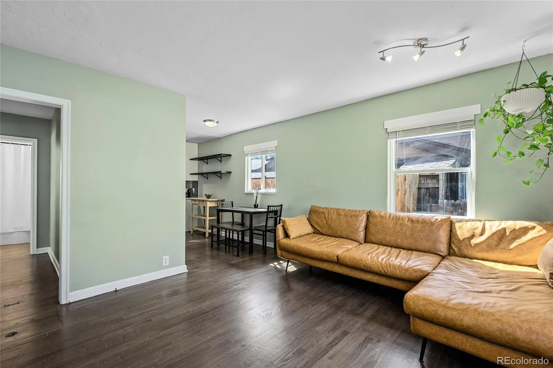
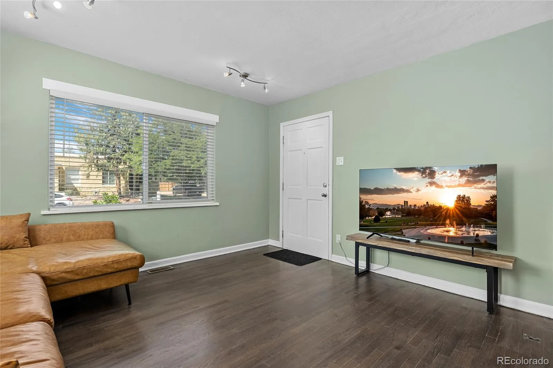
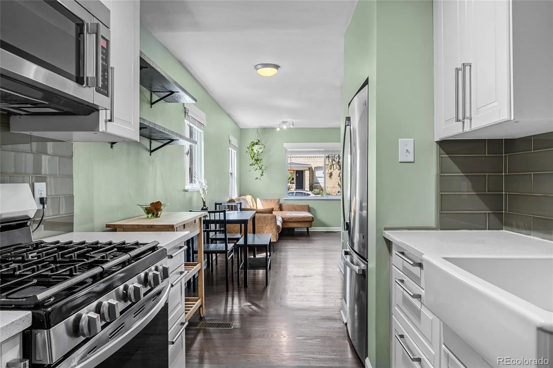
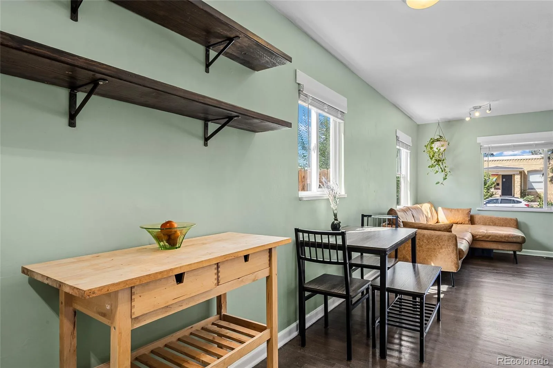
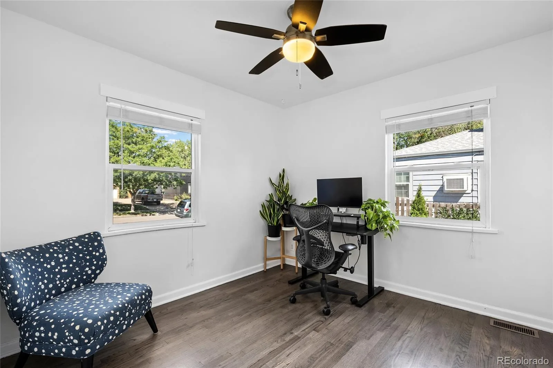
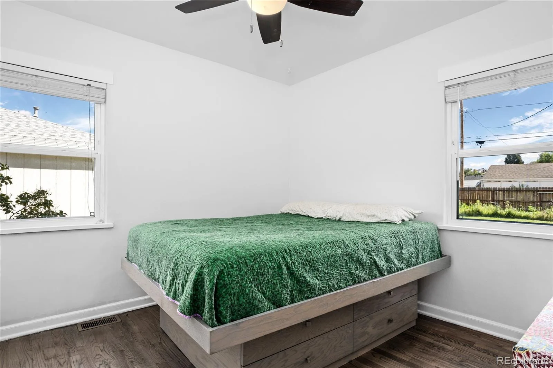
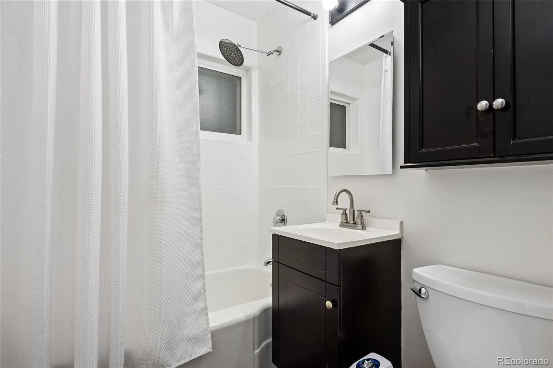
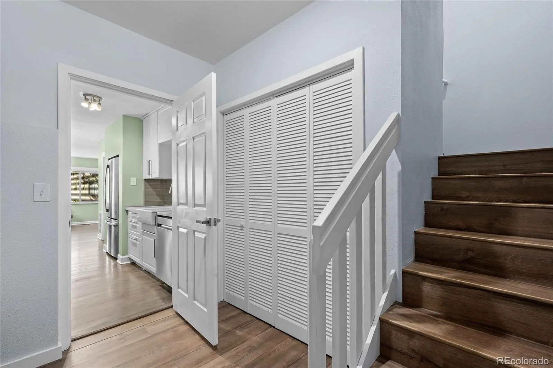
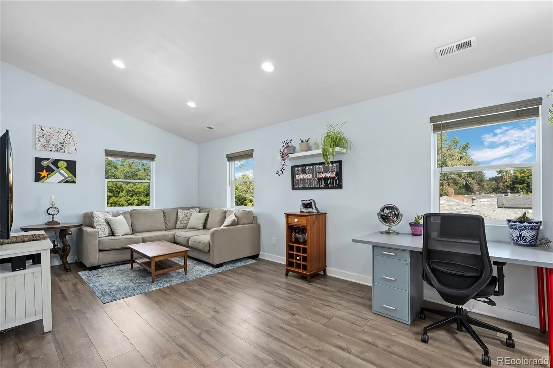
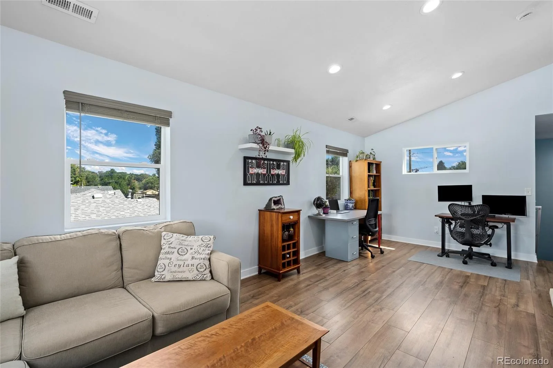
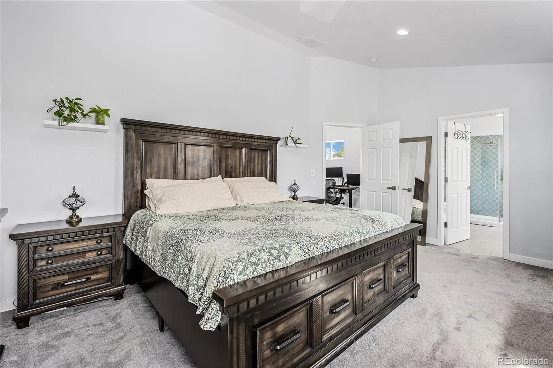
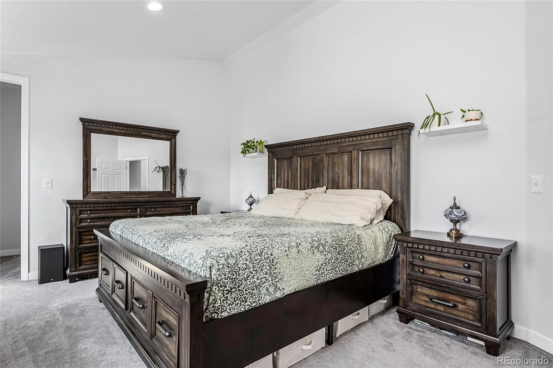
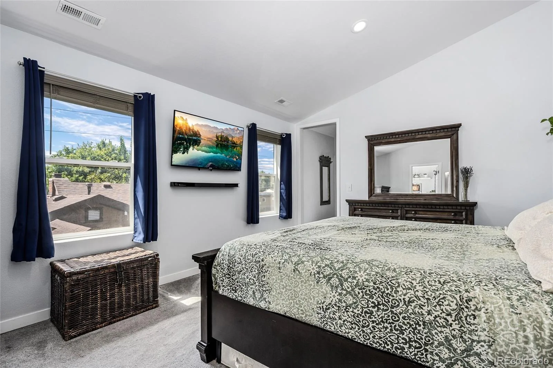
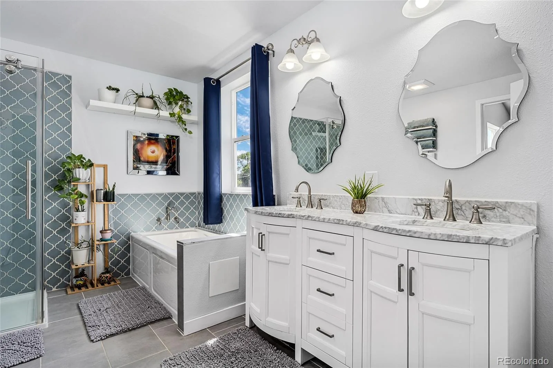
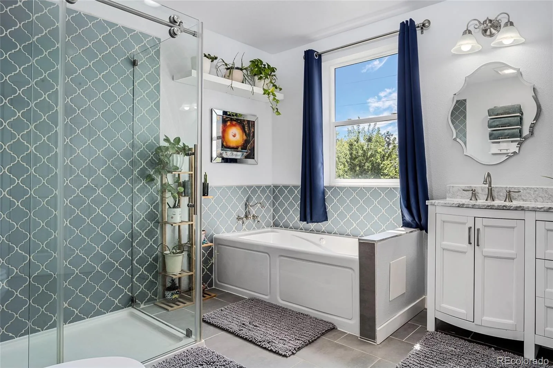
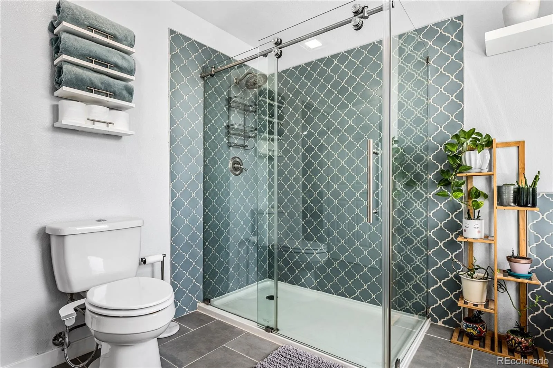
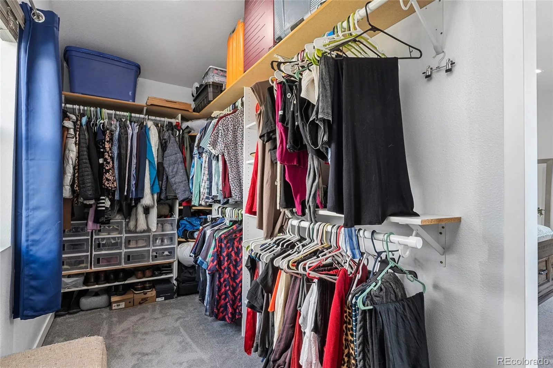
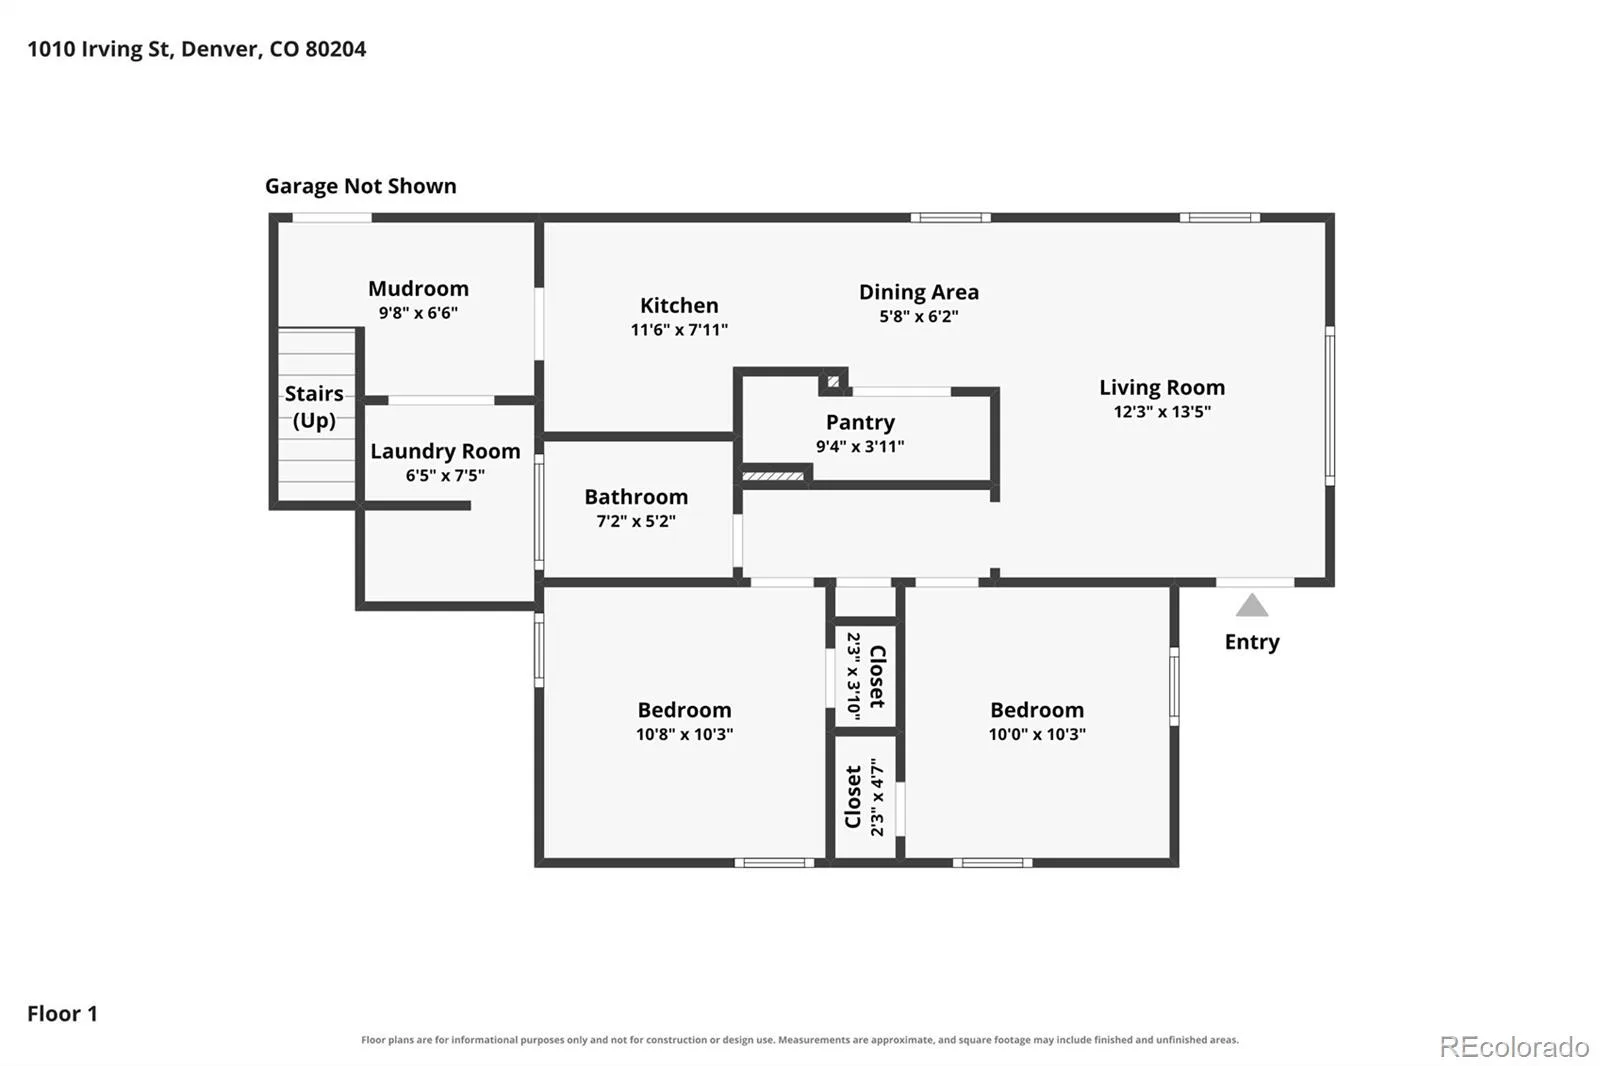
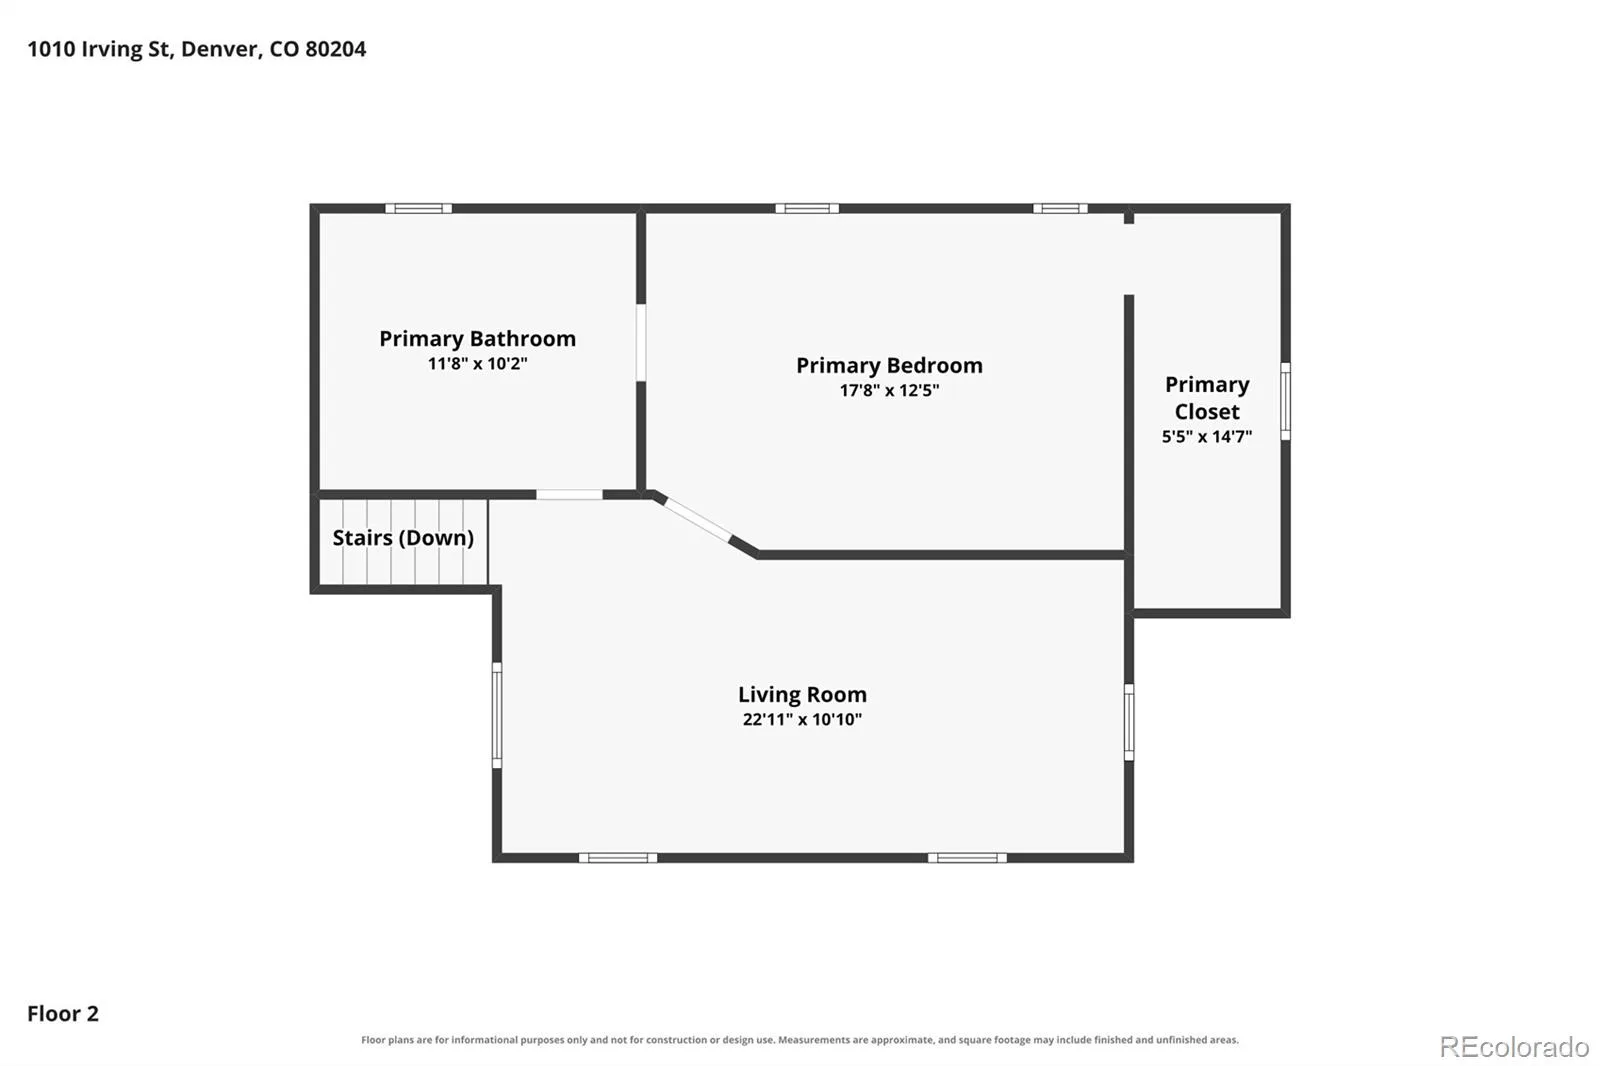
The layout is the rare part. The main level works as a complete home on its own – two bedrooms, a full bath, kitchen, dining and living room, with original hardwood floors throughout. The permitted 2020 second-story addition created a serene retreat above: a vaulted primary suite full of natural light, a walk-in closet with extensive built-ins, a large bath with double sinks and a jetted soaking tub, plus a spacious second living area with room for a home office. Three bedrooms in all, across two levels that live very differently.
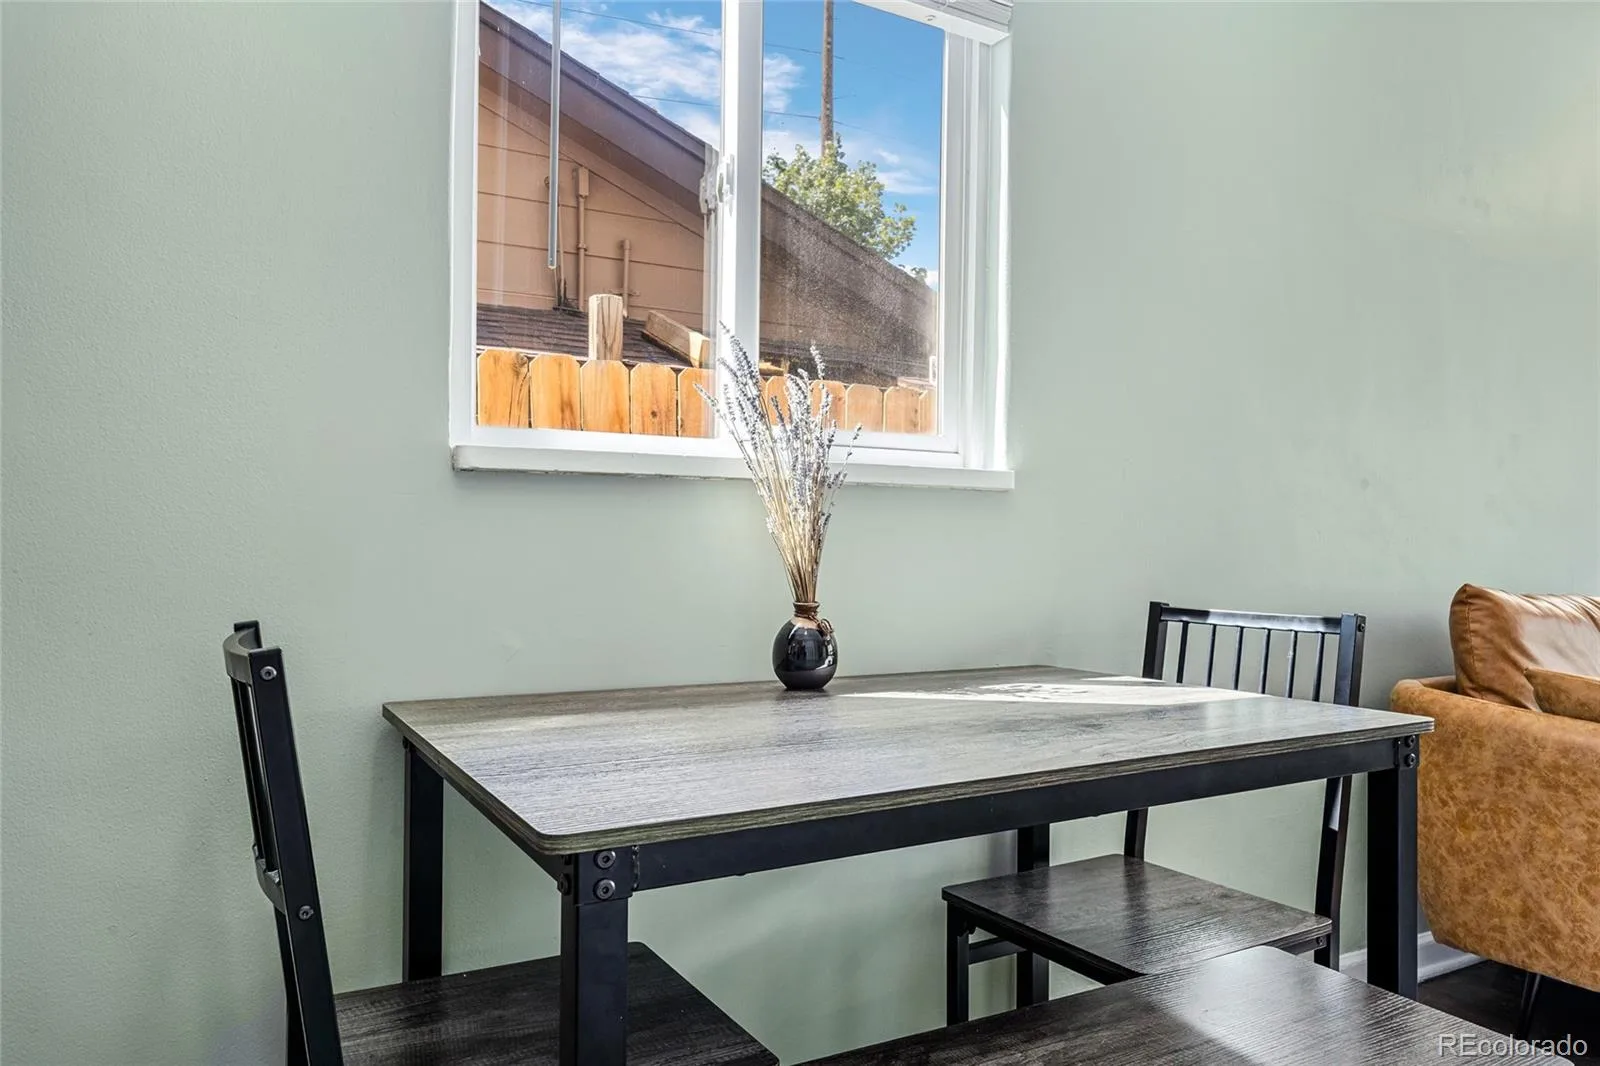
A door between the levels creates two genuinely private living areas. Remove it and you get a more conventional layout, with the main-floor living space working as a formal dining room. Few homes give you both options.
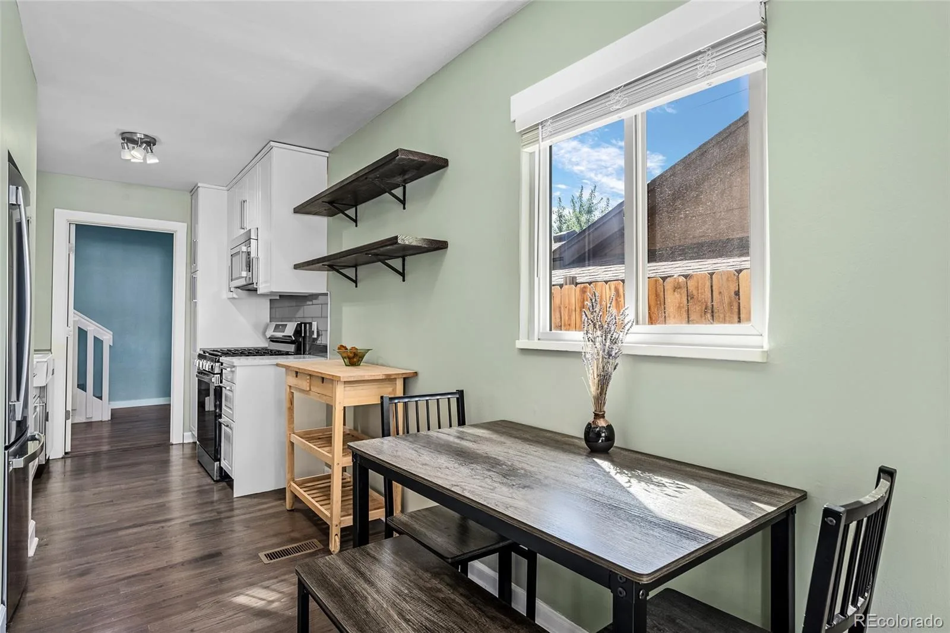
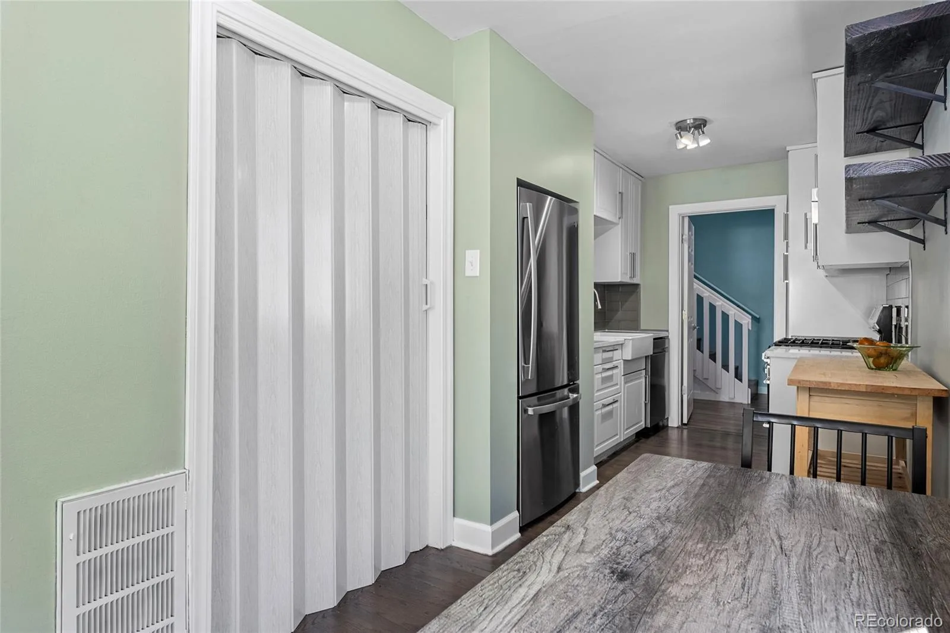
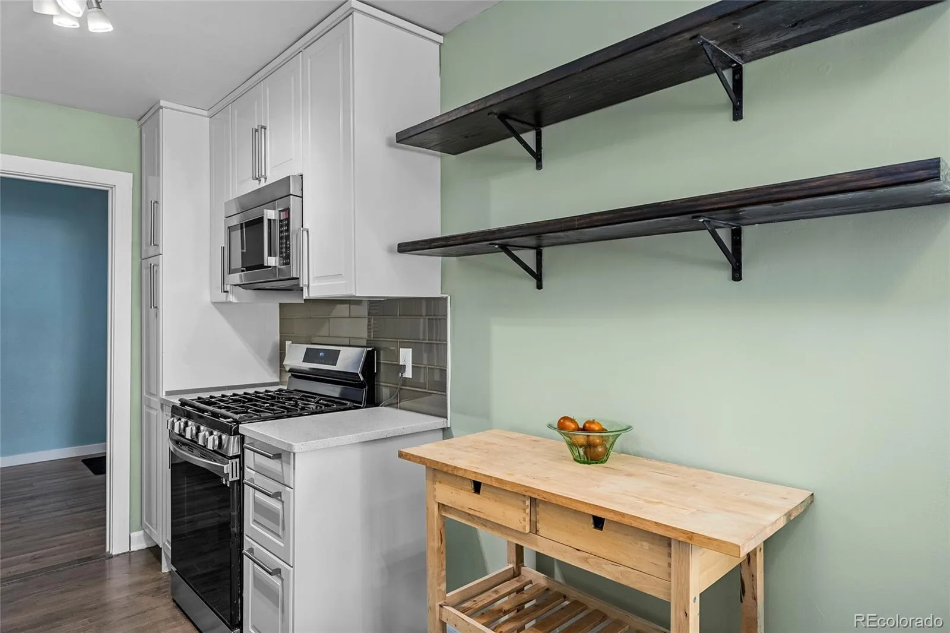
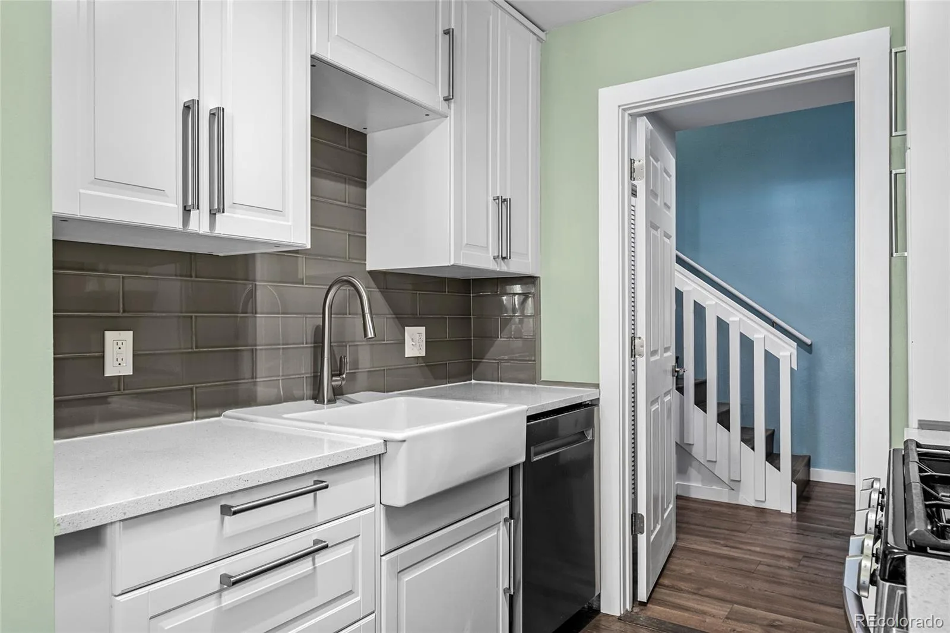
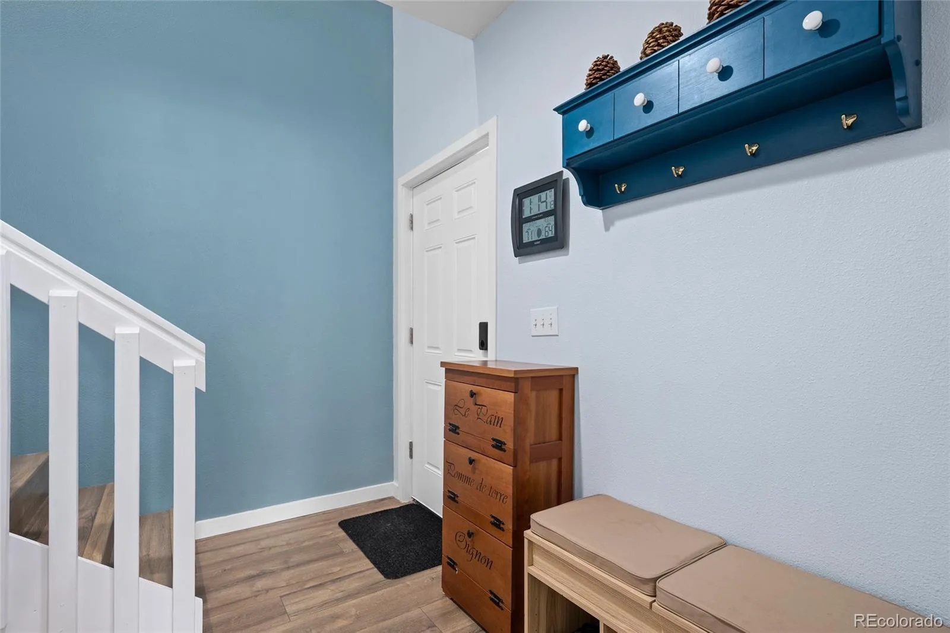
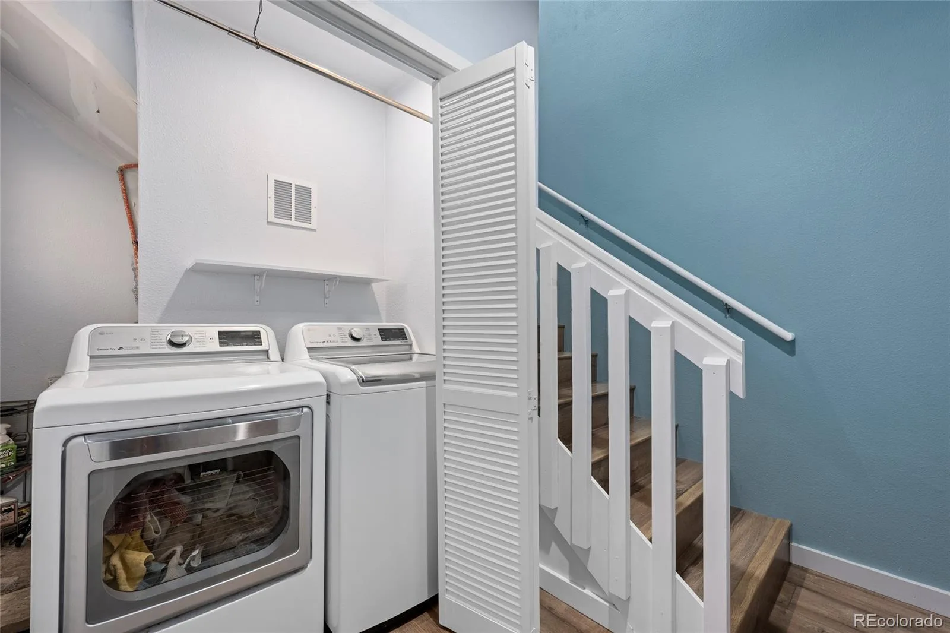
That 2020 addition also brought a tankless water heater, gas furnace and central air, plus a back entry with laundry and utility storage. The kitchen was remodeled with quartz counters, a farmhouse sink and stainless appliances, and a new refrigerator and dishwasher were added in 2025.
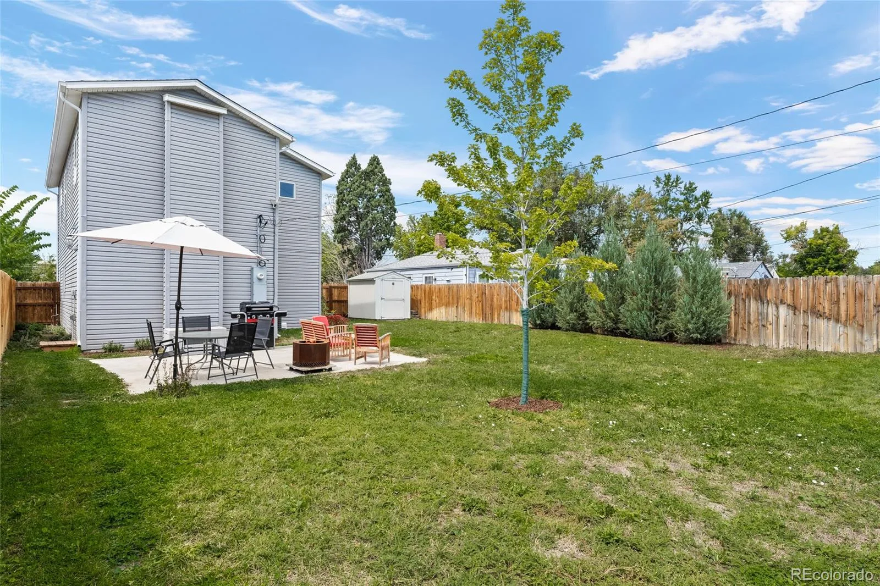
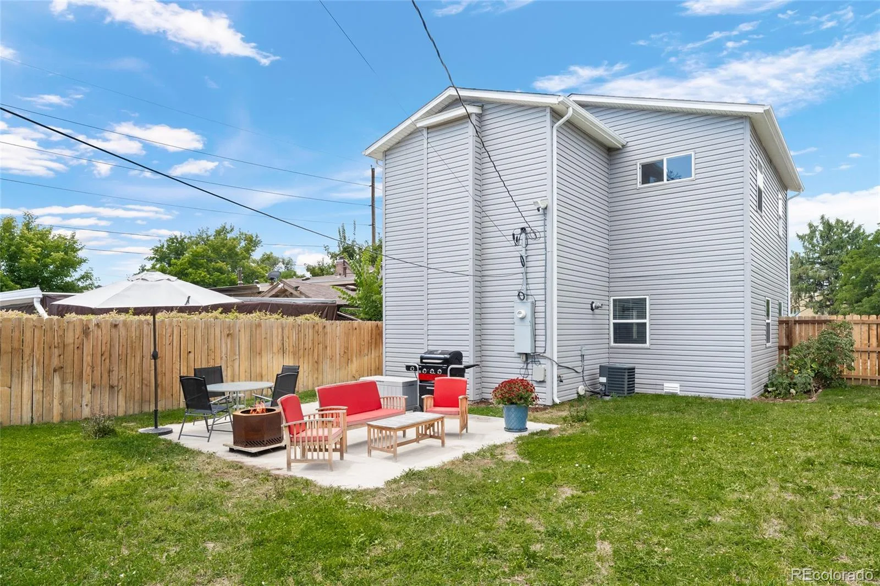
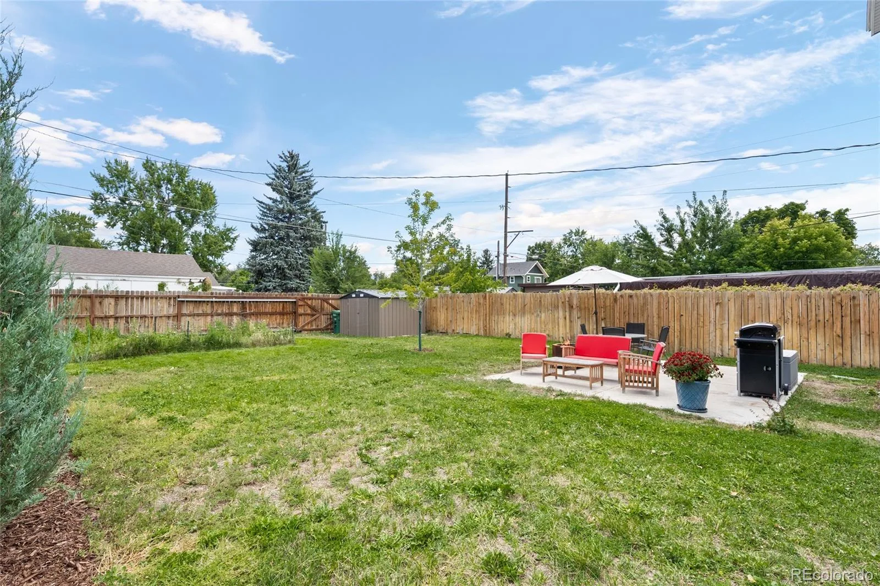
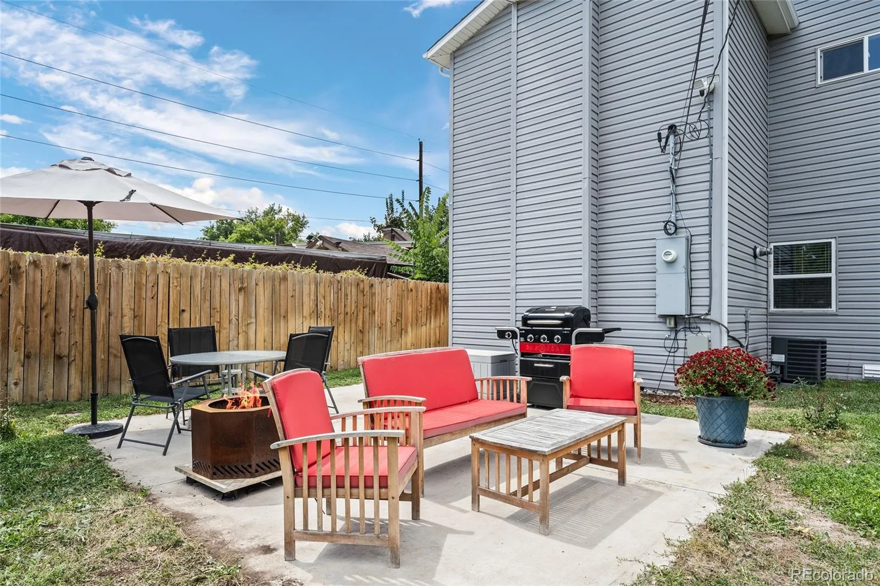
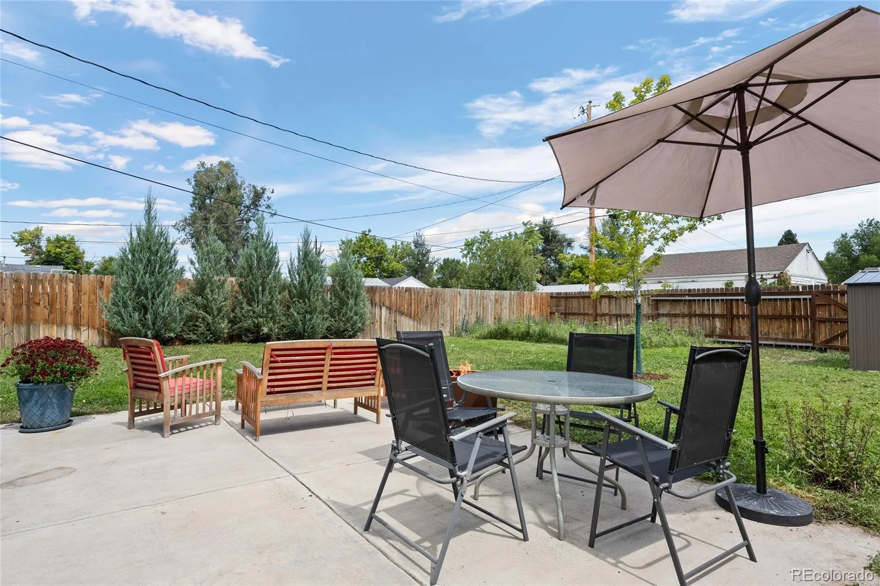
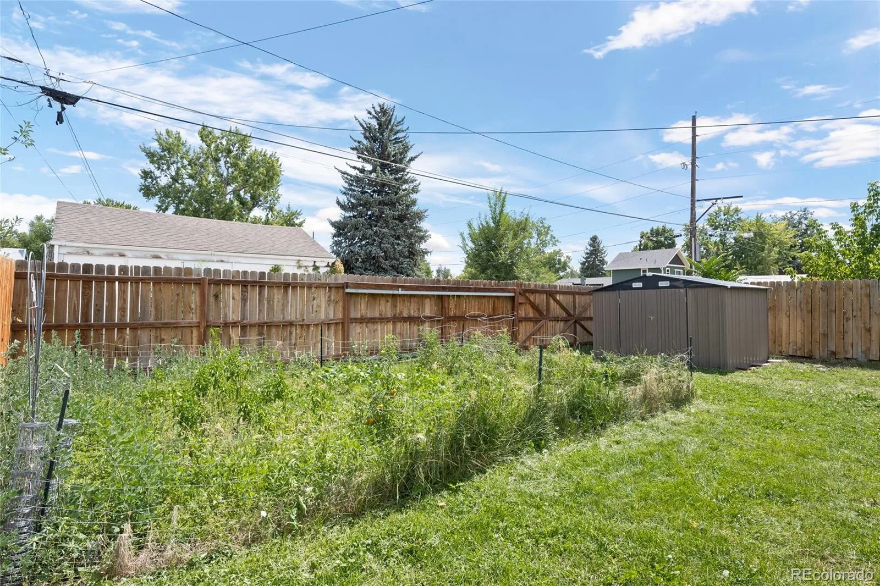
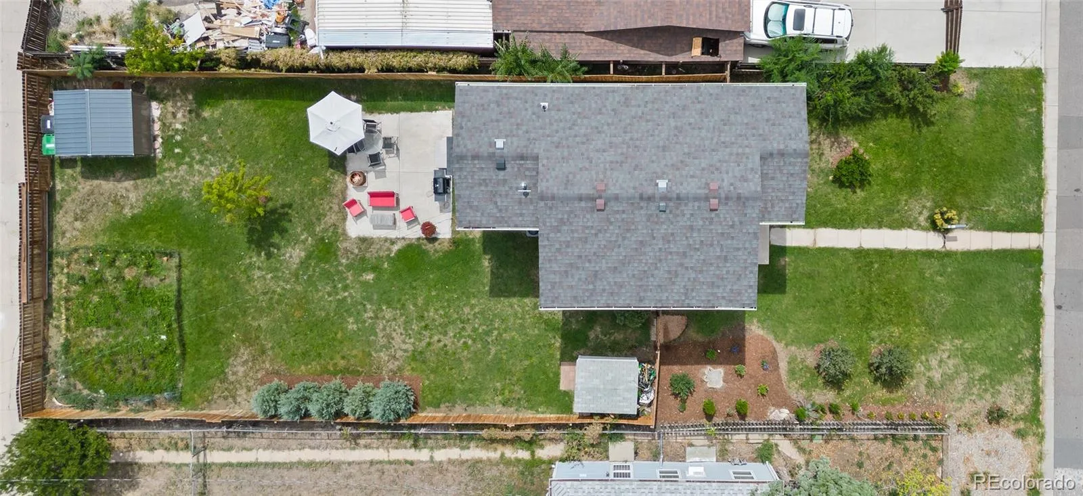
Outside, a double lot delivers a large fenced yard with a patio built for entertaining, an established garden space, and two large storage sheds. One shed sits on the former off-street parking pad, which can easily be restored.
Paco Sanchez Park offers a playground, skate park, 21-hole disc golf, and direct access to Denver’s extensive bike network: the Lakewood Gulch Trail toward downtown and the South Platte River Trail. Empower Field is a 20-minute walk, while Meow Wolf, Ball Arena, Union Station and downtown are an easy bike ride or a few stops on the W Line.
The layout is the rare part. The main level works as a complete home on its own – two bedrooms, a full bath, kitchen, dining and living room, with original hardwood floors throughout. The permitted 2020 second-story addition created a serene retreat above: a vaulted primary suite full of natural light, a walk-in closet with extensive built-ins, a large bath with double sinks and a jetted soaking tub, plus a spacious second living area with room for a home office. Three bedrooms in all, across two levels that live very differently.
A door between the levels creates two genuinely private living areas. Remove it and you get a more conventional layout, with the main-floor living space working as a formal dining room. Few homes give you both options.
That 2020 addition also brought a tankless water heater, gas furnace and central air, plus a back entry with laundry and utility storage. The kitchen was remodeled with quartz counters, a farmhouse sink and stainless appliances, and a new refrigerator and dishwasher were added in 2025.
Outside, a double lot delivers a large fenced yard with a patio built for entertaining, an established garden space, and two large storage sheds. One shed sits on the former off-street parking pad, which can easily be restored.
Paco Sanchez Park offers a playground, skate park, 21-hole disc golf, and direct access to Denver’s extensive bike network: the Lakewood Gulch Trail toward downtown and the South Platte River Trail. Empower Field is a 20-minute walk, while Meow Wolf, Ball Arena, Union Station and downtown are an easy bike ride or a few stops on the W Line.
Property Details
Price:
$594,700
MLS #:
REC3296098
Status:
Active
Beds:
3
Baths:
2
Type:
Single Family
Subtype:
Single Family Residence
Subdivision:
Villa Park
Finished Sq Ft:
1,634
Total Sq Ft:
1,634
Lot Size:
6,250 sqft / 0.14 acres (approx)
Year Built:
1944
Schools
School District:
Denver 1
Elementary School:
Eagleton
Middle School:
Lake
High School:
North
Interior
Above Grade Finished Area
1634
Appliances
Dishwasher, Disposal, Dryer, Microwave, Oven, Refrigerator, Washer
Bathrooms
2 Full Bathrooms
Cooling
Central Air
Flooring
Carpet, Tile, Vinyl, Wood
Heating
Forced Air
Interior Features
Ceiling Fan(s), Five Piece Bath, Granite Counters, Pantry, Primary Suite, Walk-In Closet(s)
Levels
Two
Main Level Bathrooms
1
Main Level Bedrooms
2
Exterior
Construction Materials
Frame
Exterior Features
Private Yard
Fencing
Full
Lot Features
Level
Parking Spots
1
Parking Total
1
Patio And Porch Features
Patio
Roof
Composition
Window Features
Window Coverings
Financial
Tax Year
2025
Taxes
$3,529
Map
Contact Us
Mortgage Calculator
Property Summary
- Located in the Villa Park subdivision, 1010 Irving Street Denver CO is a Single Family for sale in Denver, CO, 80204. It is listed for $594,700 and features 3 beds, 2 baths, and has approximately 1,634 square feet of living space, and was originally constructed in 1944. The current price per square foot is $364. The average price per square foot for Single Family listings in Denver is $370. The average listing price for Single Family in Denver is $884,564. To schedule a showing of MLS#rec3296098 at 1010 Irving Street in Denver, CO, contact your Smart Sale AI agent at 3039066915.
Similar Listings Nearby

Additional Details
MLS ID : REC3296098
Listing Key : REC2056447035
Parcel Number : 5053-13-011
Zip Code : 80204
City : Denver
State : CO
Building if Condo :
Full Street: 1010 Irving Street
Address : 1010
Address Prefix :
Address Suffix : Street
Street : Irving
Street Prefix :
Street Suffix :
Unit if Condo :
Latitude : 39.733223
Longitude : -105.029602
Property Type : singlefamily
Property Sub Type : Single Family Residence
Stories Total if Condo :
Lot Size : 6,250 sqft / 0.14 acres (approx)
Ownership : Individual
Zoning : E-SU-D1X
Condition :
Renovation :
Pets Allowed :
Special Conditions : None
Possession : Closing/DOD
Original Price : 614700
Close Price :
Close Date :
List Date : Aug 28, 2026
List Contract Date : 2026-08-28
Off Market Date :
Purchase Contract Date :
Days on Market : 51
Concessions Amount :
Concession Comment :
Renovation :
Company : LoKation Real Estate

Copyright 2026. All rights reserved.
1010 Irving Street
Denver, CO