
END-UNIT 2-BEDROOM, 2.5-BATH TOWNHOME WITH LARGE PRIVATE YARD & 2-CAR TANDEM GARAGE $2,750/MONTH
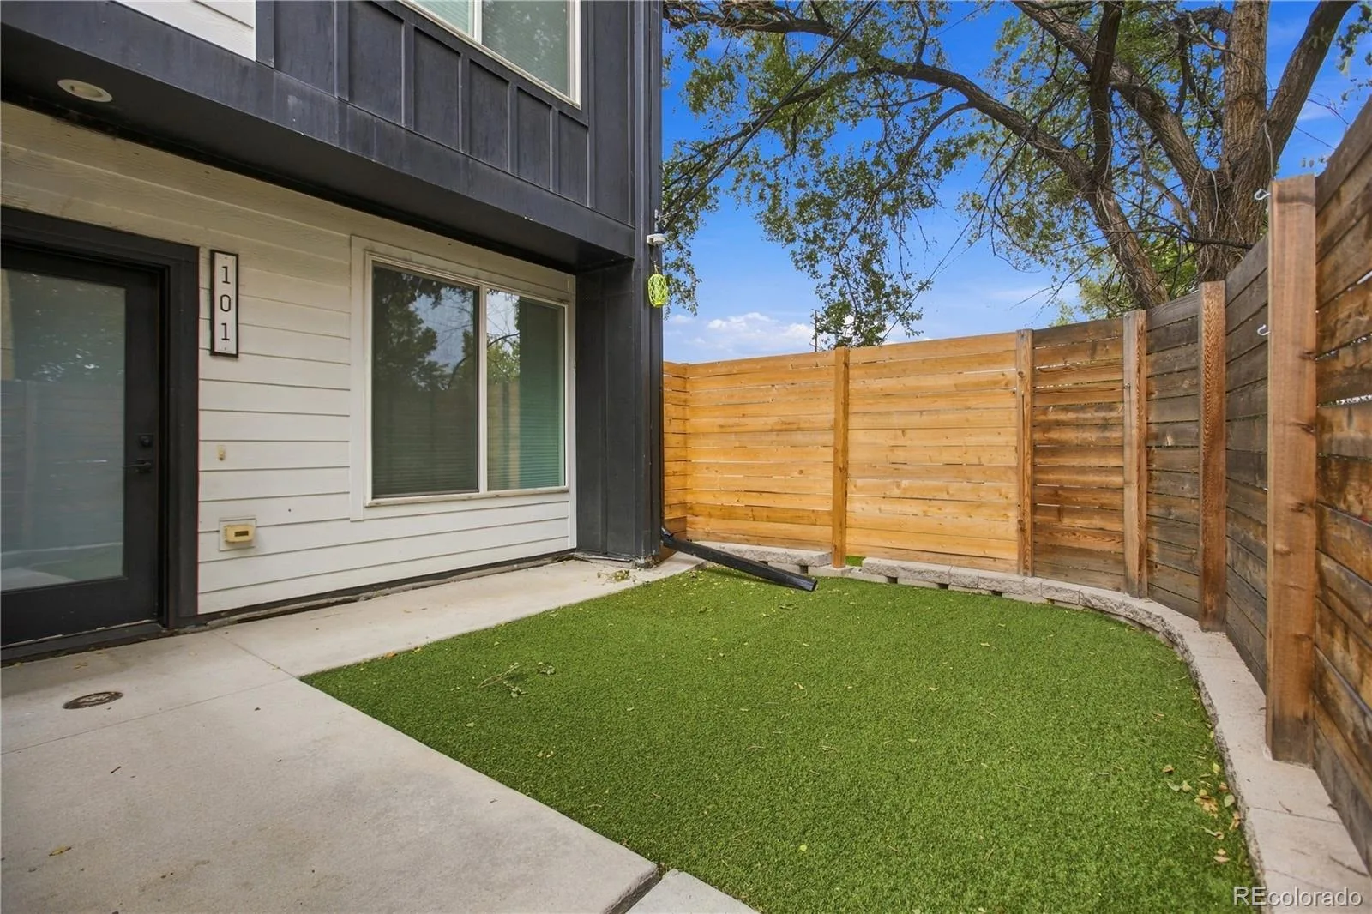
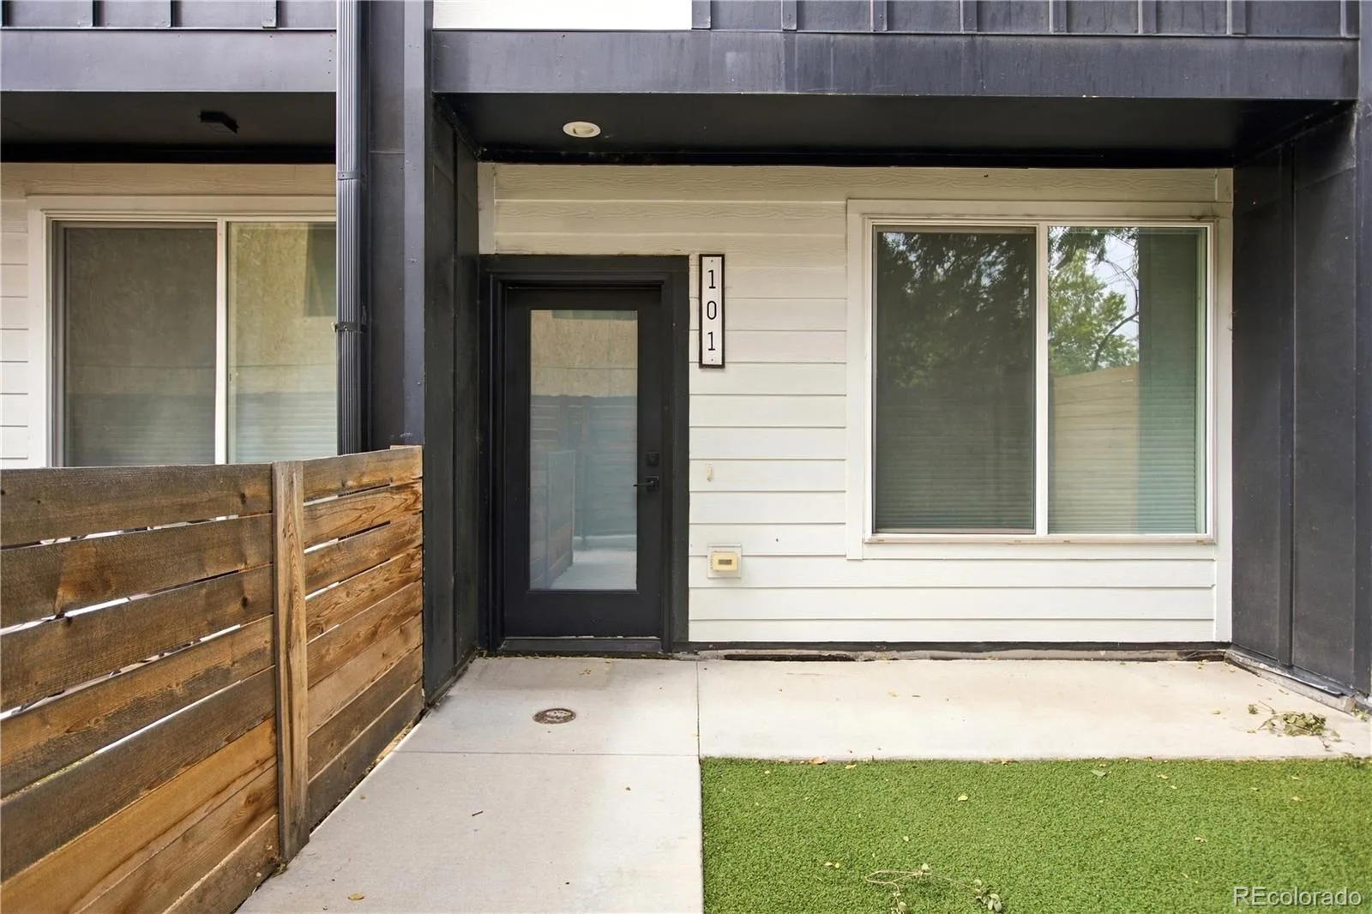
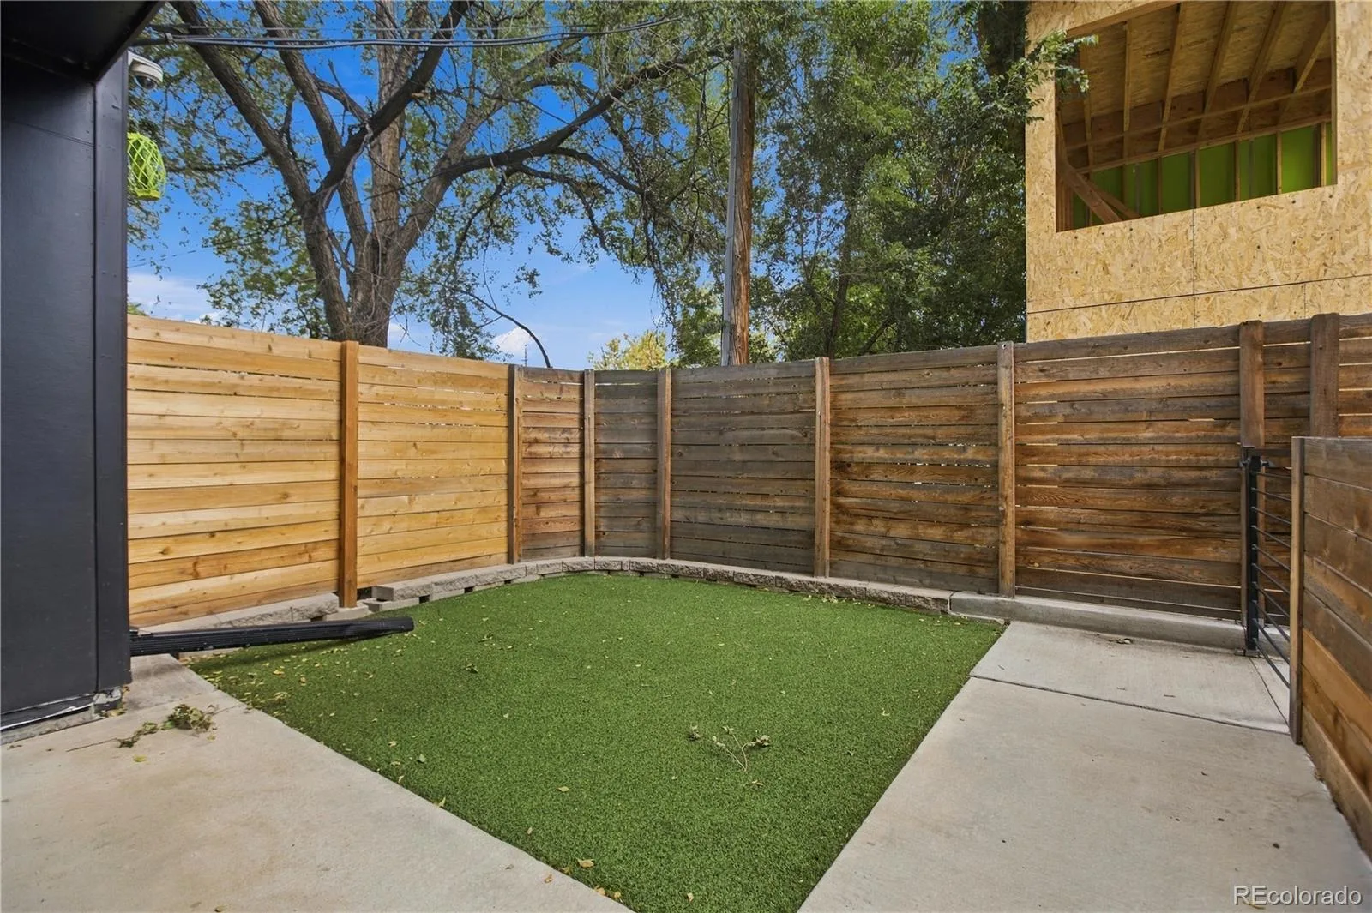
Welcome to 4925 W 10th Ave #101, a beautifully designed end-unit townhome offering a rare combination of privacy, outdoor space, and modern Colorado living. The standout feature of this home is its large, fully fenced private yard an exceptional amount of private outdoor space for a Denver townhome and the perfect place to relax, entertain, garden, or enjoy time with your pets.
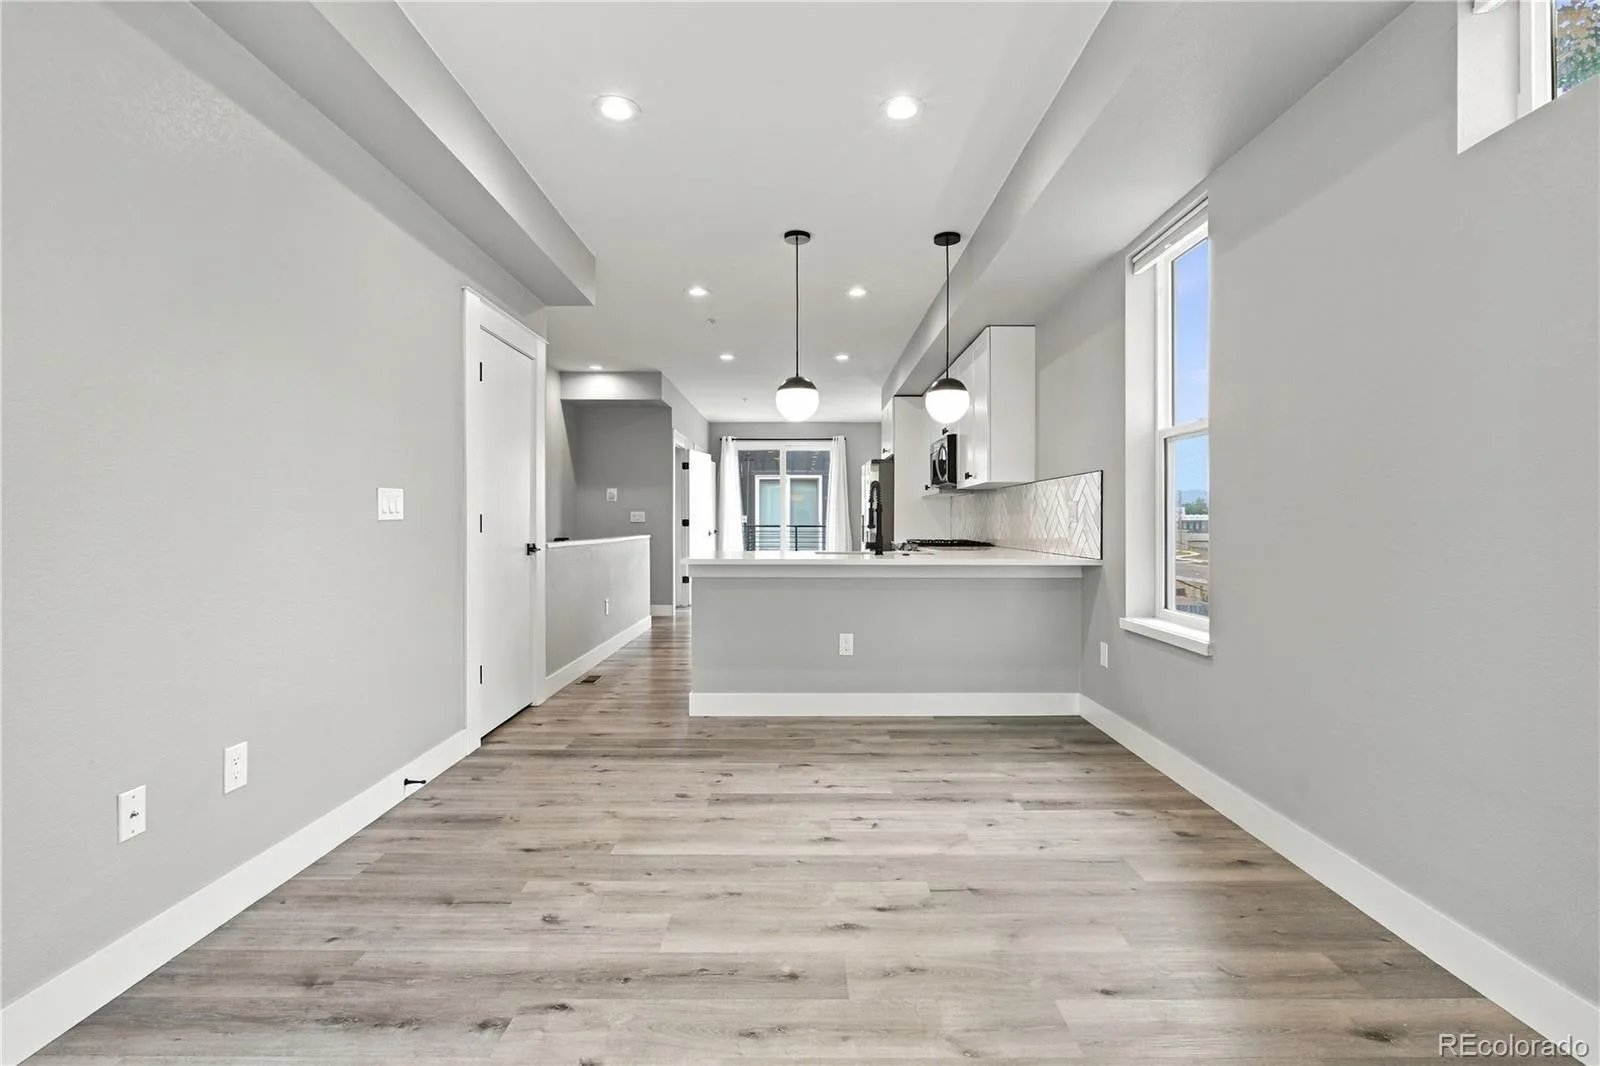
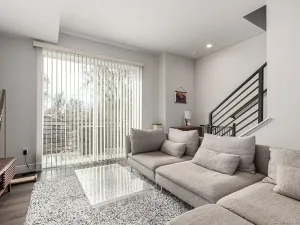
Available for $2,750/month, this modern three-level, 2-bedroom, 2.5-bath home has been freshly painted throughout and is move-in ready. As an end unit, the home enjoys added privacy and abundant natural light, while the oversized private yard creates a true extension of the living space.
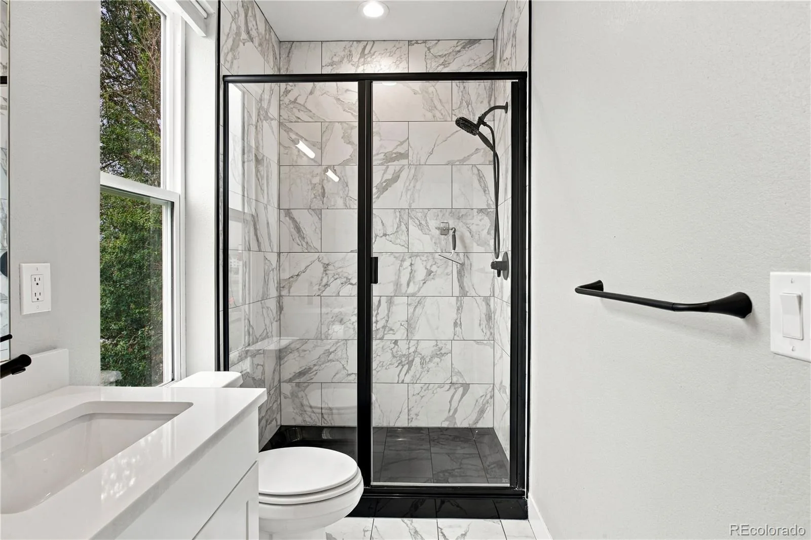
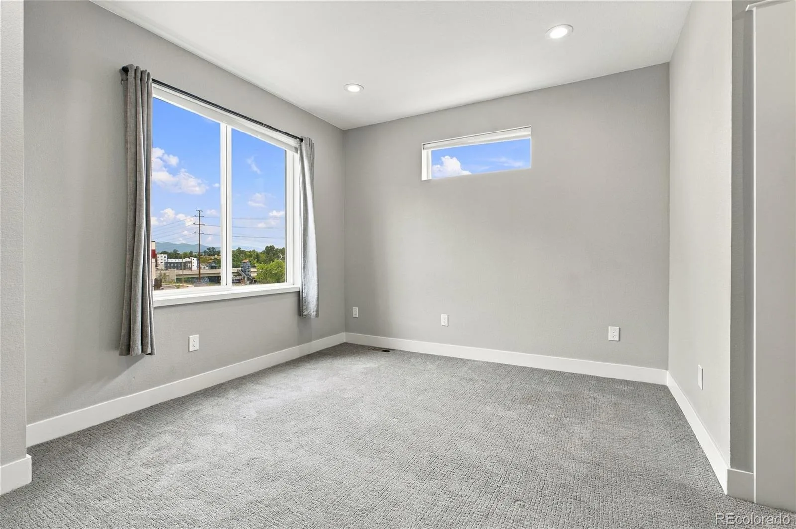
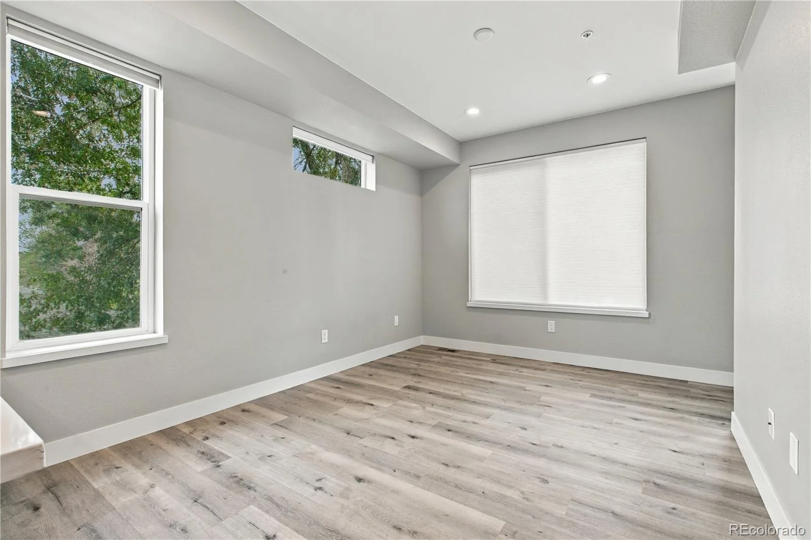
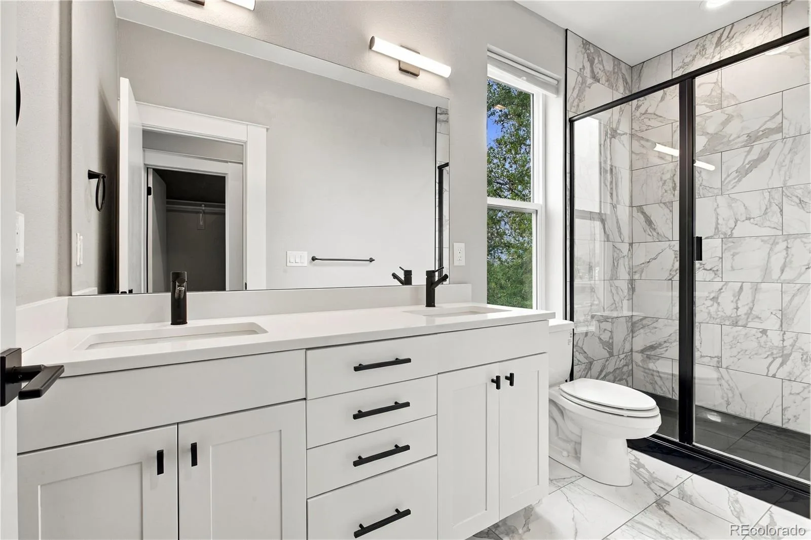
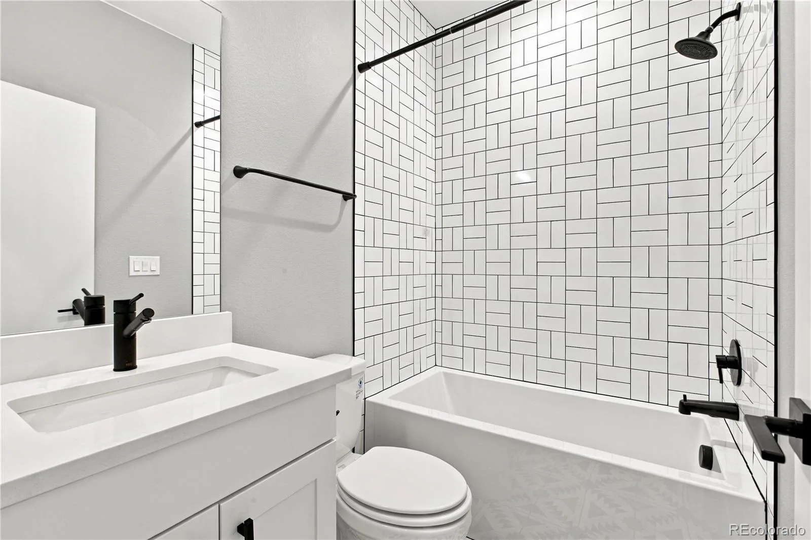
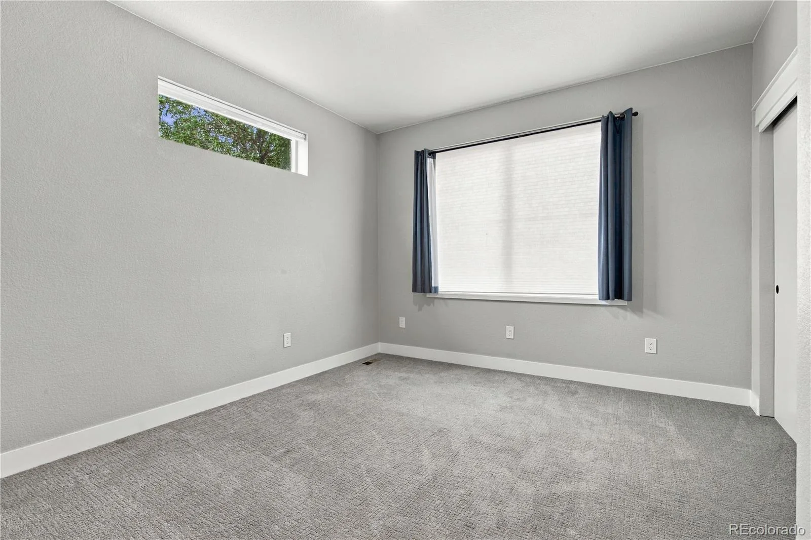
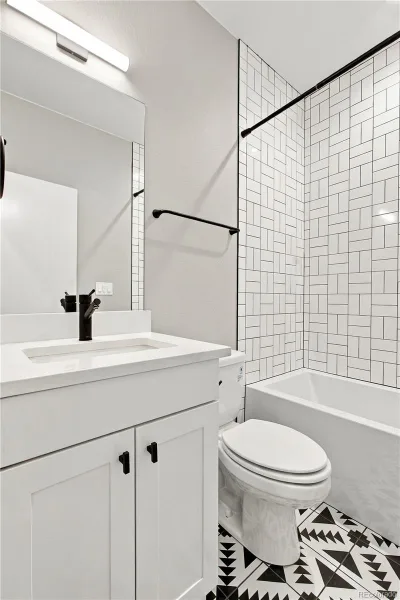
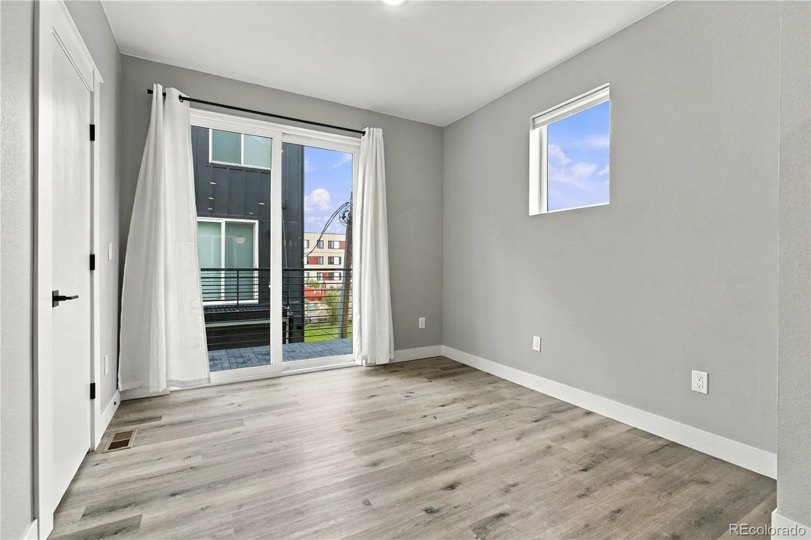
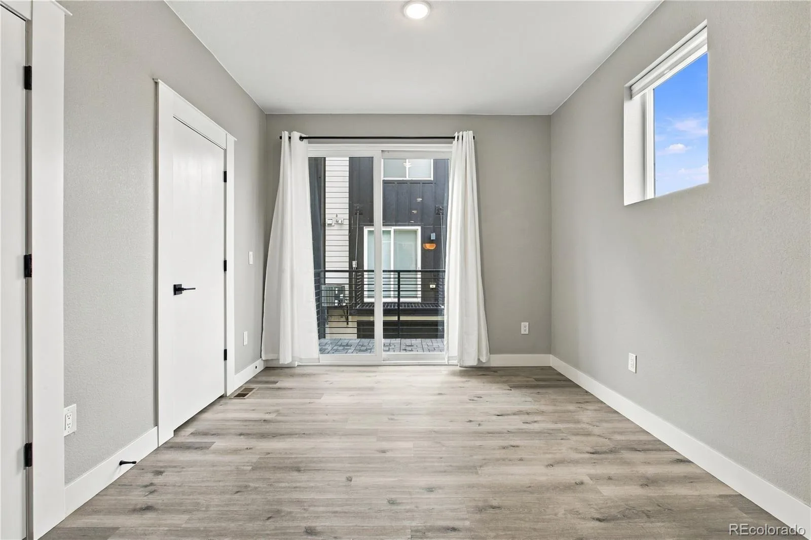
The home features two large bedrooms on the third floor, each with its own en-suite bathroom, providing excellent privacy and separation between the living and sleeping areas. The spacious bedroom suites make the home especially well-suited for roommates, couples, guests, or anyone looking for comfortable, private living spaces.
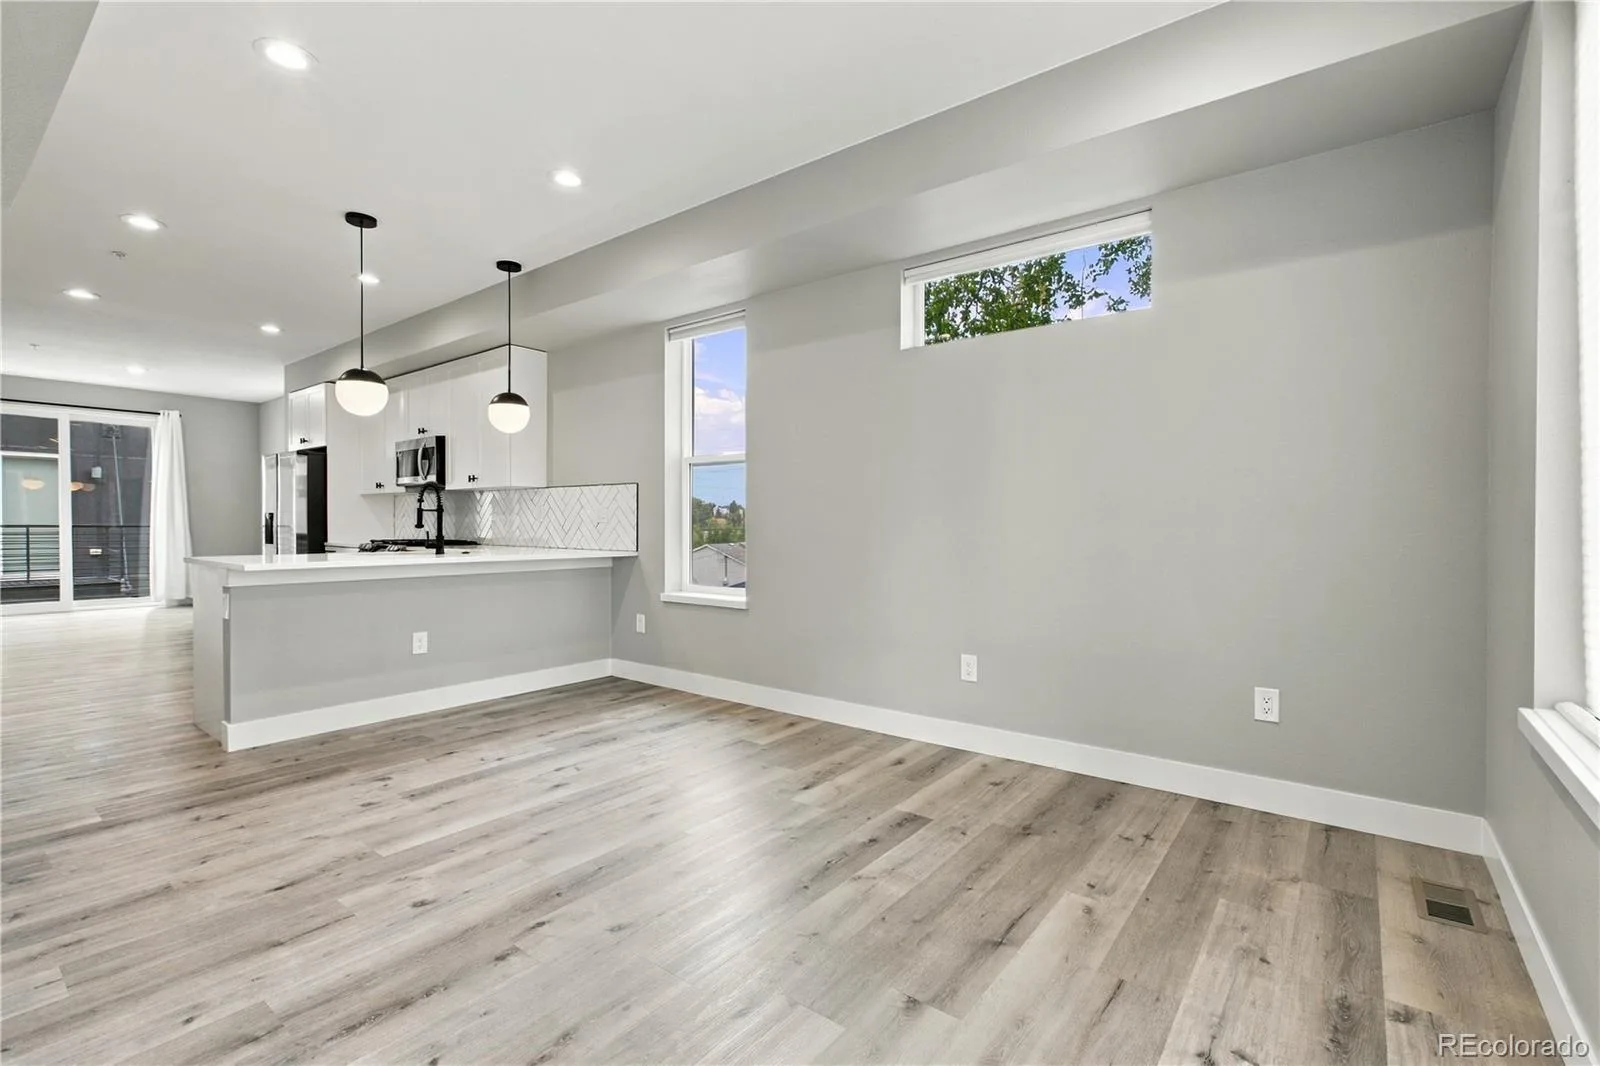
Designed by award-winning architect Michael Noda of Neo Studio, the home features contemporary finishes, large windows, and a thoughtful three-level layout.
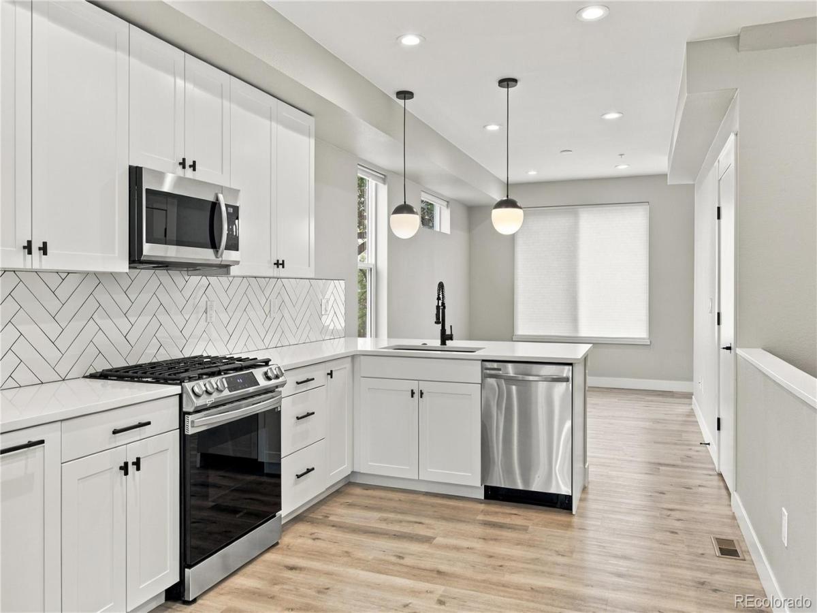
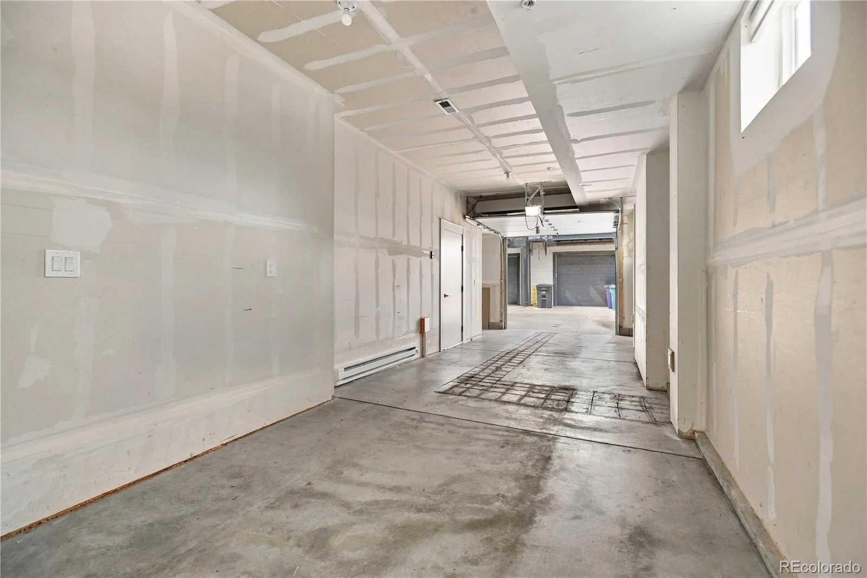
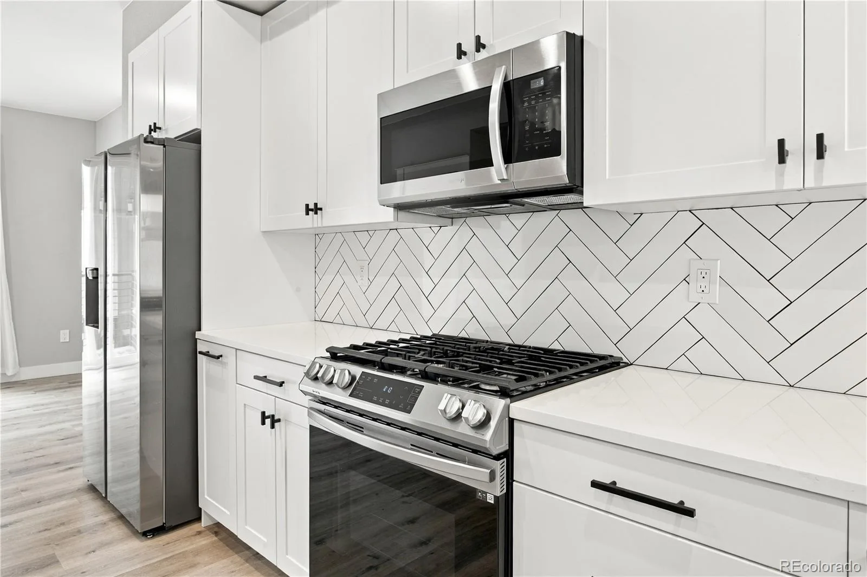
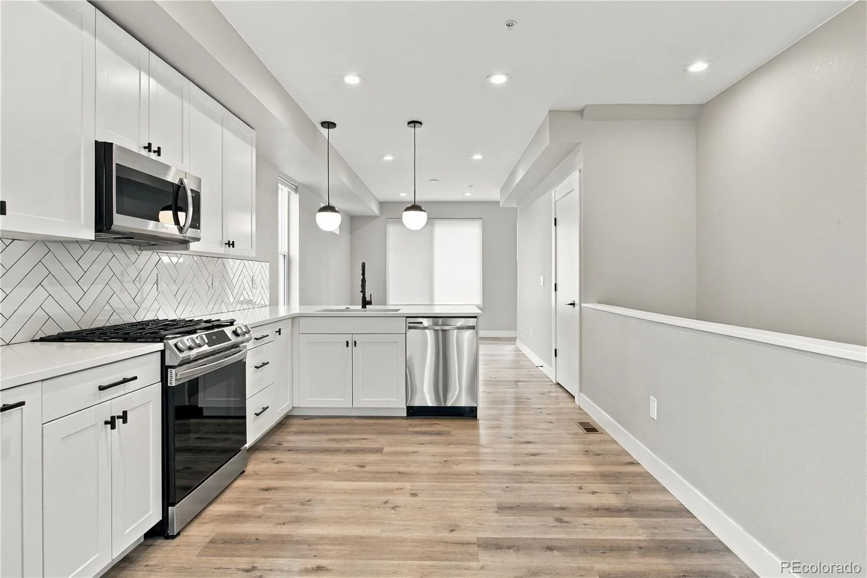
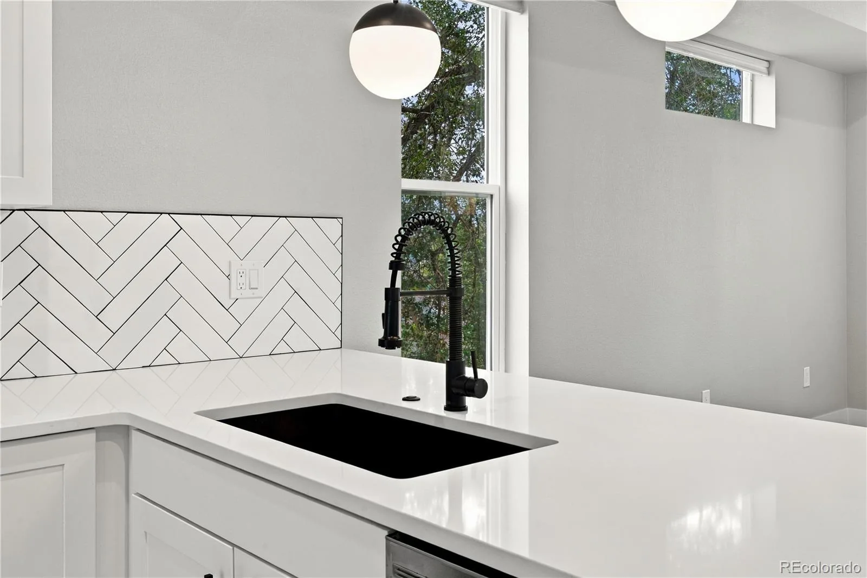
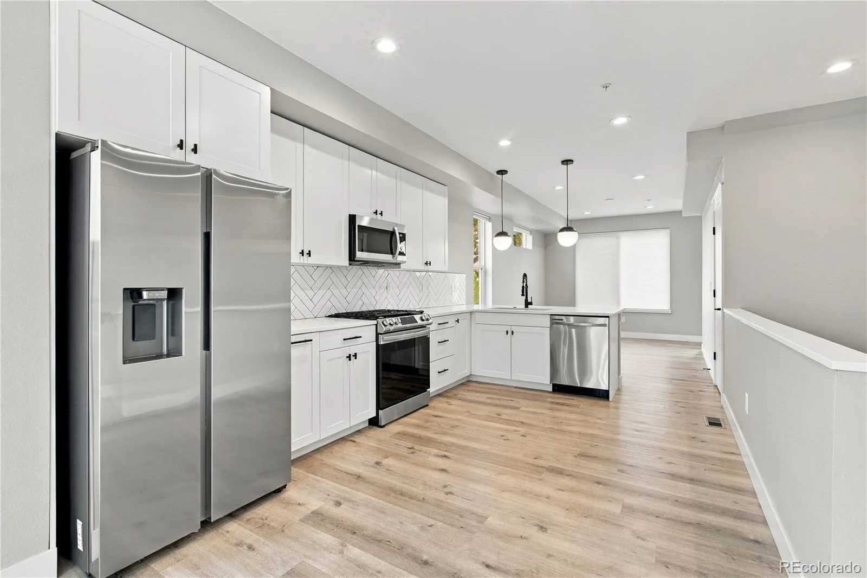
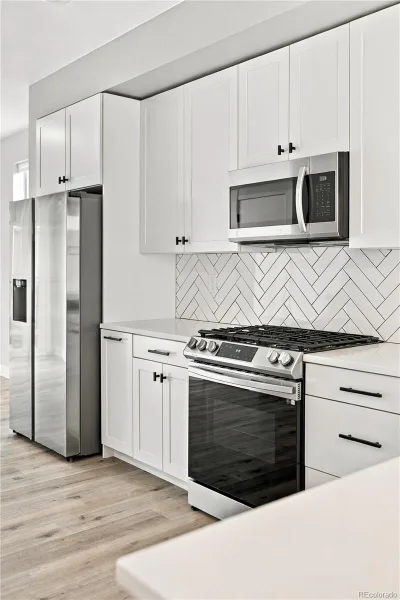
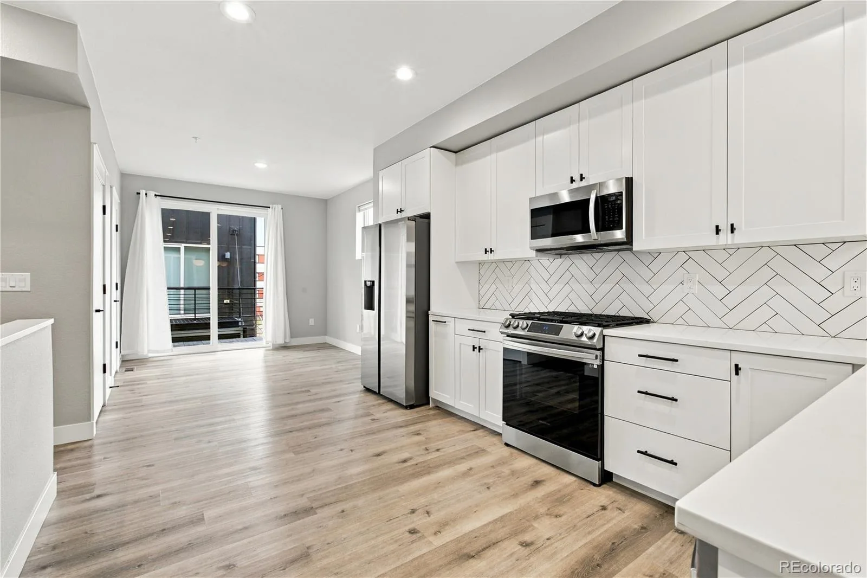
Additional highlights include a large 2-car tandem garage, a modern kitchen with stainless steel appliances and quartz countertops, and a private second-floor balcony providing even more outdoor space.
Located just a few blocks from Sloan’s Lake, you’ll have easy access to parks, trails, restaurants, coffee shops, shopping, and everything West Colfax has to offer.
Welcome to 4925 W 10th Ave #101, a beautifully designed end-unit townhome offering a rare combination of privacy, outdoor space, and modern Colorado living. The standout feature of this home is its large, fully fenced private yard an exceptional amount of private outdoor space for a Denver townhome and the perfect place to relax, entertain, garden, or enjoy time with your pets.
Available for $2,750/month, this modern three-level, 2-bedroom, 2.5-bath home has been freshly painted throughout and is move-in ready. As an end unit, the home enjoys added privacy and abundant natural light, while the oversized private yard creates a true extension of the living space.
The home features two large bedrooms on the third floor, each with its own en-suite bathroom, providing excellent privacy and separation between the living and sleeping areas. The spacious bedroom suites make the home especially well-suited for roommates, couples, guests, or anyone looking for comfortable, private living spaces.
Designed by award-winning architect Michael Noda of Neo Studio, the home features contemporary finishes, large windows, and a thoughtful three-level layout.
Additional highlights include a large 2-car tandem garage, a modern kitchen with stainless steel appliances and quartz countertops, and a private second-floor balcony providing even more outdoor space.
Located just a few blocks from Sloan’s Lake, you’ll have easy access to parks, trails, restaurants, coffee shops, shopping, and everything West Colfax has to offer.
Property Details
Price:
$2,649
MLS #:
REC7281087
Status:
Active
Beds:
2
Baths:
3
Type:
Rental
Subtype:
Townhouse
Subdivision:
Villa Park
Finished Sq Ft:
1,504
Total Sq Ft:
1,504
Year Built:
2020
Schools
School District:
Denver 1
Elementary School:
Cowell
Middle School:
Strive Lake
High School:
North
Interior
Above Grade Finished Area
1504
Appliances
Dishwasher, Disposal, Dryer, Freezer, Microwave, Oven, Range, Refrigerator, Smart Appliance(s), Washer
Bathrooms
2 Full Bathrooms, 1 Half Bathroom
Cooling
Central Air
Flooring
Carpet, Vinyl
Heating
Forced Air, Natural Gas
Laundry Features
In Unit
Levels
Tri-Level
Main Level Bathrooms
1
Exterior
Architectural Style
Contemporary
Attached Garage YN
1
Common Walls
2+ Common Walls
Exterior Features
Balcony, Garden, Private Yard
Garage Spaces
2
Parking Spots
2
Parking Total
2
Patio And Porch Features
Front Porch, Patio
Financial
Map
Contact Us
Mortgage Calculator
Property Summary
- Located in the Villa Park subdivision, 4925 W 10th Avenue #101 Denver CO is a Rental for sale in Denver, CO, 80204. It is listed for $2,649 To schedule a showing of MLS#rec7281087 at 4925 W 10th Avenue #101 in Denver, CO, contact your Smart Sale AI agent at 3039066915.
Similar Listings Nearby


Additional Details
MLS ID : REC7281087
Listing Key : REC2057092529
Parcel Number :
Zip Code : 80204
City : Denver
State : CO
Building if Condo :
Full Street: 4925 W 10th Avenue #101
Address : 4925
Address Prefix :
Address Suffix : Avenue
Street : 10th
Street Prefix : W
Street Suffix :
Unit if Condo : 101
Latitude : 39.733425
Longitude : -105.050720
Property Type : rental
Property Sub Type : Townhouse
Stories Total if Condo :
Lot Size :
Ownership :
Zoning :
Condition :
Renovation :
Pets Allowed : Cats OK,Dogs OK
Special Conditions :
Possession :
Original Price : 2750
Close Price :
Close Date :
List Date : Sep 24, 2026
List Contract Date : 2026-09-24
Off Market Date :
Purchase Contract Date :
Days on Market : 24
Concessions Amount :
Concession Comment :
Renovation :
Company : MODUS Real Estate

Copyright 2026. All rights reserved.
4925 W 10th Avenue #101
Denver, CO