
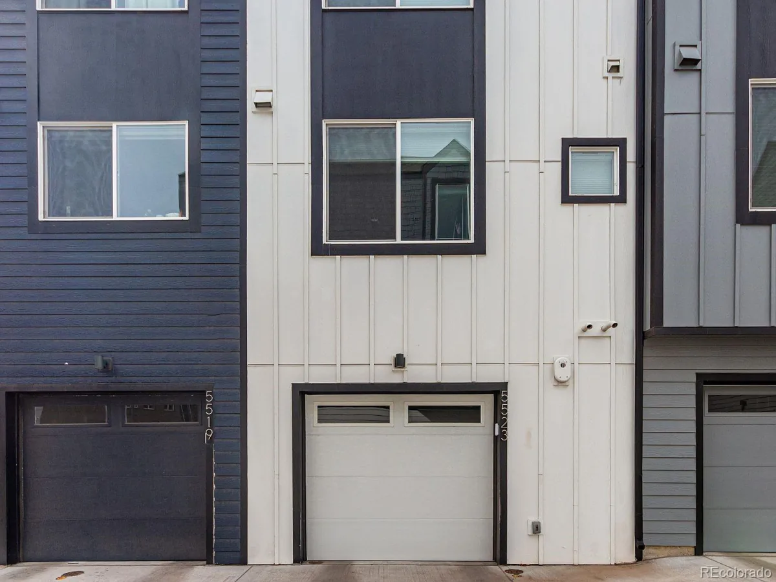
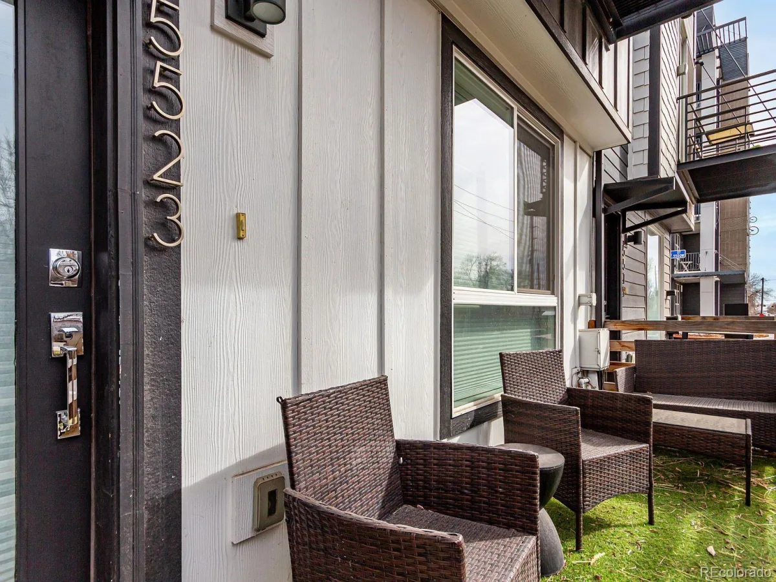
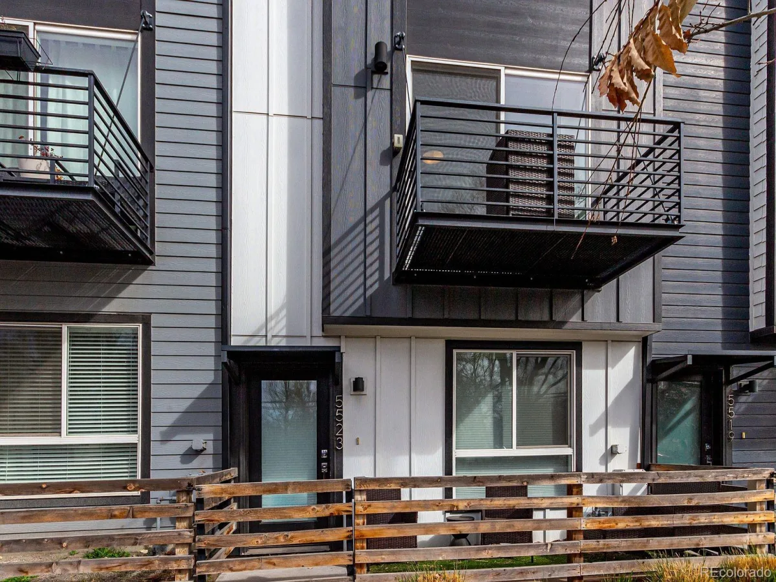
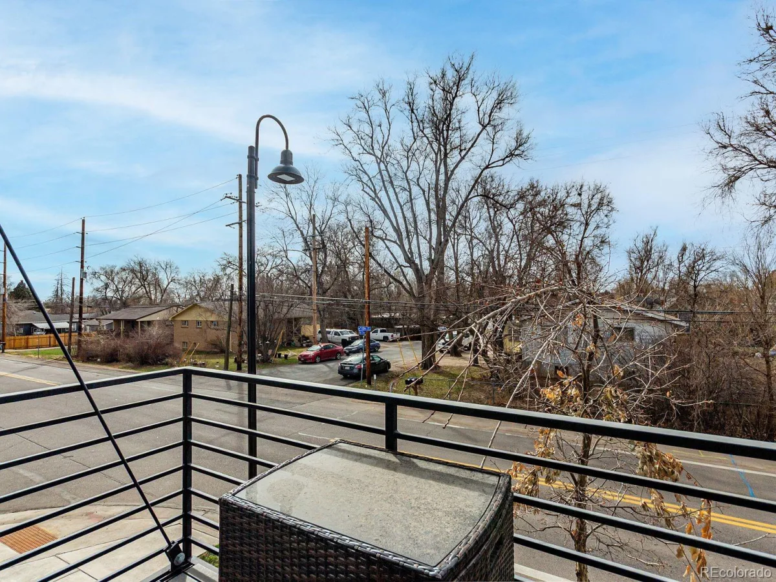
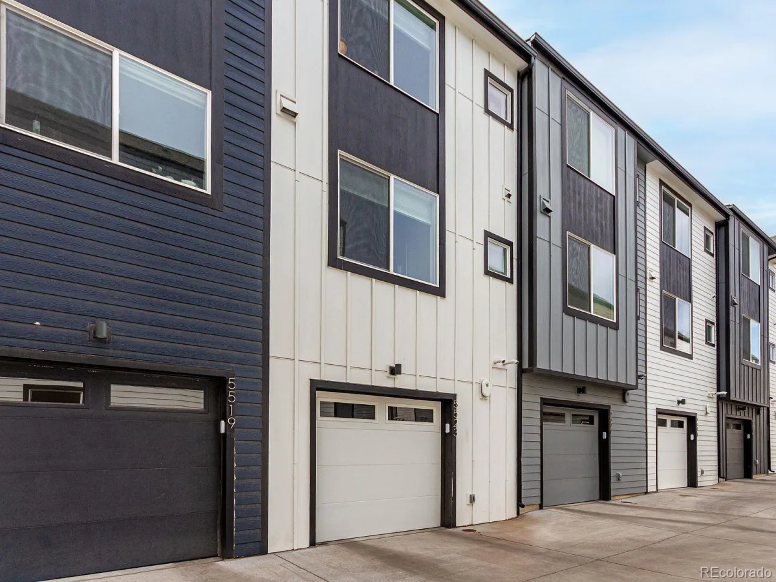
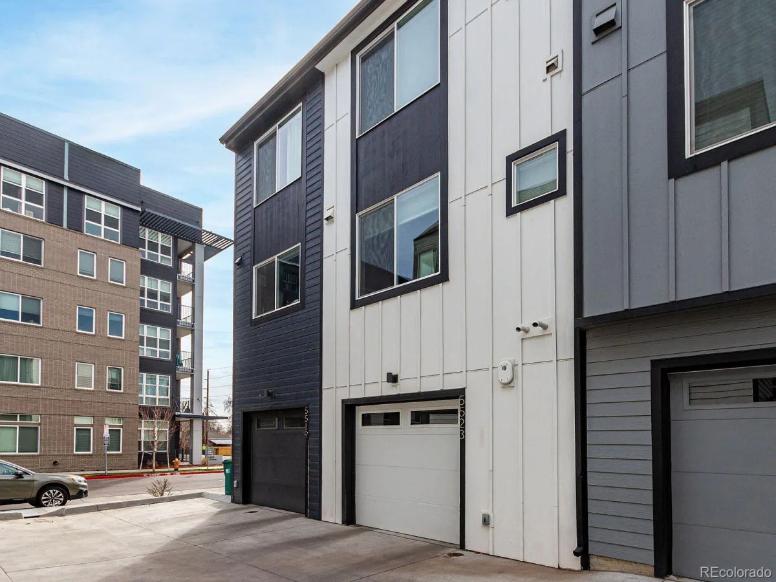
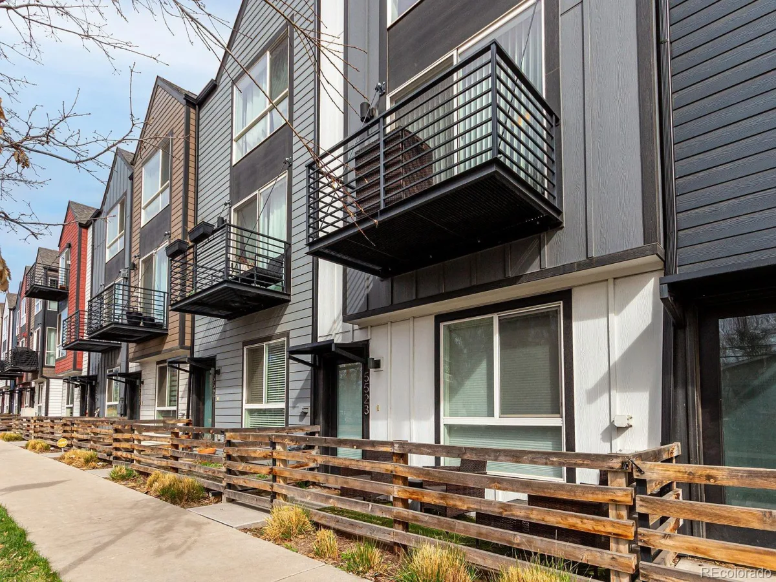
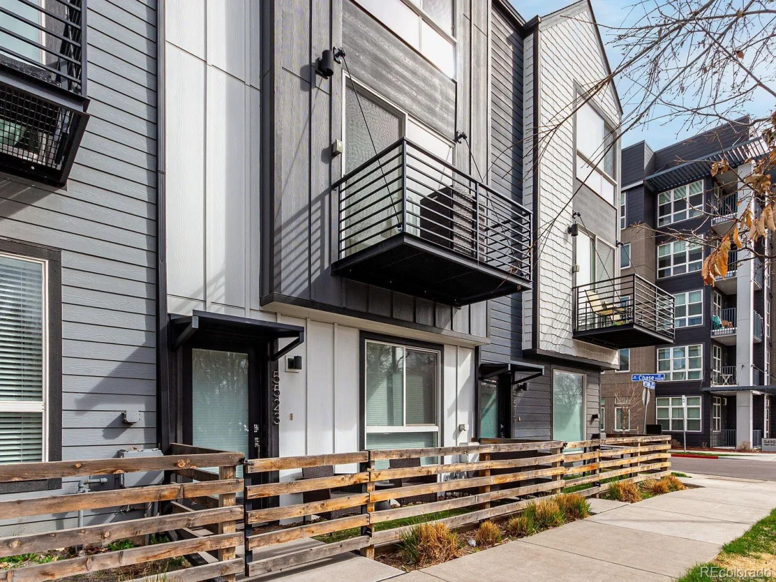
Some homes are built around a good day. Start with coffee on your own private balcony as the sun comes up, jog the loop around Sloan’s Lake, then pull into your attached garage with no parking stress. This 3 bedroom, 3 bathroom home in one of Denver’s most desirable areas is where that rhythm becomes everyday life.
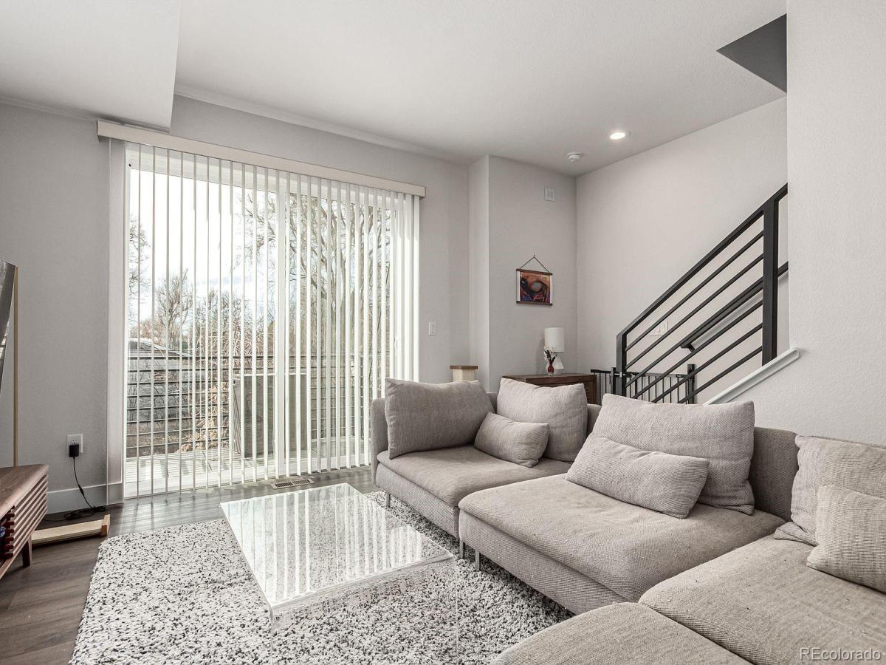
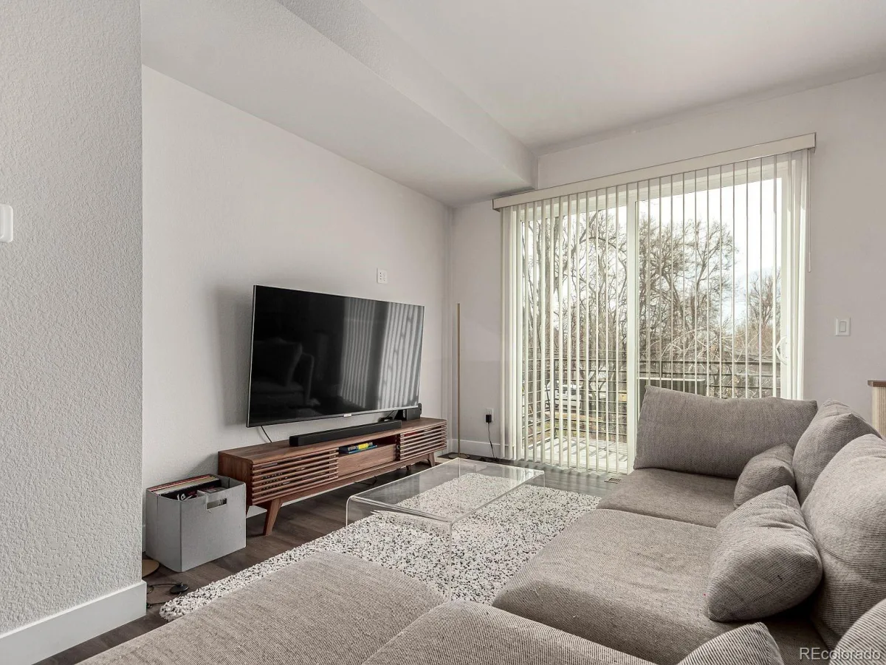
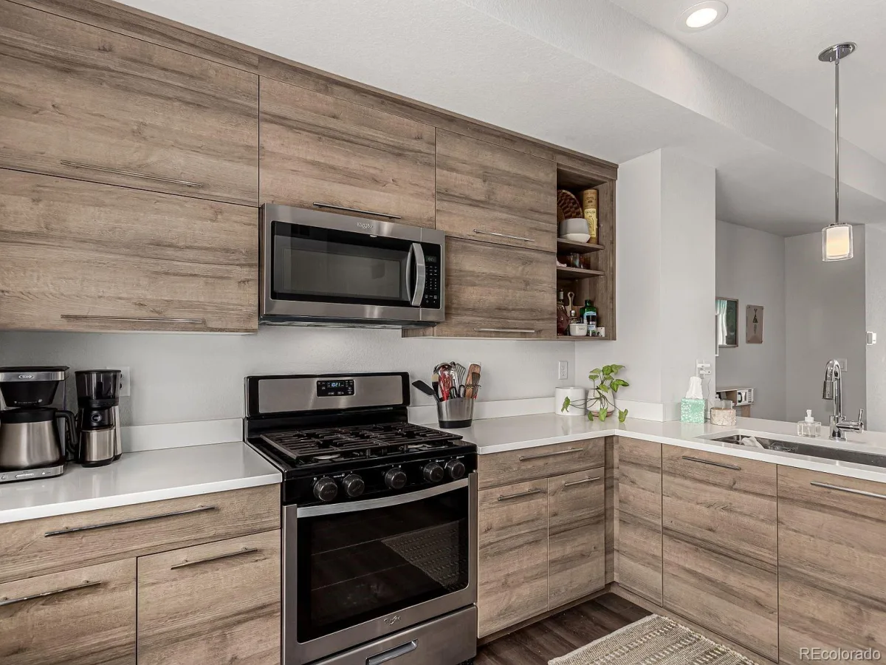
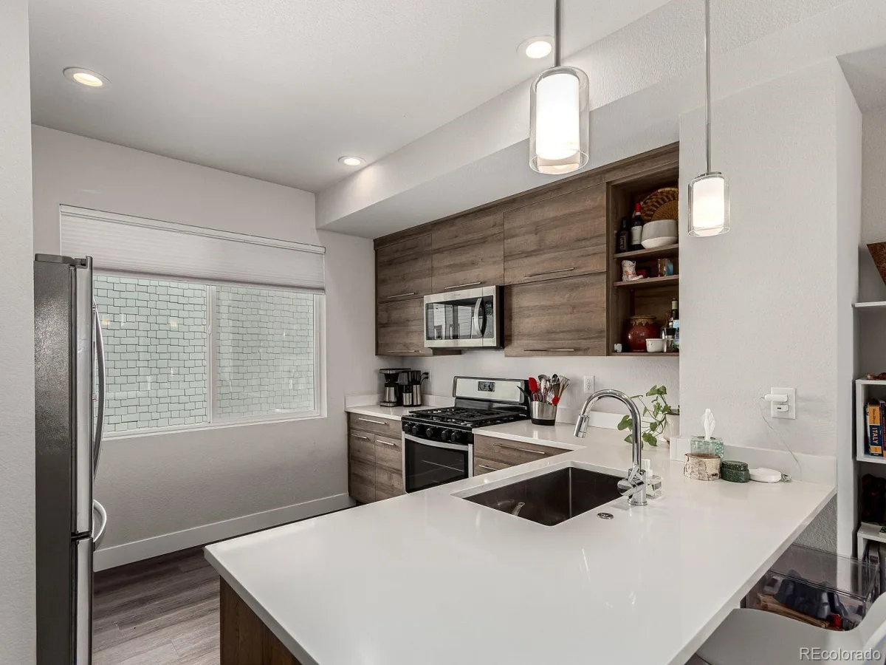
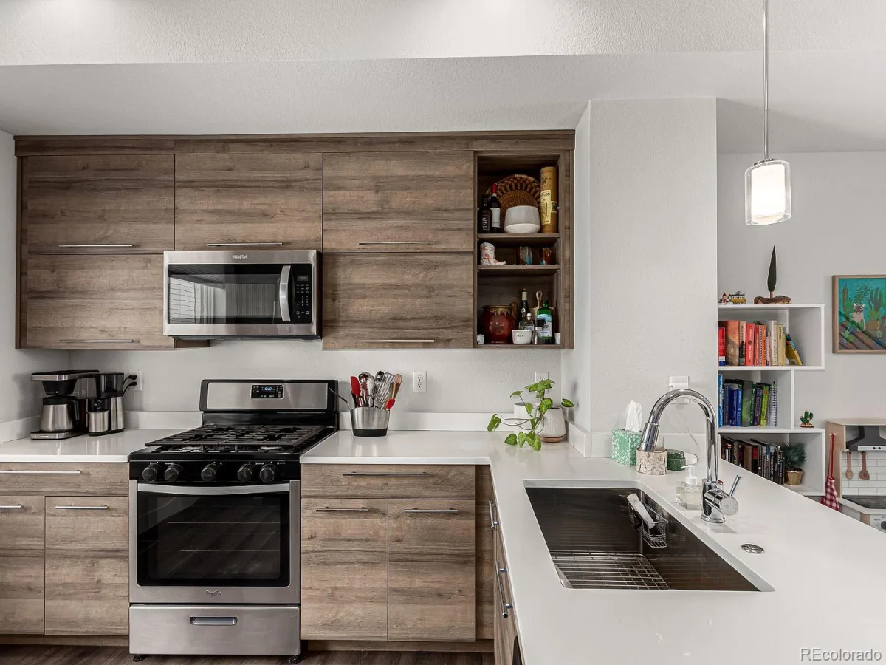
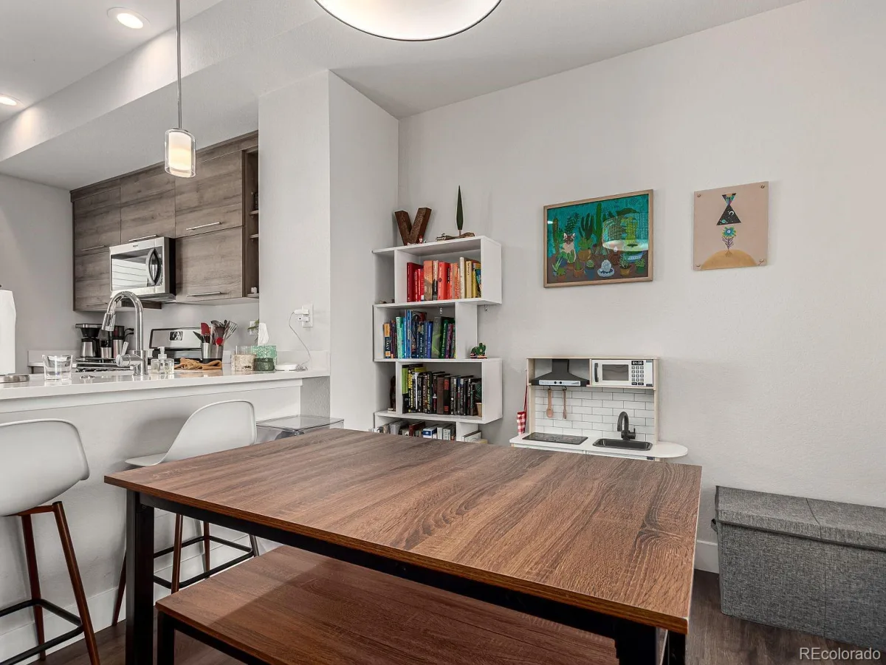
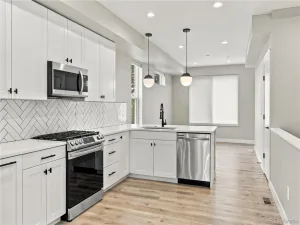
Inside, the bright, open main level is flooded with natural light, with wood look flooring and a layout that flows. The kitchen invites you to cook more, with quartz countertops, stainless steel appliances, a gas range, and plenty of cabinet space, plus a breakfast bar and dining area.
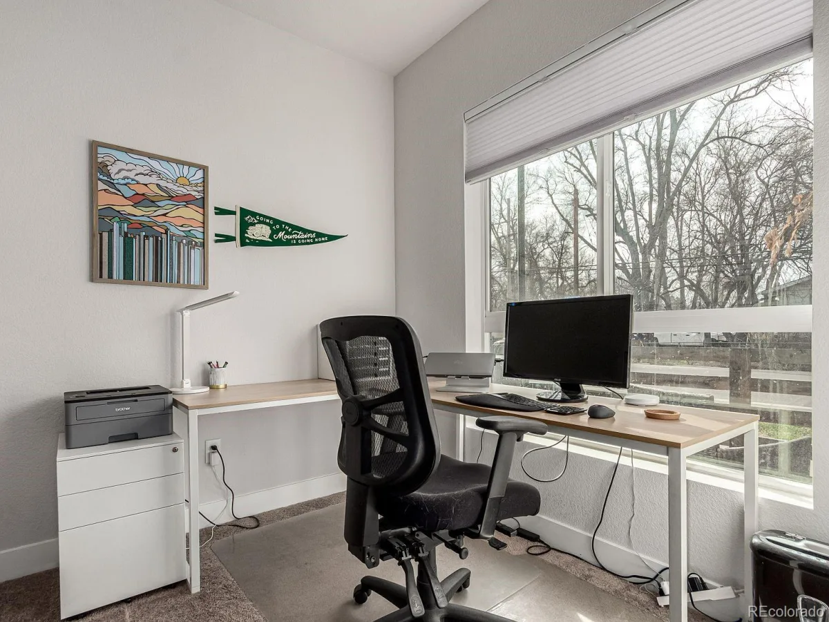
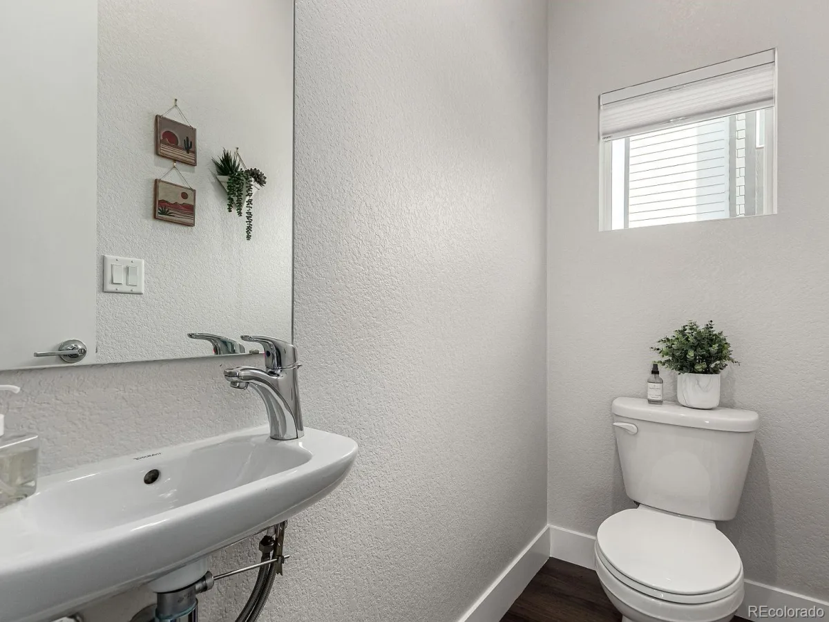
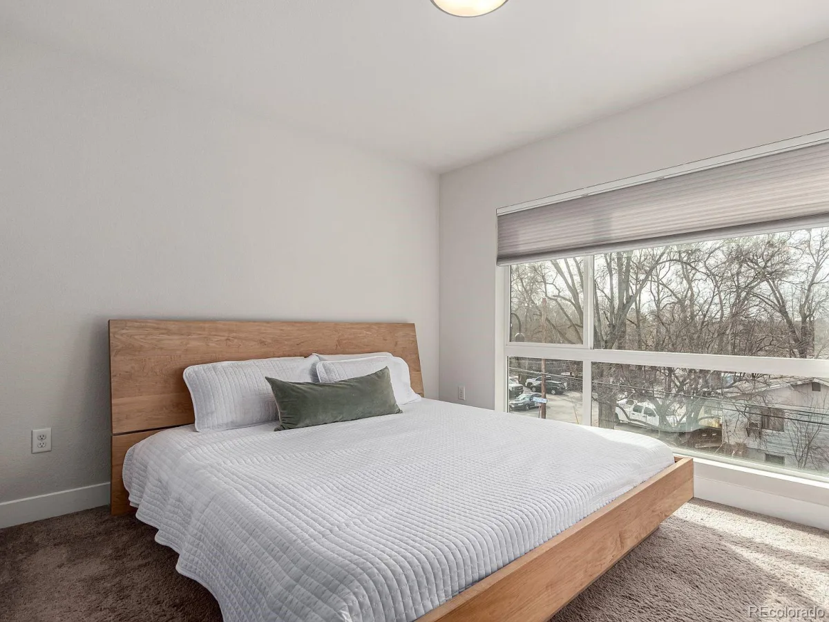
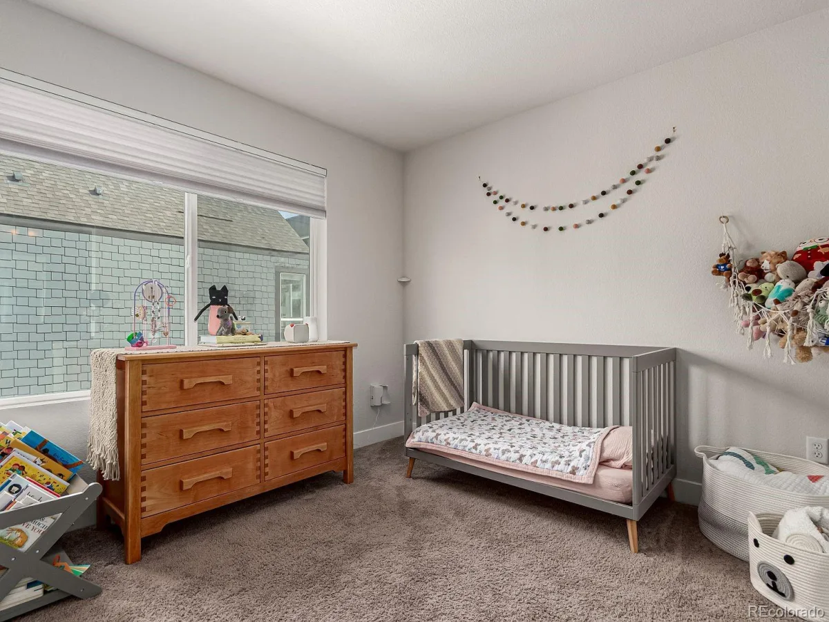
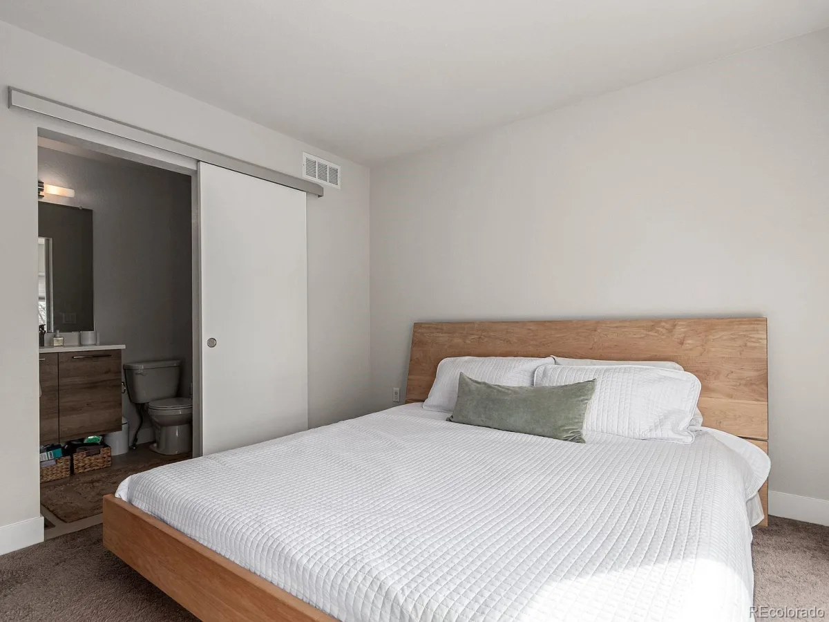
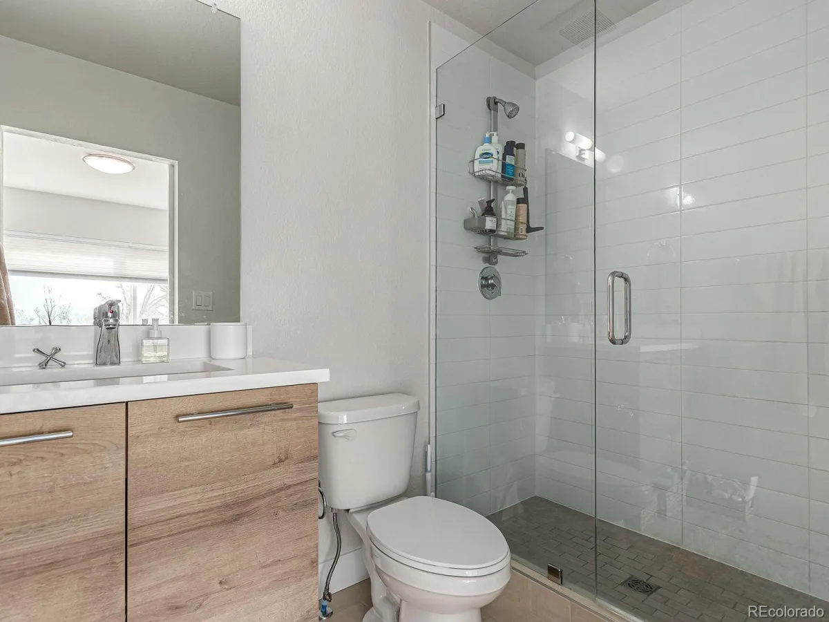
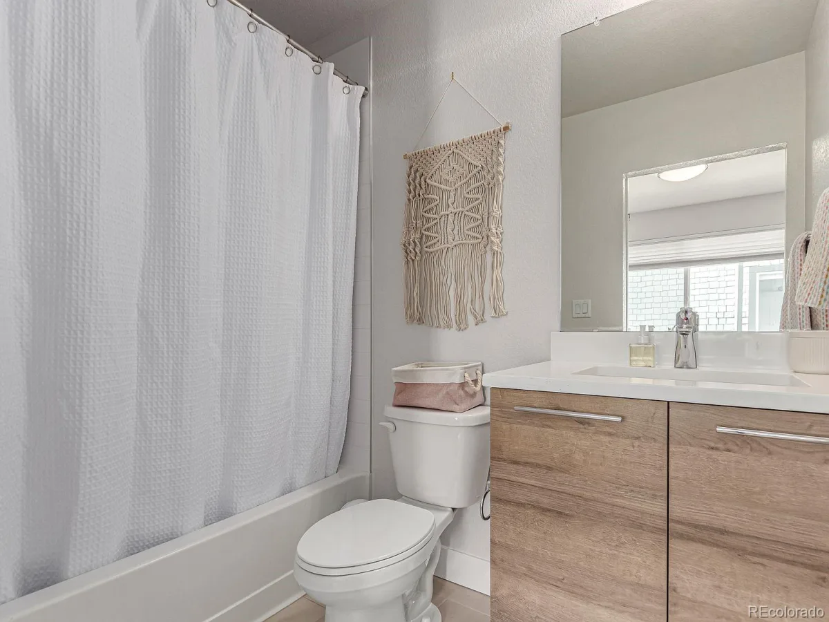
Upstairs, the primary suite feels like a retreat, with plush carpet, large sunlit windows, a private bathroom, and generous closet space. Two more carpeted bedrooms with roomy closets share a second full bath with a sleek modern vanity.
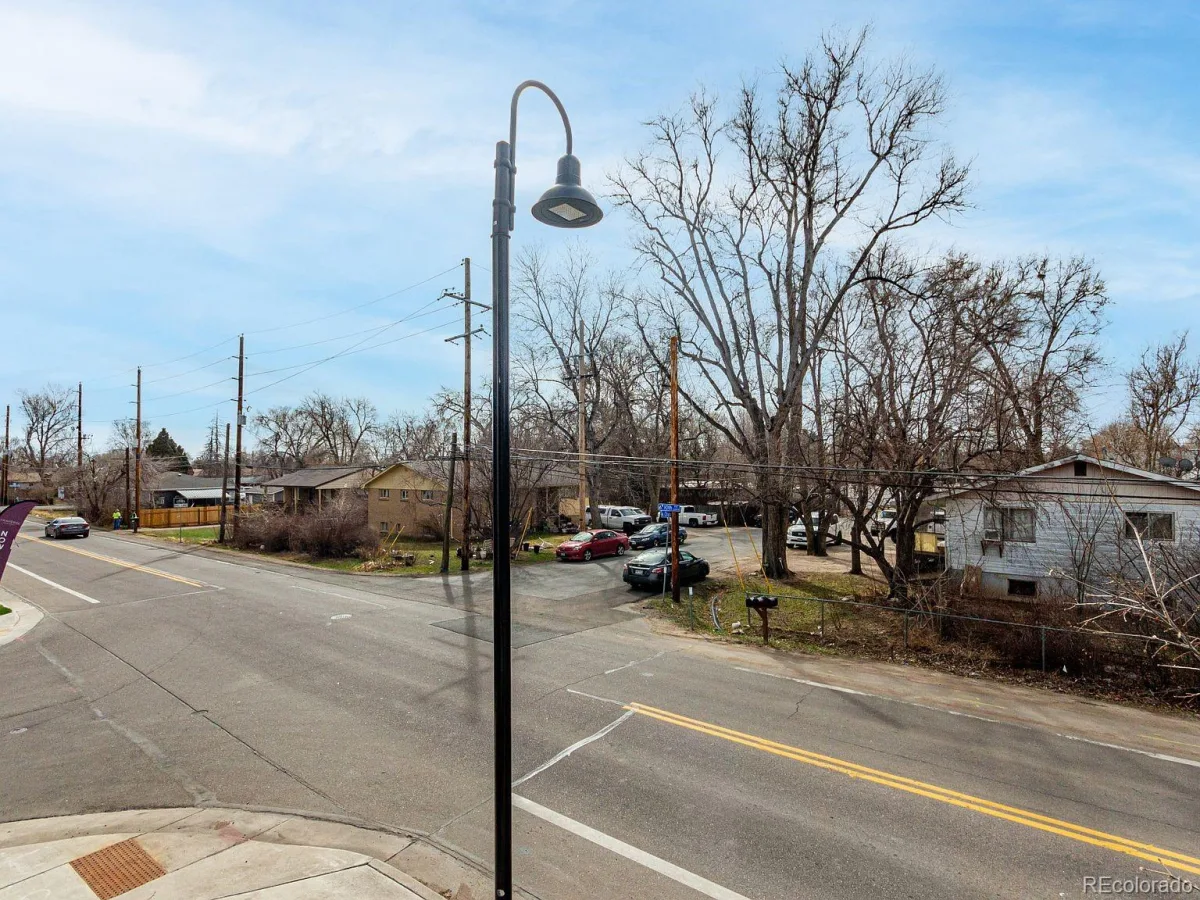
The location is the real star. Sloan’s Lake and its 2.7 mile paved loop are a 5 minute drive away, ideal for runners, walkers, and paddleboarders chasing mountain views. Restaurants, bars, and coffee shops are close by, including the Edgewater Public Market, with King Soopers and Sprouts nearby for groceries. Downtown Denver is about 20 minutes away and the mountains about 30. Jefferson High School is just around the corner.
Great news! If you’re approved, we’ll refund your application fee!
Total Monthly Leasing Price: $2395
We do full background checks & are seeking qualified, long-term residents. To view our rental criteria please visit our website.
Applicant has the right to provide the property manager with a Portable Tenant Screening Report (PTSR) that is not more than 30 days old, as defined in Section 38-12-902(2.5), Colorado Revised Statutes; and 2) if Applicant provided the property manager with a PTSR, the property manager is prohibited from a) charging Applicant a rental application fee; or b) charging Application a fee for the property manager to access or use the PTSR.
Inside, the bright, open main level is flooded with natural light, with wood look flooring and a layout that flows. The kitchen invites you to cook more, with quartz countertops, stainless steel appliances, a gas range, and plenty of cabinet space, plus a breakfast bar and dining area.
Upstairs, the primary suite feels like a retreat, with plush carpet, large sunlit windows, a private bathroom, and generous closet space. Two more carpeted bedrooms with roomy closets share a second full bath with a sleek modern vanity.
The location is the real star. Sloan’s Lake and its 2.7 mile paved loop are a 5 minute drive away, ideal for runners, walkers, and paddleboarders chasing mountain views. Restaurants, bars, and coffee shops are close by, including the Edgewater Public Market, with King Soopers and Sprouts nearby for groceries. Downtown Denver is about 20 minutes away and the mountains about 30. Jefferson High School is just around the corner.
Great news! If you’re approved, we’ll refund your application fee!
Total Monthly Leasing Price: $2395
We do full background checks & are seeking qualified, long-term residents. To view our rental criteria please visit our website.
Applicant has the right to provide the property manager with a Portable Tenant Screening Report (PTSR) that is not more than 30 days old, as defined in Section 38-12-902(2.5), Colorado Revised Statutes; and 2) if Applicant provided the property manager with a PTSR, the property manager is prohibited from a) charging Applicant a rental application fee; or b) charging Application a fee for the property manager to access or use the PTSR.
Property Details
Price:
$2,395
MLS #:
REC7549178
Status:
Active
Beds:
3
Baths:
3
Type:
Rental
Subtype:
Townhouse
Subdivision:
West Line Village Flg 4
Finished Sq Ft:
1,282
Total Sq Ft:
1,282
Schools
School District:
Jefferson County R-1
Elementary School:
Lumberg
Middle School:
Jefferson
High School:
Jefferson
Interior
Above Grade Finished Area
1282
Bathrooms
3 Full Bathrooms
Cooling
Central Air
Heating
Forced Air
Levels
Three Or More
Exterior
Attached Garage YN
1
Common Walls
1 Common Wall
Garage Spaces
1
Parking Spots
1
Parking Total
1
Financial
Map
Contact Us
Mortgage Calculator
Property Summary
- Located in the West Line Village Flg 4 subdivision, 5523 W 10th Avenue Lakewood CO is a Rental for sale in Lakewood, CO, 80214. It is listed for $2,395 To schedule a showing of MLS#rec7549178 at 5523 W 10th Avenue in Lakewood, CO, contact your Smart Sale AI agent at 3039066915.
Similar Listings Nearby

Additional Details
MLS ID : REC7549178
Listing Key : REC2056121080
Parcel Number :
Zip Code : 80214
City : Lakewood
State : CO
Building if Condo :
Full Street: 5523 W 10th Avenue
Address : 5523
Address Prefix :
Address Suffix : Avenue
Street : 10th
Street Prefix : W
Street Suffix :
Unit if Condo :
Latitude : 39.733238
Longitude : -105.056992
Property Type : rental
Property Sub Type : Townhouse
Stories Total if Condo :
Lot Size :
Ownership :
Zoning :
Condition :
Renovation :
Pets Allowed : Breed Restrictions,Cats OK,Dogs OK,Number Limit,Size Limit
Special Conditions :
Possession :
Original Price : 2795
Close Price :
Close Date :
List Date : Aug 7, 2026
List Contract Date : 2026-08-07
Off Market Date :
Purchase Contract Date :
Days on Market : 72
Concessions Amount :
Concession Comment :
Renovation :
Company : Baron Enterprises Inc

Copyright 2026. All rights reserved.
5523 W 10th Avenue
Lakewood, CO