
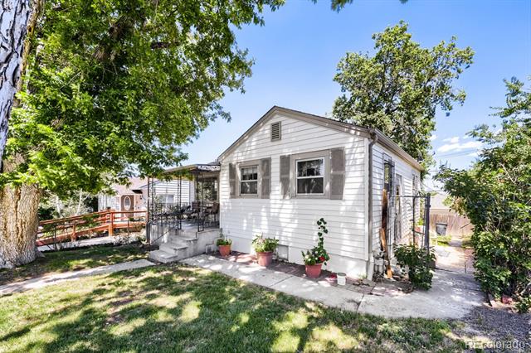
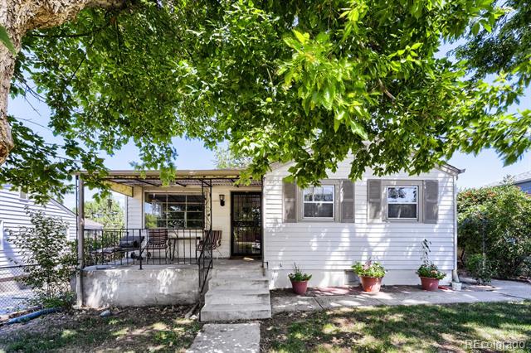
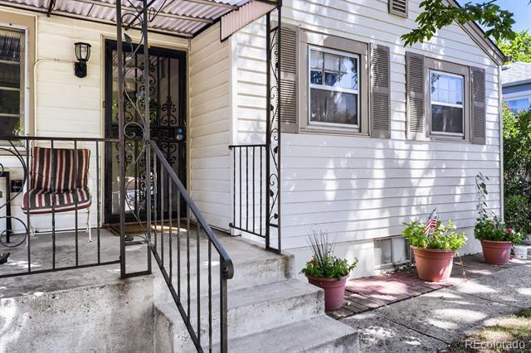
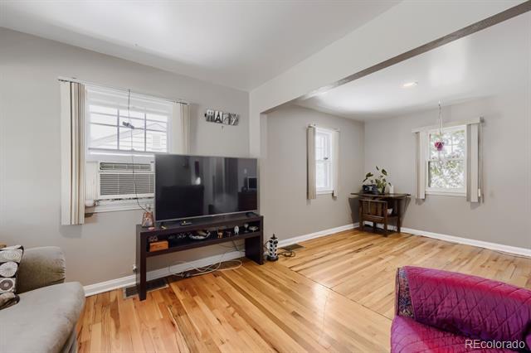
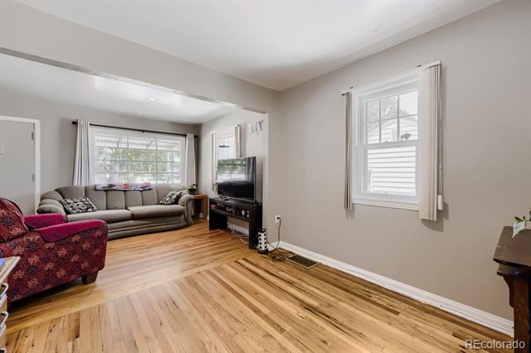
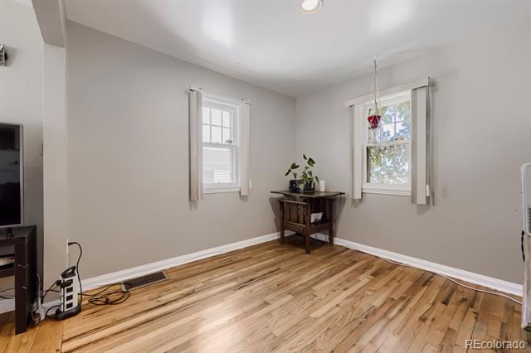
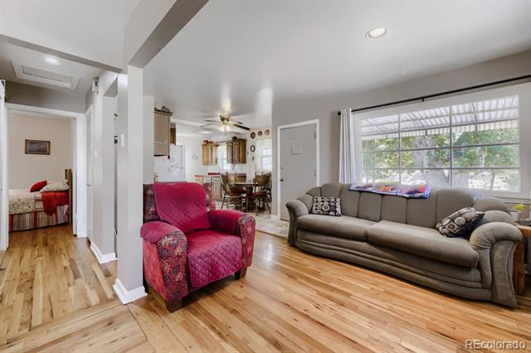
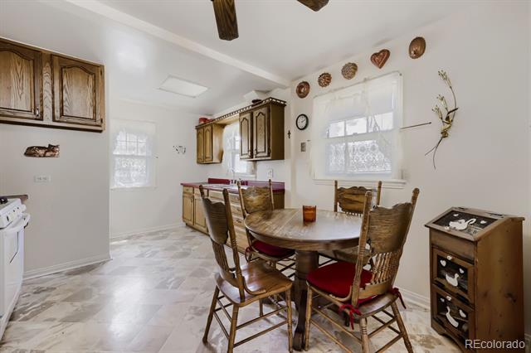
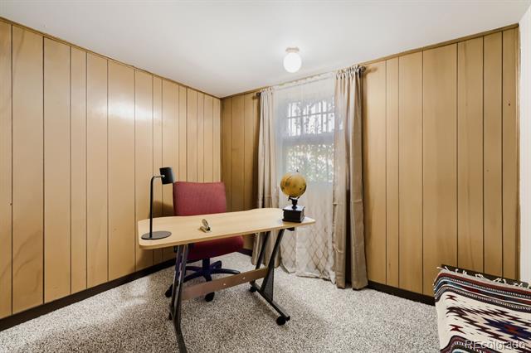
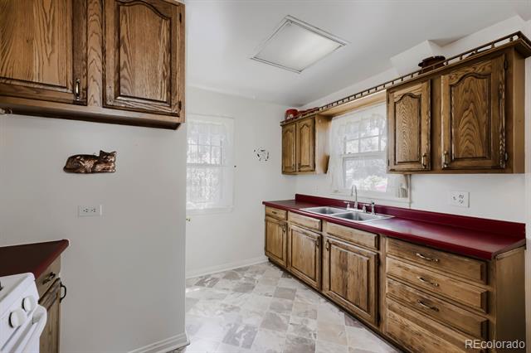
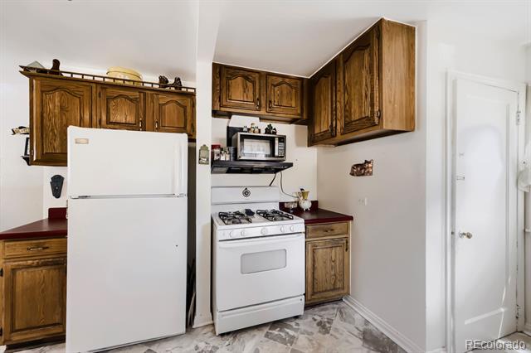
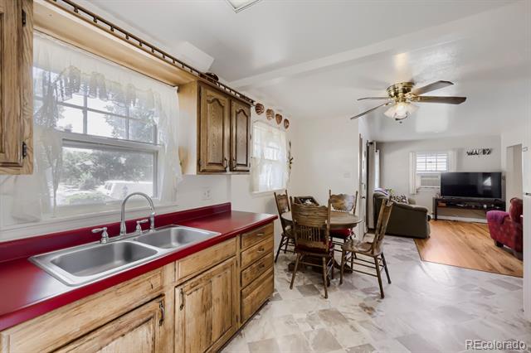
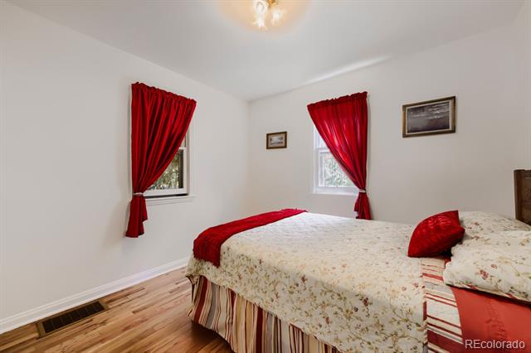
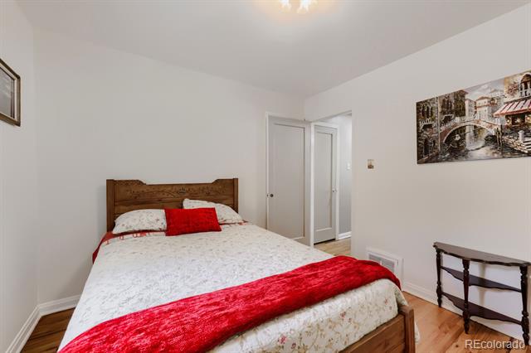
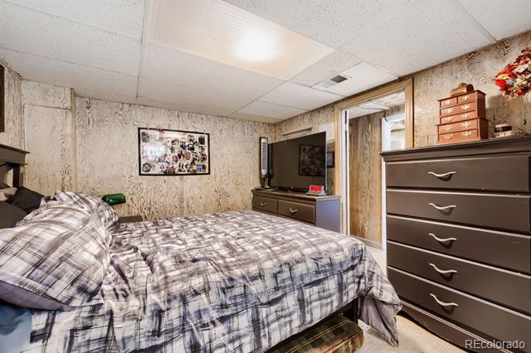
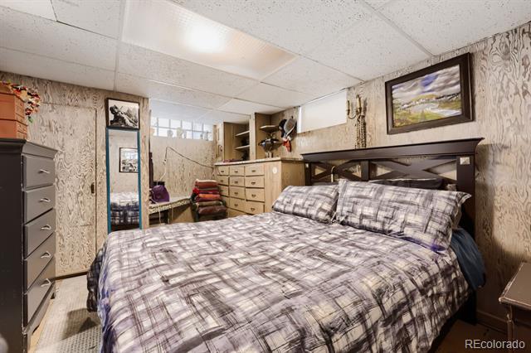
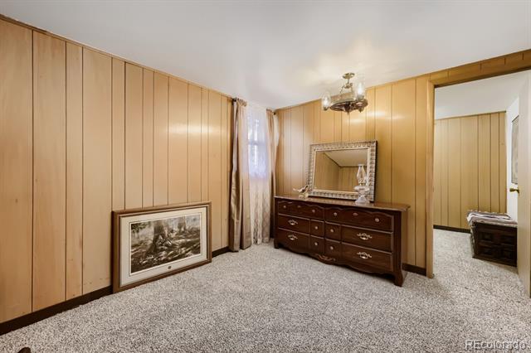
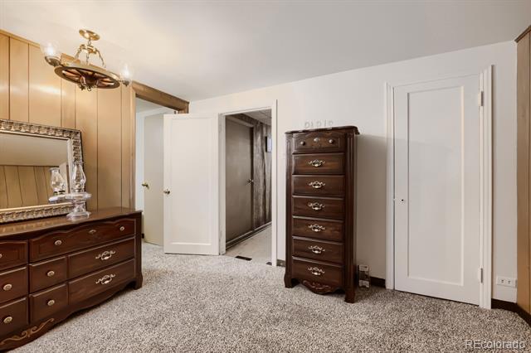
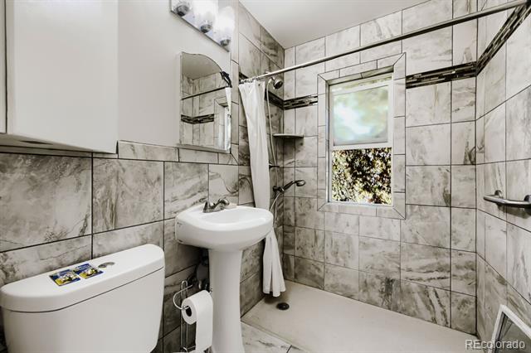
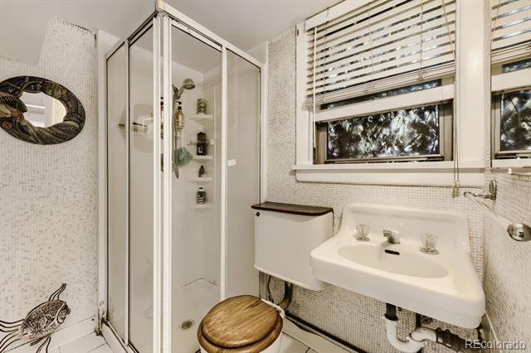
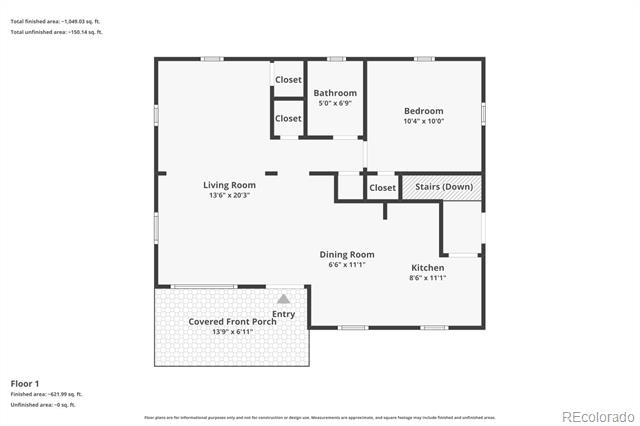
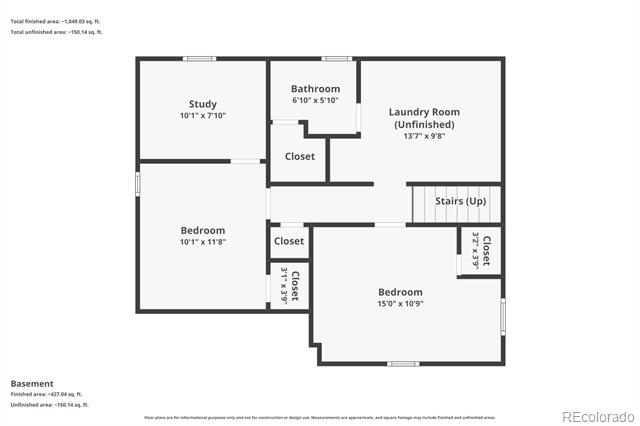
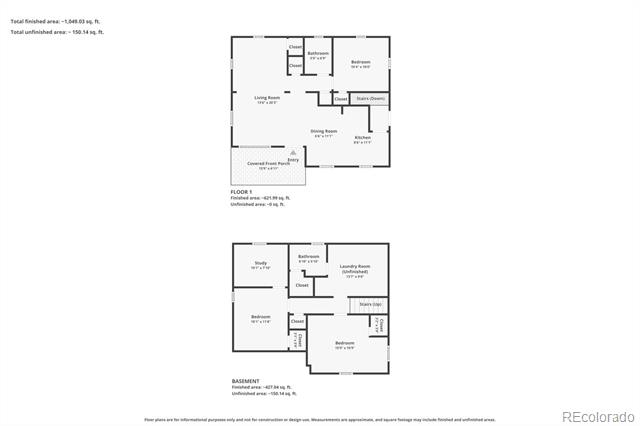
From the moment you enter the front door of 830 Julian, you’ll appreciate the warmth, natural light, and spacious feel of this beautifully maintained home. Gorgeous hardwood floors flow throughout a bright, open floor plan where oversized windows flood the home with sunshine all day long. The expansive living room offers incredible flexibility and could easily be converted back into a second upstairs bedroom or guest room. In addition to the three bedrooms, a fourth non-conforming room can be your home office, an exercise room and/or an arts/craft space!
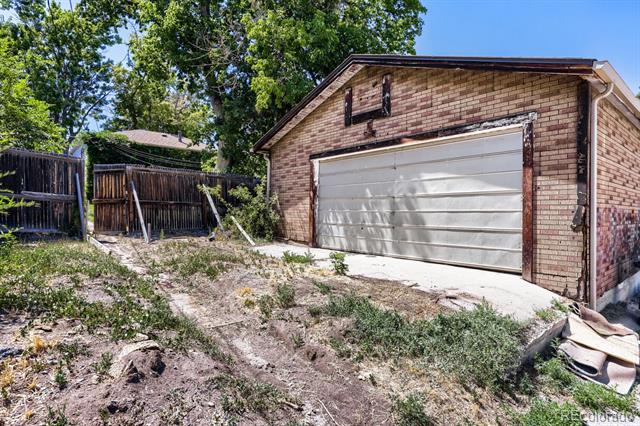
Storage is abundant, with generously sized closets throughout the home including one in each of the bedrooms, along with tons of up and down cabinetry in the large laundry room. In addition, the massively oversized two-car garage is a rare bonus.
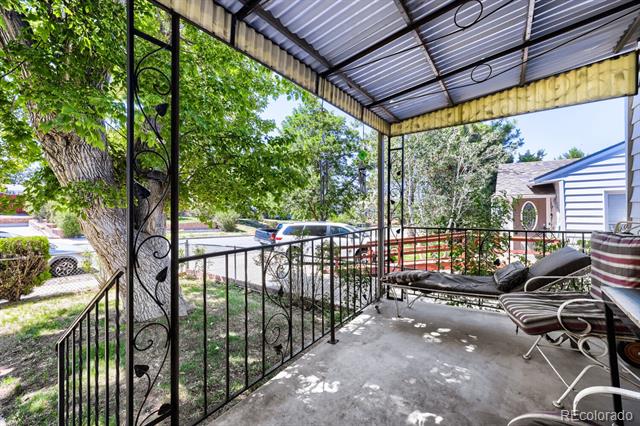
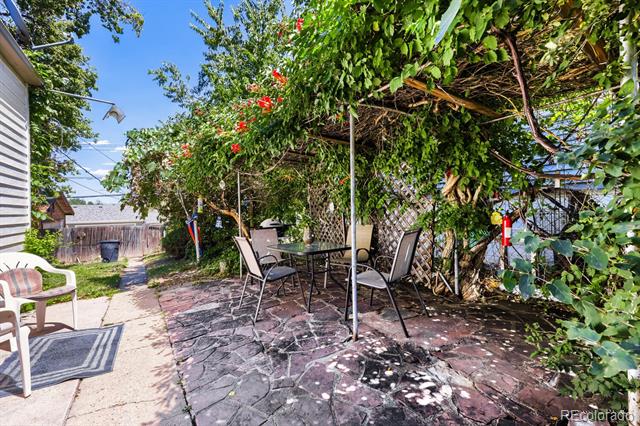
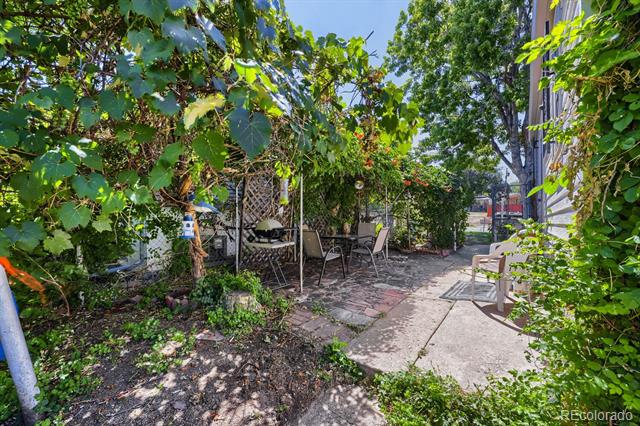
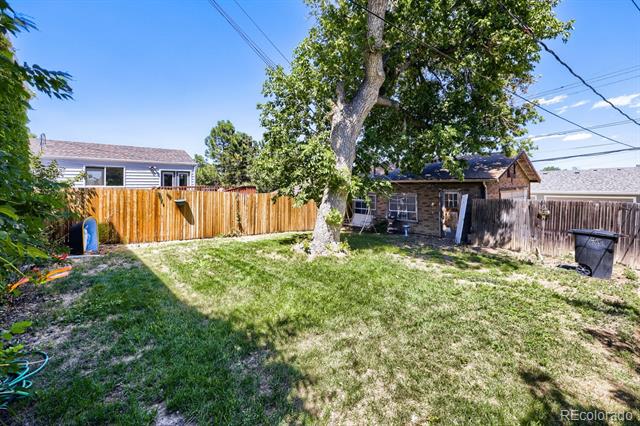
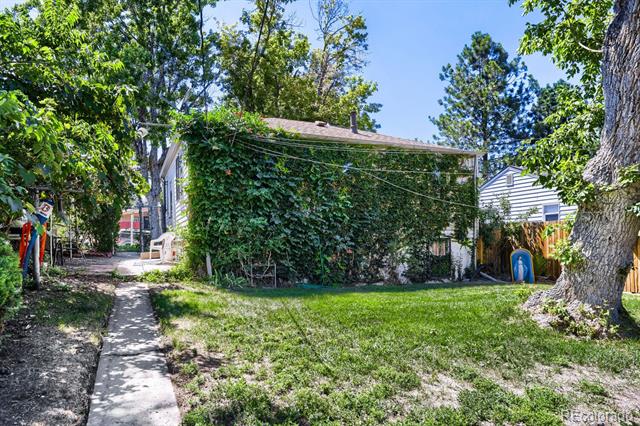
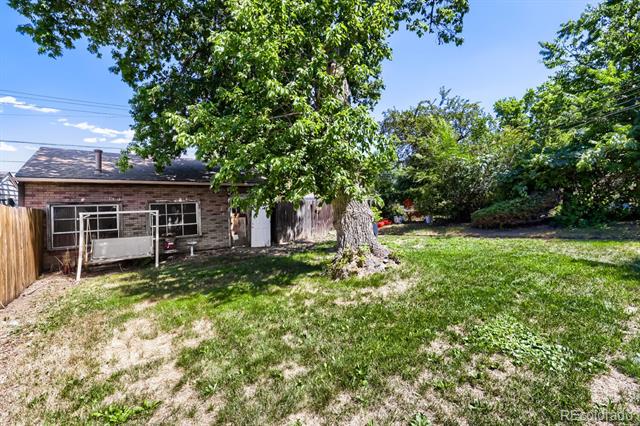
From sunrise to sunset you can enjoy two patios, one under a private grapevine grotto, and the other, a large covered front porch. The huge 6,250-square-foot lot features an expansive backyard that’s ready for backyard games, gardening, entertaining friends, or simply kicking back and enjoying Colorado’s incredible evenings. What’s more to boot is there is additional off street parking! It’s the kind of outdoor space that’s becoming harder and harder to find in central Denver.
The location is just as impressive. Enjoy a short walk to the Light Rail station for an easy commute, spend weekends enjoying Paco Sánchez Park, or catch a Bronco’s game just a few blocks away. The exciting redevelopment surrounding the new stadiums continue to bring new restaurants, shops, and entertainment to the area, making this a neighborhood with tremendous energy and long-term appeal. Add in quick access to downtown, I-25, 6th Avenue, the mountains, and DIA, and you’ll appreciate just how convenient everyday life can be.
Homes that combine this much indoor flexibility, garage space, yard size, and location are few and far between and this is one you won’t want to miss!
Storage is abundant, with generously sized closets throughout the home including one in each of the bedrooms, along with tons of up and down cabinetry in the large laundry room. In addition, the massively oversized two-car garage is a rare bonus.
From sunrise to sunset you can enjoy two patios, one under a private grapevine grotto, and the other, a large covered front porch. The huge 6,250-square-foot lot features an expansive backyard that’s ready for backyard games, gardening, entertaining friends, or simply kicking back and enjoying Colorado’s incredible evenings. What’s more to boot is there is additional off street parking! It’s the kind of outdoor space that’s becoming harder and harder to find in central Denver.
The location is just as impressive. Enjoy a short walk to the Light Rail station for an easy commute, spend weekends enjoying Paco Sánchez Park, or catch a Bronco’s game just a few blocks away. The exciting redevelopment surrounding the new stadiums continue to bring new restaurants, shops, and entertainment to the area, making this a neighborhood with tremendous energy and long-term appeal. Add in quick access to downtown, I-25, 6th Avenue, the mountains, and DIA, and you’ll appreciate just how convenient everyday life can be.
Homes that combine this much indoor flexibility, garage space, yard size, and location are few and far between and this is one you won’t want to miss!
Property Details
Price:
$457,000
MLS #:
9258705
Status:
Active
Beds:
3
Baths:
2
Type:
Single Family
Subtype:
Single Family Residence
Subdivision:
Villa Park
Finished Sq Ft:
1,284
Lot Size:
6,250 sqft / 0.14 acres (approx)
Year Built:
1949
Schools
School District:
Denver 1
Elementary School:
Eagleton
Middle School:
Lake
High School:
North
Interior
Bathrooms
2 Three Quarter Bathrooms
Cooling
Air Conditioning-Room
Heating
Natural Gas
Levels
One
Exterior
Construction Materials
Frame
Garage Spaces
2
Lot Features
Level
Parking Features
Oversized
Roof
Composition
Financial
Taxes
$2,716
Map
Contact Us
Mortgage Calculator
Property Summary
- Located in the Villa Park subdivision, 830 Julian Street Denver CO is a Single Family for sale in Denver, CO, 80204. It is listed for $457,000 and features 3 beds, 2 baths, and has approximately 1,284 square feet of living space, and was originally constructed in 1949. The current price per square foot is $356. The average price per square foot for Single Family listings in Denver is $393. The average listing price for Single Family in Denver is $886,283. To schedule a showing of MLS#9258705 at 830 Julian Street in Denver, CO, contact your Smart Sale AI agent at 3039066915.
Similar Listings Nearby



Additional Details
MLS ID : 9258705
Listing Key : b46c3a61c8fd9ea4e58469f184c6cb25
Parcel Number : 5053-28-009
Zip Code : 80204
City : Denver
State : CO
Building if Condo :
Full Street: 830 Julian Street
Address : 830
Address Prefix :
Address Suffix : Street
Street : Julian
Street Prefix :
Street Suffix :
Unit if Condo :
Latitude : 39.729912
Longitude : -105.030724
Property Type : singlefamily
Property Sub Type : Single Family Residence
Stories Total if Condo :
Lot Size : 6,250 sqft / 0.14 acres (approx)
Ownership :
Zoning : E-SU-D
Condition :
Renovation :
Pets Allowed :
Special Conditions : None Known
Possession :
Original Price :
Close Price :
Close Date :
List Date : Jul 16, 2026
List Contract Date : 2026-07-16
Off Market Date :
Purchase Contract Date :
Days on Market : 97
Concessions Amount :
Concession Comment :
Company : Thrive Real Estate Group

Copyright 2026. All rights reserved.
830 Julian Street
Denver, CO