
973 Tennyson Street
Denver, CO, 80204
$1,099,000
PRICE IMPROVEMENT!! 973 Tennyson Street | Villa Park | Downtown Denver Views
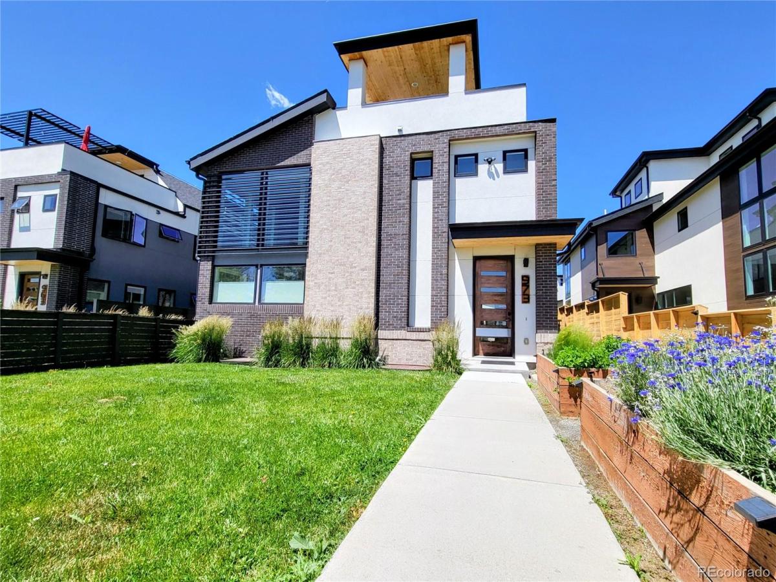
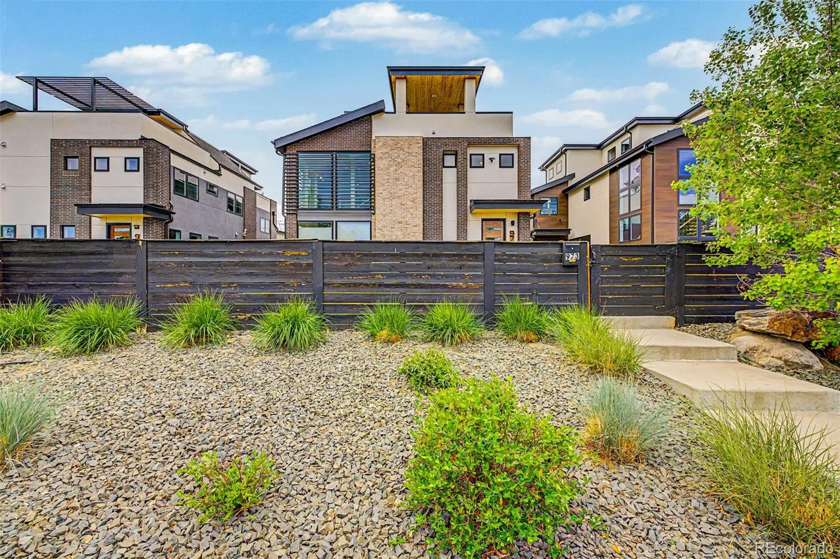
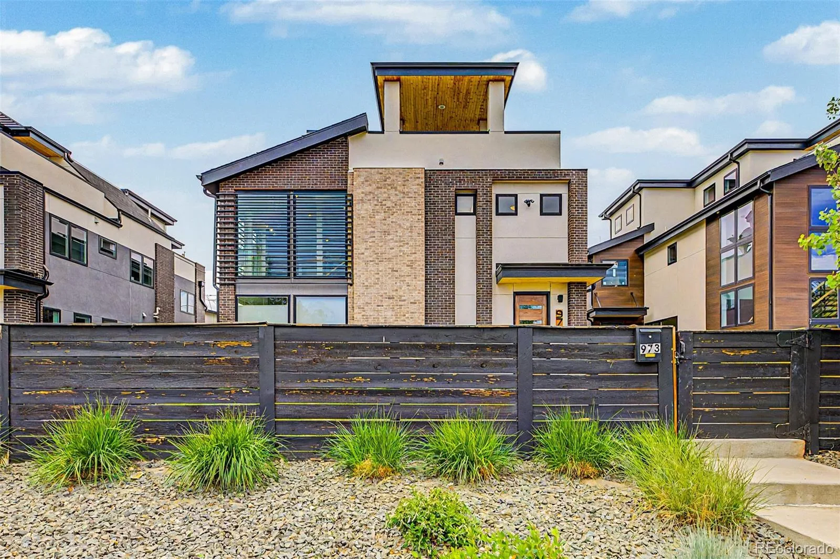
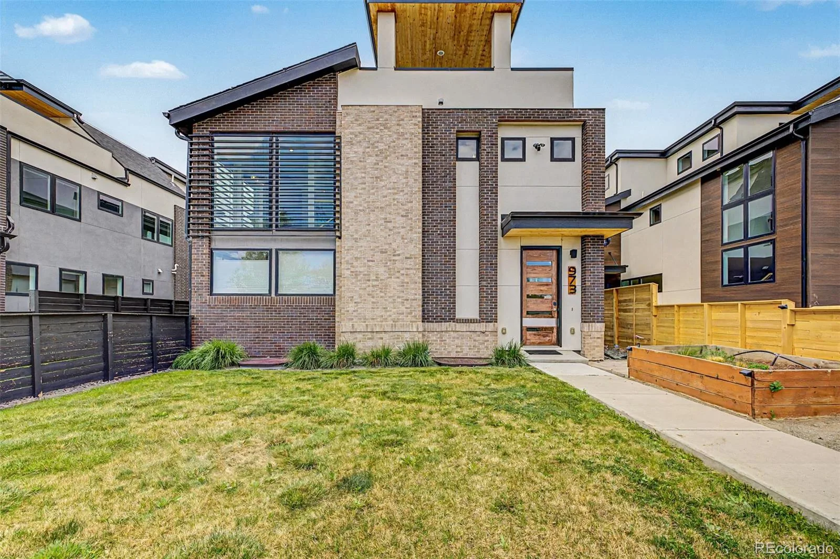
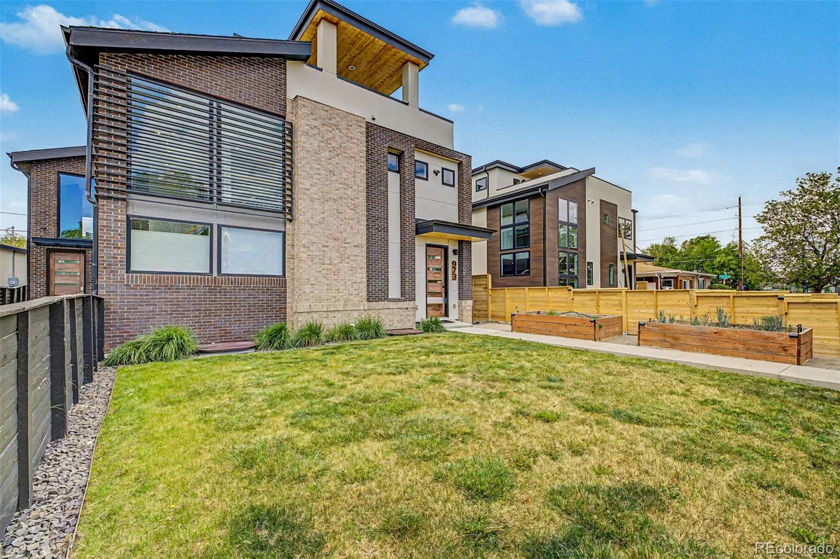
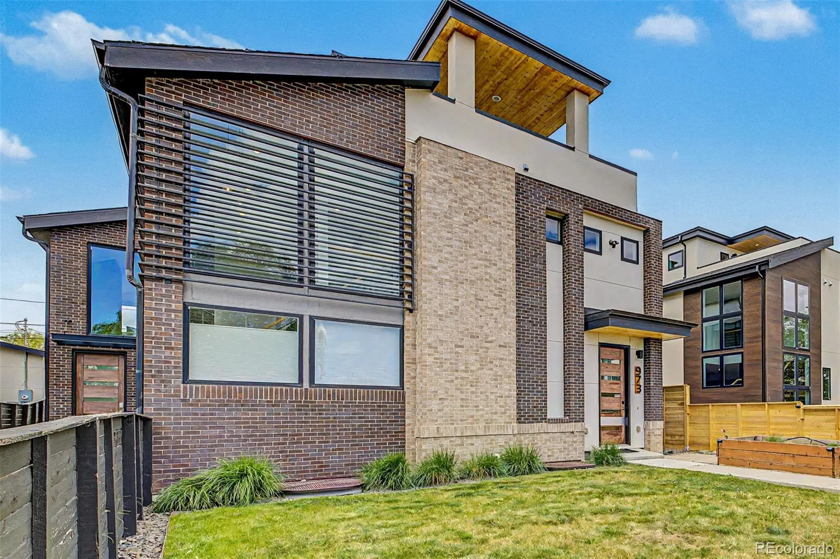
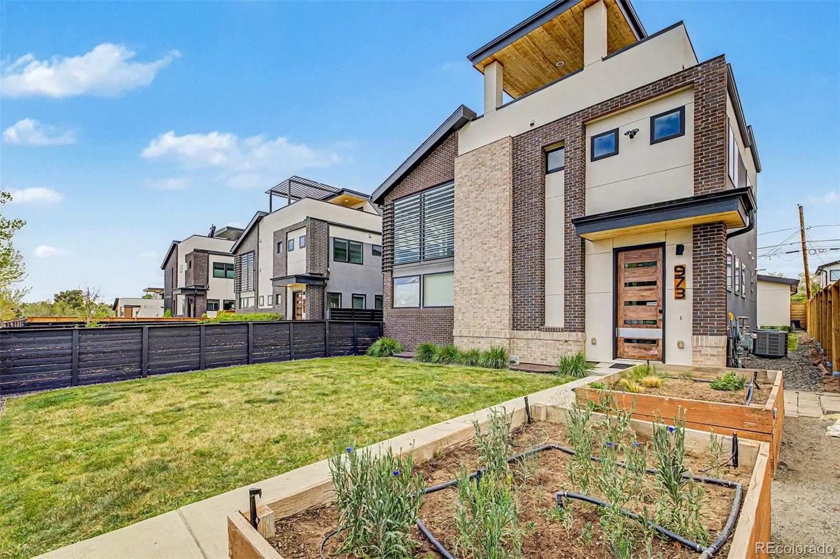
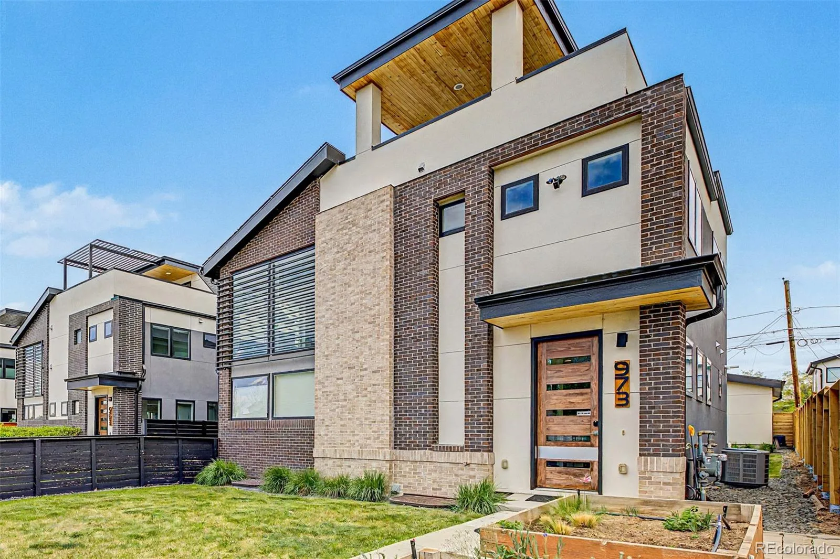
Built in 2018 as the builder’s own model, this 2,988-square-foot residence pairs real craftsmanship with real efficiency — the kind of home built to last, not just to show.
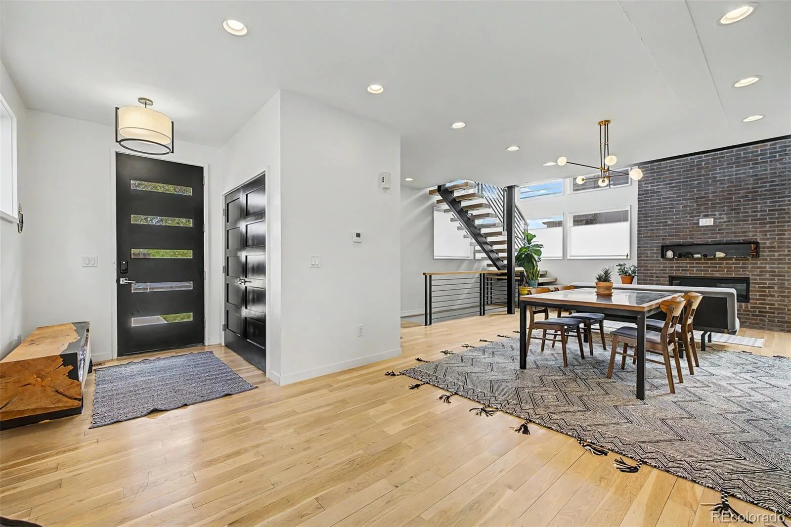
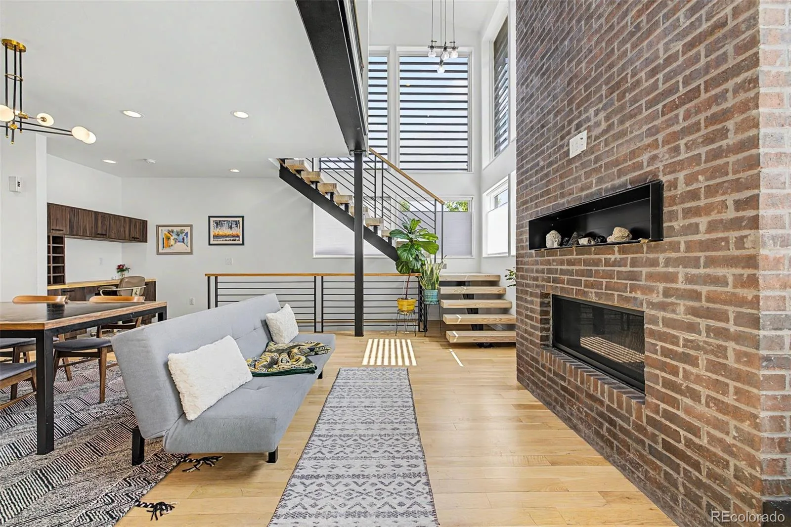
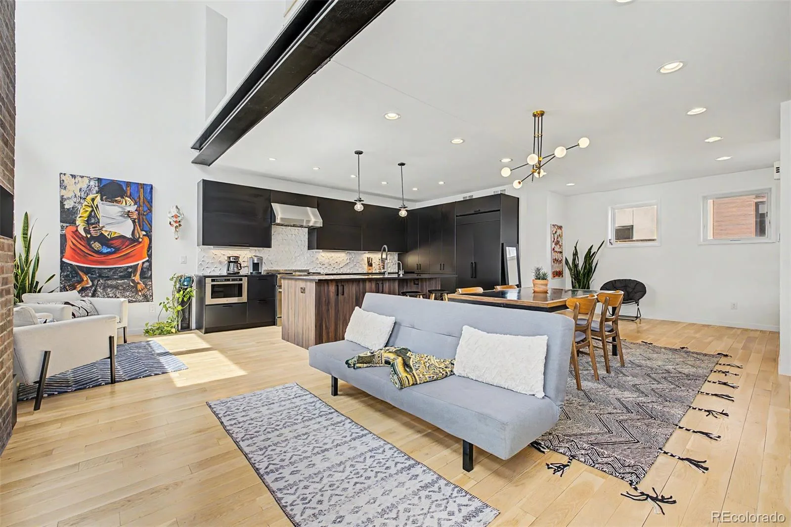
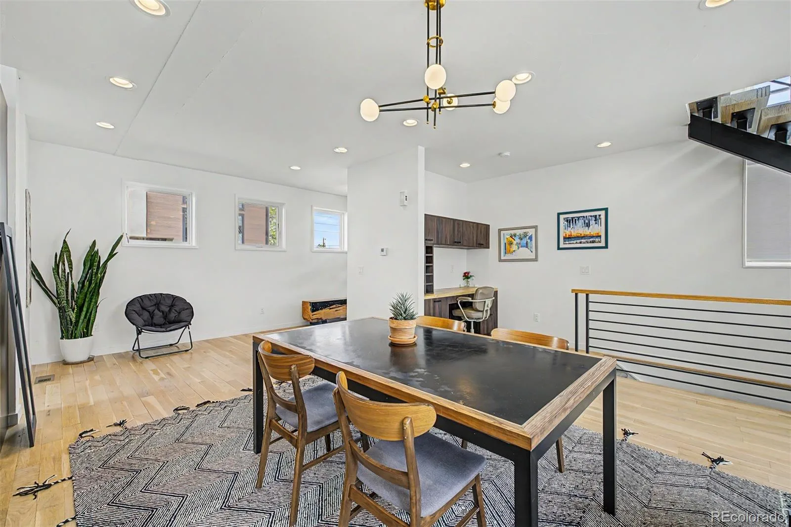
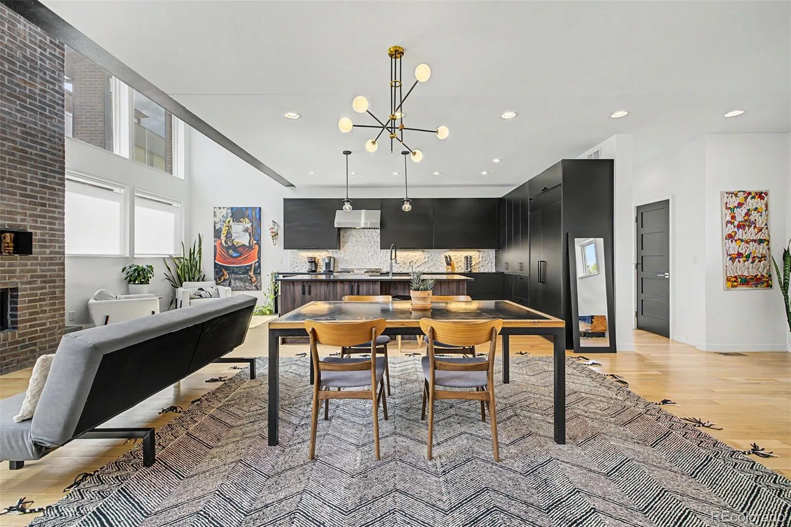
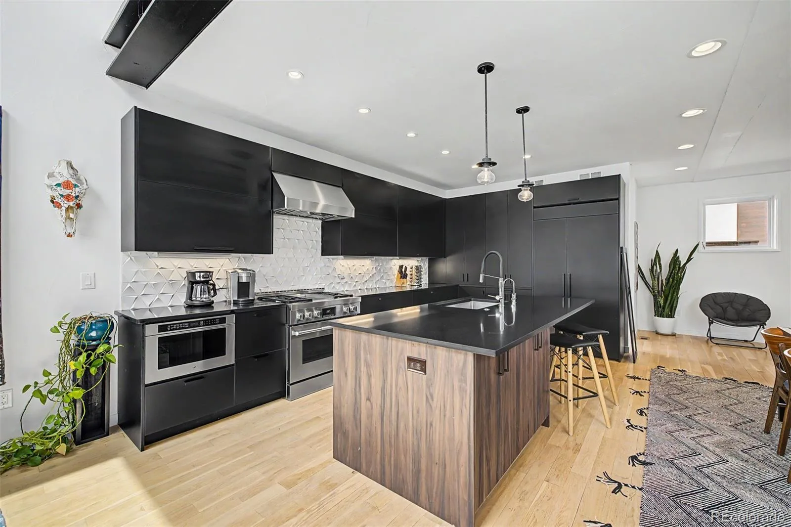
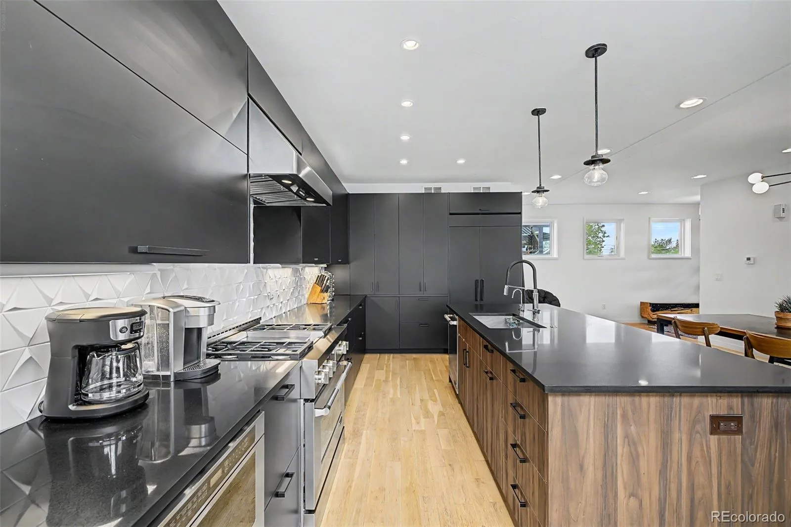
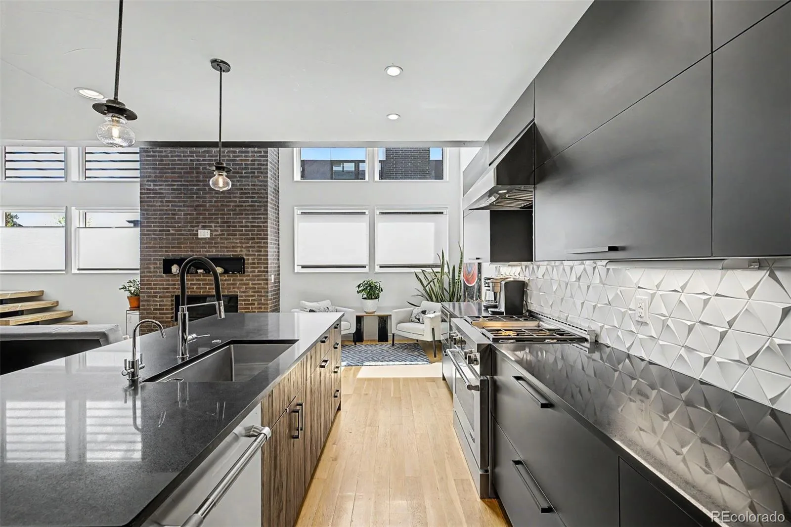
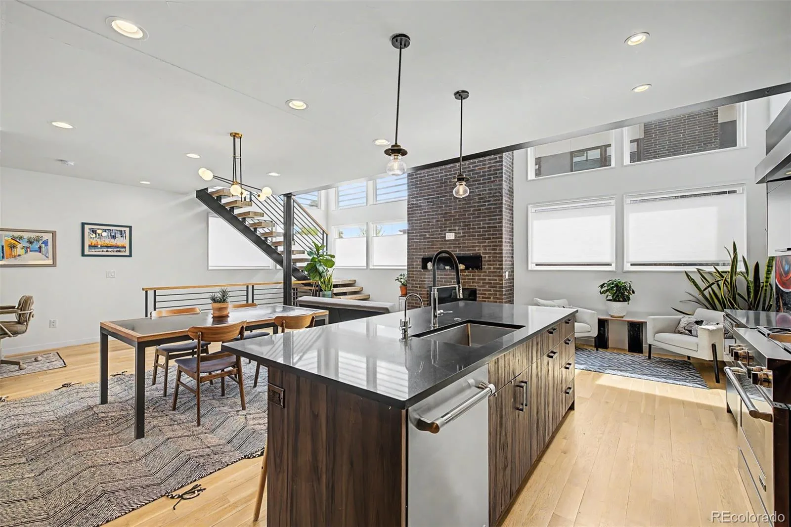
Structural steel and brick construction sets the tone: quiet, solid, and private. Inside, the main level opens into a Great Room with soaring ceilings and an 18-foot European brick fireplace, with natural white oak floors leading into a chef’s kitchen outfitted with $50,000 in custom cabinetry, a Jenn-Air Pro Series appliance suite, and an instant hot water system for everyday convenience.
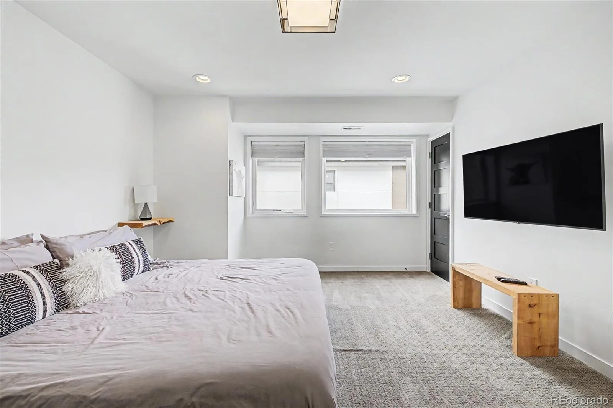
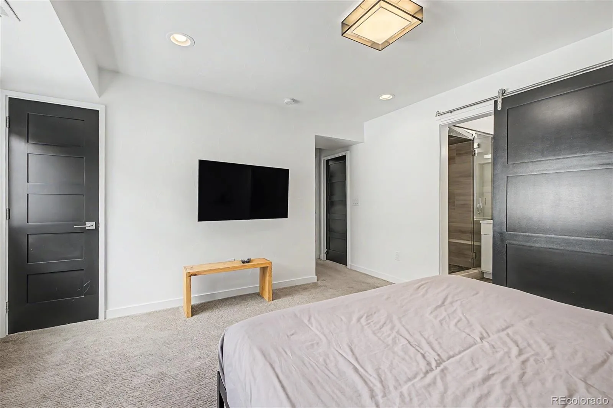
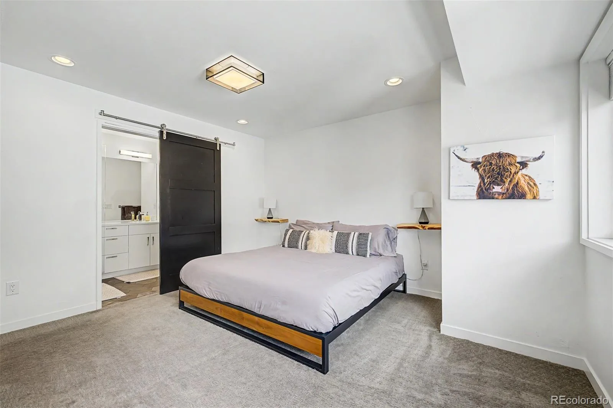
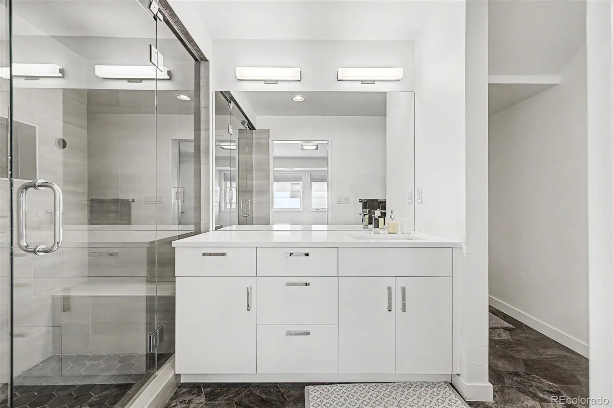
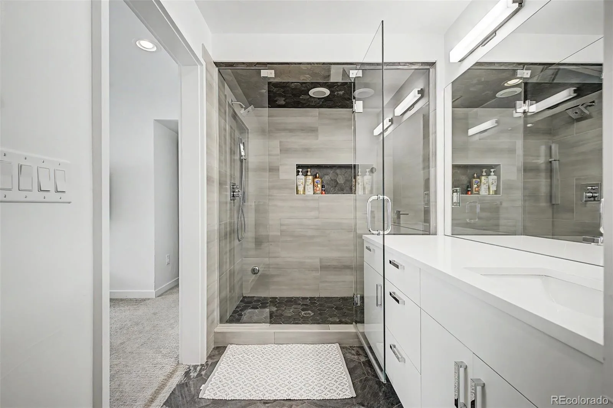
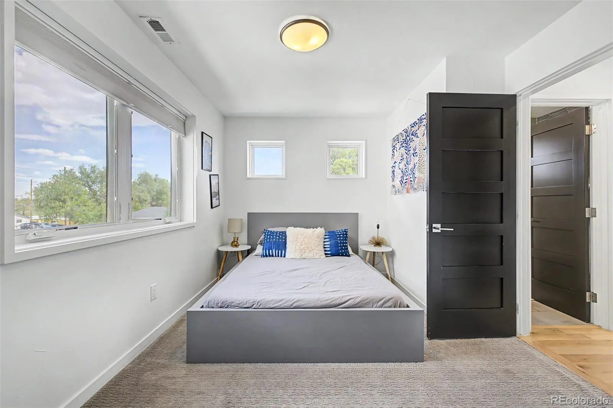
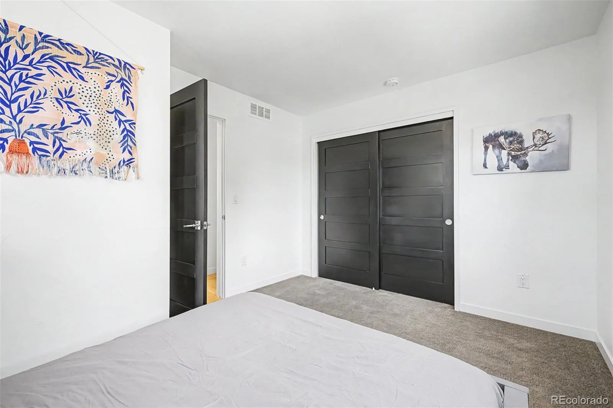
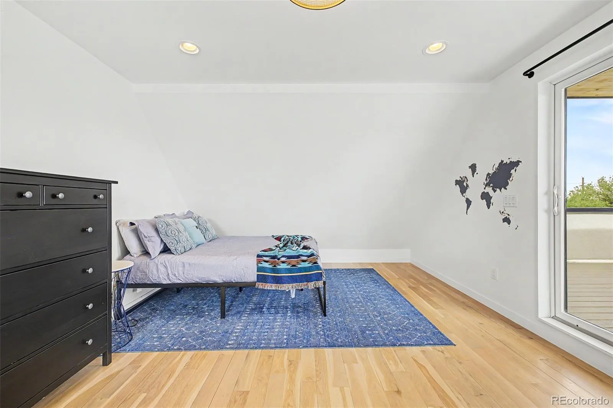
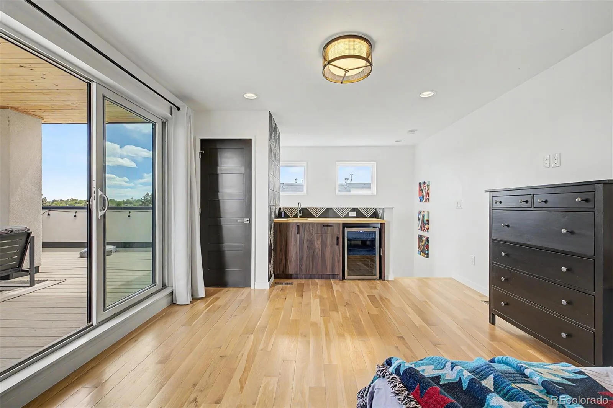
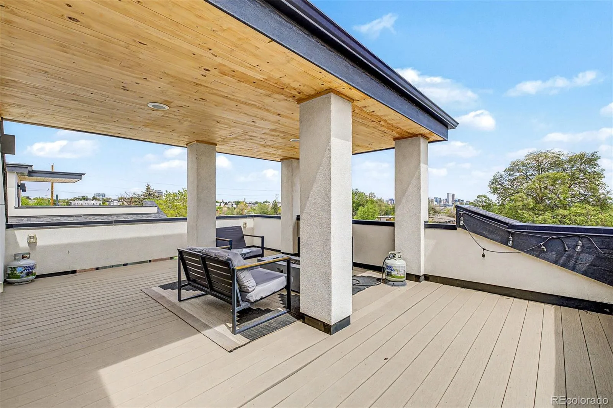
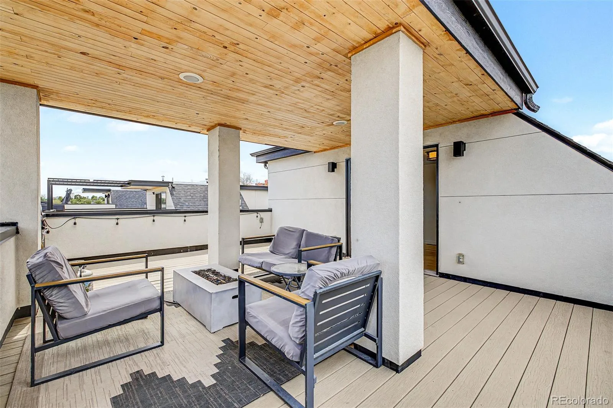
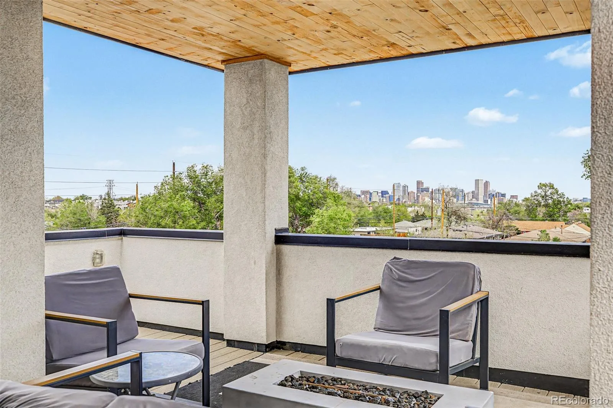
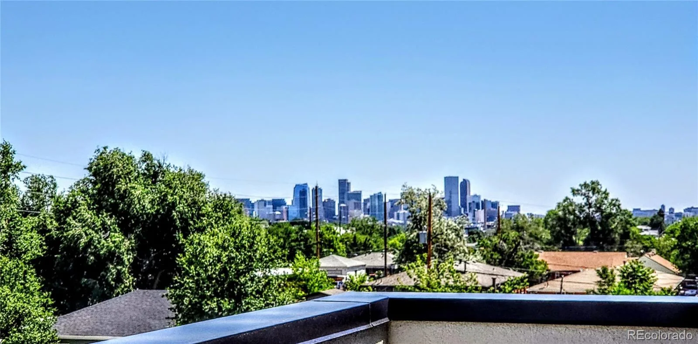
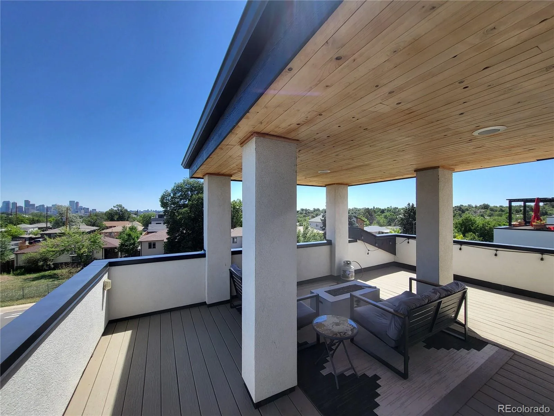
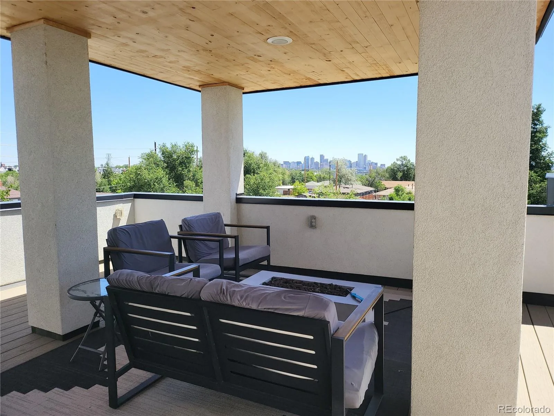
Upstairs, the primary suite delivers a spa-like retreat with a steam shower, alongside a private guest suite. A third-floor Sky Lounge — flexible as an office, flex space, or bedroom — opens onto a covered rooftop deck with permanent, unobstructed views of the downtown Denver skyline.
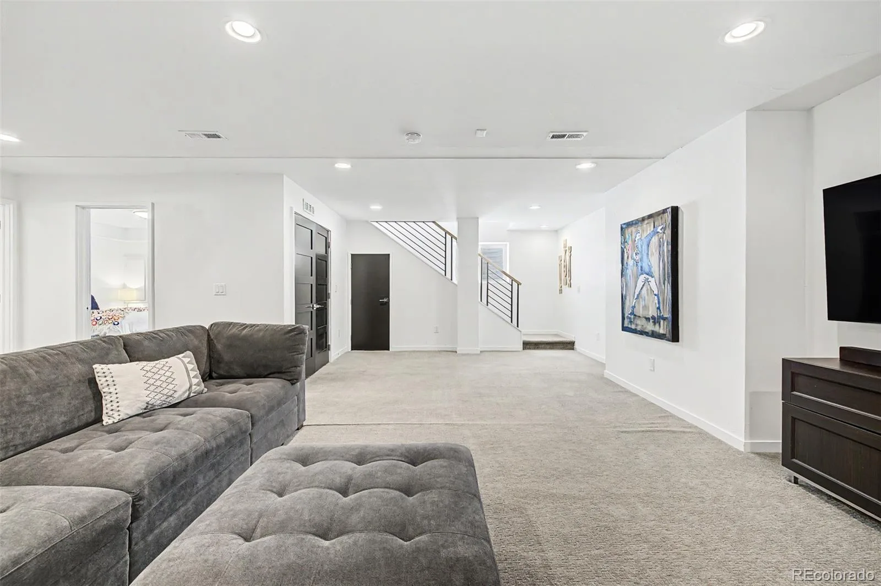
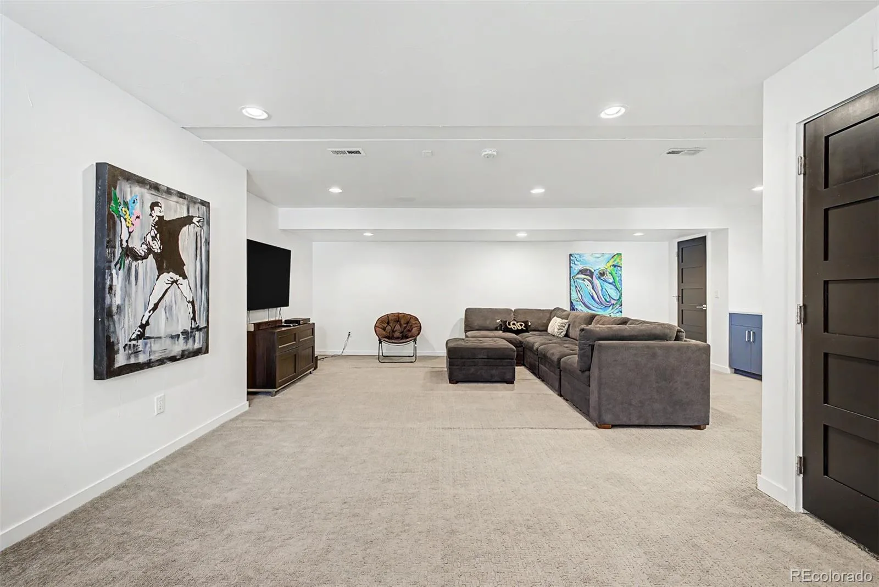
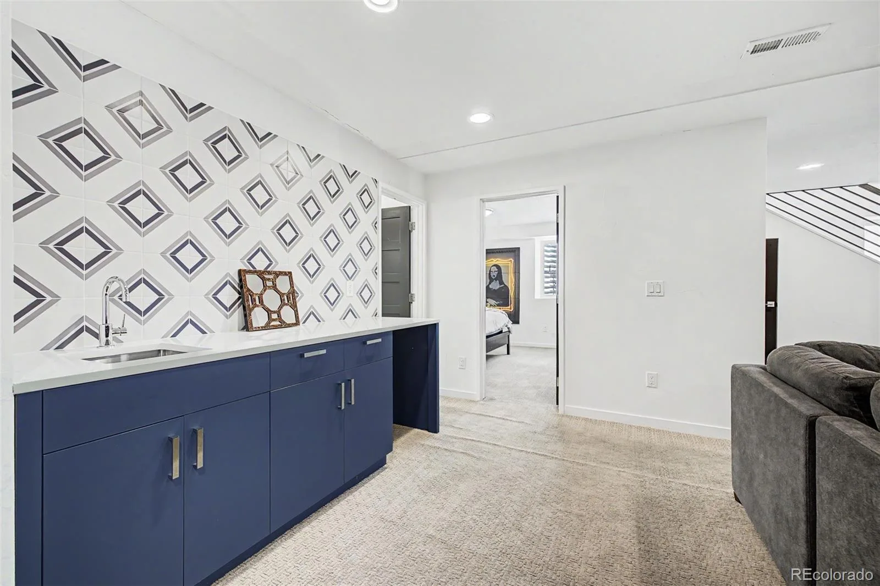
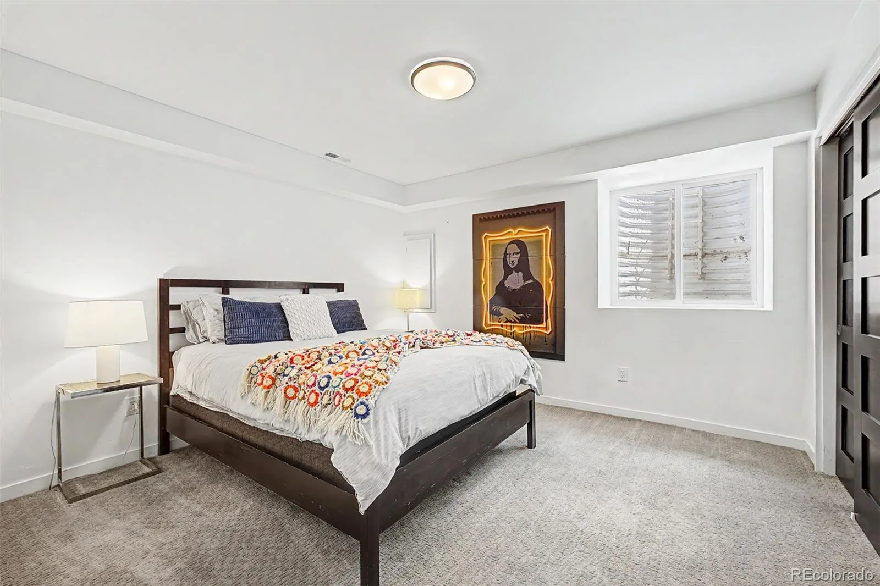
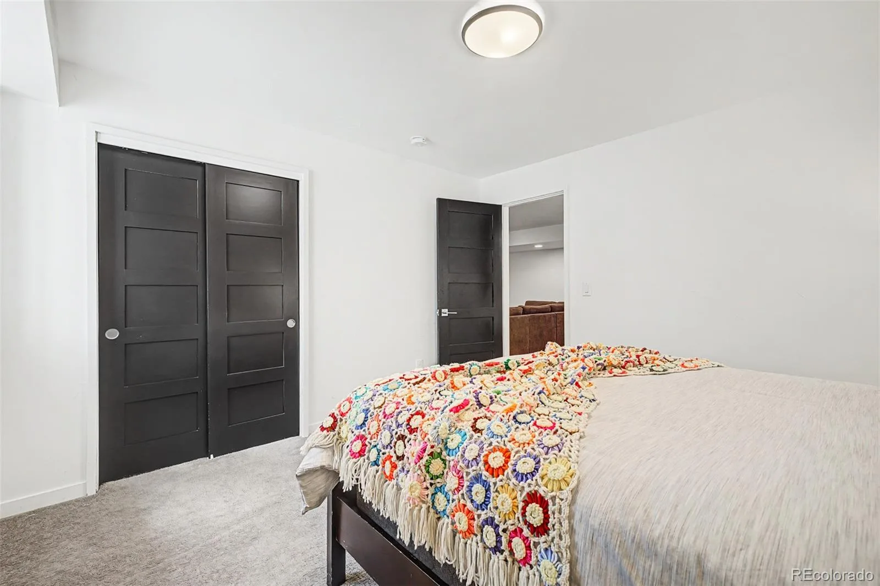
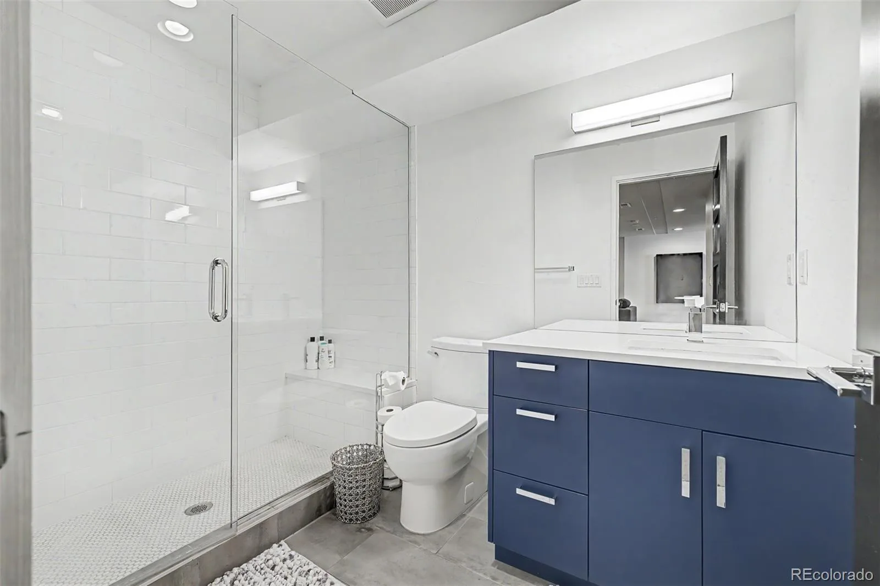
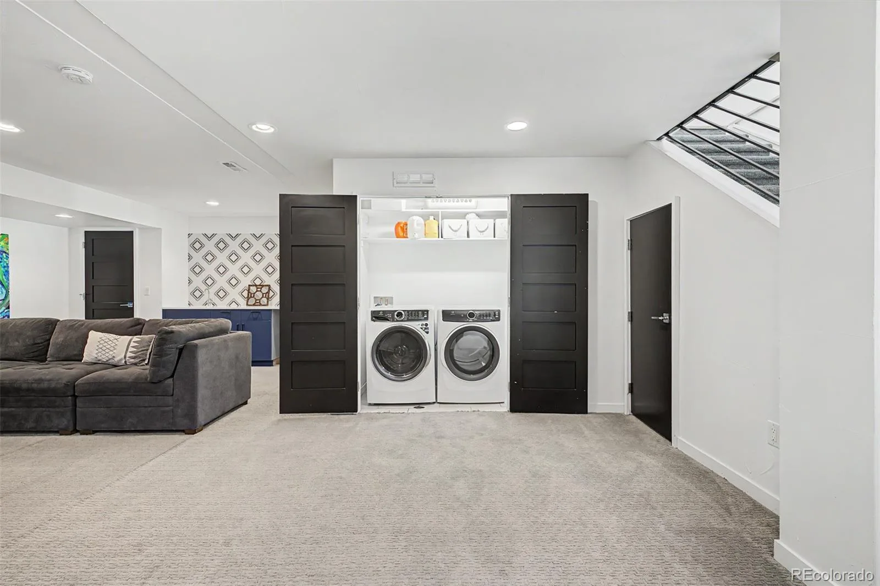
The 958-square-foot lower level rounds things out as a genuine entertainment space: a pre-wired movie room/lounge, full wet bar, and a third bedroom suite.
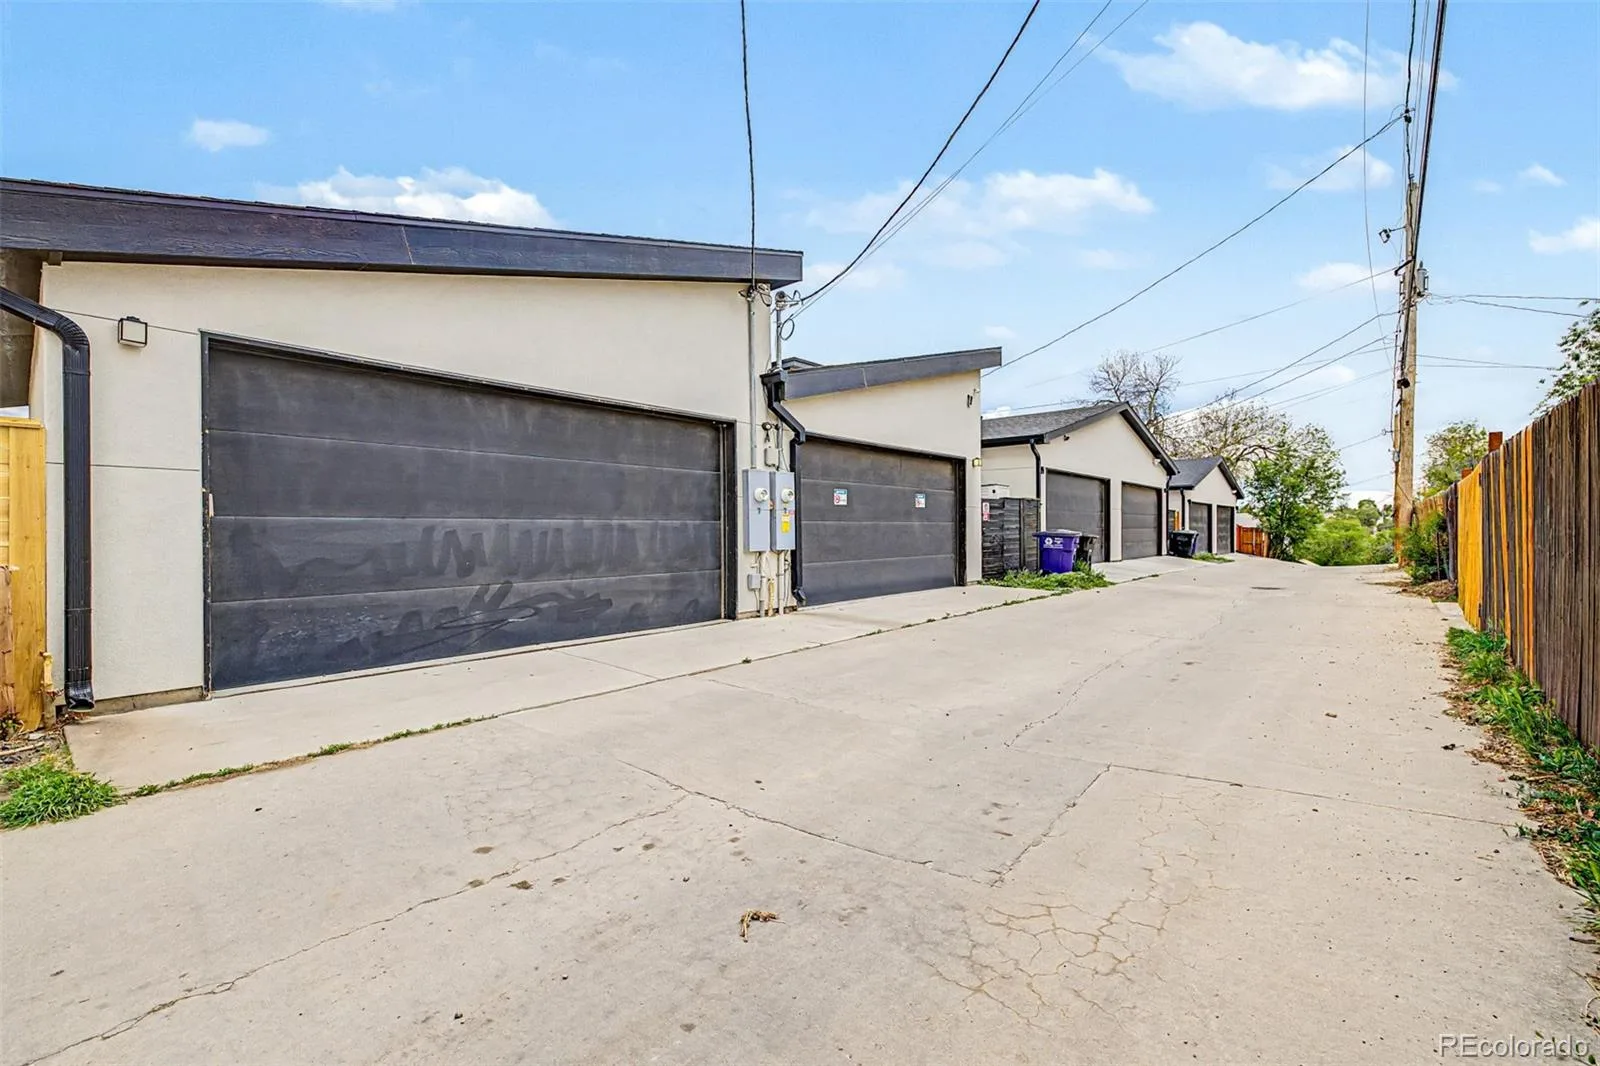
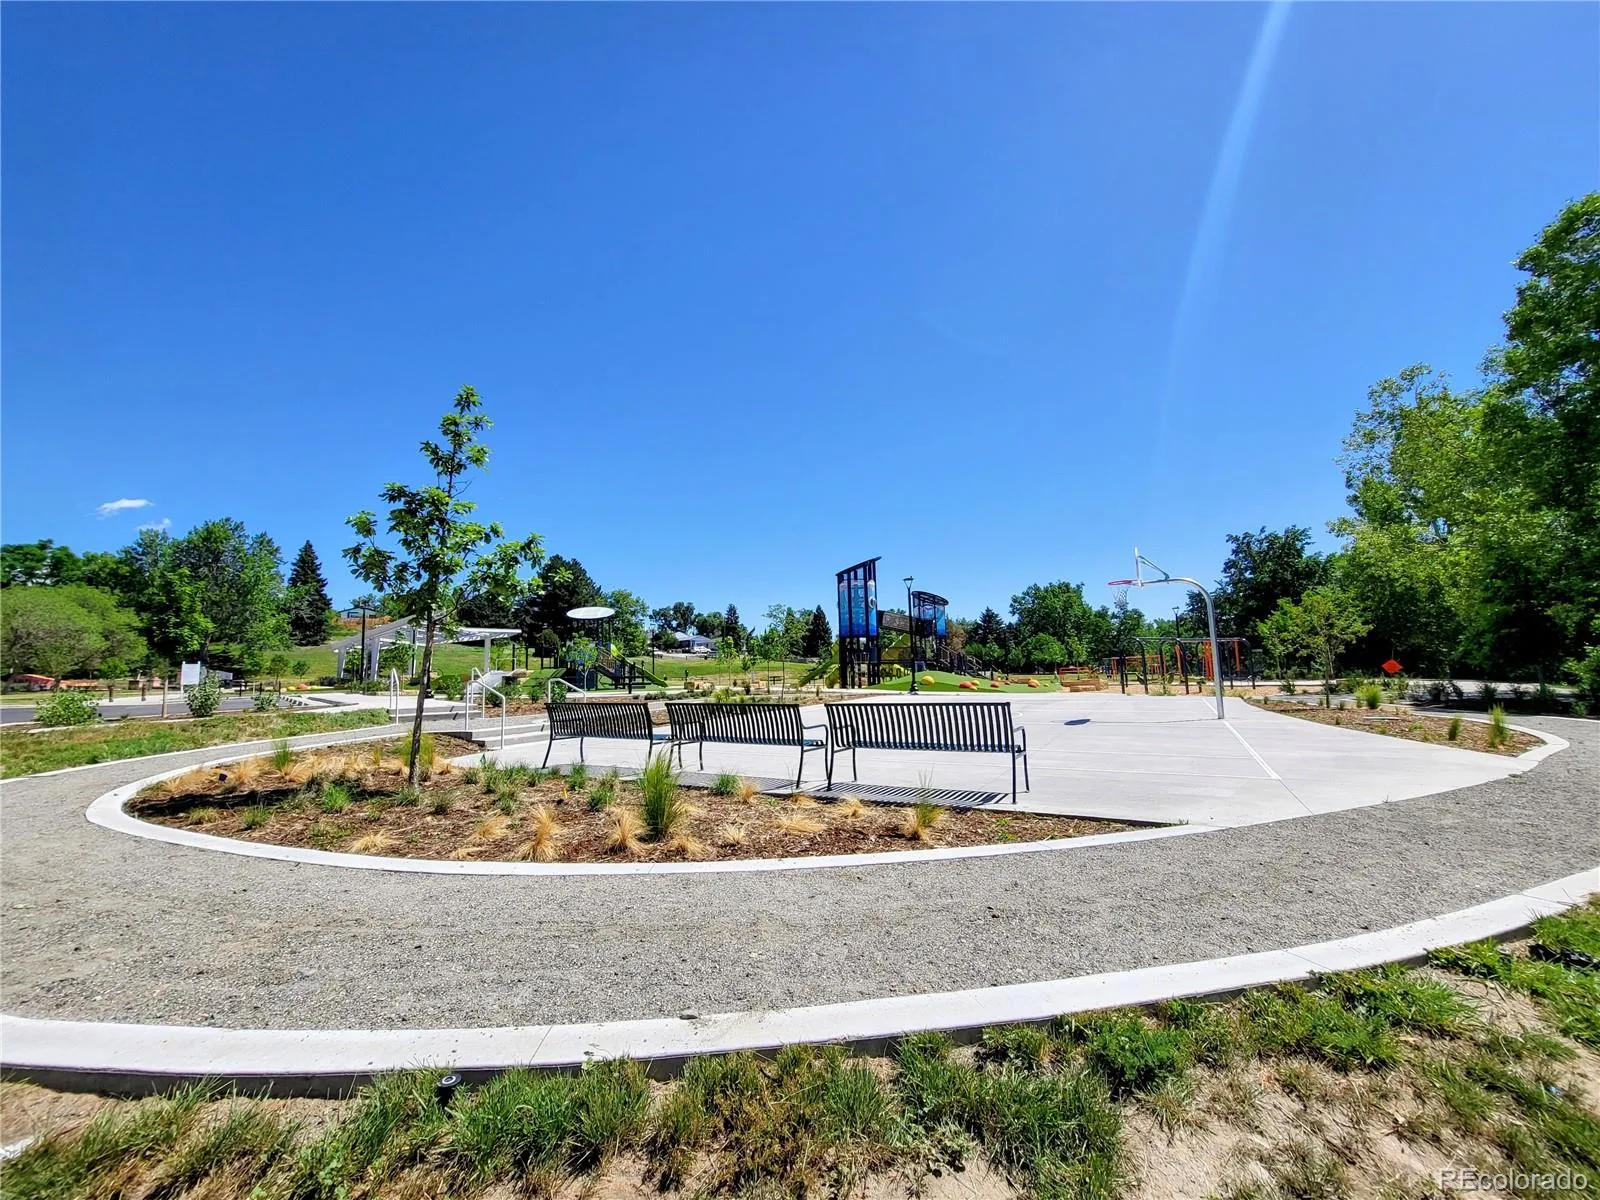
Built for the long term, the home is Energy Star Certified with R-49/R-21 insulation, a tankless water heater, and active radon mitigation — real cost savings, not just a checkbox. A secure two-car garage completes the package, minutes from Sloan’s Lake and downtown Denver.
A rare combination of craftsmanship, efficiency, and skyline views — built once, and built right.
Built in 2018 as the builder’s own model, this 2,988-square-foot residence pairs real craftsmanship with real efficiency — the kind of home built to last, not just to show.
Structural steel and brick construction sets the tone: quiet, solid, and private. Inside, the main level opens into a Great Room with soaring ceilings and an 18-foot European brick fireplace, with natural white oak floors leading into a chef’s kitchen outfitted with $50,000 in custom cabinetry, a Jenn-Air Pro Series appliance suite, and an instant hot water system for everyday convenience.
Upstairs, the primary suite delivers a spa-like retreat with a steam shower, alongside a private guest suite. A third-floor Sky Lounge — flexible as an office, flex space, or bedroom — opens onto a covered rooftop deck with permanent, unobstructed views of the downtown Denver skyline.
The 958-square-foot lower level rounds things out as a genuine entertainment space: a pre-wired movie room/lounge, full wet bar, and a third bedroom suite.
Built for the long term, the home is Energy Star Certified with R-49/R-21 insulation, a tankless water heater, and active radon mitigation — real cost savings, not just a checkbox. A secure two-car garage completes the package, minutes from Sloan’s Lake and downtown Denver.
A rare combination of craftsmanship, efficiency, and skyline views — built once, and built right.
Property Details
Price:
$1,099,000
MLS #:
REC4583725
Status:
Active
Beds:
4
Baths:
4
Type:
Townhouse
Subdivision:
Villa Park
Finished Sq Ft:
2,988
Total Sq Ft:
3,030
Lot Size:
3,280 sqft / 0.08 acres (approx)
Year Built:
2018
Schools
School District:
Denver 1
Elementary School:
Cowell
Middle School:
Lake
High School:
North
Interior
Above Grade Finished Area
2030
Appliances
Bar Fridge, Convection Oven, Cooktop, Dishwasher, Disposal, Dryer, Microwave, Oven, Range, Range Hood, Refrigerator, Tankless Water Heater, Washer
Bathrooms
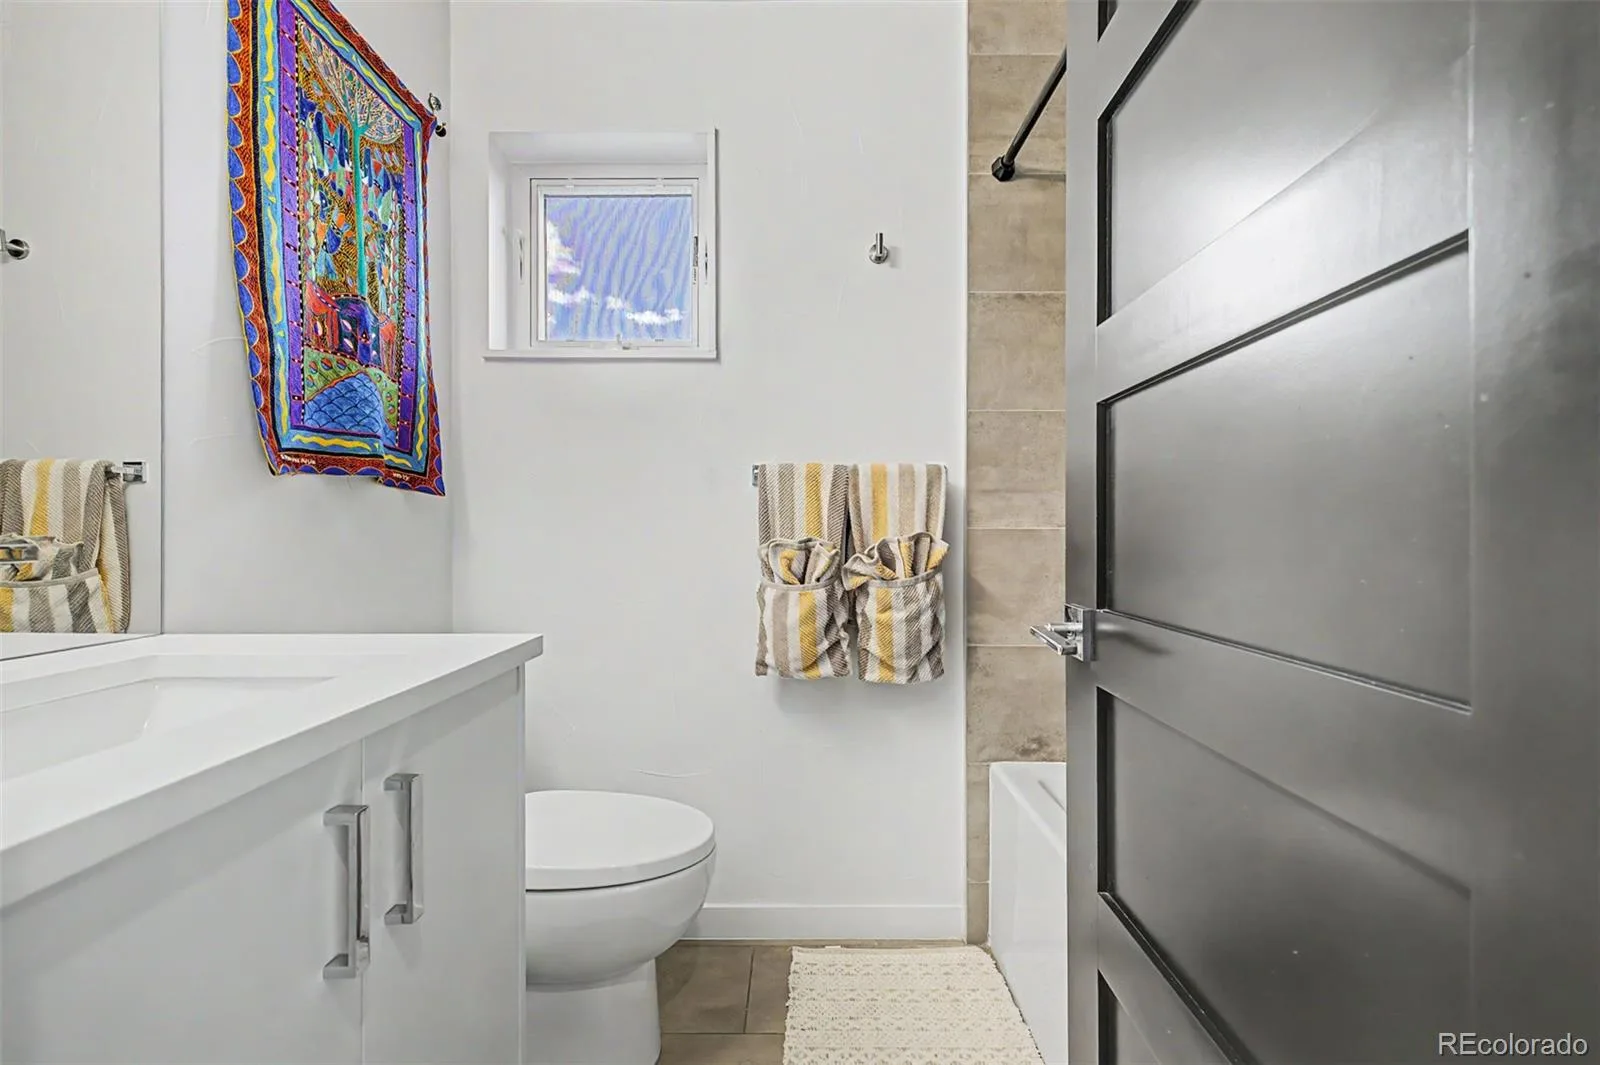
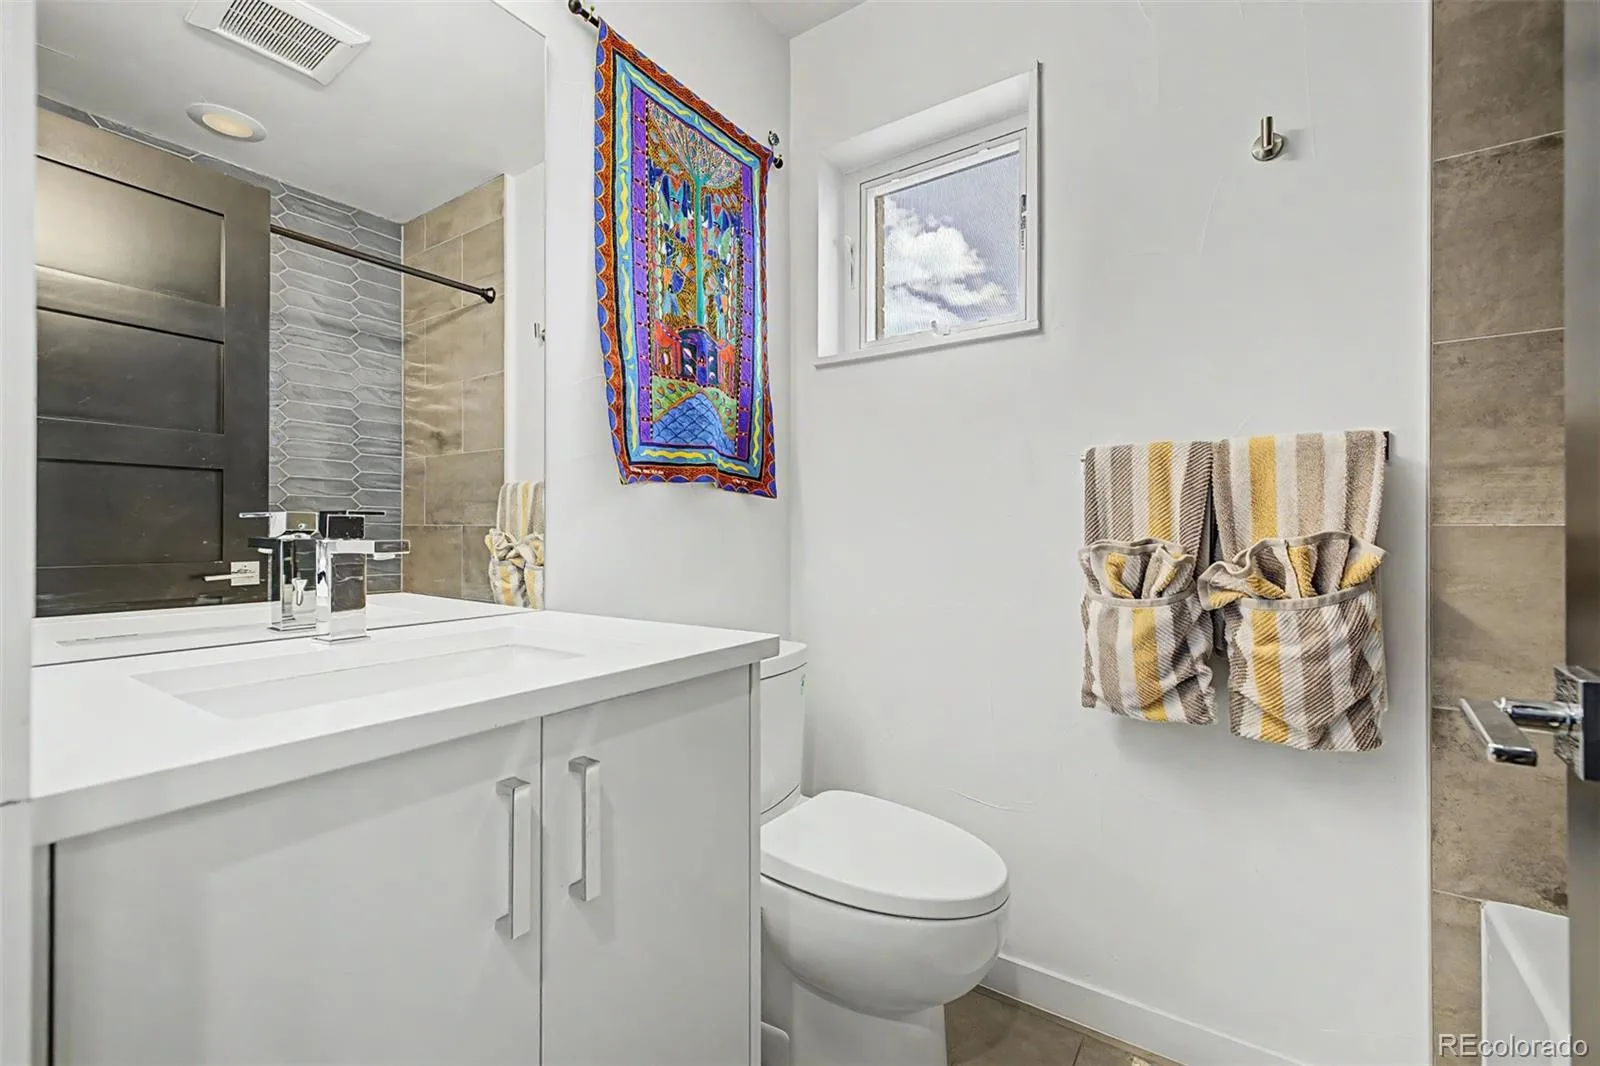
2 Full Bathrooms, 1 Three Quarter Bathroom, 1 Half Bathroom
Below Grade Finished Area
958
Below Grade Unfinished Area
42
Cooling
Central Air
Fireplaces Total
1
Flooring
Carpet, Wood
Heating
Forced Air
Interior Features
Built-in Features, Entrance Foyer, High Ceilings, Kitchen Island, Open Floorplan, Radon Mitigation System, Smoke Free, Walk-In Closet(s), Wet Bar, Wired for Data
Laundry Features
Laundry Closet
Levels
Three Or More
Main Level Bathrooms
1
Exterior
Architectural Style
Urban Contemporary
Common Walls
1 Common Wall
Construction Materials
Brick, Steel Siding, Stucco
Direction Faces
East
Exterior Features
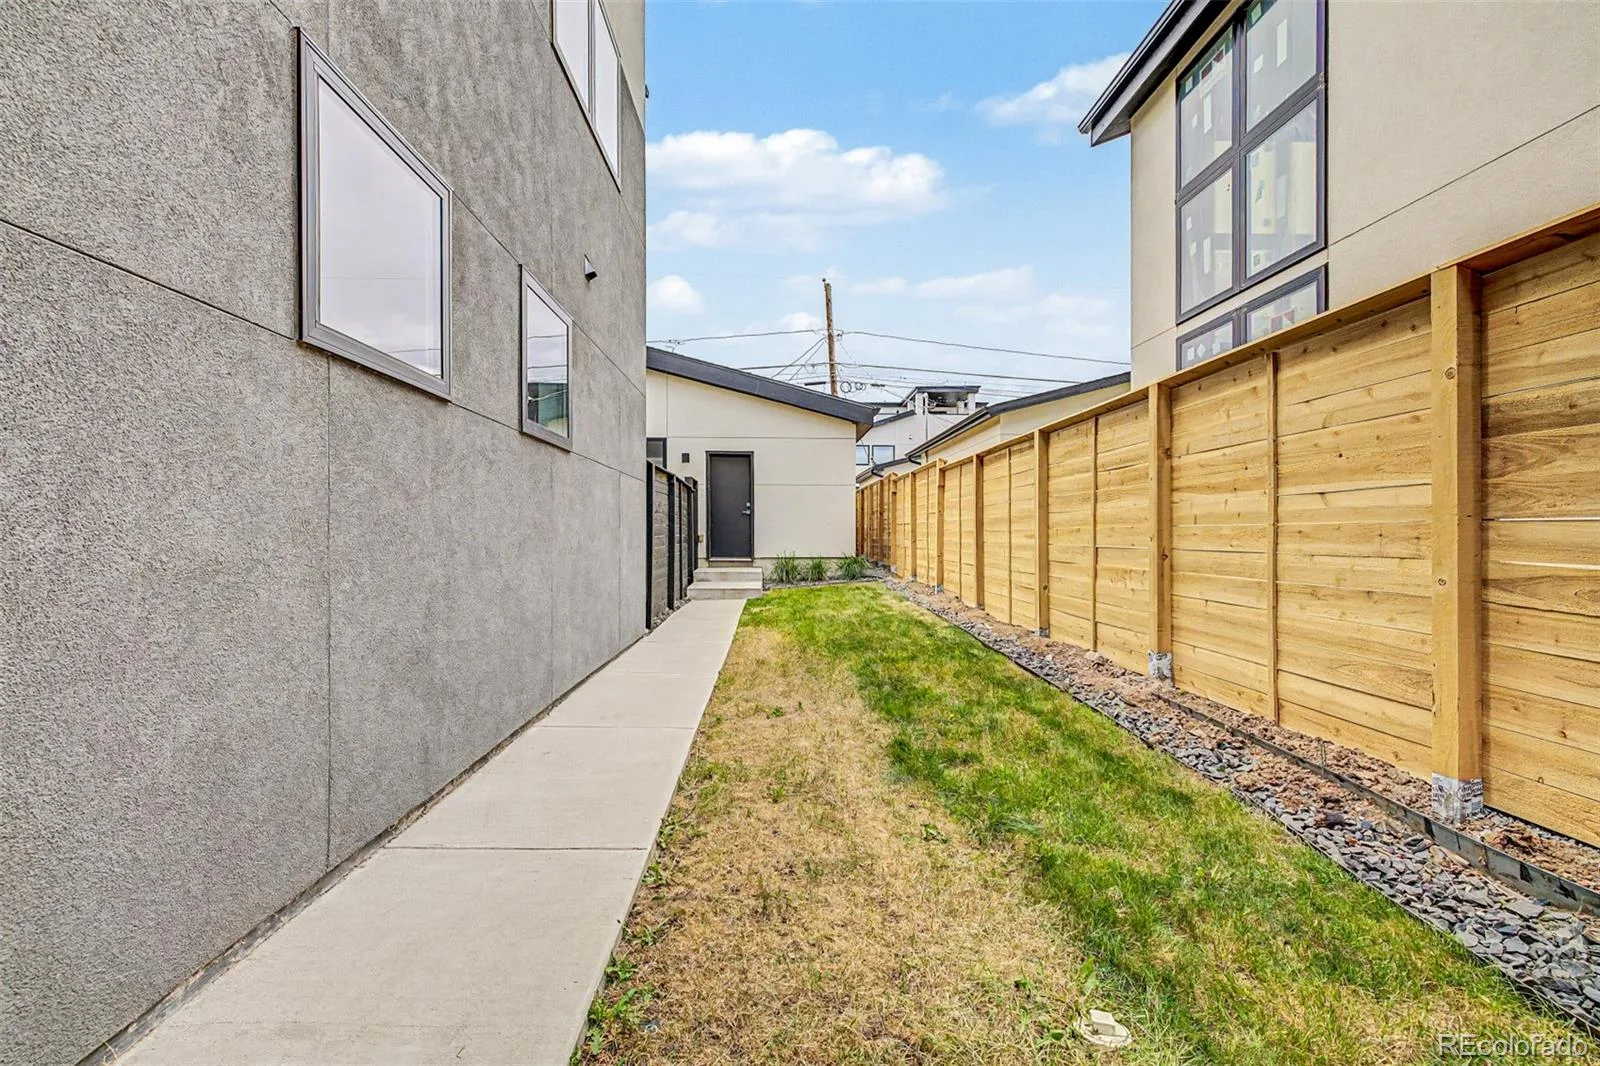
Balcony, Barbecue, Dog Run, Garden, Private Yard, Rain Gutters
Fencing
Full
Garage Spaces
2
Green Energy Efficient
Appliances, Construction, Doors, Exposure/Shade, HVAC, Insulation, Roof, Water Heater, Windows
Lot Features
Landscaped, Sprinklers In Front, Sprinklers In Rear
Parking Features
220 Volts, Concrete, Dry Walled, Exterior Access Door, Insulated Garage
Parking Spots
2
Parking Total
2
Patio And Porch Features
Covered, Rooftop
Roof
Composition, Membrane
Security Features
Carbon Monoxide Detector(s), Radon Detector, Smart Locks, Smoke Detector(s)
View
City, Mountain(s)
Window Features
Double Pane Windows, Window Treatments
Financial
Tax Year
2024
Taxes
$4,518
Map
Contact Us
Mortgage Calculator
Property Summary
- Located in the Villa Park subdivision, 973 Tennyson Street Denver CO is a Townhouse for sale in Denver, CO, 80204. It is listed for $1,099,000 and features 4 beds, 4 baths, and has approximately 3,030 square feet of living space, and was originally constructed in 2018. The current price per square foot is $363. The average price per square foot for Townhouse listings in Denver is $339. The average listing price for Townhouse in Denver is $573,485. To schedule a showing of MLS#rec4583725 at 973 Tennyson Street in Denver, CO, contact your Smart Sale AI agent at 3039066915.
Similar Listings Nearby

Additional Details
MLS ID : REC4583725
Listing Key : REC2053341728
Parcel Number : 5066-01-034
Zip Code : 80204
City : Denver
State : CO
Building if Condo :
Full Street: 973 Tennyson Street
Address : 973
Address Prefix :
Address Suffix : Street
Street : Tennyson
Street Prefix :
Street Suffix :
Unit if Condo :
Latitude : 39.732597
Longitude : -105.044090
Property Type : townhouse
Property Sub Type : Townhouse
Stories Total if Condo :
Lot Size : 3,280 sqft / 0.08 acres (approx)
Ownership : Individual
Zoning : E-TU-C
Condition : Model
Renovation :
Pets Allowed :
Special Conditions : None
Possession : Closing/DOD
Original Price : 1125000
Close Price :
Close Date :
List Date : Apr 24, 2026
List Contract Date : 2026-04-24
Off Market Date :
Purchase Contract Date :
Days on Market : 129
Concessions Amount :
Concession Comment :
Renovation :
Company : Engel & Volkers Denver

Copyright 2026. All rights reserved.
973 Tennyson Street
Denver, CO