
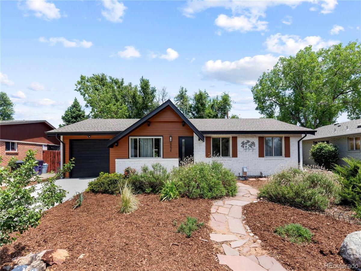
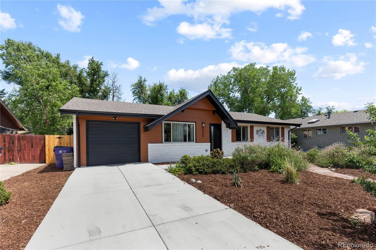
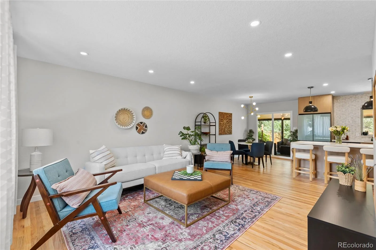
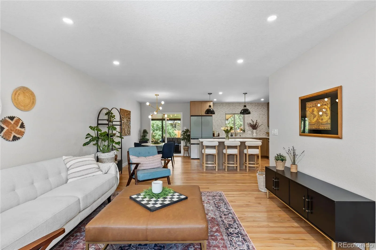
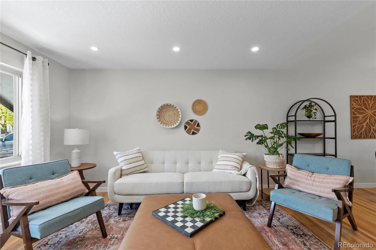
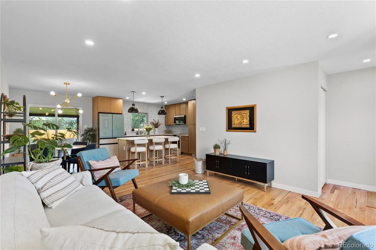
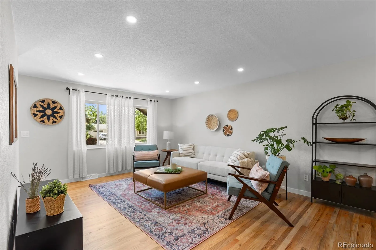
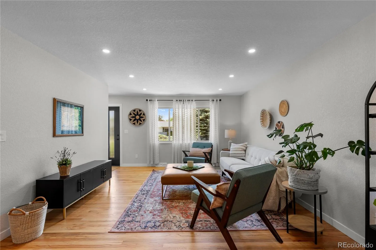
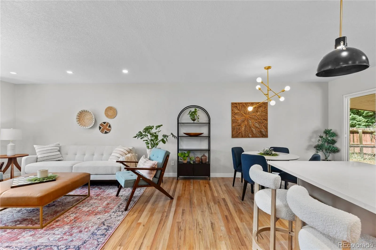
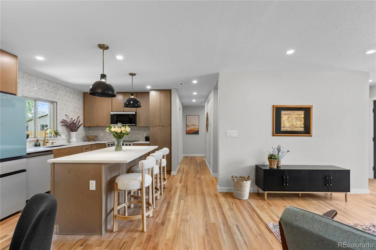
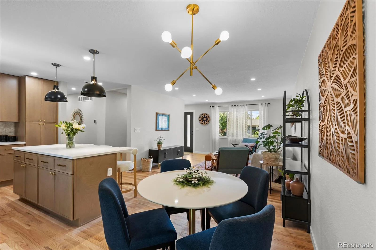
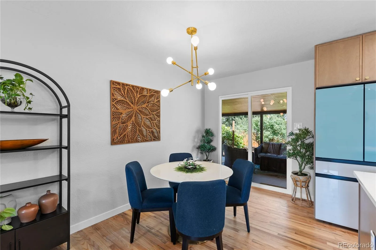
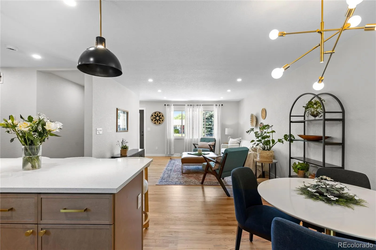
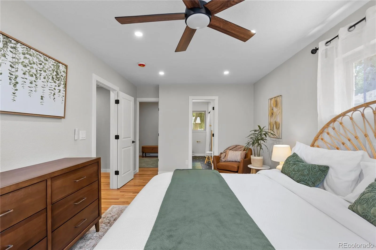
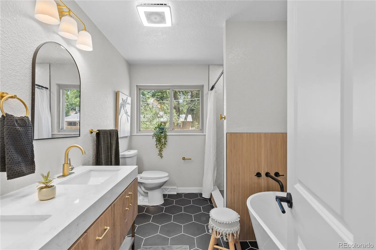
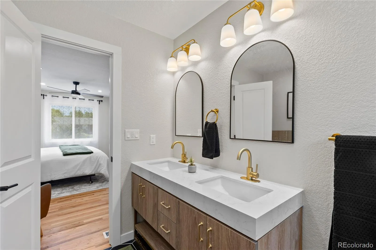
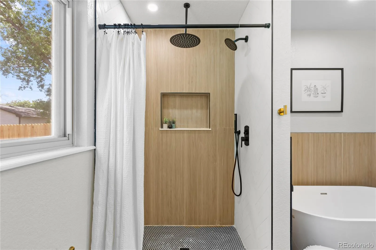
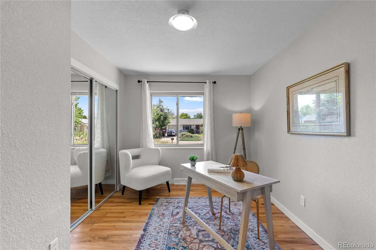
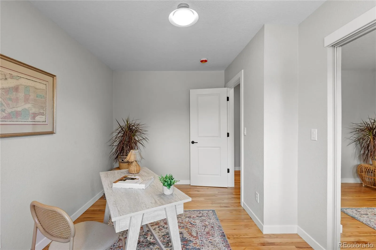
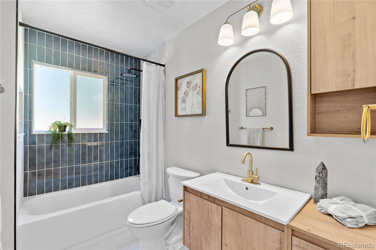
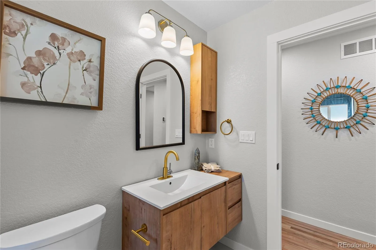
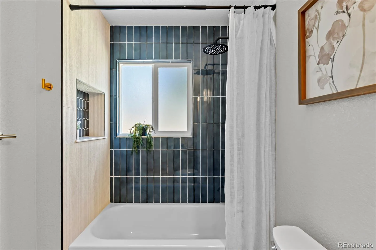
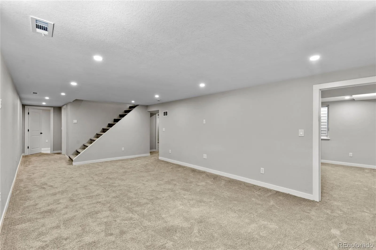
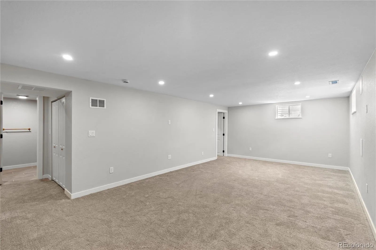
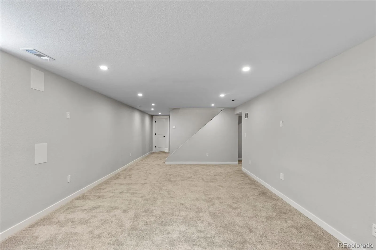
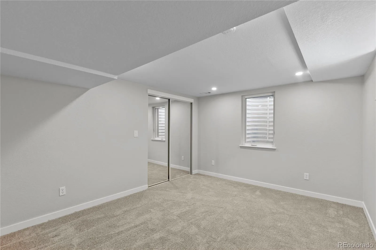
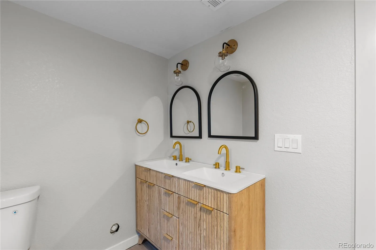
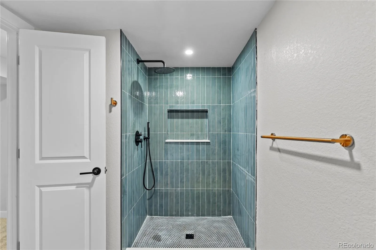
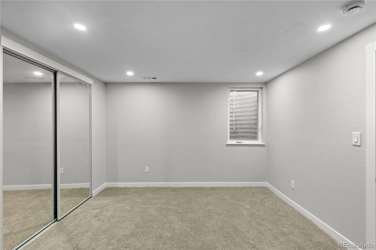
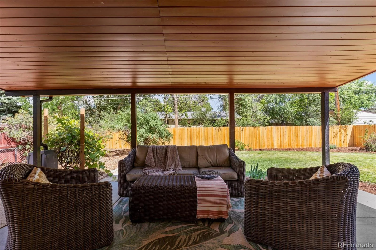
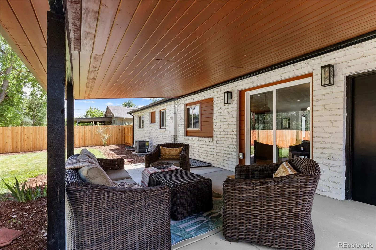
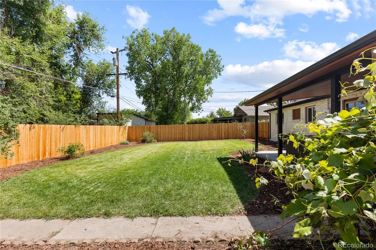
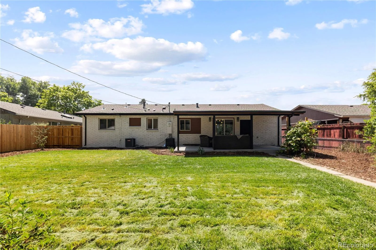
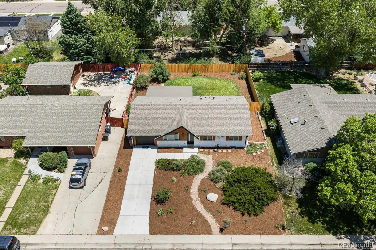
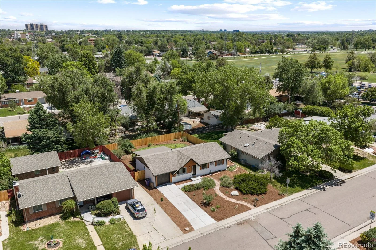
Welcome home to this fully remodeled and move-in ready mid-century ranch in Virginia Vale, featuring 4 bedrooms and 3 baths.
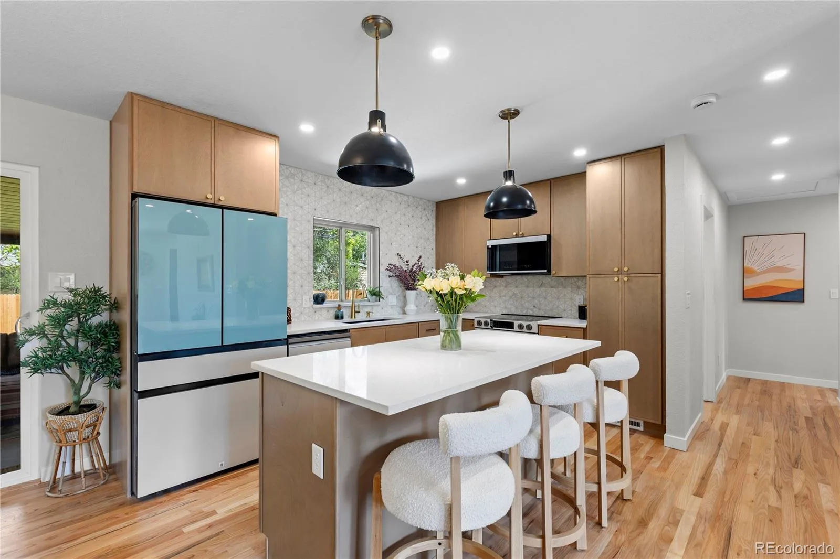
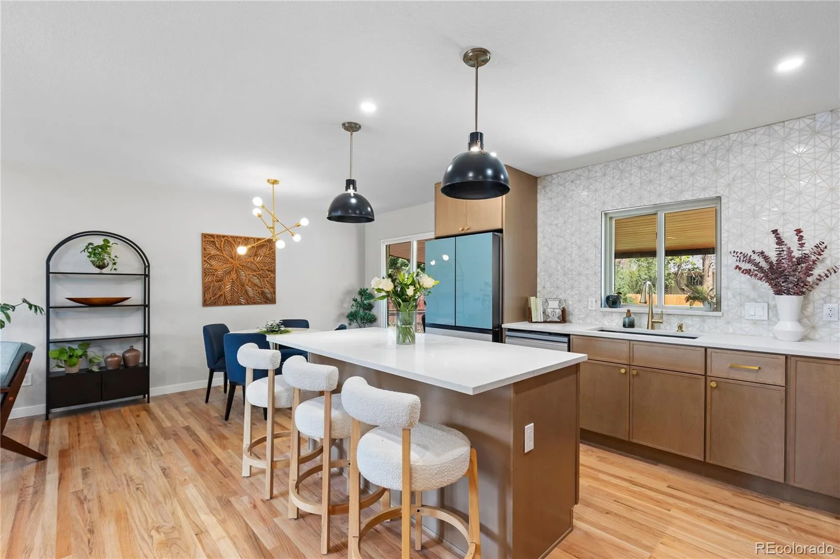
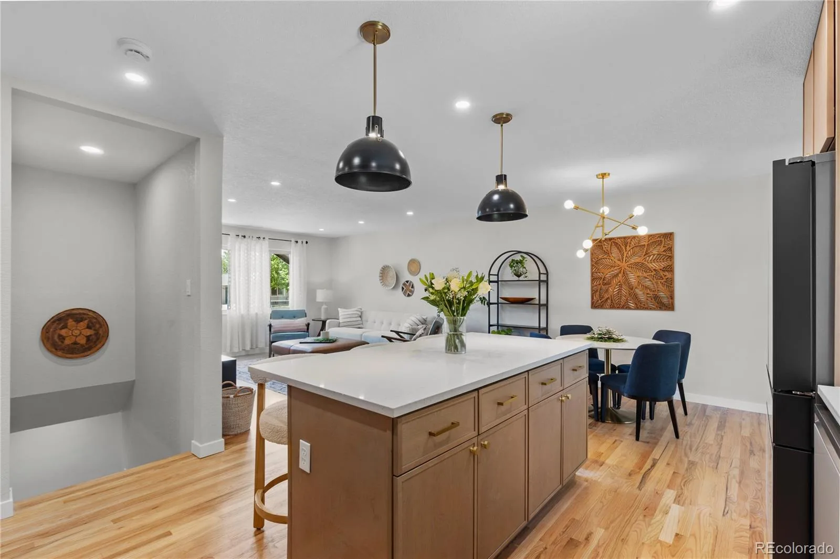
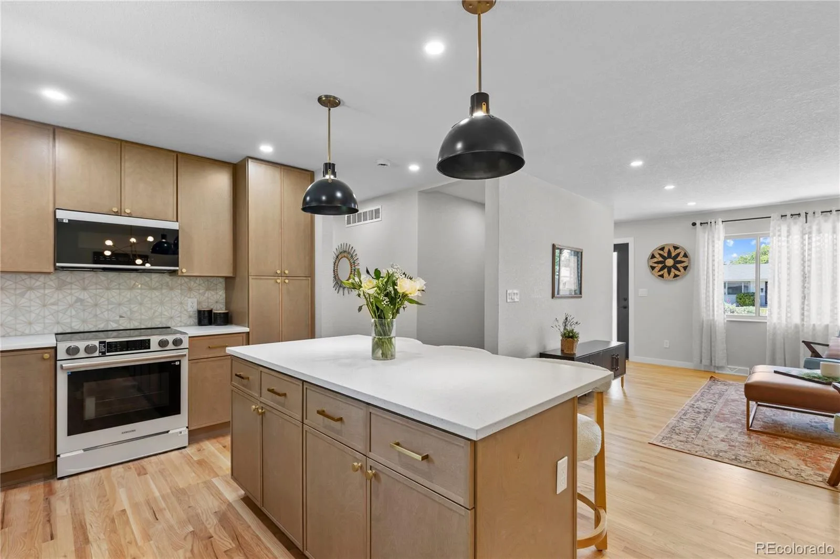
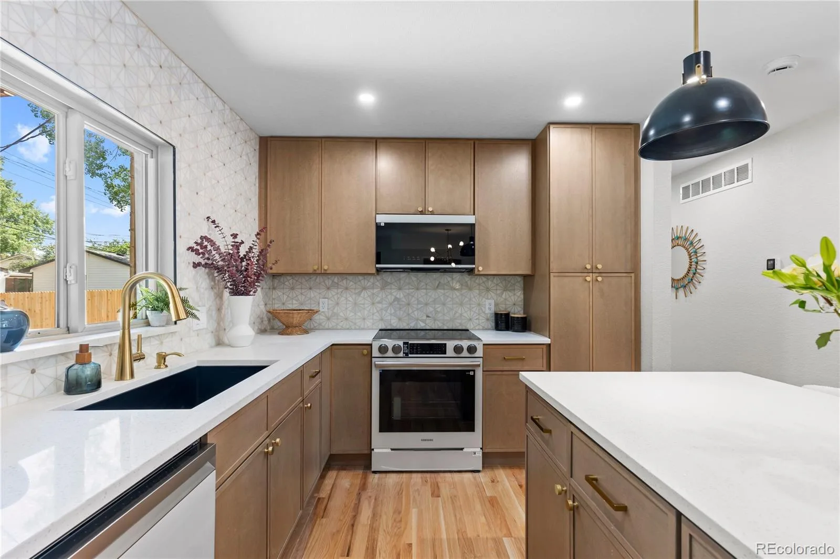
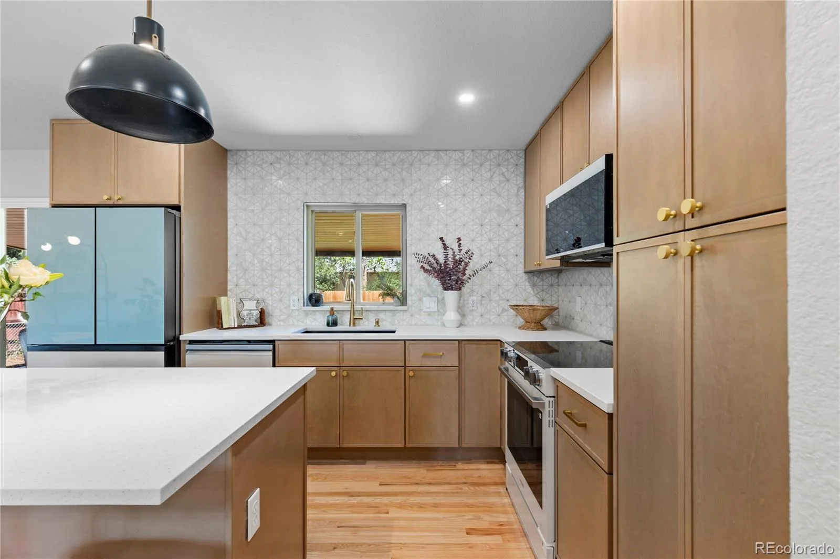
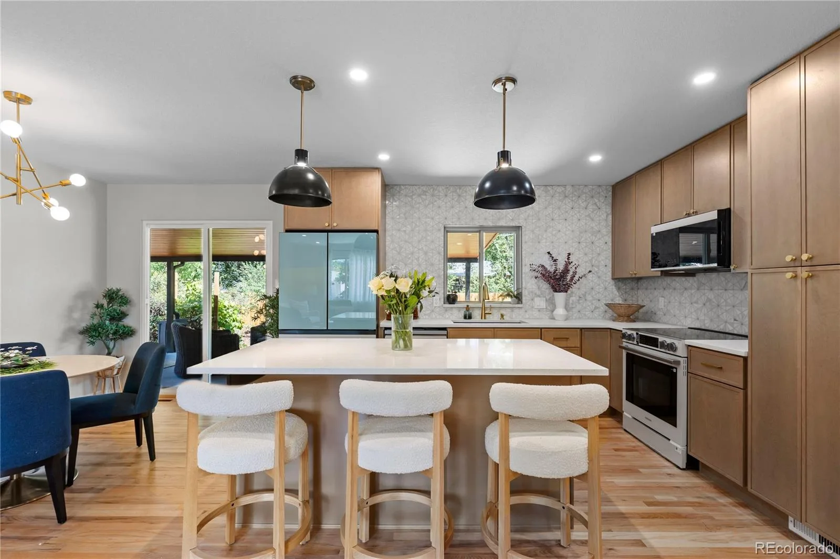
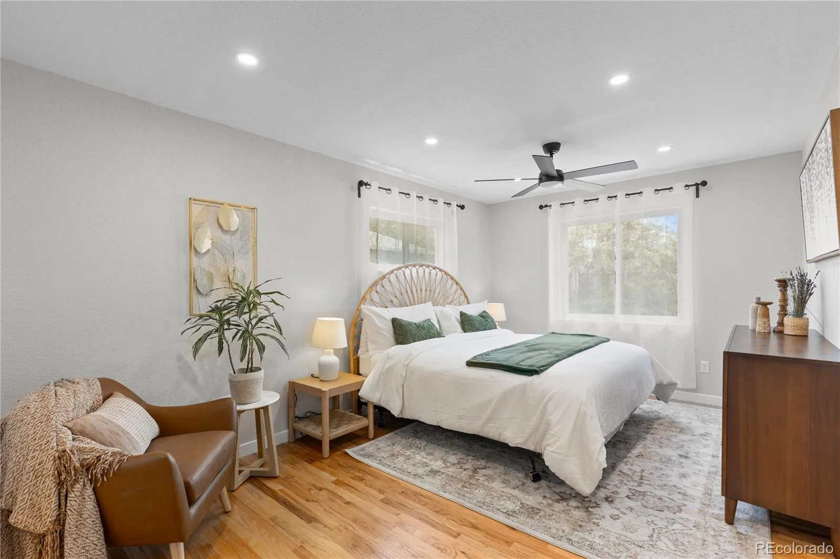

The open-concept interior features a custom kitchen with Samsung Bespoke appliances, custom cabinetry and quartz countertops. The primary suite offers a 5-piece en-suite bath and walk-in closet. With 2 bedrooms upstairs and 2 downstairs, the flexible floor plan provides space for guests, a home office, recreation or additional living.
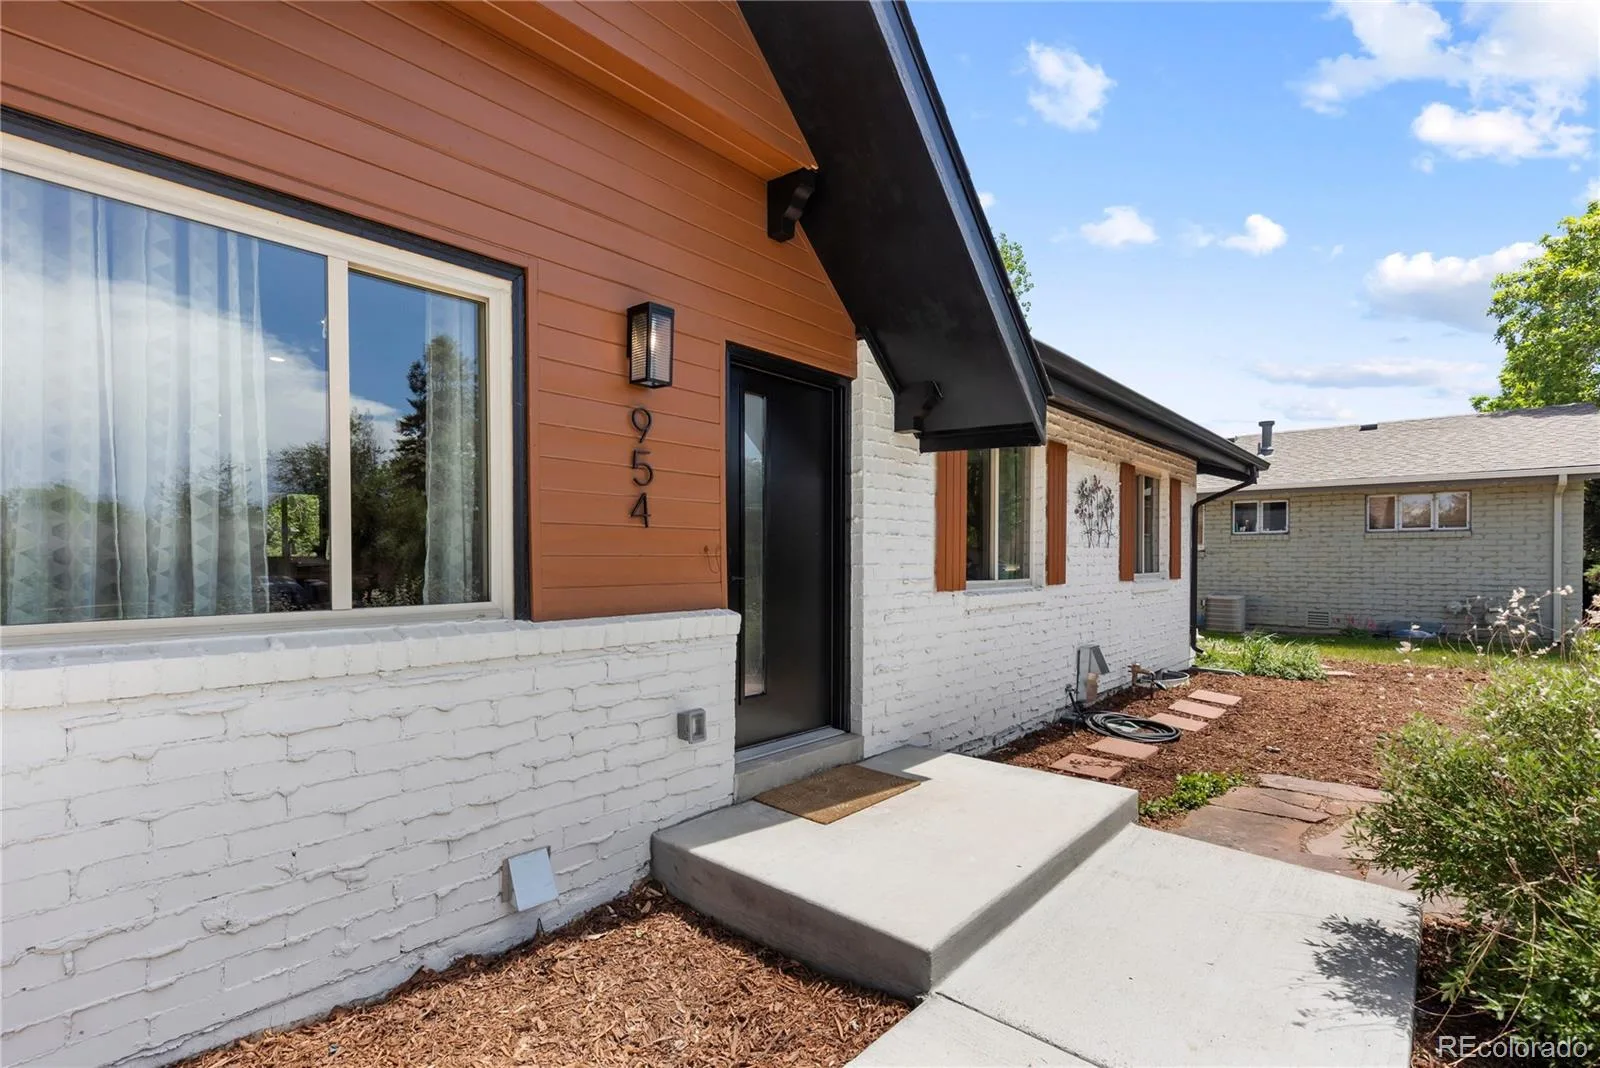
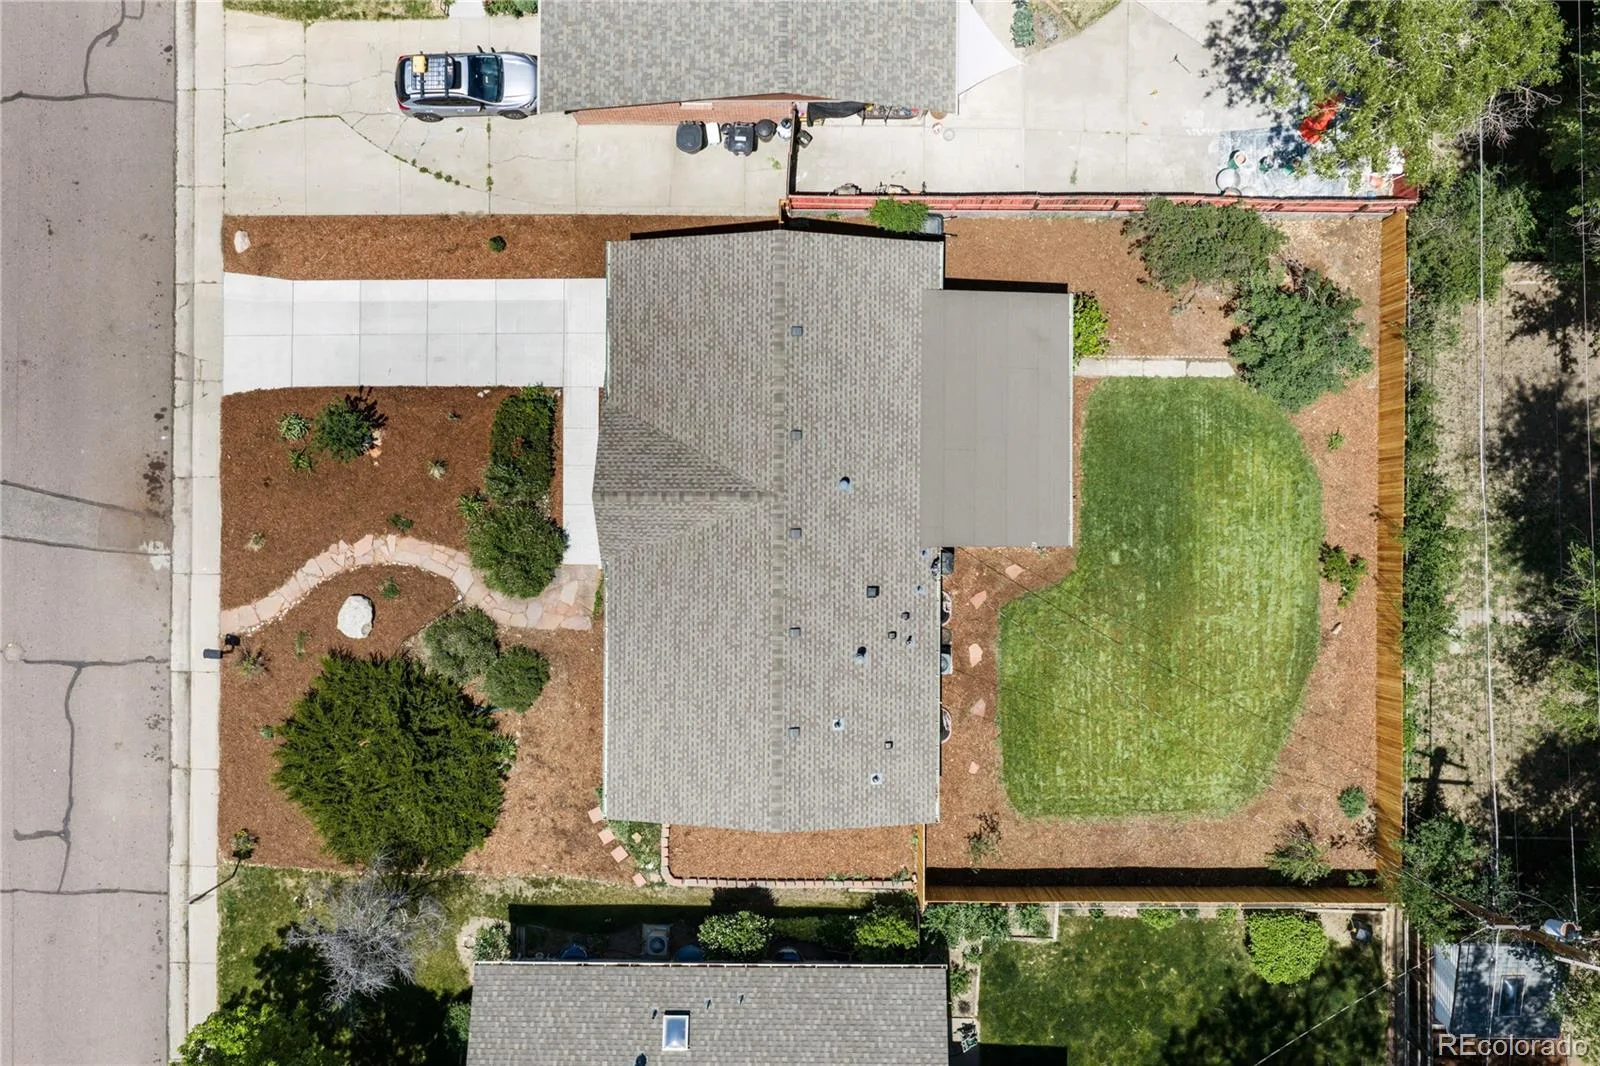
The renovation goes far beyond cosmetics. Major improvements include new electrical and plumbing, new water heater, newer furnace and roof, new siding and exterior paint, sprinkler system, and new concrete driveway and patio. All renovations are permitted.
Outside, enjoy a fully landscaped backyard oasis with drought-tolerant, low-water landscaping designed for easy Colorado living and entertaining.
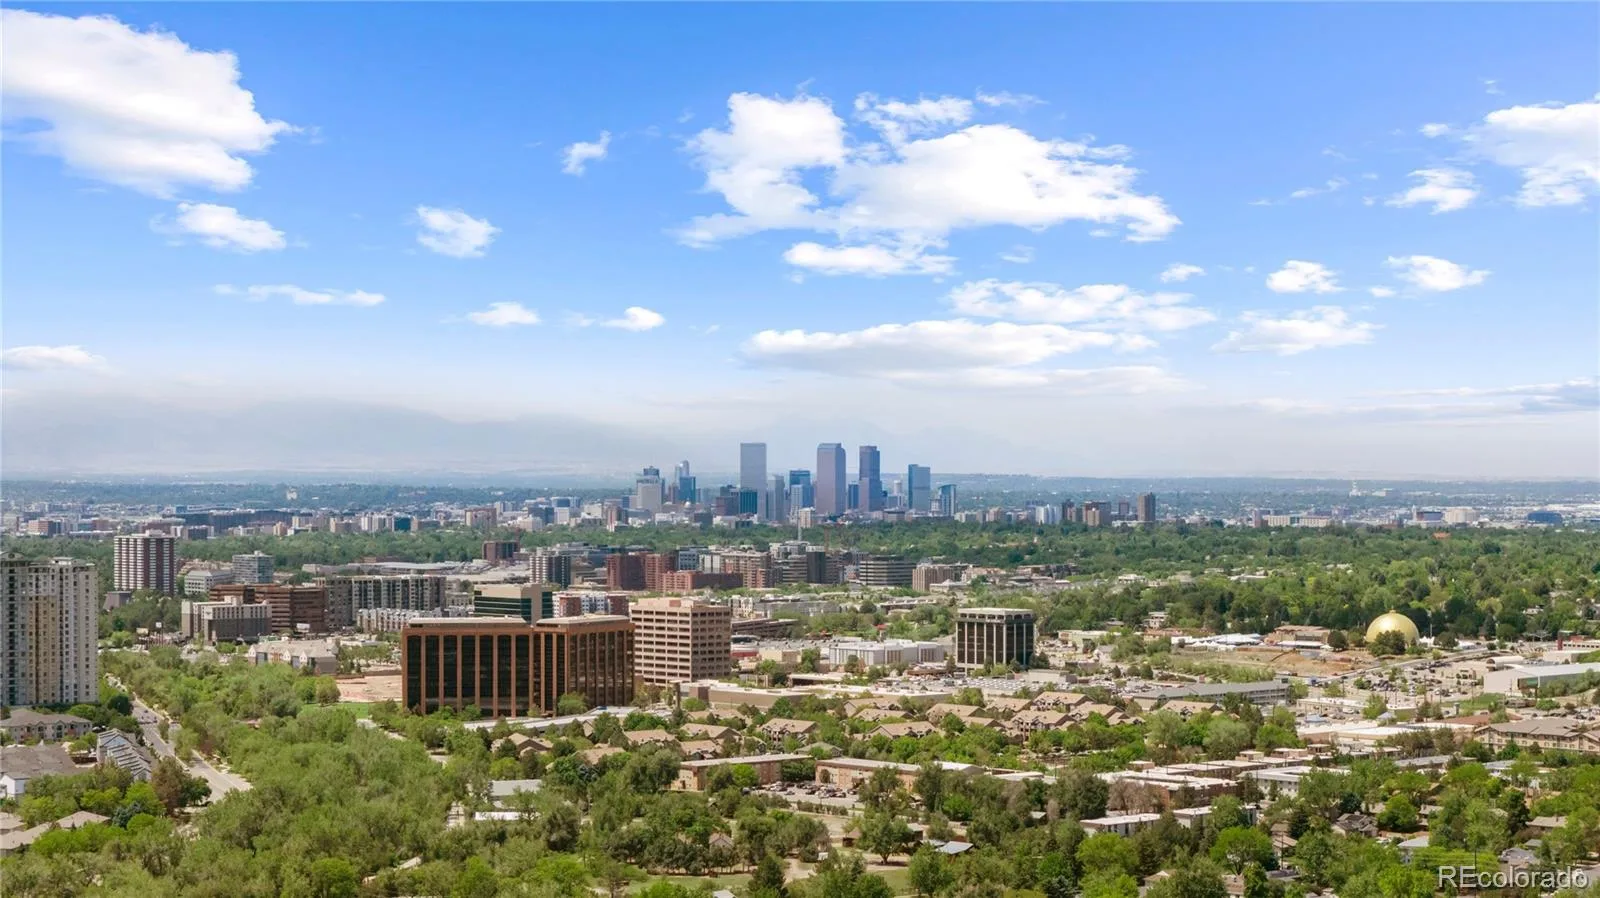
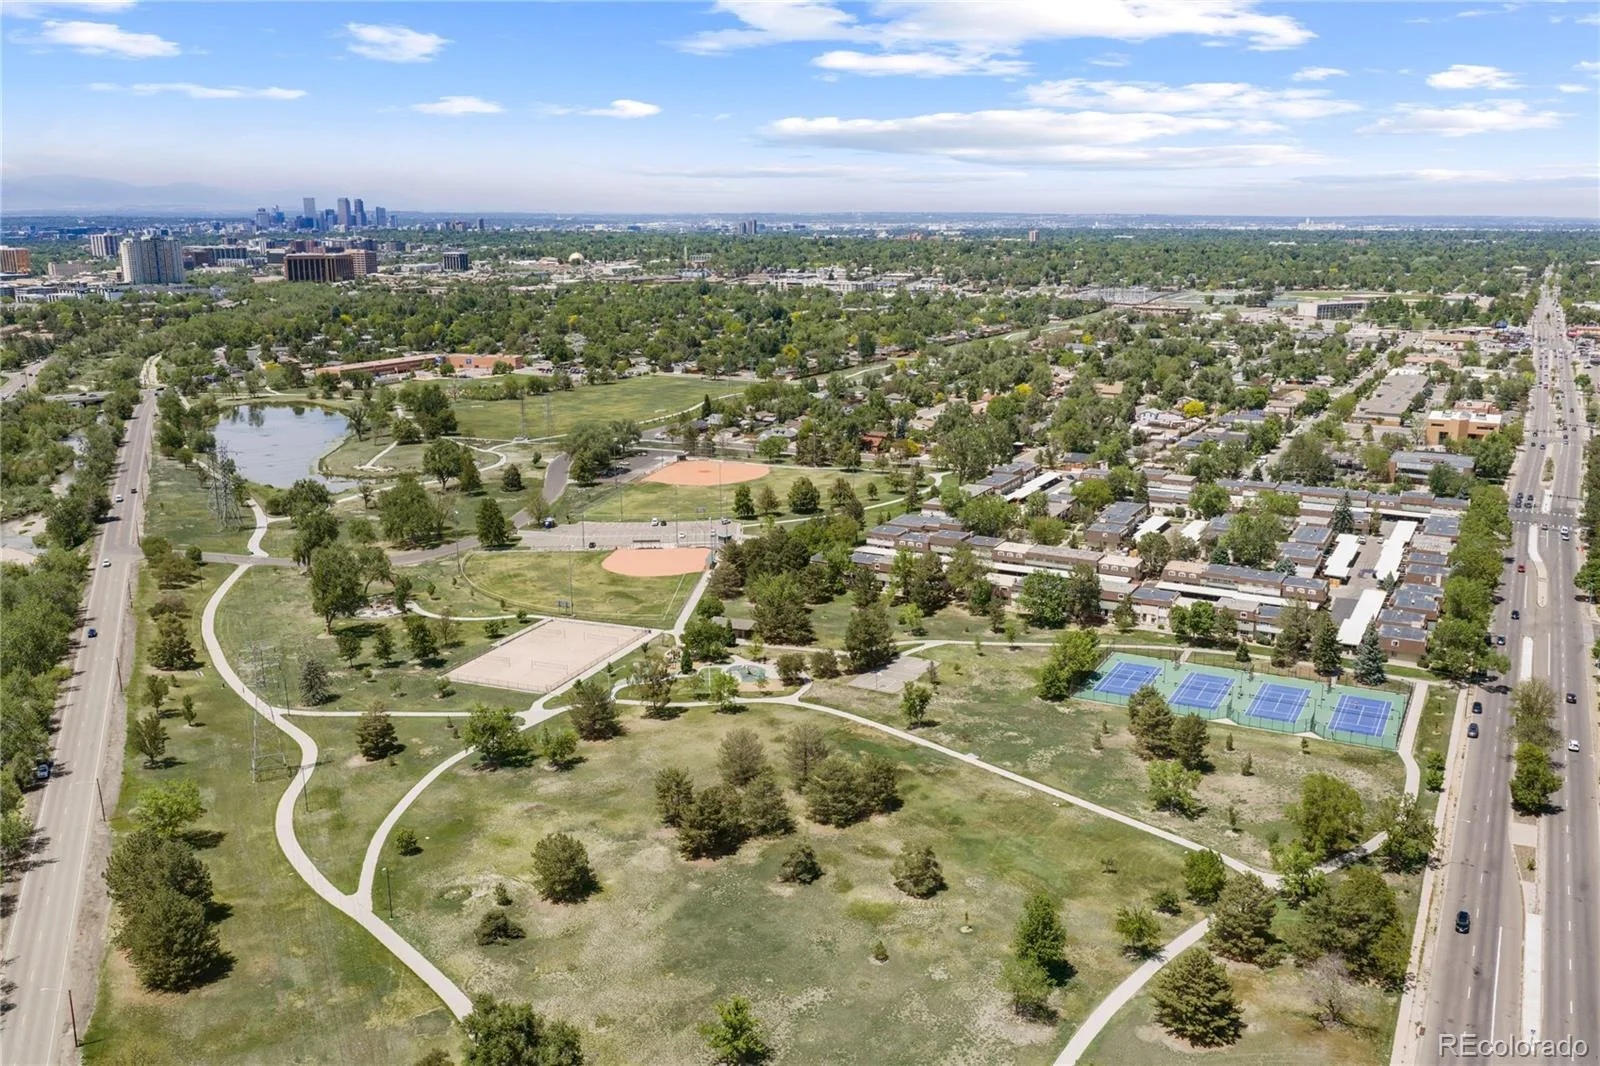
Prime Virginia Vale location near the Cherry Creek Trail, Cherry Creek shopping and dining, and the upcoming Glendale 360 development. A turnkey Denver home offering modern updates, flexible living and an exceptional location.
The open-concept interior features a custom kitchen with Samsung Bespoke appliances, custom cabinetry and quartz countertops. The primary suite offers a 5-piece en-suite bath and walk-in closet. With 2 bedrooms upstairs and 2 downstairs, the flexible floor plan provides space for guests, a home office, recreation or additional living.
The renovation goes far beyond cosmetics. Major improvements include new electrical and plumbing, new water heater, newer furnace and roof, new siding and exterior paint, sprinkler system, and new concrete driveway and patio. All renovations are permitted.
Outside, enjoy a fully landscaped backyard oasis with drought-tolerant, low-water landscaping designed for easy Colorado living and entertaining.
Prime Virginia Vale location near the Cherry Creek Trail, Cherry Creek shopping and dining, and the upcoming Glendale 360 development. A turnkey Denver home offering modern updates, flexible living and an exceptional location.
Property Details
Price:
$864,999
MLS #:
REC4317088
Status:
Active
Beds:
4
Baths:
3
Type:
Single Family
Subtype:
Single Family Residence
Subdivision:
Virginia Vale Filing One
Finished Sq Ft:
2,290
Total Sq Ft:
2,290
Lot Size:
7,460 sqft / 0.17 acres (approx)
Year Built:
1957
Schools
School District:
Denver 1
Elementary School:
Place Bridge Academy
Middle School:
Hill
High School:
George Washington
Interior
Above Grade Finished Area
1145
Appliances
Dishwasher, Disposal, Dryer, Microwave, Oven, Range, Refrigerator, Sump Pump, Washer
Bathrooms
3 Full Bathrooms
Below Grade Finished Area
1145
Cooling
Central Air
Flooring
Carpet, Wood
Heating
Forced Air
Interior Features
Eat-in Kitchen, Five Piece Bath, Kitchen Island, Quartz Counters, Smart Thermostat, Walk-In Closet(s)
Laundry Features
Laundry Closet
Levels
One
Main Level Bathrooms
2
Main Level Bedrooms
2
Exterior
Attached Garage YN
1
Construction Materials
Brick
Exterior Features
Private Yard
Garage Spaces
1
Lot Features
Level
Parking Features
Concrete, Exterior Access Door, Lighted
Parking Spots
1
Parking Total
1
Patio And Porch Features
Covered
Roof
Composition
Security Features
Carbon Monoxide Detector(s), Smoke Detector(s)
Window Features
Double Pane Windows, Egress Windows
Financial
Tax Year
2025
Taxes
$2,987
Map
Contact Us
Mortgage Calculator
Property Summary
- Located in the Virginia Vale Filing One subdivision, 954 S Ivy Street Denver CO is a Single Family for sale in Denver, CO, 80224. It is listed for $864,999 and features 4 beds, 3 baths, and has approximately 2,290 square feet of living space, and was originally constructed in 1957. The current price per square foot is $378. The average price per square foot for Single Family listings in Denver is $370. The average listing price for Single Family in Denver is $895,462. To schedule a showing of MLS#rec4317088 at 954 S Ivy Street in Denver, CO, contact your Smart Sale AI agent at 3039066915.
Similar Listings Nearby

Additional Details
MLS ID : REC4317088
Listing Key : REC2056246297
Parcel Number : 6173-23-002
Zip Code : 80224
City : Denver
State : CO
Building if Condo :
Full Street: 954 S Ivy Street
Address : 954
Address Prefix :
Address Suffix : Street
Street : Ivy
Street Prefix : S
Street Suffix :
Unit if Condo :
Latitude : 39.699512
Longitude : -104.920311
Property Type : singlefamily
Property Sub Type : Single Family Residence
Stories Total if Condo :
Lot Size : 7,460 sqft / 0.17 acres (approx)
Ownership : Corporation/Trust
Zoning : S-SU-D
Condition : Updated/Remodeled
Renovation :
Pets Allowed :
Special Conditions : None
Possession :
Original Price : 864999
Close Price :
Close Date :
List Date : Aug 14, 2026
List Contract Date : 2026-08-14
Off Market Date :
Purchase Contract Date :
Days on Market : 15
Concessions Amount :
Concession Comment :
Renovation :
Company : Mark Brand

Copyright 2026. All rights reserved.
954 S Ivy Street
Denver, CO