
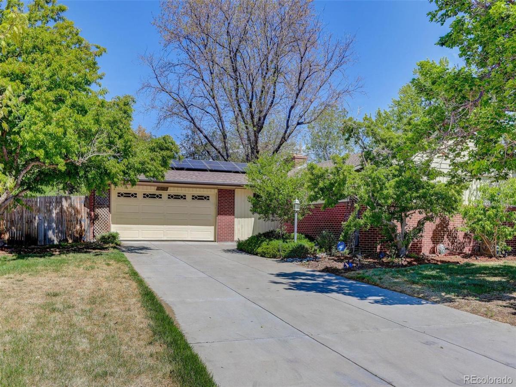
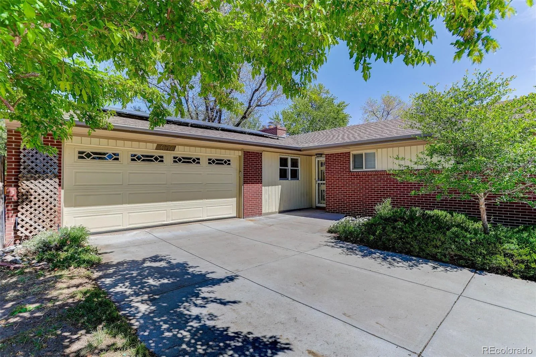
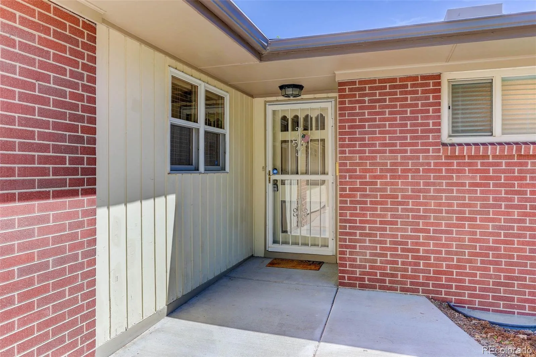
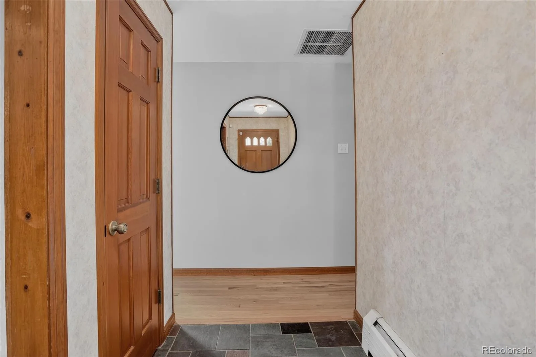
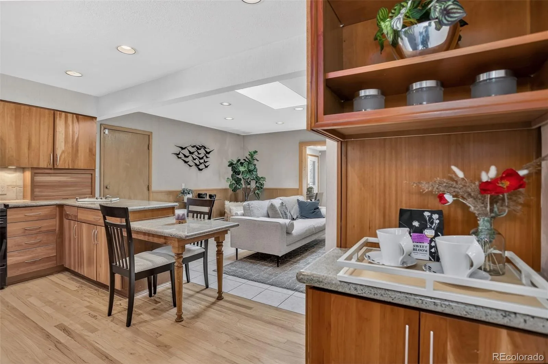
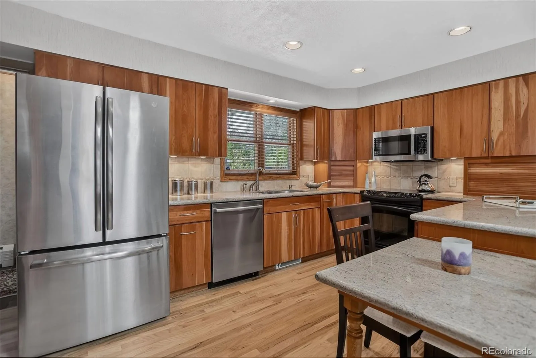
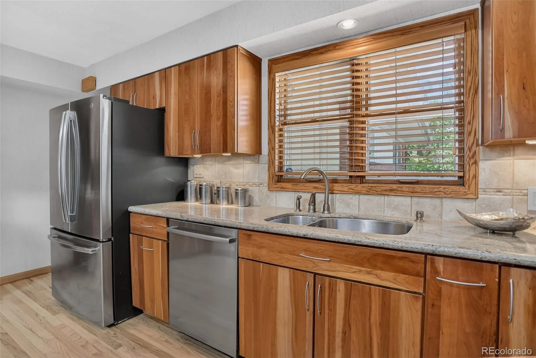
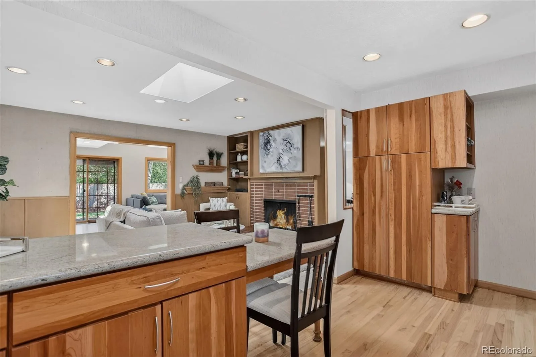
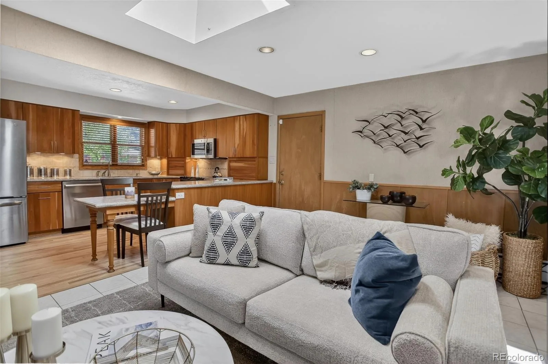
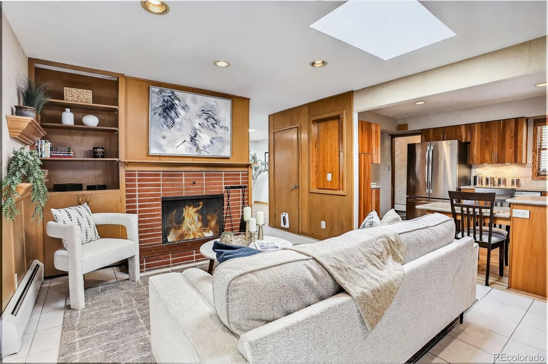
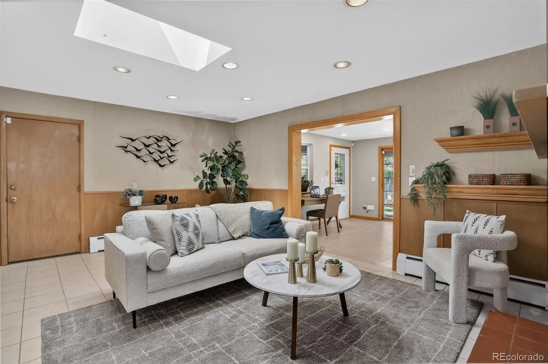
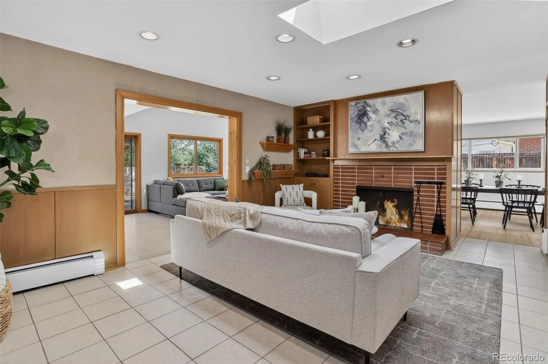
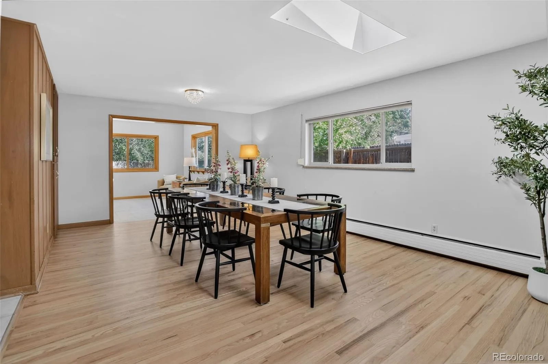
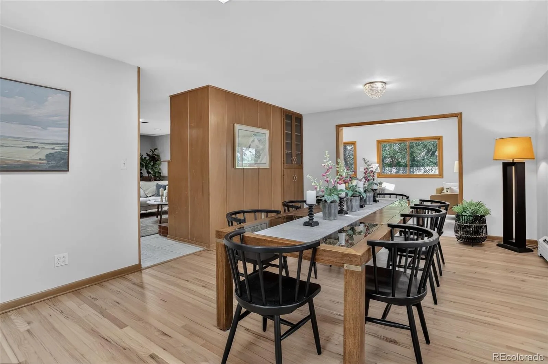
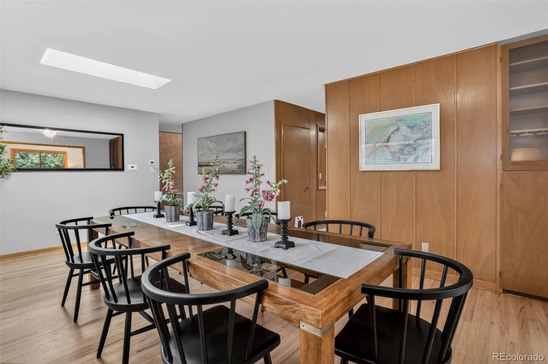
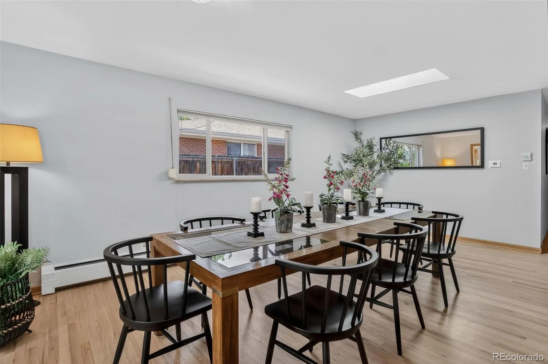
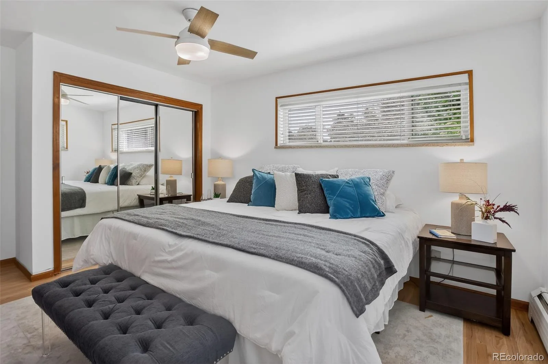
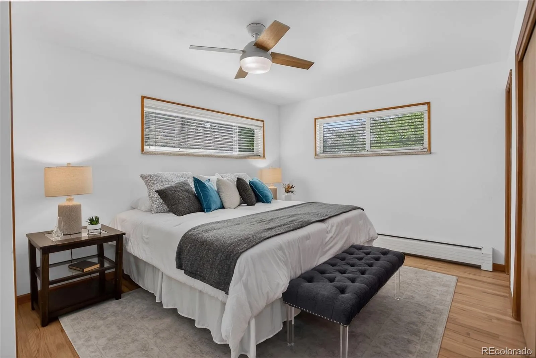
Experience effortless single-level living in this beautifully updated brick ranch, centrally situated in Denver’s highly sought-after Winston Downs neighborhood. Thoughtfully expanded and tastefully enhanced, this home blends timeless character with modern comfort. Step inside to discover newly refinished hardwood floors that flow throughout the main level, leading into a spacious and inviting layout. The formal dining room is a standout feature—perfect for entertaining—with seating for 14+ guests and a convenient built-in linen closet. The kitchen offers both style and warmth, featuring granite countertops, solid cherry cabinetry, and a cozy seating area anchored by a charming wood-burning fireplace—perfect for creating that inviting country kitchen feel.
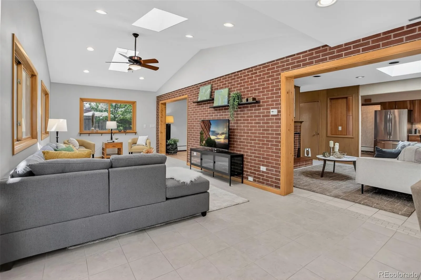
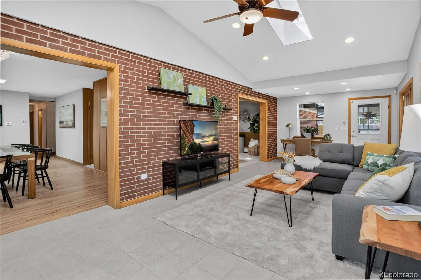
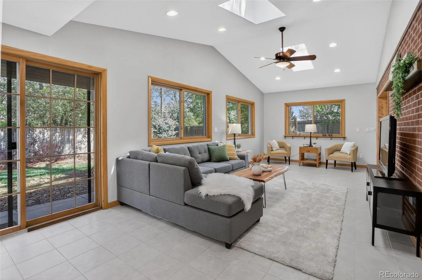
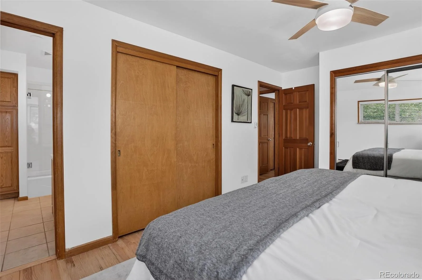
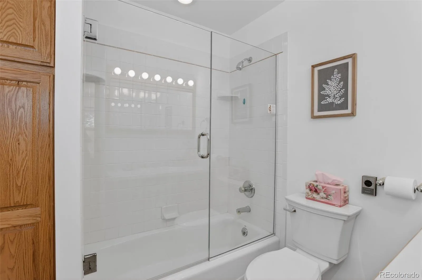
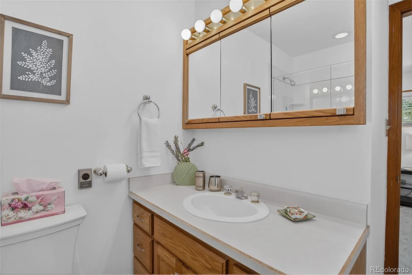
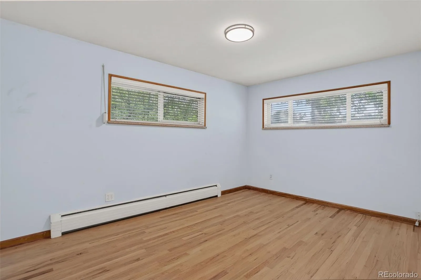
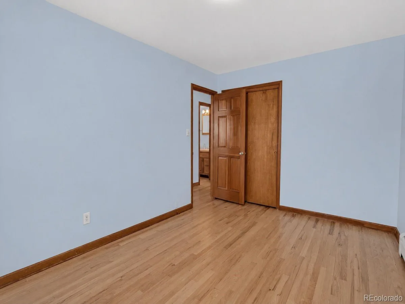
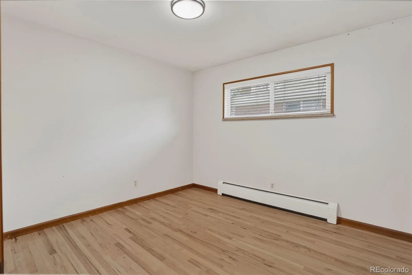
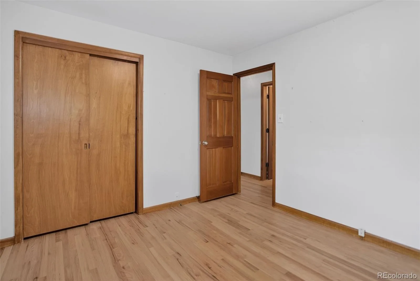
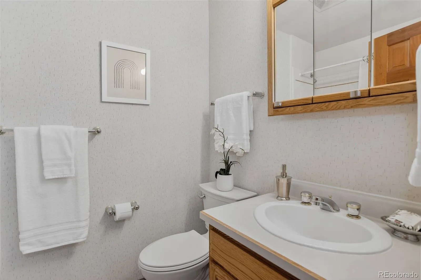
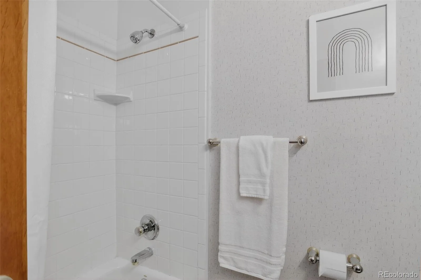
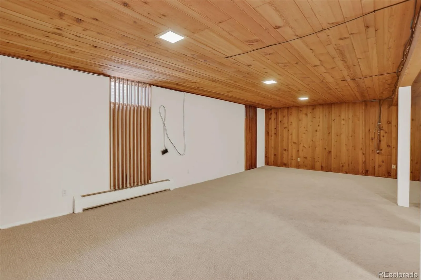
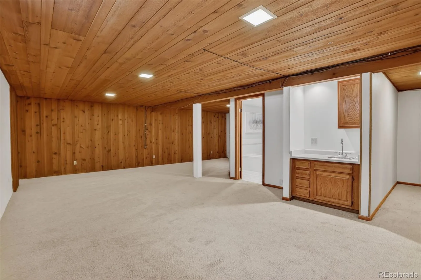
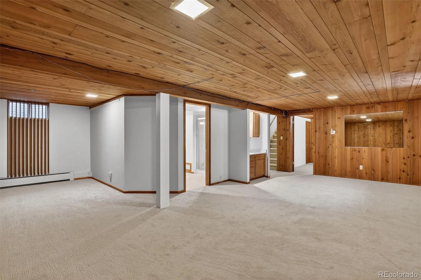
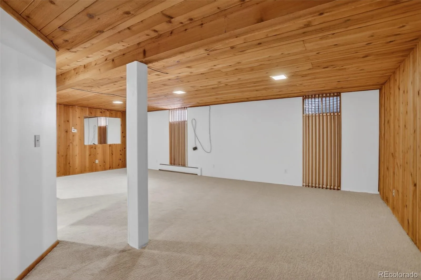
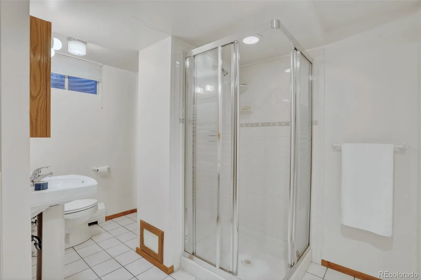
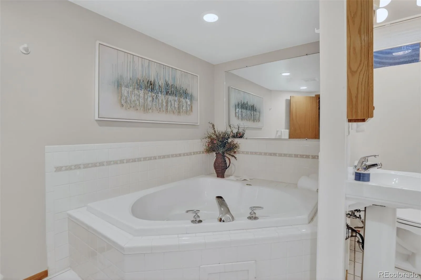
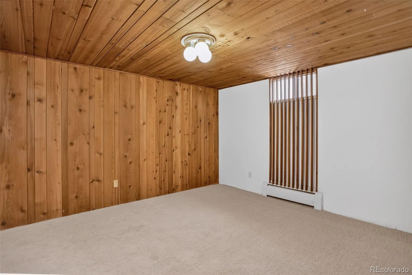
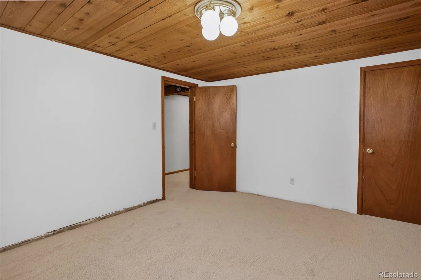
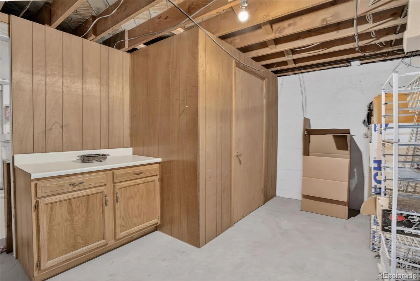
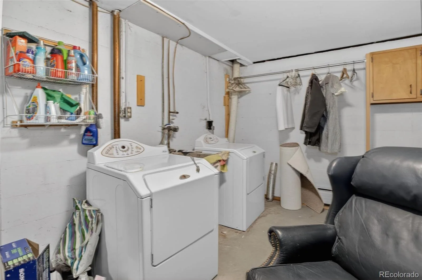
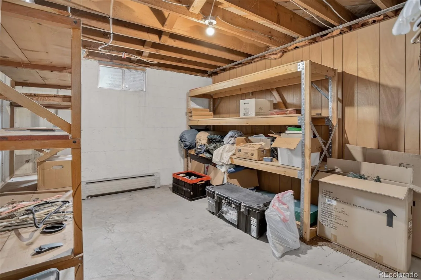
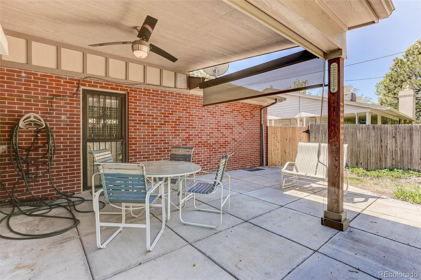
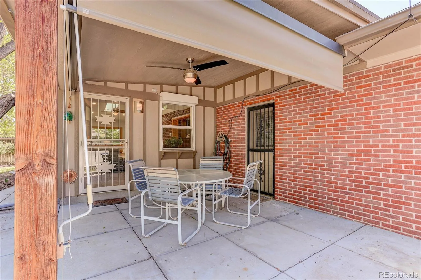
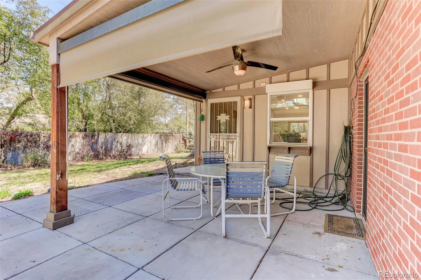
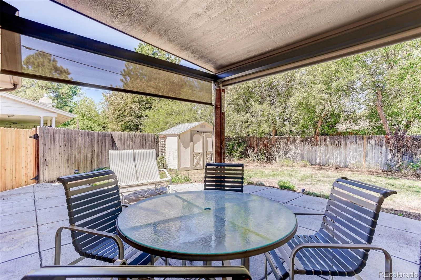
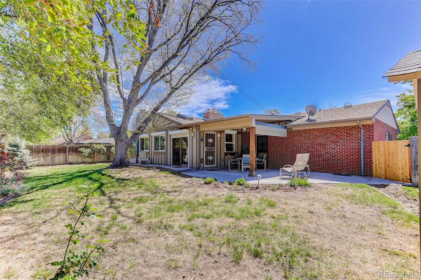
The former sunroom has been seamlessly integrated into the home, now serving as a bright and versatile living space complete with tile flooring and in-floor radiant heat. From here, step out onto the covered patio—ideal for relaxing or entertaining year-round. The main floor includes a private primary suite with an en-suite bath, along with two additional bedrooms and a full bathroom. Downstairs, the finished lower level expands your living space with a large family room featuring a wet bar, a full bathroom with a jetted tub, and a dedicated office that can easily be converted into a fourth bedroom. You’ll also find a generous laundry room, cedar closet, and abundant storage.
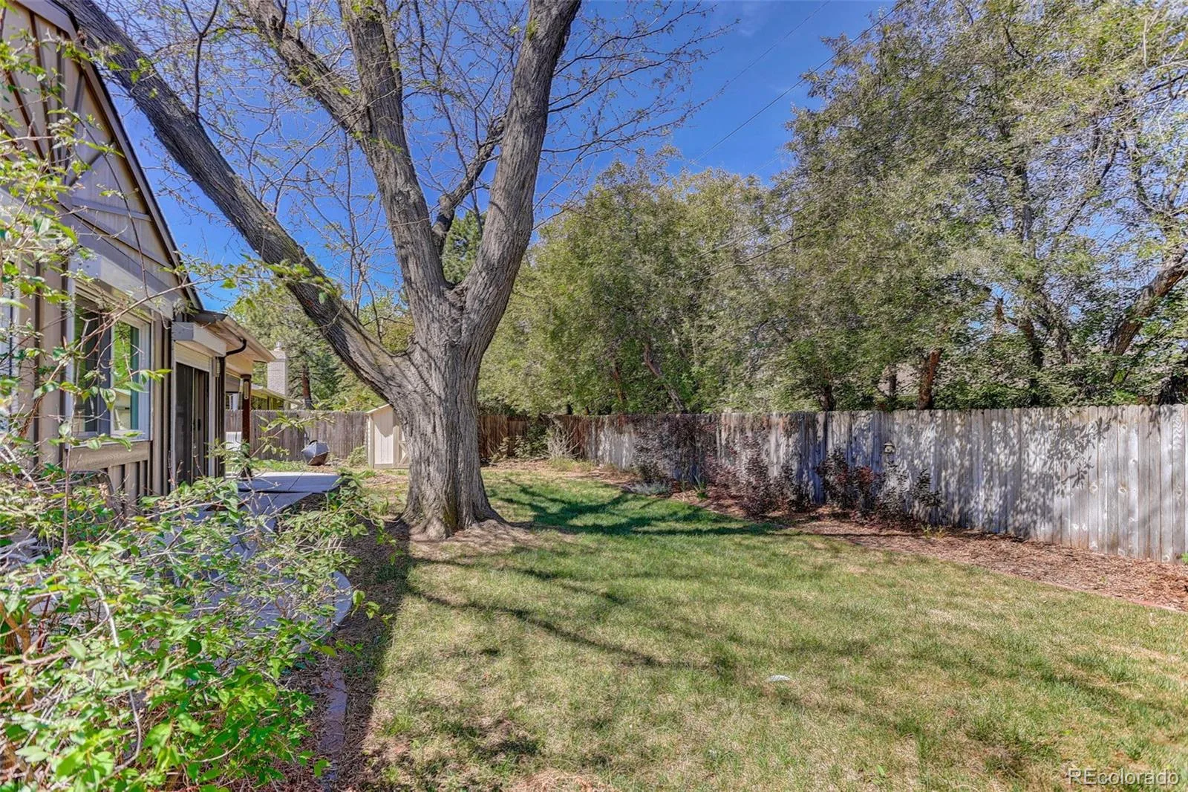
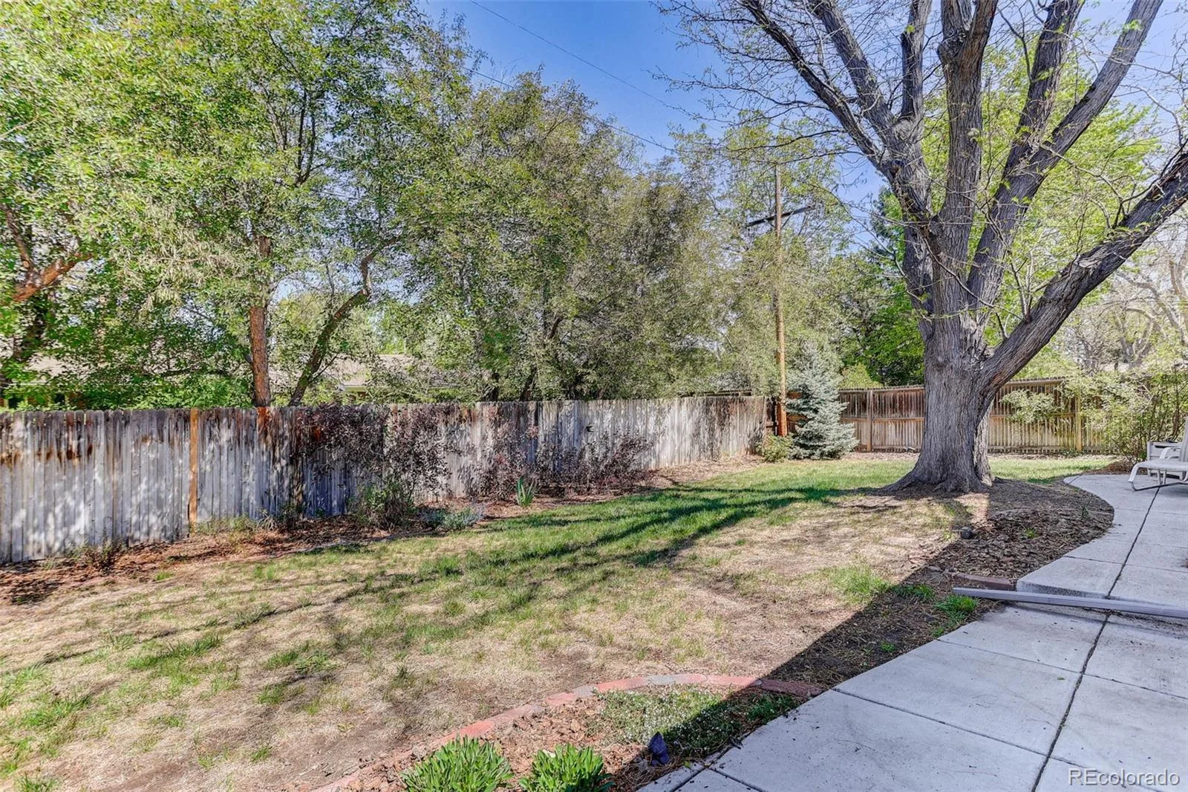
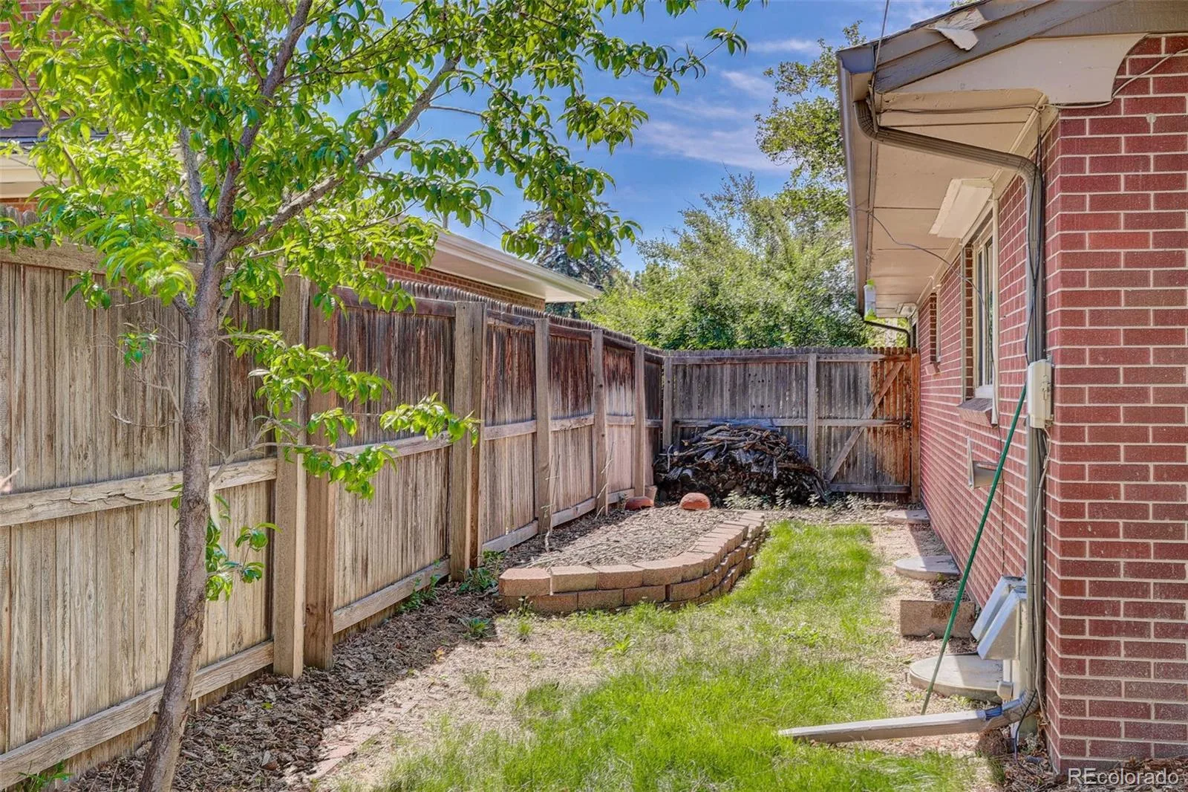
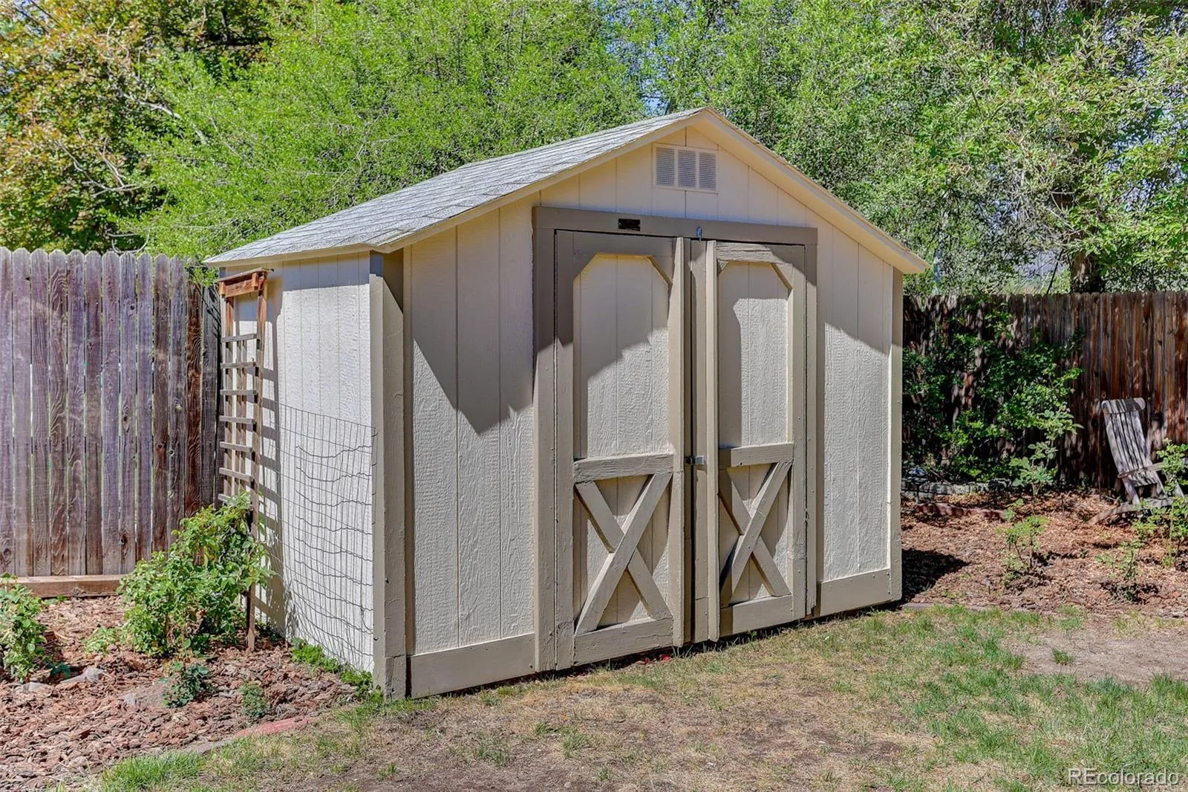
Additional highlights include a two-car attached garage, a south facing drive that can accommodate 8 cars off street and fenced RV/ Boat parking. This unbeatable location just minutes from premier shopping, dining, top-rated schools, Cherry Creek, and Lowry.
This is a rare opportunity to own a move-in-ready home in one of Denver’s most desirable neighborhoods.
The former sunroom has been seamlessly integrated into the home, now serving as a bright and versatile living space complete with tile flooring and in-floor radiant heat. From here, step out onto the covered patio—ideal for relaxing or entertaining year-round. The main floor includes a private primary suite with an en-suite bath, along with two additional bedrooms and a full bathroom. Downstairs, the finished lower level expands your living space with a large family room featuring a wet bar, a full bathroom with a jetted tub, and a dedicated office that can easily be converted into a fourth bedroom. You’ll also find a generous laundry room, cedar closet, and abundant storage.
Additional highlights include a two-car attached garage, a south facing drive that can accommodate 8 cars off street and fenced RV/ Boat parking. This unbeatable location just minutes from premier shopping, dining, top-rated schools, Cherry Creek, and Lowry.
This is a rare opportunity to own a move-in-ready home in one of Denver’s most desirable neighborhoods.
Property Details
Price:
$849,999
MLS #:
REC2722905
Status:
Active
Beds:
4
Baths:
3
Type:
Single Family
Subtype:
Single Family Residence
Subdivision:
Winston Downs
Finished Sq Ft:
2,873
Total Sq Ft:
3,800
Lot Size:
10,400 sqft / 0.24 acres (approx)
Year Built:
1961
Schools
School District:
Denver 1
Elementary School:
Denver Green
Middle School:
Denver Discovery
High School:
George Washington
Interior
Above Grade Finished Area
1873
Appliances
Dishwasher, Dryer, Microwave, Oven, Range, Refrigerator, Washer
Bathrooms
3 Full Bathrooms
Below Grade Finished Area
1000
Below Grade Unfinished Area
927
Cooling
Evaporative Cooling
Fireplaces Total
1
Flooring
Carpet, Tile, Wood
Heating
Active Solar, Baseboard, Hot Water, Radiant Floor
Interior Features
Built-in Features, Ceiling Fan(s), Entrance Foyer, Granite Counters, High Ceilings, Open Floorplan, Primary Suite, Smoke Free, Wet Bar
Laundry Features
Sink, In Unit
Levels
One
Main Level Bathrooms
2
Main Level Bedrooms
3
Exterior
Accessibility Features
Accessible Bathroom, Accessible Bedroom, Accessible Central Living Area, Accessible Common Area, Accessible Doors, Accessible Entrance, Accessible Hallway(s), Accessible Kitchen
Architectural Style
Mid-Century Modern
Attached Garage YN
1
Construction Materials
Brick, Wood Siding
Exterior Features
Garden, Private Yard, Rain Gutters
Fencing
Full
Garage Spaces
2
Green Energy Efficient
Insulation, Windows
Lot Features
Irrigated, Landscaped, Level, Many Trees, Sprinklers In Front, Sprinklers In Rear
Parking Features
Concrete, Oversized
Parking Spots
2
Parking Total
2
Patio And Porch Features
Covered, Patio
Roof
Composition
Security Features
Smoke Detector(s)
Window Features
Double Pane Windows, Window Treatments
Financial
Tax Year
2024
Taxes
$3,376
Map
Contact Us
Mortgage Calculator
Property Summary
- Located in the Winston Downs subdivision, 657 S Pontiac Way Denver CO is a Single Family for sale in Denver, CO, 80224. It is listed for $849,999 and features 4 beds, 3 baths, and has approximately 3,800 square feet of living space, and was originally constructed in 1961. The current price per square foot is $224. The average price per square foot for Single Family listings in Denver is $370. The average listing price for Single Family in Denver is $884,628. To schedule a showing of MLS#rec2722905 at 657 S Pontiac Way in Denver, CO, contact your Smart Sale AI agent at 3039066915.
Similar Listings Nearby

Additional Details
MLS ID : REC2722905
Listing Key : REC2053957696
Parcel Number : 6171-08-018
Zip Code : 80224
City : Denver
State : CO
Building if Condo :
Full Street: 657 S Pontiac Way
Address : 657
Address Prefix :
Address Suffix : Way
Street : Pontiac
Street Prefix : S
Street Suffix :
Unit if Condo :
Latitude : 39.705639
Longitude : -104.906570
Property Type : singlefamily
Property Sub Type : Single Family Residence
Stories Total if Condo :
Lot Size : 10,400 sqft / 0.24 acres (approx)
Ownership : Individual
Zoning : S-SU-F
Condition : Updated/Remodeled
Renovation :
Pets Allowed :
Special Conditions : None
Possession : Closing/DOD
Original Price : 975000
Close Price :
Close Date :
List Date : May 13, 2026
List Contract Date : 2026-05-13
Off Market Date :
Purchase Contract Date :
Days on Market : 158
Concessions Amount :
Concession Comment :
Renovation :
Company : Coldwell Banker Realty 14

Copyright 2026. All rights reserved.
657 S Pontiac Way
Denver, CO