
846 S Jersey Street Denver CO 80224 MLS #REC2791235

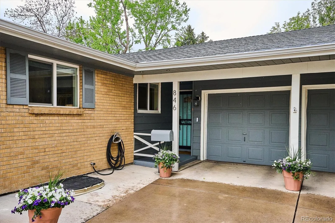
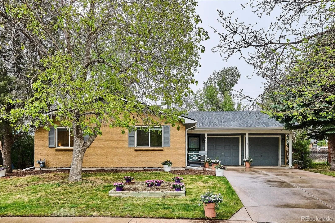
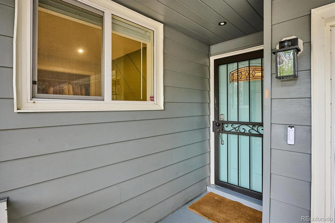
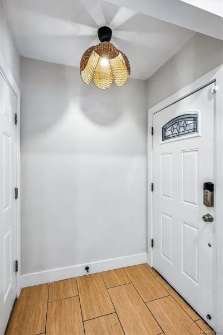
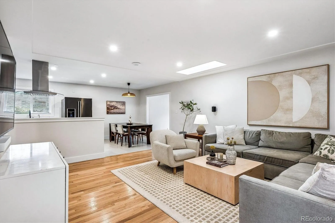
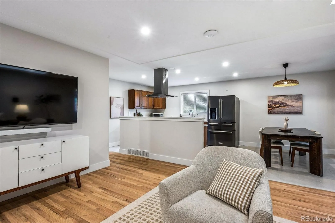
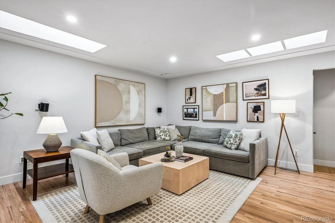
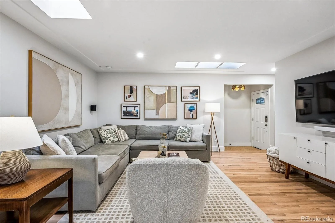
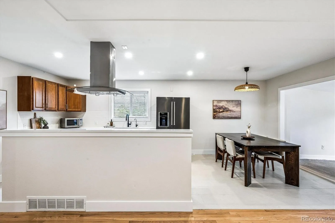
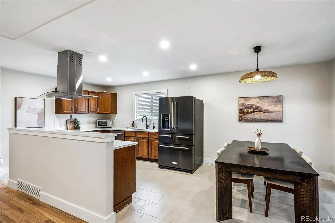
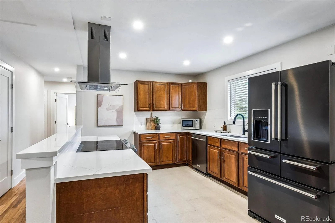
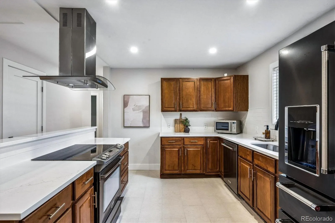
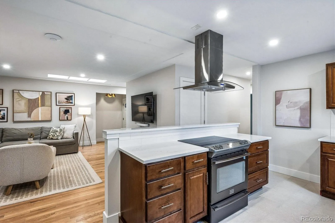
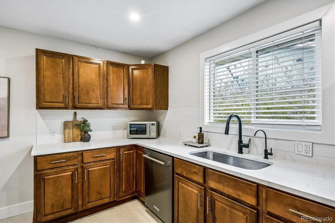
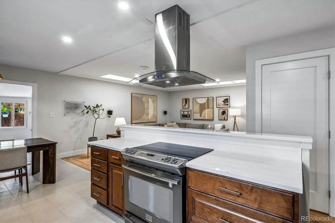
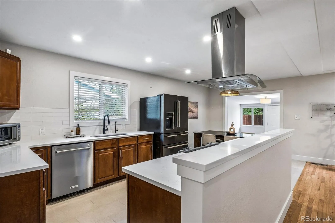
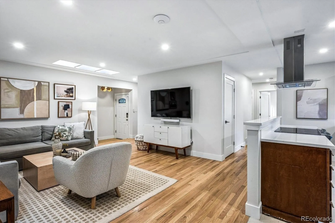
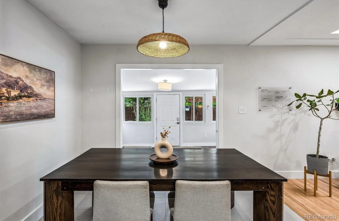
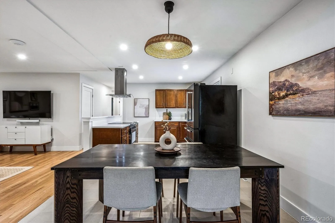
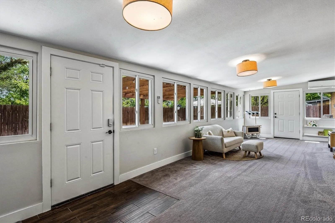
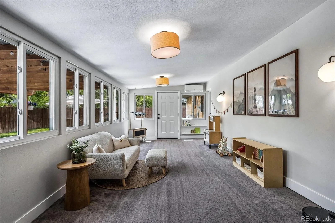
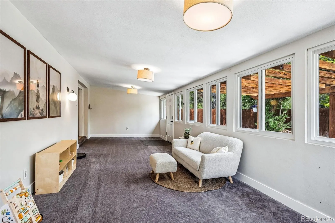
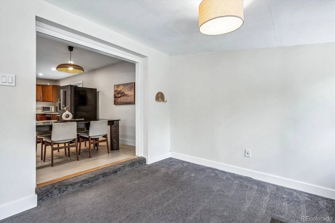
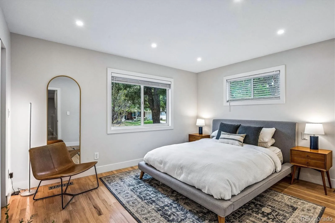
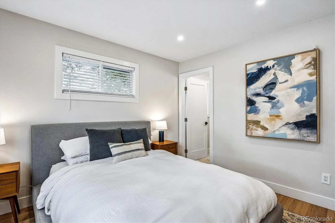
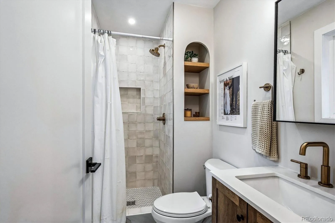
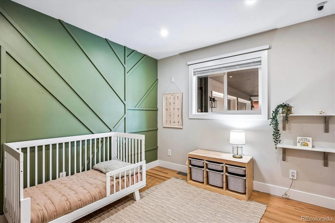
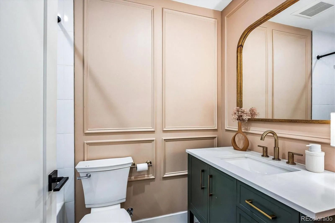
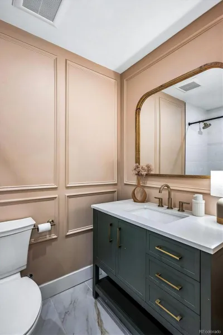
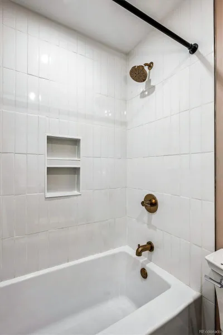
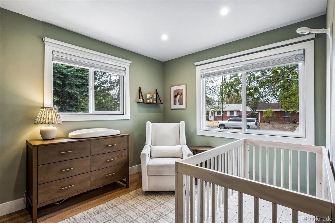
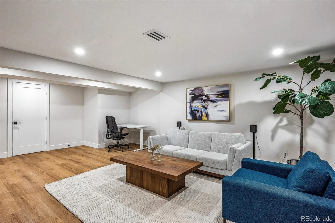
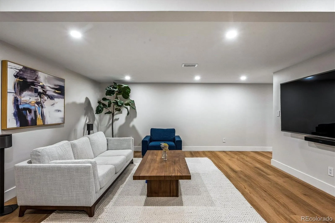
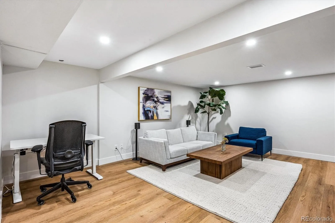
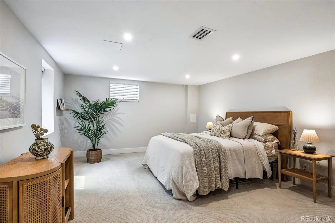
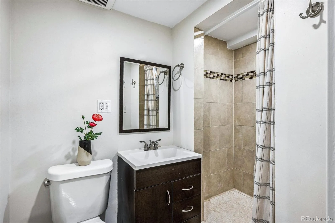
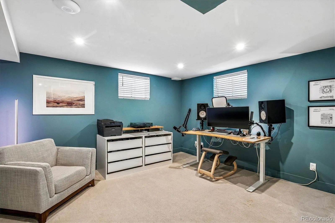
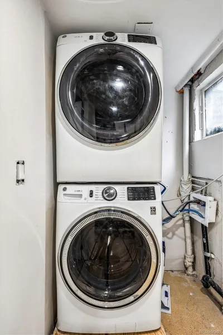
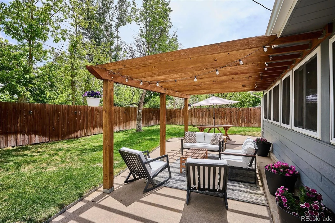
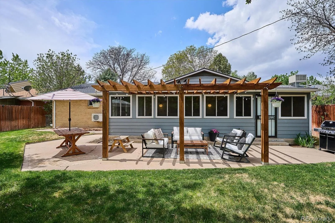
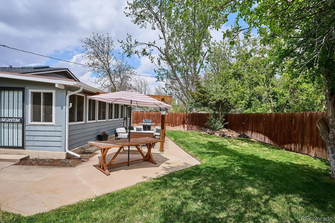
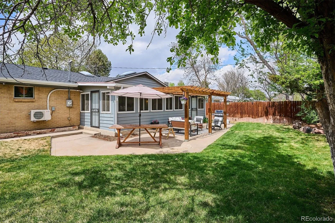
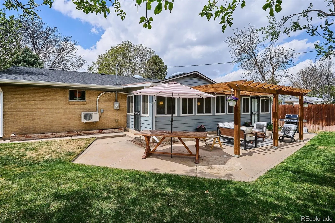
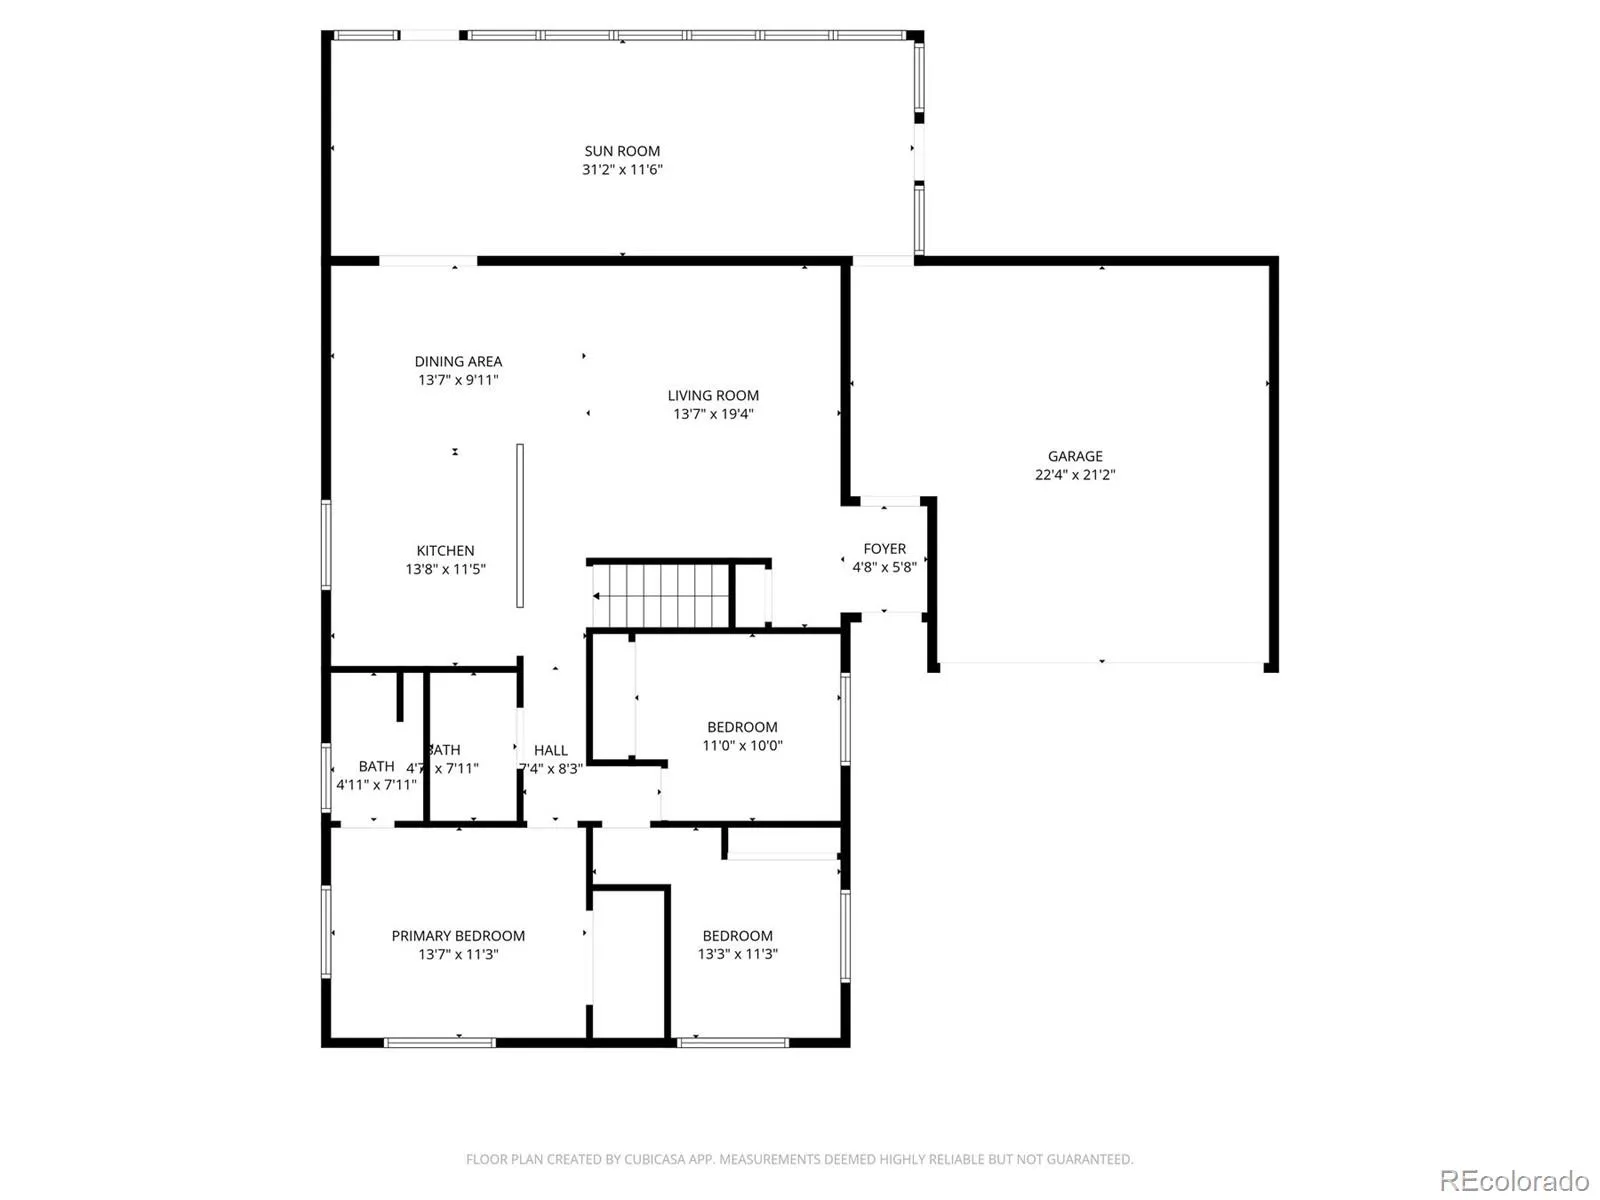
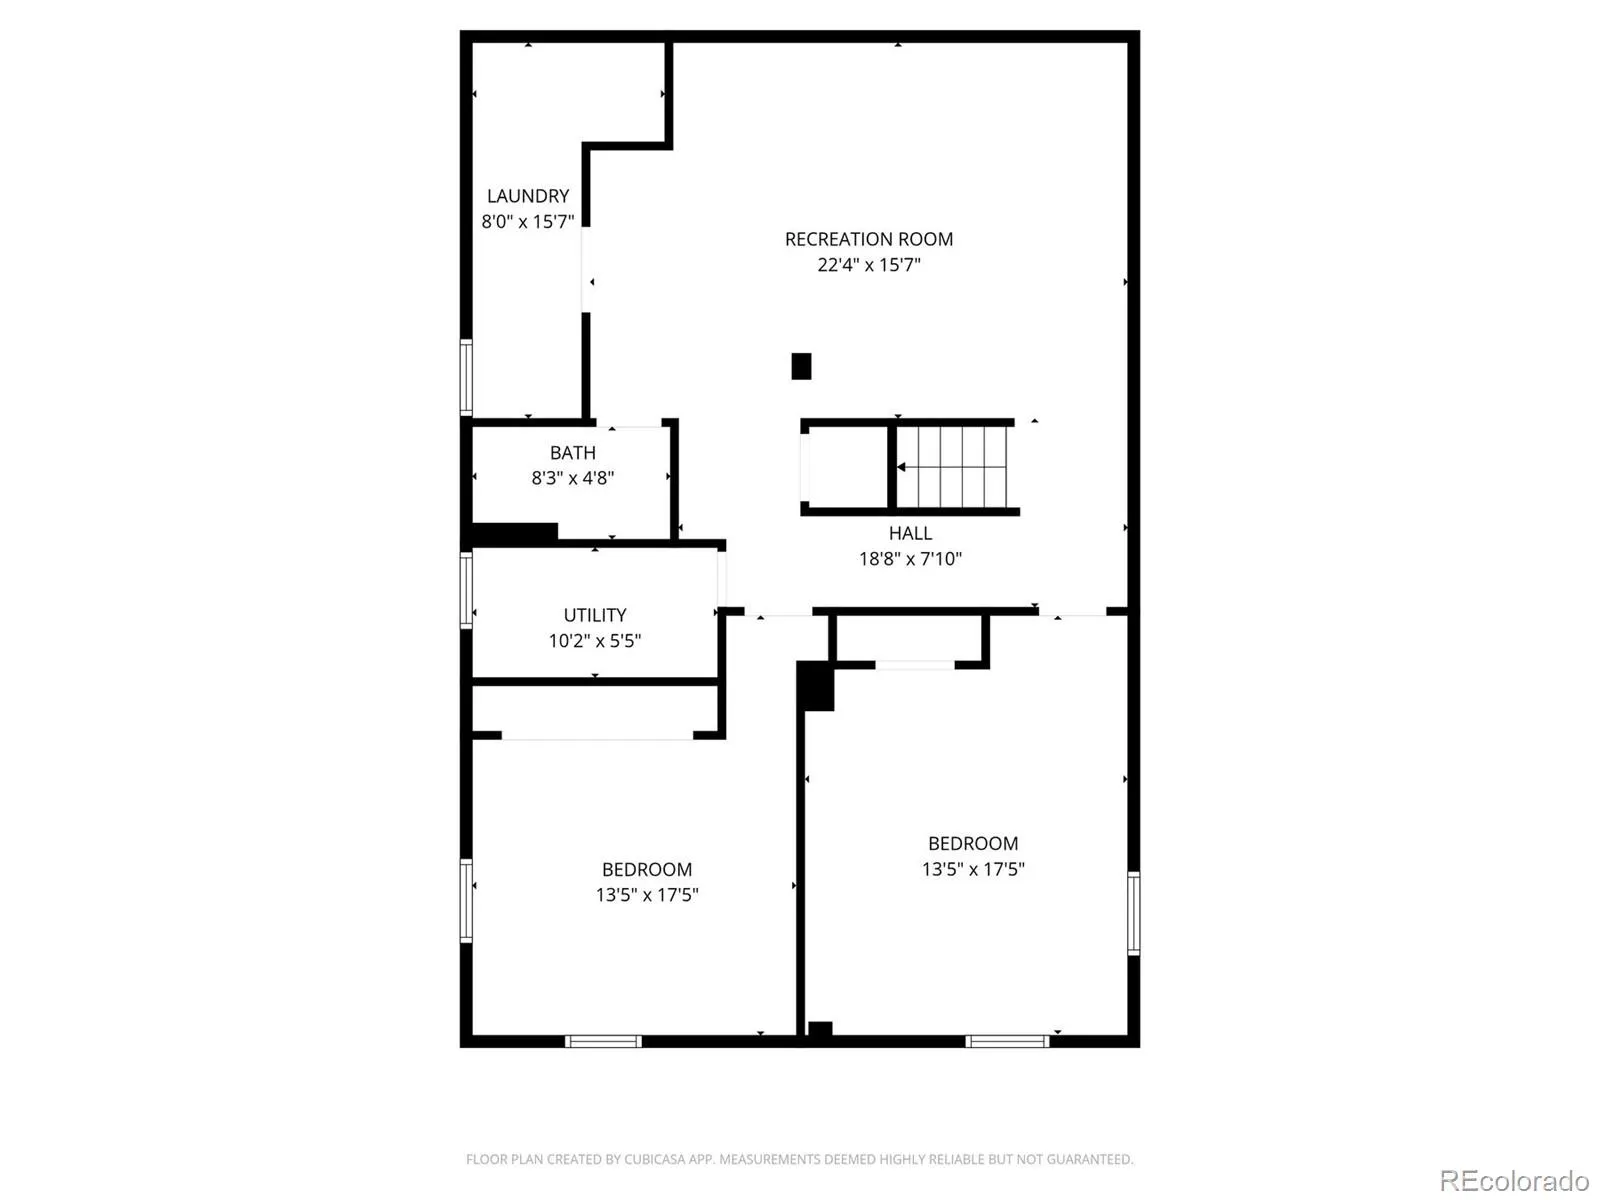
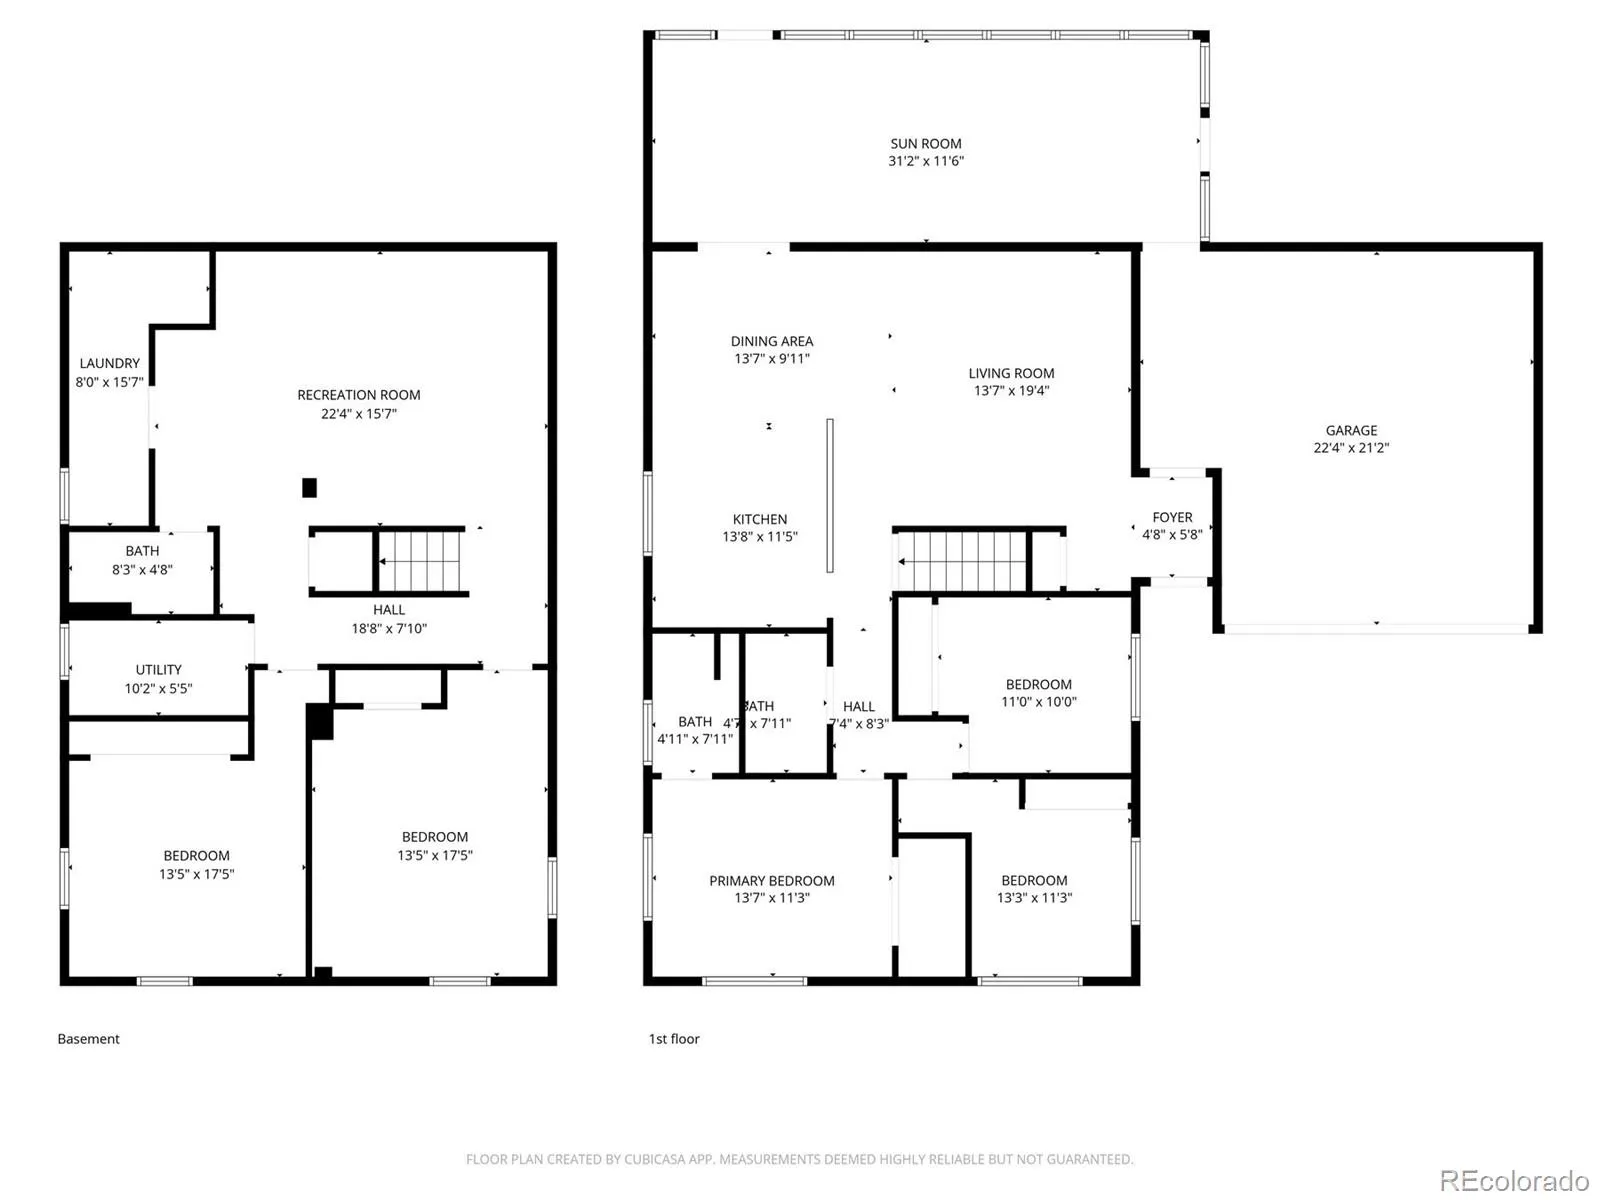
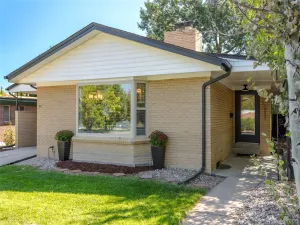
This is it! Your Virginia Vale dream home that has that extra something special . Tastefully updated, this five bedroom, three bath home checks all the boxes with three bedrooms up including a lovely primary with en-suite bath and large closet. The additional two bedrooms on the main floor have special details appreciated by the discerning buyer and an updated full bath. A wonderful transitional kitchen with quartz countertops provides ease in entertaining while being open to the sun drenched living, dining and sunroom areas. Beautiful wood floors, new carpet and tile throughout. A fully finished basement hosts a fantastic family room another updated, 3/4 bath and two large bedrooms with great storage. You will also find a laundry room in the basement. The entire home has a versatile floor plan perfect for so many lifestyles offering multifunctional spaces ideal for home offices, exercise room, guest rooms and more. A two car garage and a private, level back yard are enjoyed features of this charming ranch in close proximity to many amenities.
This is NOT a fix and flip. Improvements include new electrical wire and electrical outlets-added EV Charger-Refinished hardwoods- replaced interior pipes from Steele to pvc-added cat6 to all rooms -replaced attic insulation-new roof-new gutters-added LVP flooring in basement-upgraded all interior doors- finished & painted garage walls- added storage in garage- added storage in laundry room- added a bedroom upstairs- complete renovation of upstairs bathrooms, new counter tops, backsplash & tile floor in kitchen-converted copper to PEX for water supply- replaced gazebo with grass and added irrigation- new interior lighting- new exterior lighting- added inwall insulation to interior walls- framed the brick wall in the sunroom&
finished w/drywall & sconce lights- added large closet in Primary- upgraded HVAC supply- new carpet in bedrooms in basement
-upgraded main water shutoff to ball valve -new exterior water Spigots
This is NOT a fix and flip. Improvements include new electrical wire and electrical outlets-added EV Charger-Refinished hardwoods- replaced interior pipes from Steele to pvc-added cat6 to all rooms -replaced attic insulation-new roof-new gutters-added LVP flooring in basement-upgraded all interior doors- finished & painted garage walls- added storage in garage- added storage in laundry room- added a bedroom upstairs- complete renovation of upstairs bathrooms, new counter tops, backsplash & tile floor in kitchen-converted copper to PEX for water supply- replaced gazebo with grass and added irrigation- new interior lighting- new exterior lighting- added inwall insulation to interior walls- framed the brick wall in the sunroom&
finished w/drywall & sconce lights- added large closet in Primary- upgraded HVAC supply- new carpet in bedrooms in basement
-upgraded main water shutoff to ball valve -new exterior water Spigots
Property Details
Price:
$775,000
MLS #:
REC2791235
Status:
Active Under Contract
Beds:
5
Baths:
3
Type:
Single Family
Subtype:
Single Family Residence
Subdivision:
Virginia Vale
Finished Sq Ft:
2,512
Total Sq Ft:
2,512
Lot Size:
7,350 sqft / 0.17 acres (approx)
Year Built:
1959
Schools
School District:
Denver 1
Elementary School:
McMeen
Middle School:
Hill
High School:
George Washington
Interior
Above Grade Finished Area
1268
Appliances
Dishwasher, Disposal, Gas Water Heater, Microwave, Oven, Range, Range Hood, Refrigerator, Self Cleaning Oven, Sump Pump, Tankless Water Heater, Water Purifier
Bathrooms
1 Full Bathroom, 2 Three Quarter Bathrooms
Below Grade Finished Area
1244
Cooling
Central Air
Flooring
Carpet, Tile, Wood
Heating
Forced Air, Natural Gas
Interior Features
Breakfast Bar, Eat-in Kitchen, Entrance Foyer, Kitchen Island, Open Floorplan, Primary Suite, Quartz Counters, Radon Mitigation System, Smoke Free, Wired for Data
Levels
One
Main Level Bathrooms
2
Main Level Bedrooms
3
Exterior
Architectural Style
Contemporary, Cottage
Attached Garage YN
1
Construction Materials
Brick
Exterior Features
Garden, Private Yard, Rain Gutters
Fencing
Full
Garage Spaces
2
Lot Features
Level
Parking Spots
4
Parking Total
4
Patio And Porch Features
Covered, Front Porch, Patio
Roof
Composition
Security Features
Carbon Monoxide Detector(s), Smoke Detector(s), Video Doorbell
Window Features
Double Pane Windows
Financial
Tax Year
2024
Taxes
$3,761
Map
Contact Us
Mortgage Calculator
Property Summary
- Located in the Virginia Vale subdivision, 846 S Jersey Street Denver CO is a Single Family for sale in Denver, CO, 80224. It is listed for $775,000 and features 5 beds, 3 baths, and has approximately 2,512 square feet of living space, and was originally constructed in 1959. The current price per square foot is $309. The average price per square foot for Single Family listings in Denver is $401. The average listing price for Single Family in Denver is $994,144. To schedule a showing of MLS#rec2791235 at 846 S Jersey Street in Denver, CO, contact your Smart Sale AI agent at 3039066915.
Similar Listings Nearby

Additional Details
MLS ID : REC2791235
Listing Key : REC2052790455
Parcel Number : 6173-17-032
Zip Code : 80224
City : Denver
State : CO
Building if Condo :
Full Street: 846 S Jersey Street
Address : 846
Address Prefix :
Address Suffix : Street
Street : Jersey
Street Prefix : S
Street Suffix :
Unit if Condo :
Latitude : 39.701118
Longitude : -104.919266
Property Type : singlefamily
Property Sub Type : Single Family Residence
Stories Total if Condo :
Lot Size : 7,350 sqft / 0.17 acres (approx)
Ownership : Individual
Zoning : S-SU-D
Condition : Updated/Remodeled
Renovation :
Pets Allowed :
Special Conditions : None
Possession : Negotiable
Original Price : 775000
Close Price :
Close Date :
List Date : Apr 30, 2026
List Contract Date : 2026-04-30
Off Market Date : 2026-05-09
Purchase Contract Date : 2026-05-09
Days on Market : 25
Concessions Amount :
Concession Comment :
Renovation :
Company : Camber Realty, LTD

Copyright 2026. All rights reserved.
846 S Jersey Street
Denver, CO