
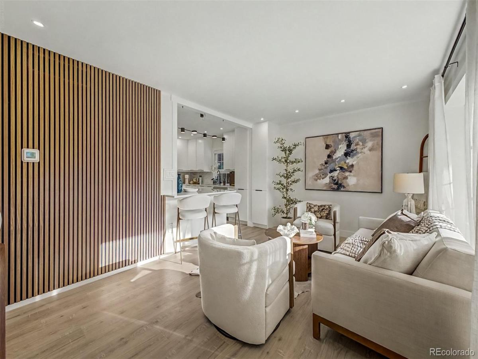
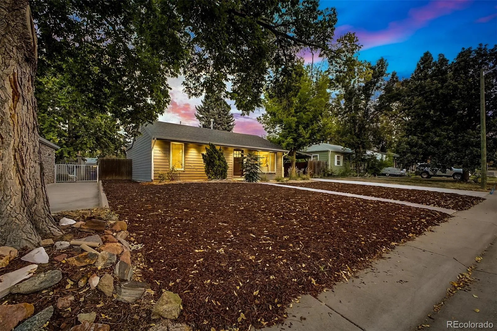
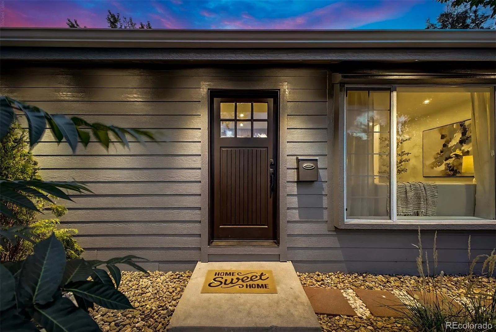
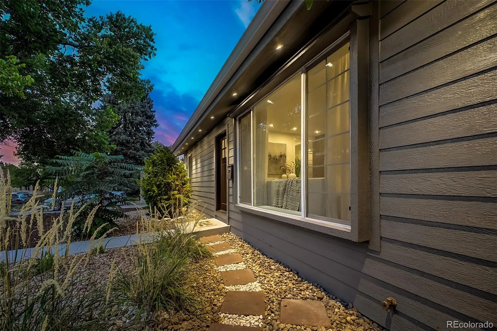
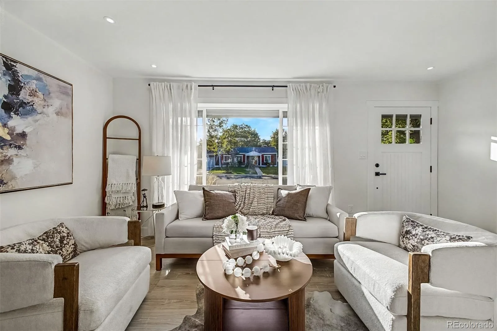
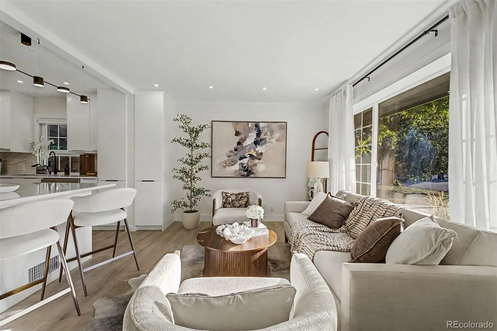
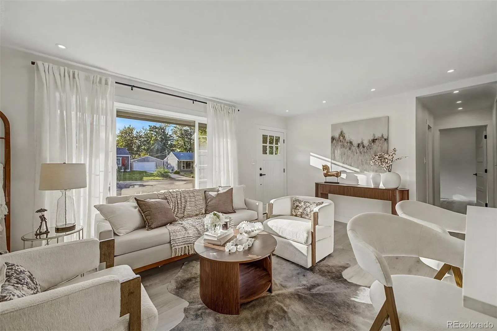
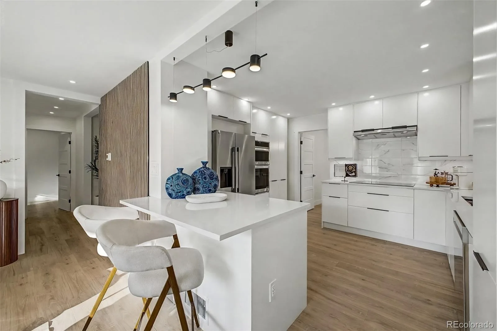
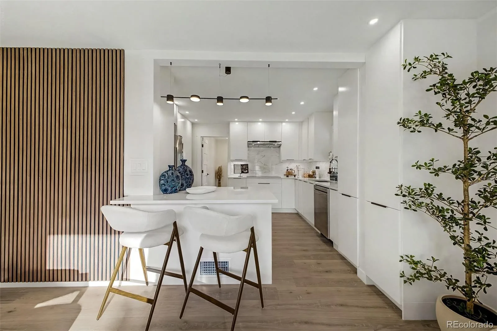
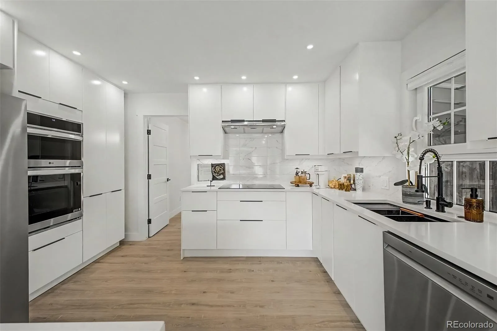
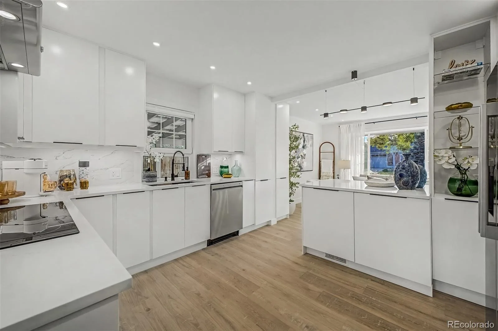
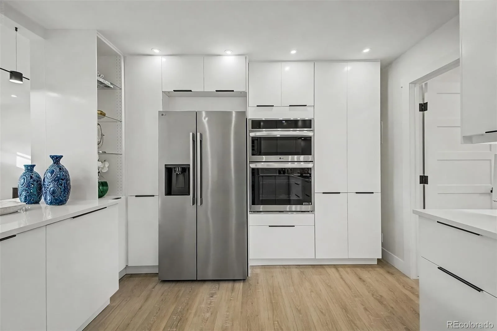
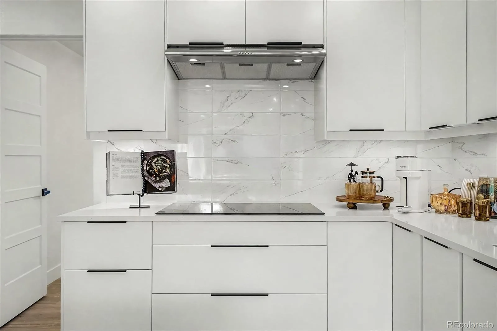
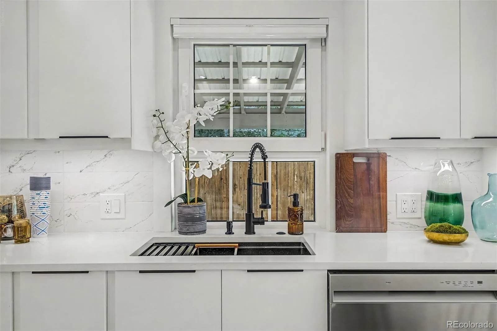
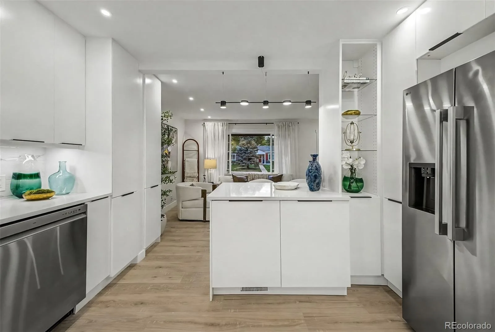
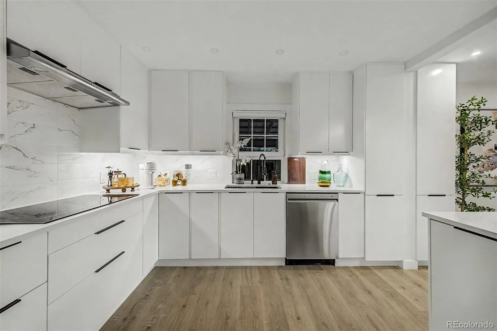
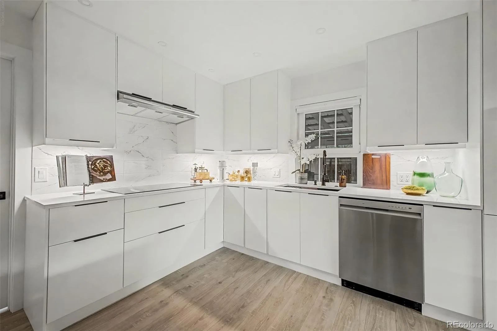
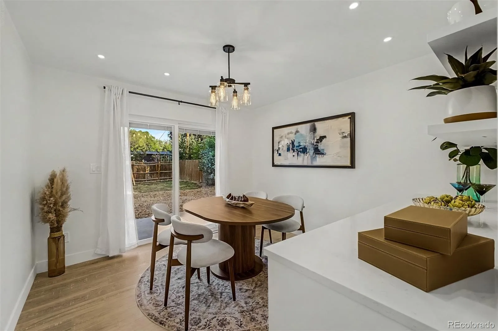
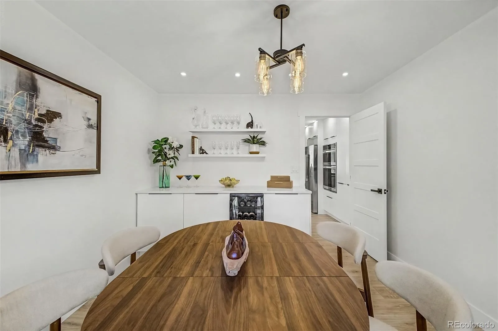
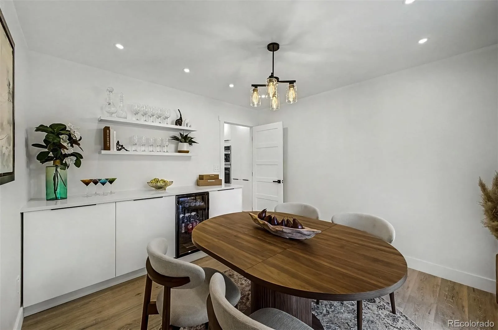
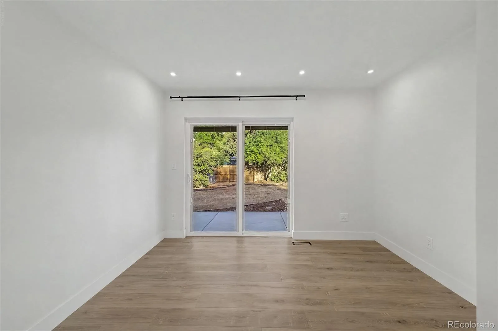
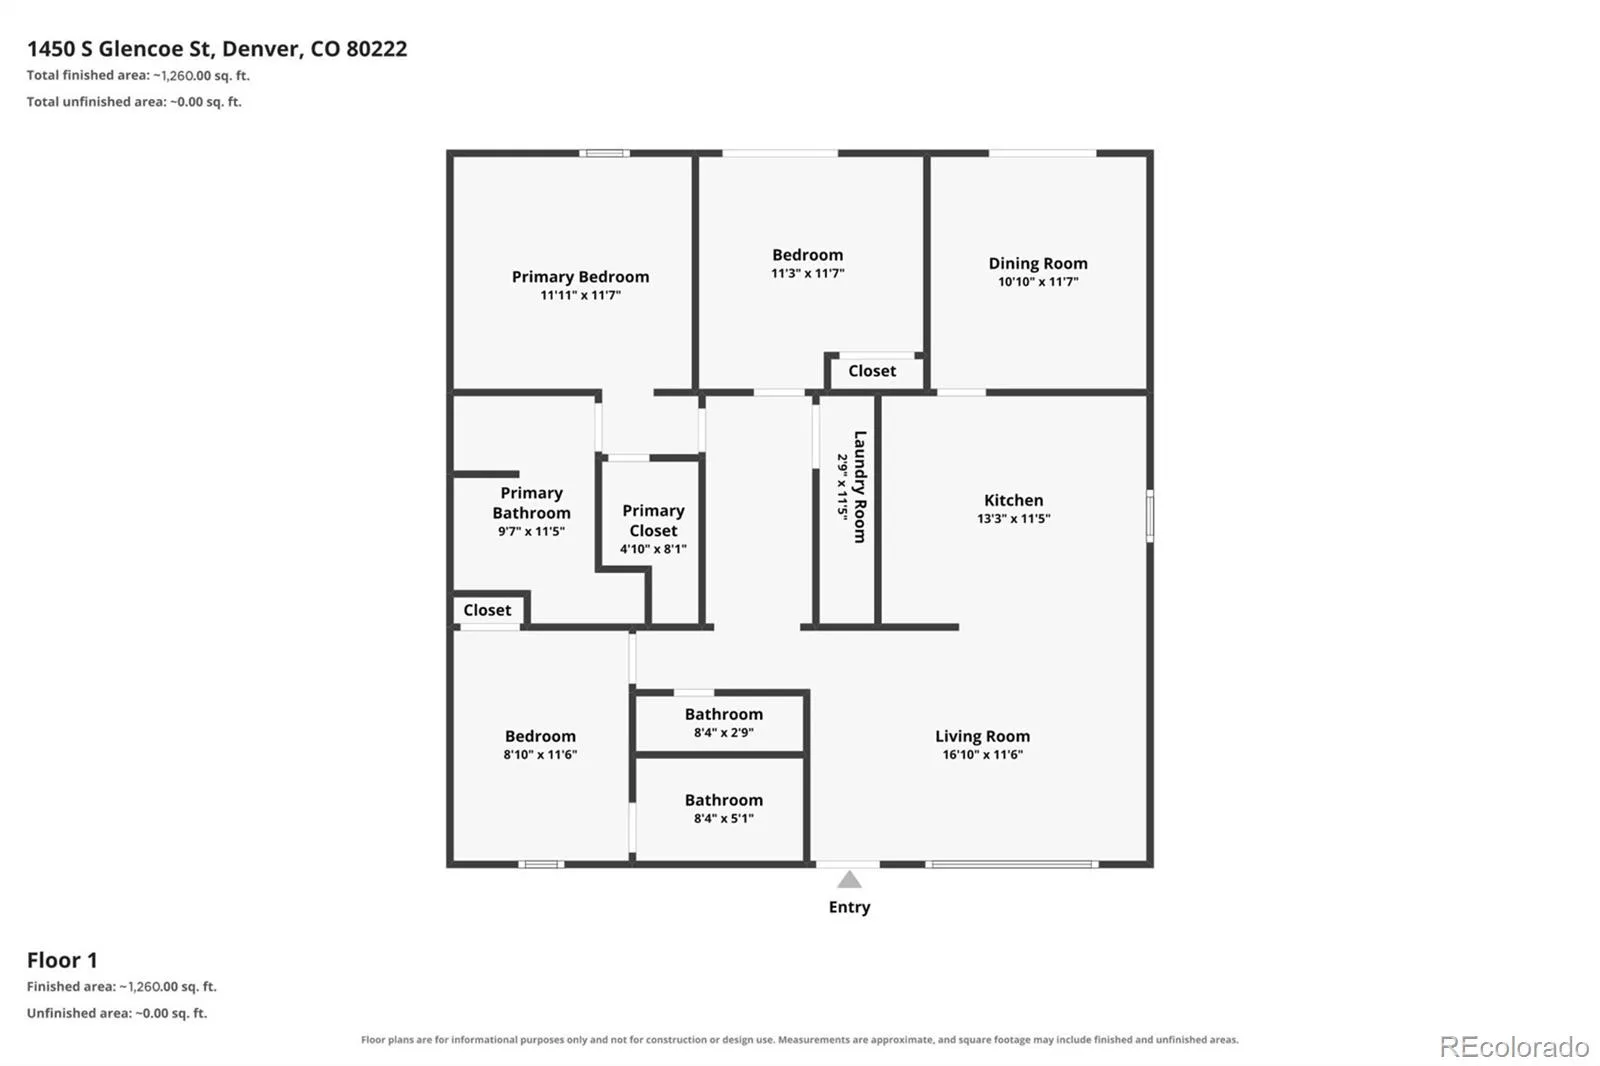
Modern design, quality craftsmanship, and exceptional attention to details set this home apart. The open floor plan delivers modern living with sleek European-style kitchen cabinetry, LG appliances, induction cooktop, under-cabinet lighting, and generous pantry storage. The dining area features custom built-ins, floating display shelves, and a built-in beverage and wine fridge.
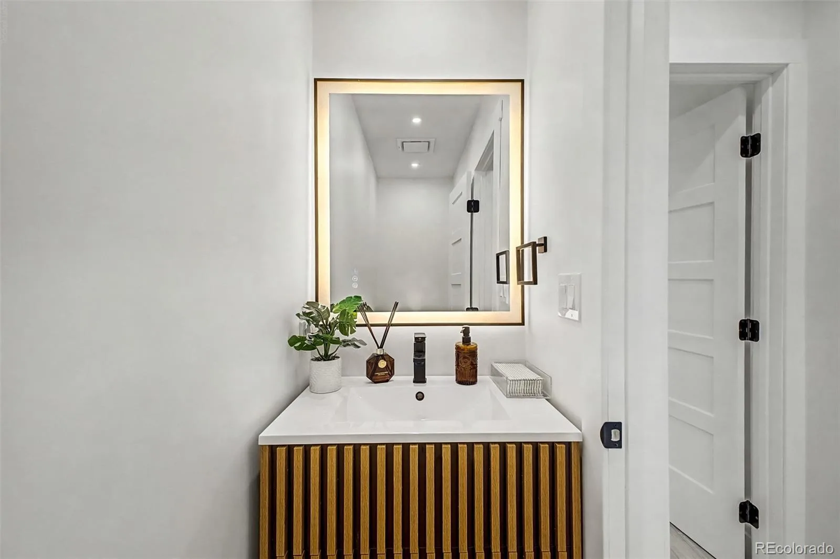
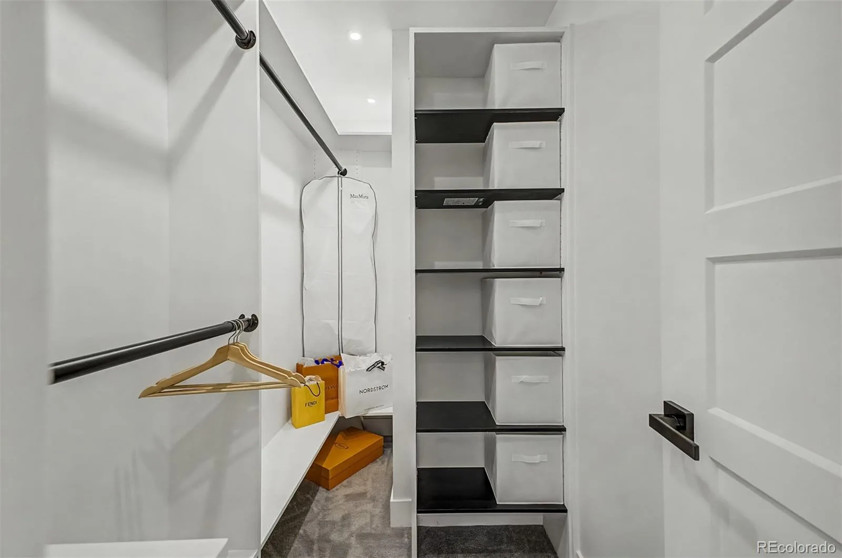
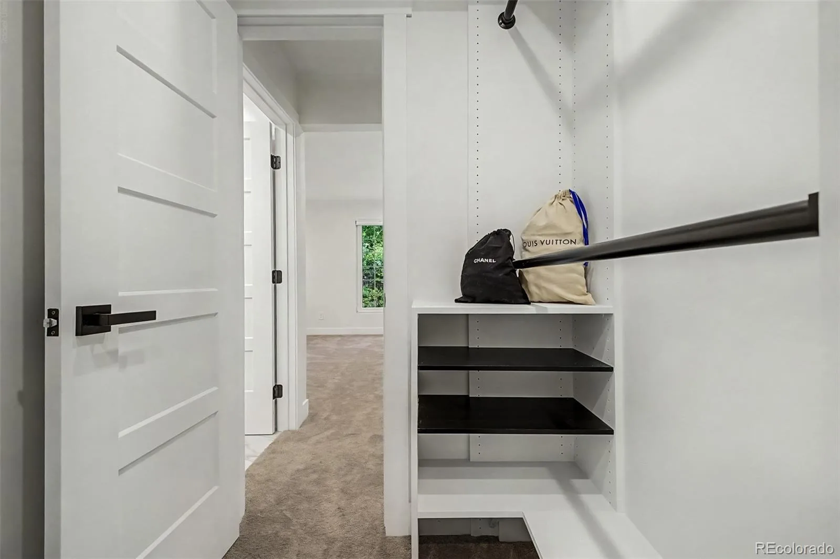
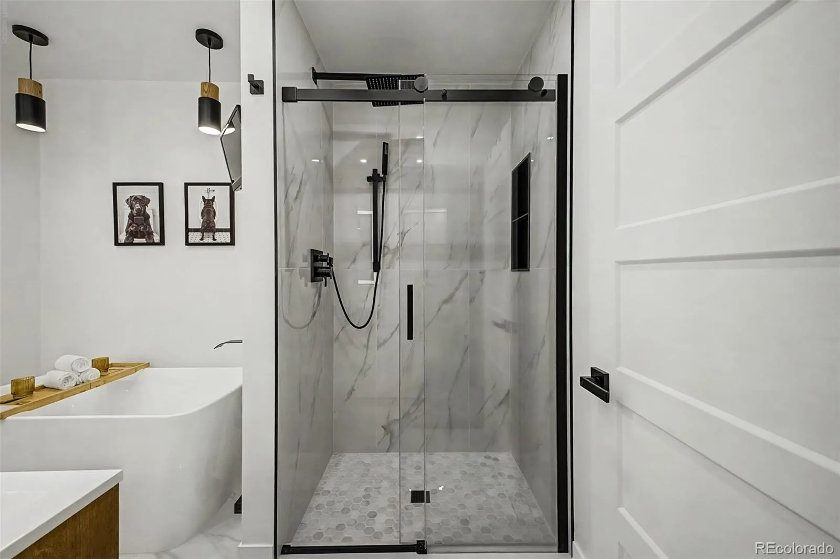
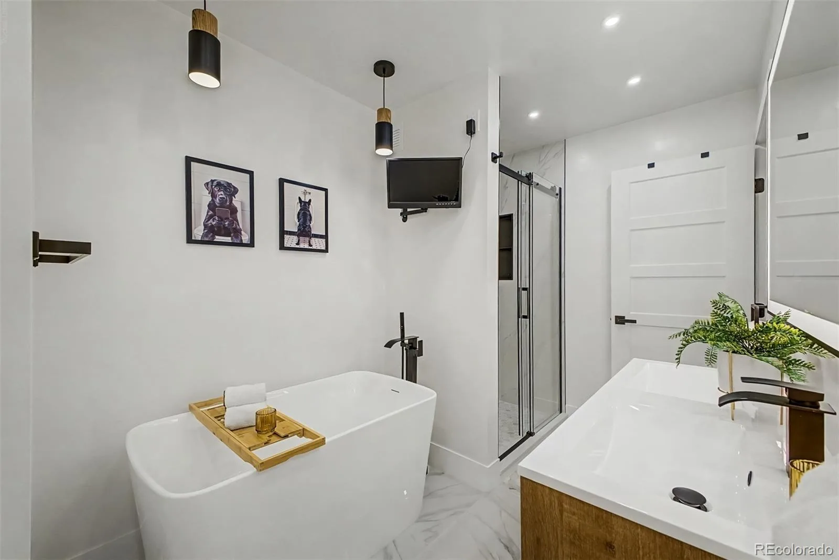
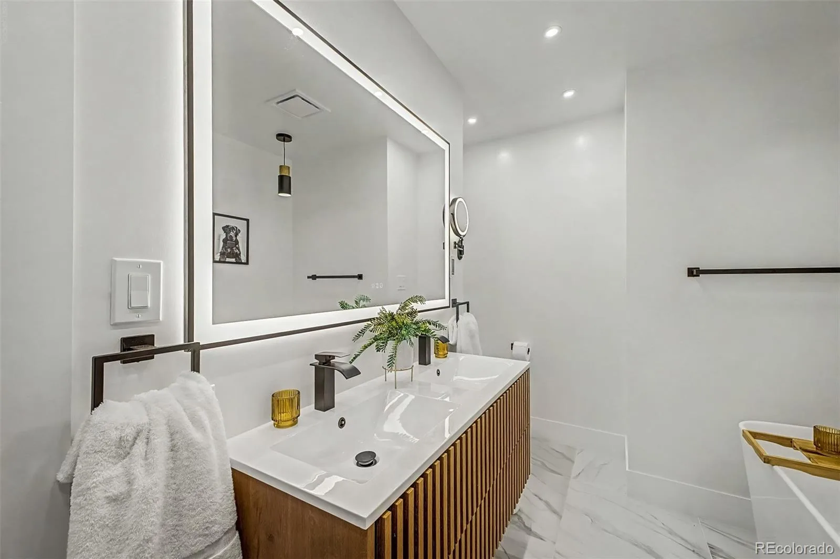
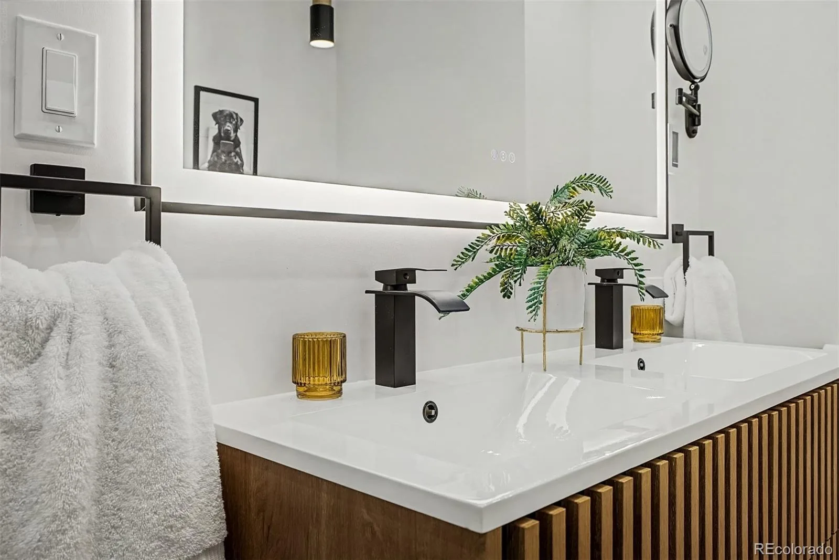
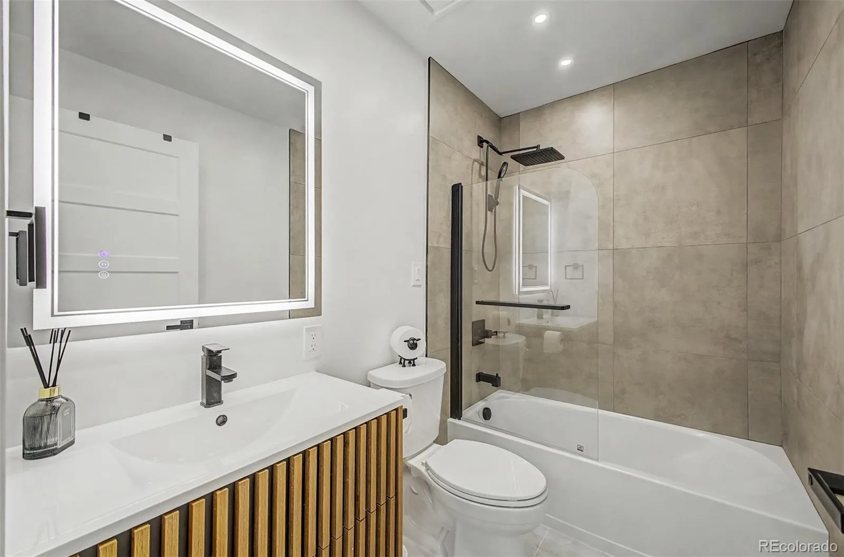
*** The primary suite boasts a walk-in closet with a built-in organization system and a spa-inspired bath with heated floors, premium tile shower, freestanding tub faucet, and Kohler and Delta fixtures.
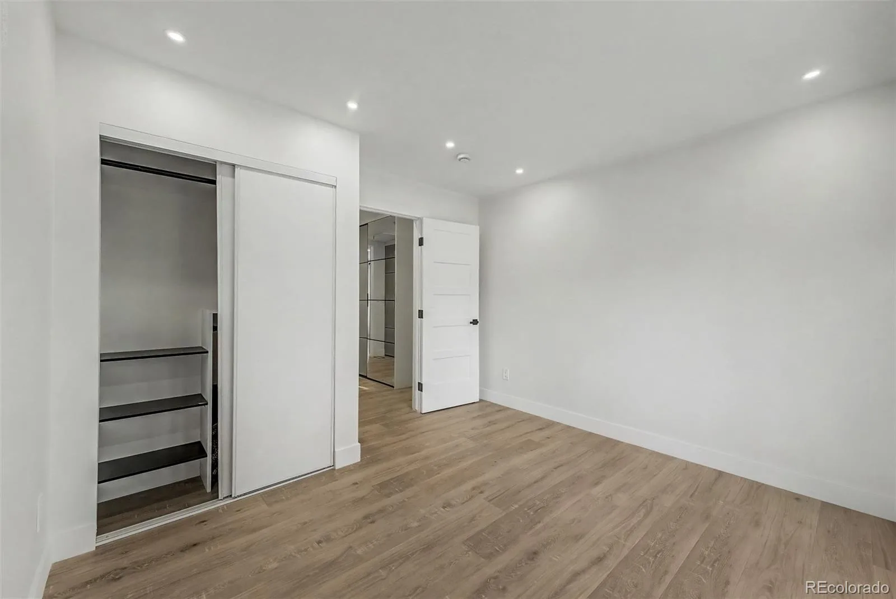
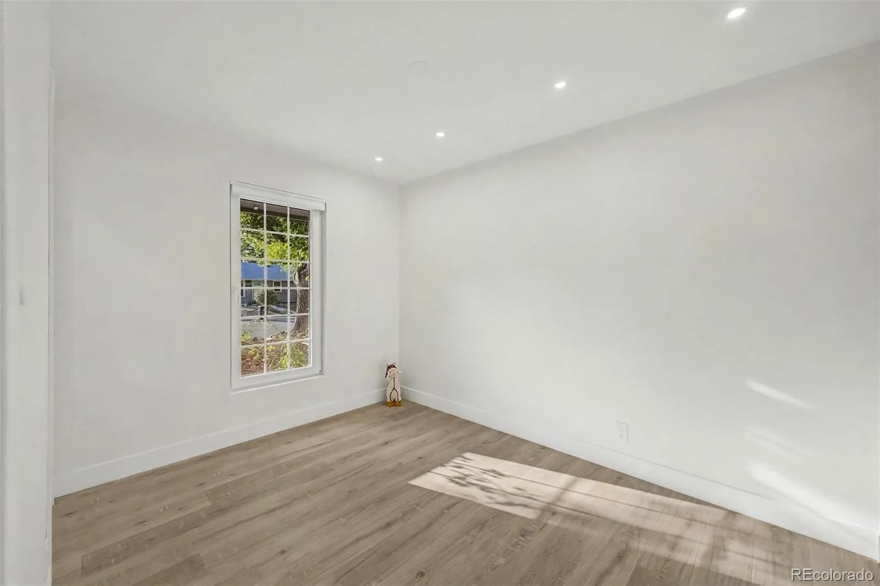
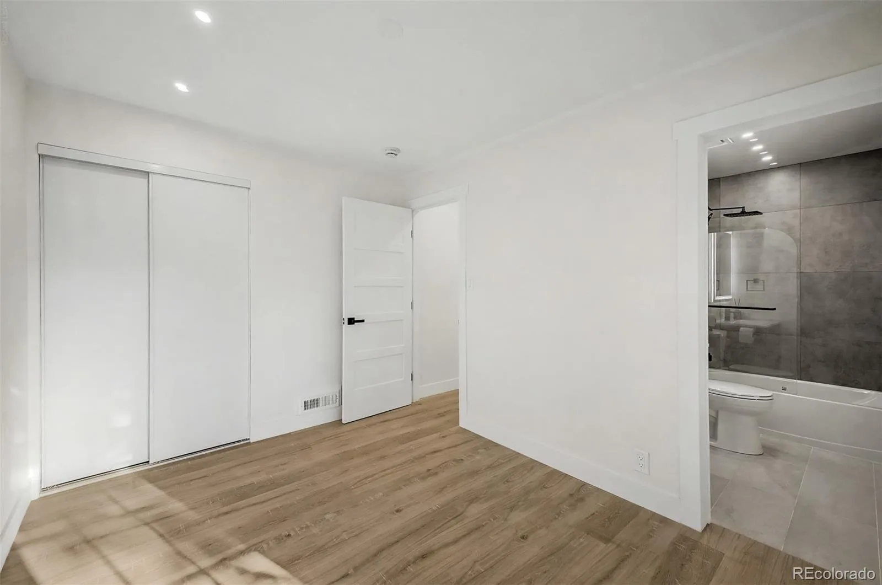
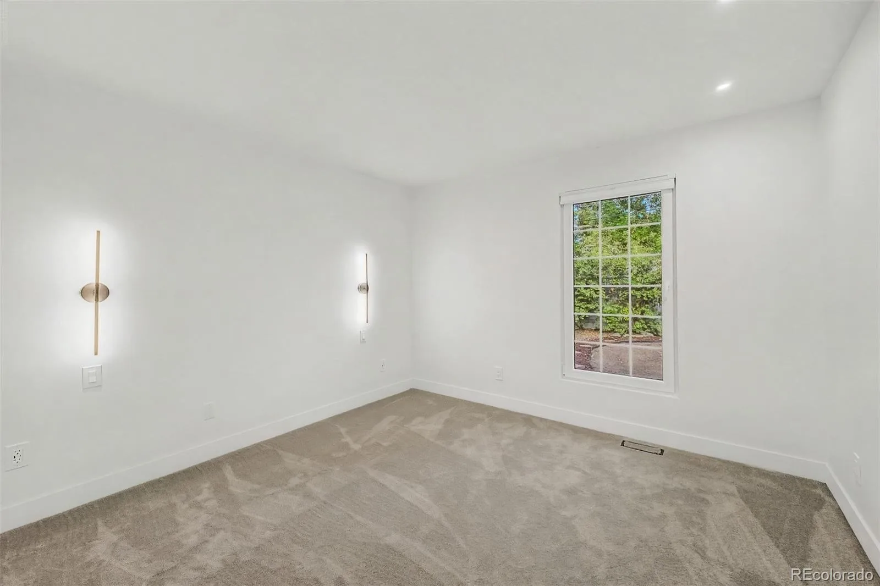
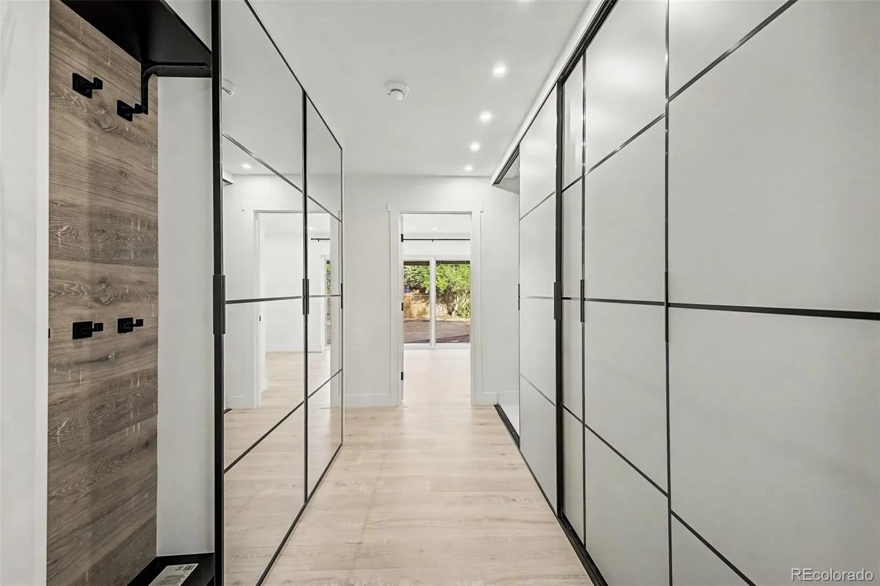
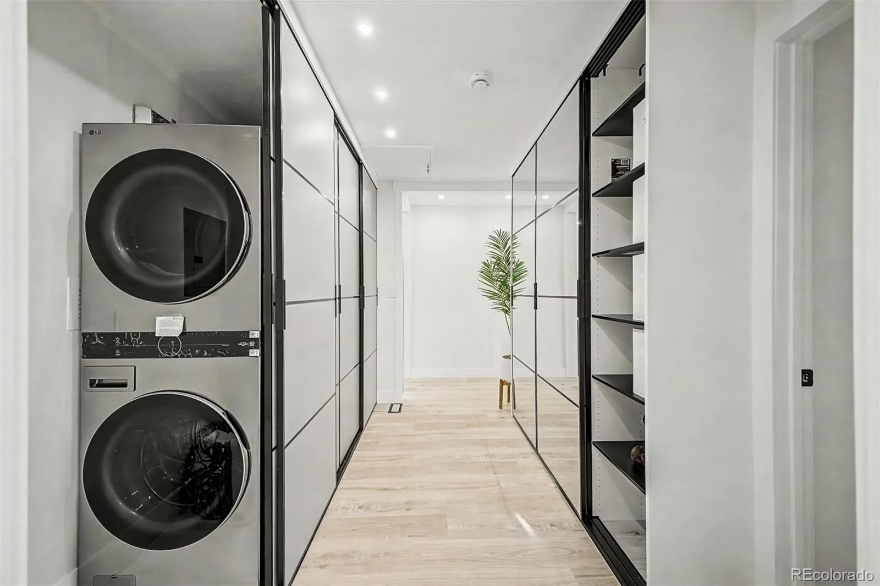
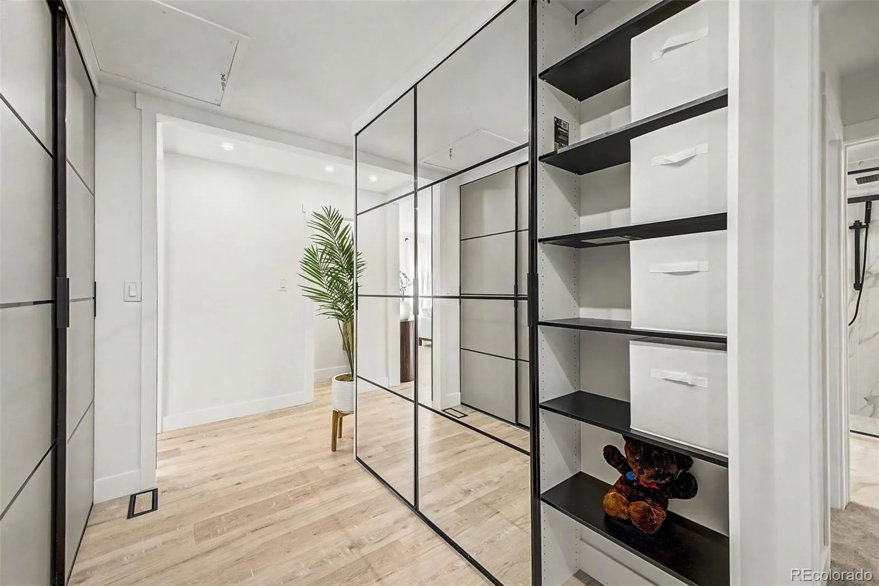
*** All three bedrooms include built-in closet systems, complemented by premium 5-panel doors, mirrored sliding closet doors, smooth-finish walls, and thoughtfully placed recessed lighting throughout.
*** Quality runs deeper than what meets the eye: new electrical wiring and panel, new plumbing, updated HVAC ductwork, central A/C, and new vinyl windows throughout most of the home.
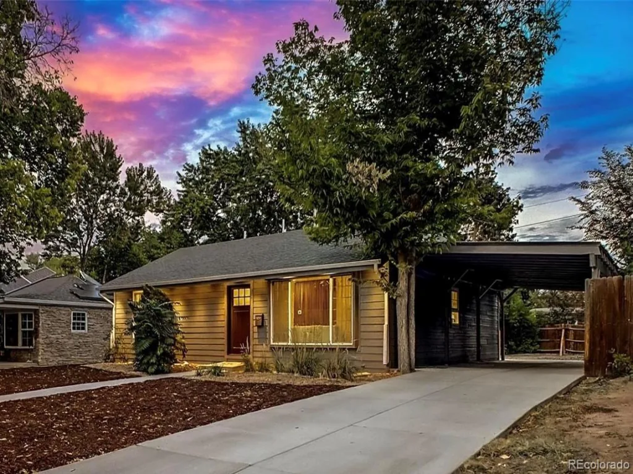
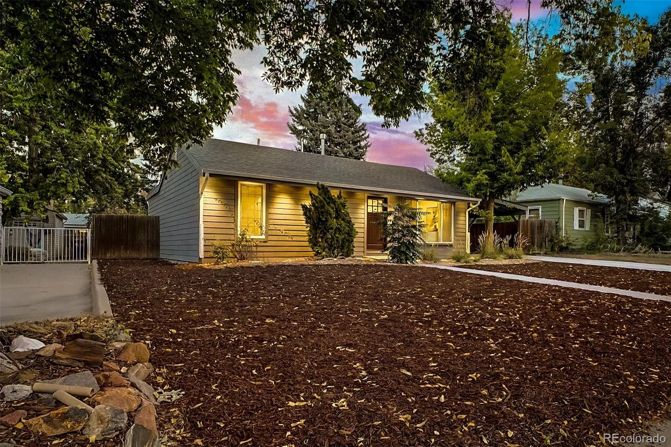
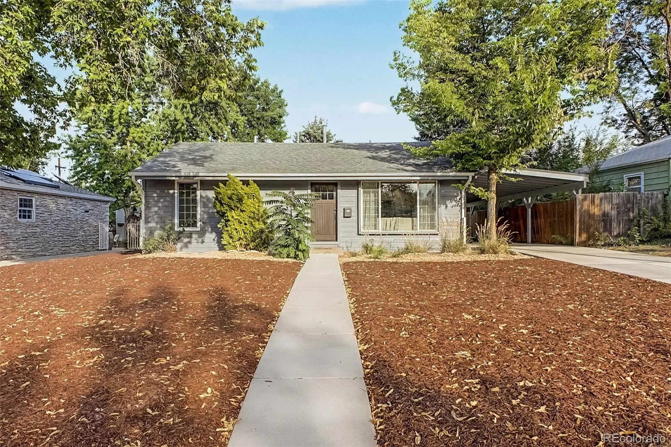
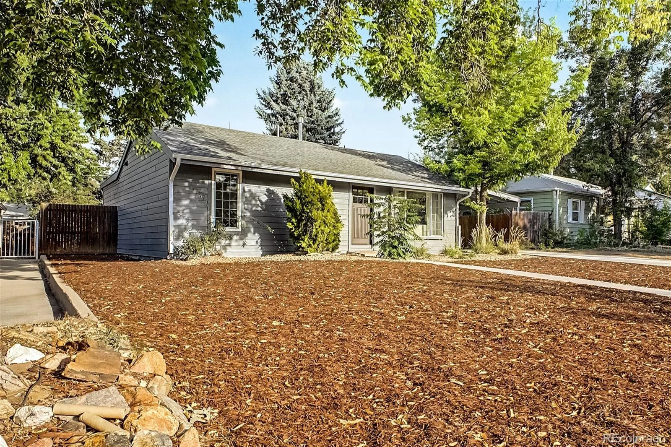
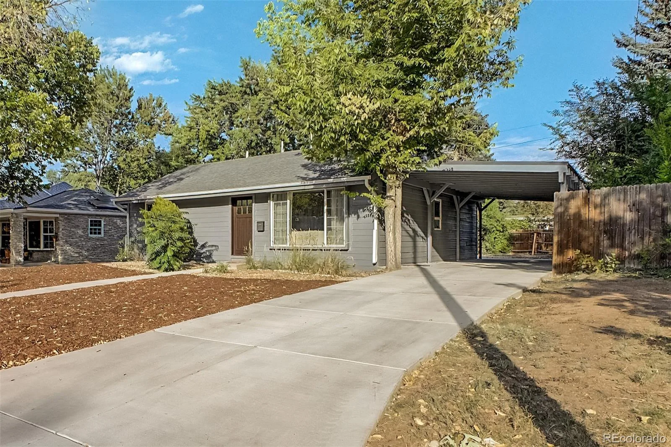
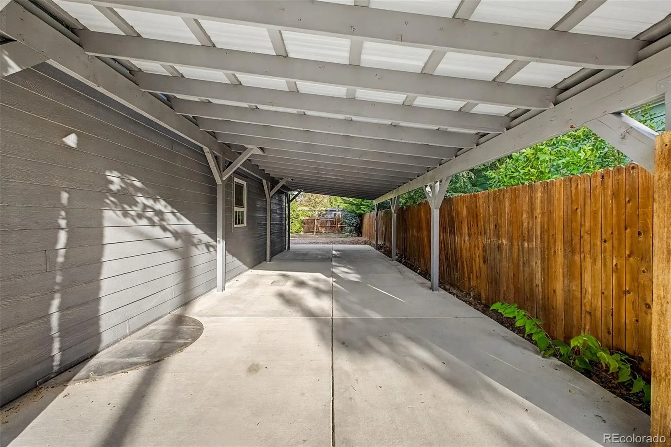
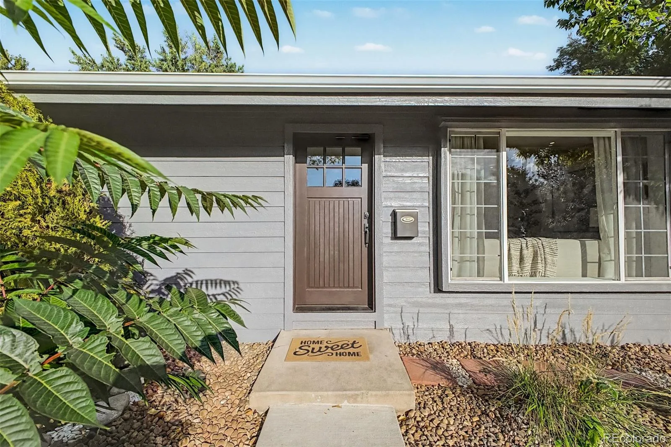
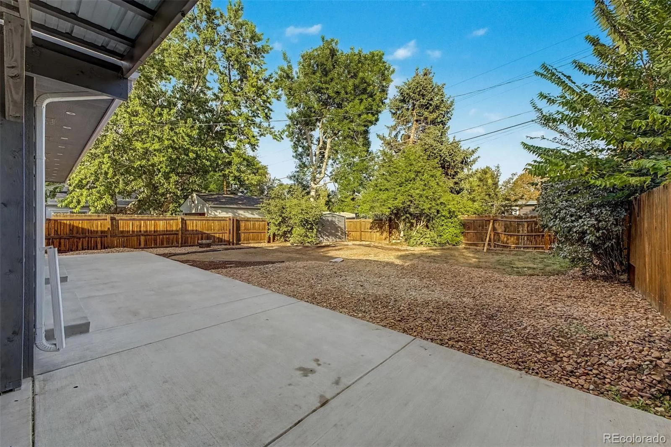
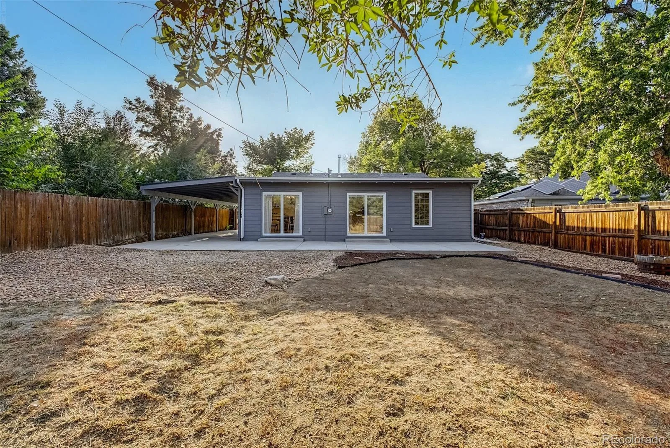
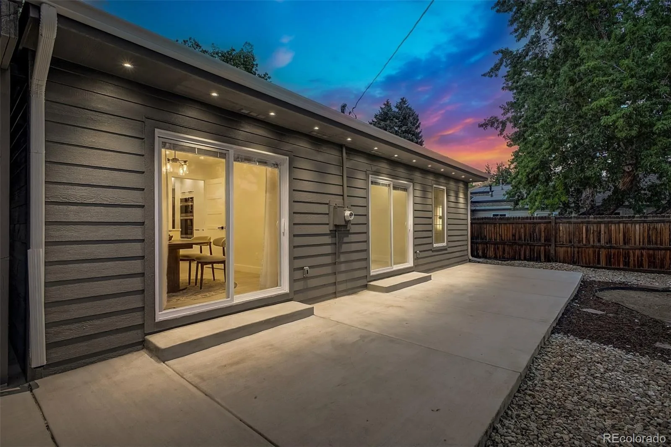
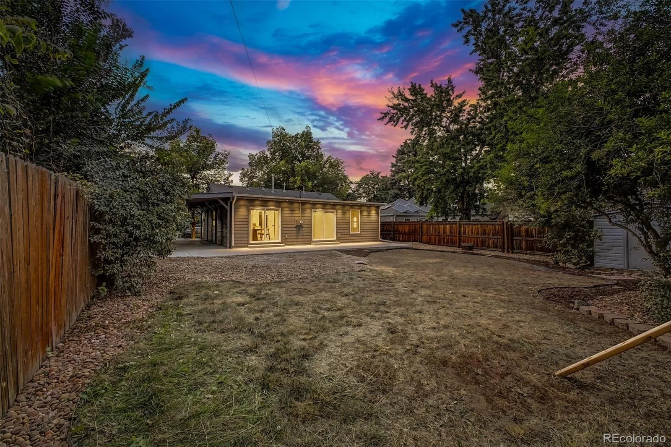
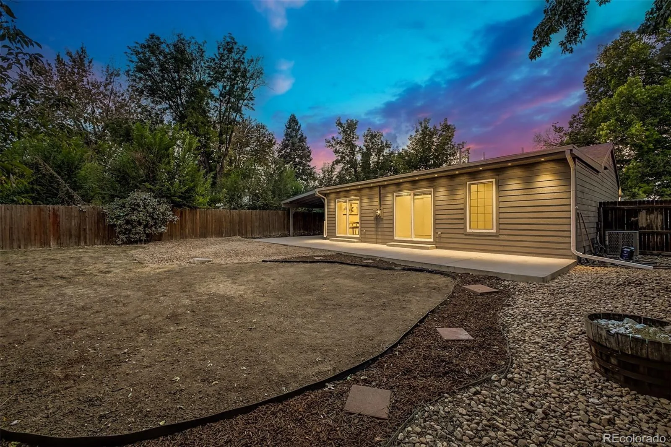
*** Outside, you’ll find new siding, extensive front and rear lighting, an expanded driveway, and an oversized two-car carport with 10+ feet of clearance.
*** The primary suite boasts a walk-in closet with a built-in organization system and a spa-inspired bath with heated floors, premium tile shower, freestanding tub faucet, and Kohler and Delta fixtures.
*** All three bedrooms include built-in closet systems, complemented by premium 5-panel doors, mirrored sliding closet doors, smooth-finish walls, and thoughtfully placed recessed lighting throughout.
*** Quality runs deeper than what meets the eye: new electrical wiring and panel, new plumbing, updated HVAC ductwork, central A/C, and new vinyl windows throughout most of the home.
*** Outside, you’ll find new siding, extensive front and rear lighting, an expanded driveway, and an oversized two-car carport with 10+ feet of clearance.
Property Details
Price:
$735,000
MLS #:
REC9379341
Status:
Active
Beds:
3
Baths:
3
Type:
Single Family
Subtype:
Single Family Residence
Subdivision:
Virginia Village Filing 1
Finished Sq Ft:
1,260
Total Sq Ft:
1,260
Lot Size:
6,590 sqft / 0.15 acres (approx)
Year Built:
1951
Schools
School District:
Denver 1
Elementary School:
Ellis
Middle School:
Merrill
High School:
Thomas Jefferson
Interior
Above Grade Finished Area
1260
Appliances
Dishwasher, Dryer, Microwave, Oven, Range, Refrigerator, Washer
Bathrooms
2 Full Bathrooms, 1 Half Bathroom
Cooling
Central Air
Flooring
Carpet, Laminate
Heating
Forced Air
Interior Features
Breakfast Bar
Levels
One
Main Level Bathrooms
3
Main Level Bedrooms
3
Exterior
Architectural Style
Traditional
Construction Materials
Frame
Fencing
Full
Lot Features
Level
Parking Spots
2
Parking Total
2
Roof
Composition
Financial
Tax Year
2025
Taxes
$2,814
Map
Contact Us
Mortgage Calculator
Property Summary
- Located in the Virginia Village Filing 1 subdivision, 1450 S Glencoe Street Denver CO is a Single Family for sale in Denver, CO, 80222. It is listed for $735,000 and features 3 beds, 3 baths, and has approximately 1,260 square feet of living space, and was originally constructed in 1951. The current price per square foot is $583. The average price per square foot for Single Family listings in Denver is $369. The average listing price for Single Family in Denver is $884,678. To schedule a showing of MLS#rec9379341 at 1450 S Glencoe Street in Denver, CO, contact your Smart Sale AI agent at 3039066915.
Similar Listings Nearby

Additional Details
MLS ID : REC9379341
Listing Key : REC2056945461
Parcel Number : 6191-21-017
Zip Code : 80222
City : Denver
State : CO
Building if Condo :
Full Street: 1450 S Glencoe Street
Address : 1450
Address Prefix :
Address Suffix : Street
Street : Glencoe
Street Prefix : S
Street Suffix :
Unit if Condo :
Latitude : 39.690208
Longitude : -104.926193
Property Type : singlefamily
Property Sub Type : Single Family Residence
Stories Total if Condo :
Lot Size : 6,590 sqft / 0.15 acres (approx)
Ownership : Individual
Zoning : S-SU-D
Condition :
Renovation :
Pets Allowed :
Special Conditions : None
Possession : Closing/DOD
Original Price : 799000
Close Price :
Close Date :
List Date : Sep 17, 2026
List Contract Date : 2026-09-17
Off Market Date :
Purchase Contract Date :
Days on Market : 31
Concessions Amount :
Concession Comment :
Renovation :
Company : Own-Sweethome Realty LLC

Copyright 2026. All rights reserved.
1450 S Glencoe Street
Denver, CO