
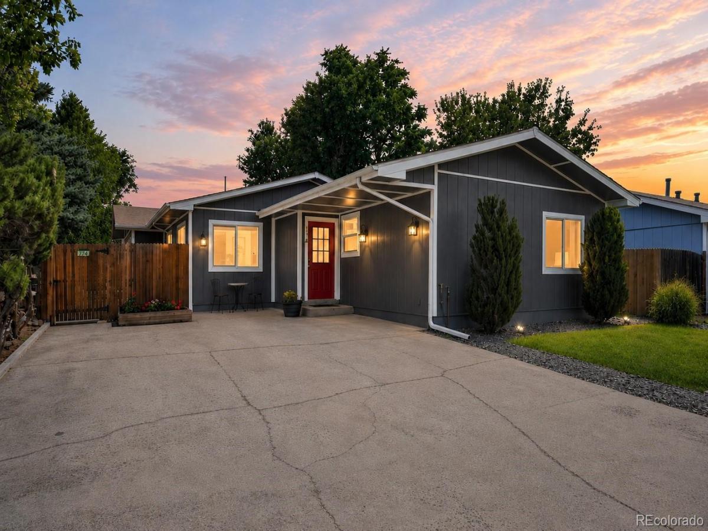
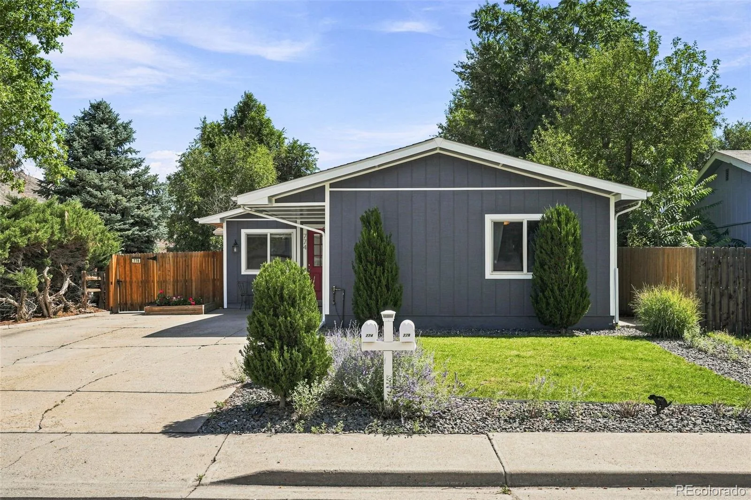
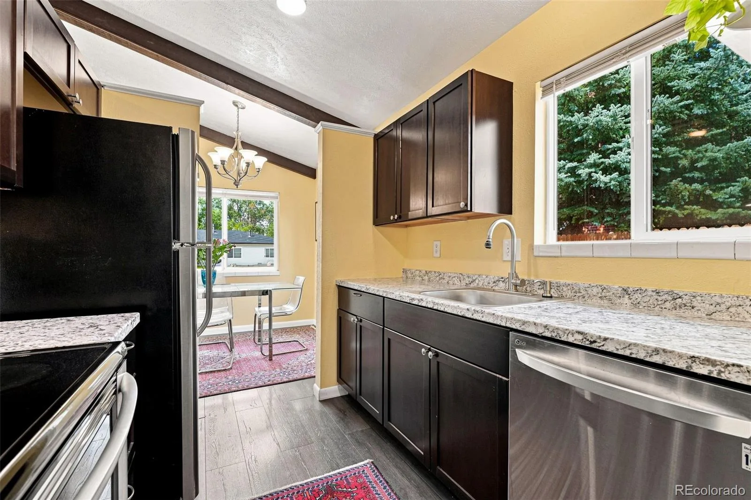
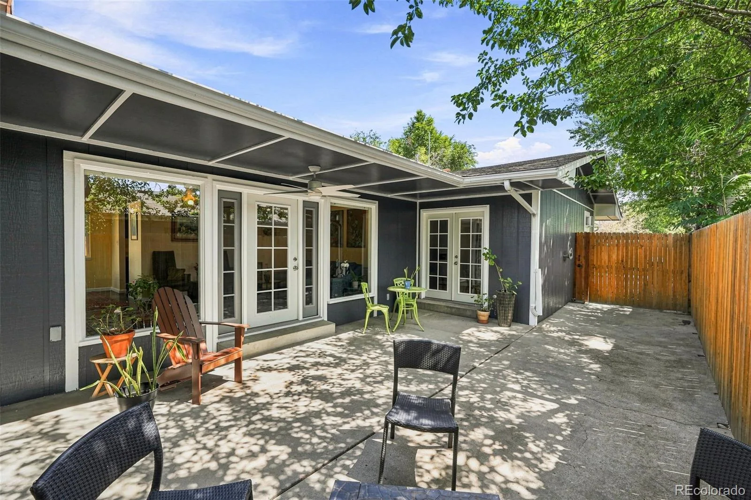
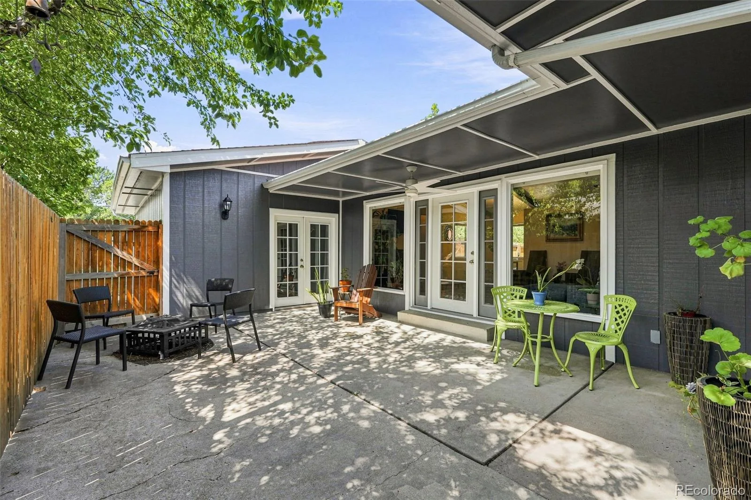
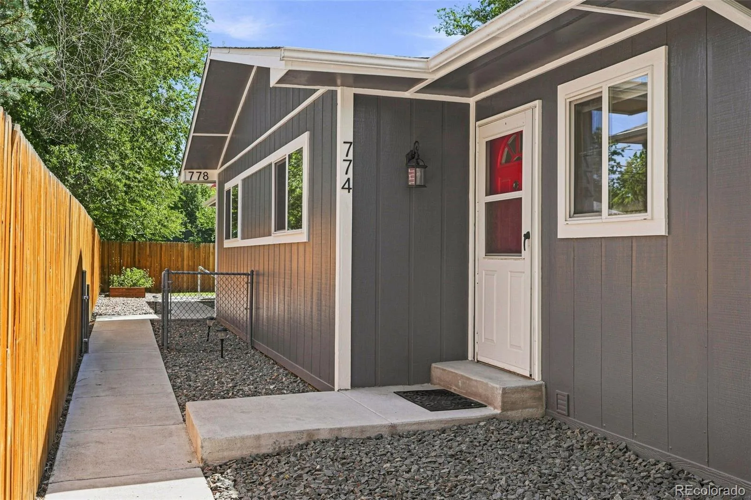
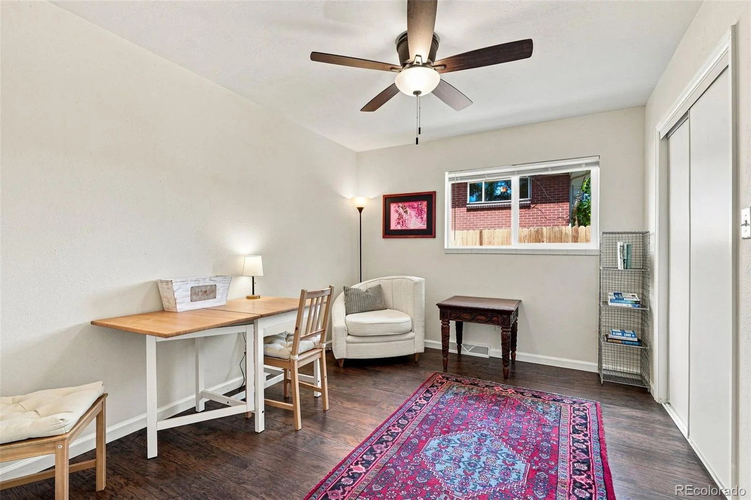
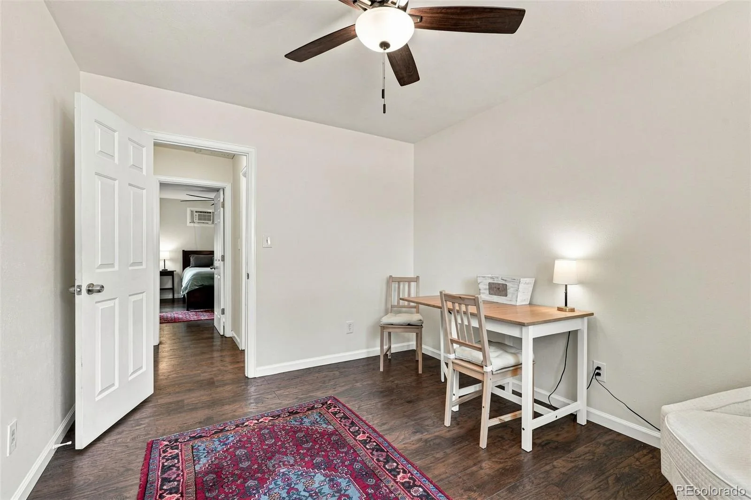
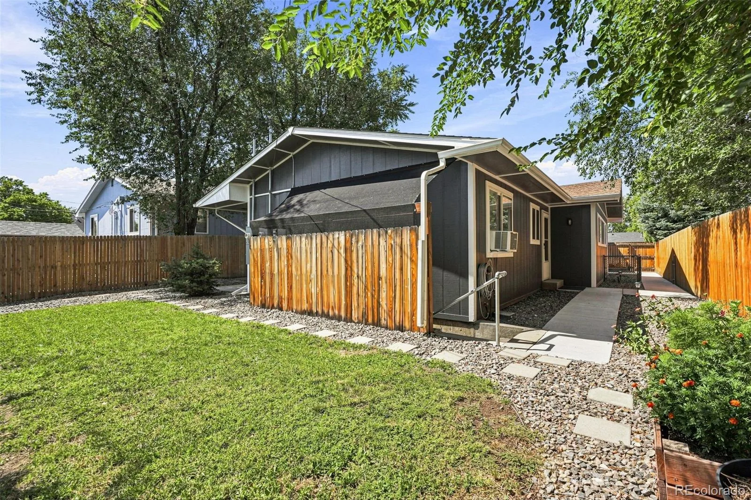
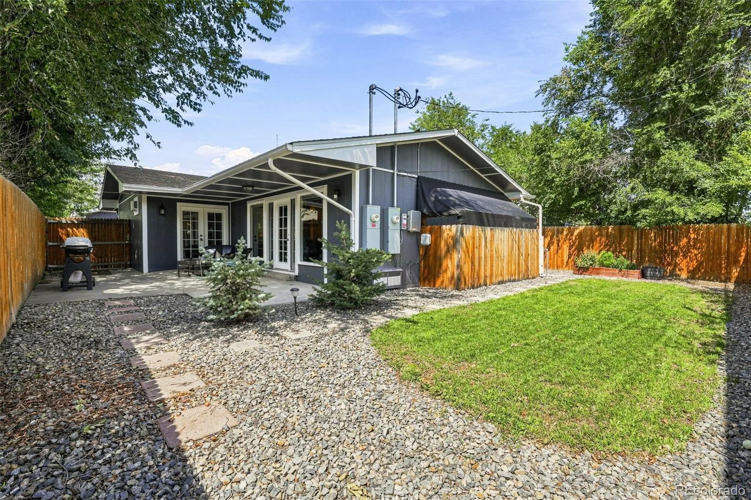
RARE OPPORTUNITY to own two homes with separate utilities for the price of one! This front-back, airy mid-century modern duplex provides a house hack–live in one unit while generating rental income from the other to significantly offset your monthly housing expenses. This versatile property is also ideal for multi-generational living.
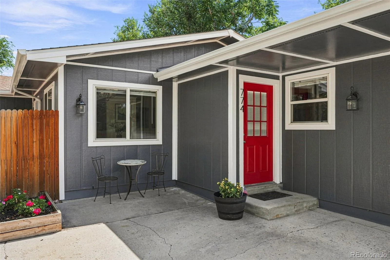
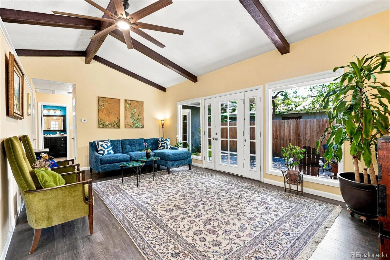
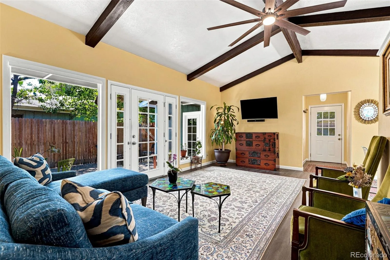
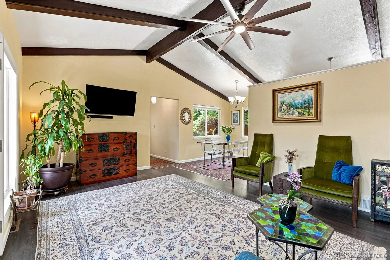
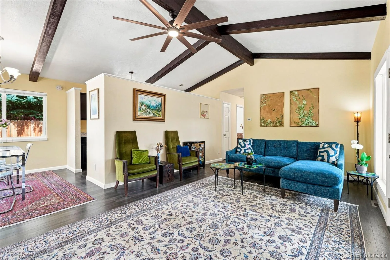
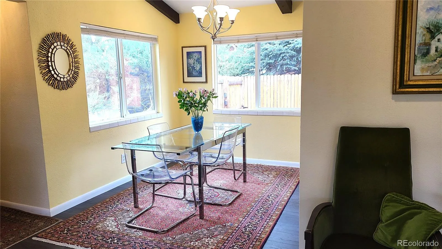
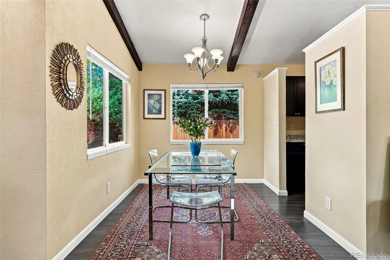
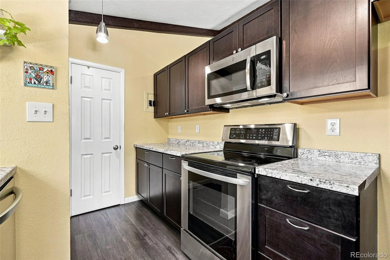
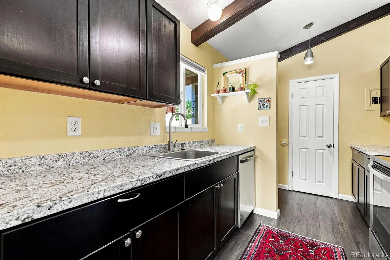
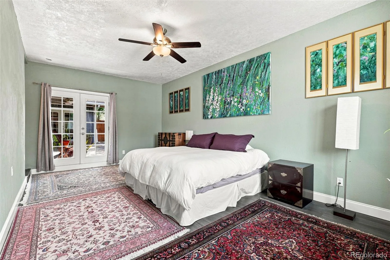
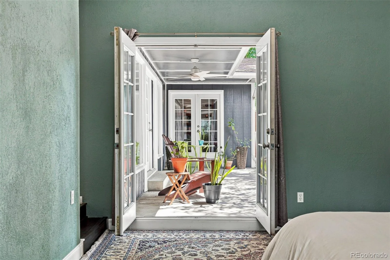
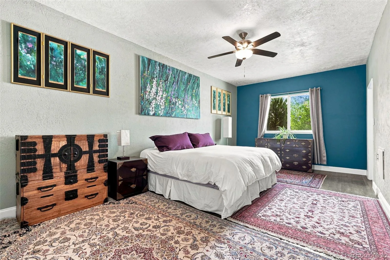
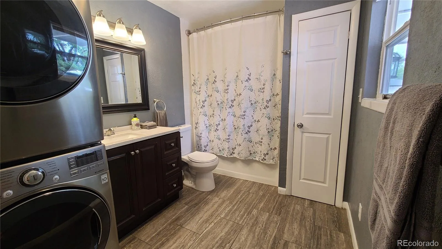
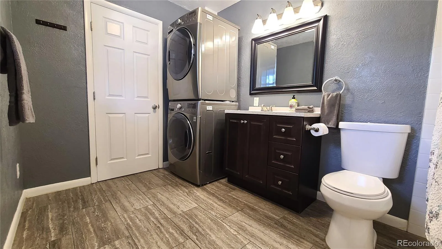
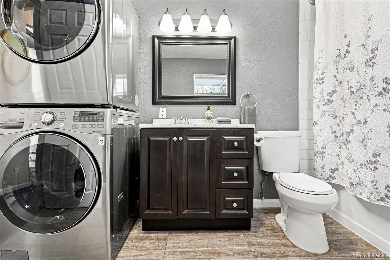
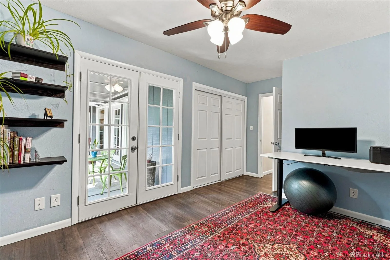
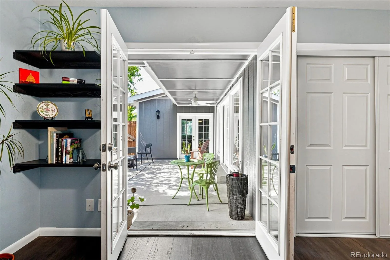
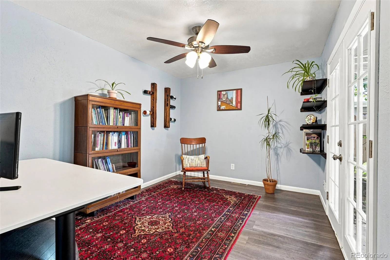
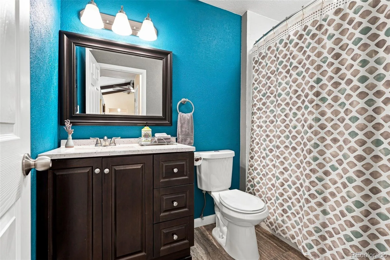
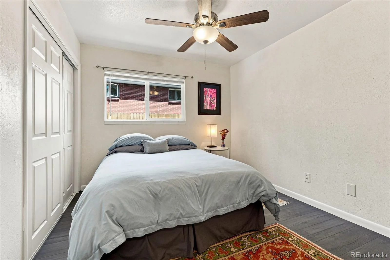
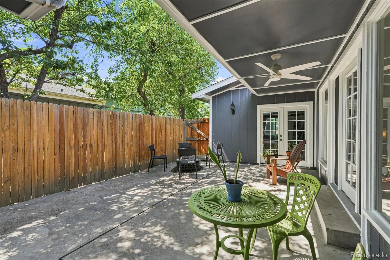
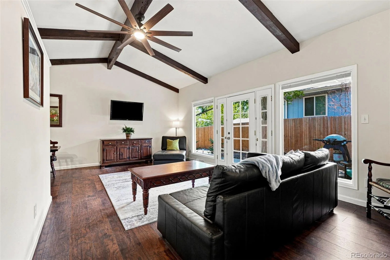
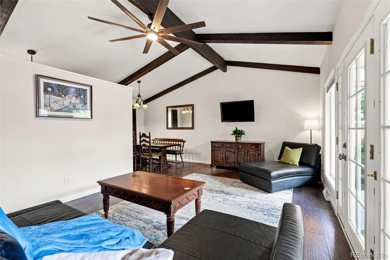
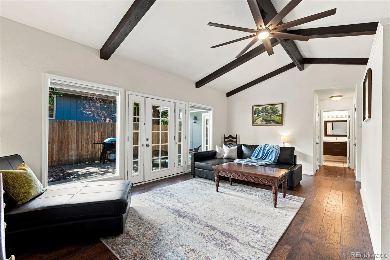
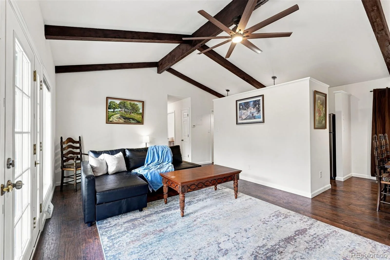
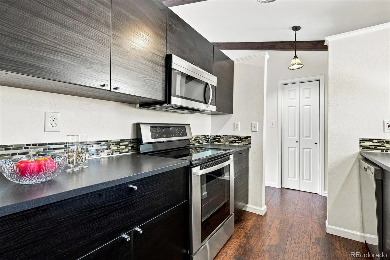
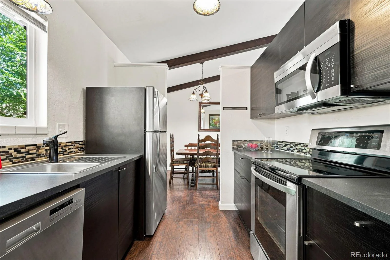
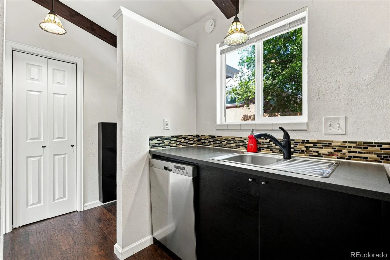
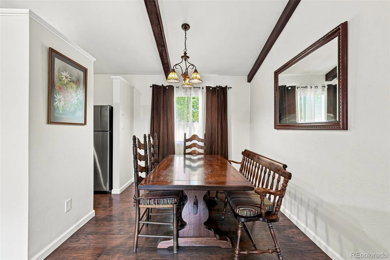
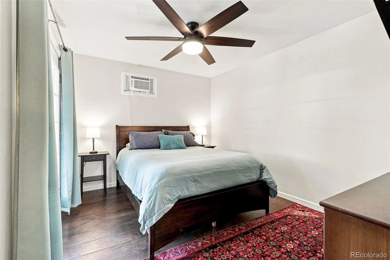
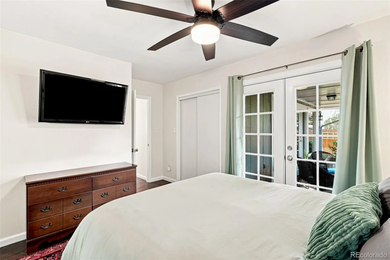
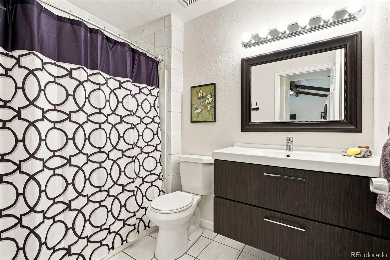
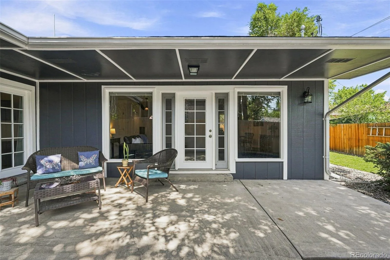
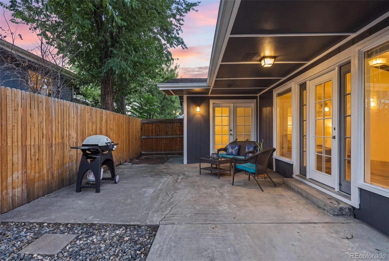
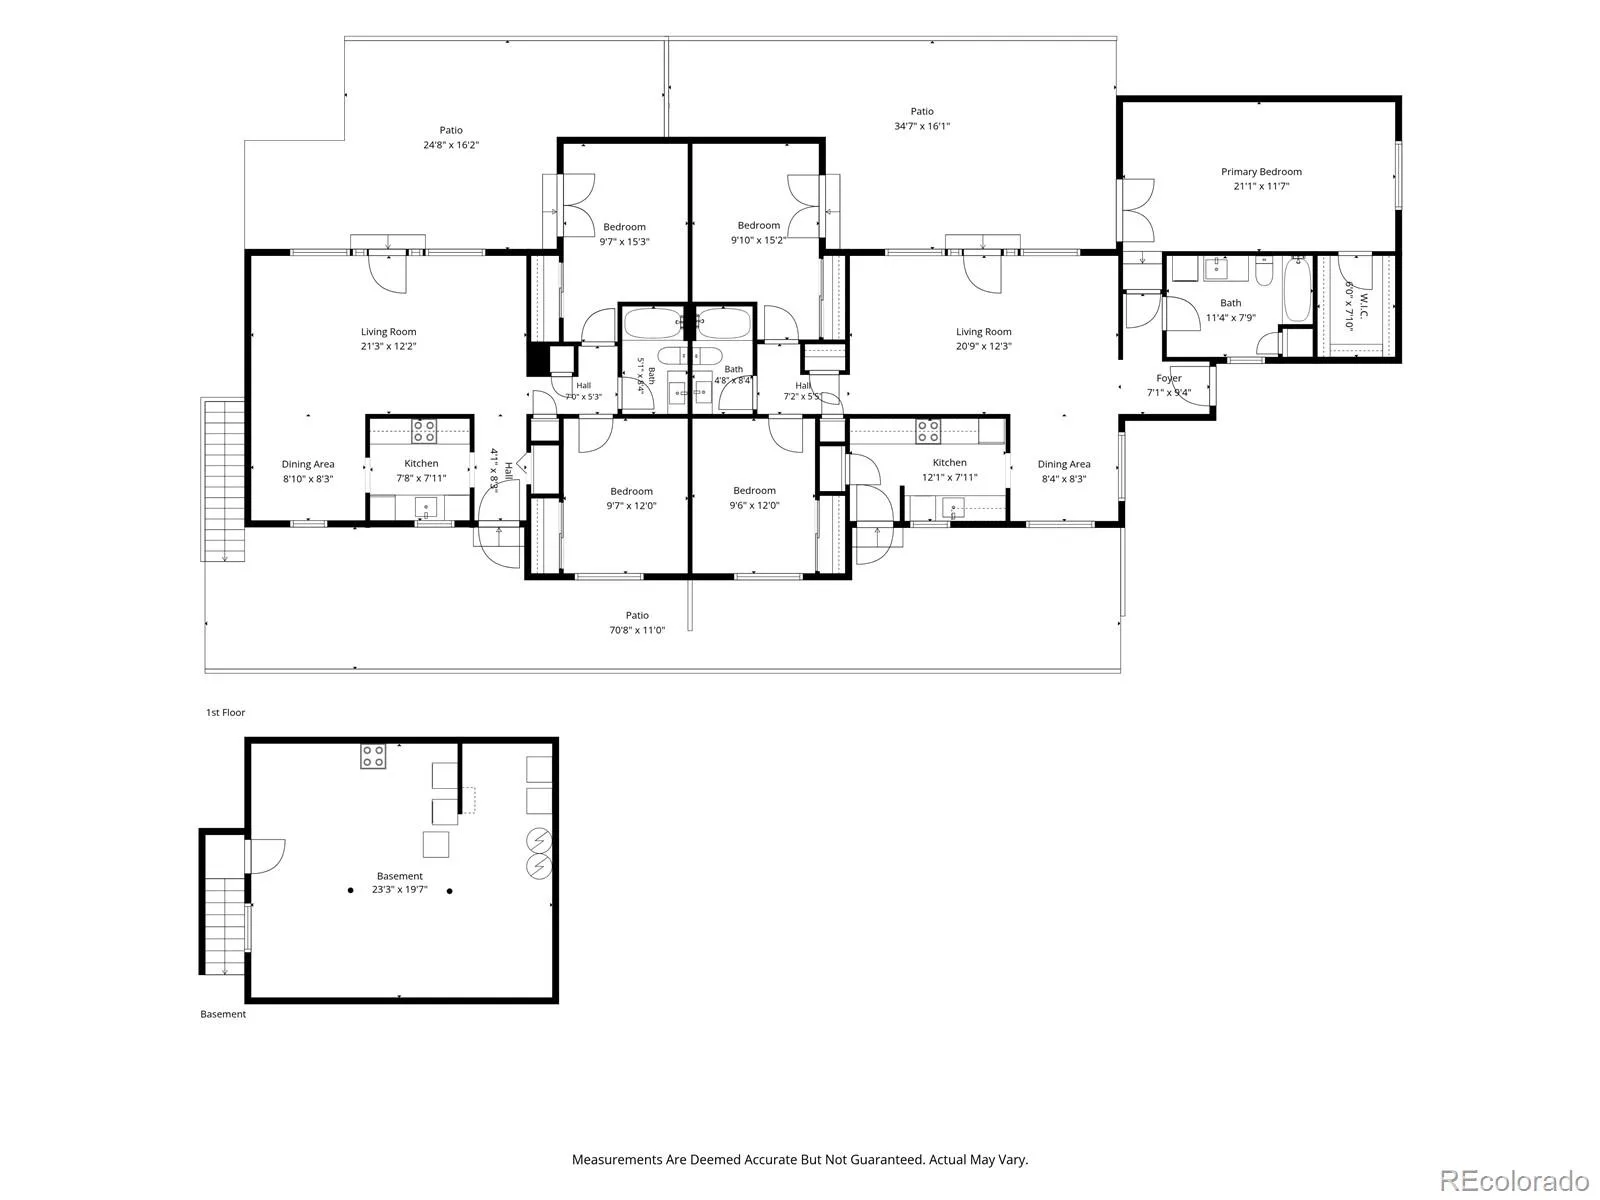
The spacious front unit (774) is full of charm with vaulted ceilings, exposed beams, and French doors with opening sidelights that lead to the patio from not only the living room, but also the primary and second bedrooms. The second and third bedrooms share a cute, updated bath, while the generously sized primary suite offers a walk-in closet and private bath with laundry. A wall of windows in the living room fills the space with natural light.
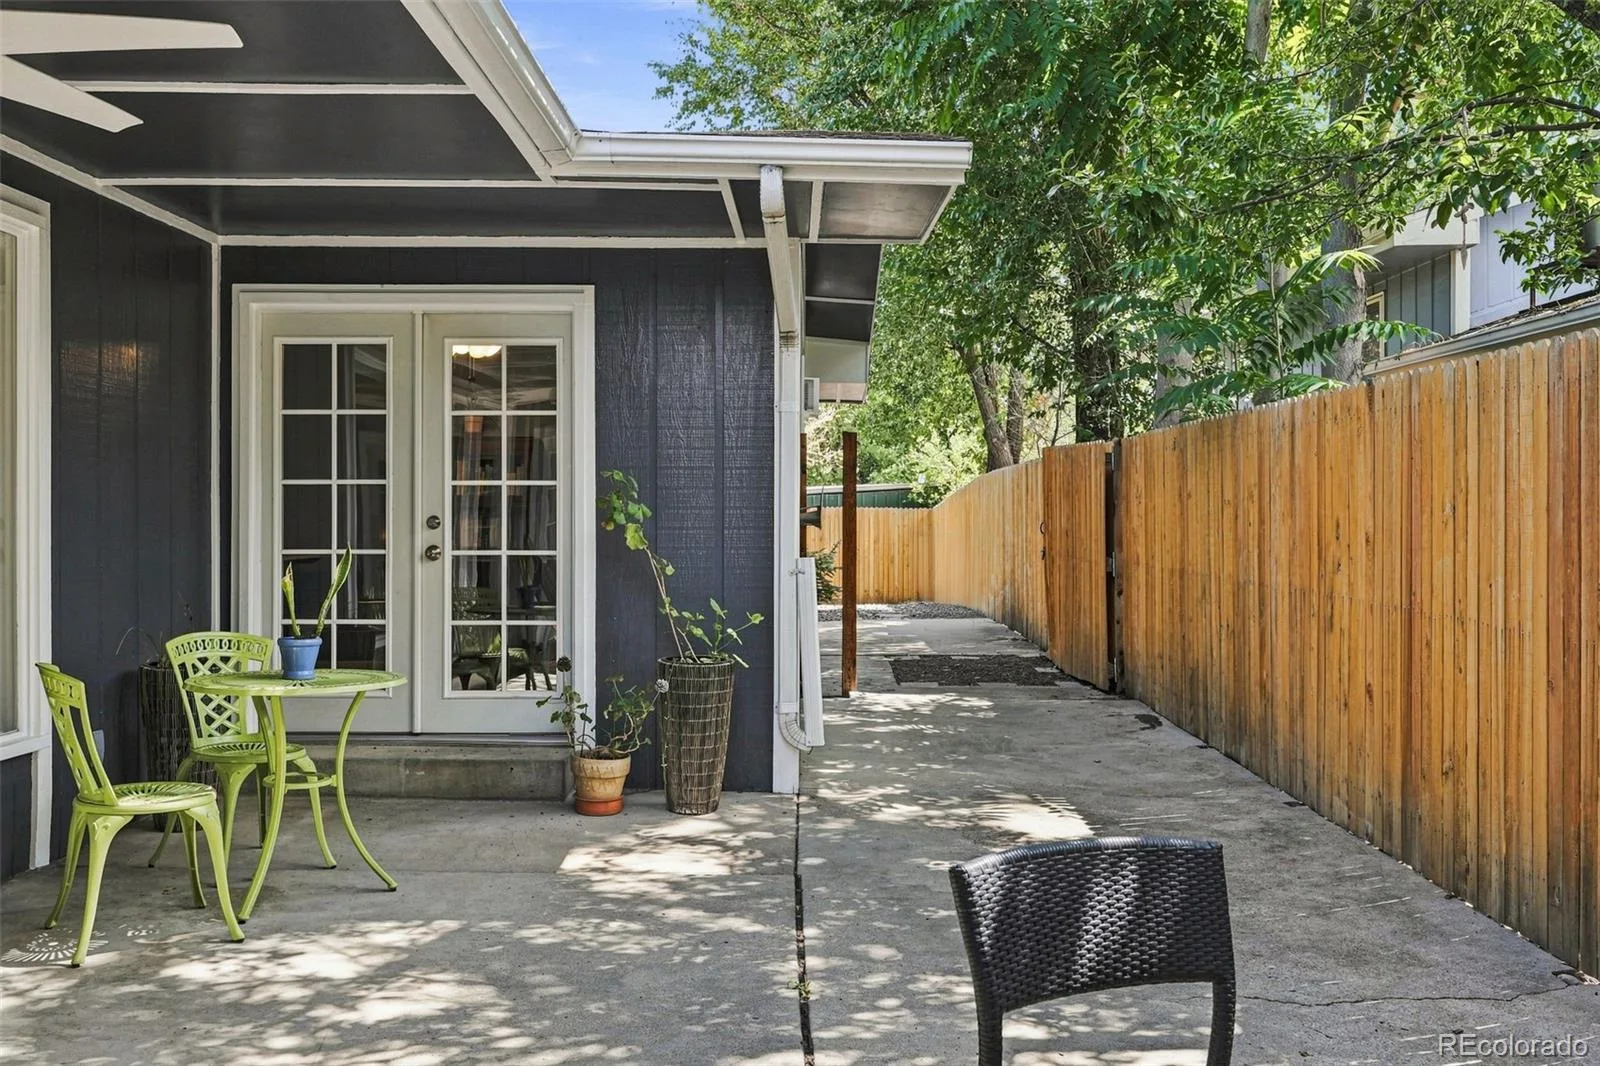
The back unit (778) is equally inviting, with vaulted ceilings, exposed beams, and French doors with opening sidelights leading to the patio from both the living room and one of the bedrooms. This unit features two bedrooms, one bath, and a backyard behind. Both units share a huge basement, offering plenty of additional storage, and laundry for 778. Recent updates include water heaters (2022) and electrical panels (2023). Owner-owned solar for 774 helps keep utility costs down as energy prices continue to rise.
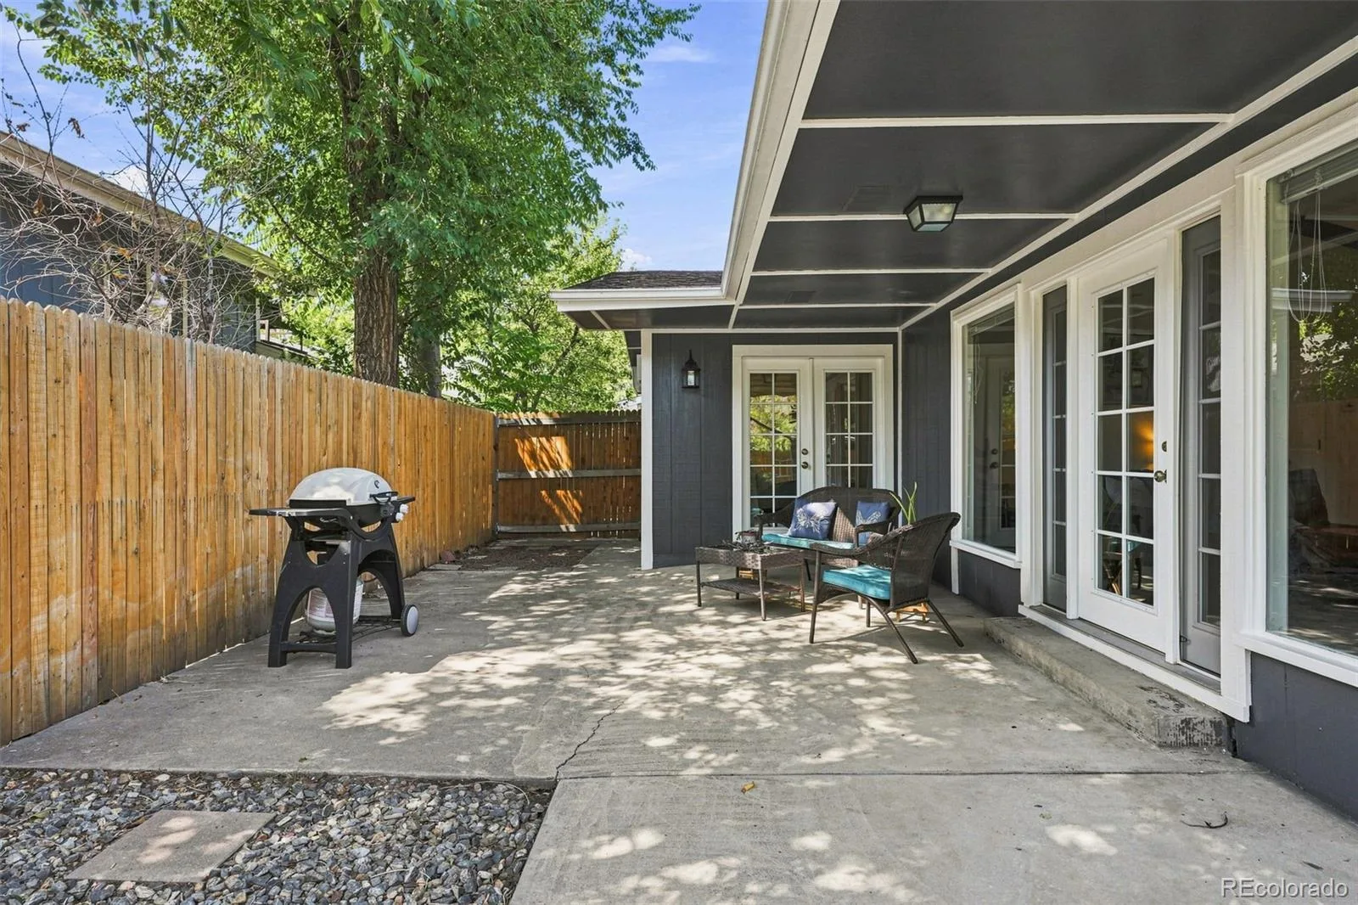
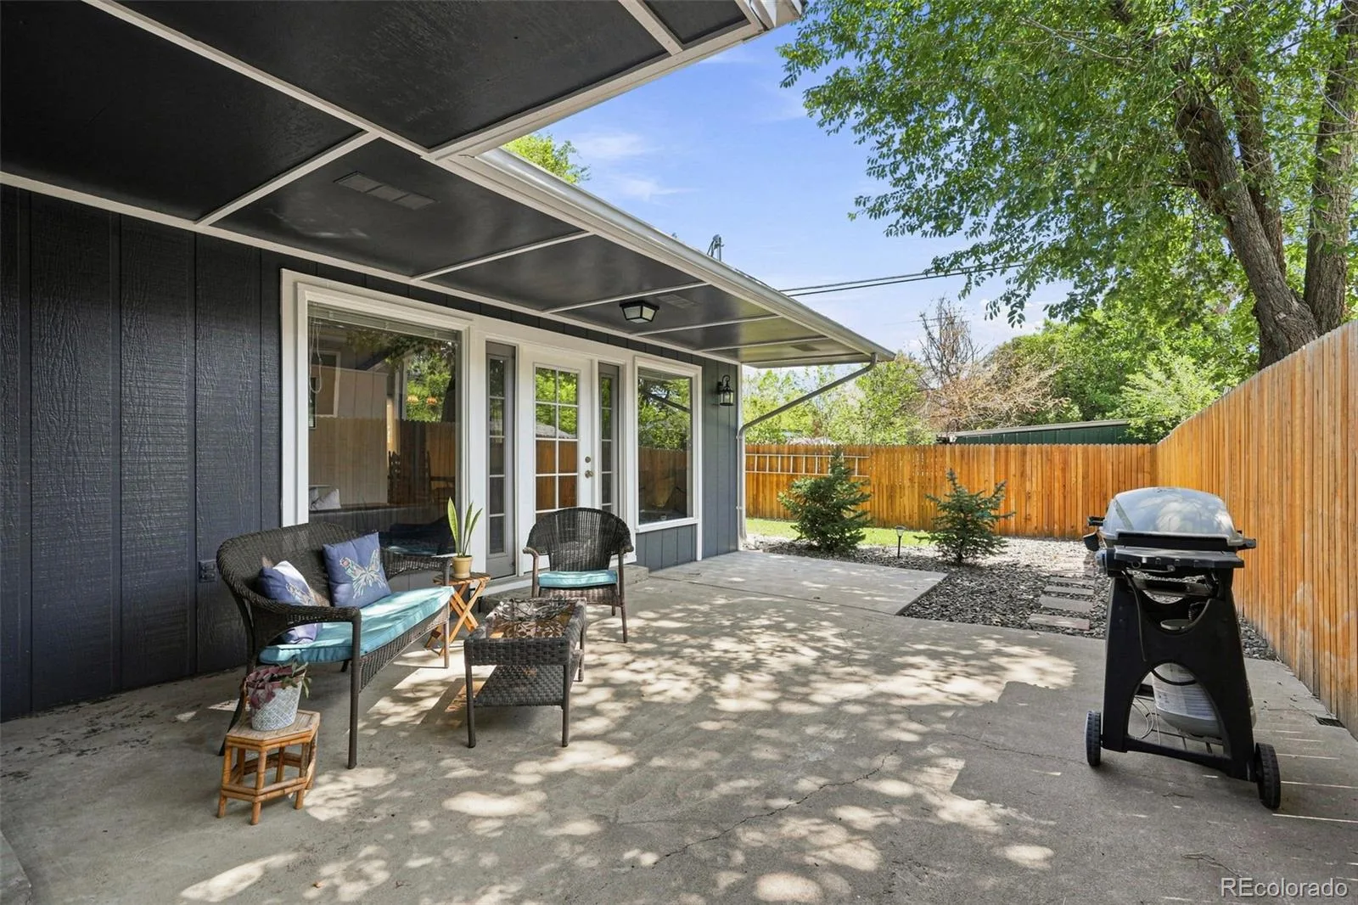
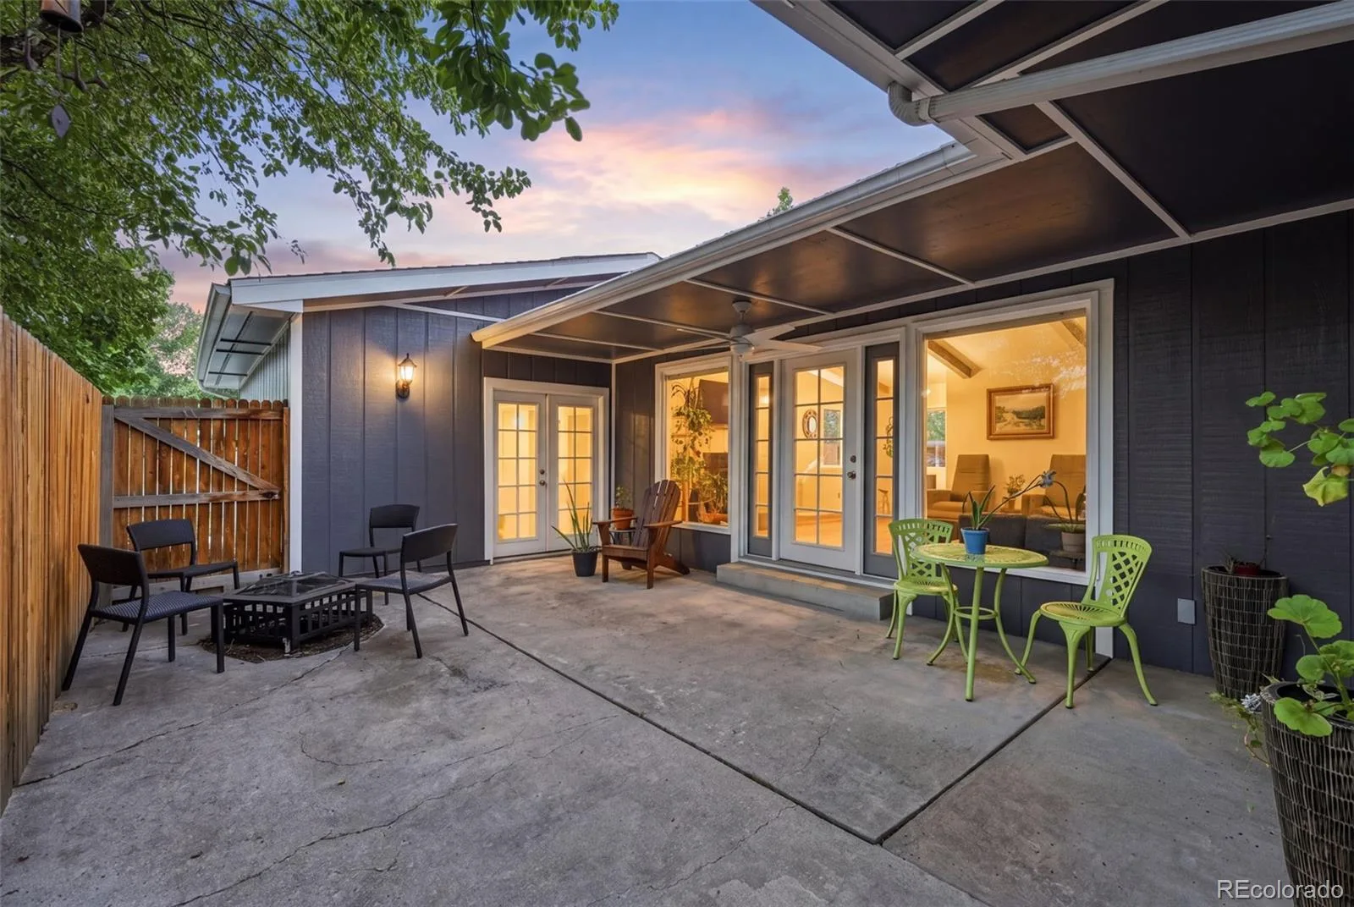
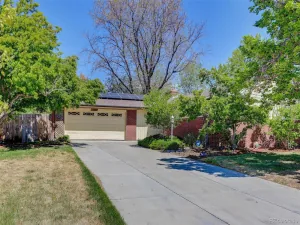
Both units enjoy an expansive patio with a gated fence in between, allowing you to open for shared outdoor space, or close for added privacy. The front driveway offers off-street parking for up to four vehicles.
Located in popular Virginia Vale, walking distance to Garland Park, Cook Park and Cherry Creek Trail, close to Glendale shopping and Cherry Creek eateries, and plenty of amenities nearby. A unique and flexible property with so many possibilities!
The spacious front unit (774) is full of charm with vaulted ceilings, exposed beams, and French doors with opening sidelights that lead to the patio from not only the living room, but also the primary and second bedrooms. The second and third bedrooms share a cute, updated bath, while the generously sized primary suite offers a walk-in closet and private bath with laundry. A wall of windows in the living room fills the space with natural light.
The back unit (778) is equally inviting, with vaulted ceilings, exposed beams, and French doors with opening sidelights leading to the patio from both the living room and one of the bedrooms. This unit features two bedrooms, one bath, and a backyard behind. Both units share a huge basement, offering plenty of additional storage, and laundry for 778. Recent updates include water heaters (2022) and electrical panels (2023). Owner-owned solar for 774 helps keep utility costs down as energy prices continue to rise.
Both units enjoy an expansive patio with a gated fence in between, allowing you to open for shared outdoor space, or close for added privacy. The front driveway offers off-street parking for up to four vehicles.
Located in popular Virginia Vale, walking distance to Garland Park, Cook Park and Cherry Creek Trail, close to Glendale shopping and Cherry Creek eateries, and plenty of amenities nearby. A unique and flexible property with so many possibilities!
Property Details
Price:
$850,000
MLS #:
REC2930947
Status:
Active
Beds:
5
Baths:
3
Type:
Single Family
Subtype:
Single Family Residence
Subdivision:
Virginia Vale
Finished Sq Ft:
2,264
Total Sq Ft:
2,780
Lot Size:
6,650 sqft / 0.15 acres (approx)
Year Built:
1980
Schools
School District:
Denver 1
Elementary School:
McMeen
Middle School:
Hill
High School:
George Washington
Interior
Above Grade Finished Area
2264
Appliances
Dishwasher, Dryer, Oven, Refrigerator, Washer
Bathrooms
3 Full Bathrooms
Below Grade Unfinished Area
516
Cooling
Air Conditioning-Room
Flooring
Laminate
Heating
Forced Air
Interior Features
Ceiling Fan(s), High Ceilings, No Stairs, Pantry, Primary Suite, Vaulted Ceiling(s), Walk-In Closet(s)
Laundry Features
In Unit
Levels
One
Main Level Bathrooms
3
Main Level Bedrooms
5
Exterior
Common Walls
1 Common Wall
Construction Materials
Other
Exterior Features
Garden, Private Yard
Fencing
Full
Lot Features
Landscaped, Level, Sprinklers In Front, Sprinklers In Rear
Parking Features
Concrete
Parking Spots
4
Parking Total
4
Patio And Porch Features
Front Porch, Patio
Roof
Composition
Financial
Tax Year
2025
Taxes
$3,373
Map
Contact Us
Mortgage Calculator
Property Summary
- Located in the Virginia Vale subdivision, 774 S Krameria Street #778 Denver CO is a Single Family for sale in Denver, CO, 80224. It is listed for $850,000 and features 5 beds, 3 baths, and has approximately 2,780 square feet of living space, and was originally constructed in 1980. The current price per square foot is $306. The average price per square foot for Single Family listings in Denver is $370. The average listing price for Single Family in Denver is $884,628. To schedule a showing of MLS#rec2930947 at 774 S Krameria Street #778 in Denver, CO, contact your Smart Sale AI agent at 3039066915.
Similar Listings Nearby

Additional Details
MLS ID : REC2930947
Listing Key : REC2056580663
Parcel Number : 6173-03-025
Zip Code : 80224
City : Denver
State : CO
Building if Condo :
Full Street: 774 S Krameria Street #778
Address : 774
Address Prefix :
Address Suffix : Street
Street : Krameria
Street Prefix : S
Street Suffix :
Unit if Condo : 778
Latitude : 39.702644
Longitude : -104.916801
Property Type : singlefamily
Property Sub Type : Single Family Residence
Stories Total if Condo :
Lot Size : 6,650 sqft / 0.15 acres (approx)
Ownership : Individual
Zoning : S-TH-2.5
Condition : Updated/Remodeled
Renovation :
Pets Allowed :
Special Conditions : None
Possession : Negotiable
Original Price : 850000
Close Price :
Close Date :
List Date : Sep 1, 2026
List Contract Date : 2026-09-01
Off Market Date :
Purchase Contract Date :
Days on Market : 47
Concessions Amount :
Concession Comment :
Renovation :
Company : Compass – Denver

Copyright 2026. All rights reserved.
774 S Krameria Street #778
Denver, CO