
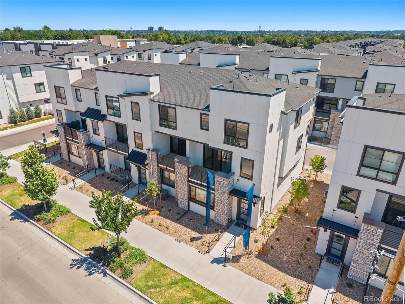
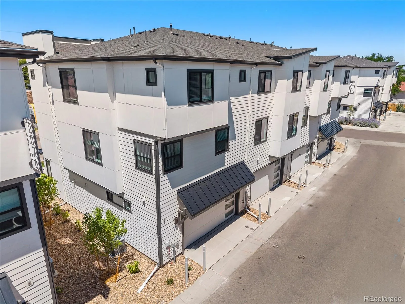
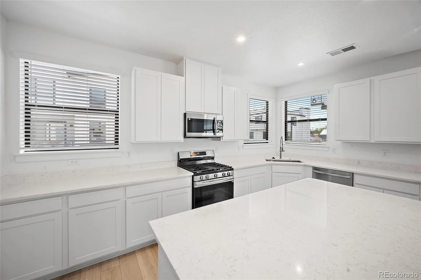
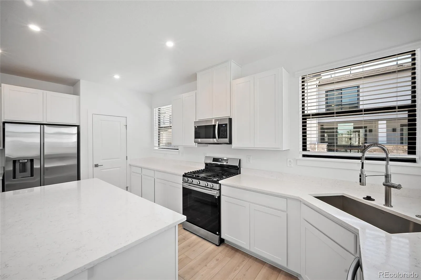
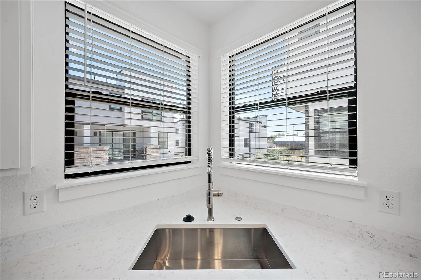
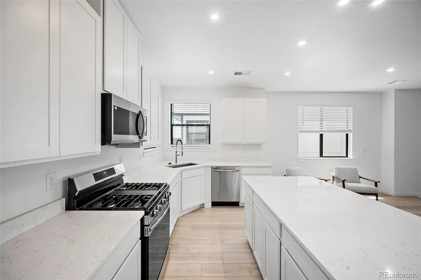
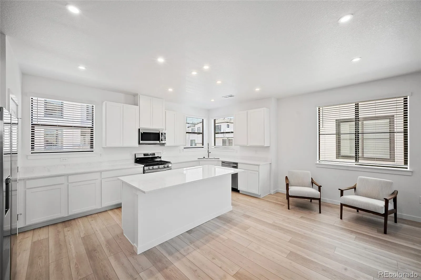
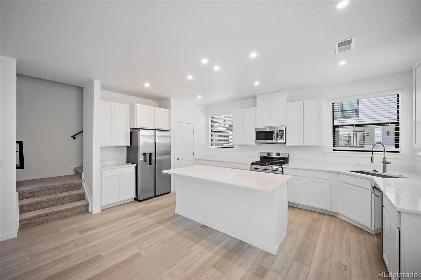
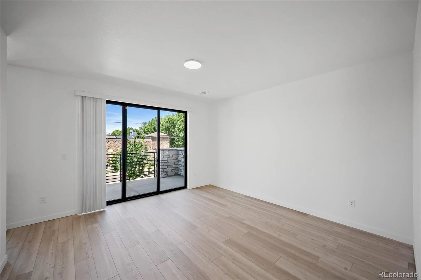
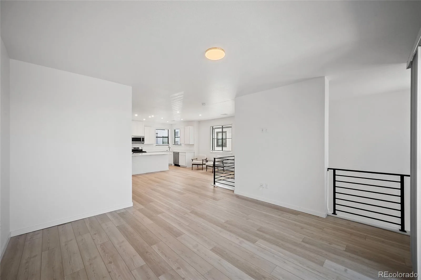
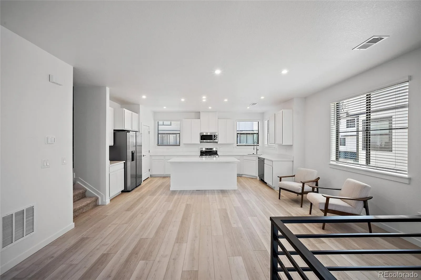
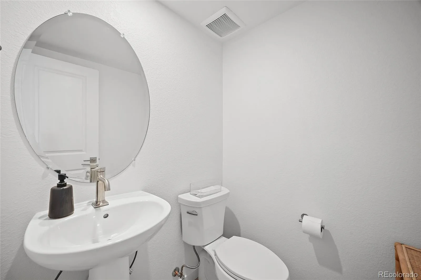
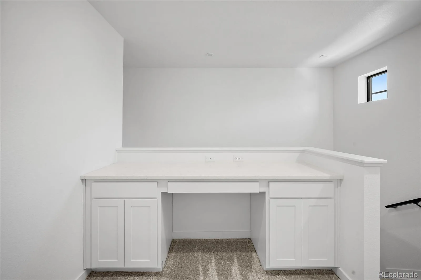
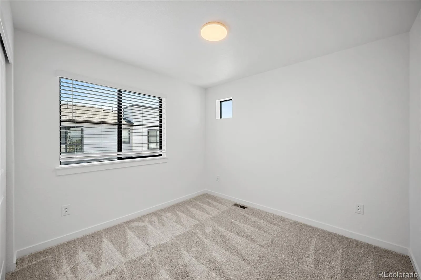
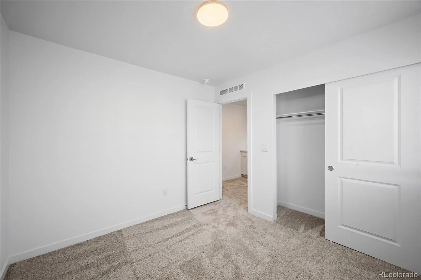
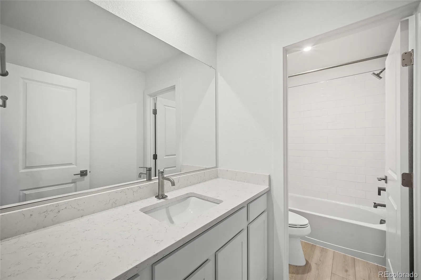
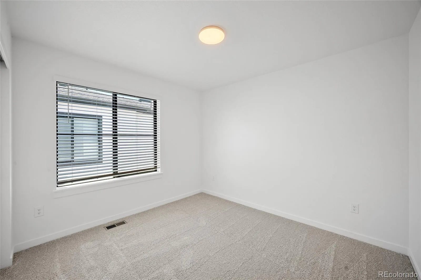
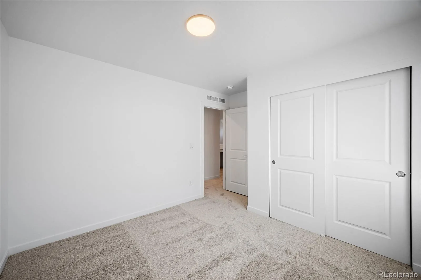
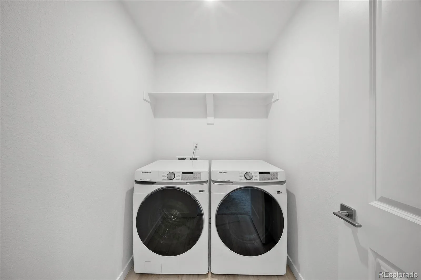
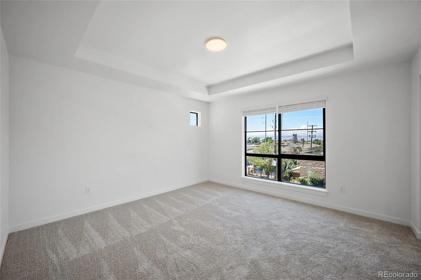
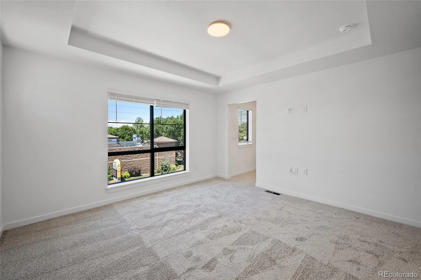
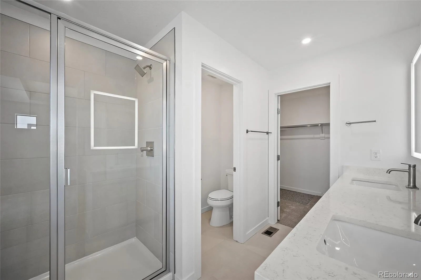
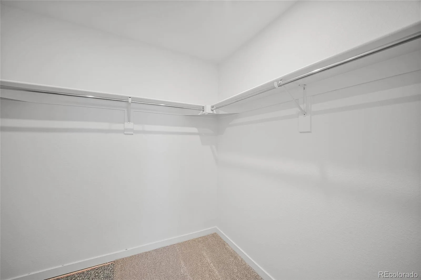
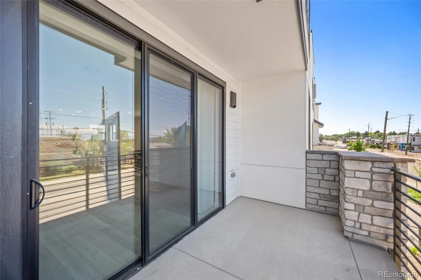
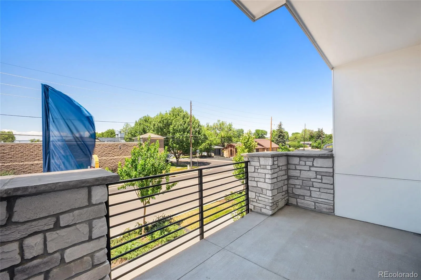
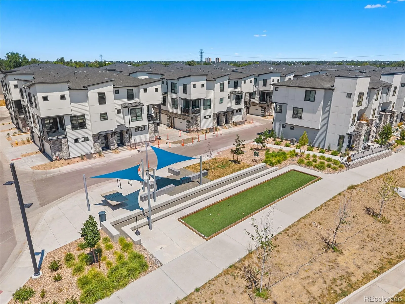
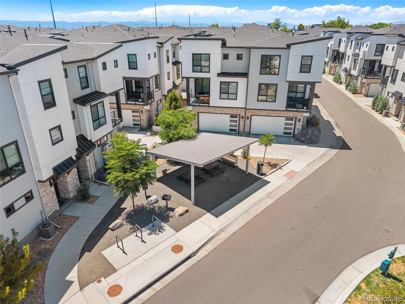
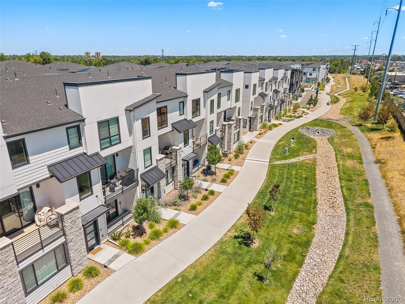
End-cap Taylor row home at The Hub at Virginia Village offering abundant natural light, mountain views, and a flexible four-bedroom layout designed for modern living. The private lower-level suite features a bedroom, en-suite bath, sitting area, kitchenette, and dedicated laundry, creating a comfortable space for guests, extended stays, or multigenerational living. The open-concept main level brings together a spacious great room, dining area, and chef-inspired kitchen with generous cabinetry, ample prep space, and a walk-in pantry. Sliding doors extend the living space to a private patio for outdoor dining and relaxation. Upstairs, two secondary bedrooms share a full bath, while the primary suite provides a peaceful retreat with a walk-in closet and spa-style shower. Additional features include an end-unit location, thoughtfully selected designer finishes, and anticipated late-November completion. Located in central Denver near I-25 and Evans, The Hub at Virginia Village offers convenient access to Downtown Denver, Cherry Creek, Glendale, Esters, shopping, dining, and everyday services. Community amenities include a dog-walking trail, picnic park, and inviting outdoor spaces. Only a few homes remain in this community of new construction townhomes built by Lokal Homes!
Property Details
Price:
$674,990
MLS #:
REC8938966
Status:
Active
Beds:
4
Baths:
4
Type:
Townhouse
Subdivision:
Virginia Village
Finished Sq Ft:
2,157
Total Sq Ft:
2,157
Lot Size:
1,208 sqft / 0.03 acres (approx)
Year Built:
2025
Schools
School District:
Denver 1
Elementary School:
McMeen
Middle School:
Merrill
High School:
Thomas Jefferson
Interior
Above Grade Finished Area
2157
Appliances
Cooktop, Dishwasher, Microwave, Oven, Range, Refrigerator
Bathrooms
2 Full Bathrooms, 1 Three Quarter Bathroom, 1 Half Bathroom
Cooling
Central Air
Heating
Floor Furnace
Levels
Tri-Level
Main Level Bathrooms
1
Exterior
Attached Garage YN
1
Common Walls
End Unit, 1 Common Wall
Construction Materials
Cement Siding, Frame, Stone
Exterior Features
Balcony
Garage Spaces
2
Parking Spots
2
Parking Total
2
Roof
Composition
Financial
HOA Fee
$115
HOA Fee Frequency
Monthly
HOA Includes
Irrigation, Maintenance Grounds, Snow Removal
HOA Name
2000 Holly Metropolitan District
HOA Phone
720-881-6315
Tax Year
2026
Taxes
$719
Map
Contact Us
Mortgage Calculator
Property Summary
- Located in the Virginia Village subdivision, 2078 S Holly Street #4 Denver CO is a Townhouse for sale in Denver, CO, 80222. It is listed for $674,990 and features 4 beds, 4 baths, and has approximately 2,157 square feet of living space, and was originally constructed in 2025. The current price per square foot is $313. The average price per square foot for Townhouse listings in Denver is $333. The average listing price for Townhouse in Denver is $582,064. To schedule a showing of MLS#rec8938966 at 2078 S Holly Street #4 in Denver, CO, contact your Smart Sale AI agent at 3039066915.
Similar Listings Nearby

Additional Details
MLS ID : REC8938966
Listing Key : REC2055446975
Parcel Number : 6292-00-119
Zip Code : 80222
City : Denver
State : CO
Building if Condo :
Full Street: 2078 S Holly Street #4
Address : 2078
Address Prefix :
Address Suffix : Street
Street : Holly
Street Prefix : S
Street Suffix :
Unit if Condo : 4
Latitude : 39.680099
Longitude : -104.922035
Property Type : townhouse
Property Sub Type : Townhouse
Stories Total if Condo :
Lot Size : 1,208 sqft / 0.03 acres (approx)
Ownership : Builder
Zoning :
Condition : New Construction
Renovation :
Pets Allowed :
Special Conditions : None
Possession : Closing/DOD
Original Price : 699990
Close Price :
Close Date :
List Date : Sep 11, 2026
List Contract Date : 2026-09-11
Off Market Date :
Purchase Contract Date :
Days on Market : 28
Concessions Amount :
Concession Comment :
Renovation :
Company : Keller Williams Action Realty LLC

Copyright 2026. All rights reserved.
2078 S Holly Street #4
Denver, CO