
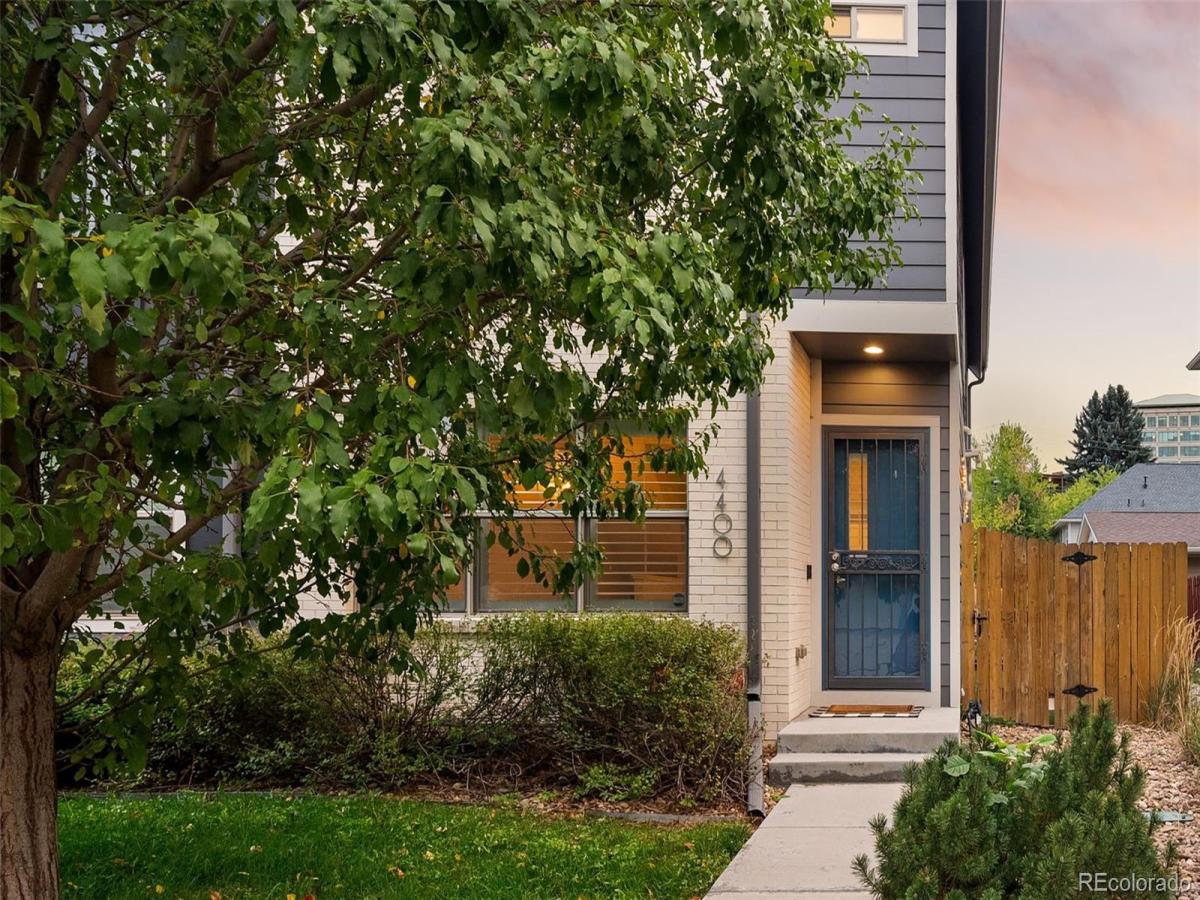
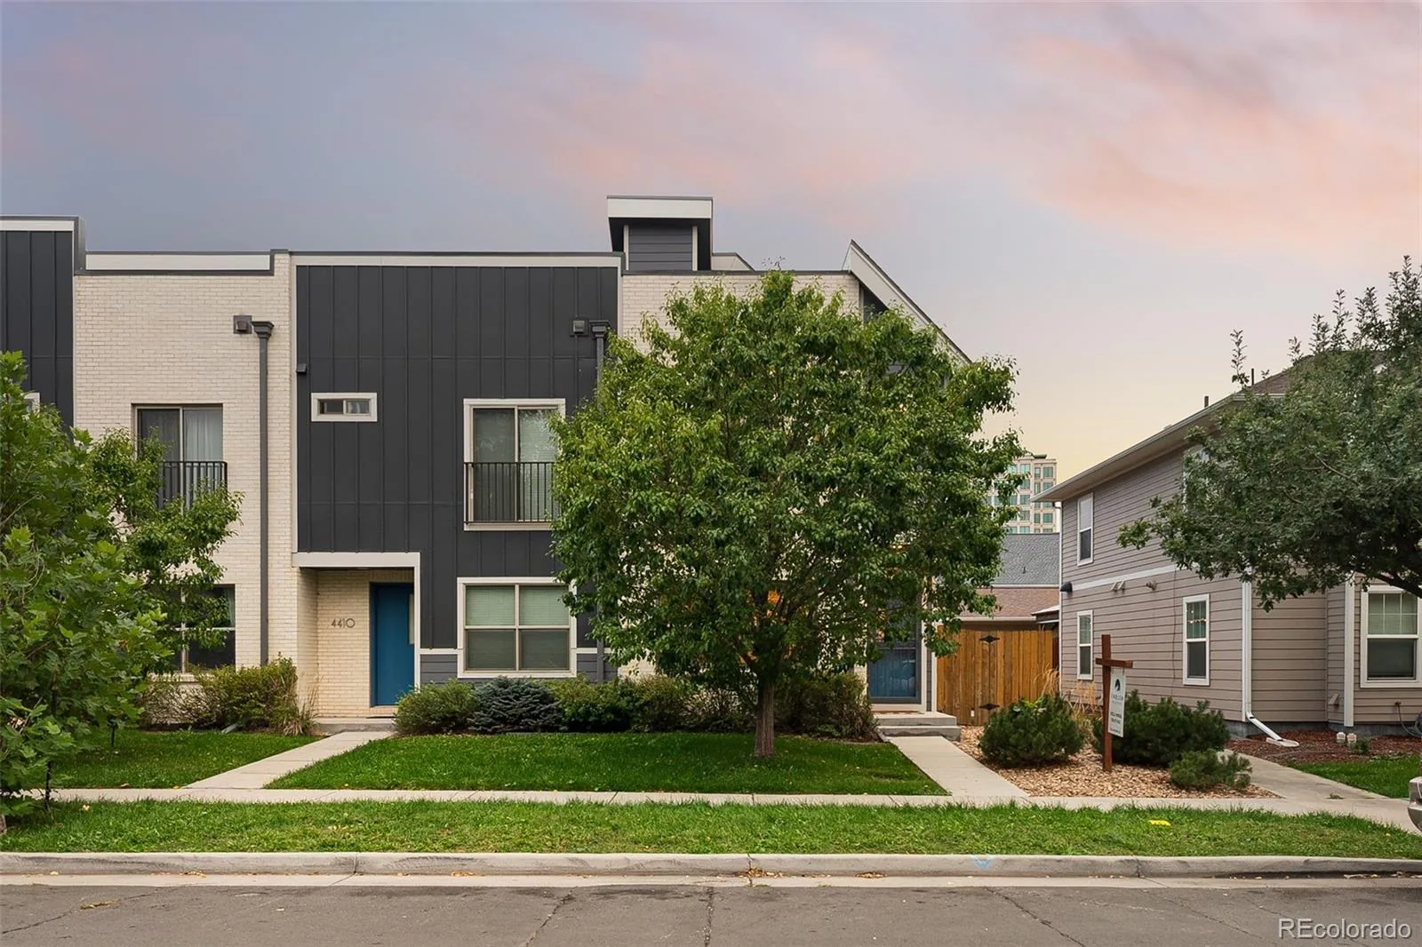
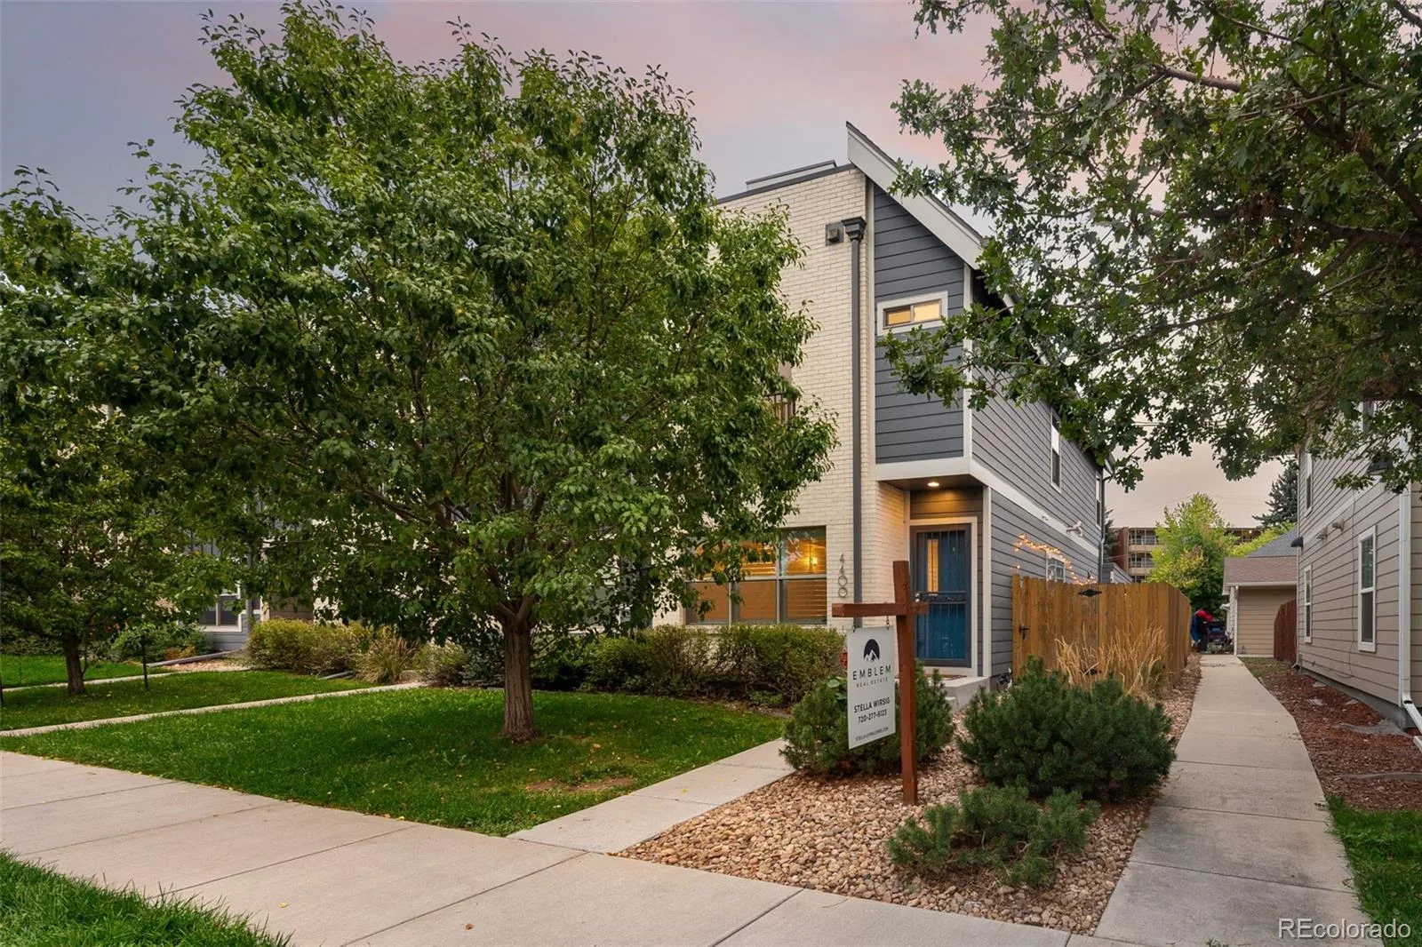



All the space of a house, none of the weekend chores! This spacious, bright end-unit Virginia Village townhome shares just one wall and comes with a private fenced yard in a super convenient Denver location.
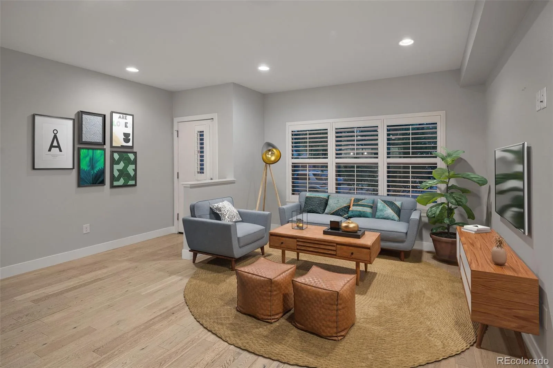
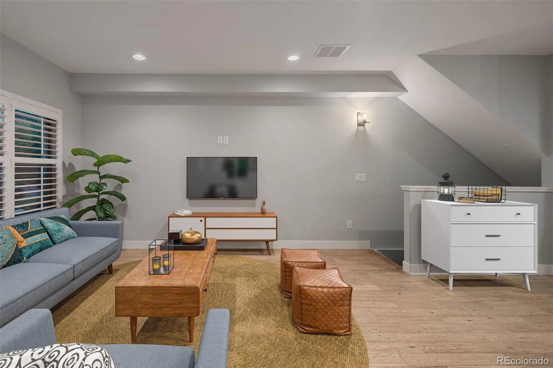
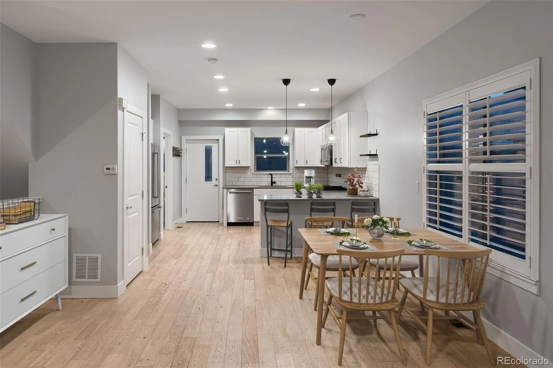
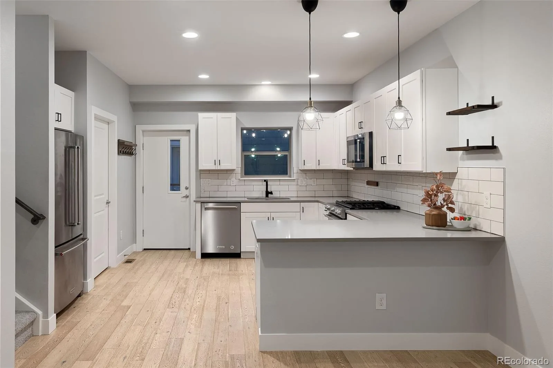
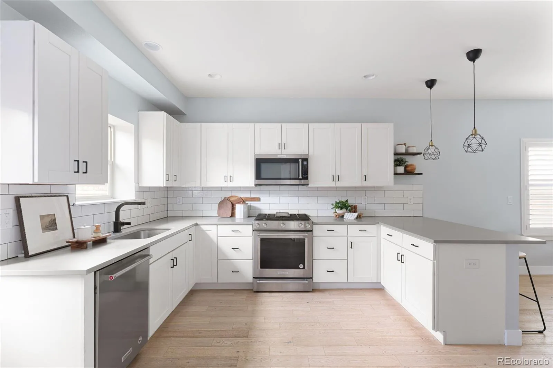
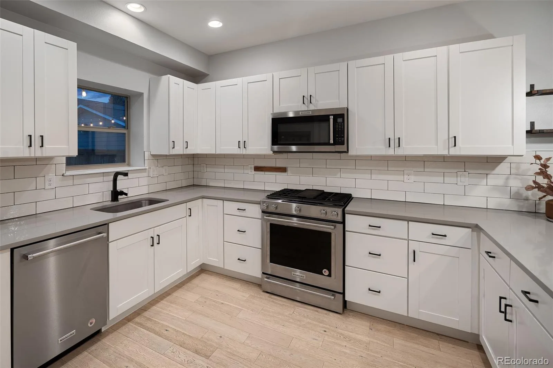
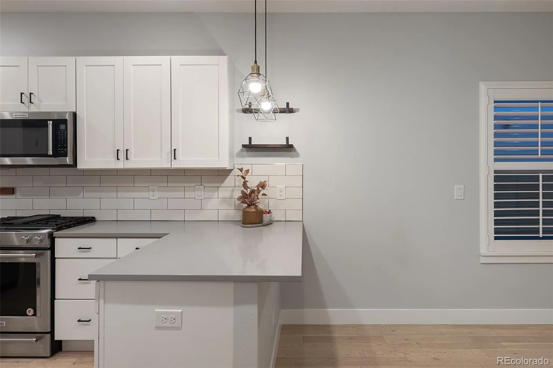
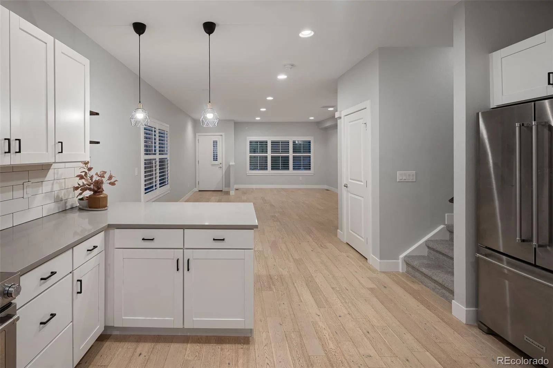
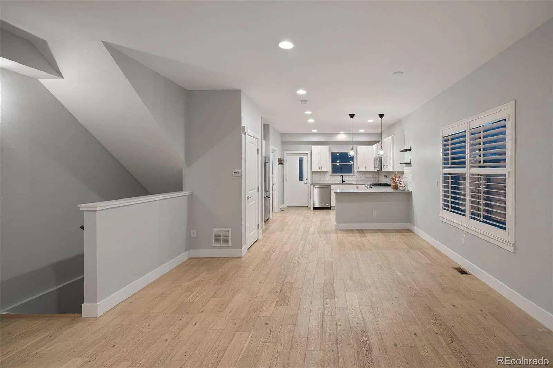
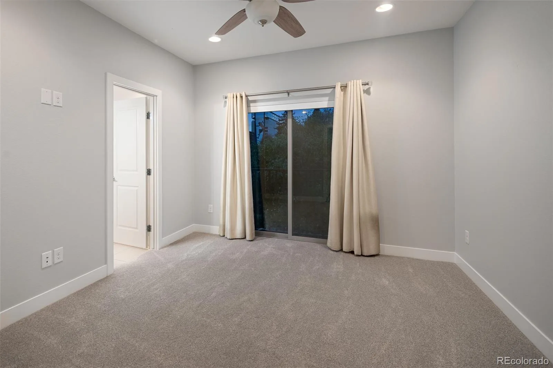
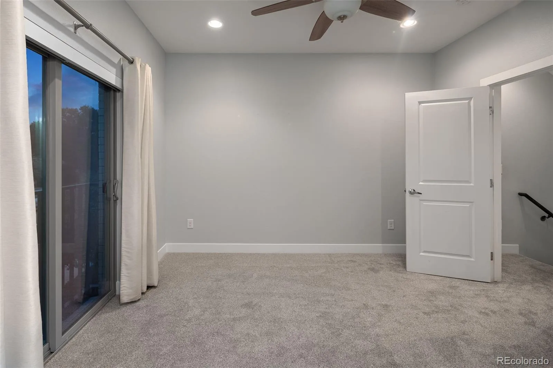
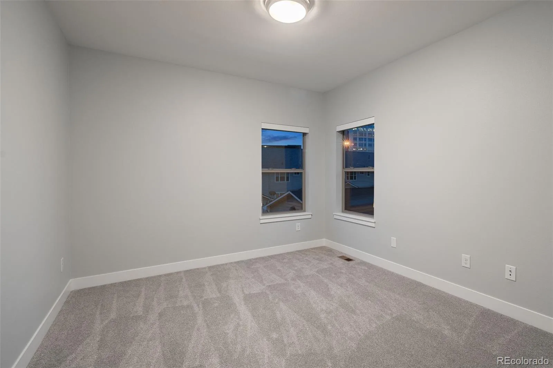
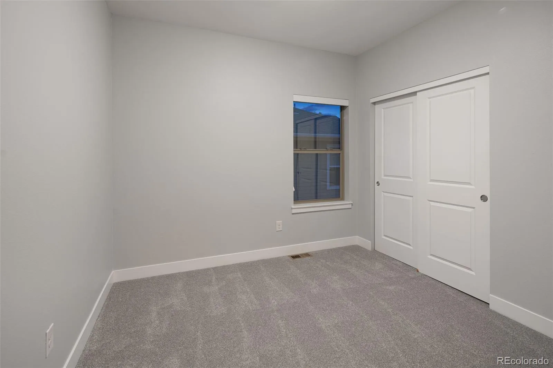
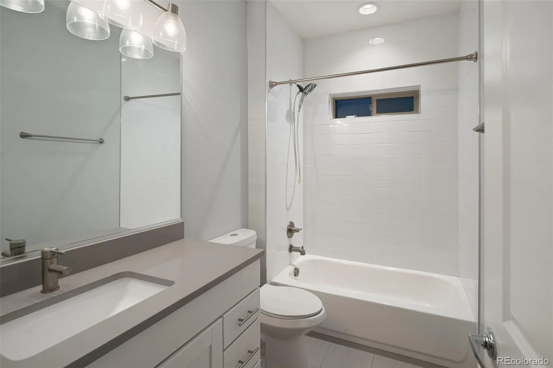
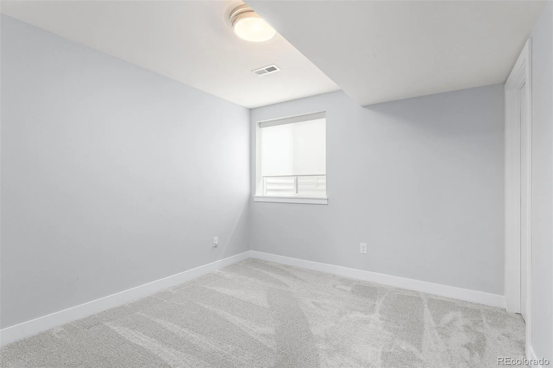
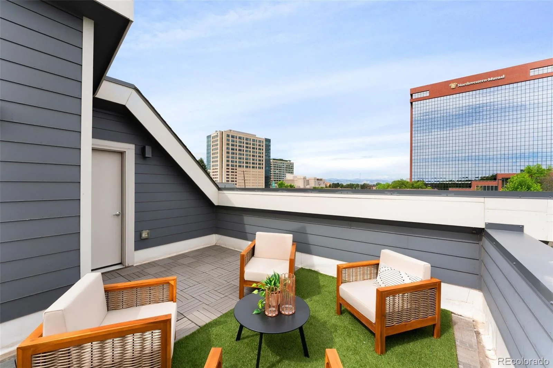
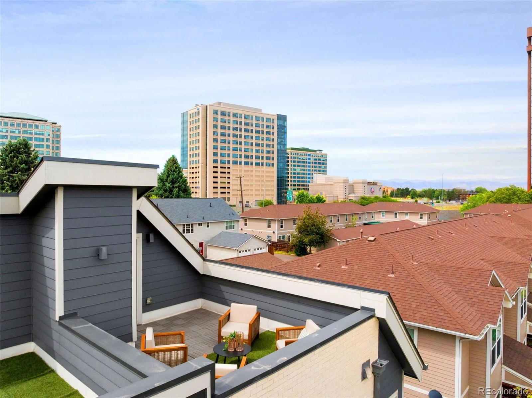
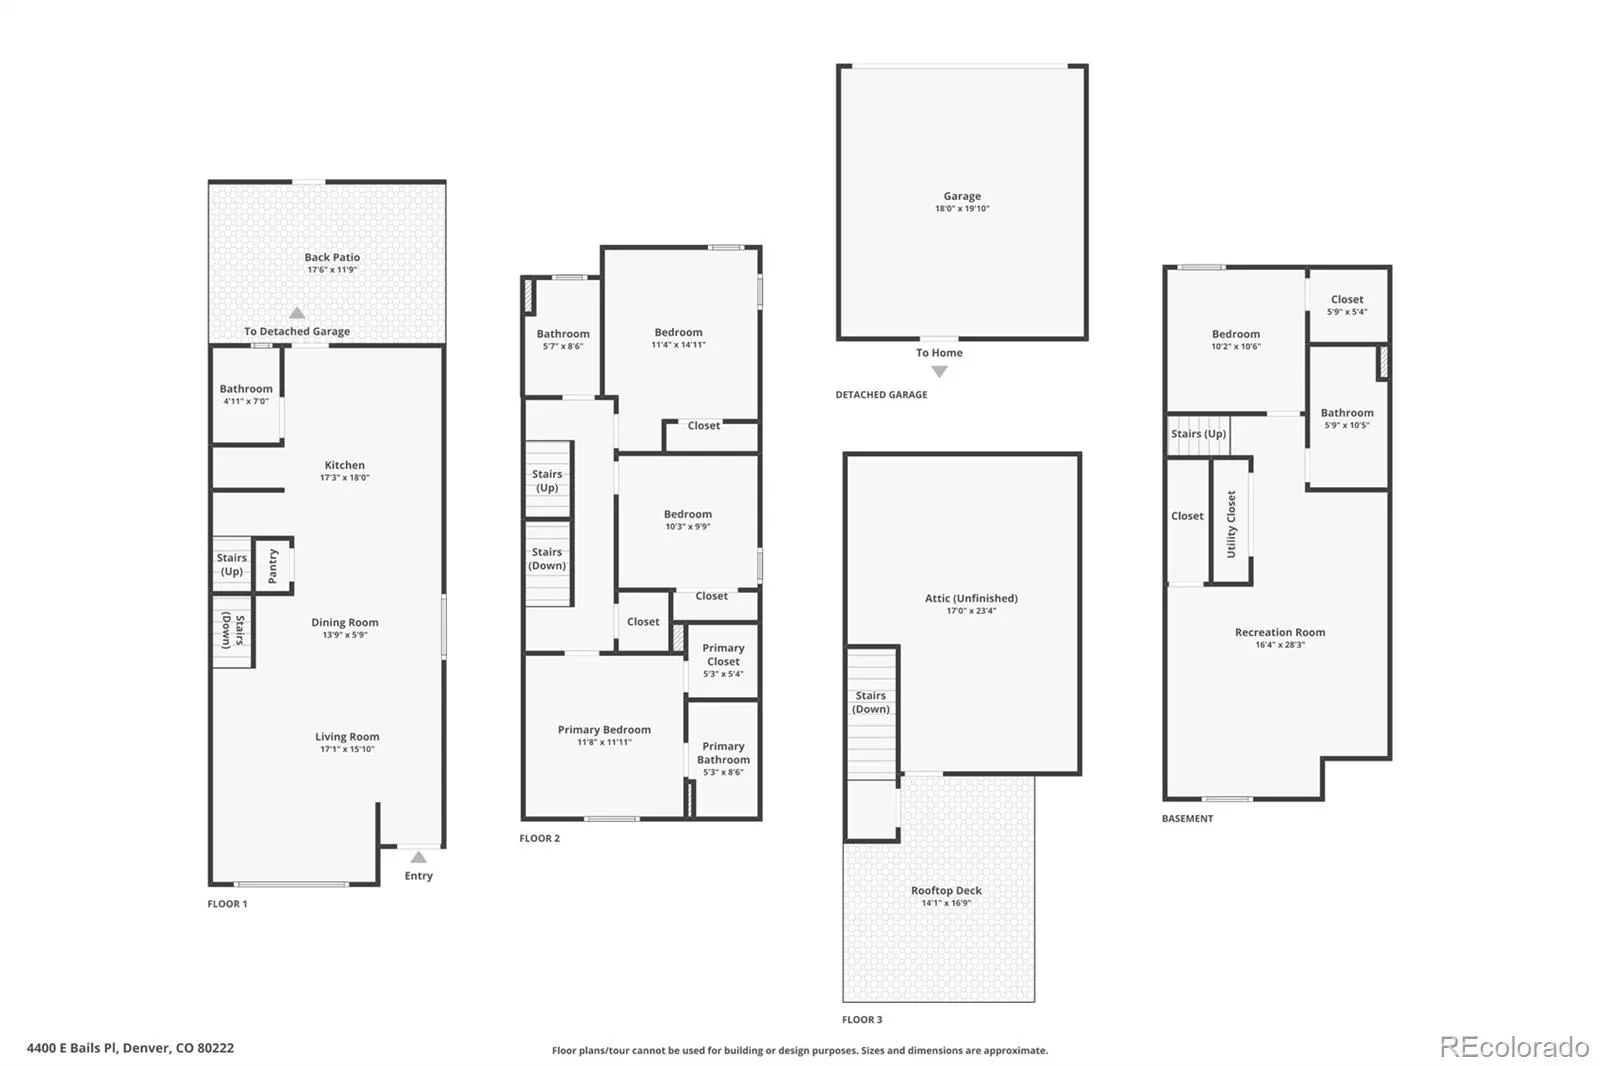
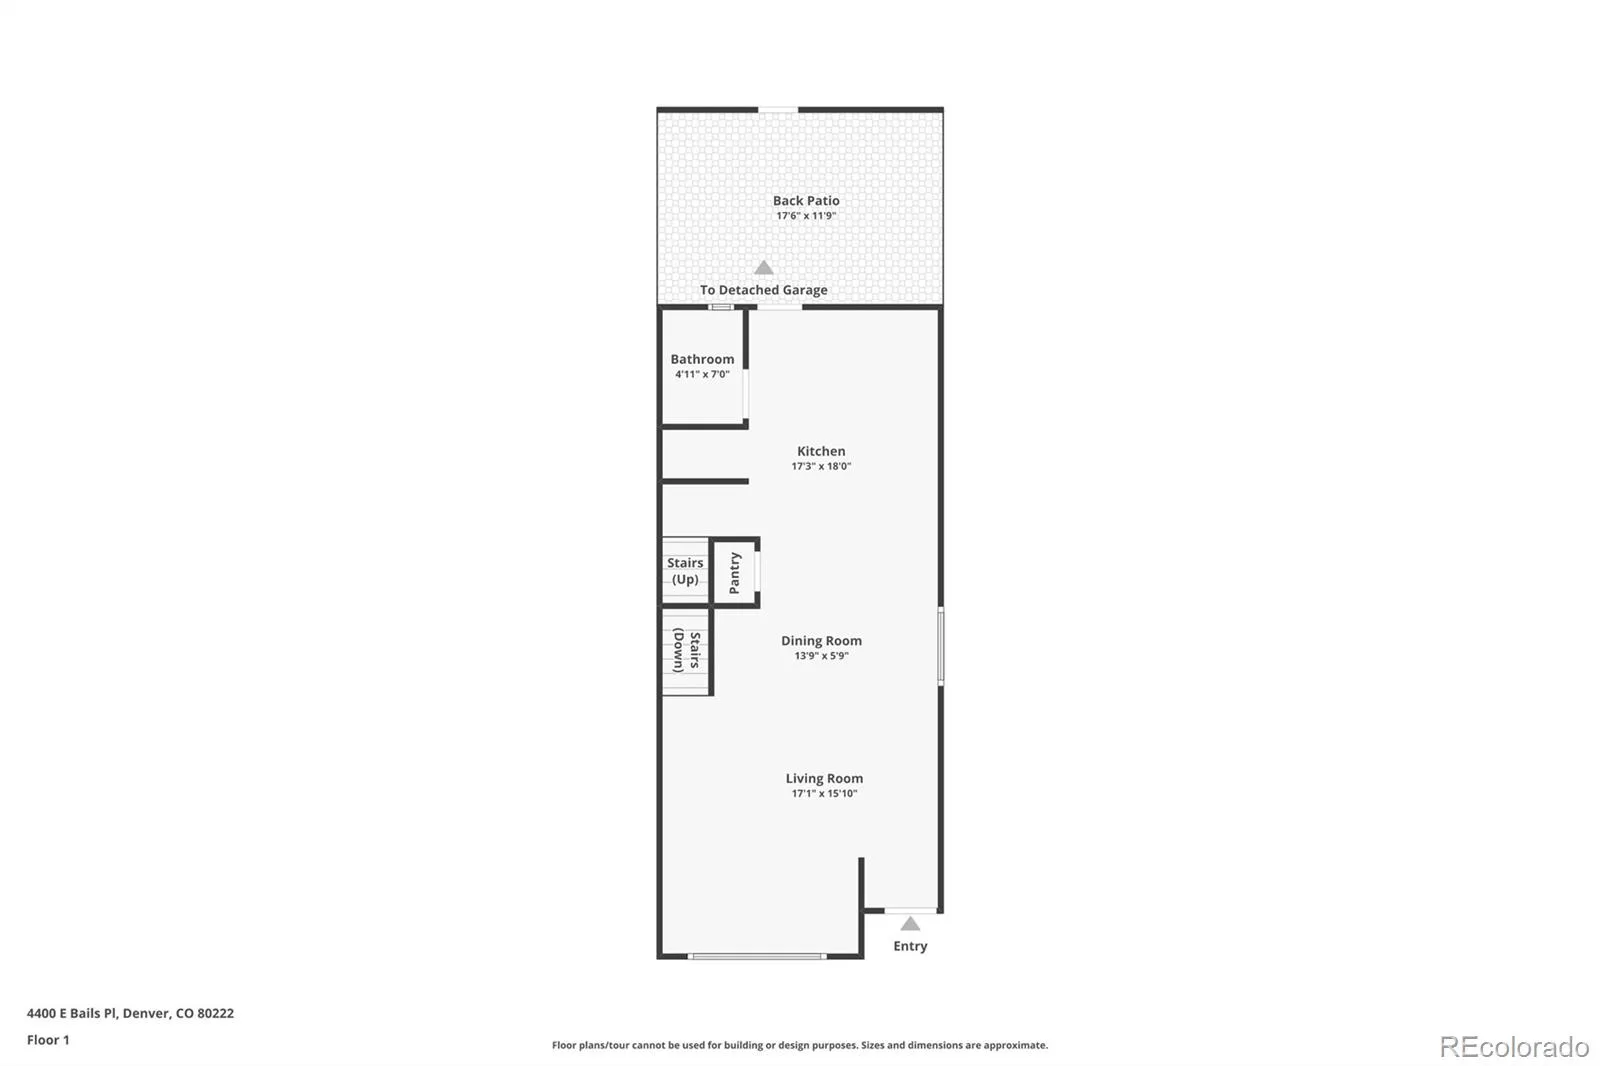
So much space with just over 2,200 finished square feet, including four bedrooms, 3.5 baths, a fully finished basement with a private guest suite and a rooftop deck with mountain views. Fresh paint and new carpet mean it’s ready on day one. The open main level connects the living room, dining area and an eat-in kitchen with stainless appliances and a gas stove.
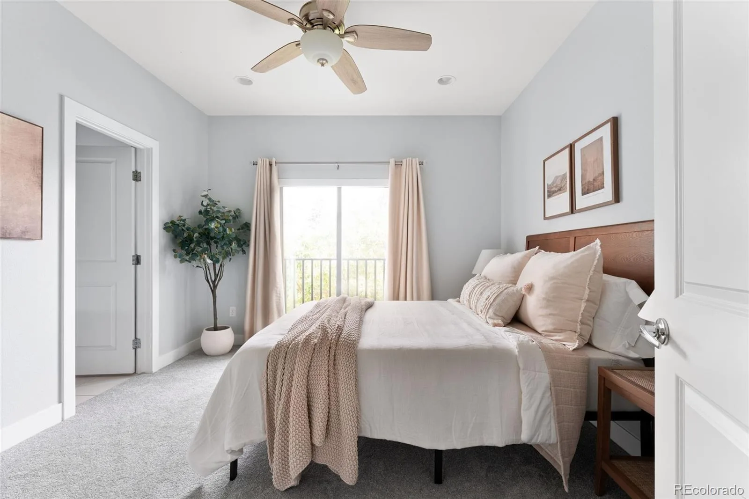
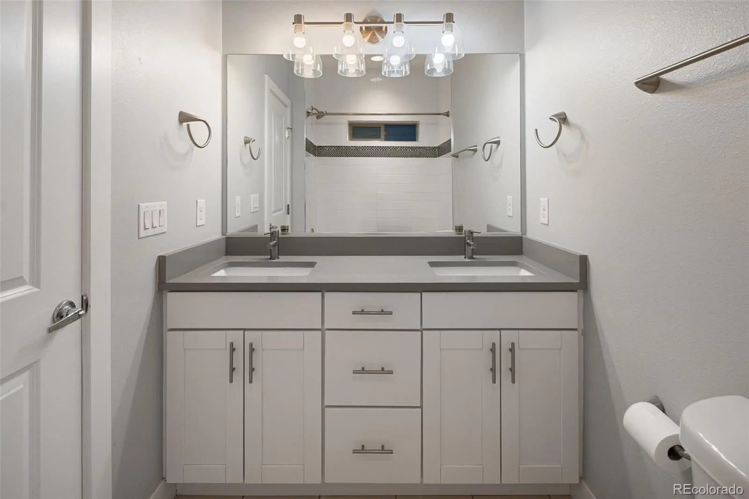
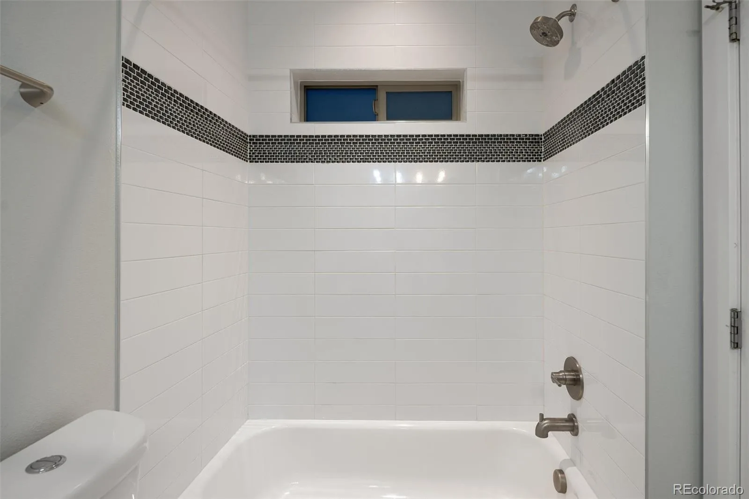
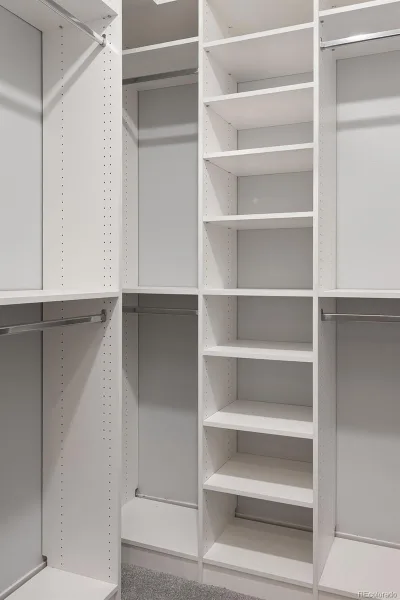
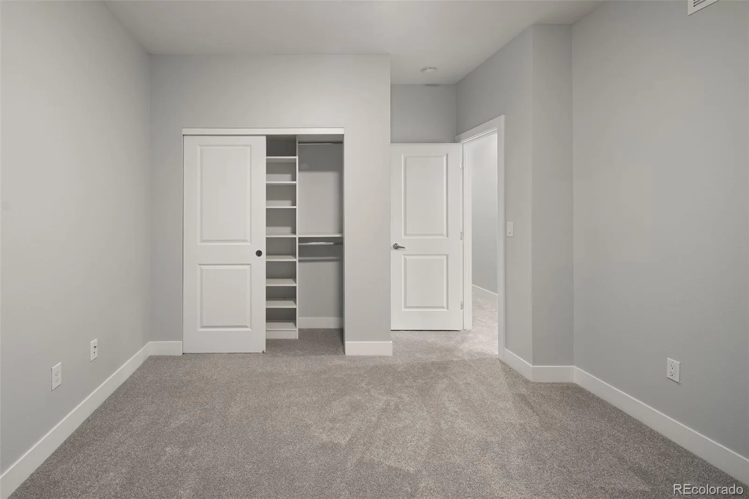
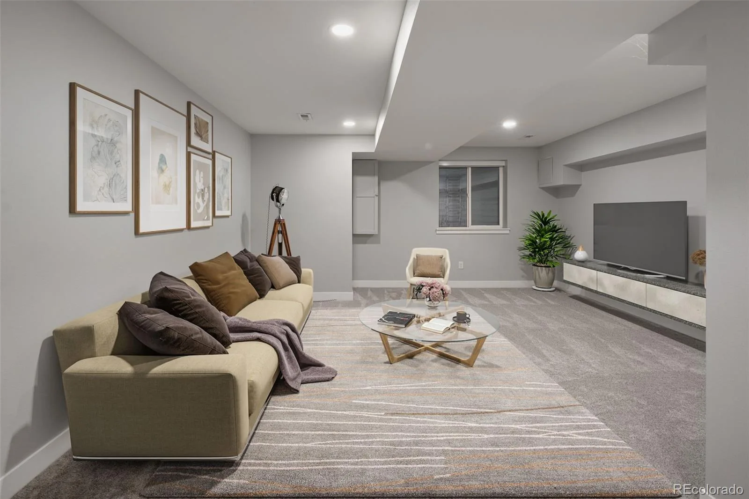
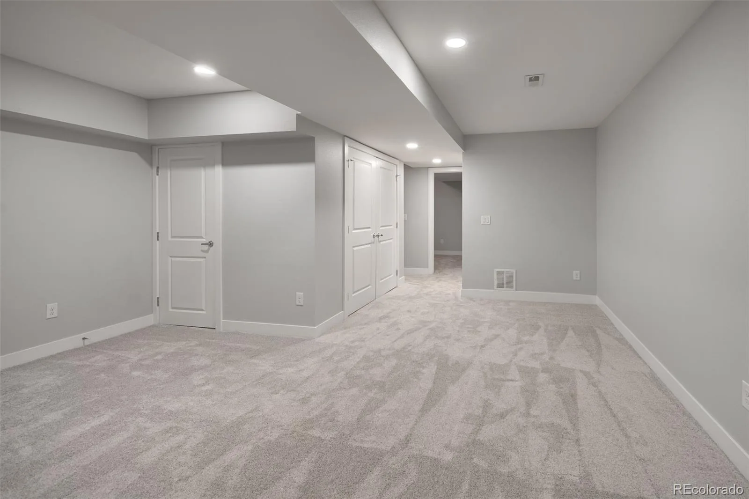
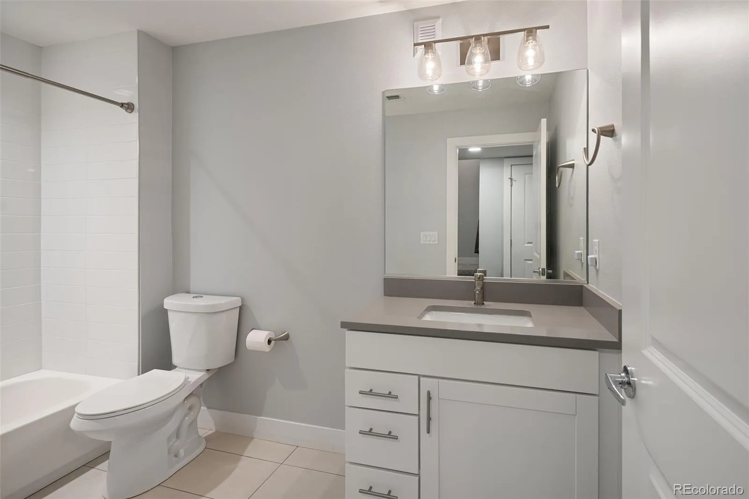
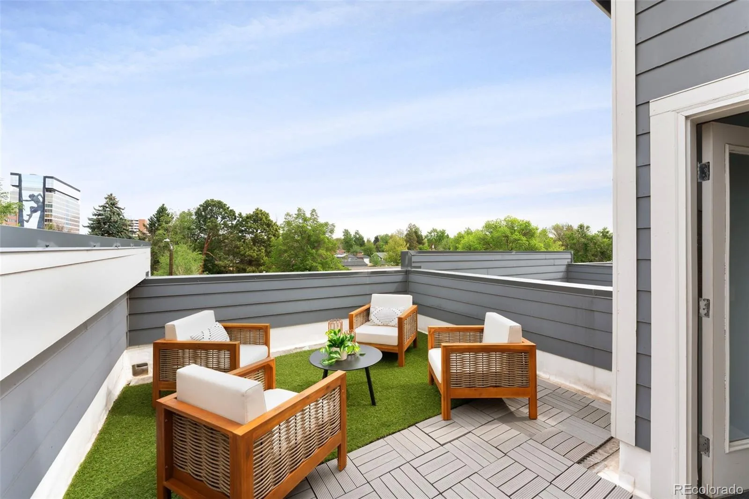
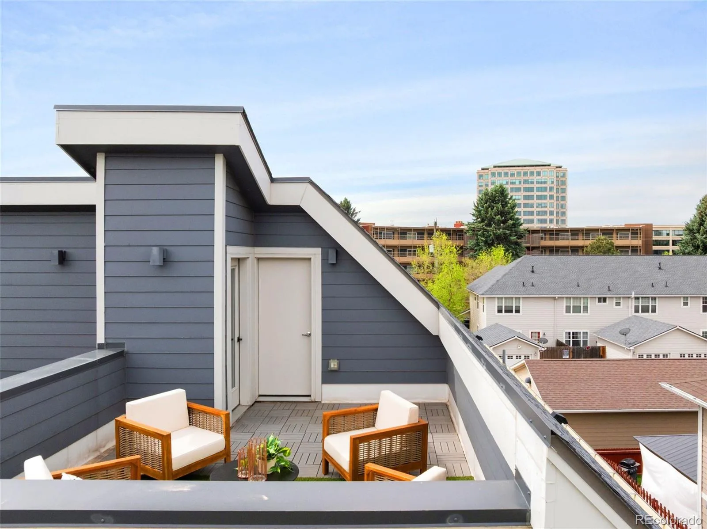
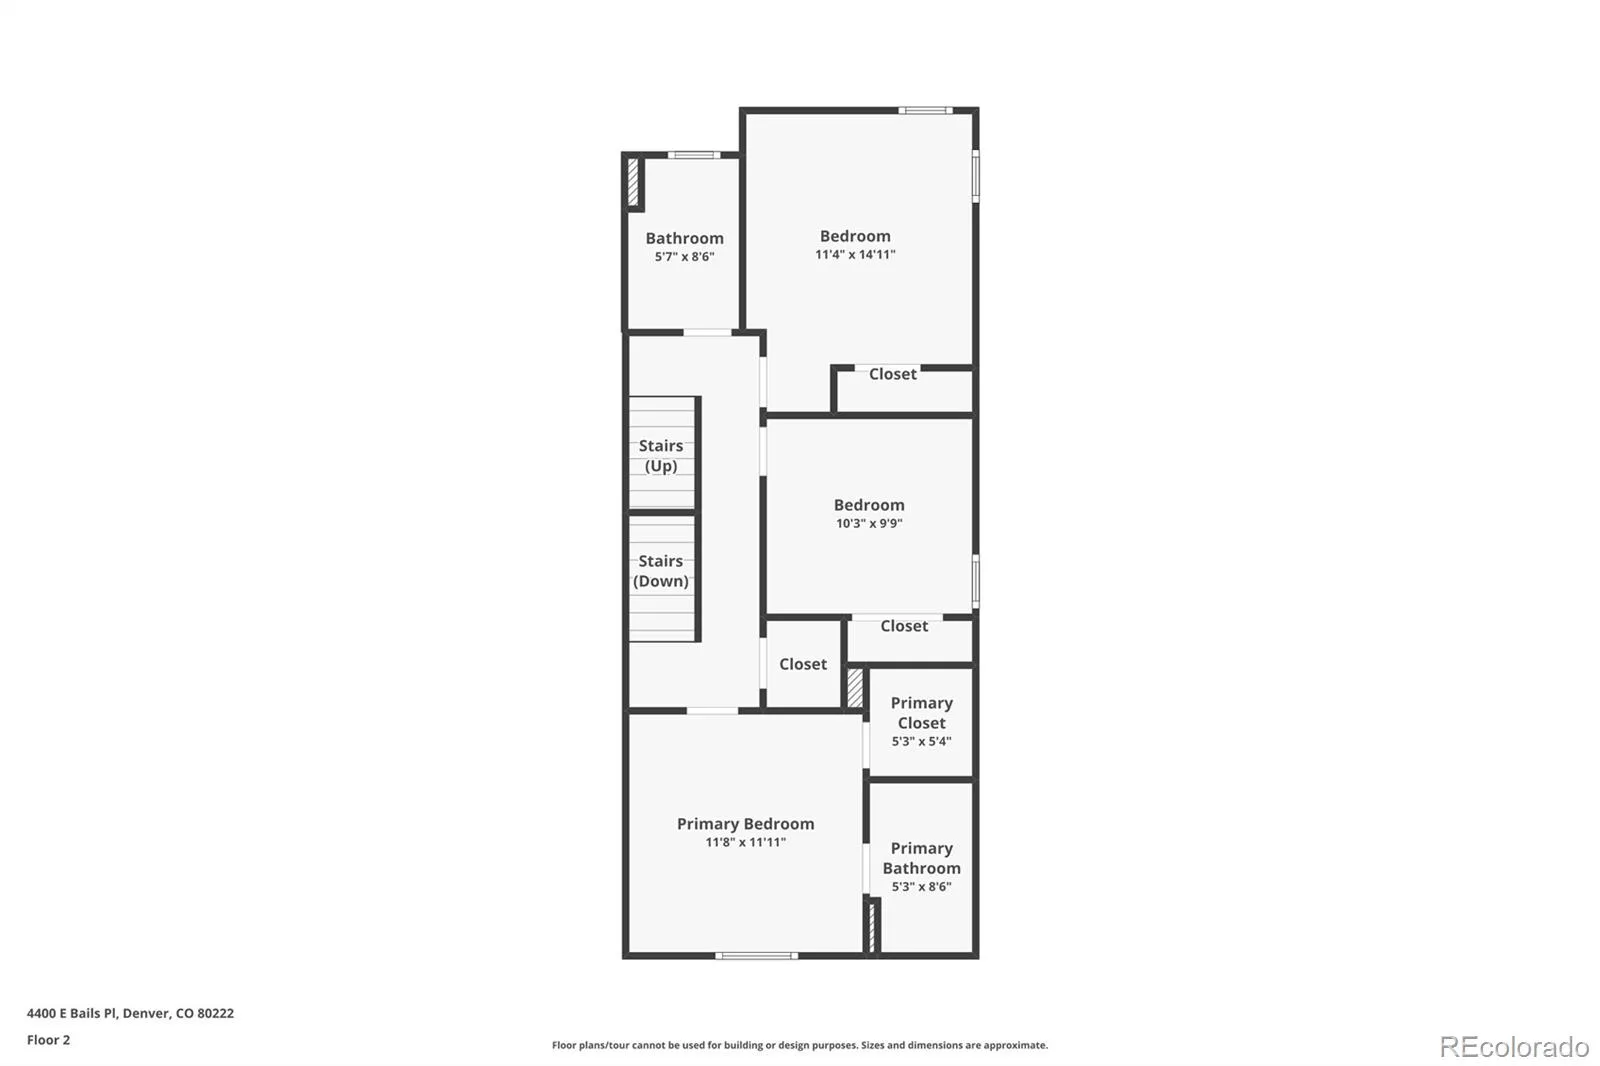
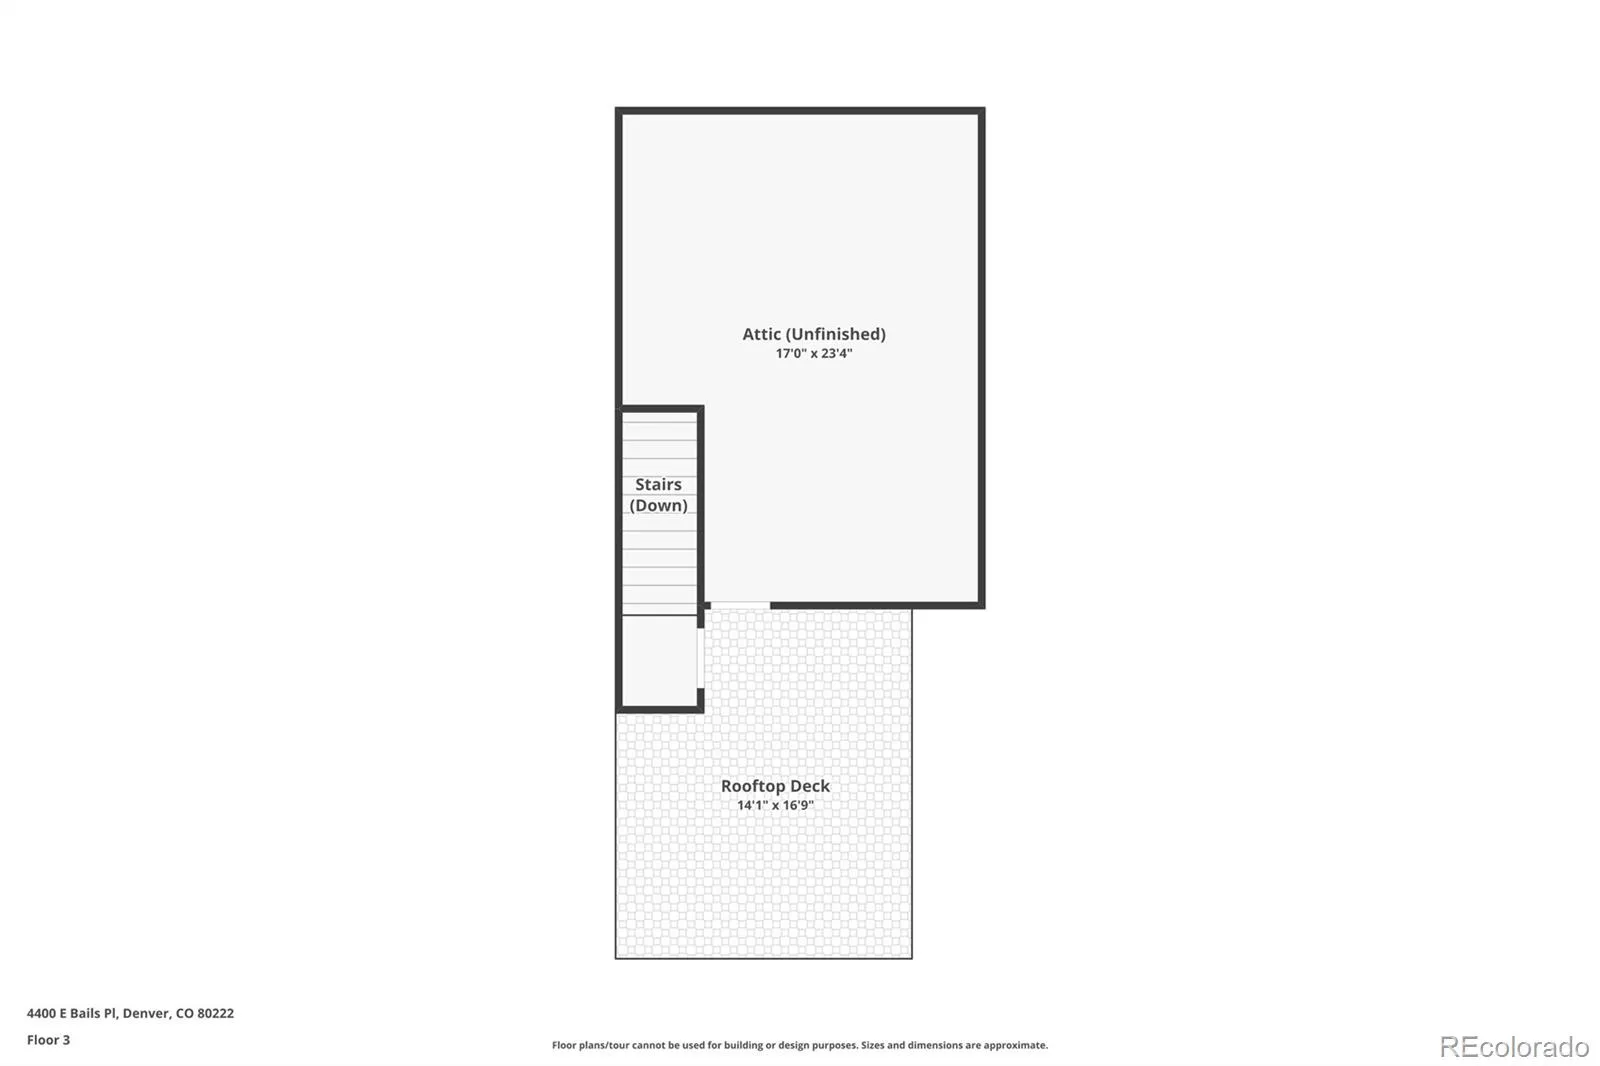
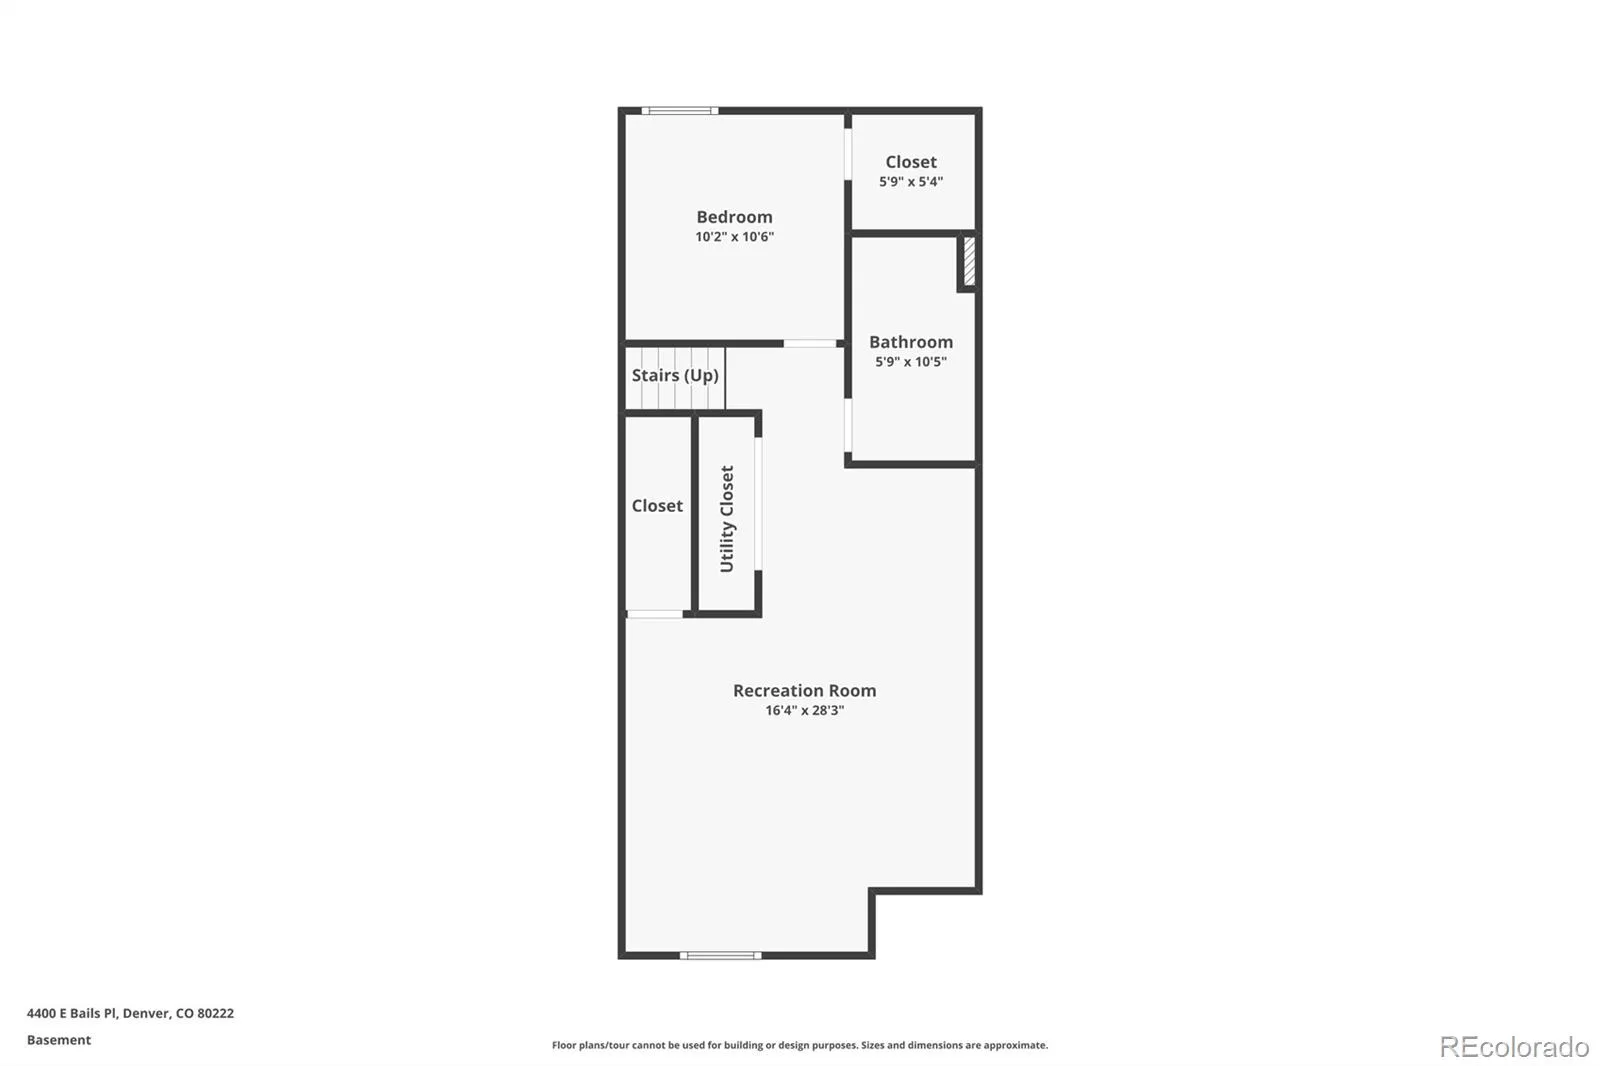
The primary suite has a Juliette balcony, a walk-in closet and a full bath. The second floor also has two more bedrooms and a full bath. Downstairs, the guest suite has its own walk-in closet, egress window and full bath, plus a great room for movie nights, a home gym, an office or rec room. Inside stairs take you up to the rooftop deck, where city and mountain views make for perfect sunsets and summer nights with friends.
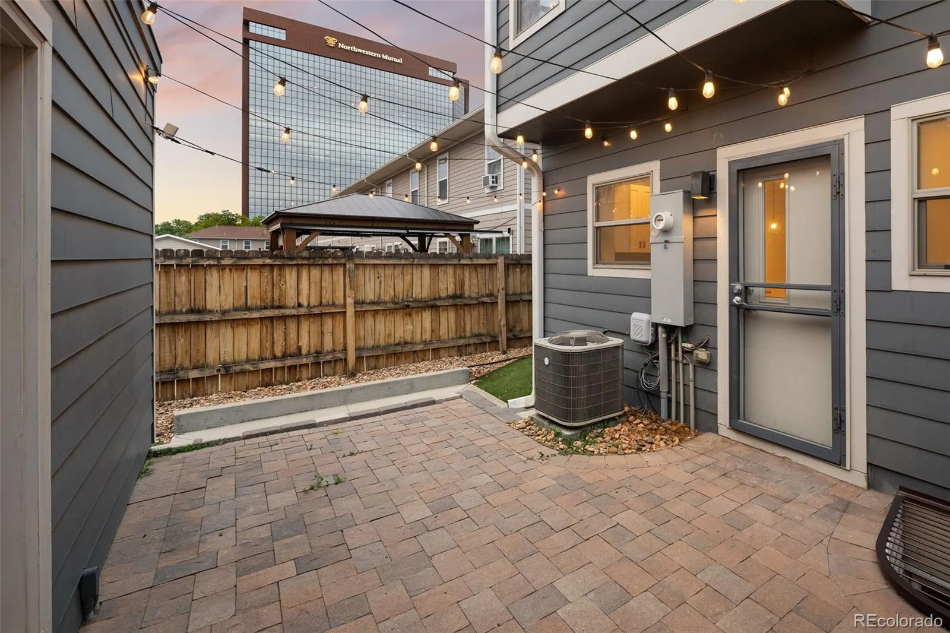
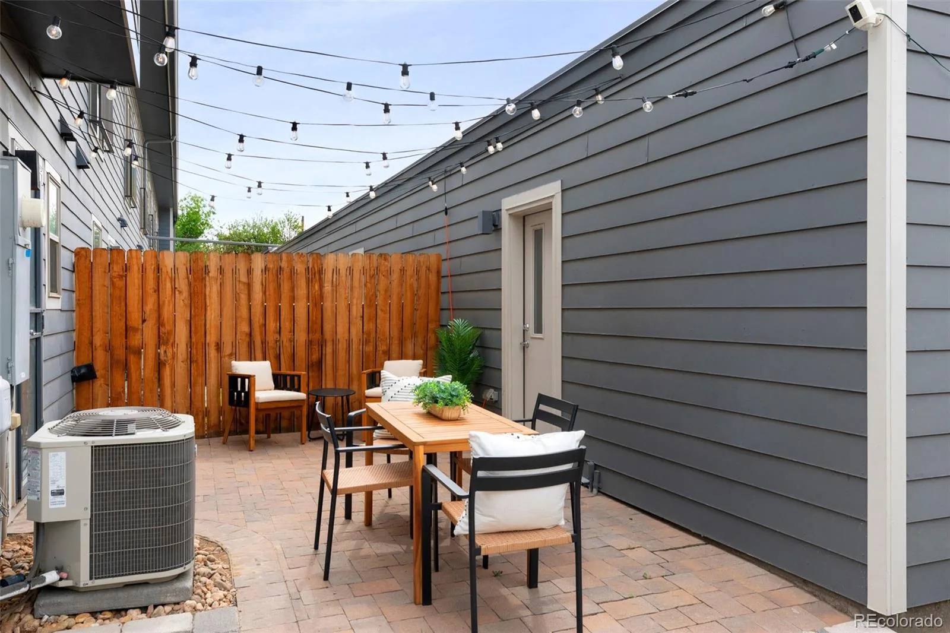
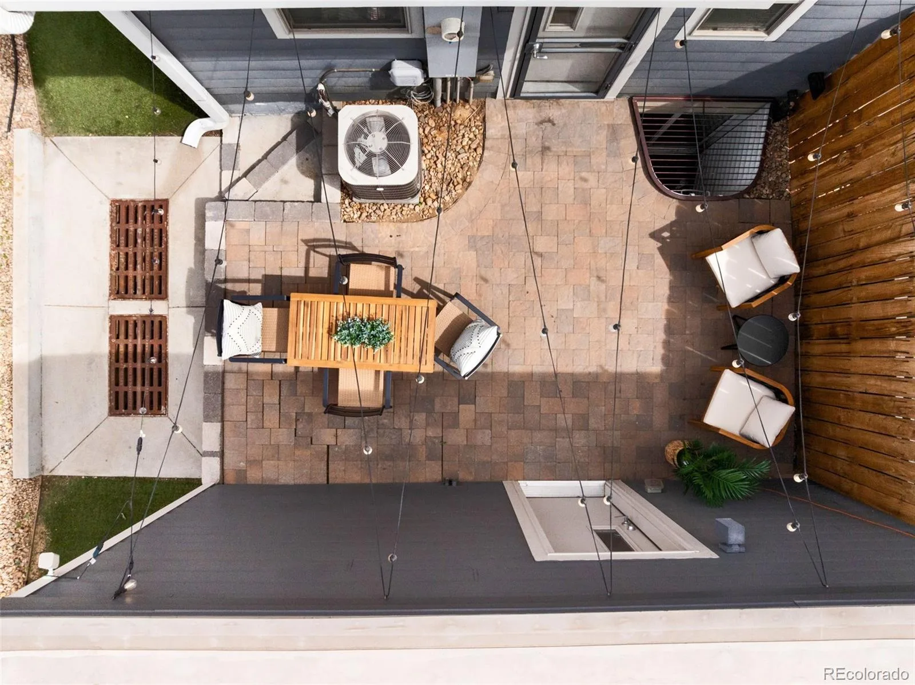
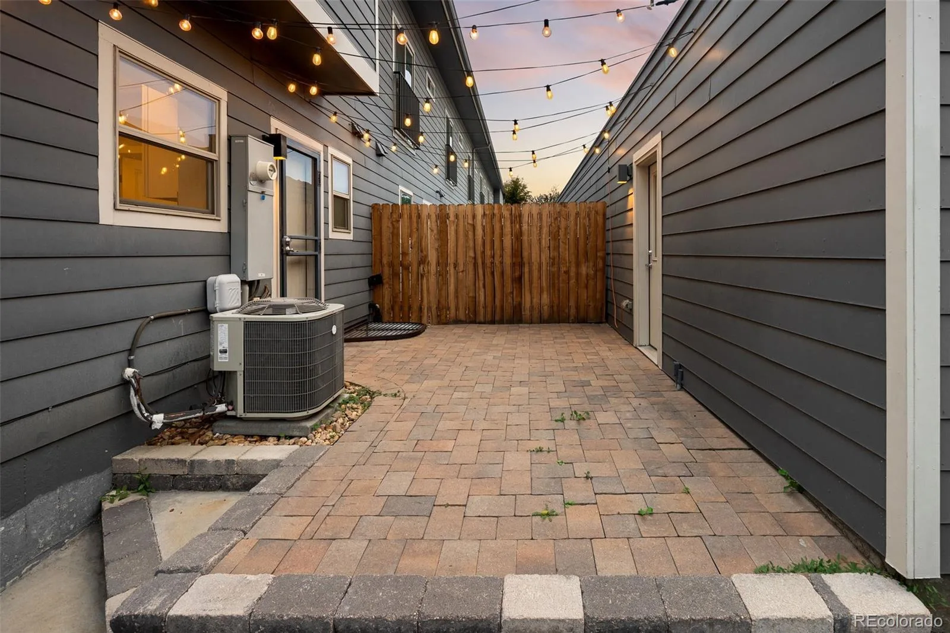
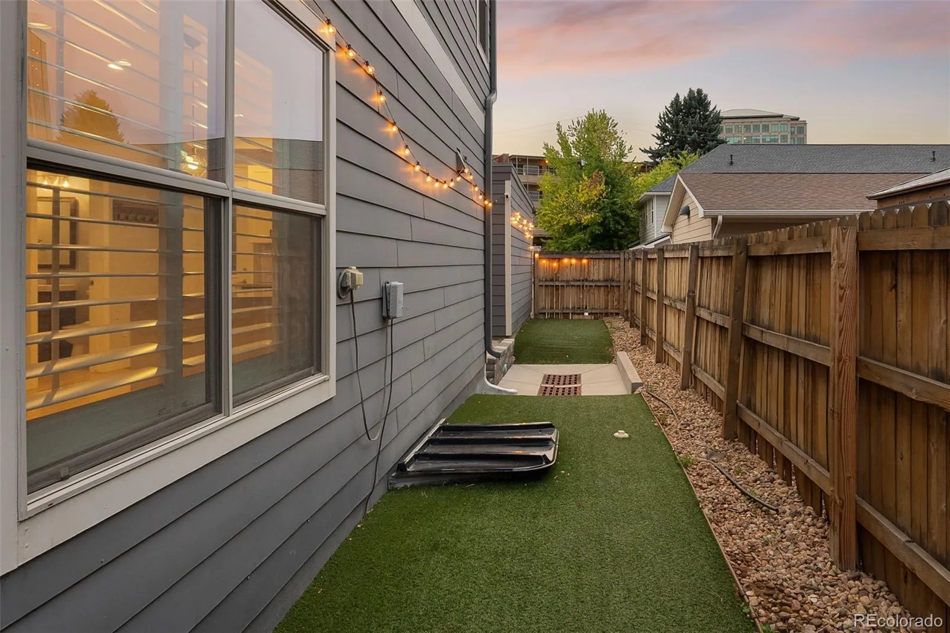
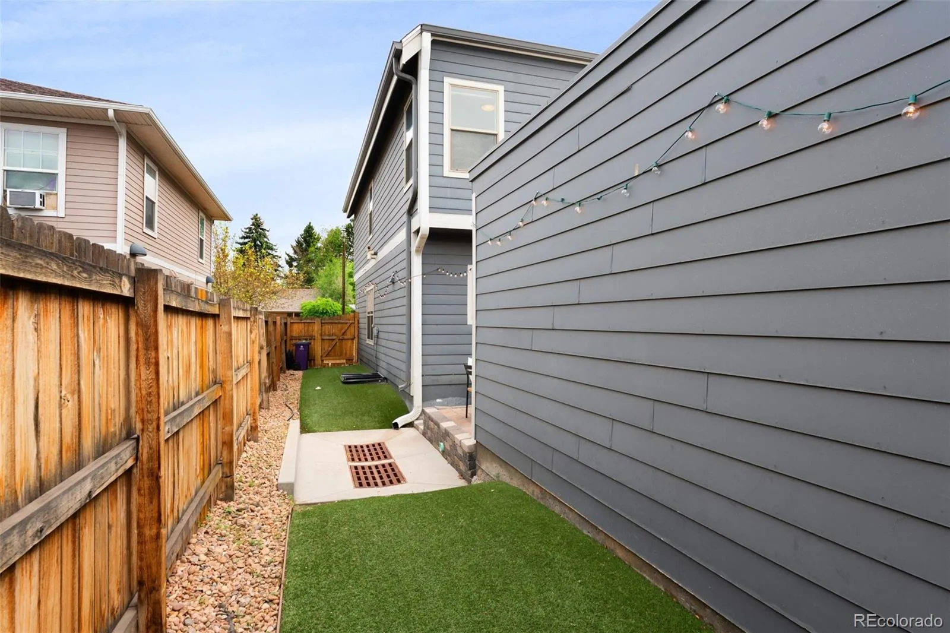
The private, fenced side yard is a huge perk of being the end unit. The dog run is exclusive to this home, so letting the dog out is as easy as opening the door. With the patio, string lights and extended fencing, you have a great spot to relax outside without a big lawn to mow.
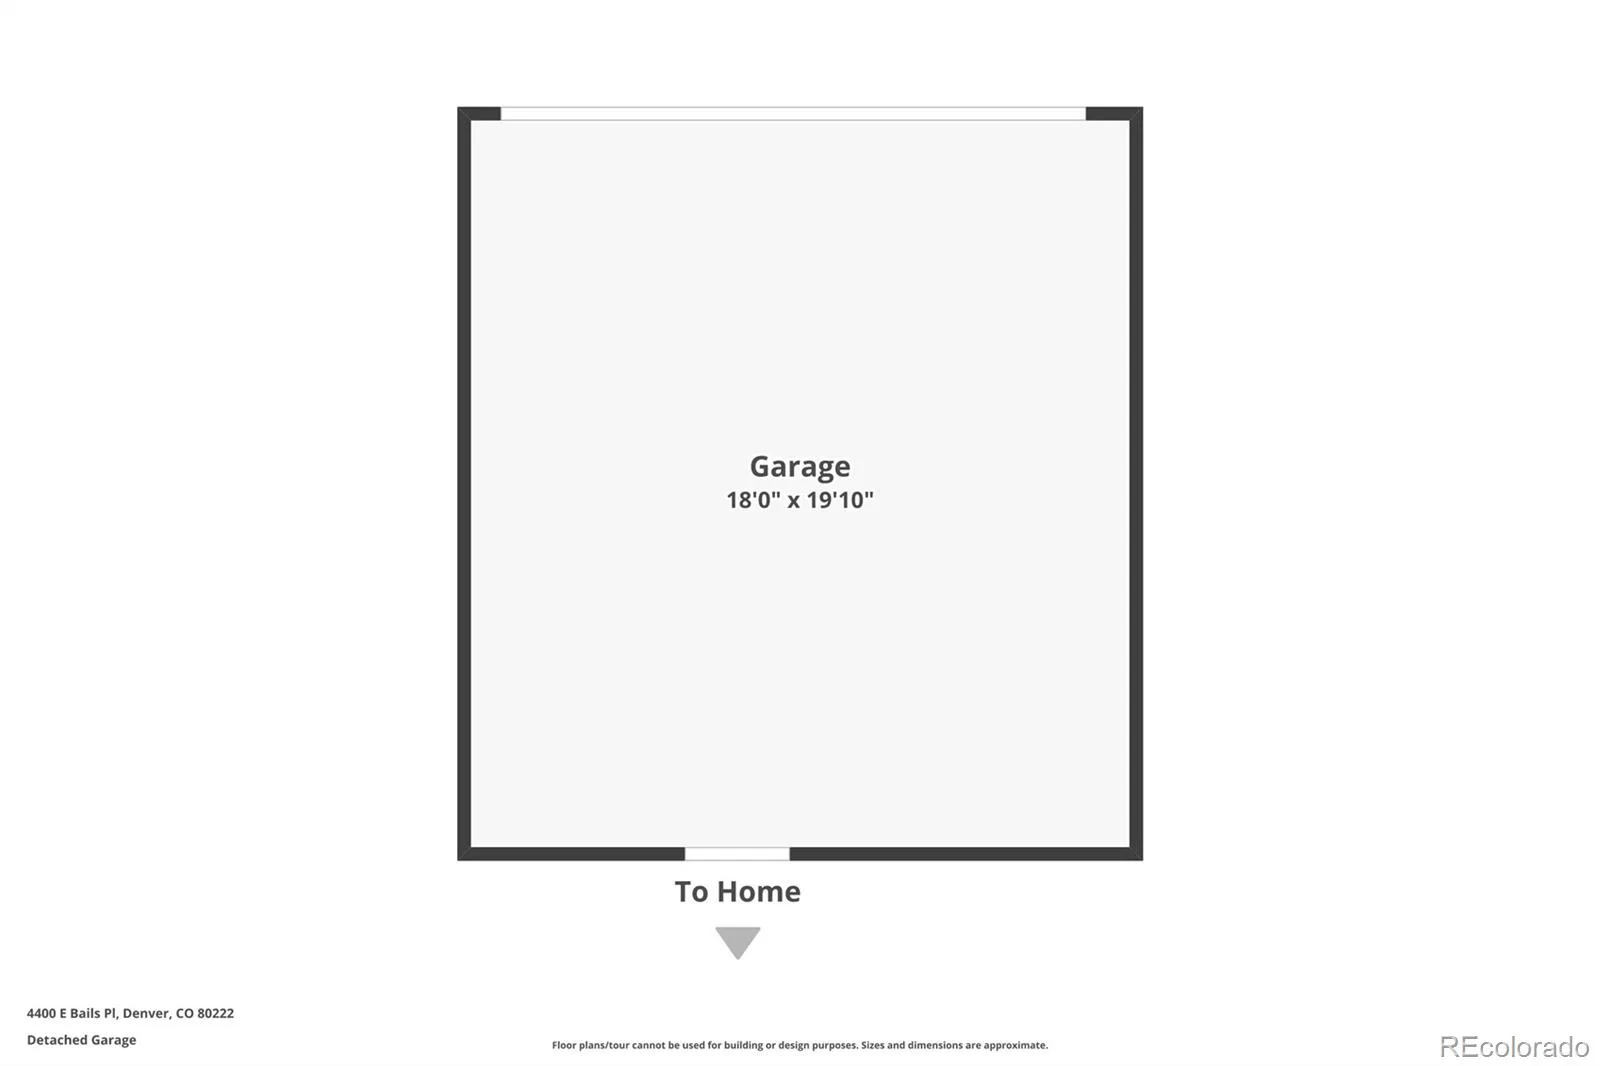
An oversized two-car garage, a large walk-in storage closet at the roof deck and under-stairs storage in the basement mean you’ll finally have somewhere to hide everything!
The HOA includes water, insurance, grounds maintenance and snow removal, and the City of Denver handles trash and recycling. Your weekends just got a lot more free.
Less than a half-mile walk to light rail, and just minutes from I-25 for quick trips downtown or anywhere north or south in the metro. Getting around town couldn’t be easier!
Live in it or rent it out, this one works either way. Vacant and ready for immediate possession – now’s the time to come see it!
So much space with just over 2,200 finished square feet, including four bedrooms, 3.5 baths, a fully finished basement with a private guest suite and a rooftop deck with mountain views. Fresh paint and new carpet mean it’s ready on day one. The open main level connects the living room, dining area and an eat-in kitchen with stainless appliances and a gas stove.
The primary suite has a Juliette balcony, a walk-in closet and a full bath. The second floor also has two more bedrooms and a full bath. Downstairs, the guest suite has its own walk-in closet, egress window and full bath, plus a great room for movie nights, a home gym, an office or rec room. Inside stairs take you up to the rooftop deck, where city and mountain views make for perfect sunsets and summer nights with friends.
The private, fenced side yard is a huge perk of being the end unit. The dog run is exclusive to this home, so letting the dog out is as easy as opening the door. With the patio, string lights and extended fencing, you have a great spot to relax outside without a big lawn to mow.
An oversized two-car garage, a large walk-in storage closet at the roof deck and under-stairs storage in the basement mean you’ll finally have somewhere to hide everything!
The HOA includes water, insurance, grounds maintenance and snow removal, and the City of Denver handles trash and recycling. Your weekends just got a lot more free.
Less than a half-mile walk to light rail, and just minutes from I-25 for quick trips downtown or anywhere north or south in the metro. Getting around town couldn’t be easier!
Live in it or rent it out, this one works either way. Vacant and ready for immediate possession – now’s the time to come see it!
Property Details
Price:
$595,000
MLS #:
REC5838165
Status:
Active
Beds:
4
Baths:
4
Type:
Townhouse
Subdivision:
Virginia Village
Finished Sq Ft:
2,204
Total Sq Ft:
2,249
Lot Size:
2,518 sqft / 0.06 acres (approx)
Year Built:
2016
Schools
School District:
Denver 1
Elementary School:
Ellis
Middle School:
Merrill
High School:
South
Interior
Above Grade Finished Area
1504
Appliances
Dishwasher, Disposal, Dryer, Microwave, Oven, Range Hood, Refrigerator, Sump Pump, Washer
Bathrooms
3 Full Bathrooms, 1 Half Bathroom
Below Grade Finished Area
700
Below Grade Unfinished Area
45
Cooling
Central Air
Flooring
Carpet, Laminate, Tile
Heating
Forced Air
Interior Features
Ceiling Fan(s), Eat-in Kitchen, Open Floorplan, Walk-In Closet(s)
Laundry Features
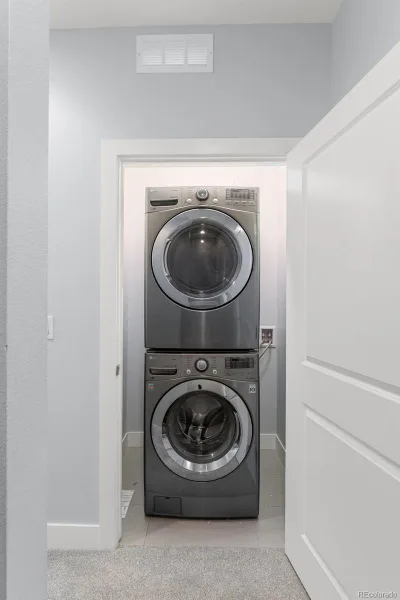
In Unit, Laundry Closet
Levels
Three Or More
Main Level Bathrooms
1
Exterior
Common Walls
End Unit, 1 Common Wall
Construction Materials
Brick, Wood Siding
Exterior Features
Dog Run, Private Yard, Rain Gutters
Fencing
Full
Garage Spaces
2
Lot Features
Landscaped, Near Public Transit, Sprinklers In Front
Parking Spots
2
Parking Total
2
Patio And Porch Features
Patio, Rooftop
Roof
Membrane
Security Features
Smoke Detector(s), Video Doorbell
View
City, Mountain(s)
Window Features
Egress Windows
Financial
HOA Fee
$300
HOA Fee Frequency
Monthly
HOA Includes
Insurance, Maintenance Grounds, Snow Removal, Water
HOA Name
Community Management Office
HOA Phone
720-377-0100
Tax Year
2024
Taxes
$3,237
Map
Contact Us
Mortgage Calculator
Property Summary
- Located in the Virginia Village subdivision, 4400 E Bails Place Denver CO is a Townhouse for sale in Denver, CO, 80222. It is listed for $595,000 and features 4 beds, 4 baths, and has approximately 2,249 square feet of living space, and was originally constructed in 2016. The current price per square foot is $265. The average price per square foot for Townhouse listings in Denver is $333. The average listing price for Townhouse in Denver is $582,064. To schedule a showing of MLS#rec5838165 at 4400 E Bails Place in Denver, CO, contact your Smart Sale AI agent at 3039066915.
Similar Listings Nearby

Additional Details
MLS ID : REC5838165
Listing Key : REC2057202120
Parcel Number : 6193-14-073
Zip Code : 80222
City : Denver
State : CO
Building if Condo :
Full Street: 4400 E Bails Place
Address : 4400
Address Prefix :
Address Suffix : Place
Street : Bails
Street Prefix : E
Street Suffix :
Unit if Condo :
Latitude : 39.682590
Longitude : -104.935944
Property Type : townhouse
Property Sub Type : Townhouse
Stories Total if Condo :
Lot Size : 2,518 sqft / 0.06 acres (approx)
Ownership : Individual
Zoning :
Condition :
Renovation :
Pets Allowed :
Special Conditions : None
Possession : Immediate
Original Price : 595000
Close Price :
Close Date :
List Date : Oct 8, 2026
List Contract Date : 2026-10-08
Off Market Date :
Purchase Contract Date :
Days on Market : 1
Concessions Amount :
Concession Comment :
Renovation :
Company : Emblem Real Estate, Inc.

Copyright 2026. All rights reserved.
4400 E Bails Place
Denver, CO