
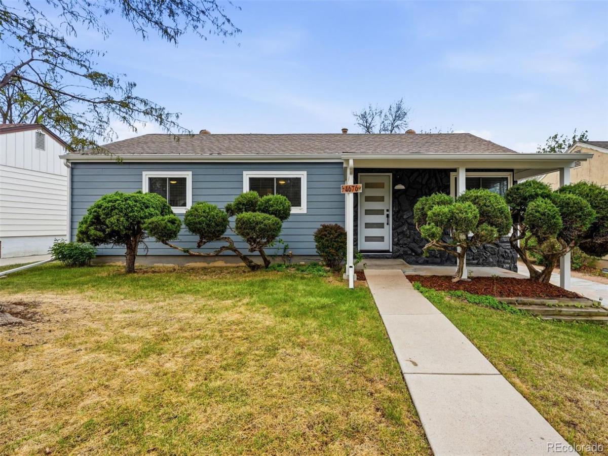
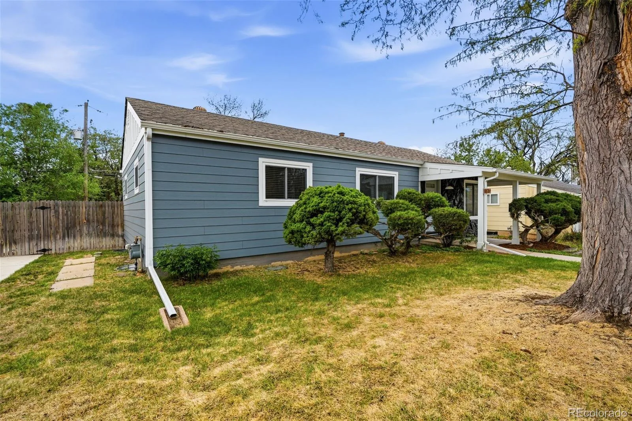
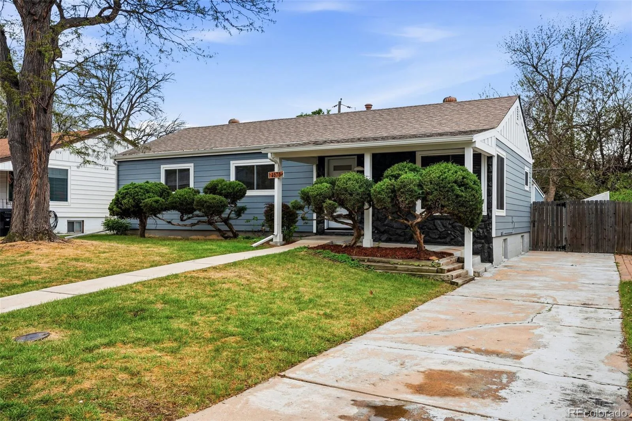
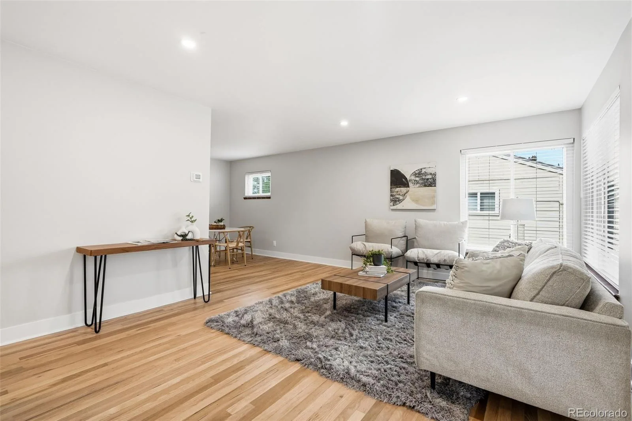
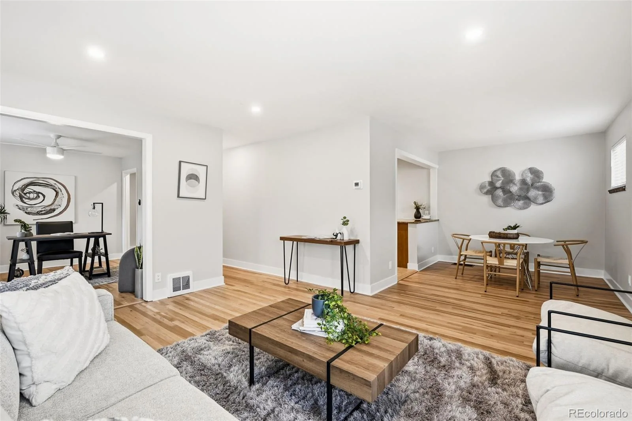
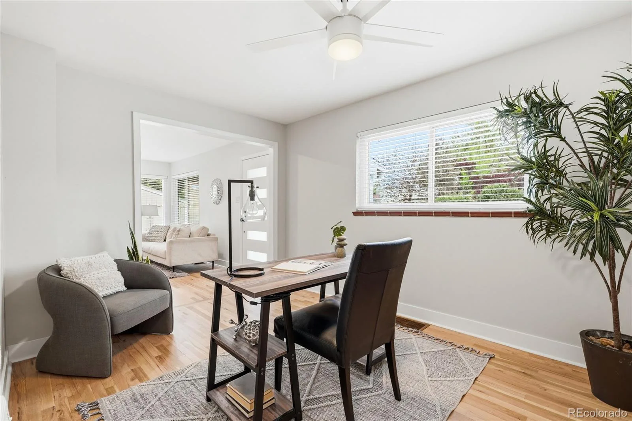
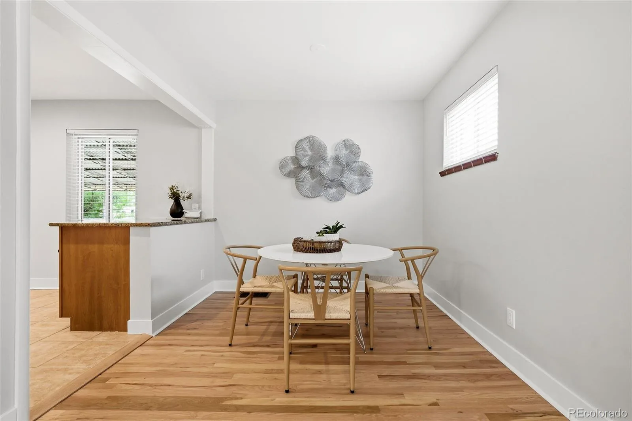
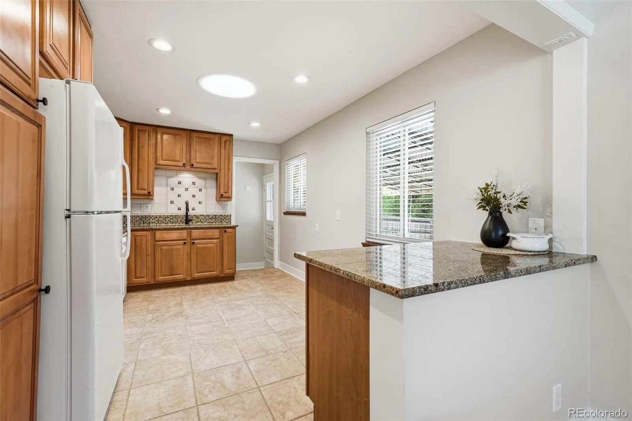
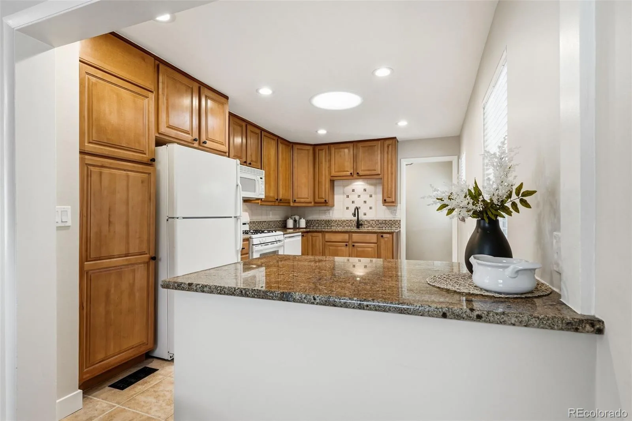
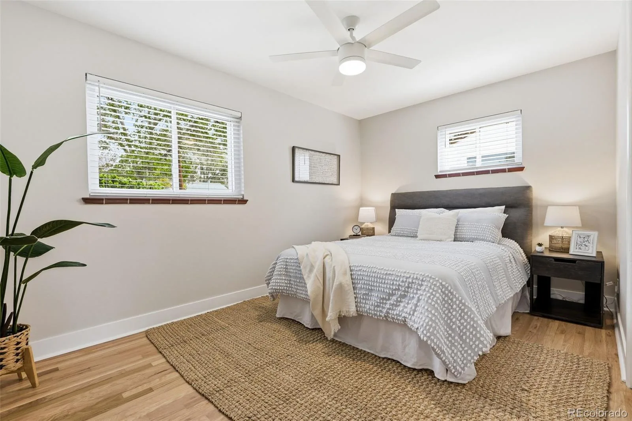
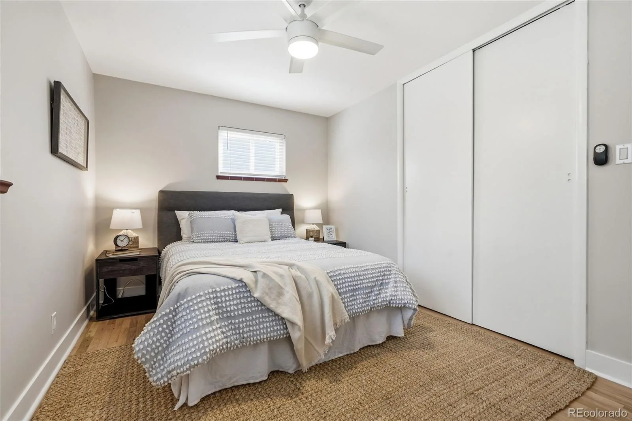
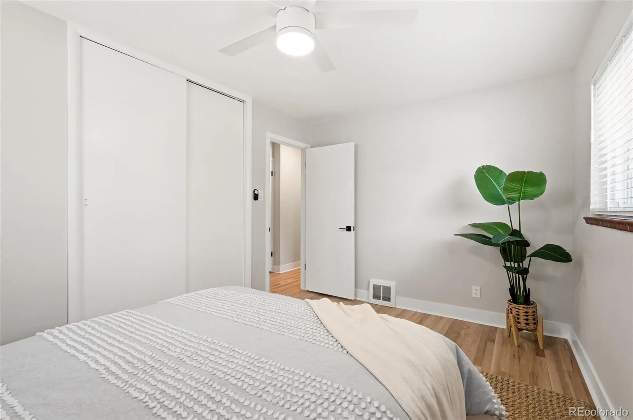
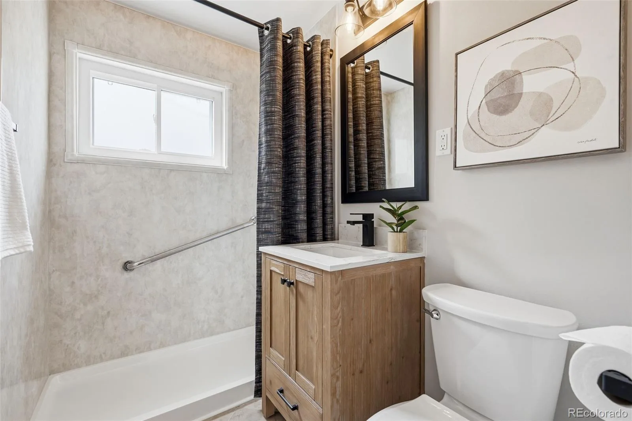
Charming, fully updated 4-bedroom, 2-bath home that blends classic charm with modern upgrades throughout.
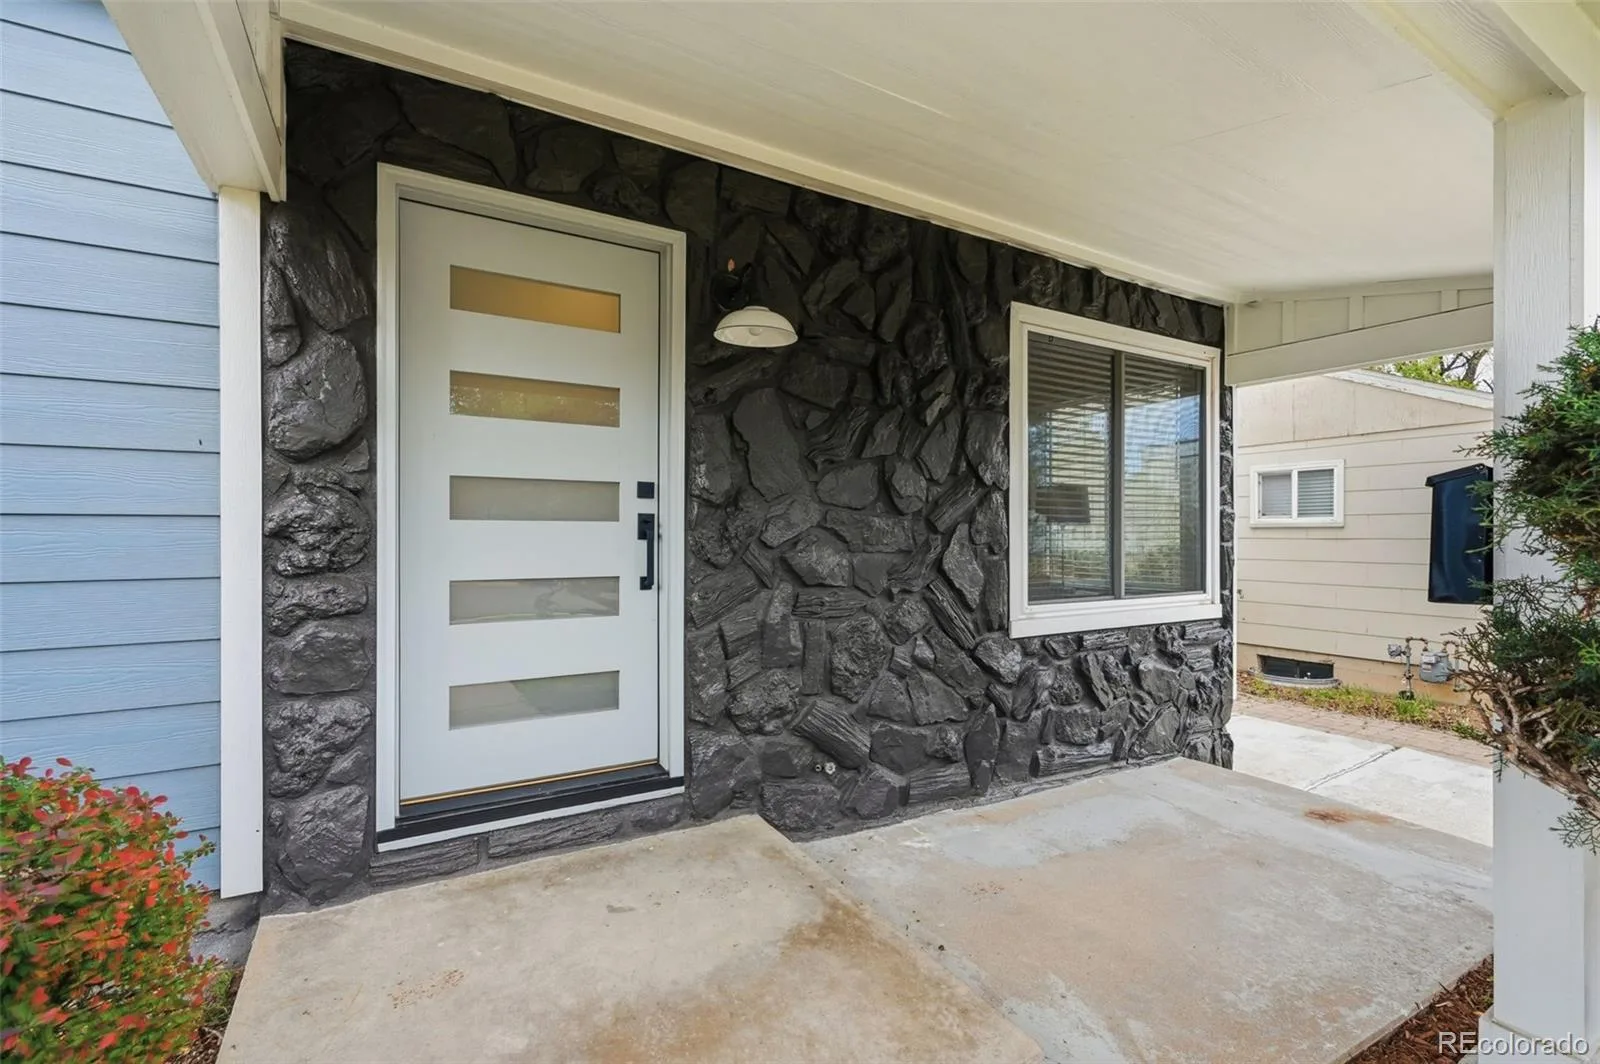
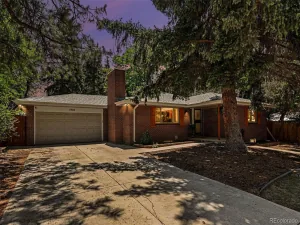
From the moment you arrive, you’ll notice the fresh exterior paint, new siding, and inviting curb appeal. Inside, refinished
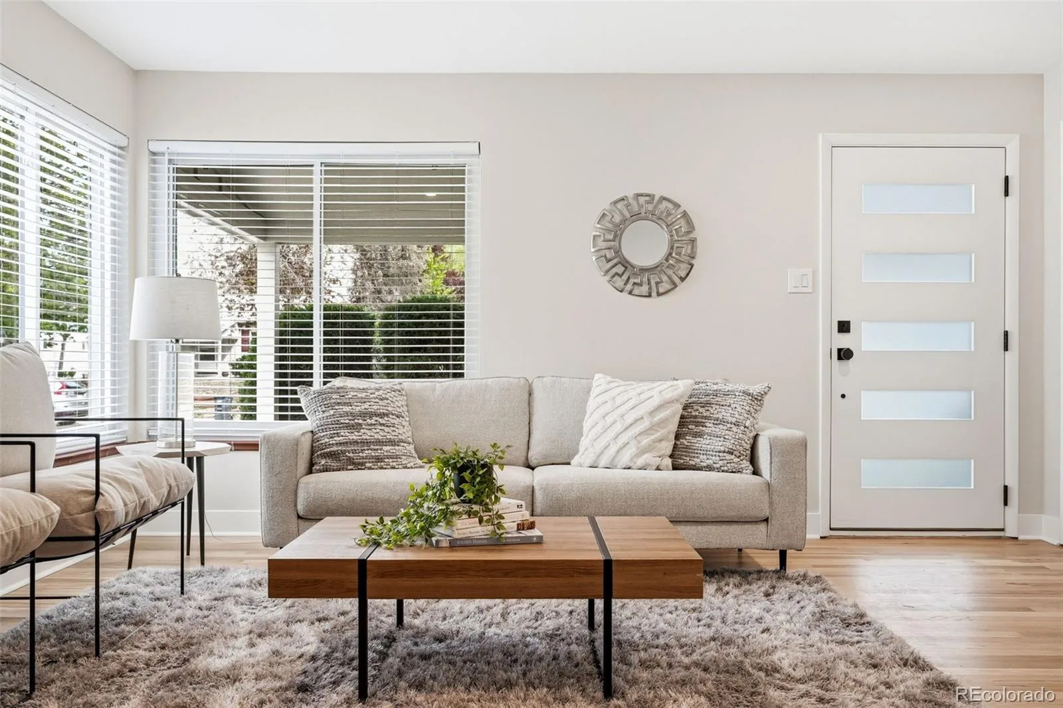
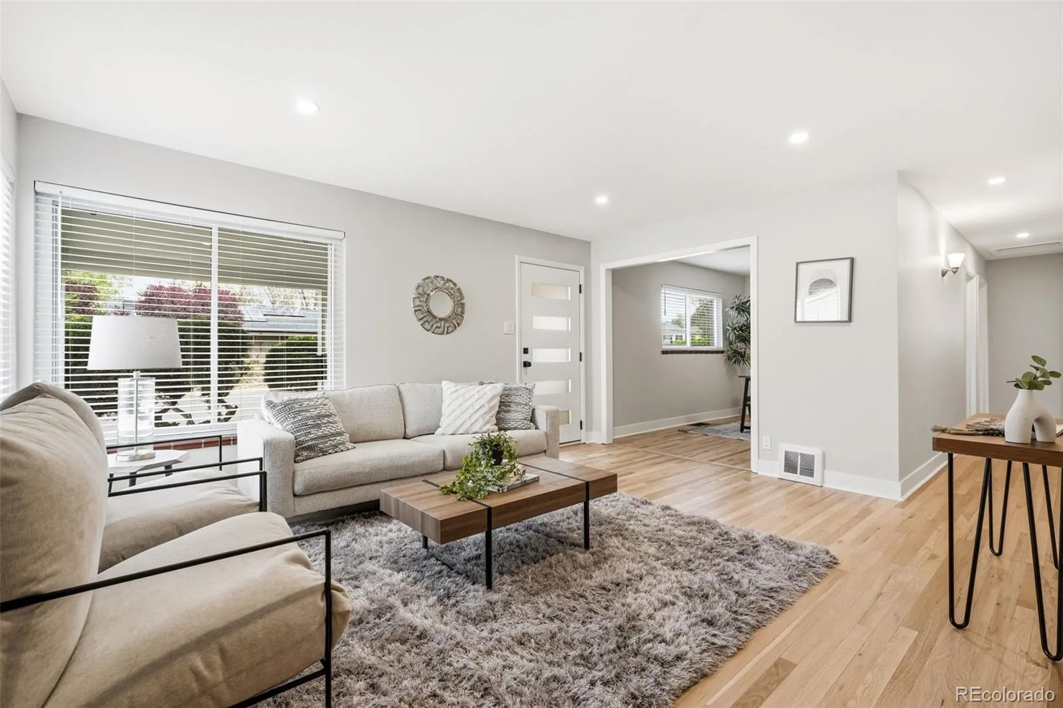
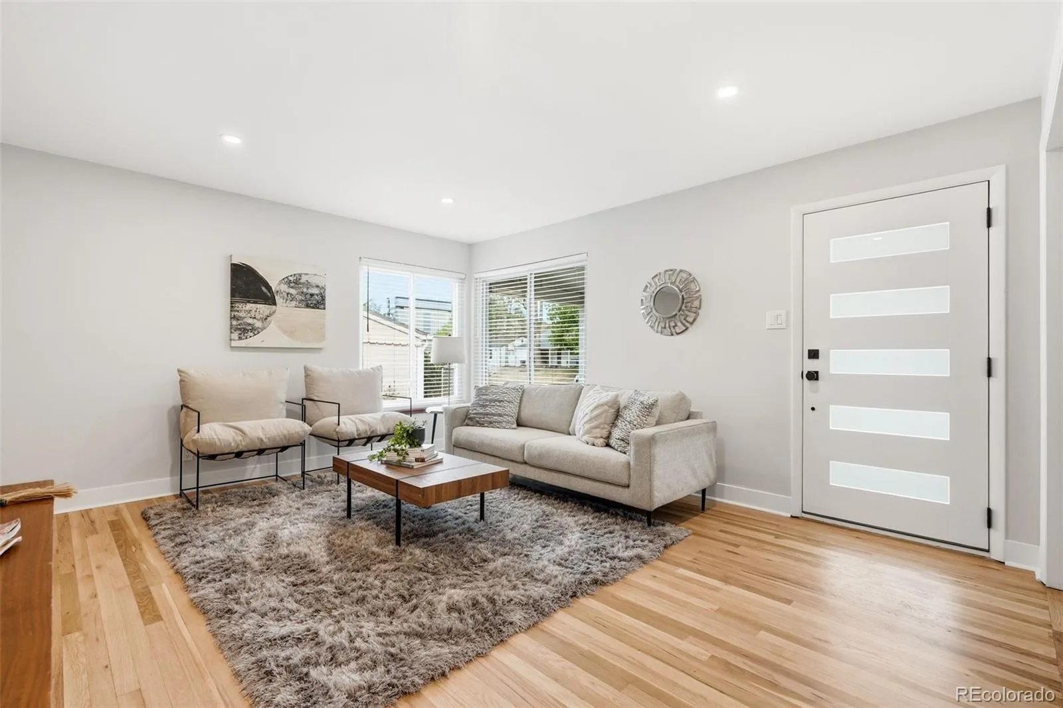
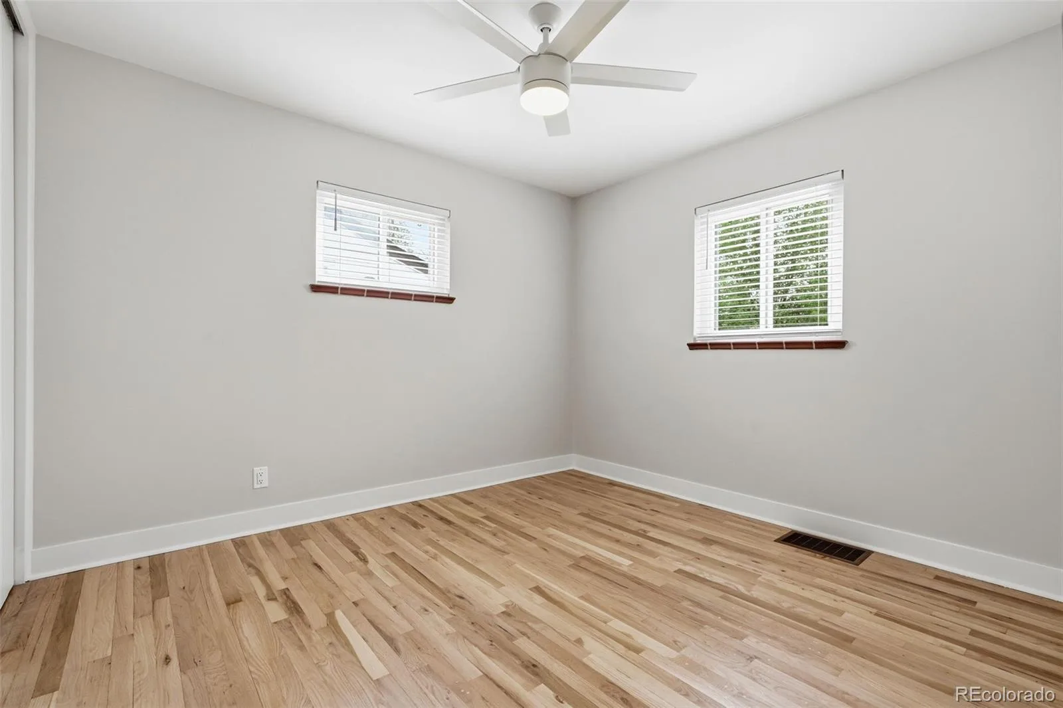
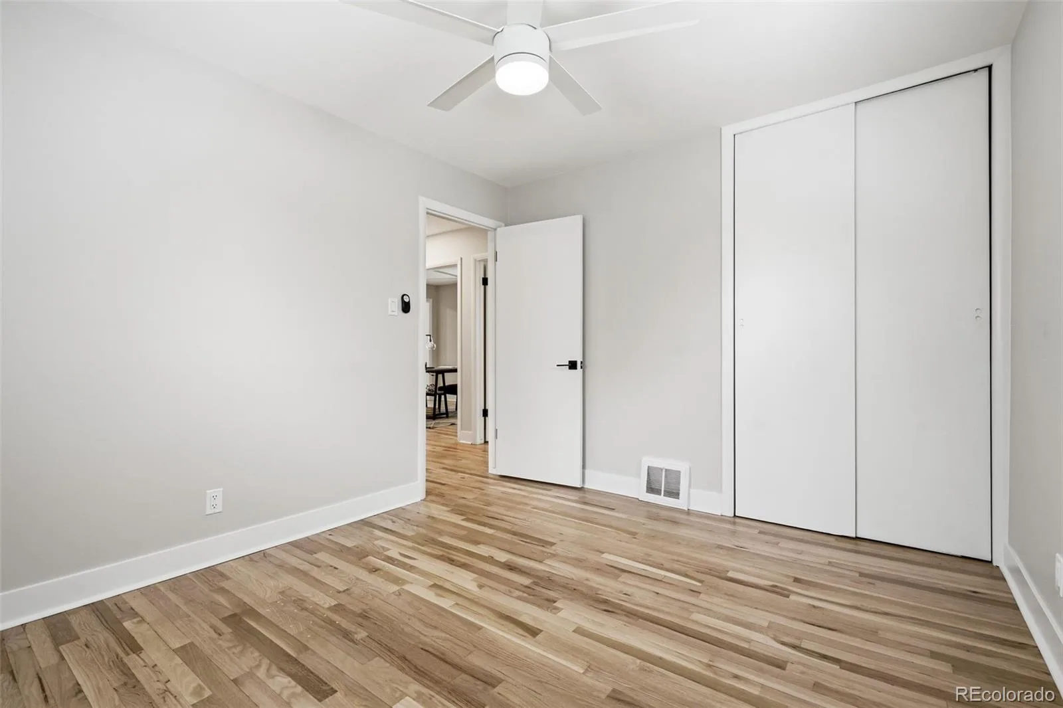
hardwood floors flow through the main living spaces, complemented by all-new lighting and ceiling fans that create a
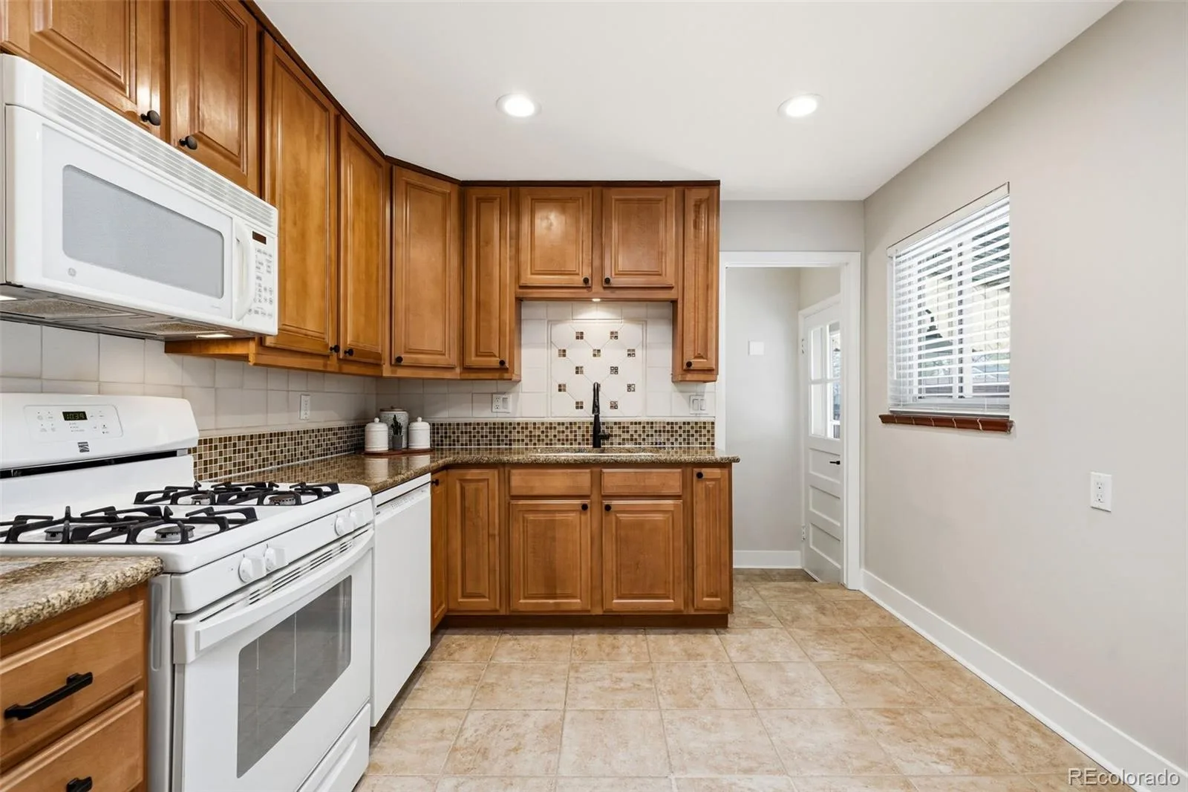
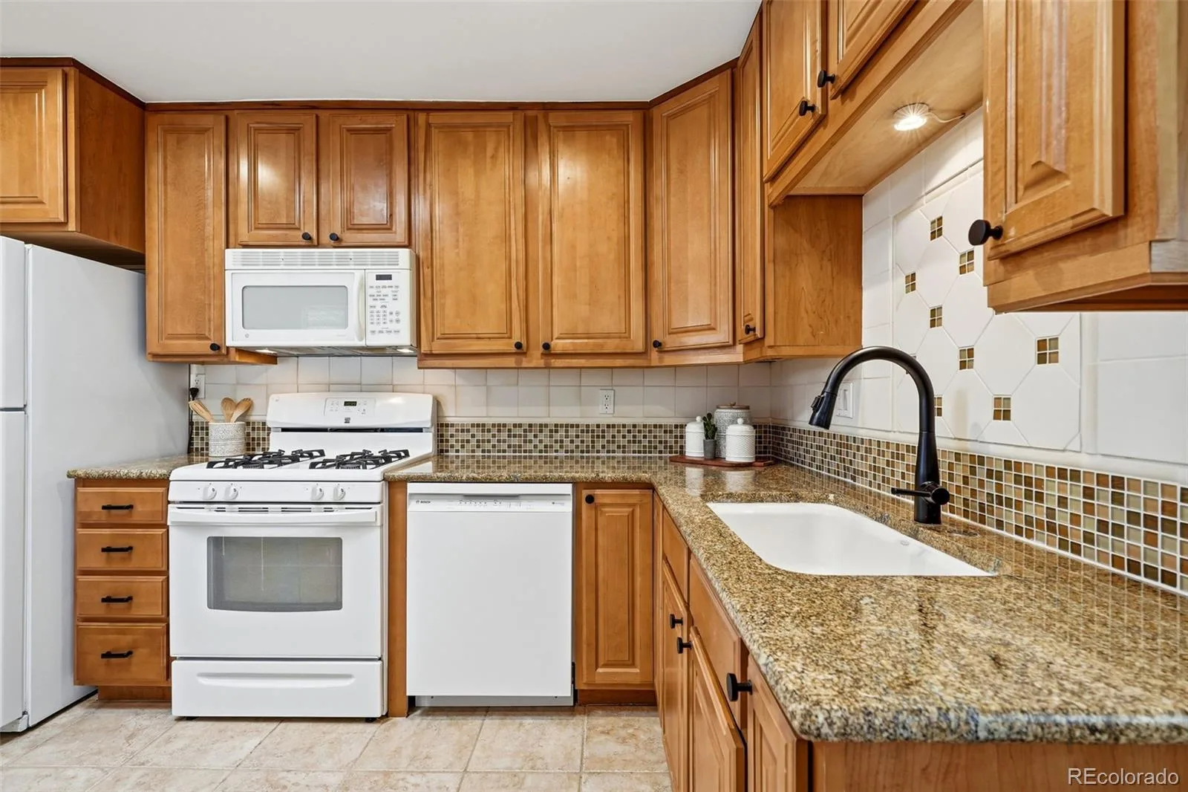
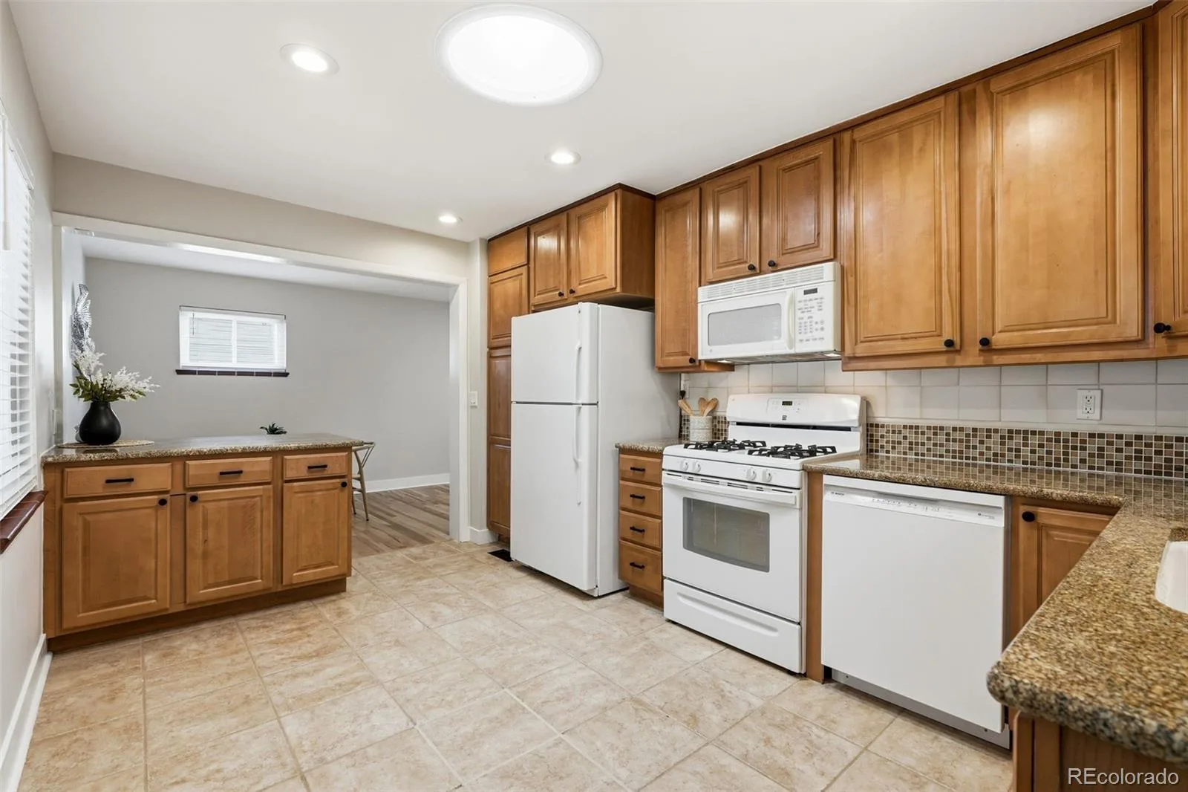
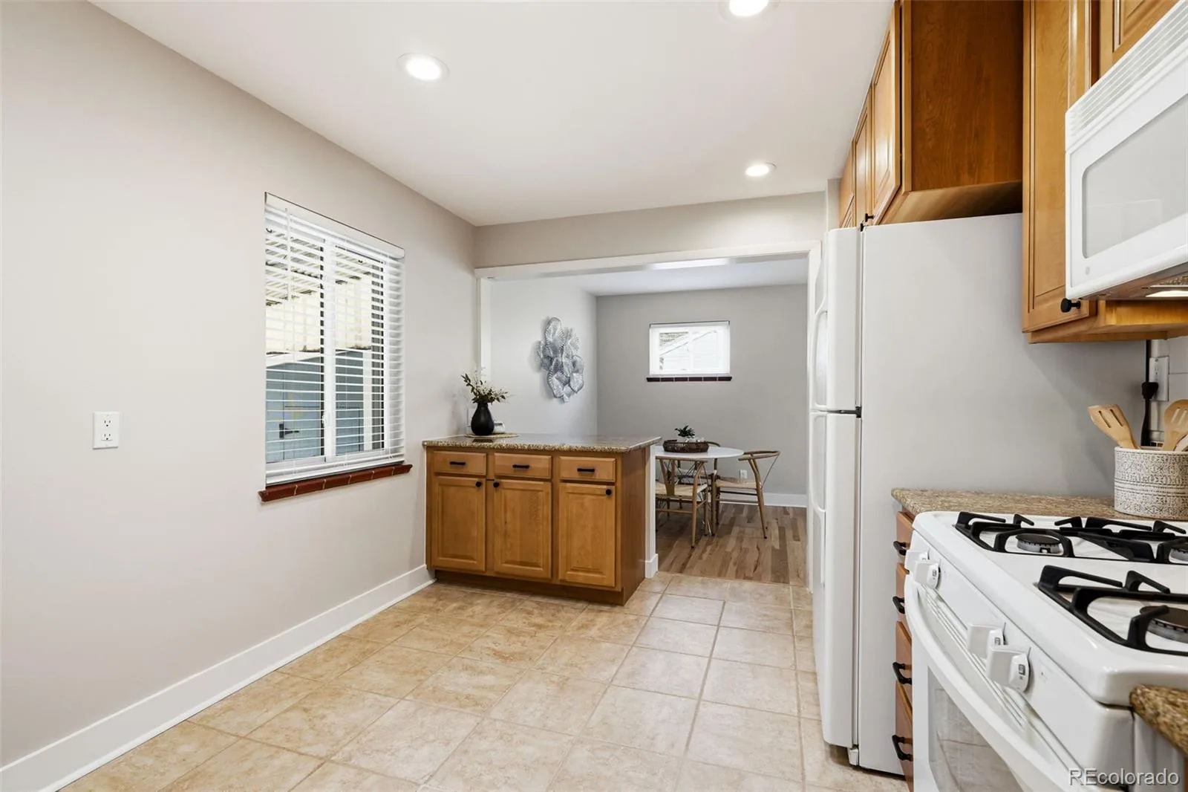
bright, welcoming atmosphere. The spacious kitchen is a true highlight, featuring granite countertops, a full backsplash,
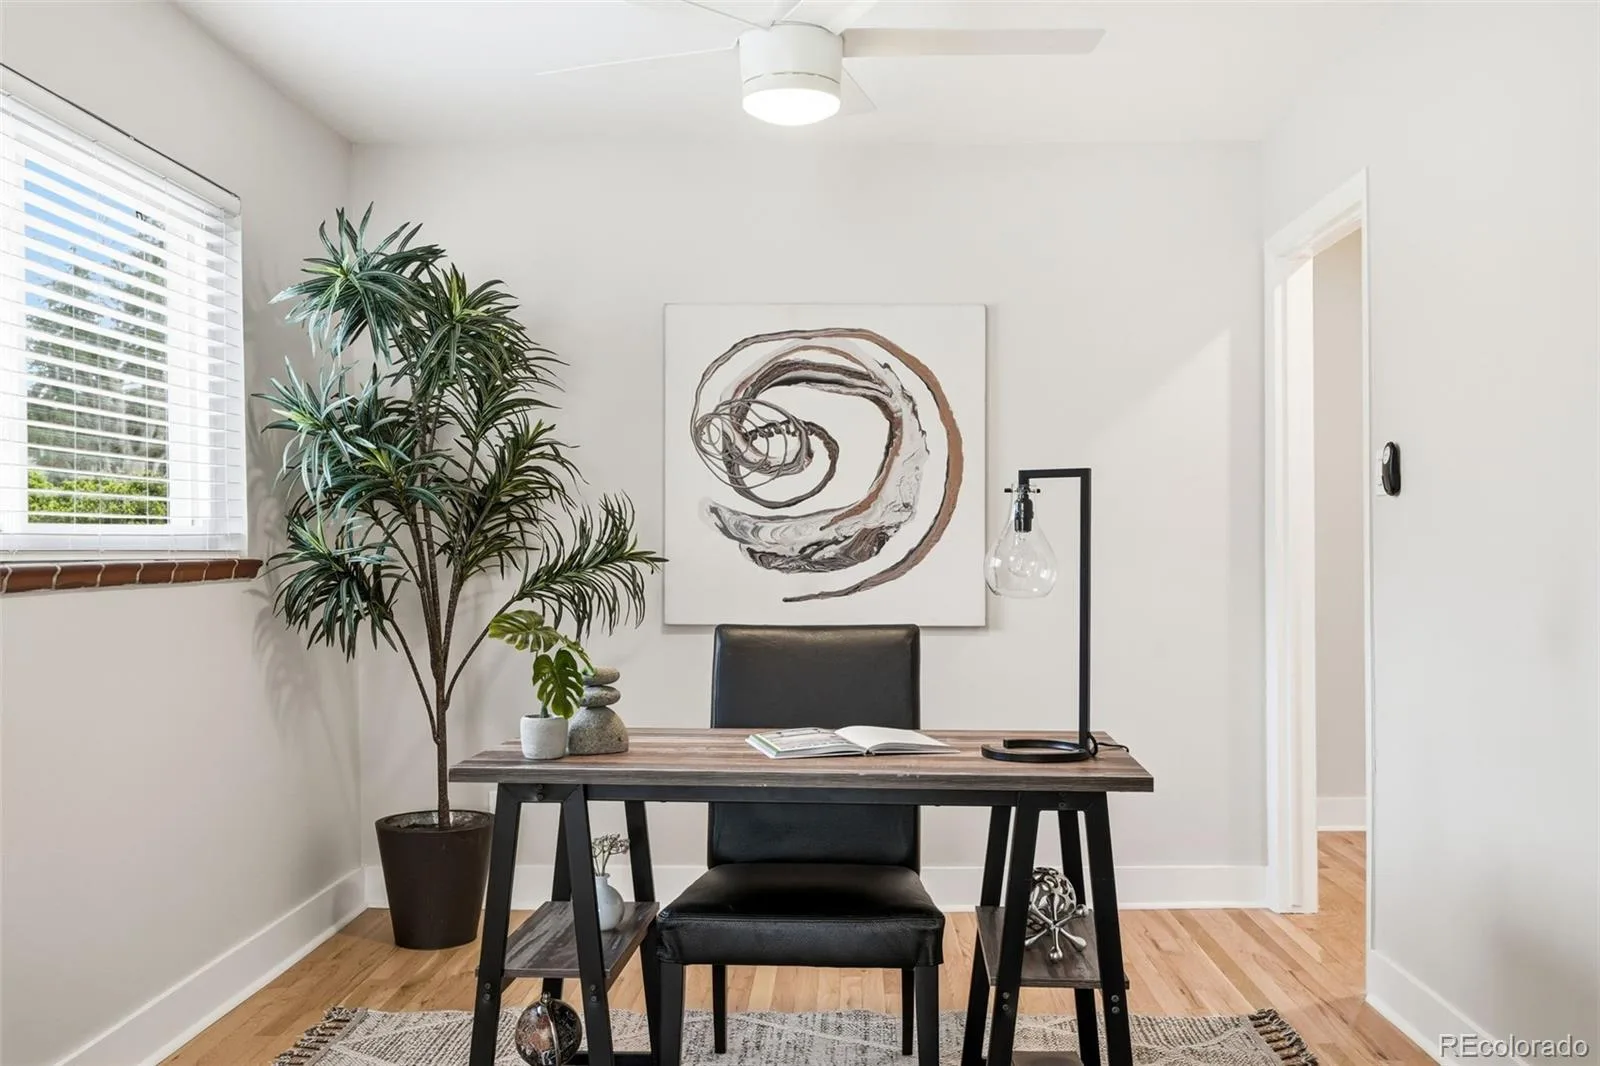
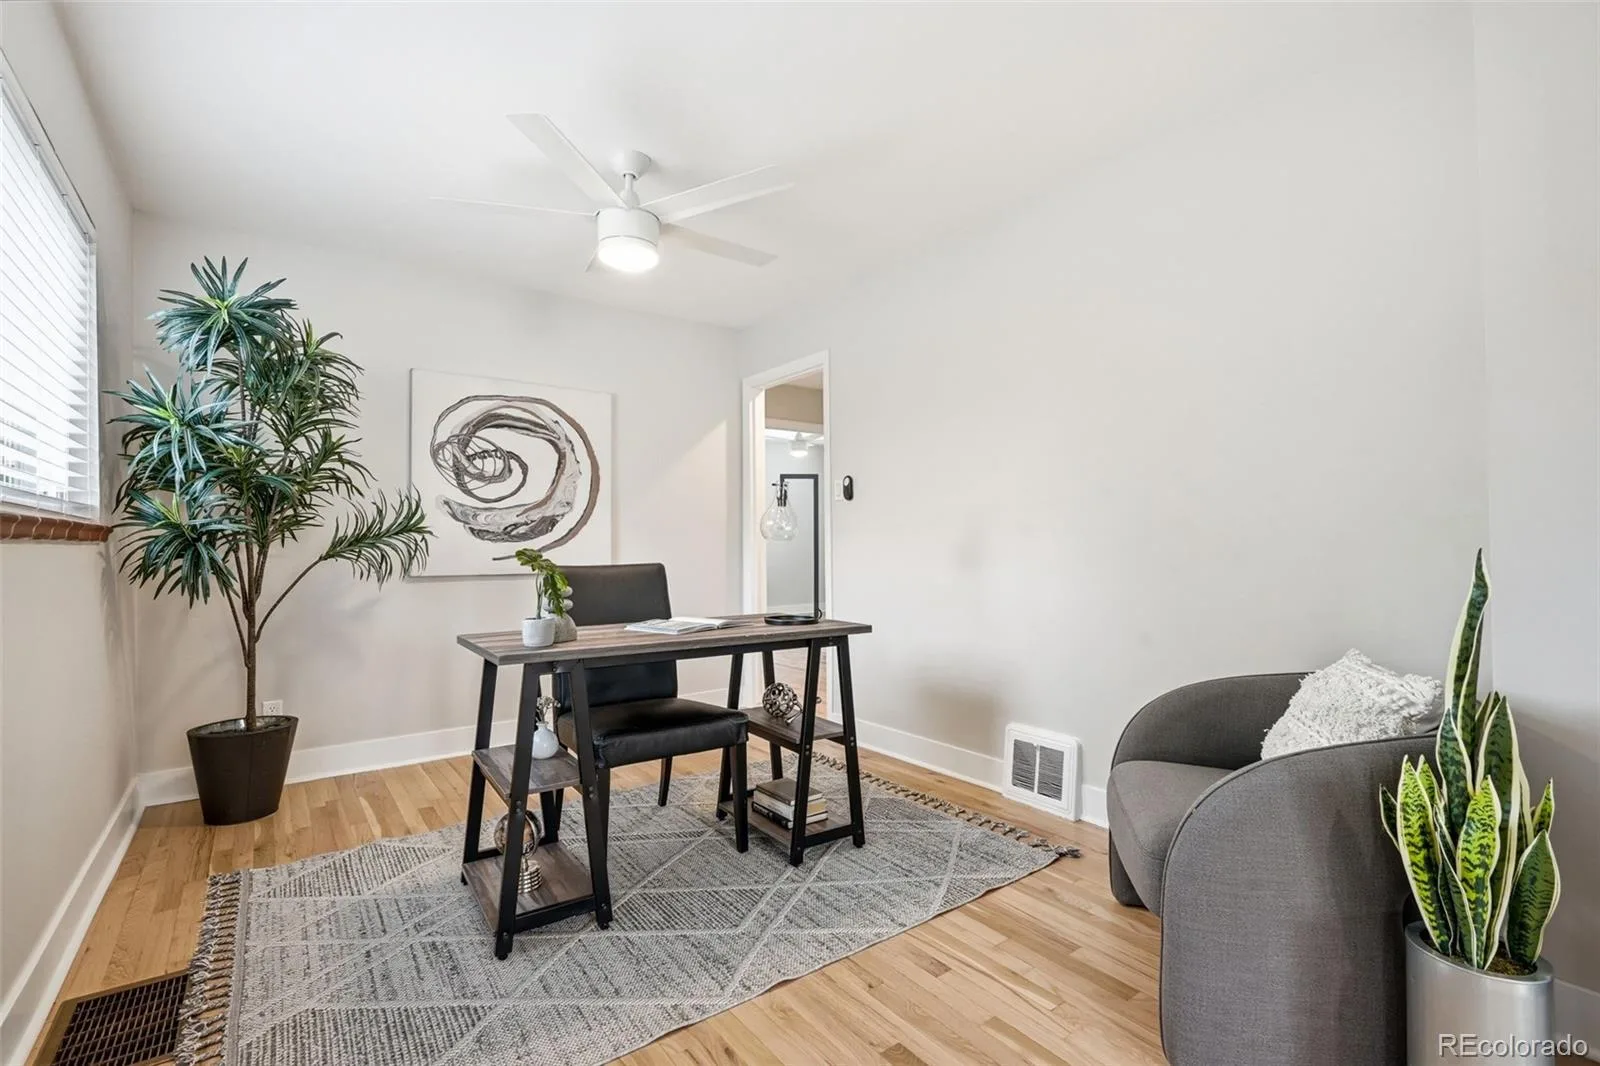
and plenty of room to cook, gather, and entertain. A versatile dining room can easily double as a home office or study,
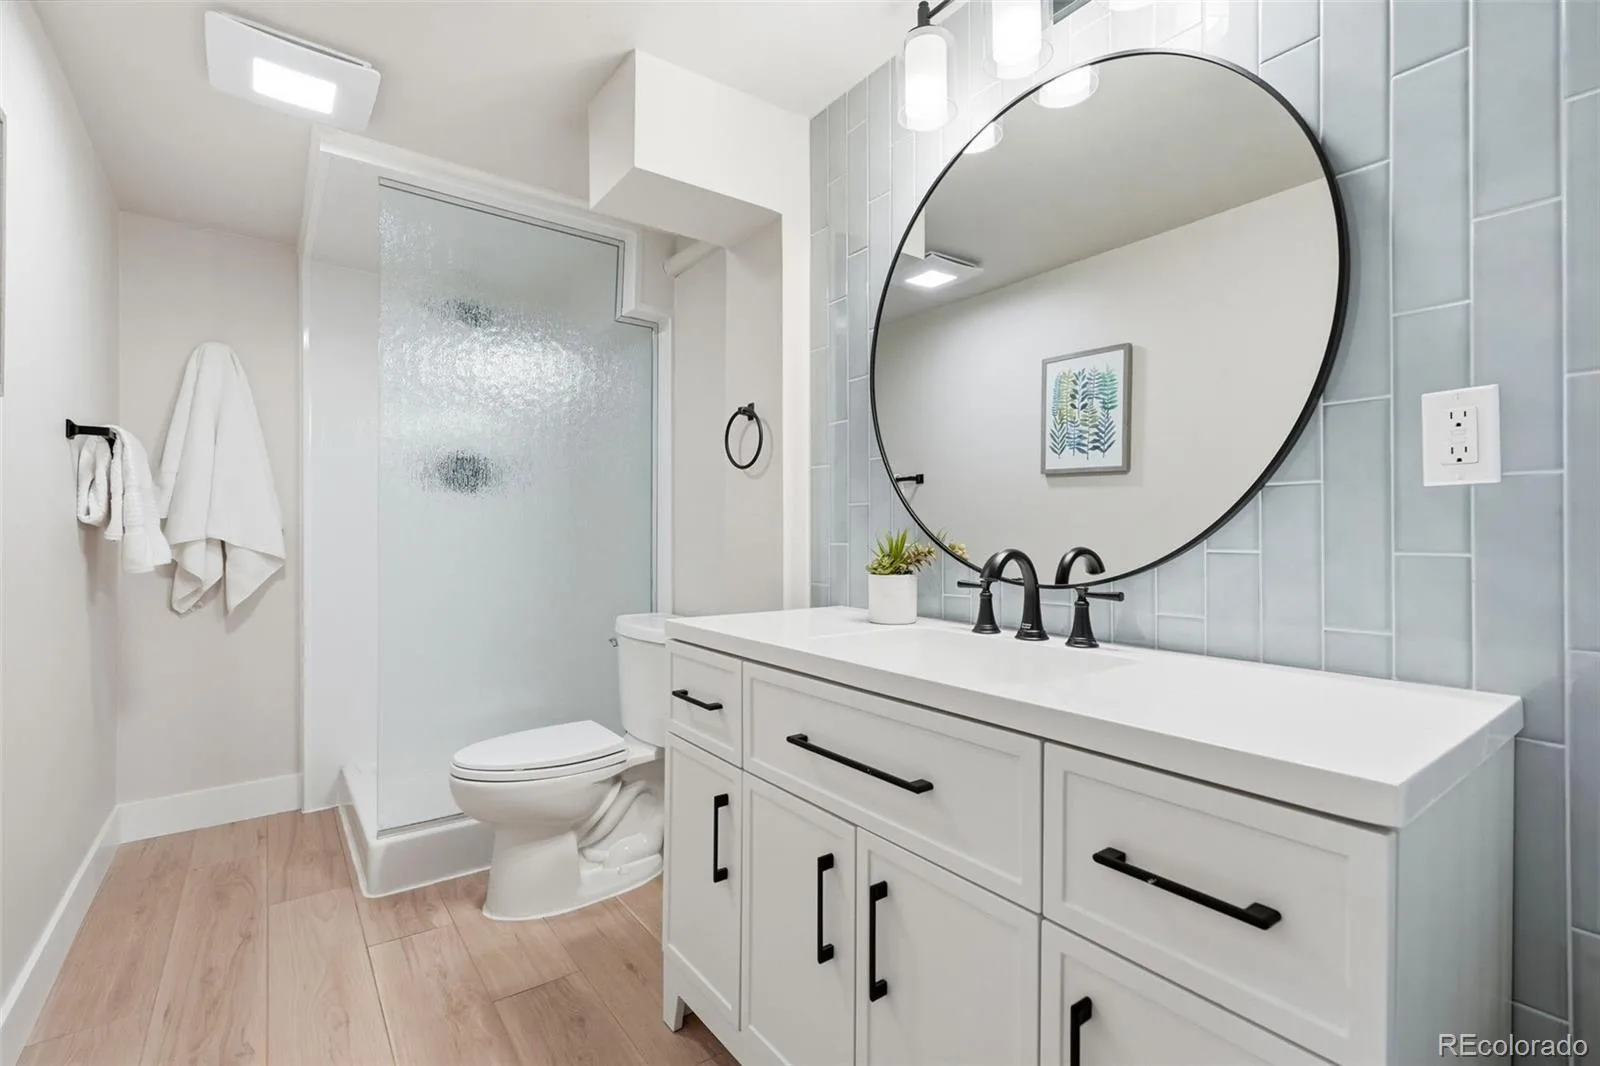
offering flexibility to fit your lifestyle. Both bathrooms have been tastefully remodeled, and newer windows and blinds add
comfort and efficiency throughout the home. Enjoy year-round comfort with a furnace and air conditioning system
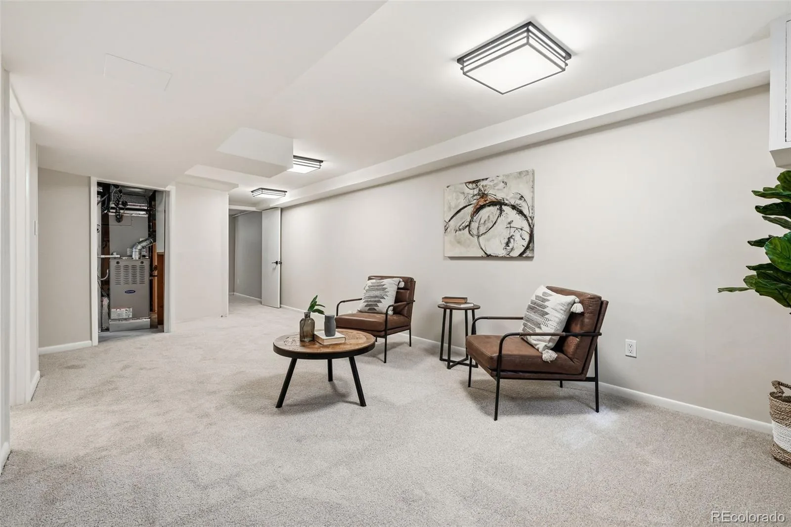
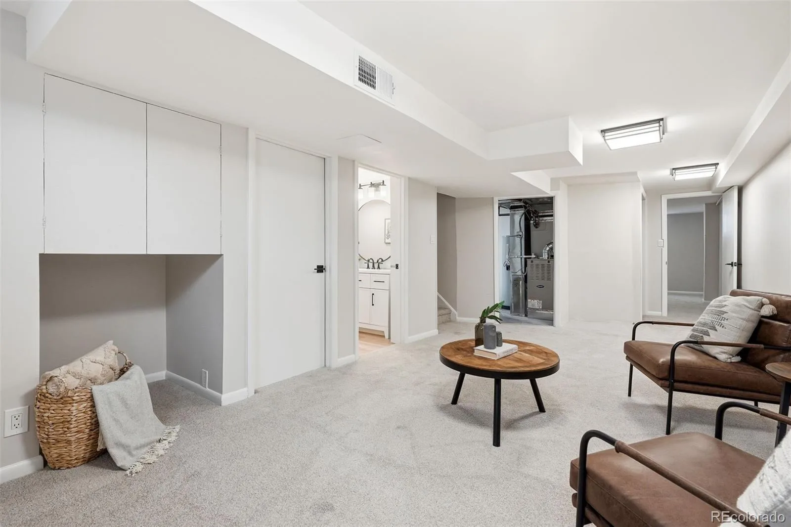
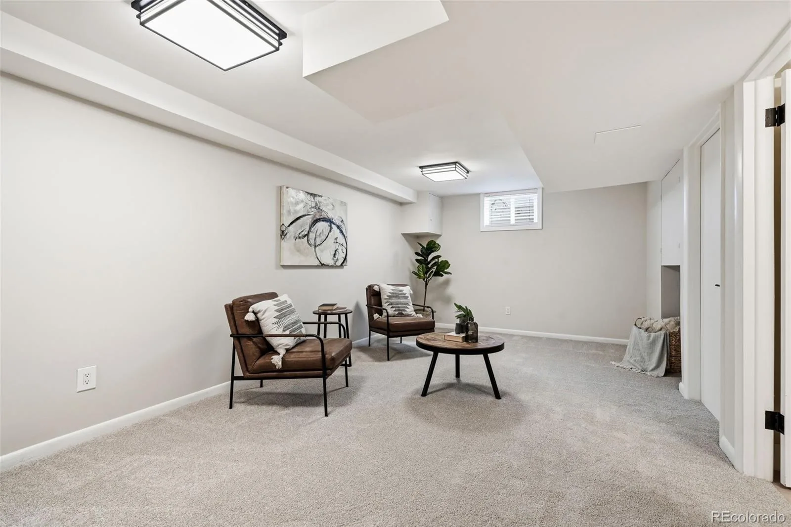
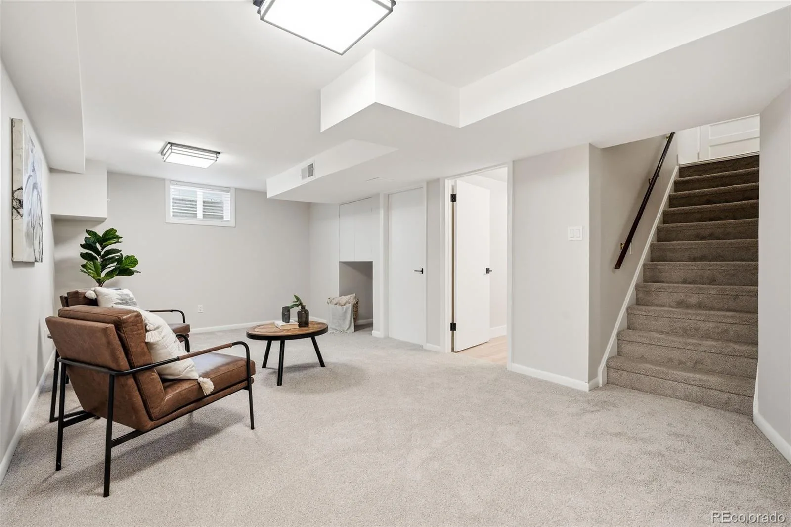
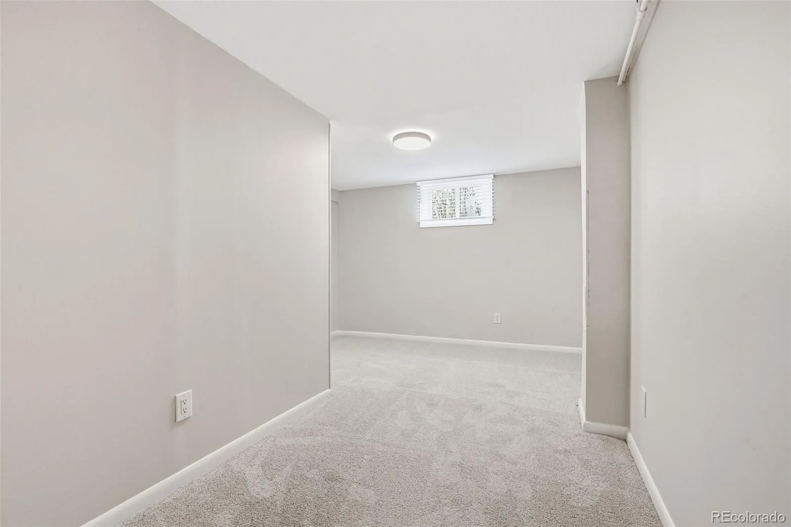
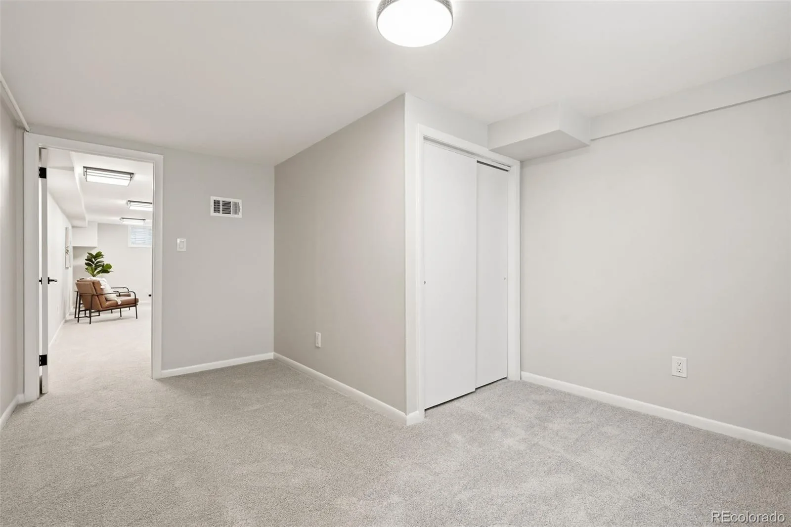
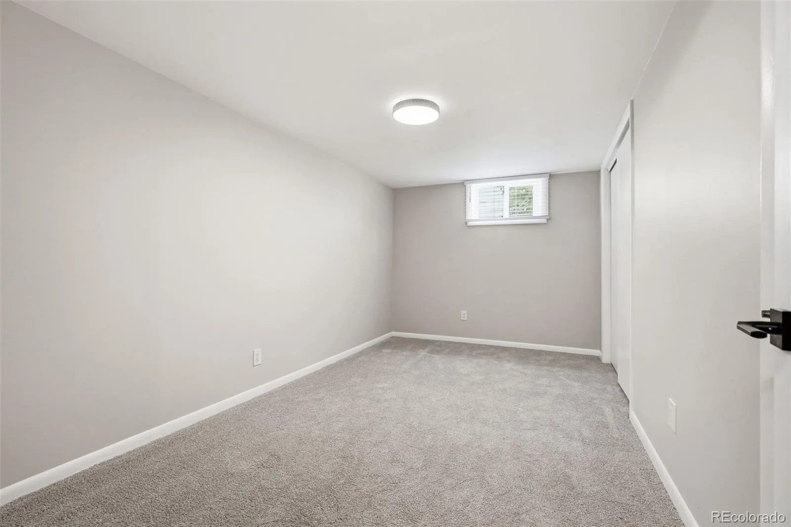
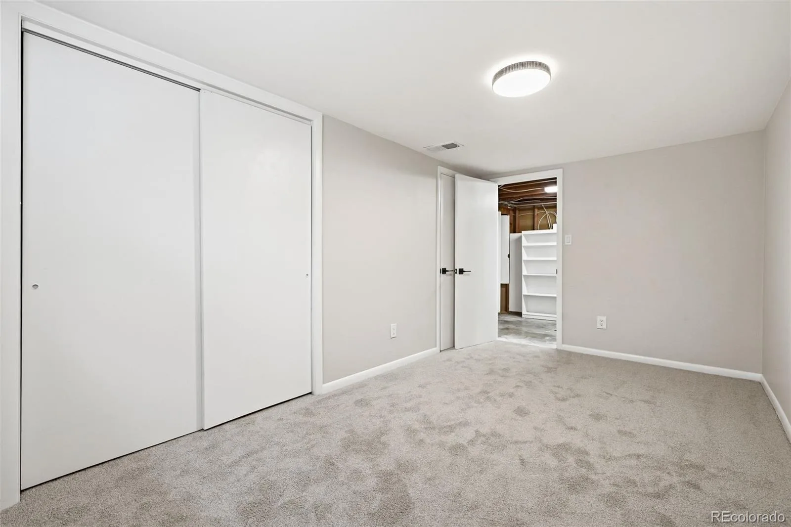
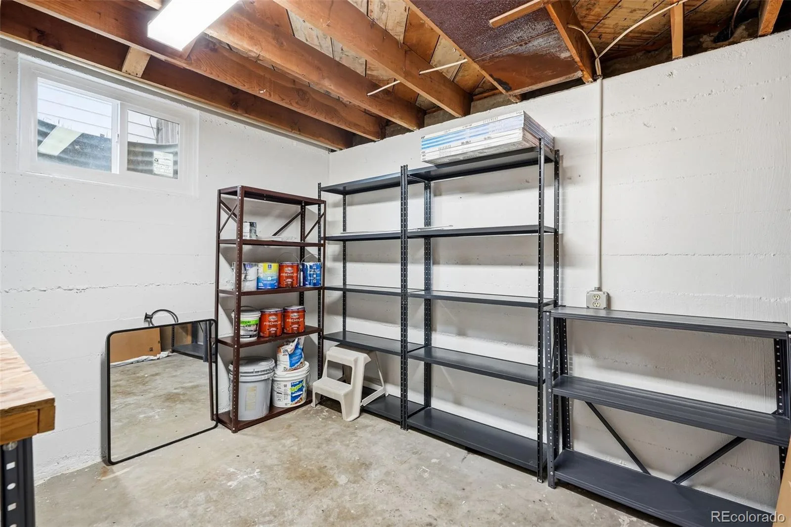
replaced approximately 2.5 years ago. Downstairs, the full finished basement provides additional living space, along with
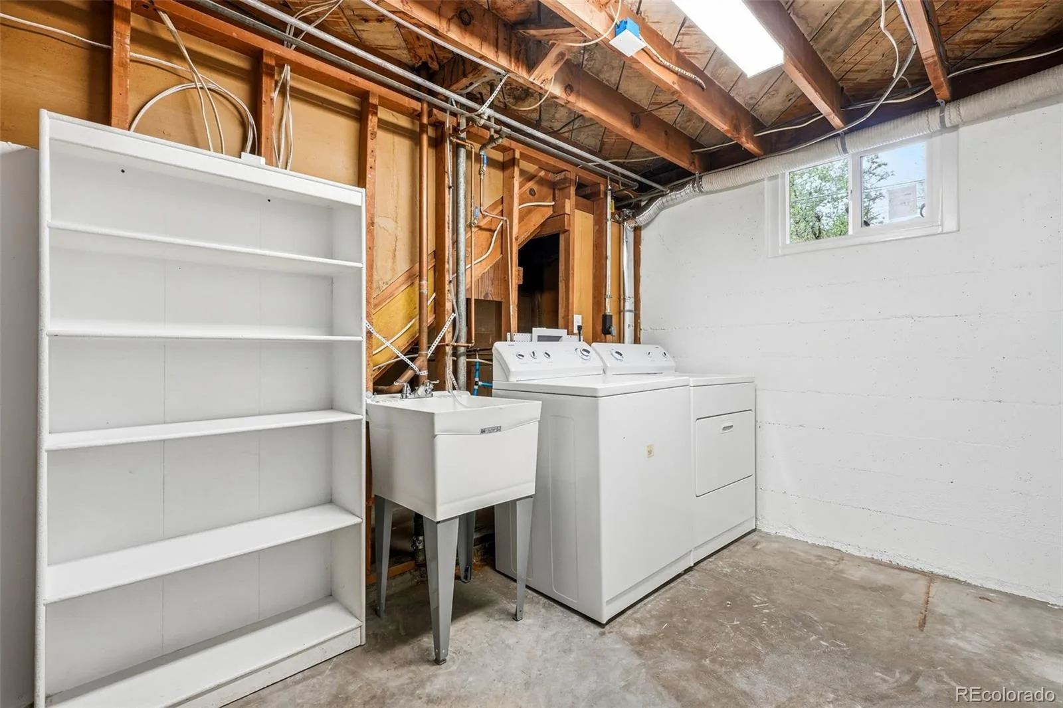
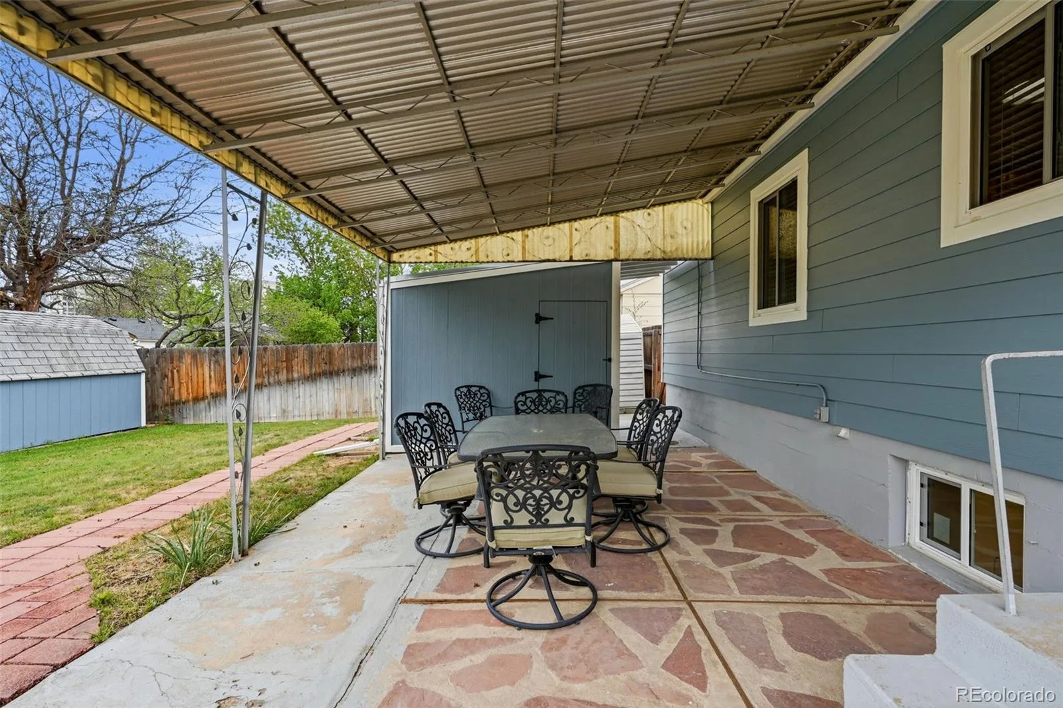
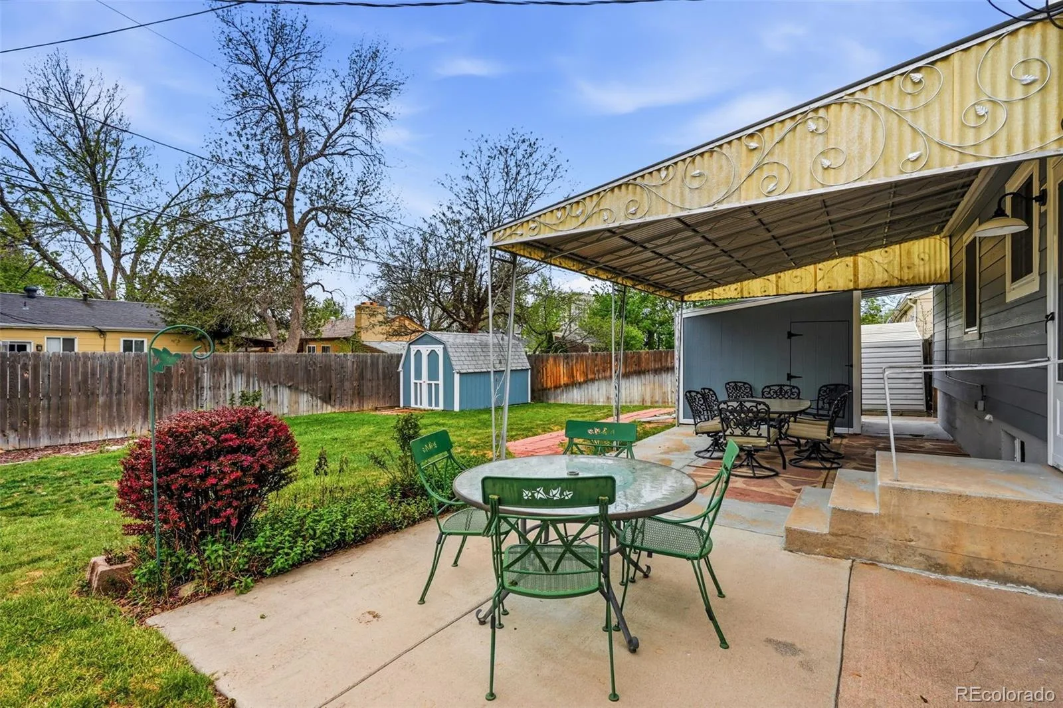
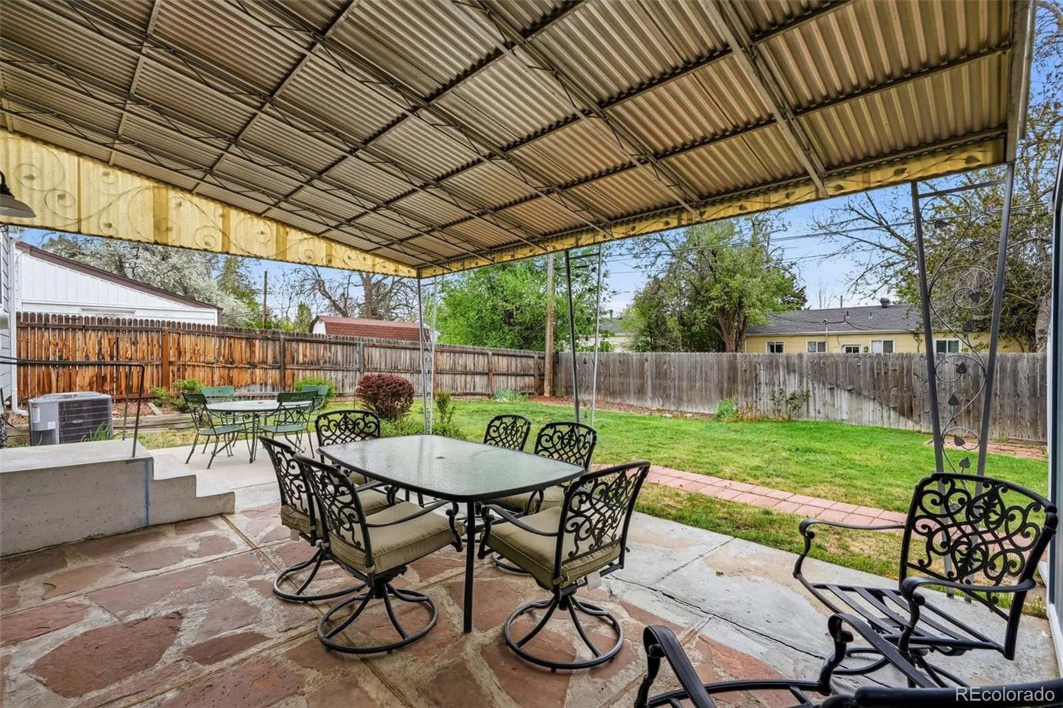
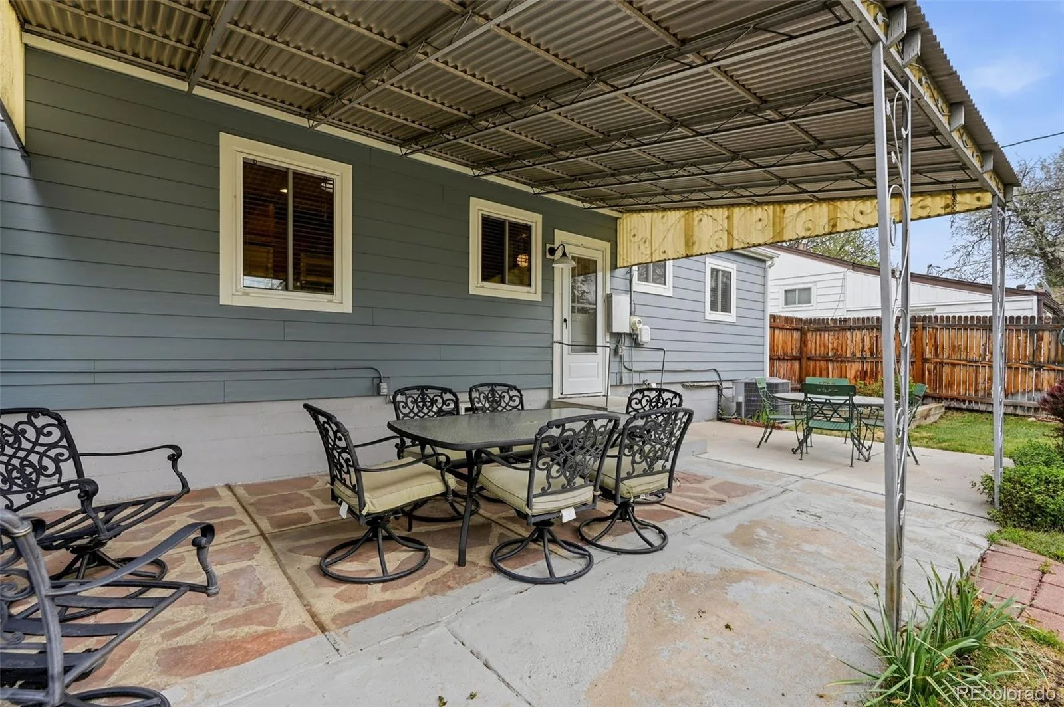
an unfinished workshop area—perfect for hobbies or storage. Outdoor living is just as impressive, with a covered patio,
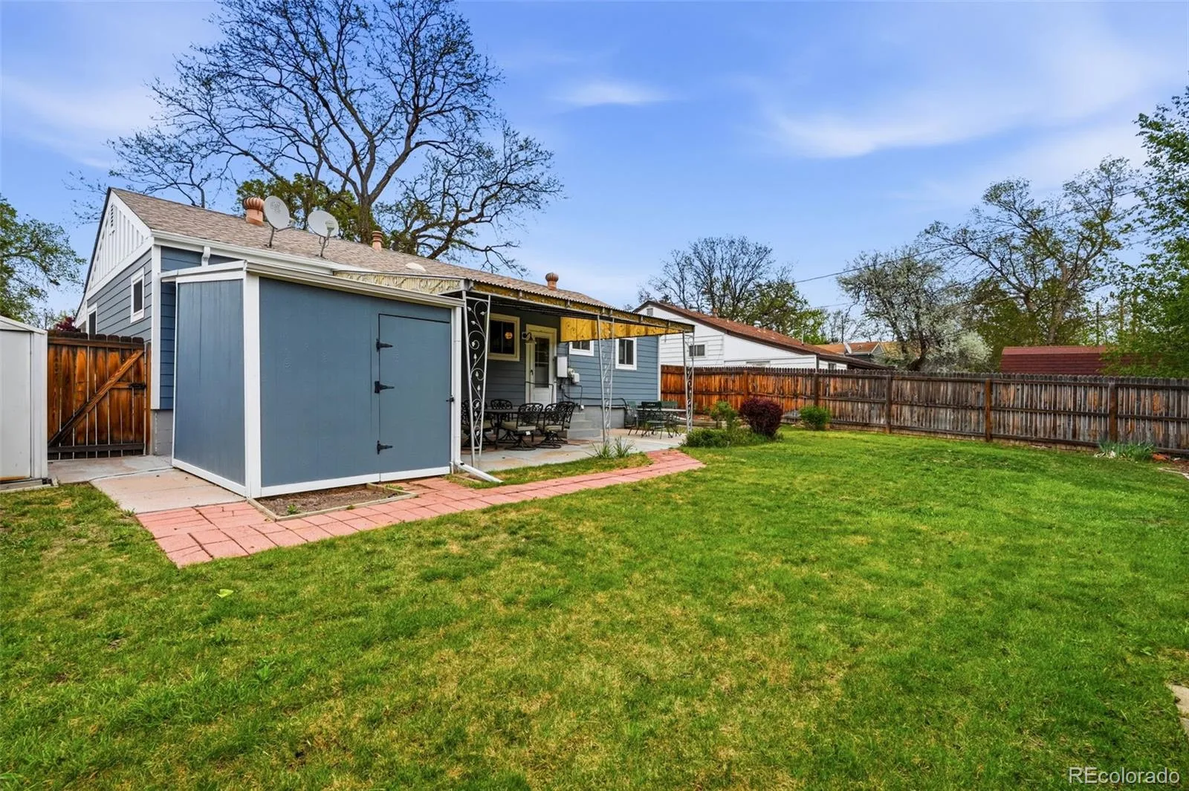
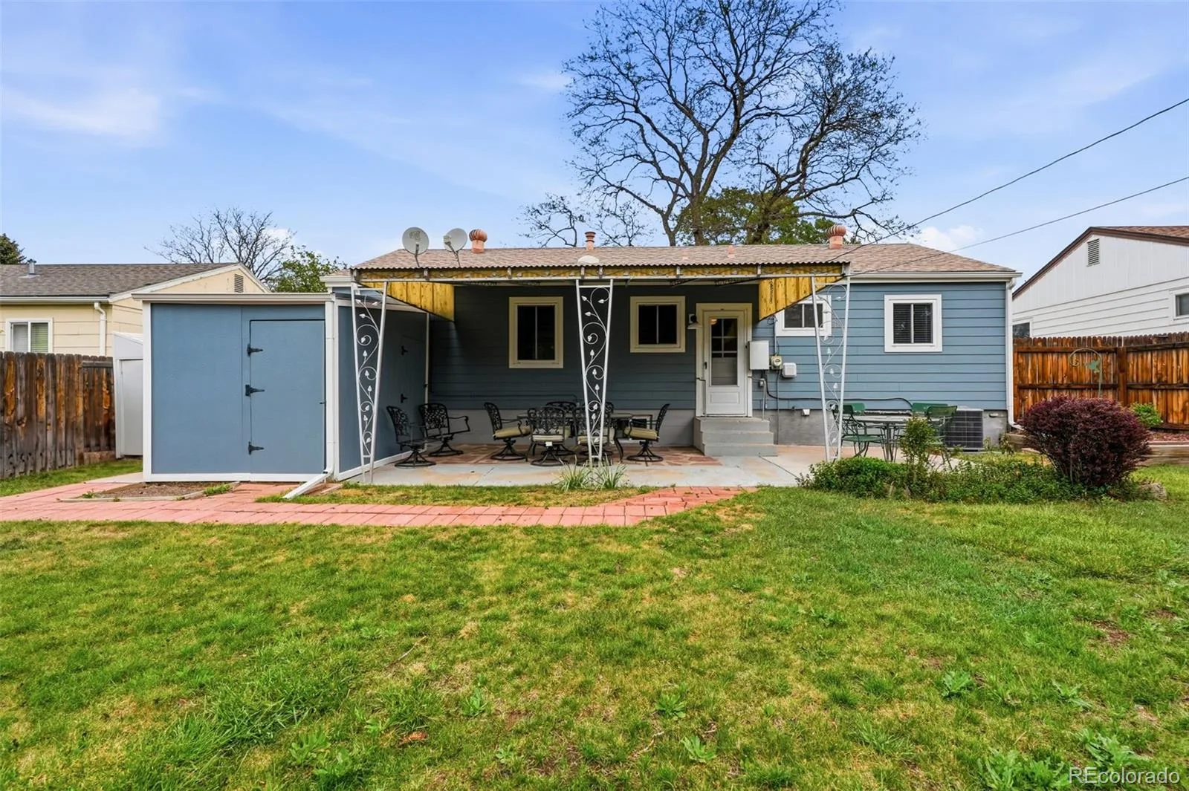
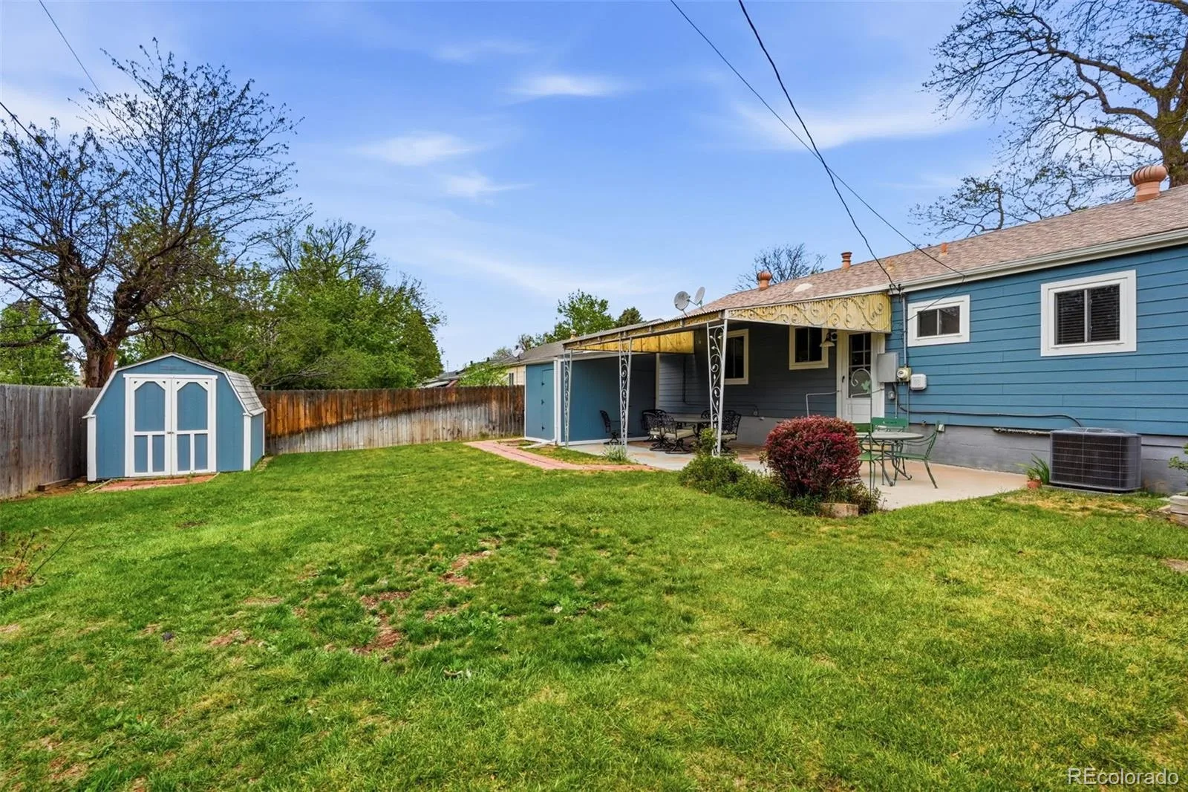
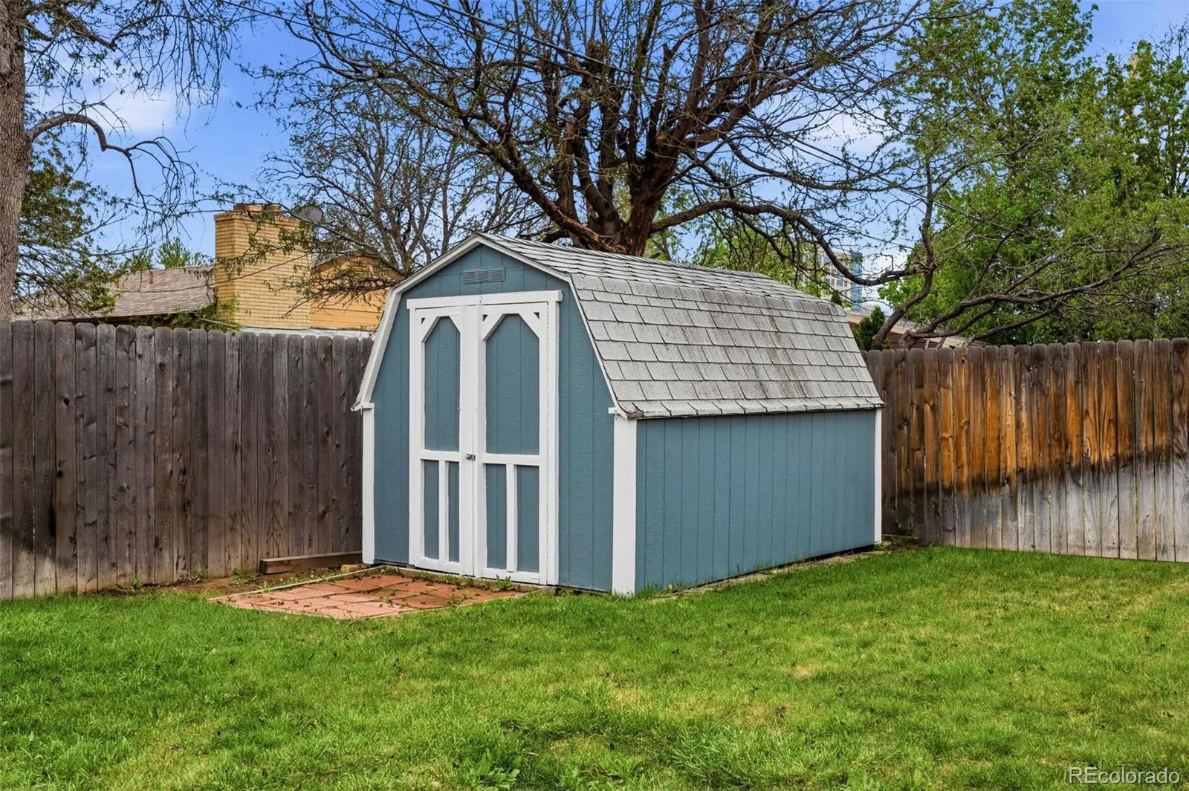
fully fenced yard, and sprinkler systems in both the front and back. Two storage sheds add extra convenience, while three
off-street parking spaces ensure plenty of room for vehicles. Complete with a washer and dryer, this move-in-ready home
offers the perfect combination of thoughtful updates, functional space, and everyday comfort.
From the moment you arrive, you’ll notice the fresh exterior paint, new siding, and inviting curb appeal. Inside, refinished
hardwood floors flow through the main living spaces, complemented by all-new lighting and ceiling fans that create a
bright, welcoming atmosphere. The spacious kitchen is a true highlight, featuring granite countertops, a full backsplash,
and plenty of room to cook, gather, and entertain. A versatile dining room can easily double as a home office or study,
offering flexibility to fit your lifestyle. Both bathrooms have been tastefully remodeled, and newer windows and blinds add
comfort and efficiency throughout the home. Enjoy year-round comfort with a furnace and air conditioning system
replaced approximately 2.5 years ago. Downstairs, the full finished basement provides additional living space, along with
an unfinished workshop area—perfect for hobbies or storage. Outdoor living is just as impressive, with a covered patio,
fully fenced yard, and sprinkler systems in both the front and back. Two storage sheds add extra convenience, while three
off-street parking spaces ensure plenty of room for vehicles. Complete with a washer and dryer, this move-in-ready home
offers the perfect combination of thoughtful updates, functional space, and everyday comfort.
Property Details
Price:
$549,000
MLS #:
REC5560390
Status:
Active
Beds:
4
Baths:
2
Type:
Single Family
Subtype:
Single Family Residence
Subdivision:
Virginia Village
Finished Sq Ft:
1,690
Total Sq Ft:
2,112
Lot Size:
6,060 sqft / 0.14 acres (approx)
Year Built:
1953
Schools
School District:
Denver 1
Elementary School:
Ellis
Middle School:
Merrill
High School:
South
Interior
Above Grade Finished Area
1056
Appliances
Dishwasher, Disposal, Dryer, Gas Water Heater, Range, Refrigerator, Self Cleaning Oven, Washer
Bathrooms
2 Three Quarter Bathrooms
Below Grade Finished Area
634
Below Grade Unfinished Area
422
Cooling
Central Air
Flooring
Carpet, Tile, Wood
Heating
Forced Air, Natural Gas
Interior Features
Ceiling Fan(s), Granite Counters, Kitchen Island, Solid Surface Counters
Laundry Features
Sink
Levels
One
Main Level Bathrooms
1
Main Level Bedrooms
2
Exterior
Construction Materials
Cement Siding, Frame
Exterior Features
Private Yard, Rain Gutters
Fencing
Full
Lot Features
Irrigated, Landscaped, Level, Near Public Transit, Sprinklers In Front, Sprinklers In Rear
Parking Spots
2
Parking Total
2
Patio And Porch Features
Covered, Front Porch, Patio
Roof
Composition
Window Features
Double Pane Windows, Window Coverings
Financial
Tax Year
2025
Taxes
$2,296
Map
Contact Us
Mortgage Calculator
Property Summary
- Located in the Virginia Village subdivision, 4676 E Utah Place Denver CO is a Single Family for sale in Denver, CO, 80222. It is listed for $549,000 and features 4 beds, 2 baths, and has approximately 2,112 square feet of living space, and was originally constructed in 1953. The current price per square foot is $260. The average price per square foot for Single Family listings in Denver is $369. The average listing price for Single Family in Denver is $884,678. To schedule a showing of MLS#rec5560390 at 4676 E Utah Place in Denver, CO, contact your Smart Sale AI agent at 3039066915.
Similar Listings Nearby

Additional Details
MLS ID : REC5560390
Listing Key : REC2057320839
Parcel Number : 6193-12-004
Zip Code : 80222
City : Denver
State : CO
Building if Condo :
Full Street: 4676 E Utah Place
Address : 4676
Address Prefix :
Address Suffix : Place
Street : Utah
Street Prefix : E
Street Suffix :
Unit if Condo :
Latitude : 39.684879
Longitude : -104.932610
Property Type : singlefamily
Property Sub Type : Single Family Residence
Stories Total if Condo :
Lot Size : 6,060 sqft / 0.14 acres (approx)
Ownership : Individual
Zoning : S-SU-D
Condition : Updated/Remodeled
Renovation :
Pets Allowed :
Special Conditions : None
Possession : Closing/DOD
Original Price : 549000
Close Price :
Close Date :
List Date : Oct 7, 2026
List Contract Date : 2026-10-07
Off Market Date :
Purchase Contract Date :
Days on Market : 11
Concessions Amount :
Concession Comment :
Renovation :
Company : Compass – Denver

Copyright 2026. All rights reserved.
4676 E Utah Place
Denver, CO