
1346 S Gaylord Street Denver CO 80210 MLS #RECIR1062005
1346 S Gaylord Street
Denver, CO, 80210
$2,990,000

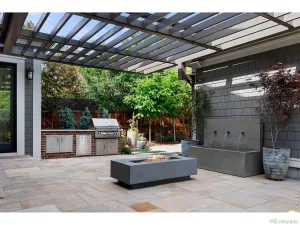
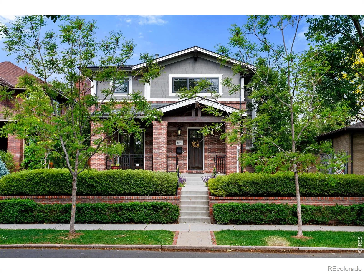
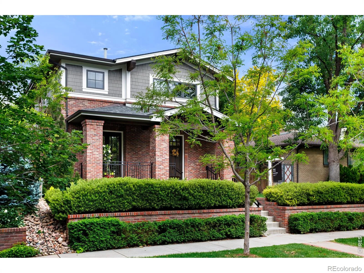
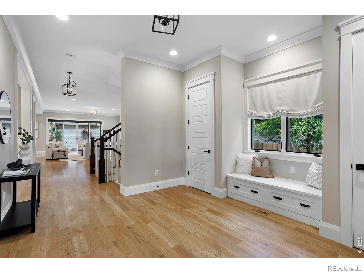
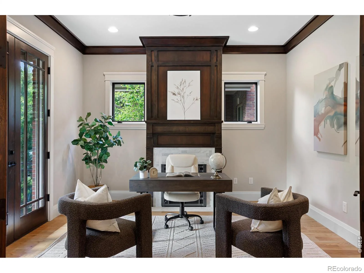
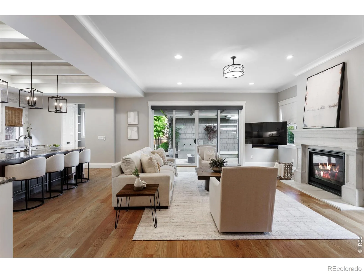
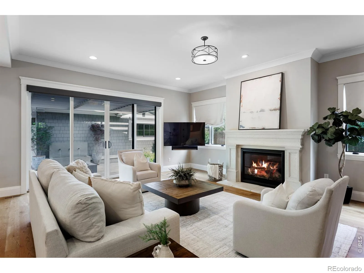
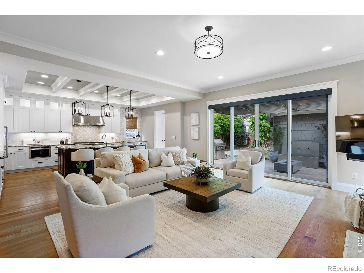
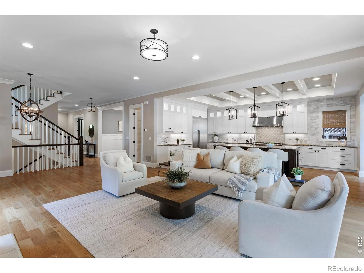
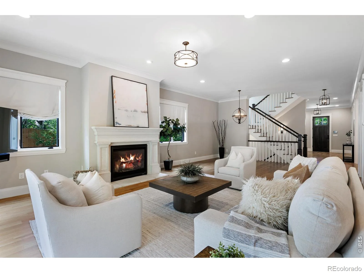
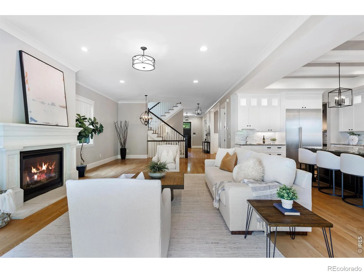
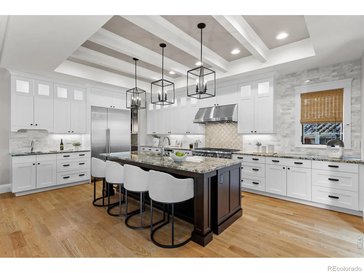
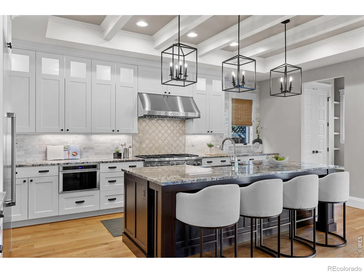
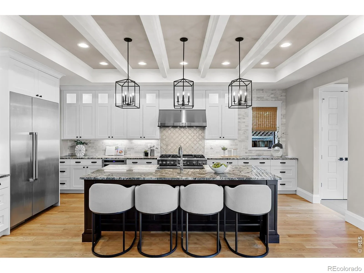
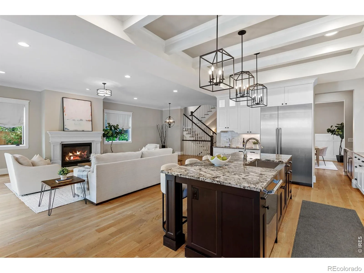
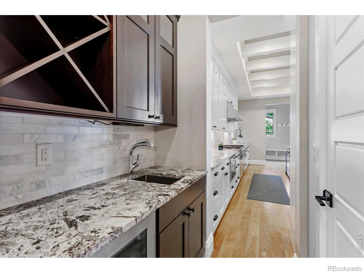
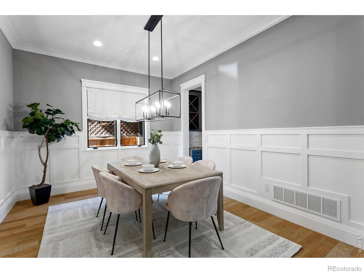
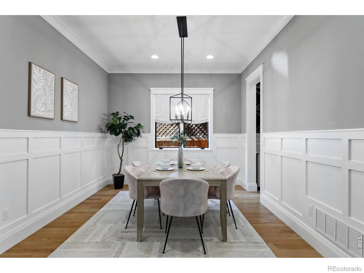
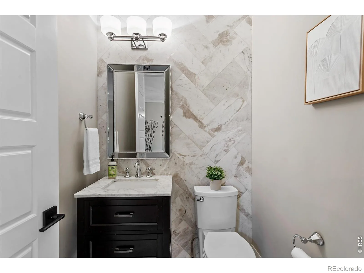
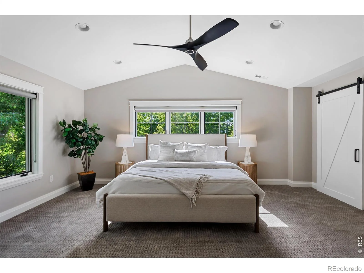
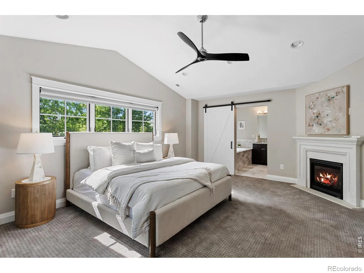
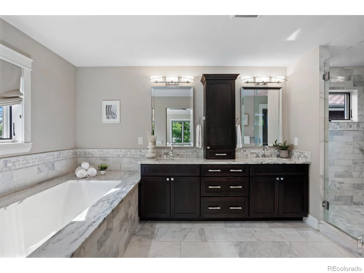
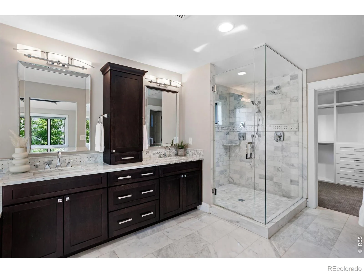
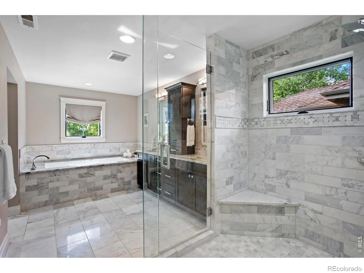
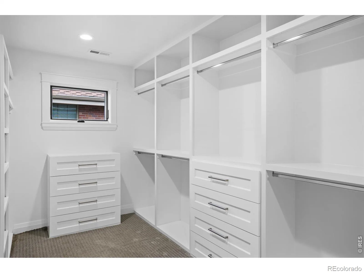
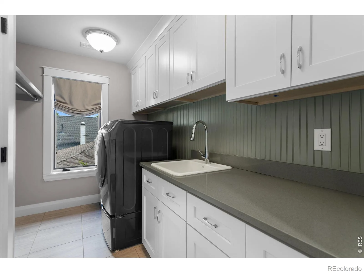
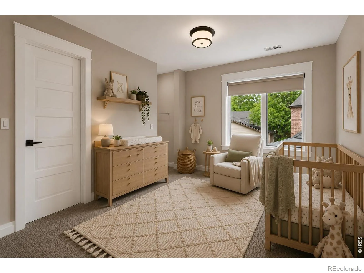
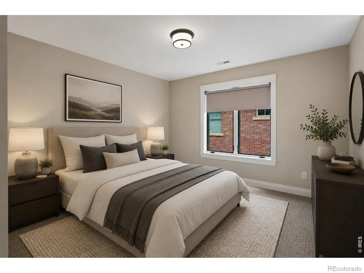
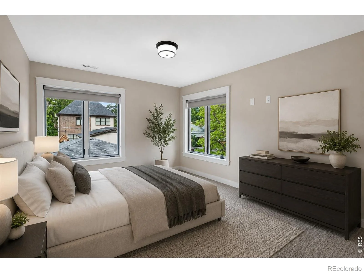
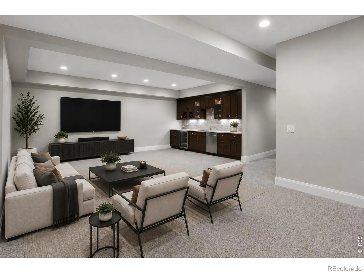
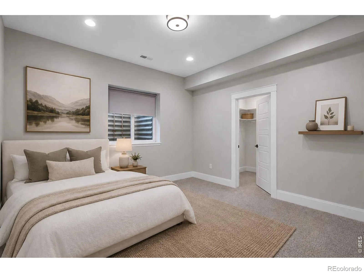
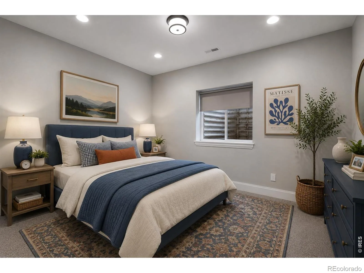
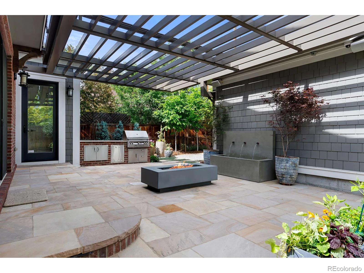
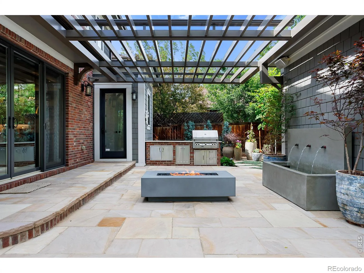
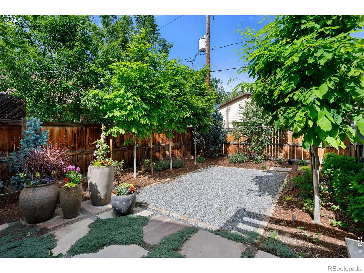
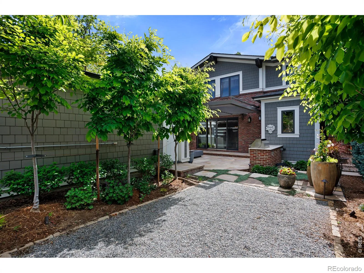
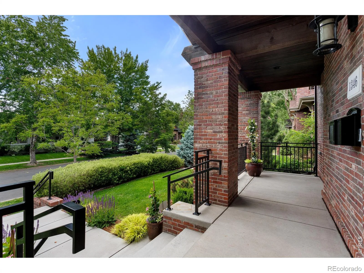
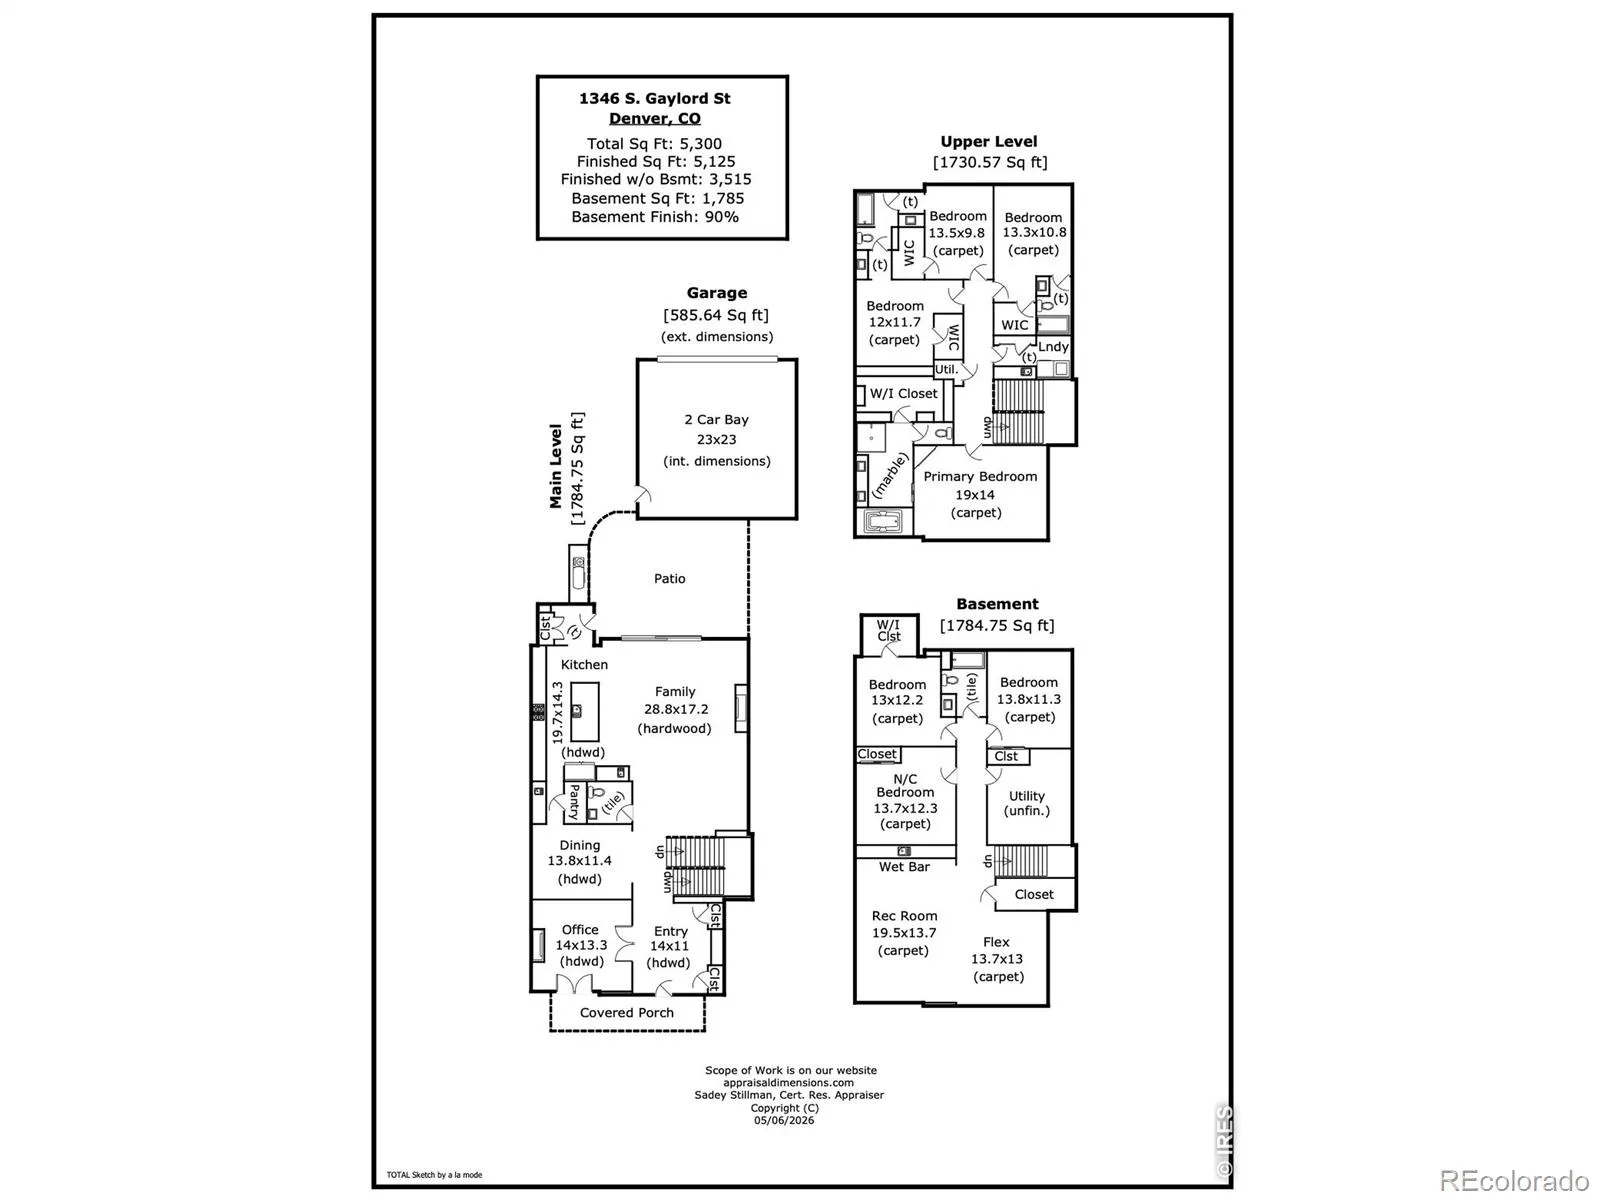
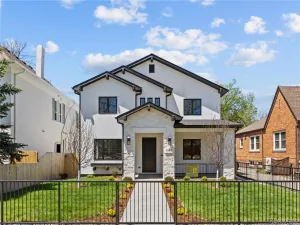
Positioned just three blocks from the boutique shops and acclaimed restaurants of Old South Gaylord, this stunning 2017 transitional craftsman residence in coveted East Washington Park is the rare home that delivers on every level, inside and out. From the moment you enter the grand foyer beneath soaring 10-foot ceilings, the craftsmanship is undeniable. A private office with fireplace and double doors opening to the front porch sets an elegant tone. The heart of the home is a spectacular BKC-designed chef’s kitchen featuring floor-to-ceiling white Crystal cabinetry, a nine-foot island, Thermador appliances, a marble backsplash, custom beam work, a butler’s pantry with a beverage refrigerator along with a large pantry – truly a culinary sanctuary. Step outside to your private backyard oasis, a beautifully appointed outdoor retreat designed for year-round entertaining and effortless Colorado living offering the kind of resort-style seclusion rarely found in the city. With over $250k in improvements including a custom pergola with a motorized shade, fountain on a smart plug operated via smartspeaker, astroturf for the dogs that is washed by the sprinkler system, built-in BBQ + additional BBQ pad, 4 outdoor speakers integrated with Sonos, custom fire pit with its own gas line, landscaping done by Lifescape with recently added new trees to create an arbor over the outdoor dining area, all pots on watering system. The vaulted primary suite is a true retreat complete with a fireplace, spa-inspired marble bath, and a custom walk-in closet. Three additional upper level bedrooms and two full baths provide generous space for all. The lower level delivers two more bedrooms with oversized egress windows, a gym/studio a stylish rec room with a wet bar complete with a beverage refrigerator & dishwasher. 2 HVAC systems recently replaced/upgraded to Carrier, Google nest smoke detectors & thermostats, automatic shade on the stairway windows & sliding glass door. Perfection!
Property Details
Price:
$2,990,000
MLS #:
RECIR1062005
Status:
Active
Beds:
6
Baths:
5
Type:
Single Family
Subtype:
Single Family Residence
Subdivision:
Washington Park Add
Finished Sq Ft:
5,300
Total Sq Ft:
5,300
Lot Size:
6,300 sqft / 0.14 acres (approx)
Year Built:
2016
Schools
School District:
Denver 1
Elementary School:
Steele
Middle School:
West
High School:
South
Interior
Above Grade Finished Area
3515
Appliances
Dishwasher, Disposal, Dryer, Microwave, Oven, Refrigerator, Washer
Bathrooms
4 Full Bathrooms, 1 Half Bathroom
Below Grade Finished Area
1785
Cooling
Central Air
Flooring
Tile, Wood
Heating
Forced Air
Interior Features
Eat-in Kitchen, Five Piece Bath, Jack & Jill Bathroom, Kitchen Island, Open Floorplan, Pantry, Walk-In Closet(s)
Laundry Features
In Unit
Levels
Two
Main Level Bathrooms
1
Exterior
Construction Materials
Brick, Frame
Direction Faces
West
Fencing
Partial
Garage Spaces
2
Lot Features
Level, Sprinklers In Front
Parking Spots
2
Parking Total
2
Patio And Porch Features
Patio
Roof
Composition
Security Features
Smoke Detector(s)
Window Features
Window Coverings
Financial
Tax Year
2025
Taxes
$15,175
Map
Contact Us
Mortgage Calculator
Property Summary
- Located in the Washington Park Add subdivision, 1346 S Gaylord Street Denver CO is a Single Family for sale in Denver, CO, 80210. It is listed for $2,990,000 and features 6 beds, 5 baths, and has approximately 5,300 square feet of living space, and was originally constructed in 2016. The current price per square foot is $564. The average price per square foot for Single Family listings in Denver is $383. The average listing price for Single Family in Denver is $930,846. To schedule a showing of MLS#recir1062005 at 1346 S Gaylord Street in Denver, CO, contact your Smart Sale AI agent at 3039066915.
Similar Listings Nearby

Additional Details
MLS ID : RECIR1062005
Listing Key : REC2054995295
Parcel Number : 5231-16-006
Zip Code : 80210
City : Denver
State : CO
Building if Condo :
Full Street: 1346 S Gaylord Street
Address : 1346
Address Prefix :
Address Suffix : Street
Street : Gaylord
Street Prefix : S
Street Suffix :
Unit if Condo :
Latitude : 39.692013
Longitude : -104.961433
Property Type : singlefamily
Property Sub Type : Single Family Residence
Stories Total if Condo :
Lot Size : 6,300 sqft / 0.14 acres (approx)
Ownership : Individual
Zoning : U-SU-C
Condition :
Renovation :
Pets Allowed :
Special Conditions :
Possession : Closing/DOD
Original Price : 2990000
Close Price :
Close Date :
List Date : Jun 17, 2026
List Contract Date : 2026-06-17
Off Market Date :
Purchase Contract Date :
Days on Market : 28
Concessions Amount :
Concession Comment :
Renovation :
Company : Compass-Denver

Copyright 2026. All rights reserved.
1346 S Gaylord Street
Denver, CO