
1150 S Gilpin Street
Denver, CO, 80210
$2,595,000
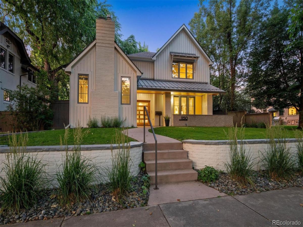
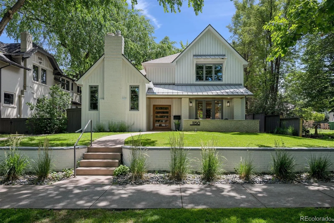
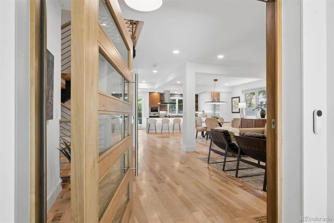
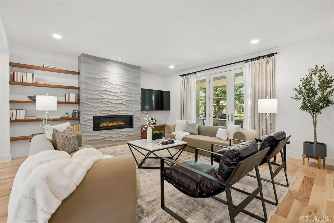
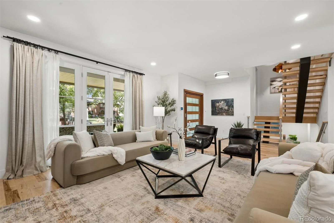
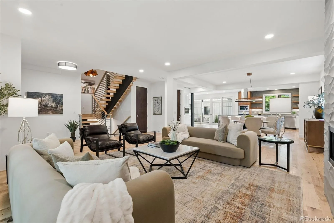
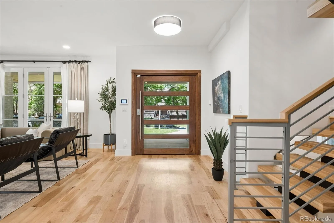
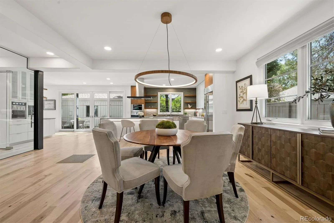
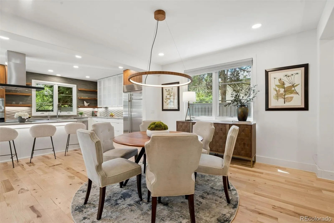
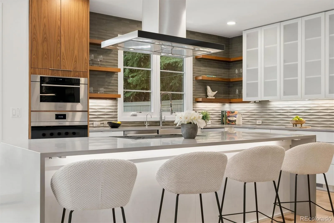
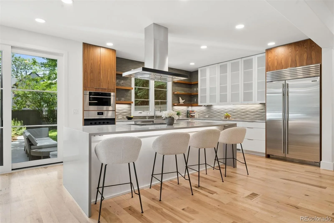
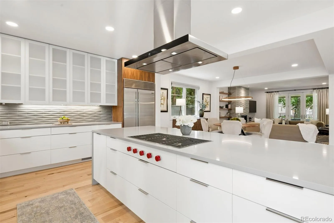
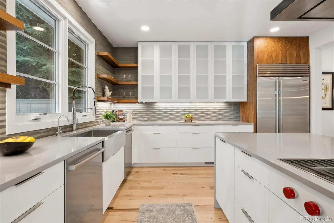
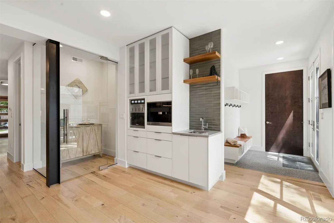
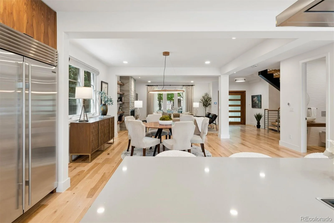
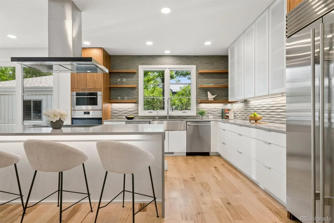
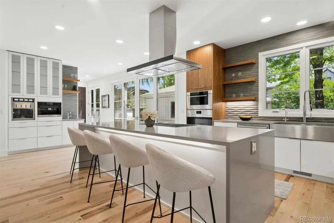
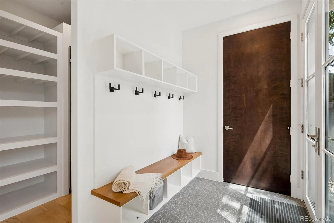
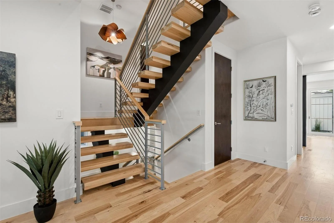
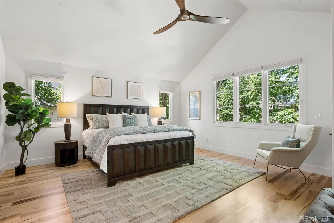
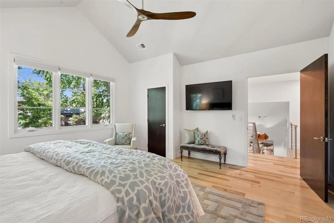
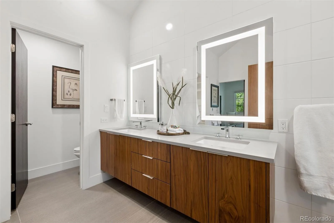
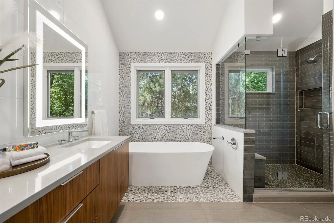
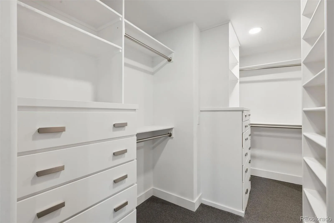
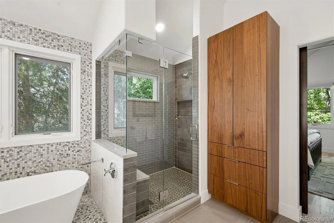
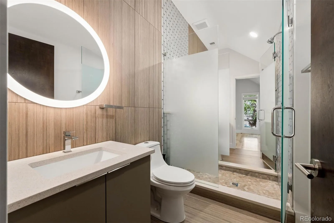
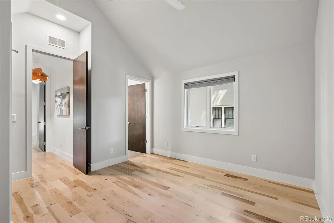
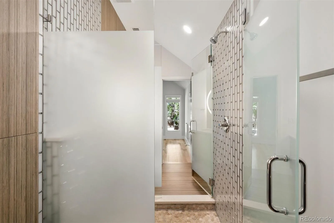
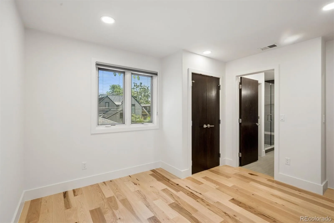
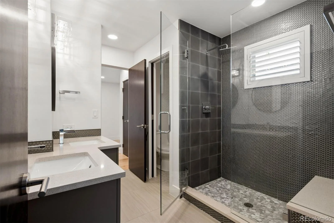
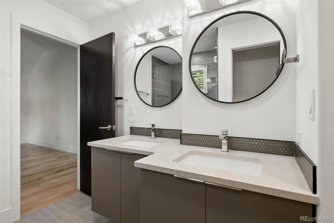
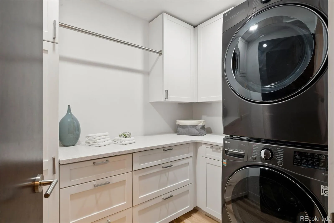
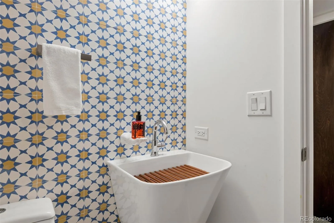
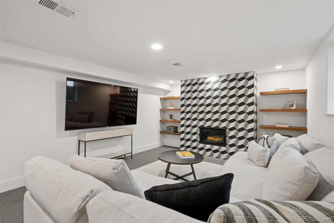
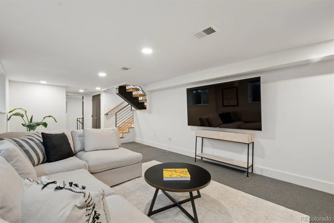
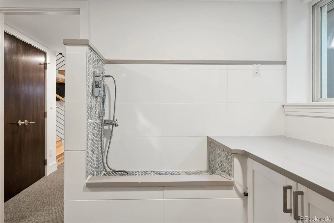
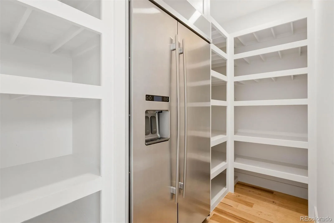
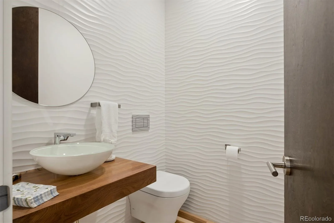
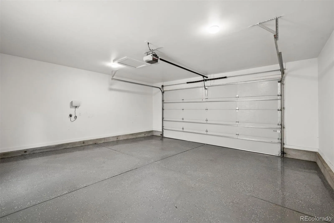
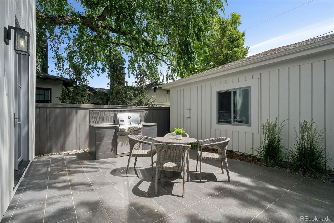
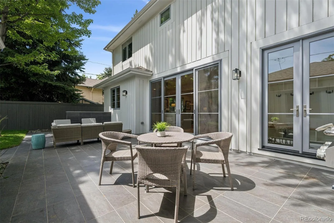
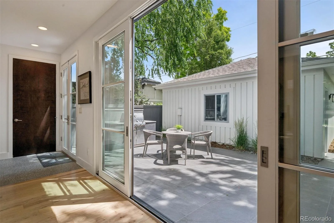
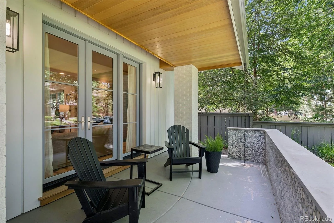
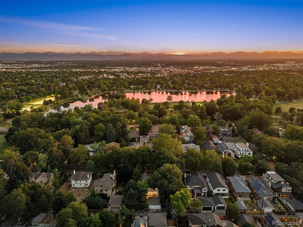
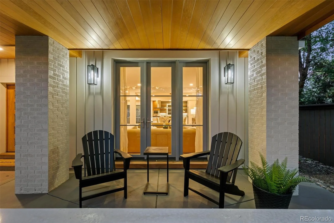
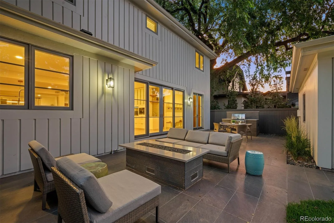
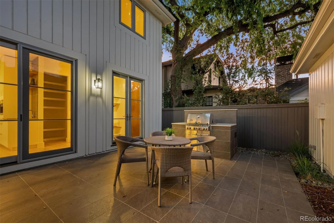
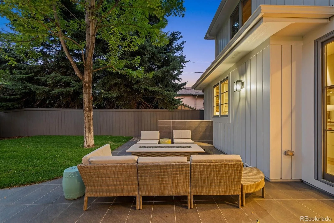
Exceptional opportunity on one of East Wash Park’s most desirable blocks this fully reimagined residence was remodeled top-to-bottom in 2021 and lives like a newer home. This home has 5 bedrooms and 5 bathrooms ~ all above grade ~ a rare layout offering expansive living spaces, abundant natural light, and seamless flow for both everyday living and entertaining. Elevated finishes throughout blend timeless architecture with modern comfort.
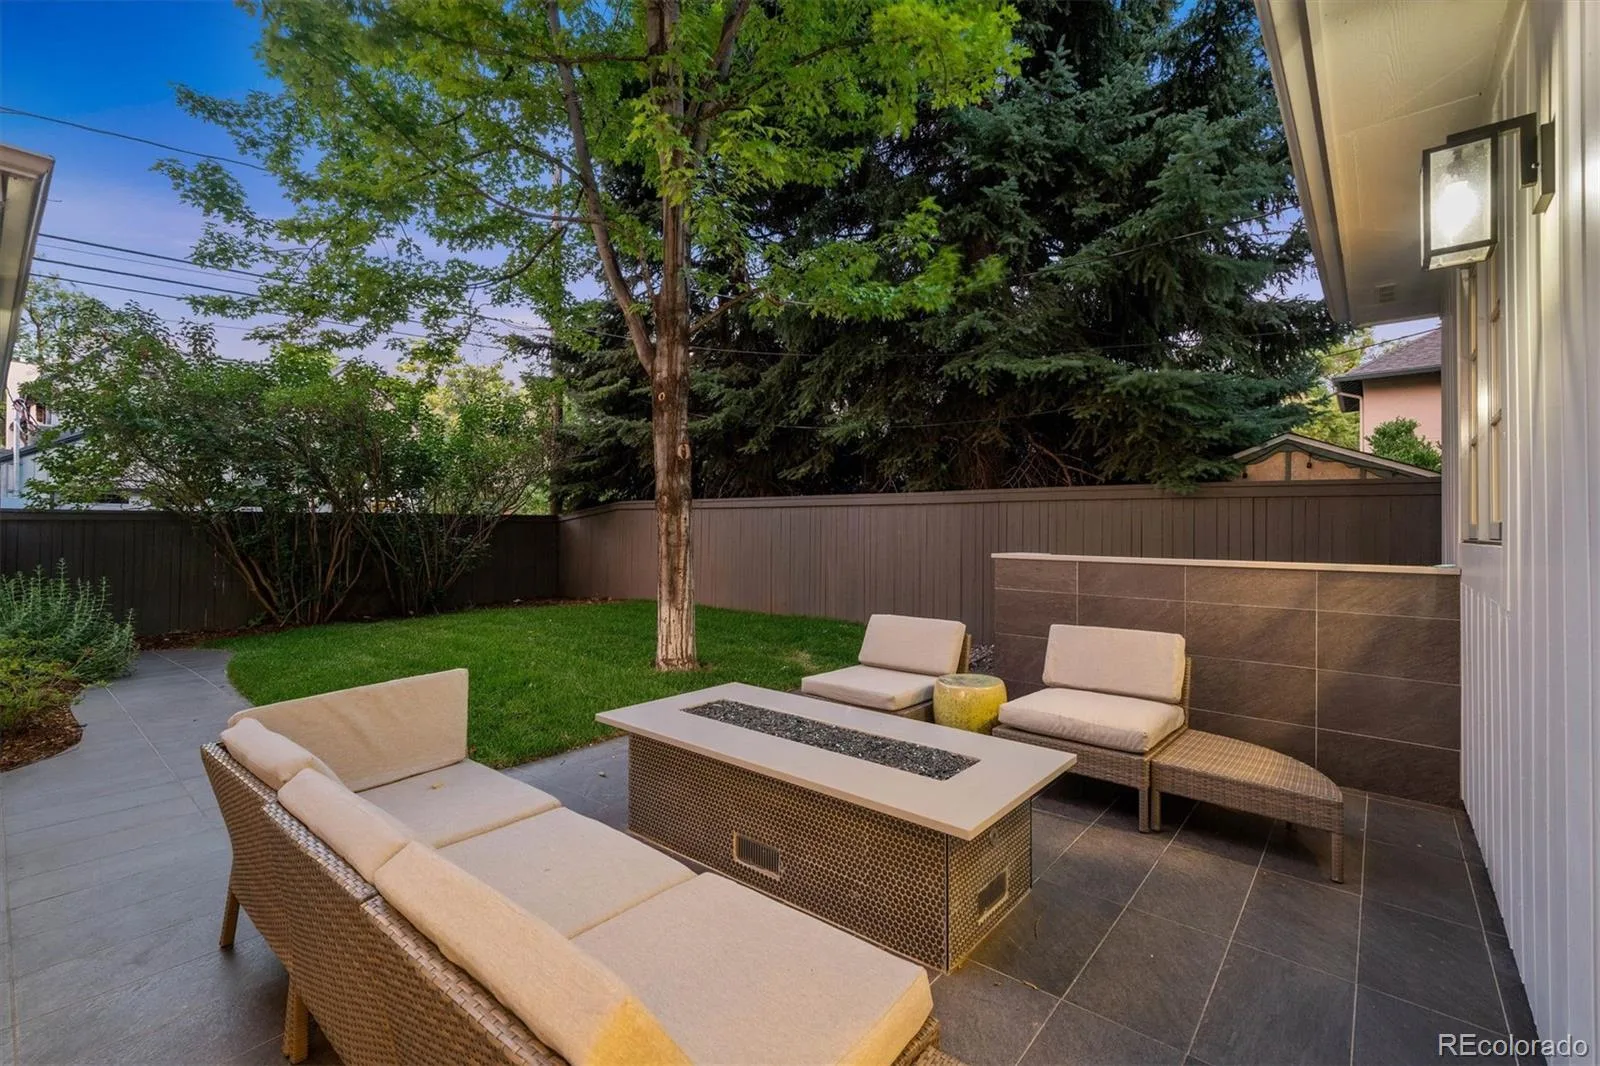
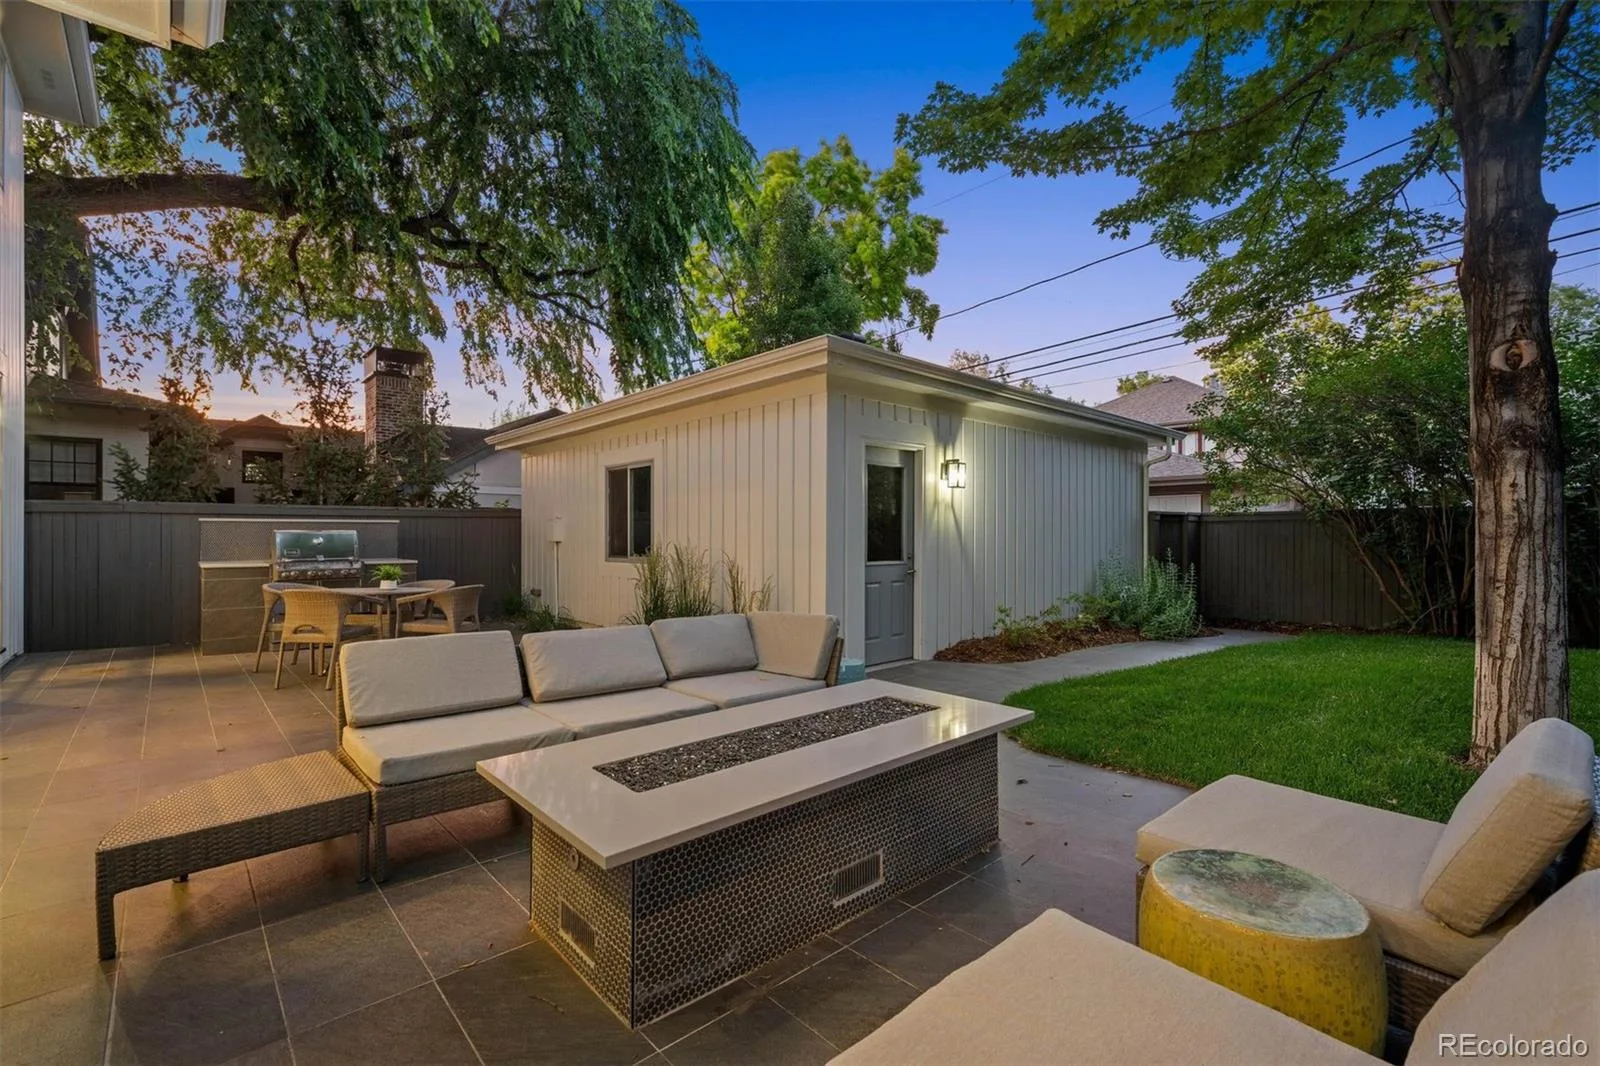
At the heart of the home, a chef’s kitchen and beautifully appointed living spaces connect effortlessly to the outdoors, creating a lifestyle that embraces both comfort and convenience. Situated on a 6,300-square-foot lot, the property offers inviting outdoor living areas and a coveted location just moments from Washington Park, Cherry Creek, neighborhood restaurants, and local favorites.
Combining an outstanding location, a highly functional layout, and extensive top-to-bottom renovations, this is a rare opportunity to enjoy turnkey living in one of Denver’s most sought-after neighborhoods.
At the heart of the home, a chef’s kitchen and beautifully appointed living spaces connect effortlessly to the outdoors, creating a lifestyle that embraces both comfort and convenience. Situated on a 6,300-square-foot lot, the property offers inviting outdoor living areas and a coveted location just moments from Washington Park, Cherry Creek, neighborhood restaurants, and local favorites.
Combining an outstanding location, a highly functional layout, and extensive top-to-bottom renovations, this is a rare opportunity to enjoy turnkey living in one of Denver’s most sought-after neighborhoods.
Property Details
Price:
$2,595,000
MLS #:
REC2764368
Status:
Active
Beds:
5
Baths:
5
Type:
Single Family
Subtype:
Single Family Residence
Subdivision:
Washington Park East
Finished Sq Ft:
4,673
Total Sq Ft:
4,673
Lot Size:
6,300 sqft / 0.14 acres (approx)
Year Built:
1951
Schools
School District:
Denver 1
Elementary School:
Steele
Middle School:
Merrill
High School:
South
Interior
Above Grade Finished Area
3873
Appliances
Cooktop, Dishwasher, Disposal, Double Oven, Dryer, Freezer, Microwave, Range Hood, Refrigerator, Self Cleaning Oven, Tankless Water Heater, Washer
Bathrooms
1 Full Bathroom, 2 Three Quarter Bathrooms, 2 Half Bathrooms
Below Grade Finished Area
800
Cooling
Central Air
Fireplaces Total
2
Flooring
Carpet, Wood
Heating
Forced Air
Interior Features
Ceiling Fan(s), Entrance Foyer, Five Piece Bath, High Ceilings, Jack & Jill Bathroom, Kitchen Island, Open Floorplan, Pantry, Primary Suite, Quartz Counters, Radon Mitigation System, Smart Thermostat, Smoke Free, Solid Surface Counters, Vaulted Ceiling(s), Walk-In Closet(s)
Laundry Features
Sink, In Unit
Levels
Multi/Split
Main Level Bathrooms
1
Exterior
Architectural Style
Urban Contemporary
Construction Materials
Brick, Stucco
Direction Faces
West
Exterior Features
Gas Grill, Lighting, Private Yard
Fencing
Full
Garage Spaces
2
Lot Features
Level
Parking Features
Floor Coating
Parking Spots
2
Parking Total
2
Patio And Porch Features
Front Porch, Patio
Roof
Composition, Metal
Security Features
Carbon Monoxide Detector(s), Radon Detector, Smart Locks, Smart Security System, Smoke Detector(s), Video Doorbell
Window Features
Double Pane Windows, Window Coverings
Financial
Tax Year
2024
Taxes
$12,835
Map
Contact Us
Mortgage Calculator
Property Summary
- Located in the Washington Park East subdivision, 1150 S Gilpin Street Denver CO is a Single Family for sale in Denver, CO, 80210. It is listed for $2,595,000 and features 5 beds, 5 baths, and has approximately 4,673 square feet of living space, and was originally constructed in 1951. The current price per square foot is $555. The average price per square foot for Single Family listings in Denver is $369. The average listing price for Single Family in Denver is $884,658. To schedule a showing of MLS#rec2764368 at 1150 S Gilpin Street in Denver, CO, contact your Smart Sale AI agent at 3039066915.
Similar Listings Nearby

Additional Details
MLS ID : REC2764368
Listing Key : REC2052585736
Parcel Number : 5231-07-019
Zip Code : 80210
City : Denver
State : CO
Building if Condo :
Full Street: 1150 S Gilpin Street
Address : 1150
Address Prefix :
Address Suffix : Street
Street : Gilpin
Street Prefix : S
Street Suffix :
Unit if Condo :
Latitude : 39.695663
Longitude : -104.967209
Property Type : singlefamily
Property Sub Type : Single Family Residence
Stories Total if Condo :
Lot Size : 6,300 sqft / 0.14 acres (approx)
Ownership : Individual
Zoning : U-SU-C
Condition : Updated/Remodeled
Renovation :
Pets Allowed :
Special Conditions : None
Possession : Immediate,Negotiable
Original Price : 2995000
Close Price :
Close Date :
List Date : Jun 18, 2026
List Contract Date : 2026-06-18
Off Market Date :
Purchase Contract Date :
Days on Market : 122
Concessions Amount :
Concession Comment :
Renovation :
Company : LIV Sotheby’s International Realty

Copyright 2026. All rights reserved.
1150 S Gilpin Street
Denver, CO