
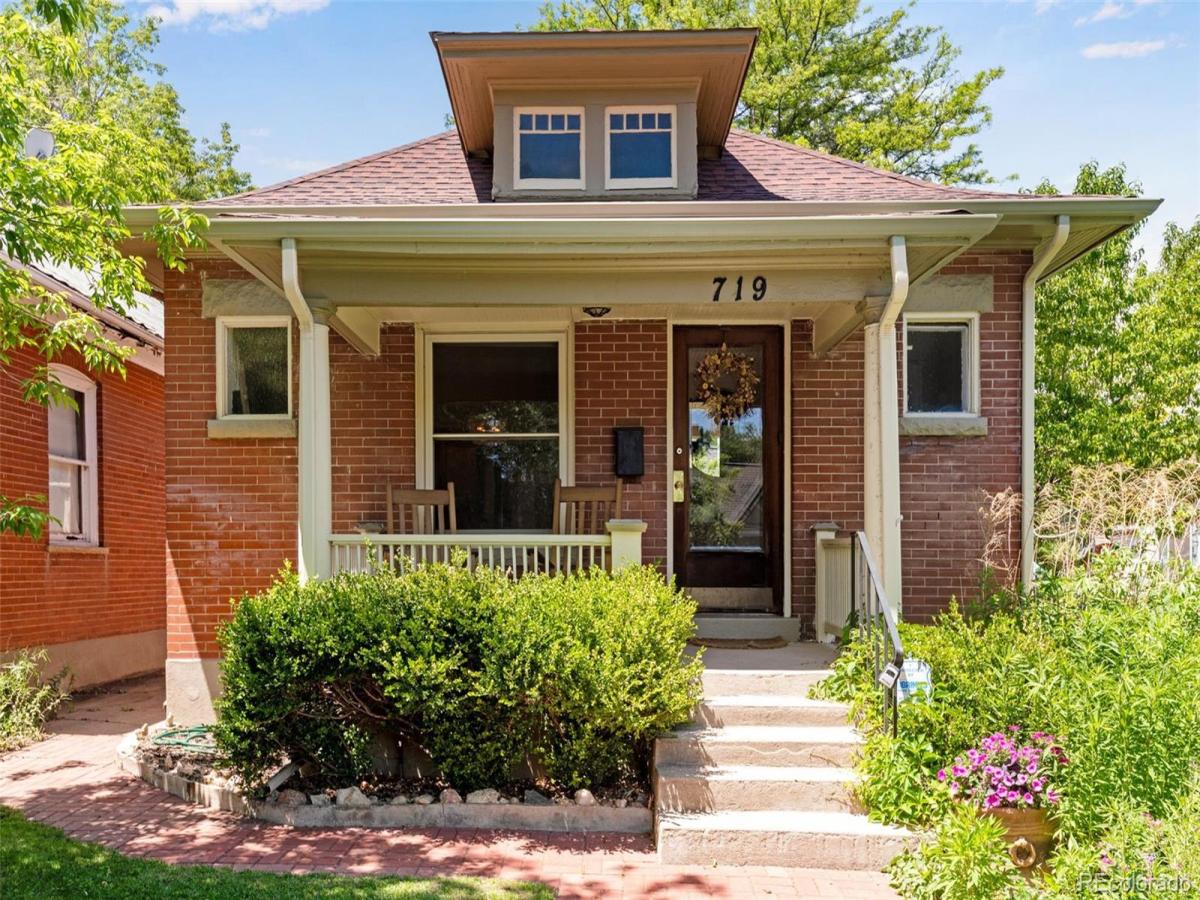
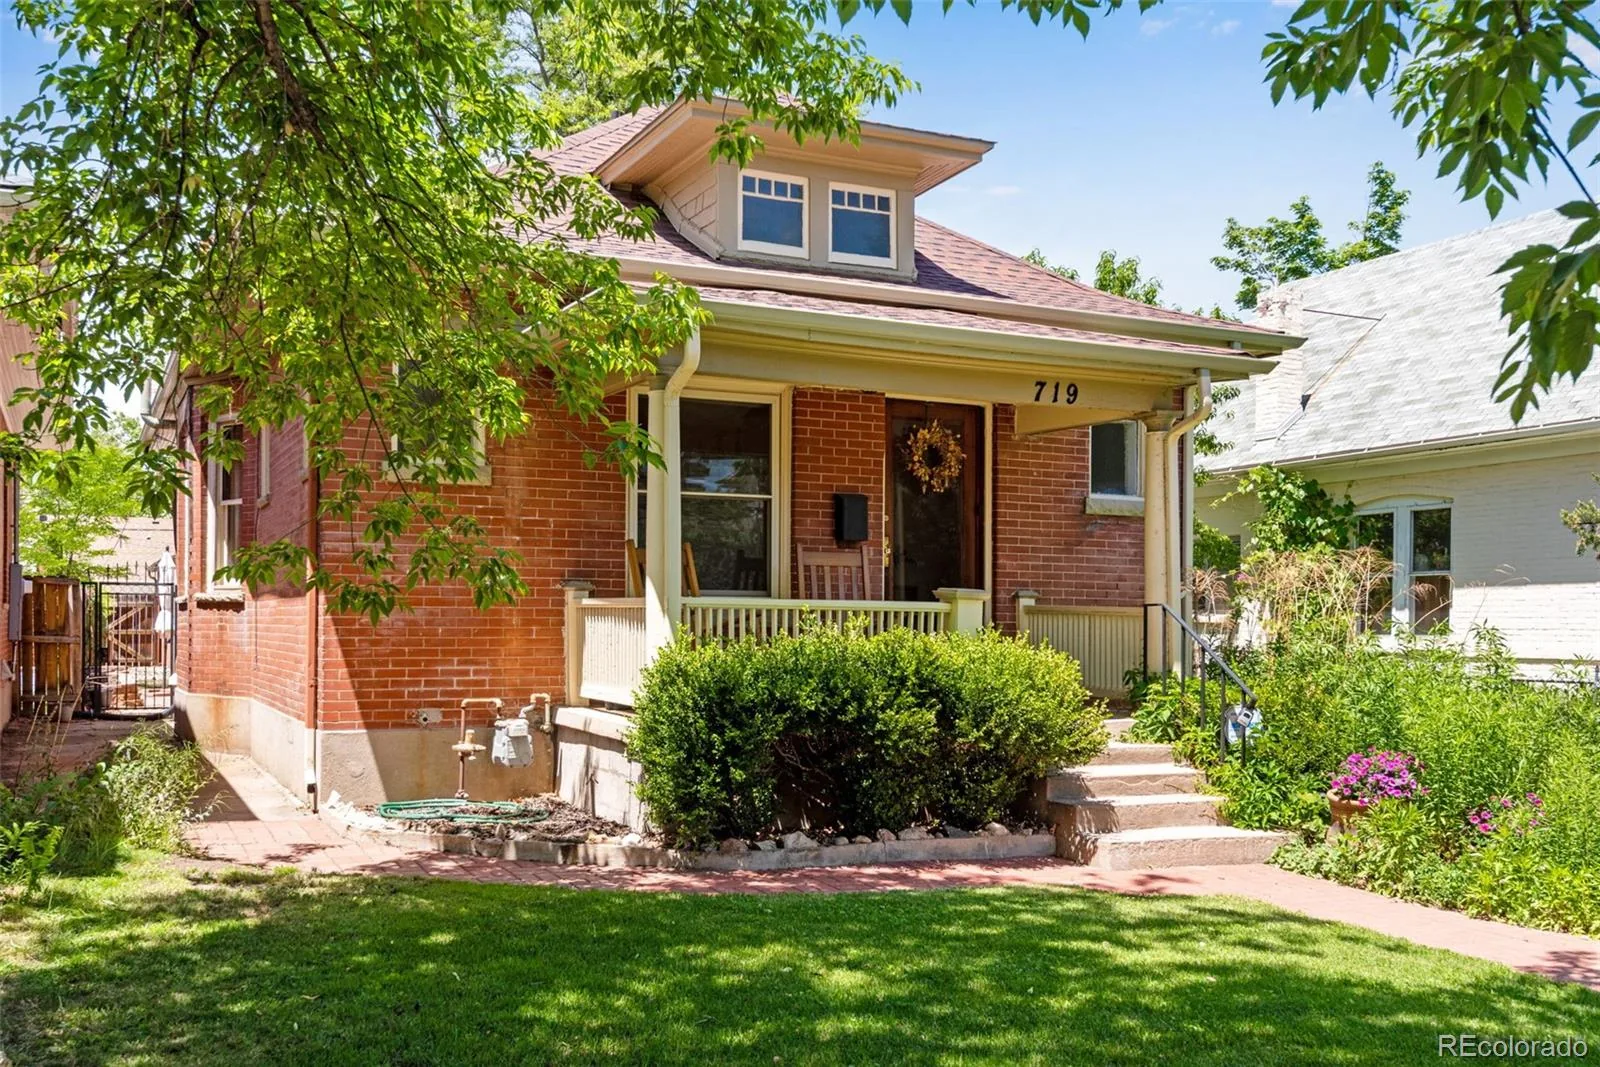
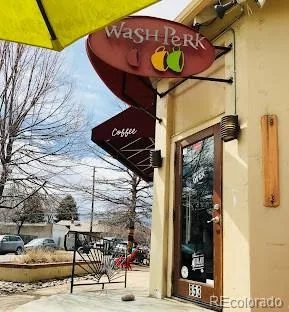
Well-maintained home in the highly sought-after Washington Park West neighborhood, JUST TWO BLOCKS FROM WASHINGTON PARK and one block from the popular Wash Perk Coffee Shop. Enjoy walking or biking to neighborhood restaurants, boutiques, Whole Foods, and everyday conveniences, with quick access to downtown Denver, I-25, and the Denver Tech Center. It’s easy to see why the WASH PARK LIFESTYLE remains one of Denver’s most coveted.
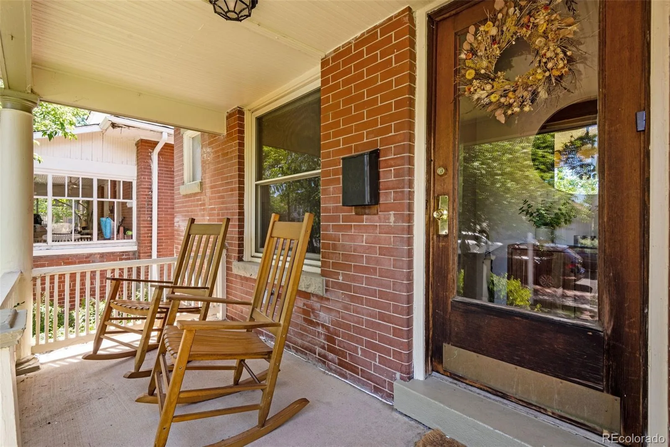
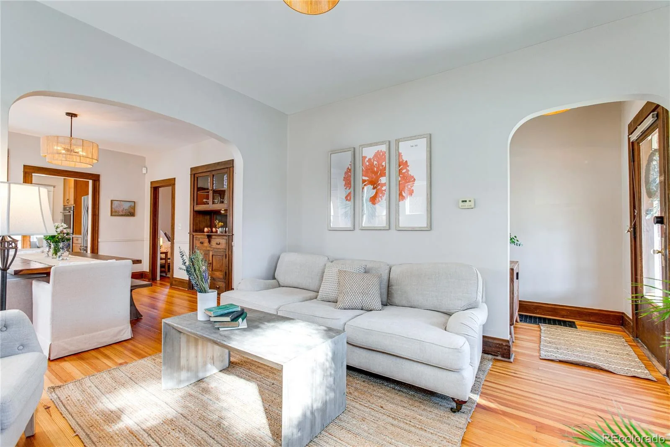
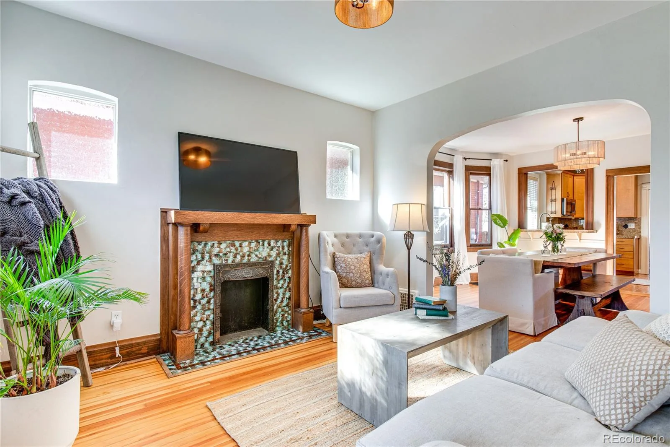
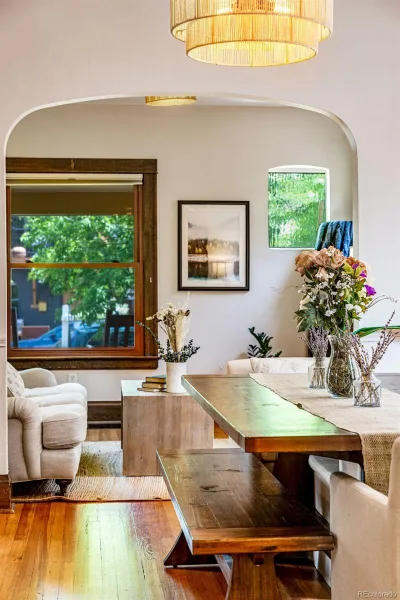
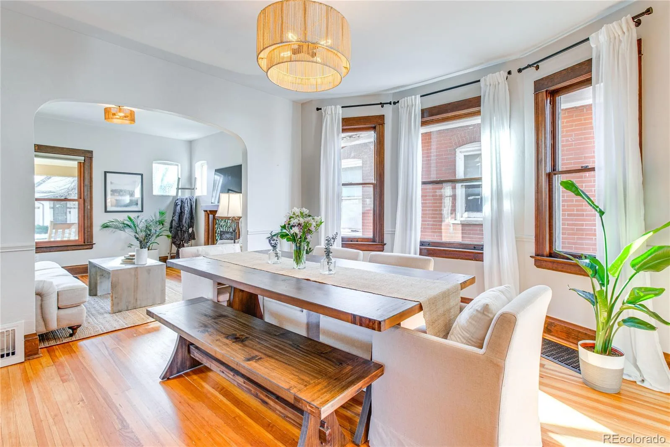
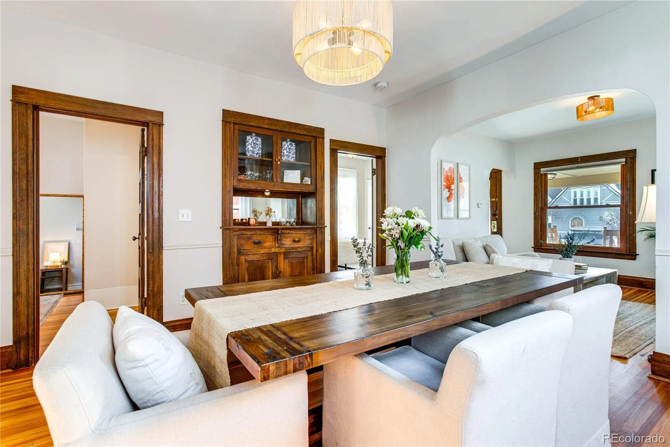
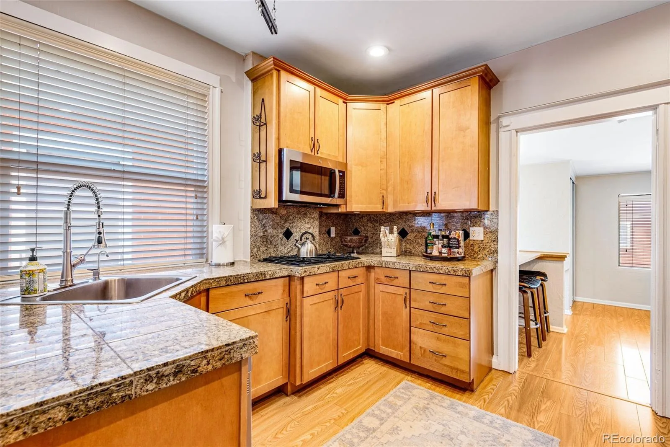
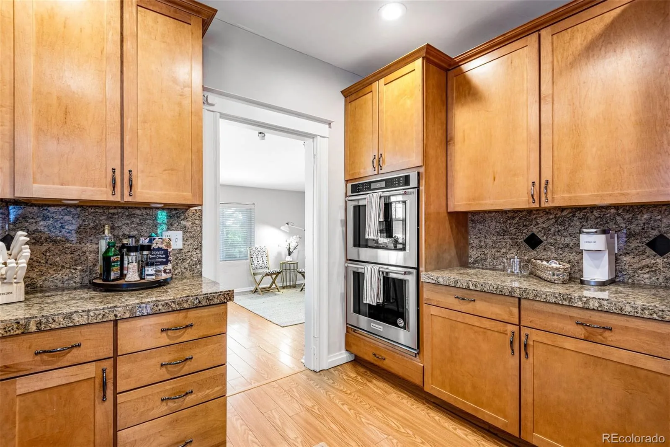
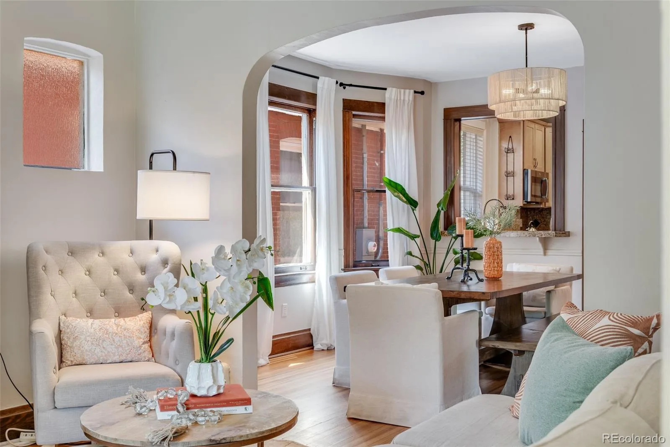
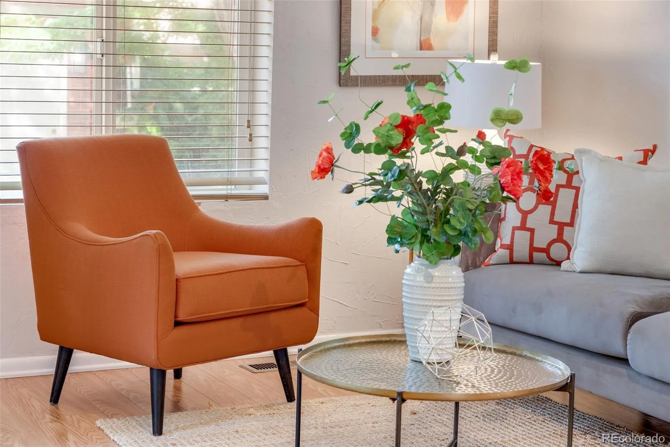
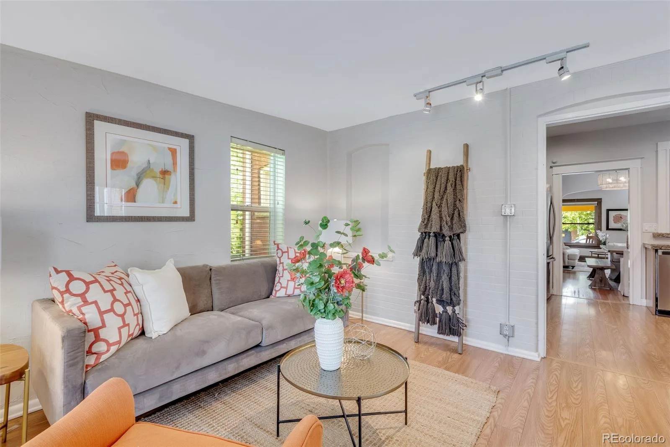
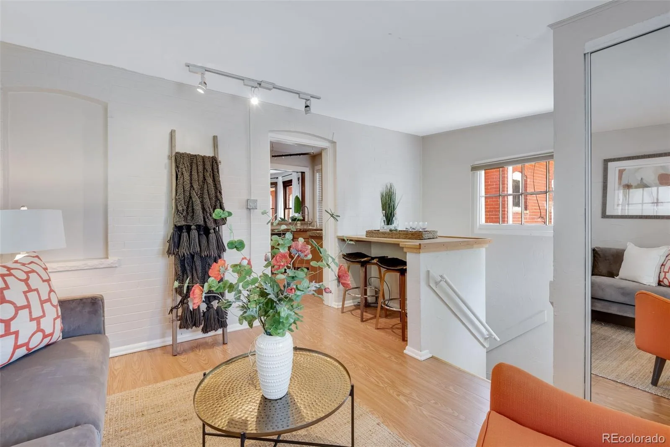
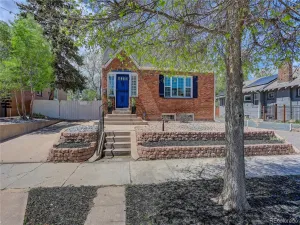
A welcoming covered front porch creates the perfect place to relax before stepping inside to a bright, inviting floor plan. The spacious living and dining areas flow seamlessly into the kitchen, featuring generous cabinet space, stainless steel appliances, double ovens, and a breakfast bar ideal for everyday living and entertaining. An adjoining second living area offers exceptional flexibility as a cozy family room, media room, home office, exercise room, or playroom.
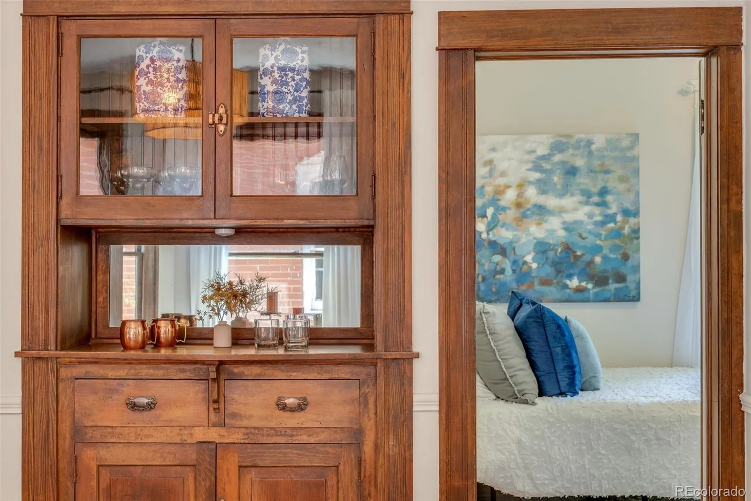
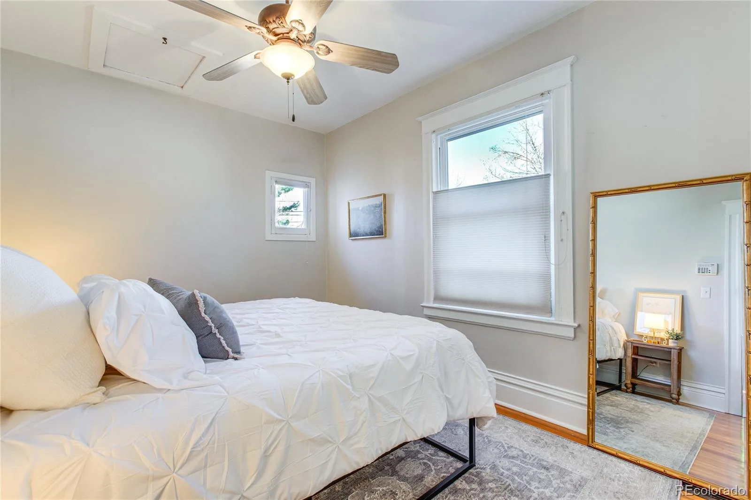
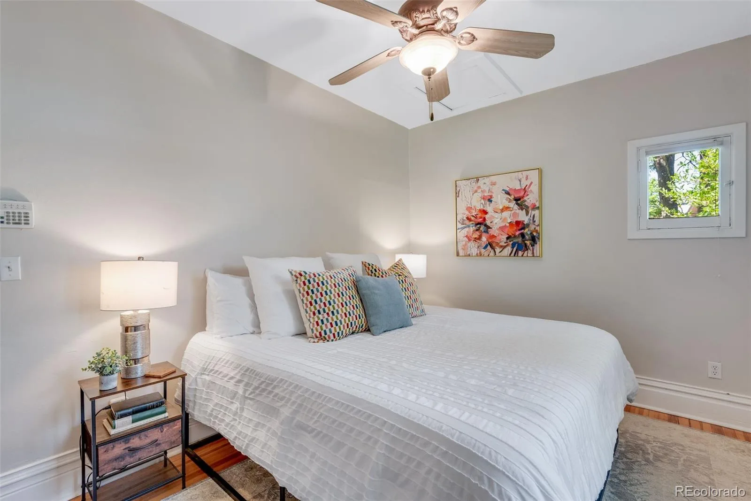
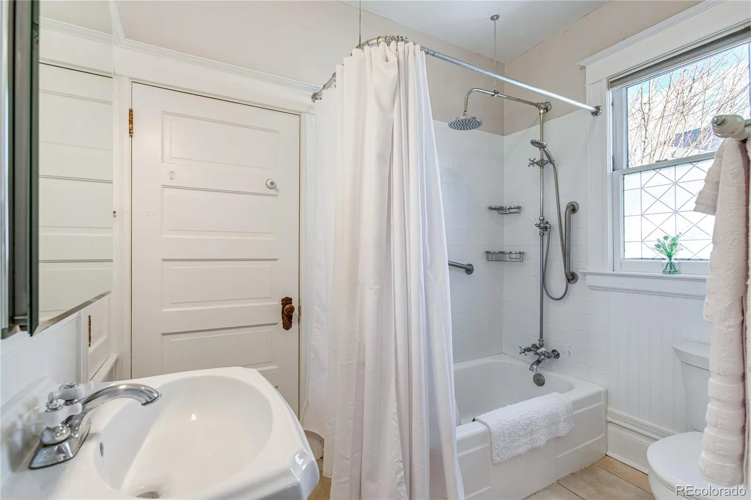
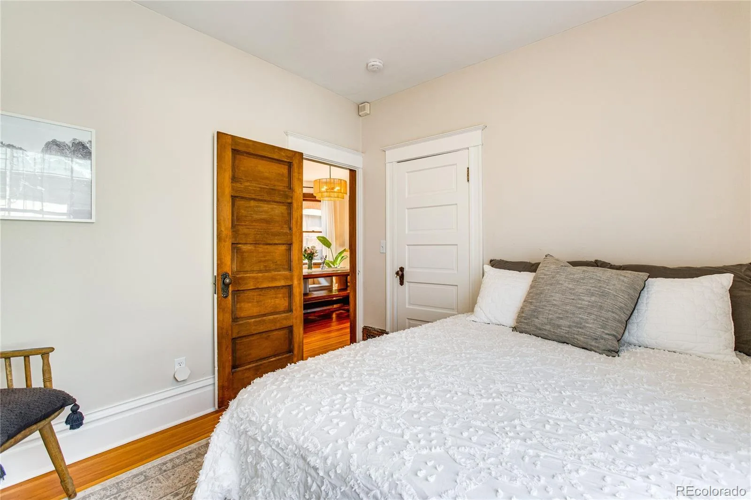
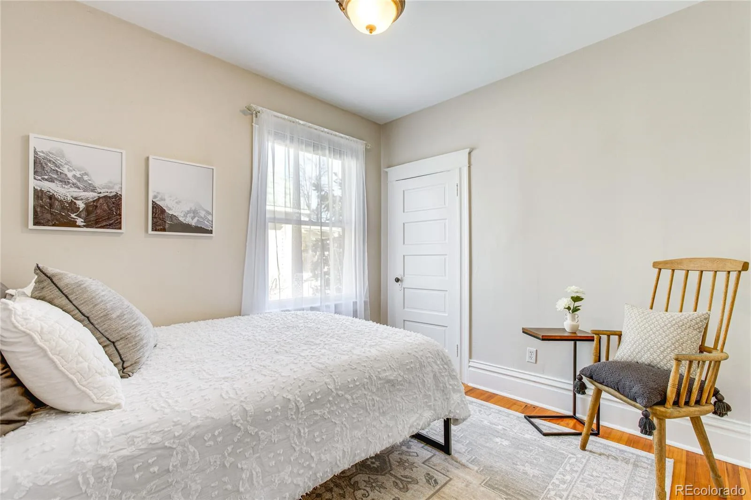
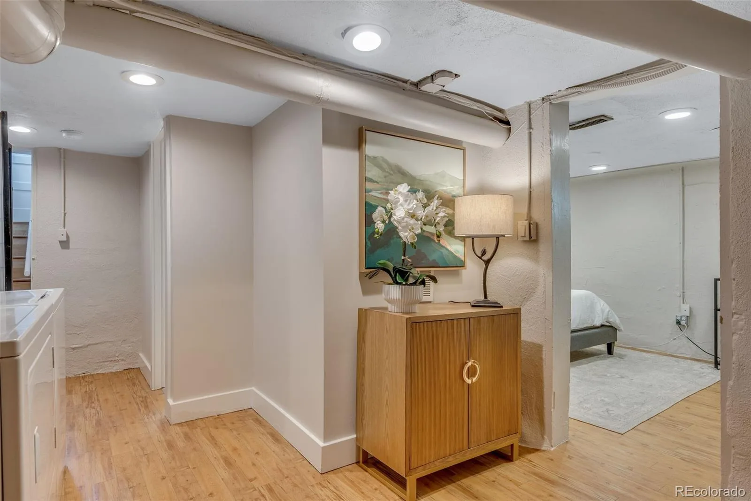
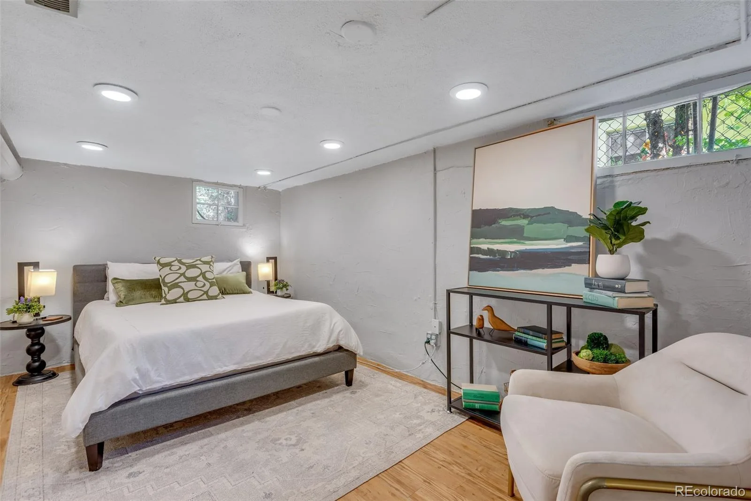
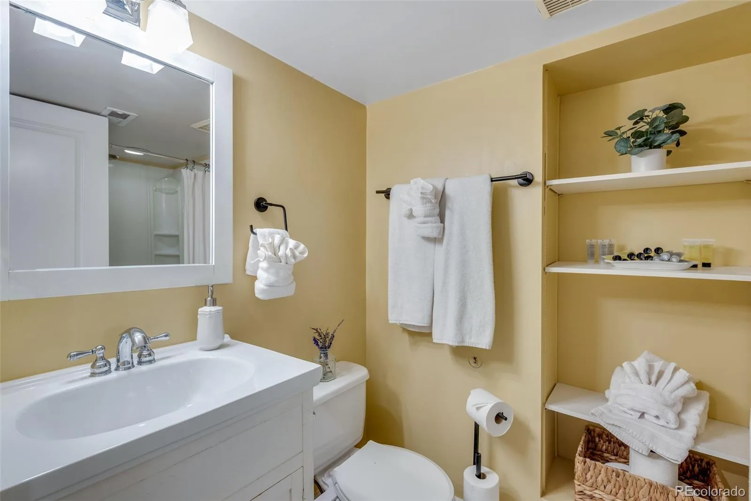
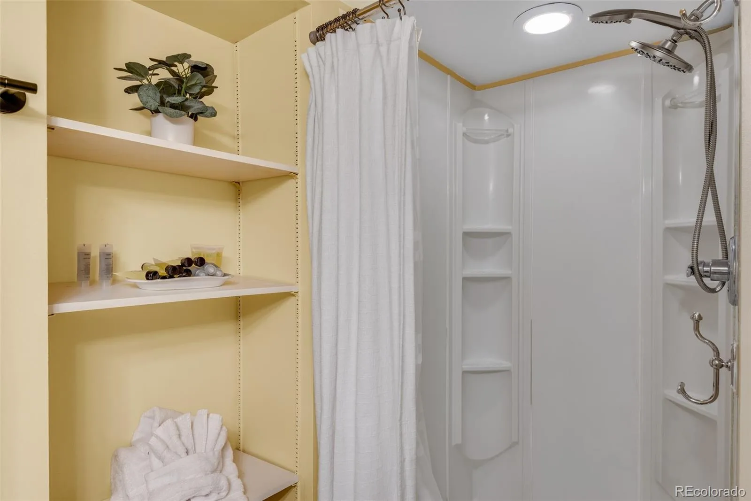
The main level offers two bright bedrooms connected by a charming Jack-and-Jill bathroom, while the finished lower level features a private bedroom, full bath, and laundry area—ideal for guests, a primary retreat, or additional living space.
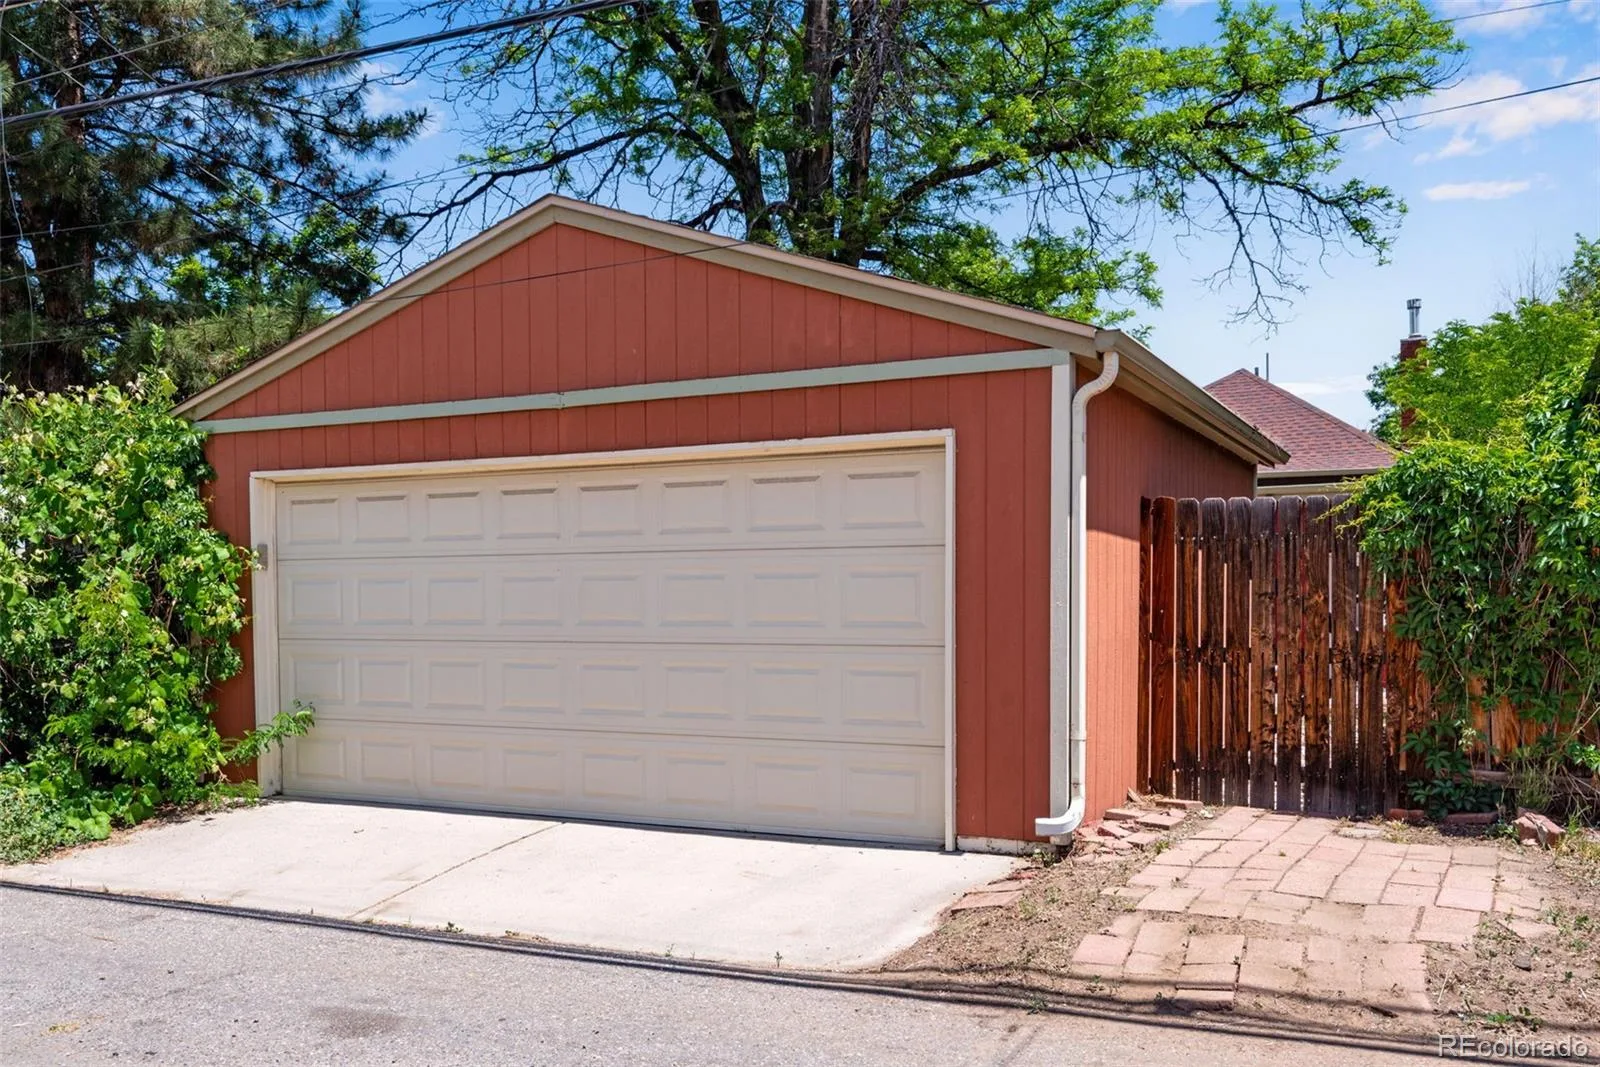
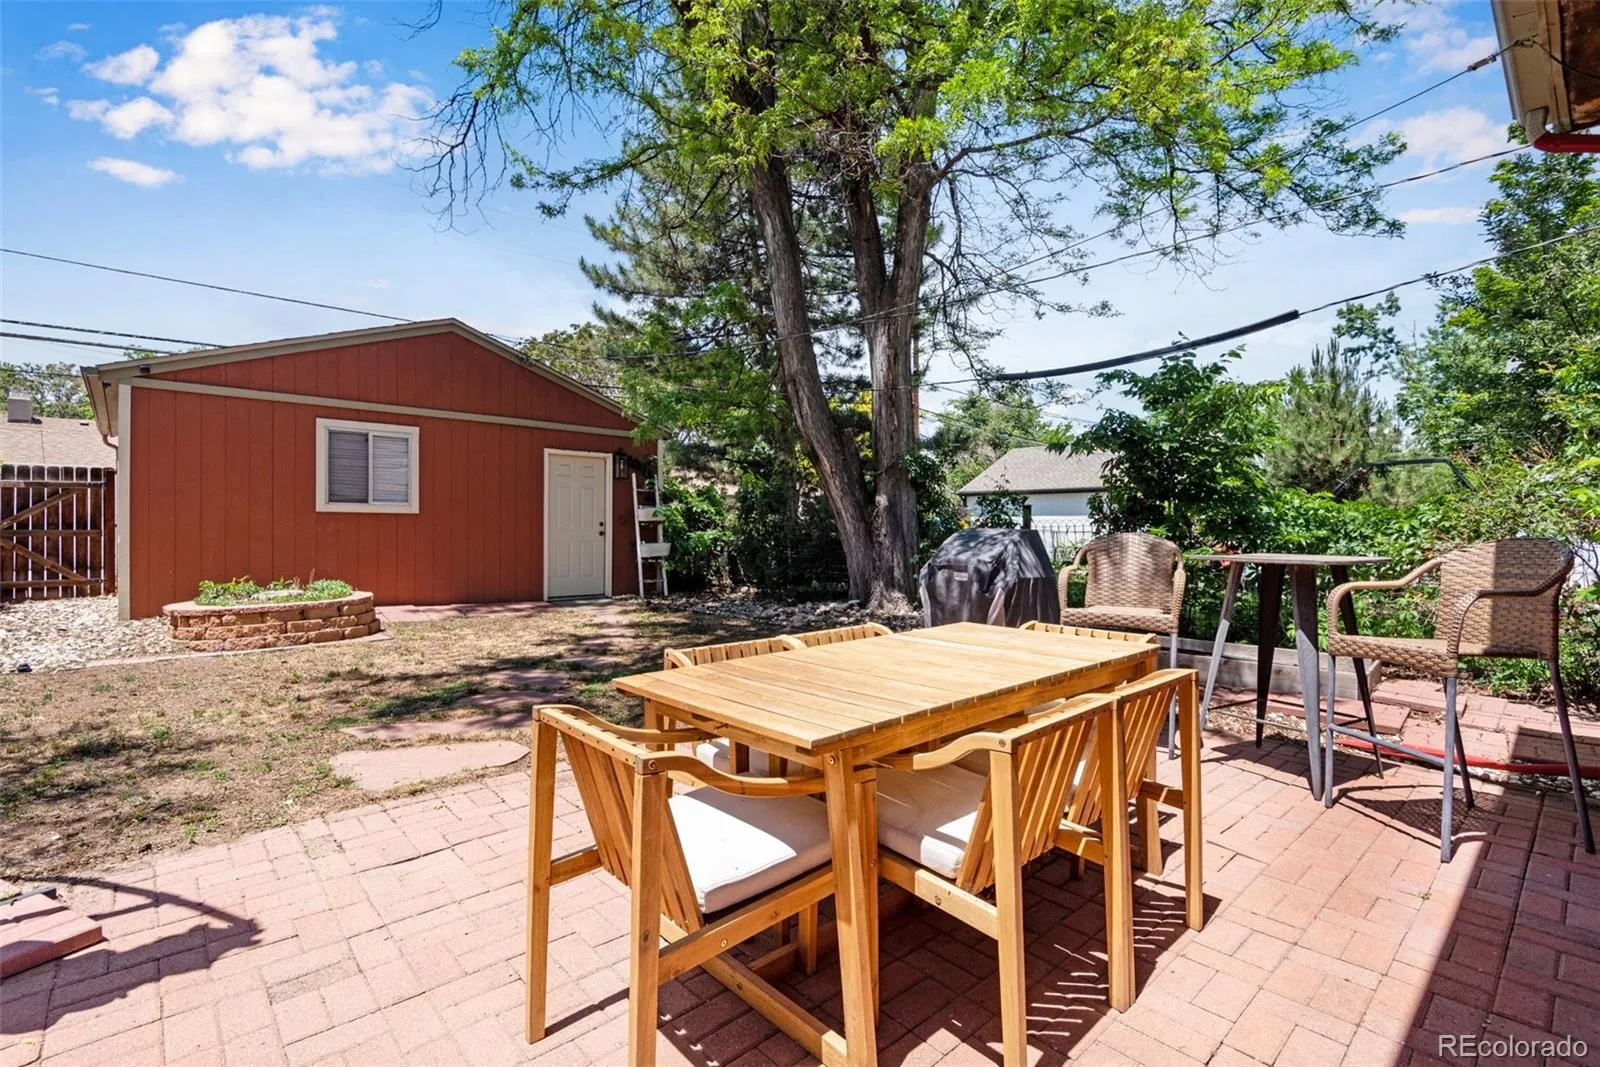
Step outside to a private backyard with a spacious patio, room to garden, and a DETACHED TWO-CAR GARAGE—a rare feature in Wash Park West with outstanding potential for a future ADU, studio, workshop, exercise room, or additional income opportunity.
Whether you’re ready to move right in or personalize the home over time, COME EXPERIENCE THE WASH PARK LIFESTYLE—morning walks through Washington Park, coffee at Wash Perk, neighborhood restaurants, community events, and the historic character that continue to make this one of Denver’s most cherished places to call home.
A welcoming covered front porch creates the perfect place to relax before stepping inside to a bright, inviting floor plan. The spacious living and dining areas flow seamlessly into the kitchen, featuring generous cabinet space, stainless steel appliances, double ovens, and a breakfast bar ideal for everyday living and entertaining. An adjoining second living area offers exceptional flexibility as a cozy family room, media room, home office, exercise room, or playroom.
The main level offers two bright bedrooms connected by a charming Jack-and-Jill bathroom, while the finished lower level features a private bedroom, full bath, and laundry area—ideal for guests, a primary retreat, or additional living space.
Step outside to a private backyard with a spacious patio, room to garden, and a DETACHED TWO-CAR GARAGE—a rare feature in Wash Park West with outstanding potential for a future ADU, studio, workshop, exercise room, or additional income opportunity.
Whether you’re ready to move right in or personalize the home over time, COME EXPERIENCE THE WASH PARK LIFESTYLE—morning walks through Washington Park, coffee at Wash Perk, neighborhood restaurants, community events, and the historic character that continue to make this one of Denver’s most cherished places to call home.
Property Details
Price:
$868,000
MLS #:
REC3468654
Status:
Active
Beds:
3
Baths:
2
Type:
Single Family
Subtype:
Single Family Residence
Subdivision:
Washington Park West
Finished Sq Ft:
1,491
Total Sq Ft:
1,491
Year Built:
1907
Schools
School District:
Denver 1
Elementary School:
Lincoln
Middle School:
Grant
High School:
South
Interior
Above Grade Finished Area
1089
Appliances
Cooktop, Dishwasher, Disposal, Double Oven, Dryer, Microwave, Refrigerator, Washer
Bathrooms
1 Full Bathroom, 1 Three Quarter Bathroom
Below Grade Finished Area
402
Cooling
Central Air
Flooring
Wood
Heating
Forced Air, Natural Gas
Interior Features
Built-in Features, Ceiling Fan(s), Entrance Foyer, High Ceilings, Jack & Jill Bathroom, Open Floorplan, Radon Mitigation System, Solid Surface Counters
Levels
One
Main Level Bathrooms
1
Main Level Bedrooms
2
Exterior
Architectural Style
Bungalow
Construction Materials
Brick, Frame
Exterior Features
Garden, Private Yard
Fencing
Full
Garage Spaces
2
Lot Features
Level, Sprinklers In Front, Sprinklers In Rear
Parking Spots
2
Parking Total
2
Patio And Porch Features
Covered, Front Porch, Patio
Roof
Composition
Window Features
Window Coverings, Window Treatments
Financial
Tax Year
2025
Taxes
$4,249
Map
Contact Us
Mortgage Calculator
Property Summary
- Located in the Washington Park West subdivision, 719 S Clarkson Street Denver CO is a Single Family for sale in Denver, CO, 80209. It is listed for $868,000 and features 3 beds, 2 baths, and has approximately 1,491 square feet of living space, and was originally constructed in 1907. The current price per square foot is $582. The average price per square foot for Single Family listings in Denver is $370. The average listing price for Single Family in Denver is $895,930. To schedule a showing of MLS#rec3468654 at 719 S Clarkson Street in Denver, CO, contact your Smart Sale AI agent at 3039066915.
Similar Listings Nearby

Additional Details
MLS ID : REC3468654
Listing Key : REC2055847661
Parcel Number : 5156-01-030
Zip Code : 80209
City : Denver
State : CO
Building if Condo :
Full Street: 719 S Clarkson Street
Address : 719
Address Prefix :
Address Suffix : Street
Street : Clarkson
Street Prefix : S
Street Suffix :
Unit if Condo :
Latitude : 39.703522
Longitude : -104.978302
Property Type : singlefamily
Property Sub Type : Single Family Residence
Stories Total if Condo :
Lot Size :
Ownership : Individual
Zoning : U-SU-B
Condition :
Renovation :
Pets Allowed :
Special Conditions : None
Possession : Closing/DOD
Original Price : 868888
Close Price :
Close Date :
List Date : Jul 30, 2026
List Contract Date : 2026-07-30
Off Market Date :
Purchase Contract Date :
Days on Market : 32
Concessions Amount :
Concession Comment :
Renovation :
Company : Compass – Denver

Copyright 2026. All rights reserved.
719 S Clarkson Street
Denver, CO