
1084 S Williams Street
Denver, CO, 80209
$3,395,000
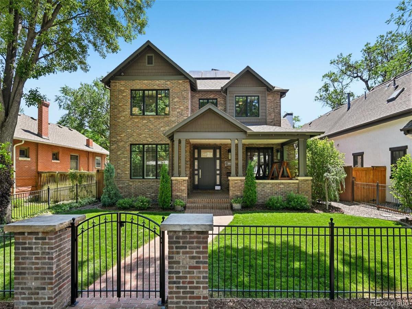
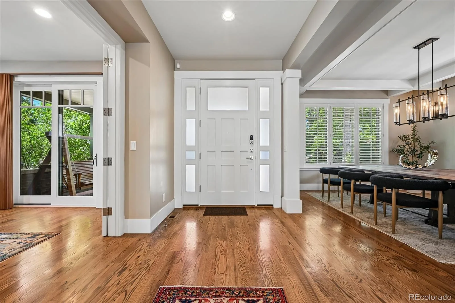
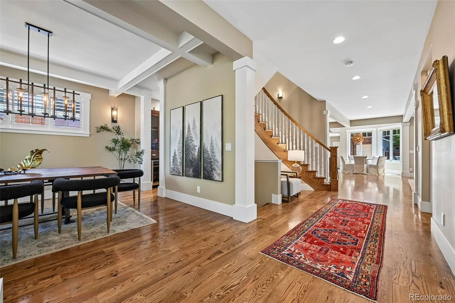
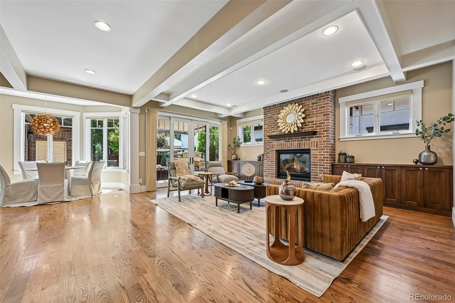
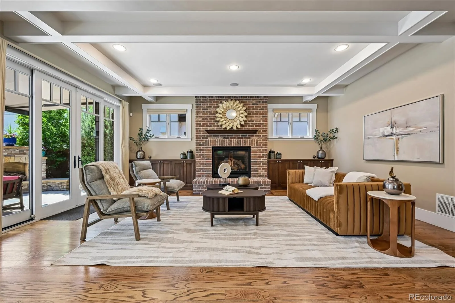
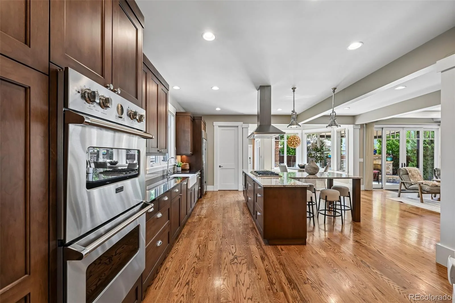
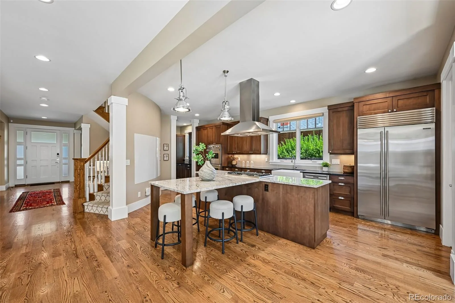
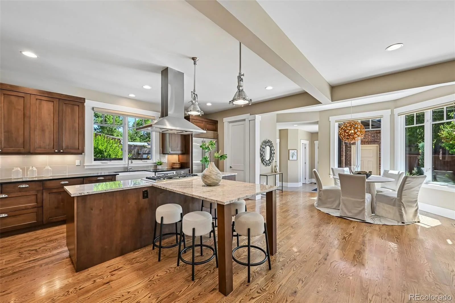
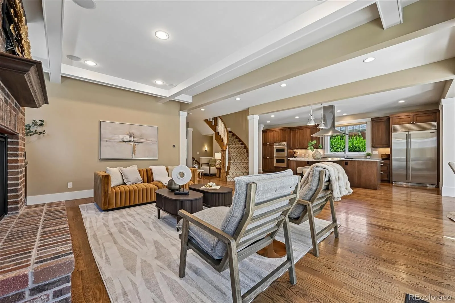
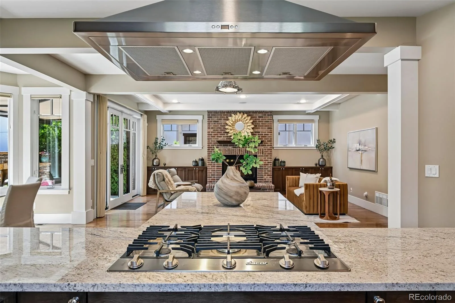
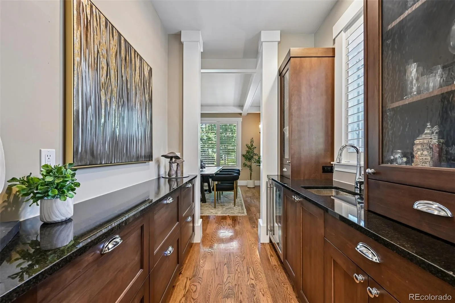
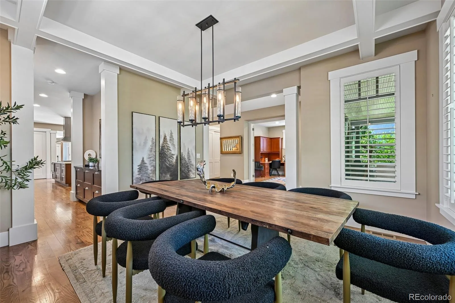
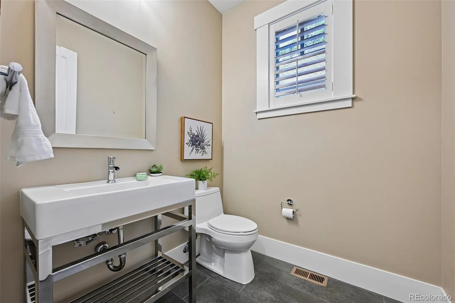
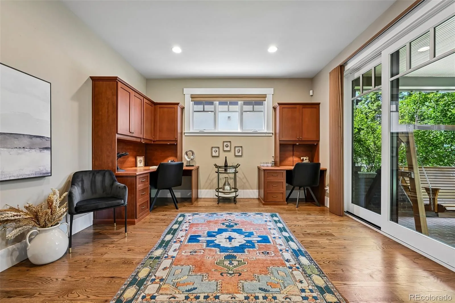
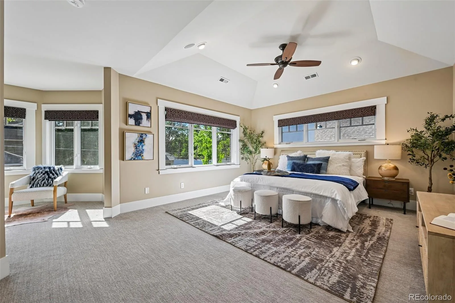
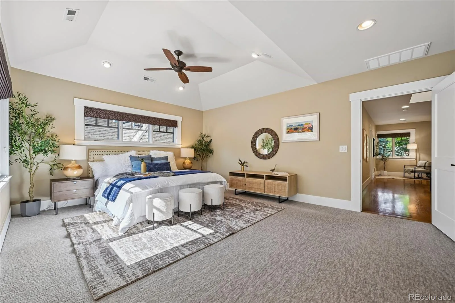
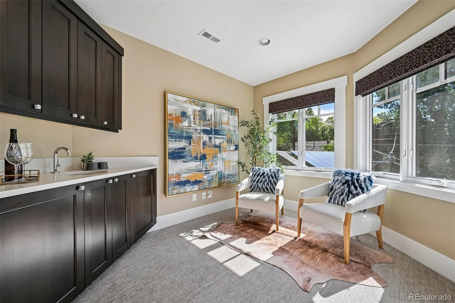
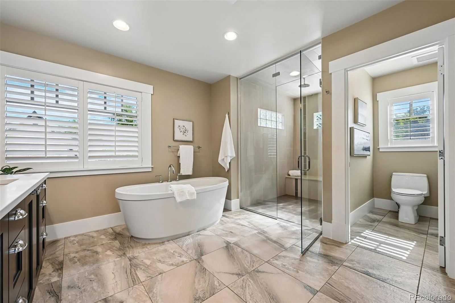
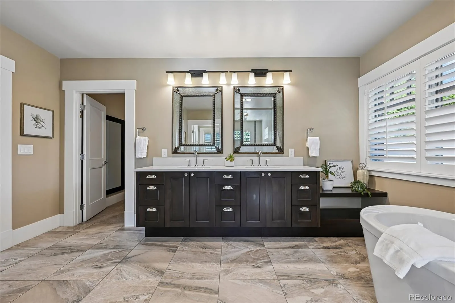
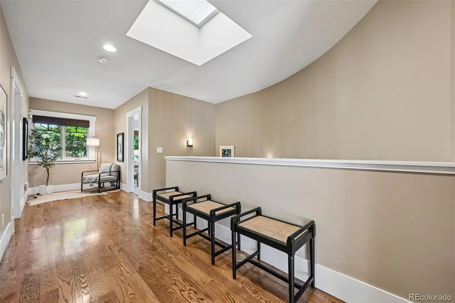
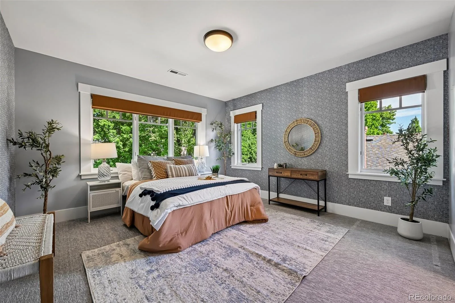
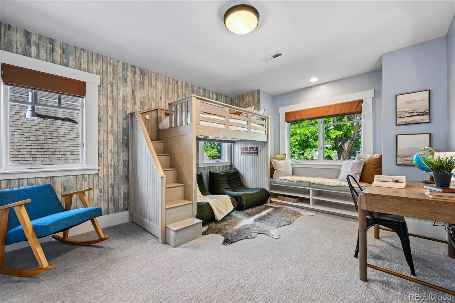
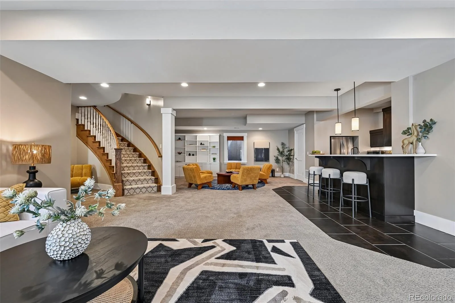
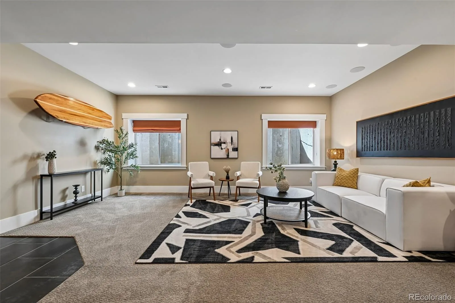
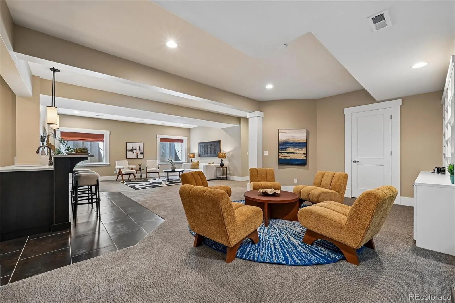
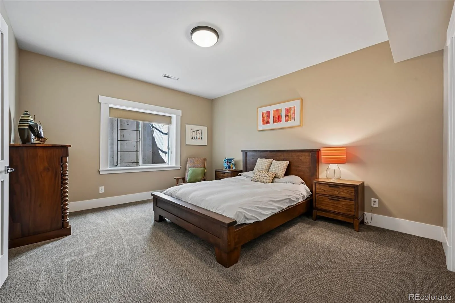
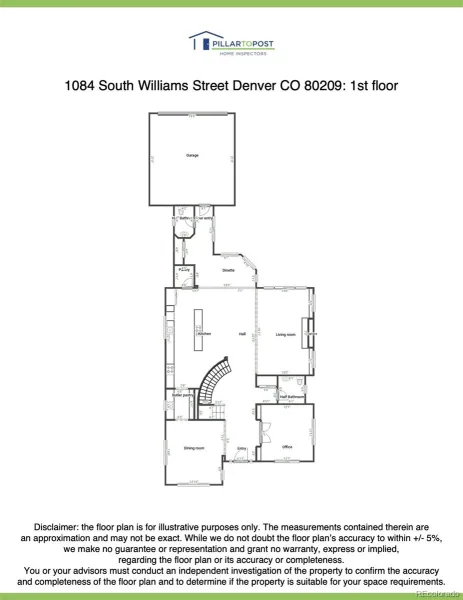
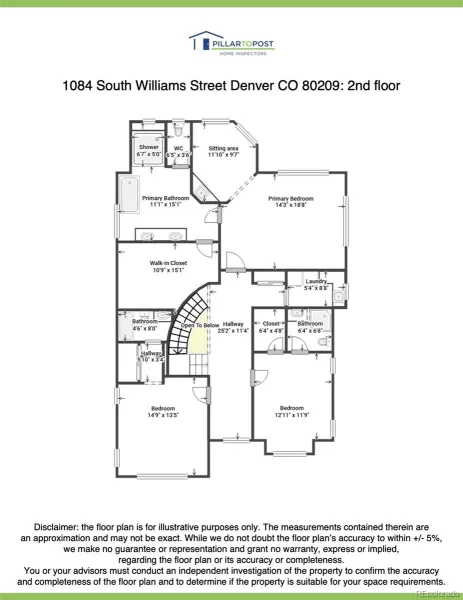
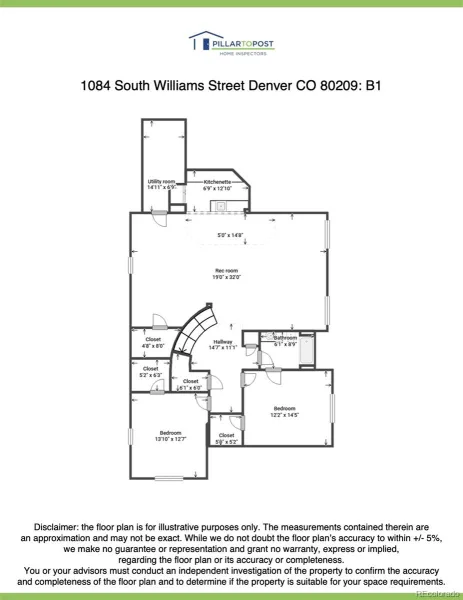
Situated on a quiet street in one of Wash Park’s most coveted micro-locations, this exceptional 5,000+ square foot residence occupies the prized 1000 block of S Williams St. Completed in 2015, the home delivers the scale, floor plan, and amenities of recent $4M+ new construction sales nearby, while offering the warmth, mature landscaping, and established character that only time can create.
Thoughtfully designed with clean contemporary architecture, the interior features 9.5′ ceilings on the main level, 9′ ceilings in the finished basement, and soaring 10-foot ceilings in the primary suite. A dramatic spiral staircase connects all three levels, while premium finishes include Sub-Zero appliances, granite countertops, and a striking brick fireplace anchoring the main living area. The luxurious primary suite offers a spa-inspired bath with a steam shower.
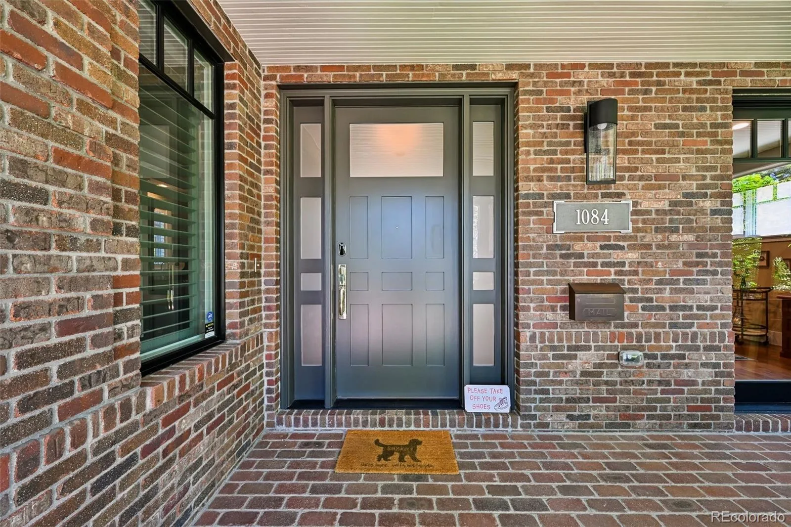
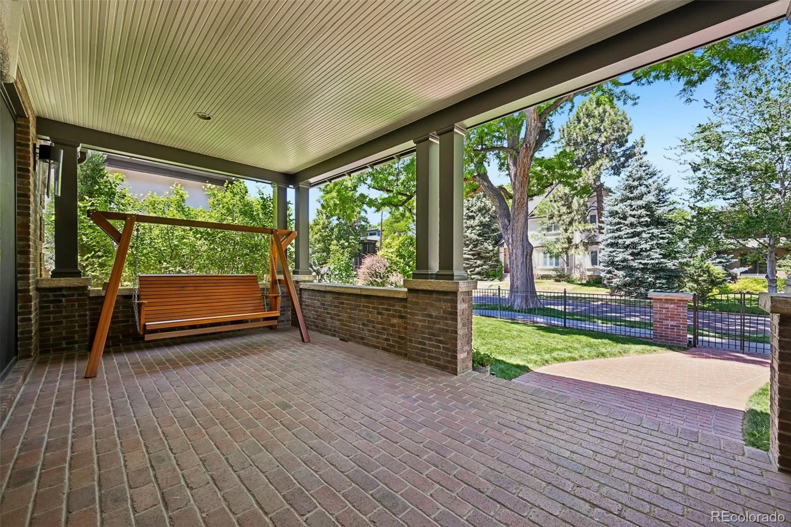
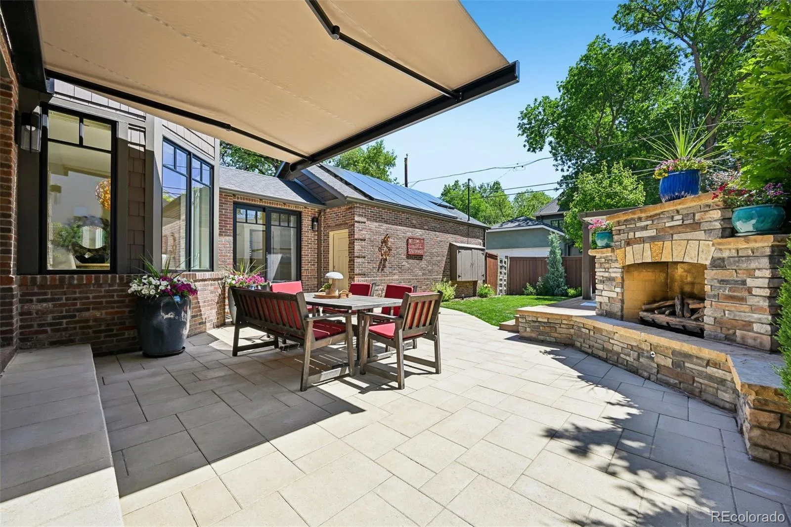
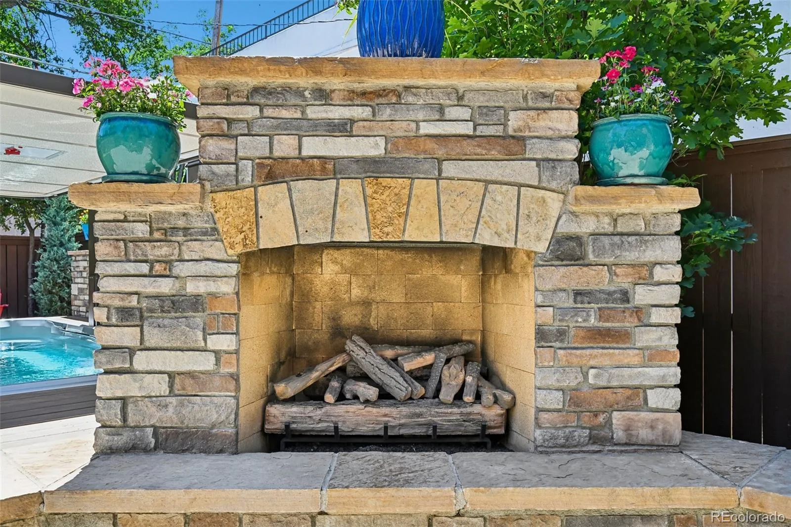
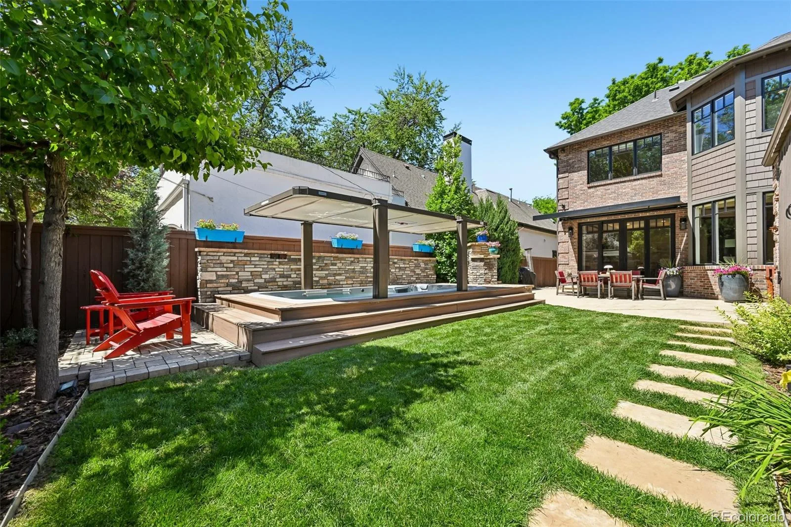
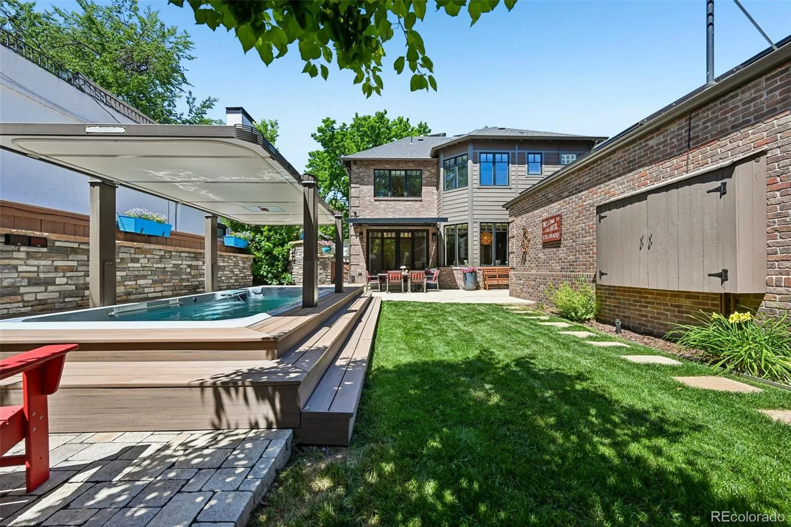
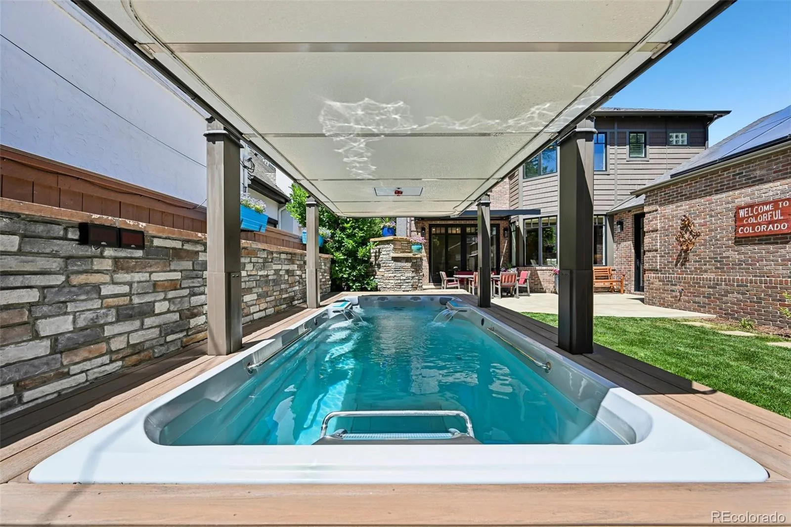
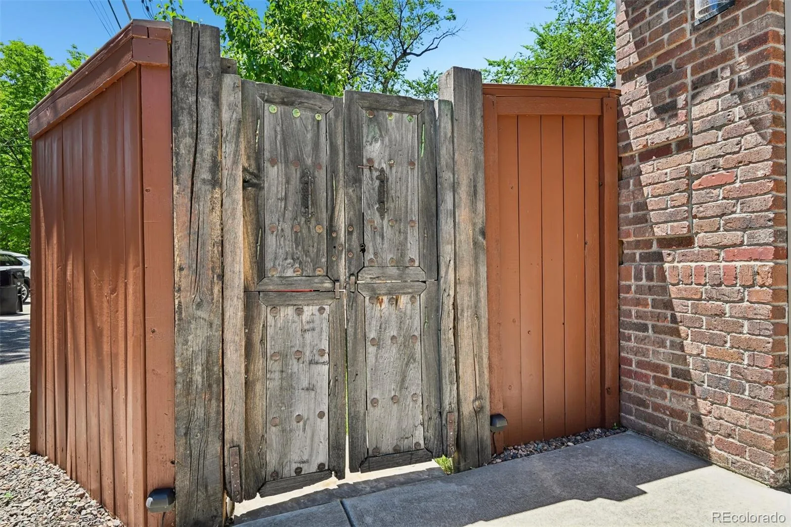
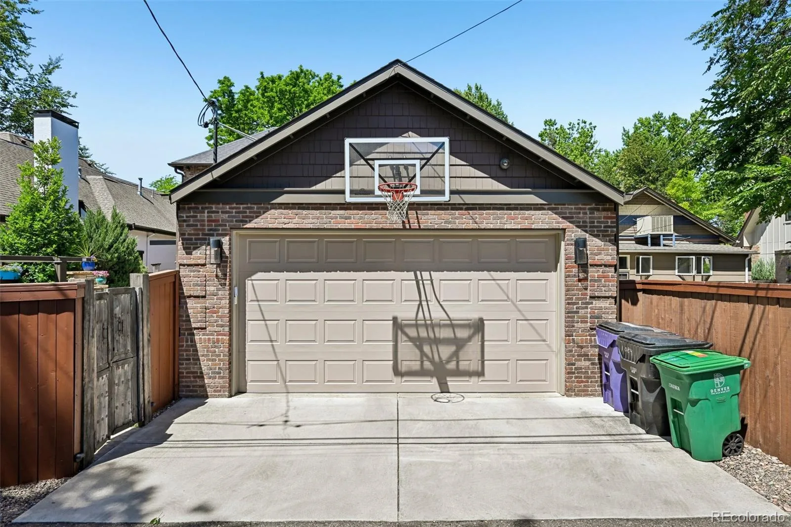
The outdoor living spaces are equally impressive. Mature landscaping surrounds the fully gated property, accented by antique Mexican gates, an outdoor fireplace, and an E700 Endless Pools swim spa. Designed for year-round enjoyment, the swim spa is ideal for training, family recreation, or low-impact fitness with its integrated water treadmill. A welcoming covered front porch is perfect for relaxing summer evenings, while the rear alley access and garage placement create an ideal space for basketball and play.
Designed with efficiency and resilience in mind, the home is equipped with an 11,315-watt solar energy system paired with two Tesla Powerwall batteries, helping offset rising electricity costs while providing reliable backup power and greater energy independence.
Set within one of Wash Park’s most desirable blocks, this residence presents a rare opportunity to own a home with the size, functionality, and finish level of the neighborhood’s newest luxury builds—at a compelling value—without the time, expense, and uncertainty of building new.
Thoughtfully designed with clean contemporary architecture, the interior features 9.5′ ceilings on the main level, 9′ ceilings in the finished basement, and soaring 10-foot ceilings in the primary suite. A dramatic spiral staircase connects all three levels, while premium finishes include Sub-Zero appliances, granite countertops, and a striking brick fireplace anchoring the main living area. The luxurious primary suite offers a spa-inspired bath with a steam shower.
The outdoor living spaces are equally impressive. Mature landscaping surrounds the fully gated property, accented by antique Mexican gates, an outdoor fireplace, and an E700 Endless Pools swim spa. Designed for year-round enjoyment, the swim spa is ideal for training, family recreation, or low-impact fitness with its integrated water treadmill. A welcoming covered front porch is perfect for relaxing summer evenings, while the rear alley access and garage placement create an ideal space for basketball and play.
Designed with efficiency and resilience in mind, the home is equipped with an 11,315-watt solar energy system paired with two Tesla Powerwall batteries, helping offset rising electricity costs while providing reliable backup power and greater energy independence.
Set within one of Wash Park’s most desirable blocks, this residence presents a rare opportunity to own a home with the size, functionality, and finish level of the neighborhood’s newest luxury builds—at a compelling value—without the time, expense, and uncertainty of building new.
Property Details
Price:
$3,395,000
MLS #:
REC1916900
Status:
Active
Beds:
5
Baths:
6
Type:
Single Family
Subtype:
Single Family Residence
Subdivision:
Washington Park
Finished Sq Ft:
5,247
Total Sq Ft:
5,247
Lot Size:
6,300 sqft / 0.14 acres (approx)
Year Built:
2013
Schools
School District:
Denver 1
Elementary School:
Steele
Middle School:
Merrill
High School:
South
Interior
Above Grade Finished Area
3497
Appliances
Dishwasher, Disposal, Dryer, Microwave, Oven, Range, Range Hood, Refrigerator, Self Cleaning Oven, Sump Pump, Washer
Bathrooms
3 Full Bathrooms, 1 Three Quarter Bathroom, 2 Half Bathrooms
Below Grade Finished Area
1750
Cooling
Central Air
Fireplaces Total
2
Flooring
Carpet, Tile, Wood
Heating
Forced Air, Natural Gas
Interior Features
Audio/Video Controls, Built-in Features, Ceiling Fan(s), Eat-in Kitchen, Entrance Foyer, Five Piece Bath, Granite Counters, High Ceilings, High Speed Internet, Jack & Jill Bathroom, Kitchen Island, Open Floorplan, Pantry, Primary Suite, Smart Thermostat, Smoke Free, Sound System, Vaulted Ceiling(s), Walk-In Closet(s), Wet Bar, Wired for Data
Laundry Features
In Unit
Levels
Two
Main Level Bathrooms
2
Exterior
Architectural Style
Traditional
Attached Garage YN
1
Construction Materials
Brick, Frame
Direction Faces
West
Exterior Features
Garden, Private Yard
Fencing
Full
Garage Spaces
2
Green Energy Efficient
HVAC, Lighting, Windows
Lot Features
Irrigated, Landscaped, Level, Many Trees, Sprinklers In Front, Sprinklers In Rear
Parking Features
Concrete, Dry Walled, Lighted, Storage
Parking Spots
2
Parking Total
2
Patio And Porch Features
Covered, Front Porch
Roof
Composition
Security Features
Carbon Monoxide Detector(s), Radon Detector, Smart Cameras, Smart Locks, Smoke Detector(s), Video Doorbell
Window Features
Double Pane Windows, Window Coverings, Window Treatments
Financial
Tax Year
2025
Taxes
$17,330
Map
Contact Us
Mortgage Calculator
Property Summary
- Located in the Washington Park subdivision, 1084 S Williams Street Denver CO is a Single Family for sale in Denver, CO, 80209. It is listed for $3,395,000 and features 5 beds, 6 baths, and has approximately 5,247 square feet of living space, and was originally constructed in 2013. The current price per square foot is $647. The average price per square foot for Single Family listings in Denver is $369. The average listing price for Single Family in Denver is $895,541. To schedule a showing of MLS#rec1916900 at 1084 S Williams Street in Denver, CO, contact your Smart Sale AI agent at 3039066915.
Similar Listings Nearby

Additional Details
MLS ID : REC1916900
Listing Key : REC2055300737
Parcel Number : 5144-23-011
Zip Code : 80209
City : Denver
State : CO
Building if Condo :
Full Street: 1084 S Williams Street
Address : 1084
Address Prefix :
Address Suffix : Street
Street : Williams
Street Prefix : S
Street Suffix :
Unit if Condo :
Latitude : 39.696095
Longitude : -104.966454
Property Type : singlefamily
Property Sub Type : Single Family Residence
Stories Total if Condo :
Lot Size : 6,300 sqft / 0.14 acres (approx)
Ownership : Individual
Zoning : U-SU-C
Condition : Updated/Remodeled
Renovation :
Pets Allowed :
Special Conditions : None
Possession : Closing/DOD
Original Price : 3749998
Close Price :
Close Date :
List Date : Jul 8, 2026
List Contract Date : 2026-07-08
Off Market Date :
Purchase Contract Date :
Days on Market : 53
Concessions Amount :
Concession Comment :
Renovation :
Company : Compass – Denver

Copyright 2026. All rights reserved.
1084 S Williams Street
Denver, CO