
1505 S Gaylord Street
Denver, CO, 80210
$2,925,000
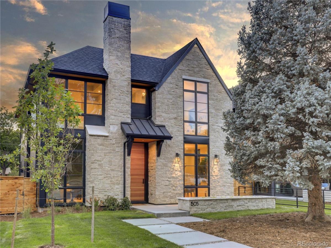
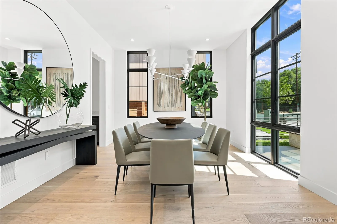
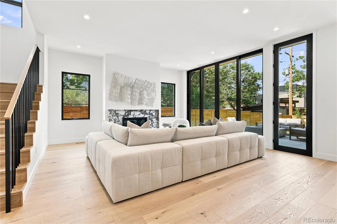
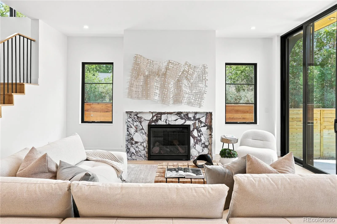
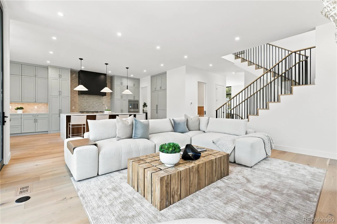
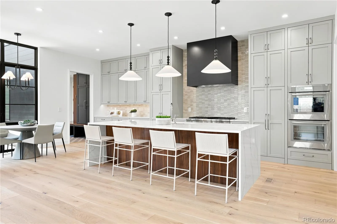
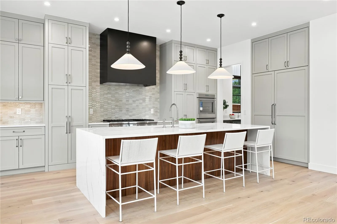
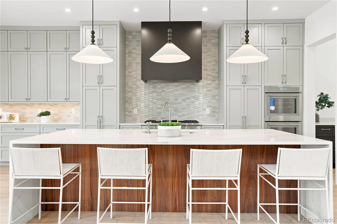
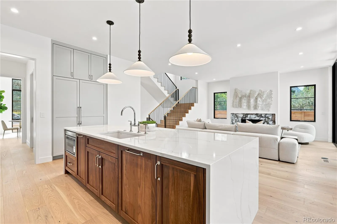
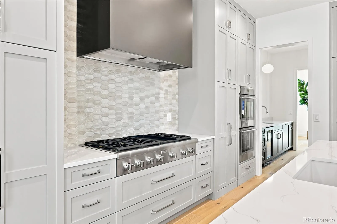
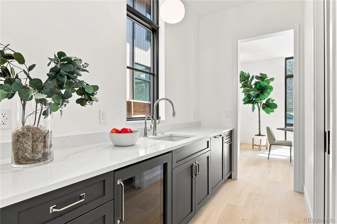
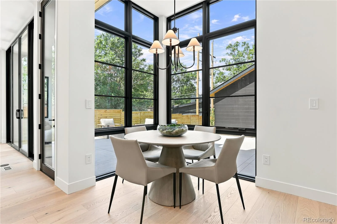
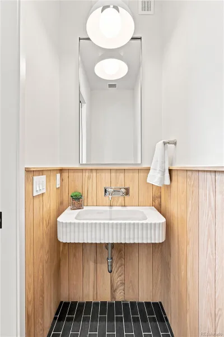
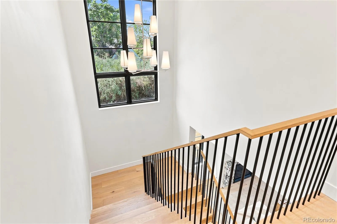
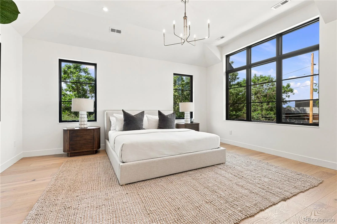
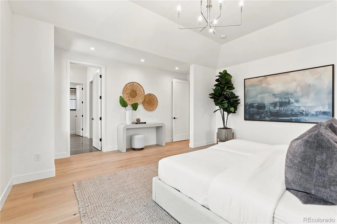
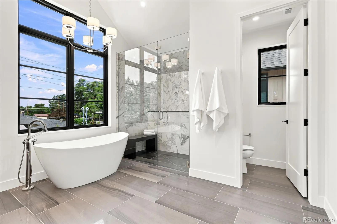
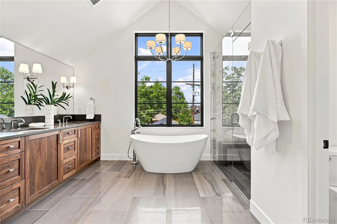
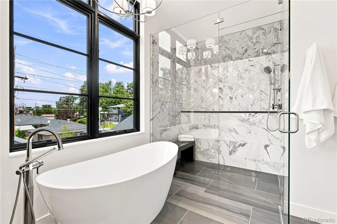
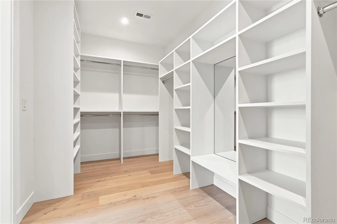
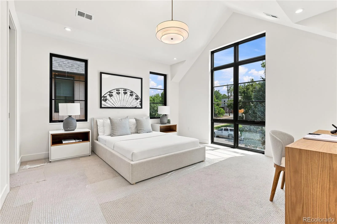
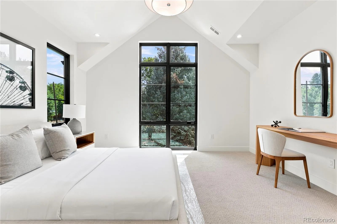
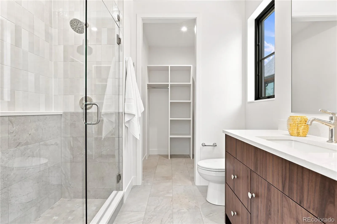
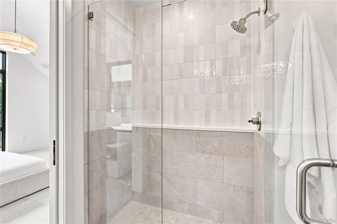
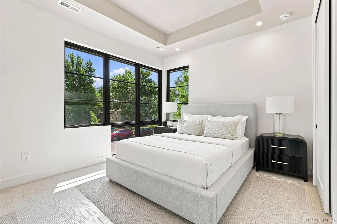
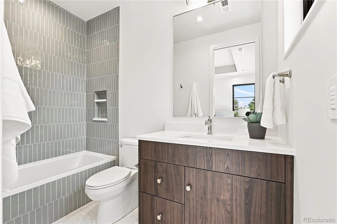
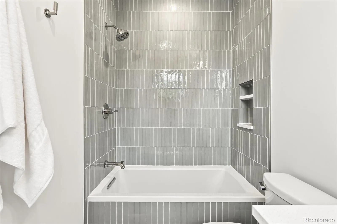
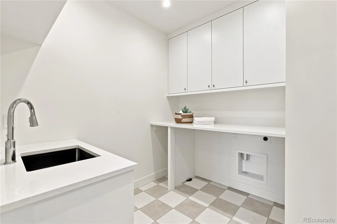
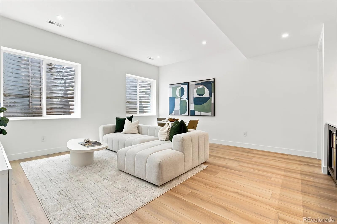
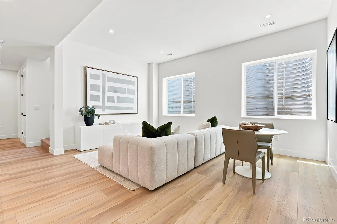
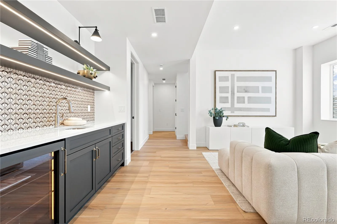
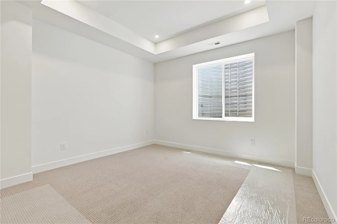
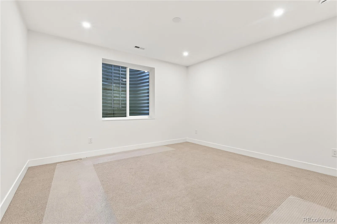
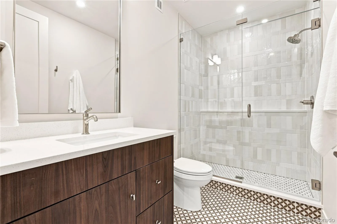
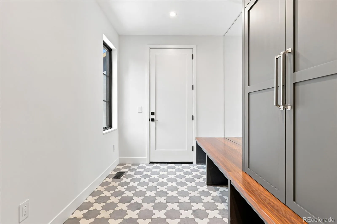
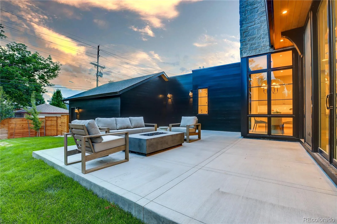
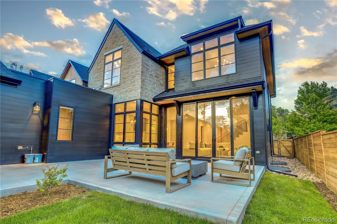
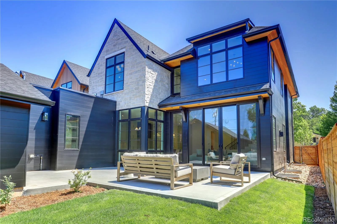
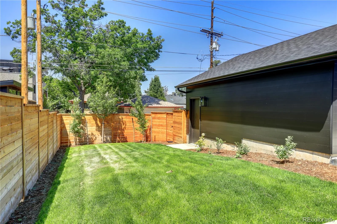
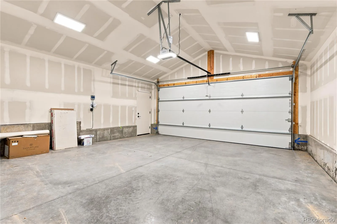
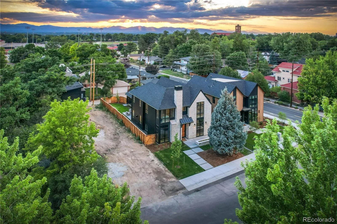
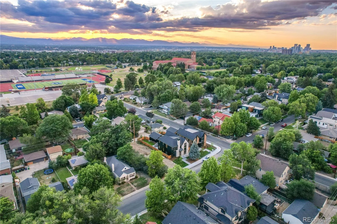
This exceptional new custom home in East Wash Park was thoughtfully built by Caliber Construction and expertly designed by Robinson Architecture & Design, showcasing outstanding craftsmanship and meticulous attention to detail throughout.
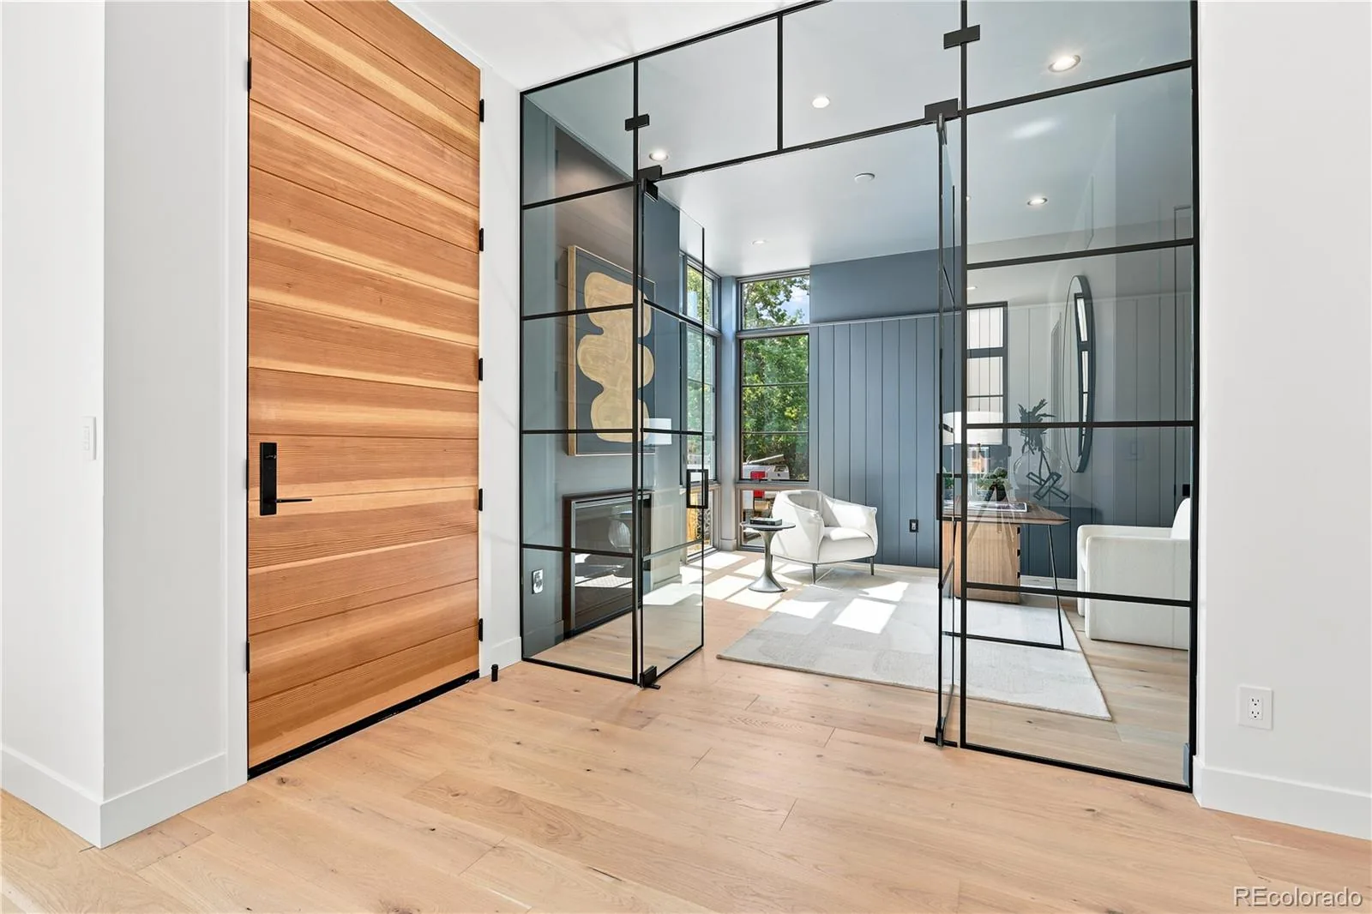
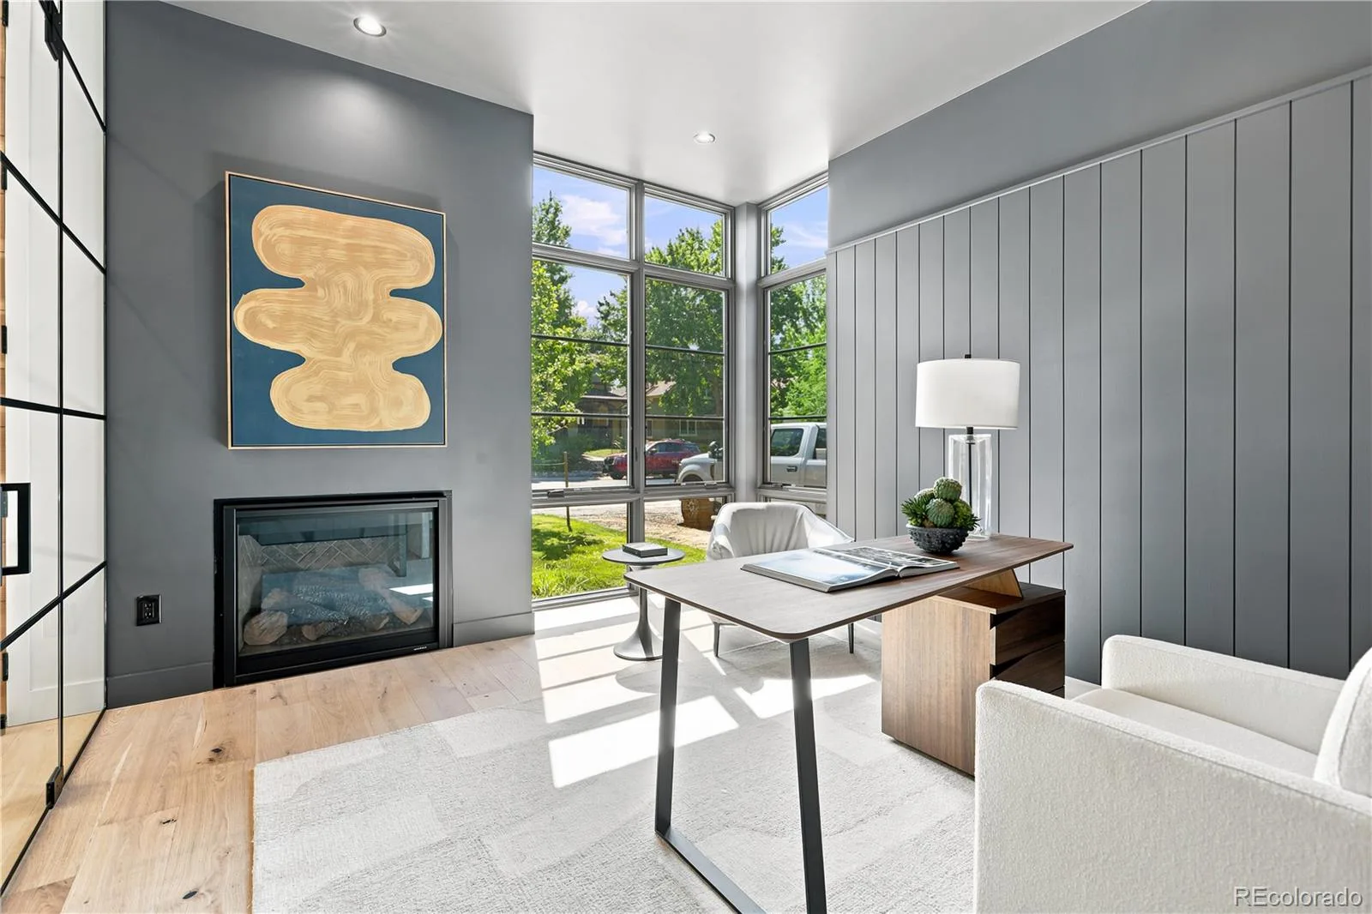
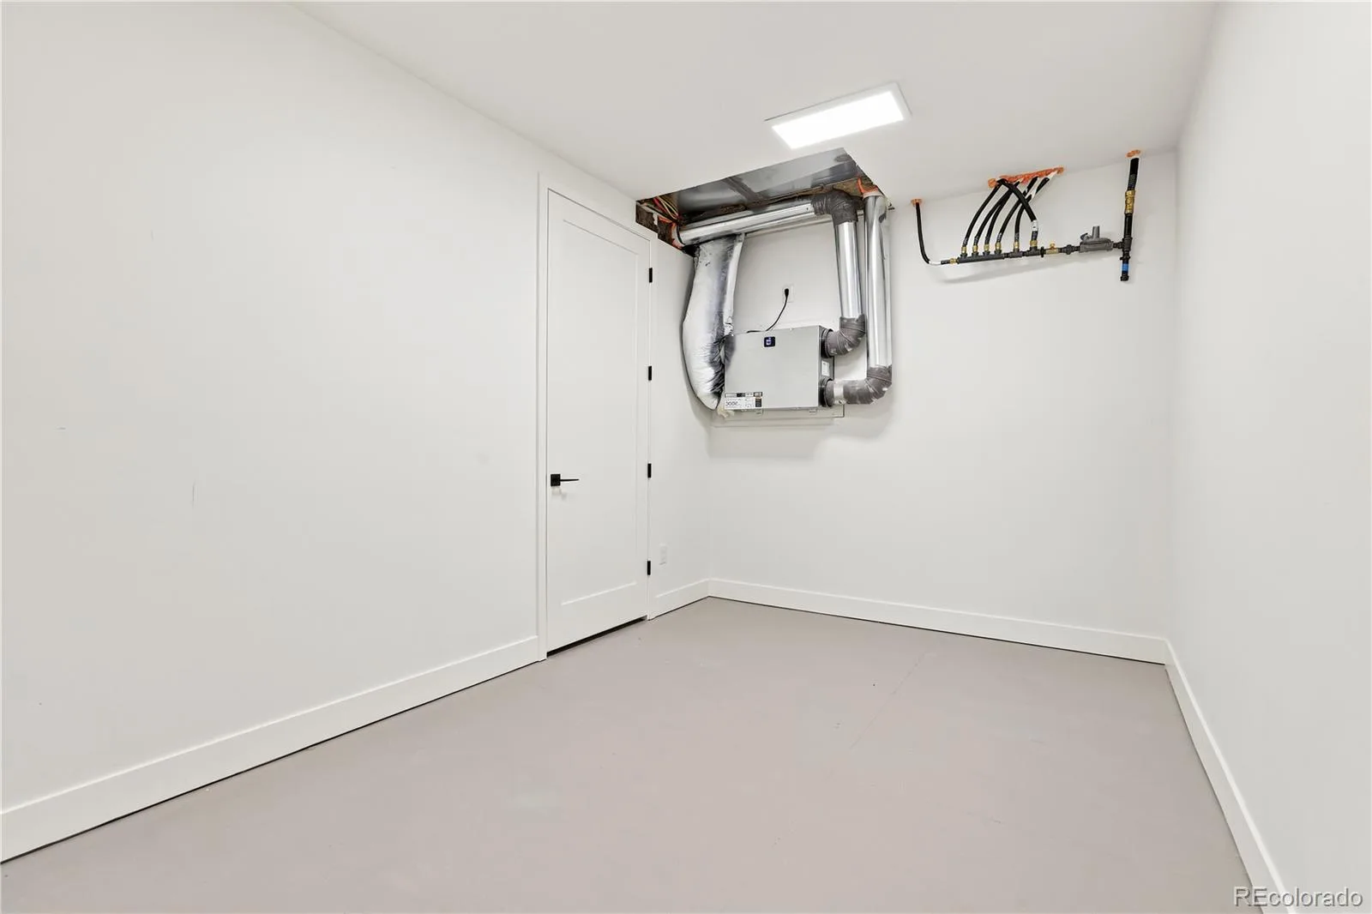
The timeless stone exterior blends beautifully with the quiet, tree-lined streets of Washington Park, just a few blocks from the acclaimed shops and restaurants of Old South Gaylord Street. Step through the impressive 10-foot custom front door into a sophisticated, paneled study highlighted by a striking grid-glass wall. Across the foyer, the spacious dining room is filled with natural light from dramatic floor-to-ceiling east-facing windows. Designed for both everyday living and entertaining, the chef’s kitchen is appointed with premium Thermador appliances and an abundance of custom Tharp cabinetry. The exceptional appliance package includes a gas cooktop, refrigerator and freezer columns, double dishwashers, and double ovens plus microwave. Upstairs, the expansive primary suite offers a luxurious retreat with a spa-inspired five-piece ensuite bath and a generous walk-in closet. Two additional bedrooms, each with their own private ensuite bathroom, along with a conveniently located laundry room, complete the upper level. The finished basement provides exceptional additional living space, featuring two more bedrooms, a dedicated home gym, a full bathroom, an inviting family room, and a wet bar—perfect for entertaining. A spacious finished storage room plus separate mechanical area offers a rare and highly desirable amenity for Wash Park homes. Developed by Palmquist Investments.
The timeless stone exterior blends beautifully with the quiet, tree-lined streets of Washington Park, just a few blocks from the acclaimed shops and restaurants of Old South Gaylord Street. Step through the impressive 10-foot custom front door into a sophisticated, paneled study highlighted by a striking grid-glass wall. Across the foyer, the spacious dining room is filled with natural light from dramatic floor-to-ceiling east-facing windows. Designed for both everyday living and entertaining, the chef’s kitchen is appointed with premium Thermador appliances and an abundance of custom Tharp cabinetry. The exceptional appliance package includes a gas cooktop, refrigerator and freezer columns, double dishwashers, and double ovens plus microwave. Upstairs, the expansive primary suite offers a luxurious retreat with a spa-inspired five-piece ensuite bath and a generous walk-in closet. Two additional bedrooms, each with their own private ensuite bathroom, along with a conveniently located laundry room, complete the upper level. The finished basement provides exceptional additional living space, featuring two more bedrooms, a dedicated home gym, a full bathroom, an inviting family room, and a wet bar—perfect for entertaining. A spacious finished storage room plus separate mechanical area offers a rare and highly desirable amenity for Wash Park homes. Developed by Palmquist Investments.
Property Details
Price:
$2,925,000
MLS #:
REC4385561
Status:
Active
Beds:
5
Baths:
5
Type:
Single Family
Subtype:
Single Family Residence
Subdivision:
Washington Park
Finished Sq Ft:
4,613
Total Sq Ft:
4,698
Lot Size:
5,781 sqft / 0.13 acres (approx)
Year Built:
2026
Schools
School District:
Denver 1
Elementary School:
Steele
Middle School:
Merrill
High School:
South
Interior
Above Grade Finished Area
3126
Appliances
Bar Fridge, Cooktop, Dishwasher, Disposal, Microwave, Oven, Range Hood, Refrigerator, Sump Pump
Bathrooms
2 Full Bathrooms, 2 Three Quarter Bathrooms, 1 Half Bathroom
Below Grade Finished Area
1487
Below Grade Unfinished Area
85
Cooling
Central Air
Fireplaces Total
1
Heating
Forced Air
Levels
Two
Main Level Bathrooms
1
Exterior
Architectural Style
Urban Contemporary
Attached Garage YN
1
Construction Materials
Stone
Direction Faces
East
Exterior Features
Fire Pit, Gas Valve
Fencing
Full
Garage Spaces
2
Parking Features
220 Volts
Parking Spots
2
Parking Total
2
Roof
Composition
Security Features
Carbon Monoxide Detector(s)
View
Mountain(s)
Financial
Tax Year
2025
Taxes
$16,668
Map
Contact Us
Mortgage Calculator
Property Summary
- Located in the Washington Park subdivision, 1505 S Gaylord Street Denver CO is a Single Family for sale in Denver, CO, 80210. It is listed for $2,925,000 and features 5 beds, 5 baths, and has approximately 4,698 square feet of living space, and was originally constructed in 2026. The current price per square foot is $623. The average price per square foot for Single Family listings in Denver is $369. The average listing price for Single Family in Denver is $895,246. To schedule a showing of MLS#rec4385561 at 1505 S Gaylord Street in Denver, CO, contact your Smart Sale AI agent at 3039066915.
Similar Listings Nearby

Additional Details
MLS ID : REC4385561
Listing Key : REC2055771431
Parcel Number : 5234-03-037
Zip Code : 80210
City : Denver
State : CO
Building if Condo :
Full Street: 1505 S Gaylord Street
Address : 1505
Address Prefix :
Address Suffix : Street
Street : Gaylord
Street Prefix : S
Street Suffix :
Unit if Condo :
Latitude : 39.689030
Longitude : -104.961998
Property Type : singlefamily
Property Sub Type : Single Family Residence
Stories Total if Condo :
Lot Size : 5,781 sqft / 0.13 acres (approx)
Ownership : Corporation/Trust
Zoning : S-SU-C
Condition : New Construction
Renovation :
Pets Allowed :
Special Conditions : None
Possession : Closing/DOD
Original Price : 2925000
Close Price :
Close Date :
List Date : Jul 23, 2026
List Contract Date : 2026-07-23
Off Market Date :
Purchase Contract Date :
Days on Market : 38
Concessions Amount :
Concession Comment :
Renovation :
Company : MODUS Real Estate

Copyright 2026. All rights reserved.
1505 S Gaylord Street
Denver, CO