
PRICE IMPROVEMENT–NOW OFFERED AT $815,000
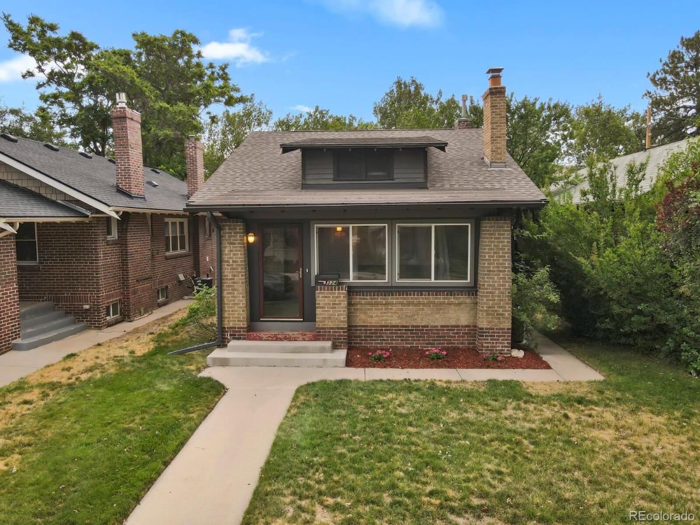
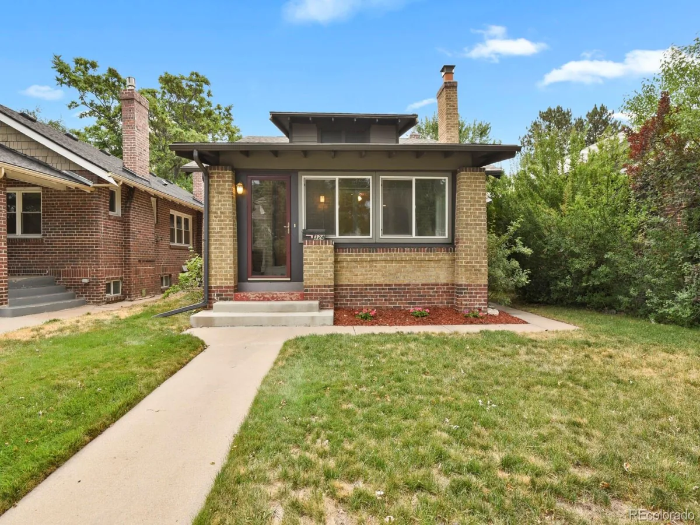
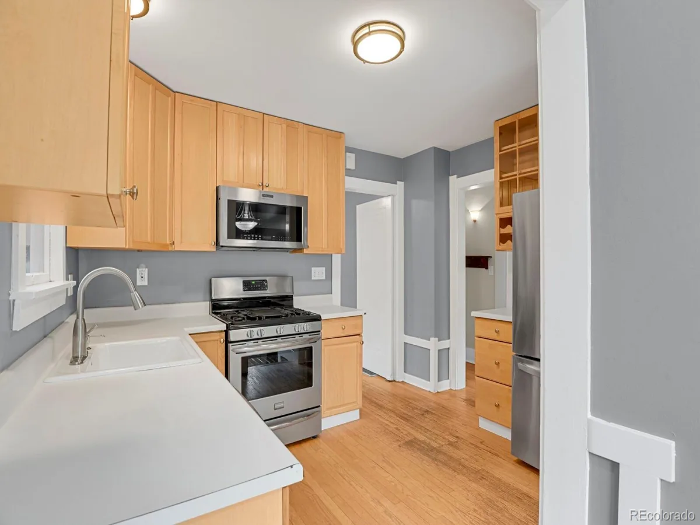
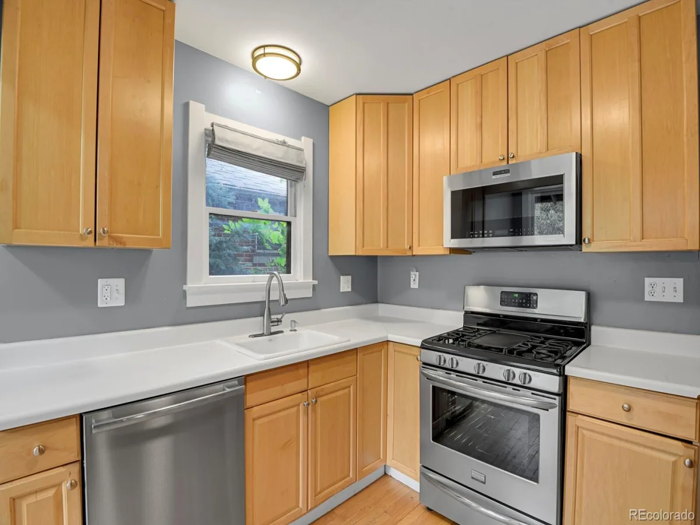
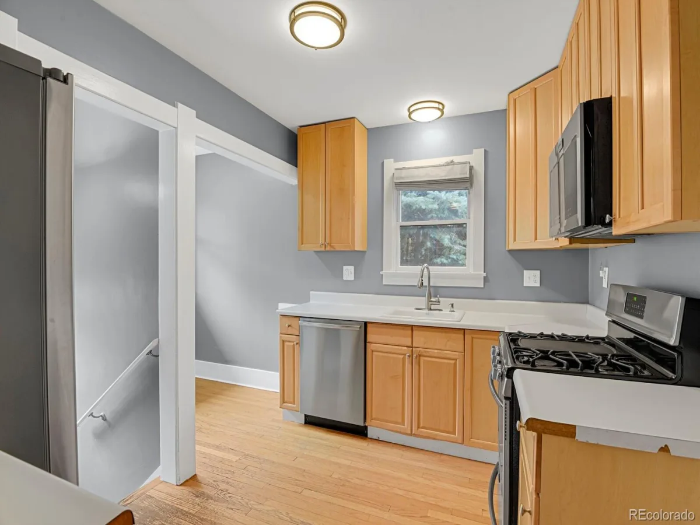
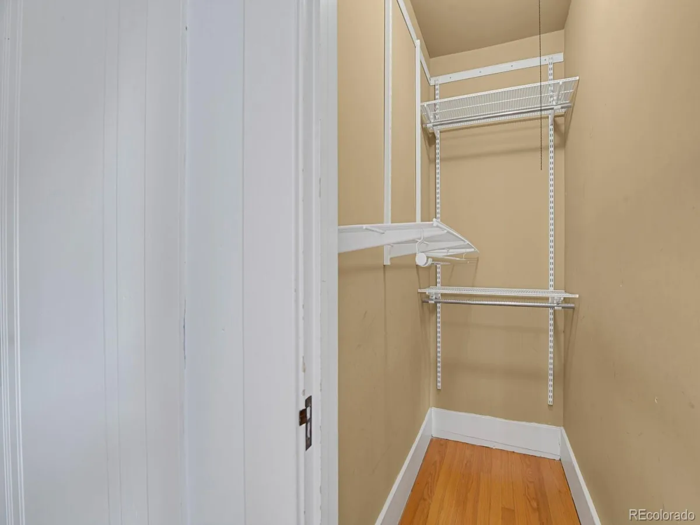
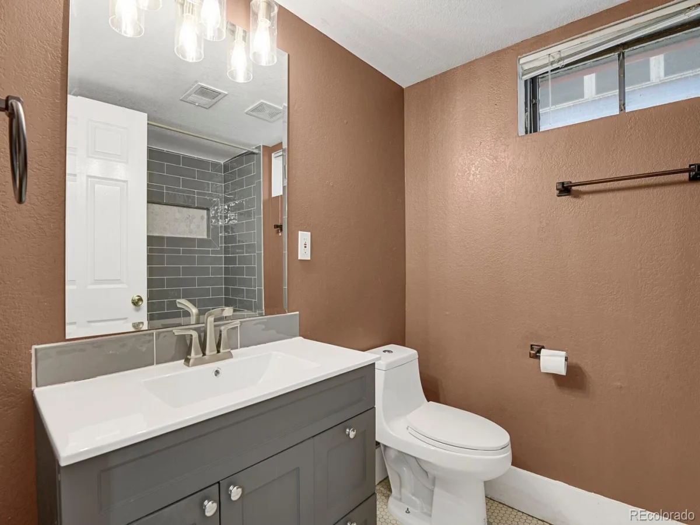
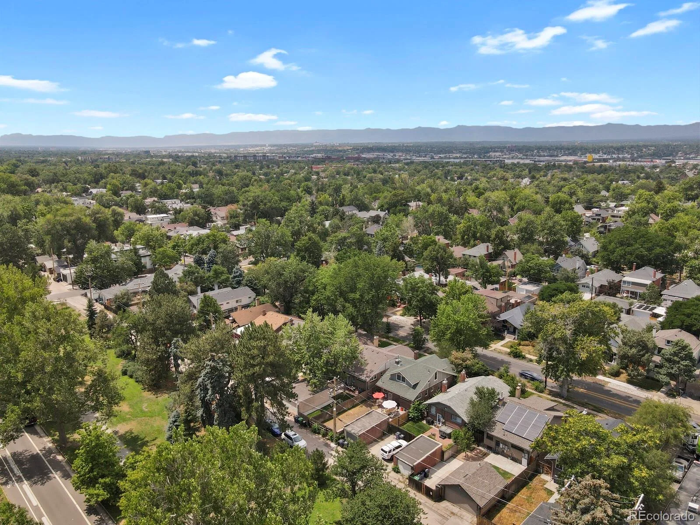
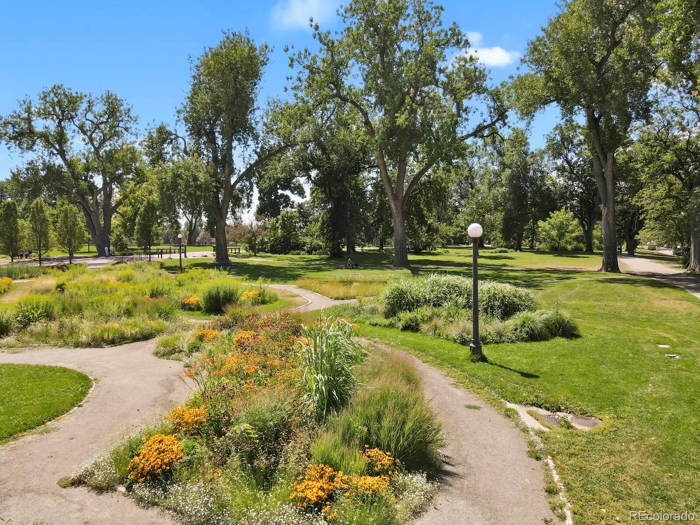
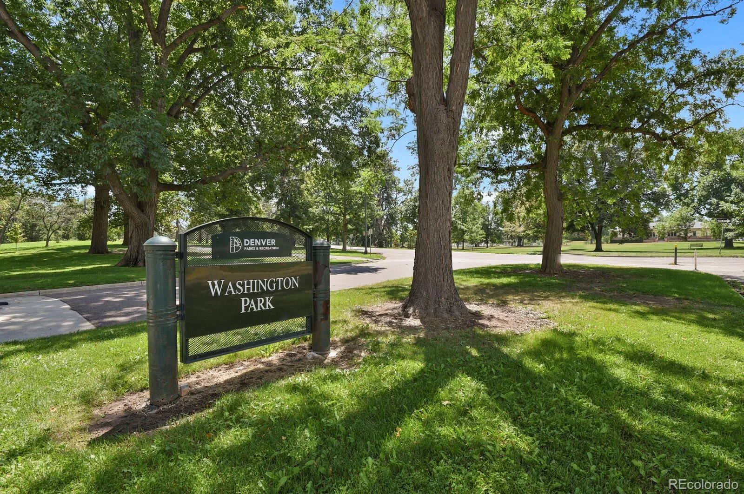
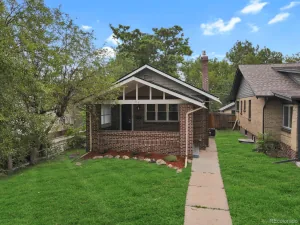
Perfectly positioned just two blocks from Washington Park, this brick Bungalow offers the ideal combination of comfortable living, modern efficiency, and one of Denver’s most sought-after neighborhoods. With four bedrooms, two full baths, and flexible living spaces, there’s room for everyone to spread out and enjoy!
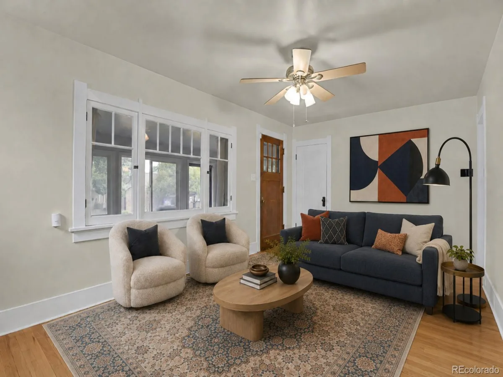
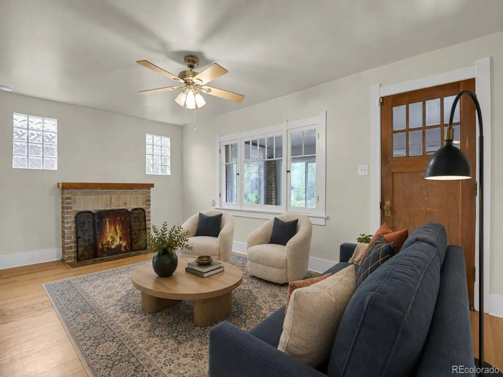
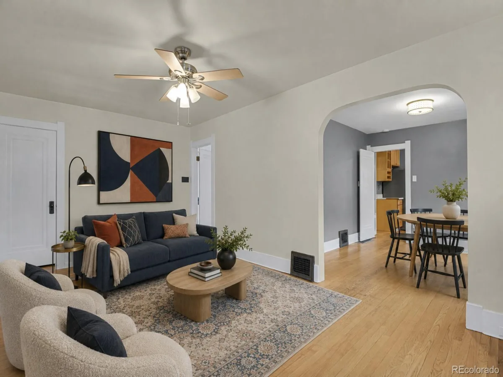
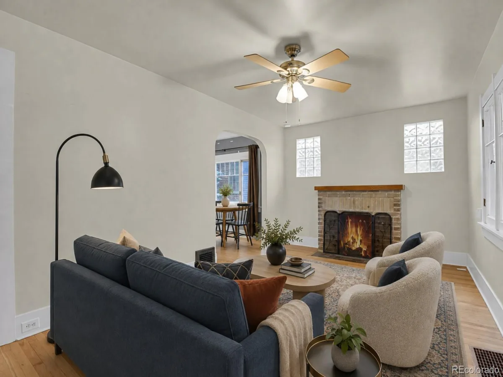
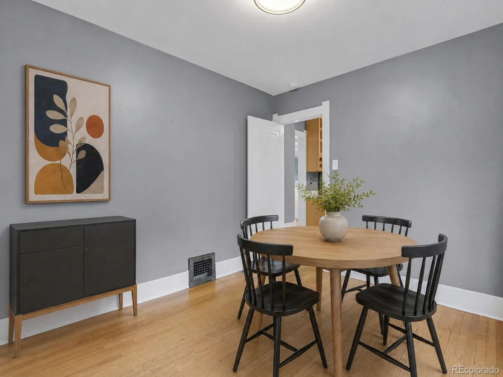
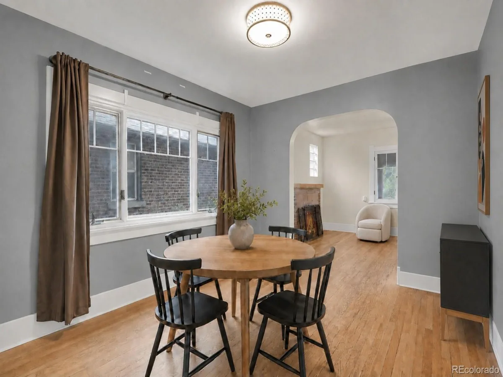
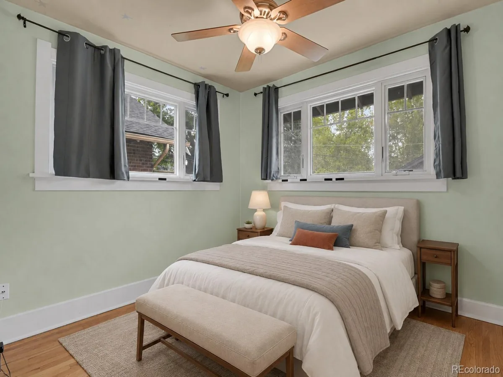
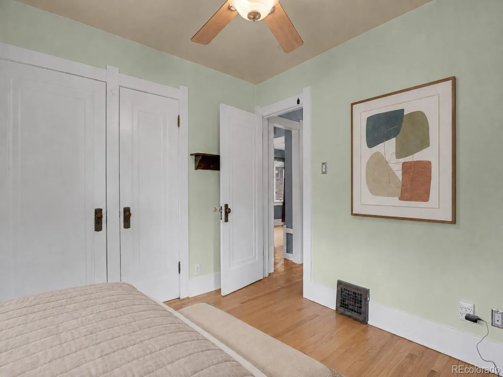
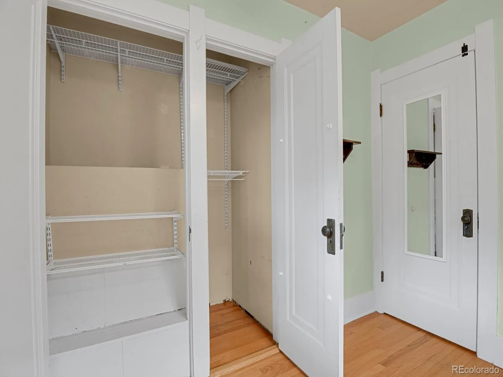
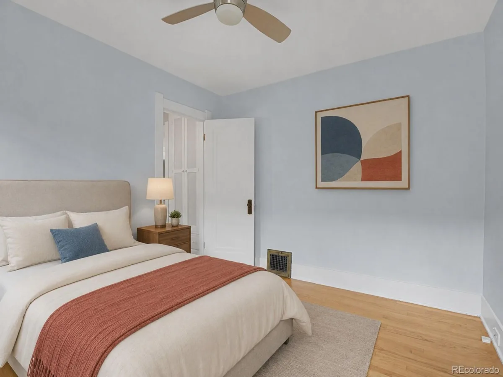
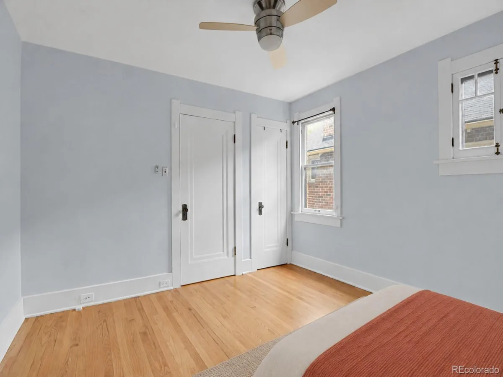
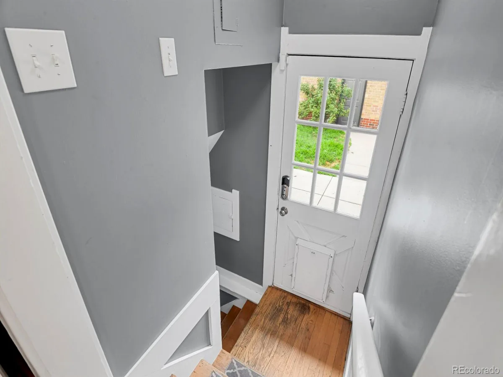
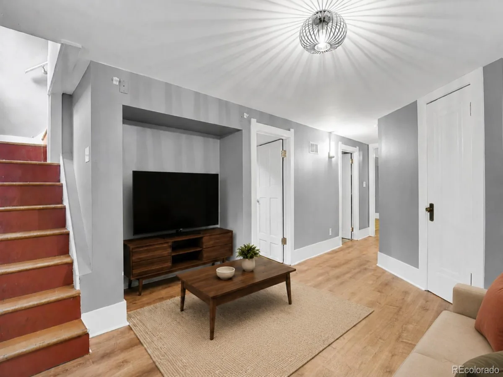
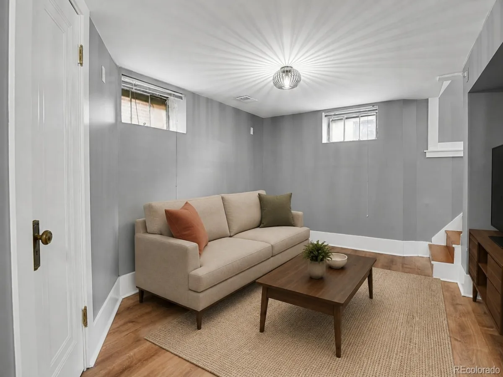
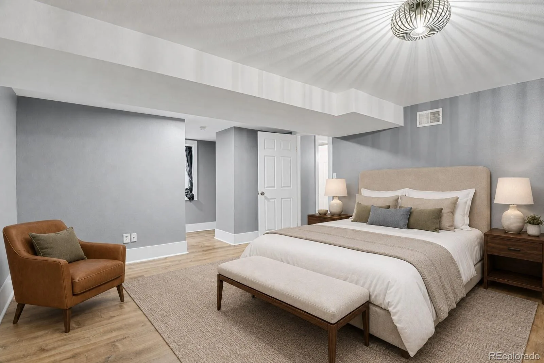
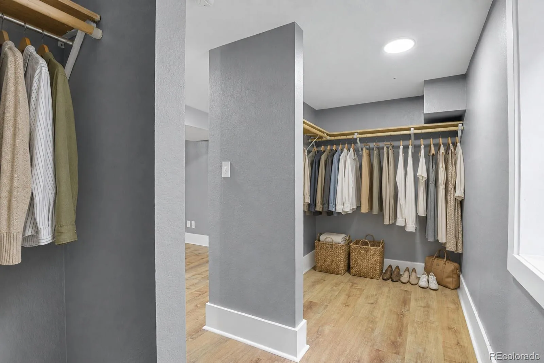
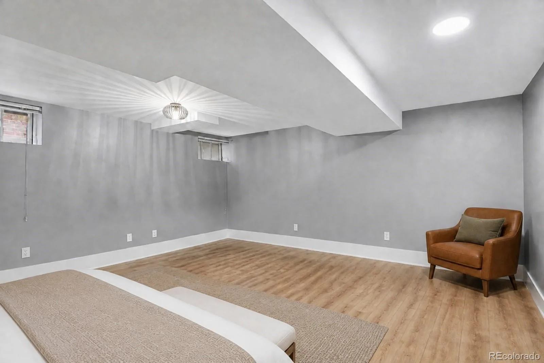
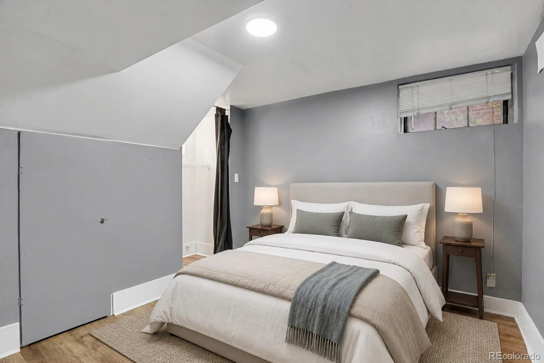
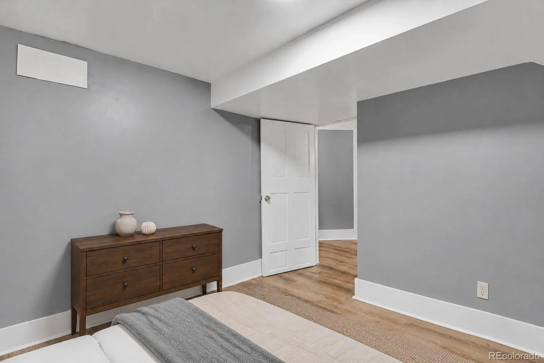
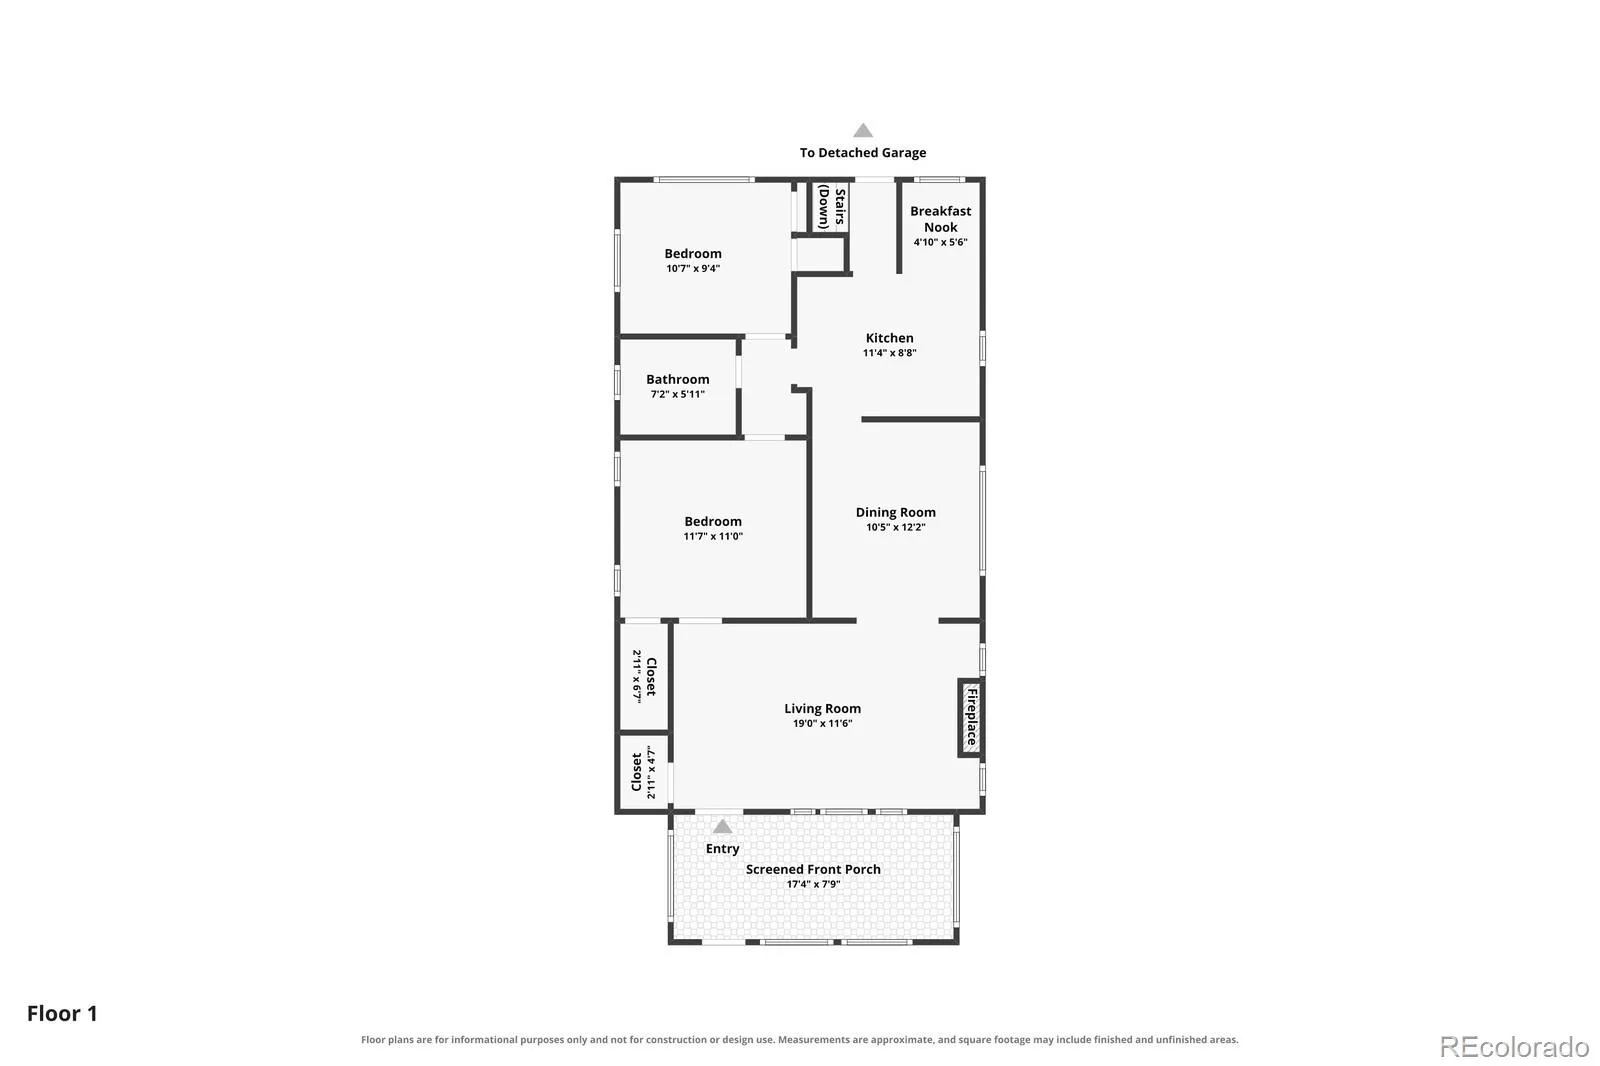
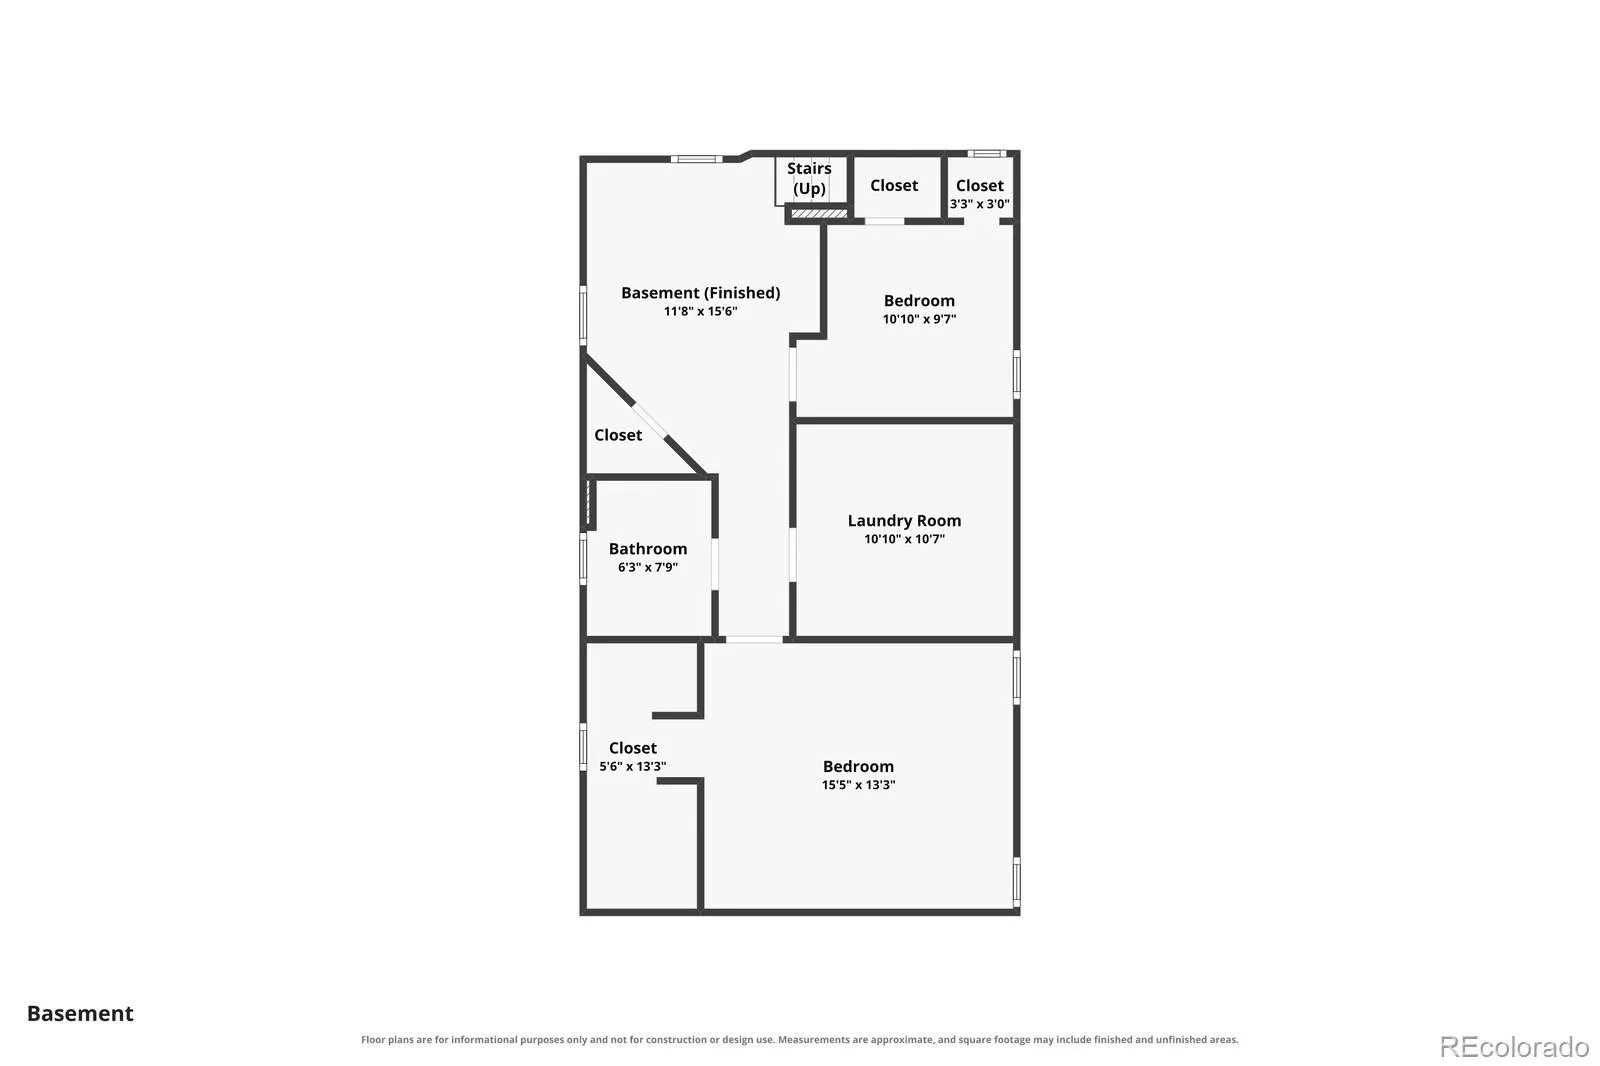
The main level features warm hardwood floors throughout, two bedrooms, and an inviting traditional layout filled with natural light and original 1920s charm. Downstairs, newer luxury vinyl plank flooring adds durability and style to two additional bedrooms, making the lower level perfect for guests, a home office, gym, or playroom.
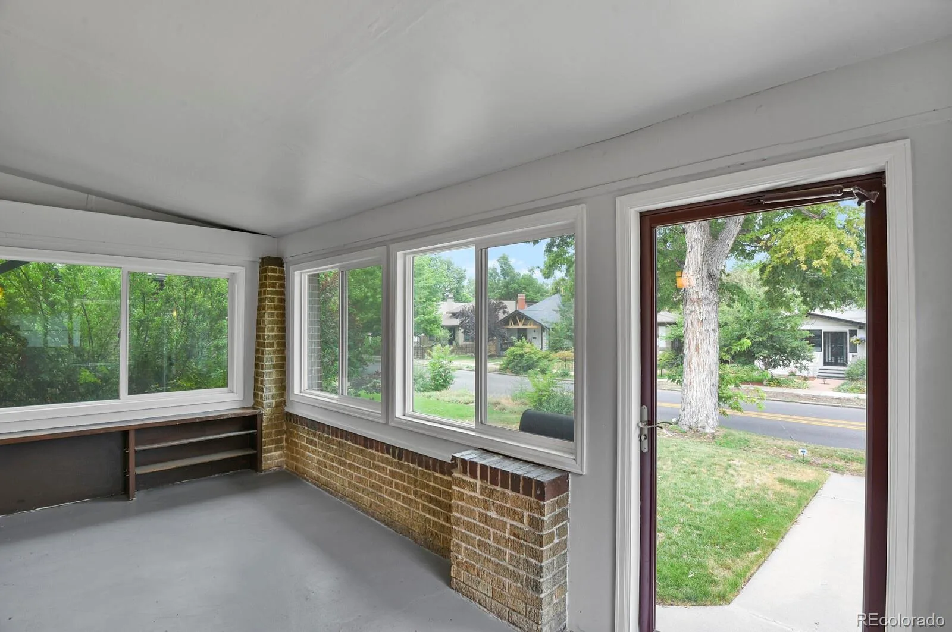
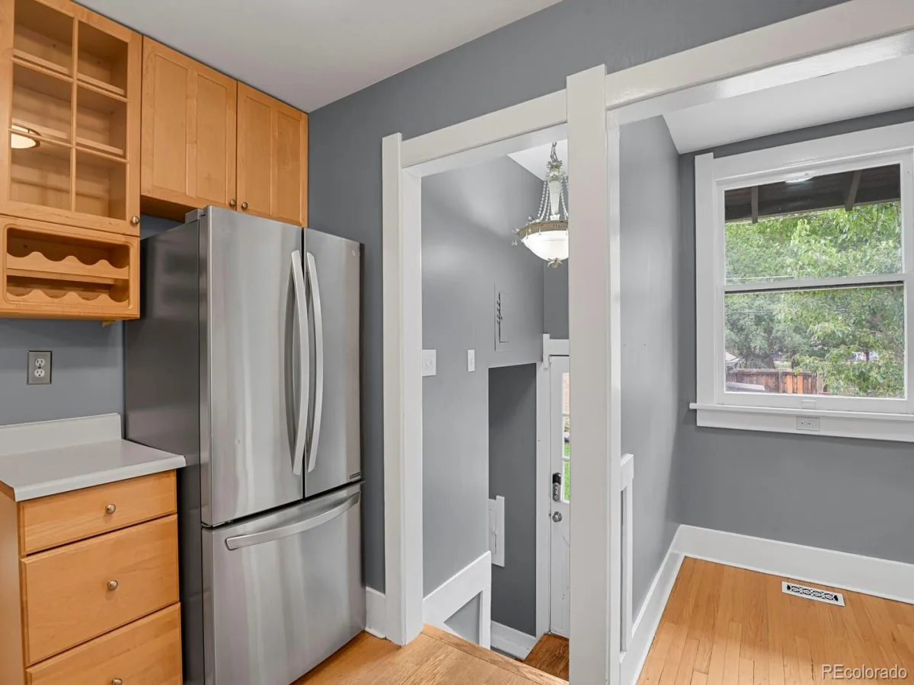
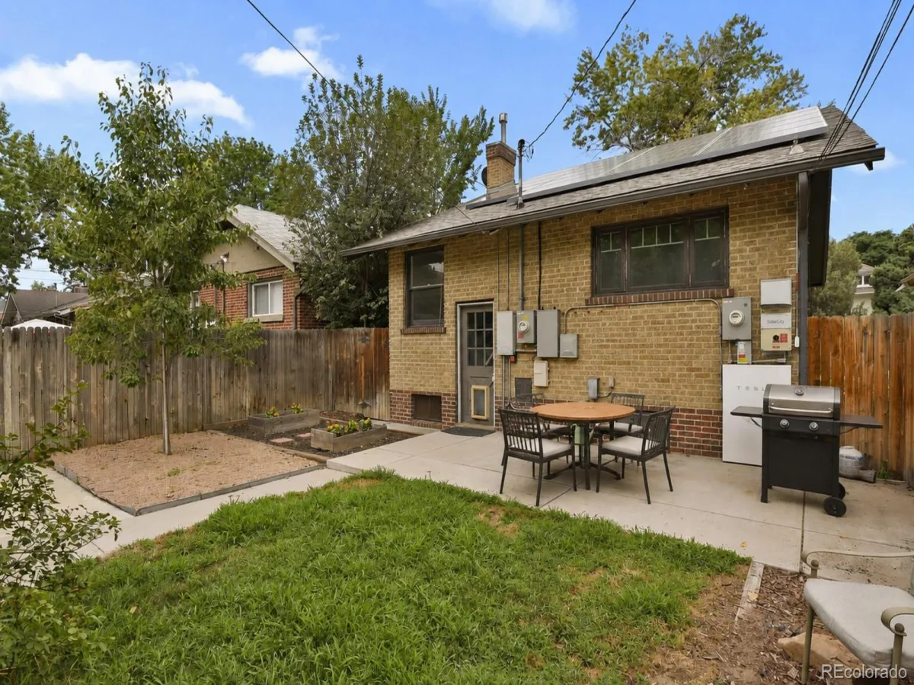
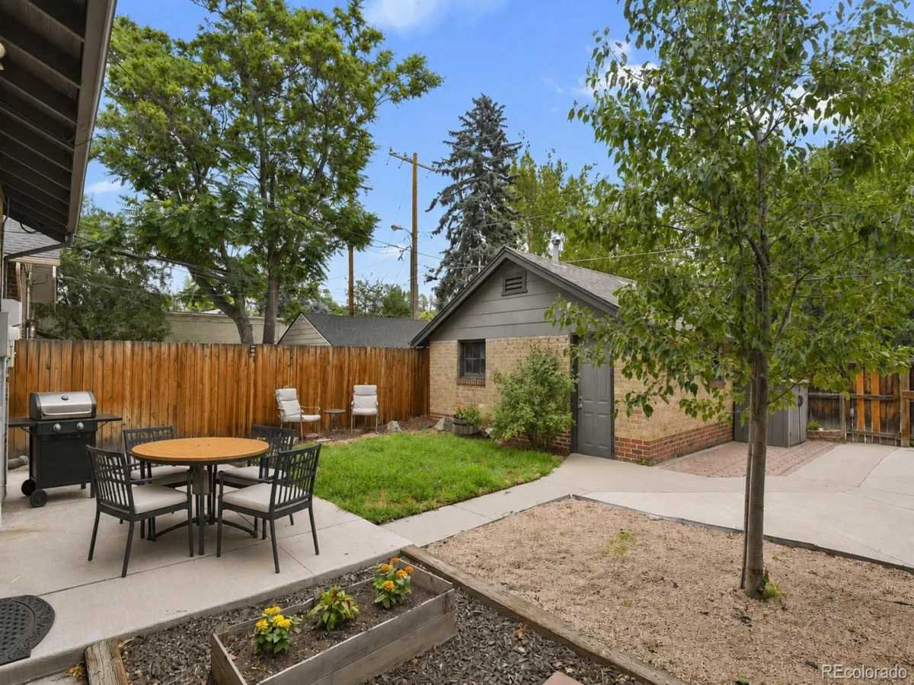
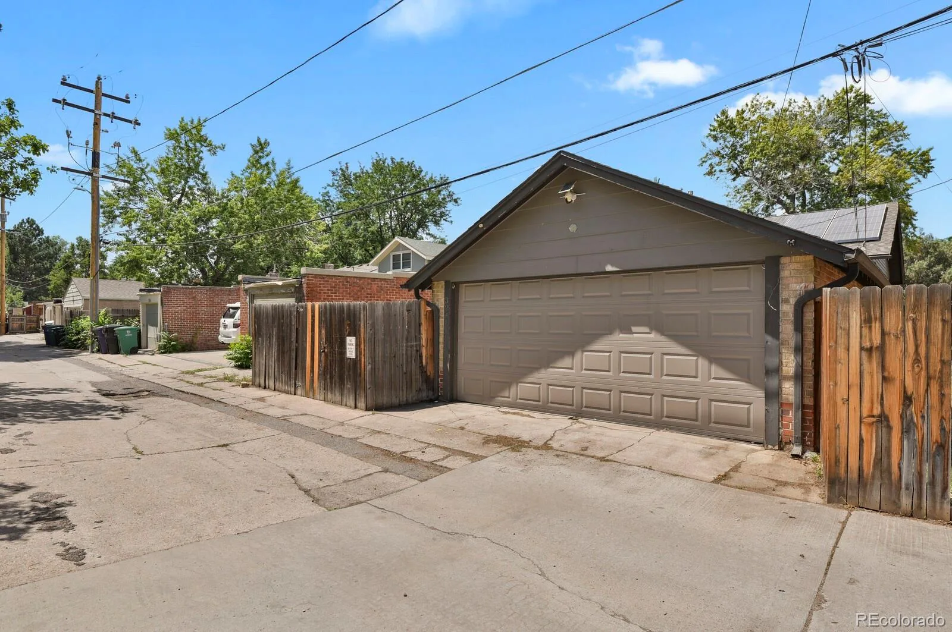
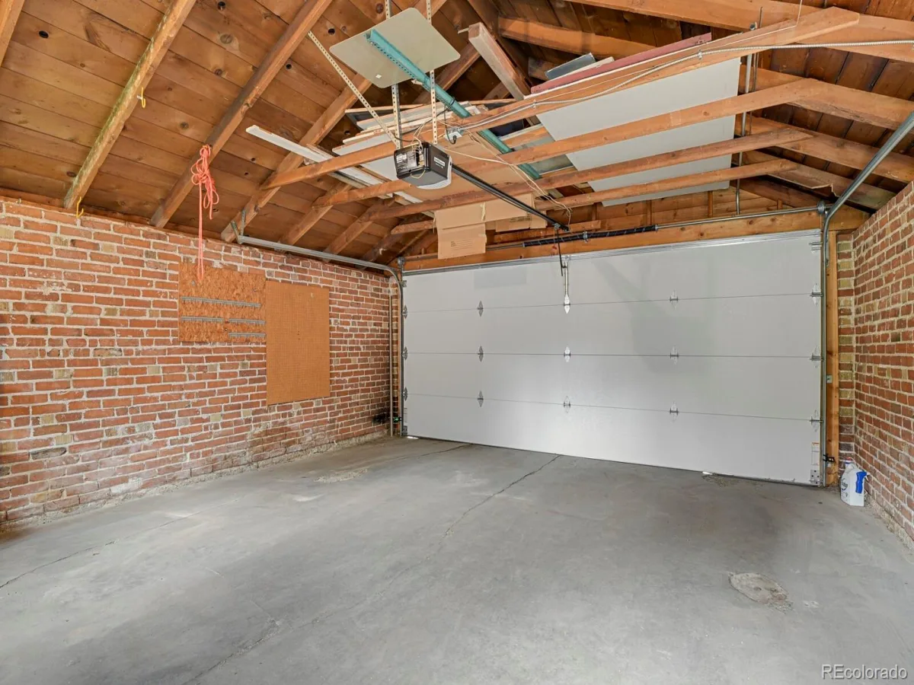
A standout feature is the bright, enclosed front sunroom—a versatile three-season space ideal for home office, art studio, reading nook, or storing bikes and gear for your next trip to Wash Park. Enjoy the spacious covered front patio or relax in the sunny backyard with a detached two-car garage.
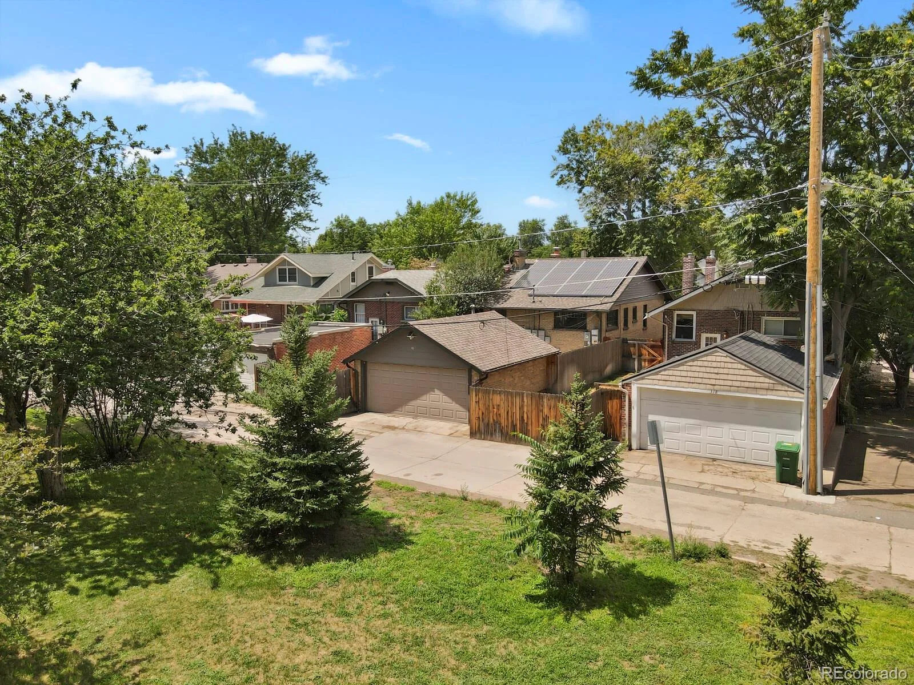
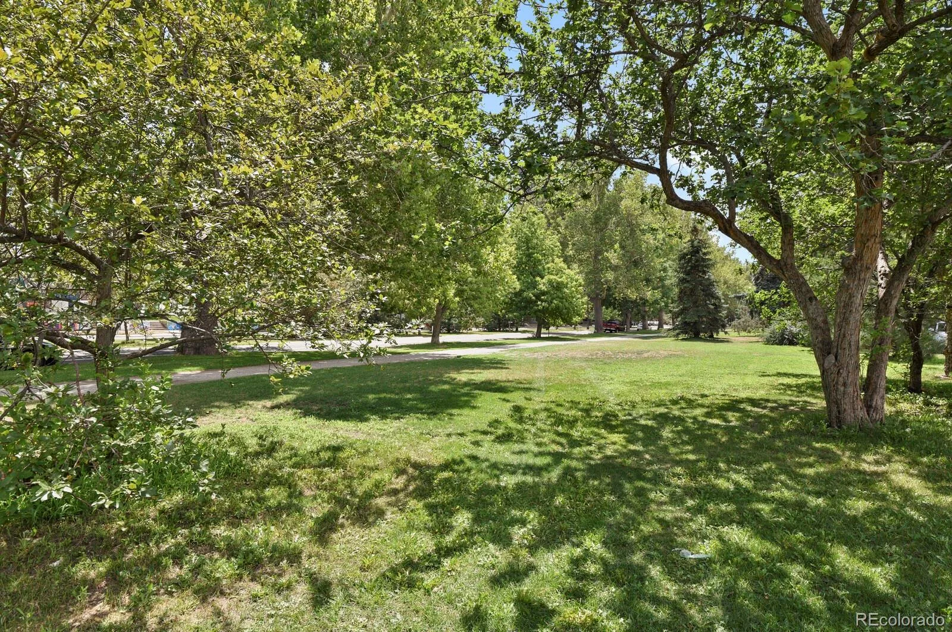
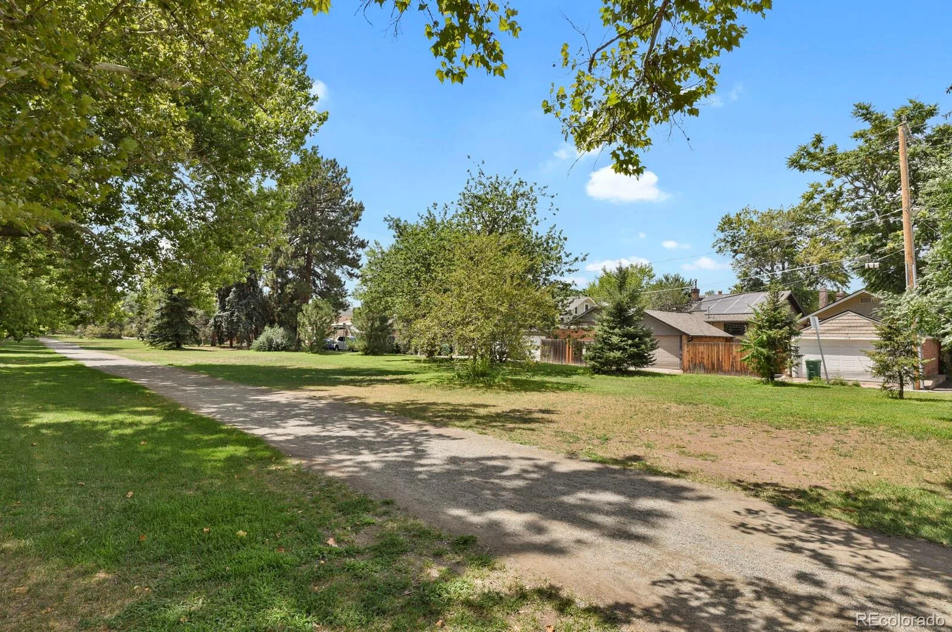
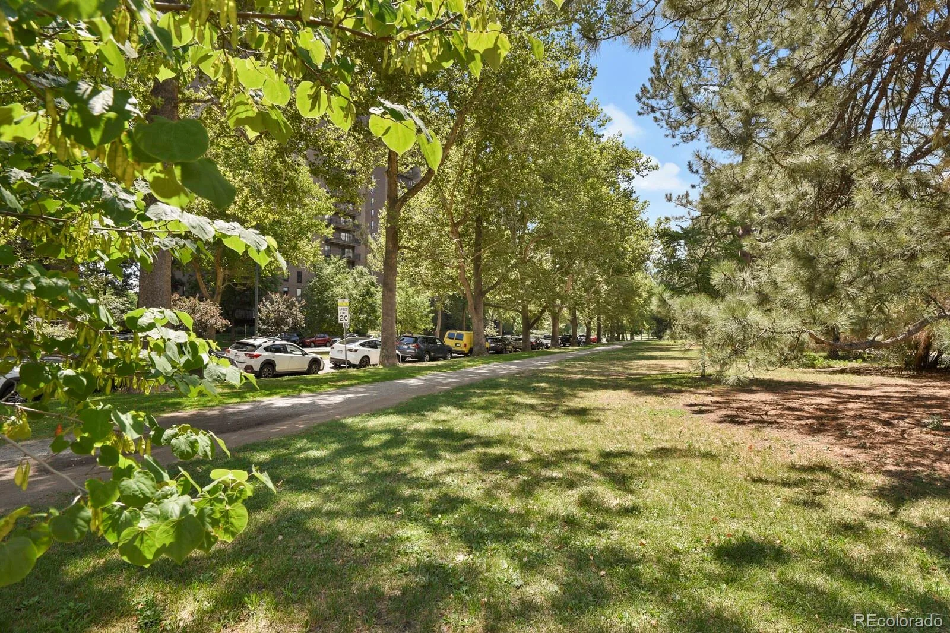
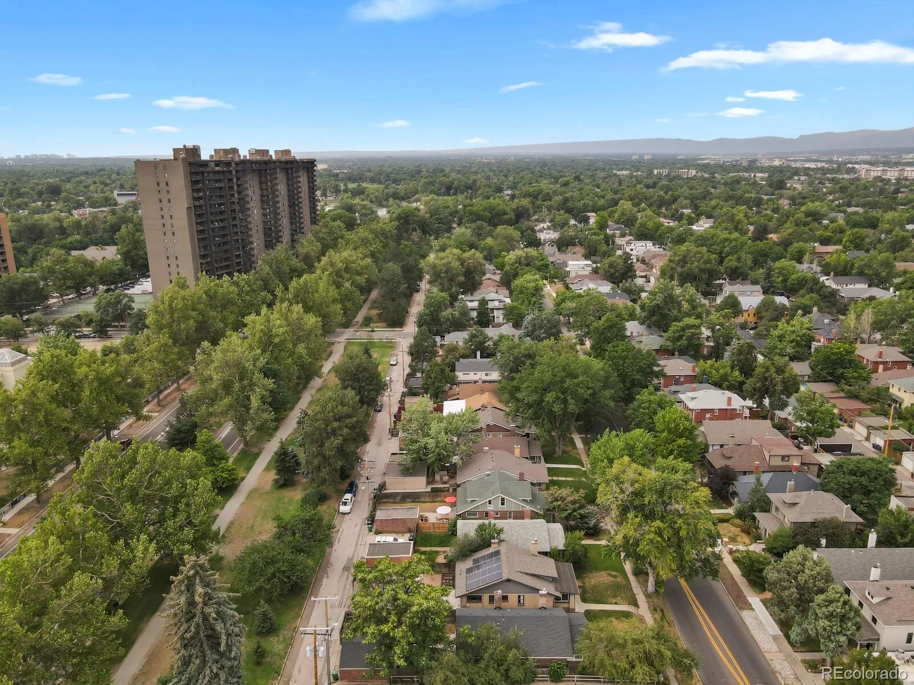
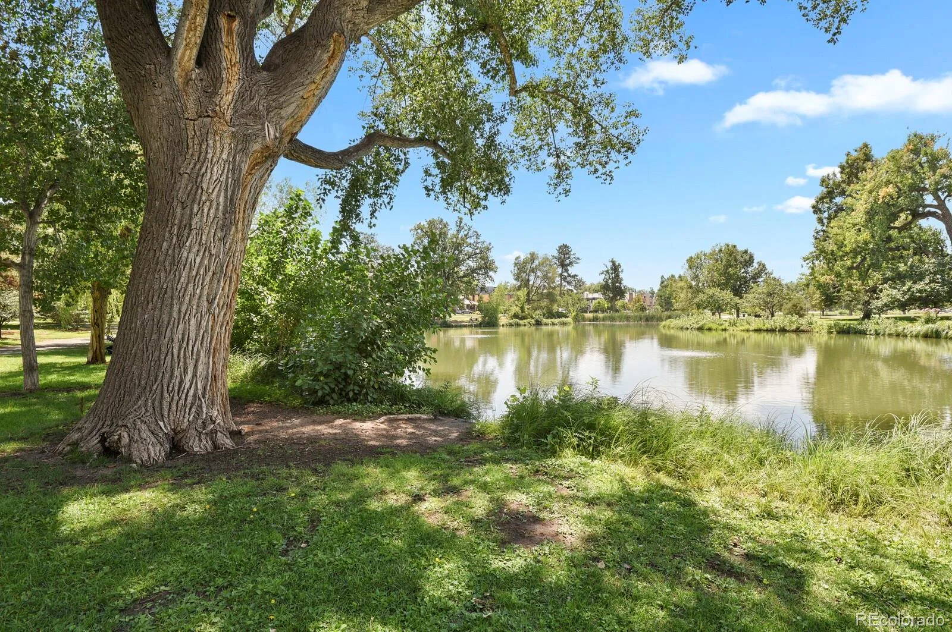
Just beyond the backyard, the expansive Marion Street greenbelt creates a peaceful, tree-lined setting that feels like an extension of your yard while providing a scenic stroll to Washington Park.
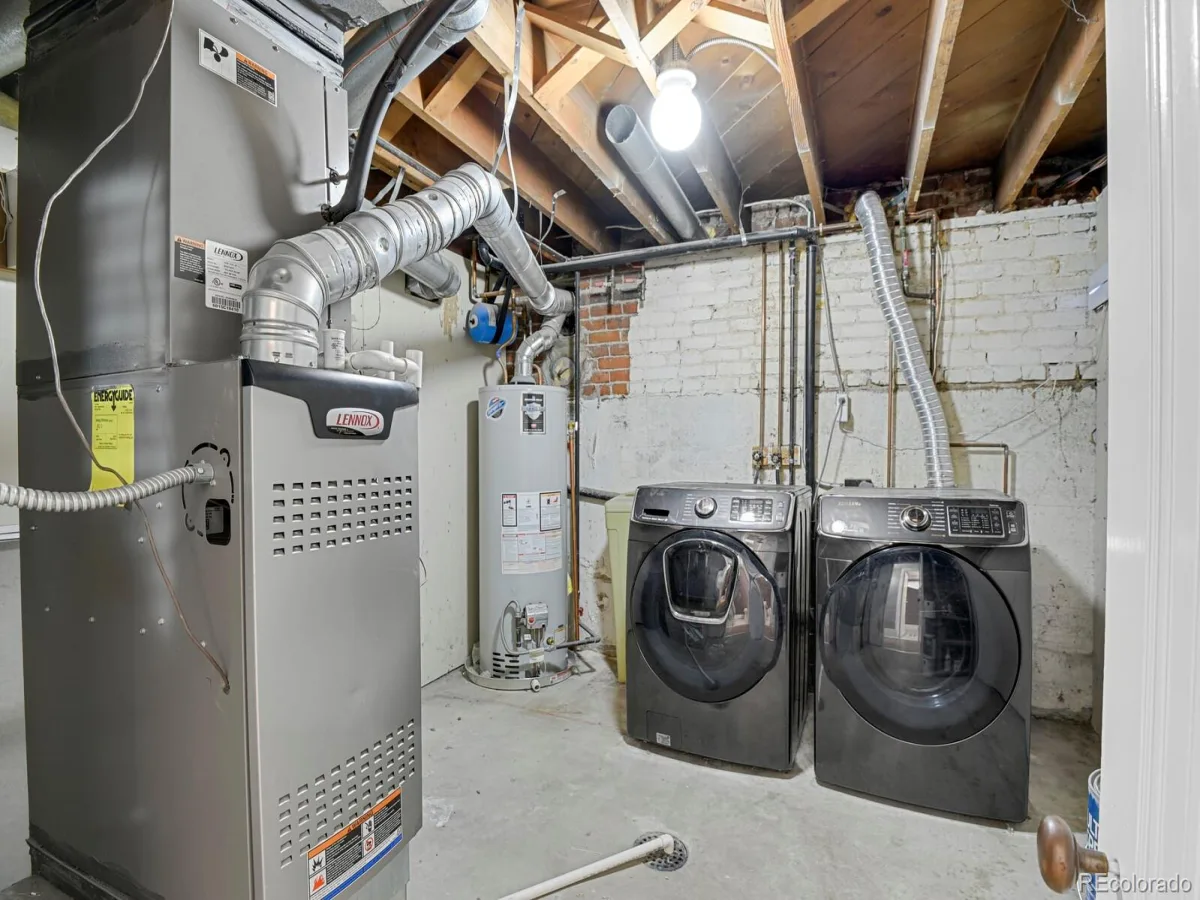
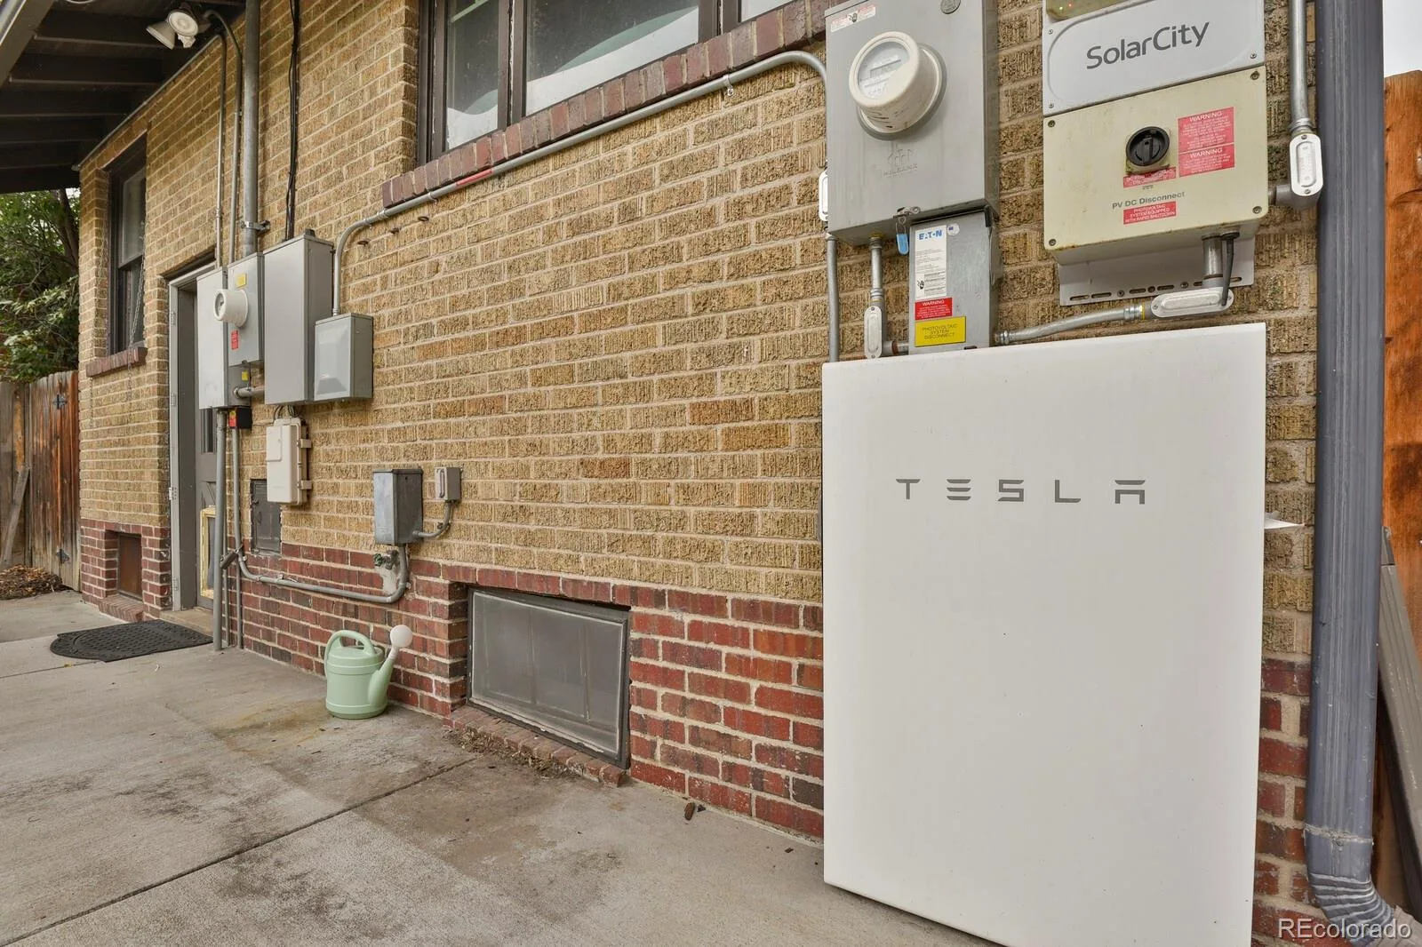
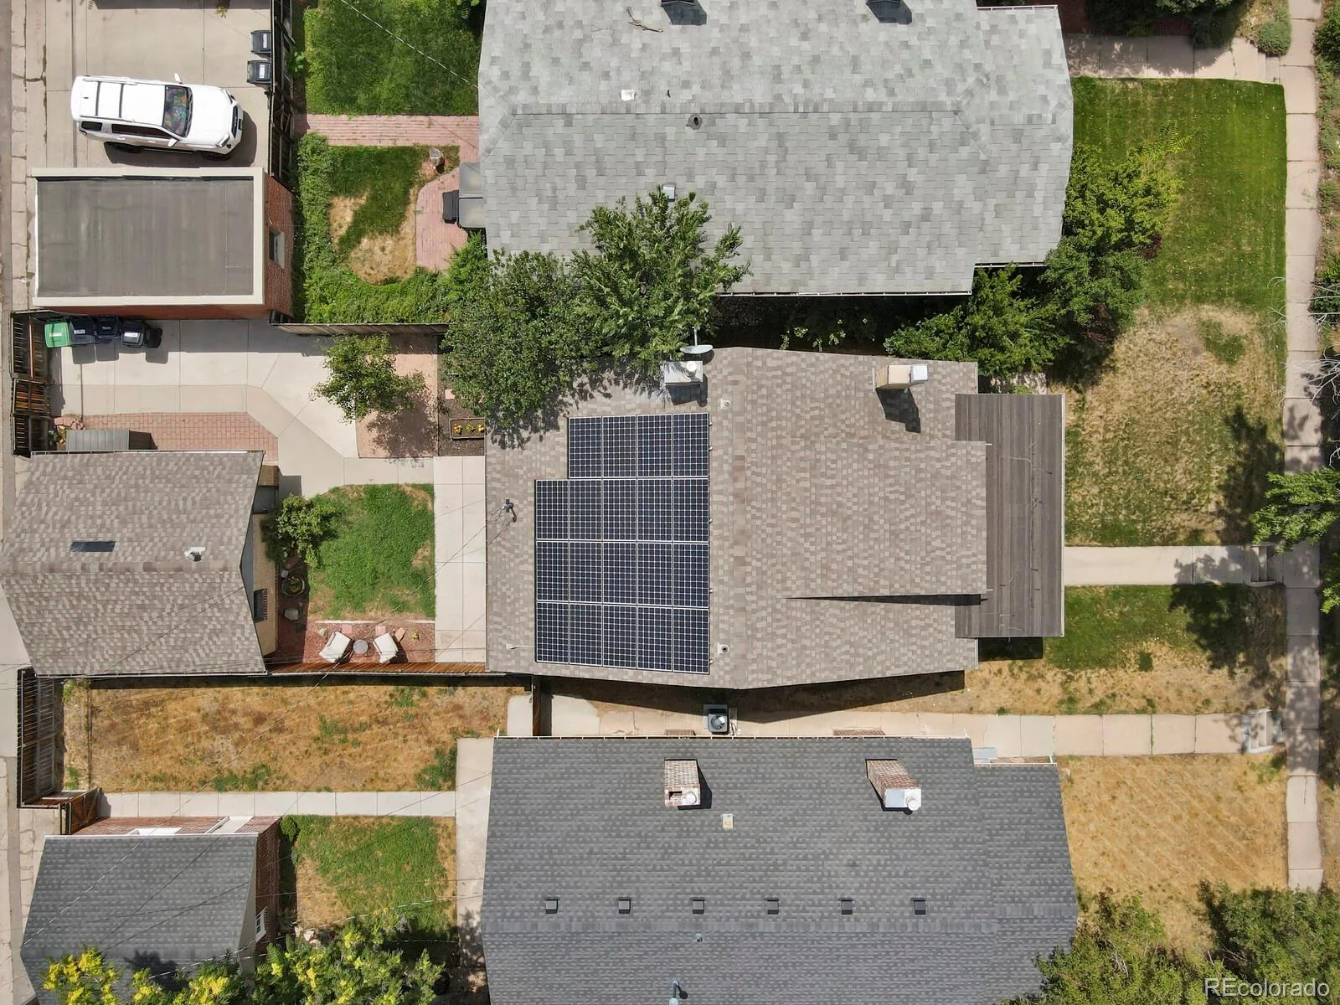
Additional upgrades include a newer HVAC system and a Tesla solar system with Powerwall. Buyer will assume the existing solar payment while enjoying the benefits of renewable energy and backup power.
Enjoy an exceptional walkable lifestyle with neighborhood favorites including Olivia, Blackbird Public House, Pete’s, and local restaurants, coffee shops, and boutiques just minutes away.
The property is also zoned for a duplex, offering exciting potential for investors seeking an up/down duplex conversion or builders looking to develop a new Wash Park duplex! Previously rented at $3800 per month.
Whether you’re searching for a move-in-ready home, investment opportunity, or future building site, this property delivers outstanding flexibility in an unbeatable Wash Park location.
Perfectly positioned just two blocks from Washington Park, this brick Bungalow offers the ideal combination of comfortable living, modern efficiency, and one of Denver’s most sought-after neighborhoods. With four bedrooms, two full baths, and flexible living spaces, there’s room for everyone to spread out and enjoy!
The main level features warm hardwood floors throughout, two bedrooms, and an inviting traditional layout filled with natural light and original 1920s charm. Downstairs, newer luxury vinyl plank flooring adds durability and style to two additional bedrooms, making the lower level perfect for guests, a home office, gym, or playroom.
A standout feature is the bright, enclosed front sunroom—a versatile three-season space ideal for home office, art studio, reading nook, or storing bikes and gear for your next trip to Wash Park. Enjoy the spacious covered front patio or relax in the sunny backyard with a detached two-car garage.
Just beyond the backyard, the expansive Marion Street greenbelt creates a peaceful, tree-lined setting that feels like an extension of your yard while providing a scenic stroll to Washington Park.
Additional upgrades include a newer HVAC system and a Tesla solar system with Powerwall. Buyer will assume the existing solar payment while enjoying the benefits of renewable energy and backup power.
Enjoy an exceptional walkable lifestyle with neighborhood favorites including Olivia, Blackbird Public House, Pete’s, and local restaurants, coffee shops, and boutiques just minutes away.
The property is also zoned for a duplex, offering exciting potential for investors seeking an up/down duplex conversion or builders looking to develop a new Wash Park duplex! Previously rented at $3800 per month.
Whether you’re searching for a move-in-ready home, investment opportunity, or future building site, this property delivers outstanding flexibility in an unbeatable Wash Park location.
Property Details
Price:
$815,000
MLS #:
REC6013756
Status:
Pending
Beds:
4
Baths:
2
Type:
Single Family
Subtype:
Single Family Residence
Subdivision:
Washington Park
Finished Sq Ft:
1,868
Total Sq Ft:
1,916
Lot Size:
4,440 sqft / 0.10 acres (approx)
Year Built:
1925
Schools
School District:
Denver 1
Elementary School:
Steele
Middle School:
Merrill
High School:
South
Interior
Above Grade Finished Area
958
Appliances
Dishwasher, Disposal, Dryer, Microwave, Oven, Refrigerator, Washer
Bathrooms
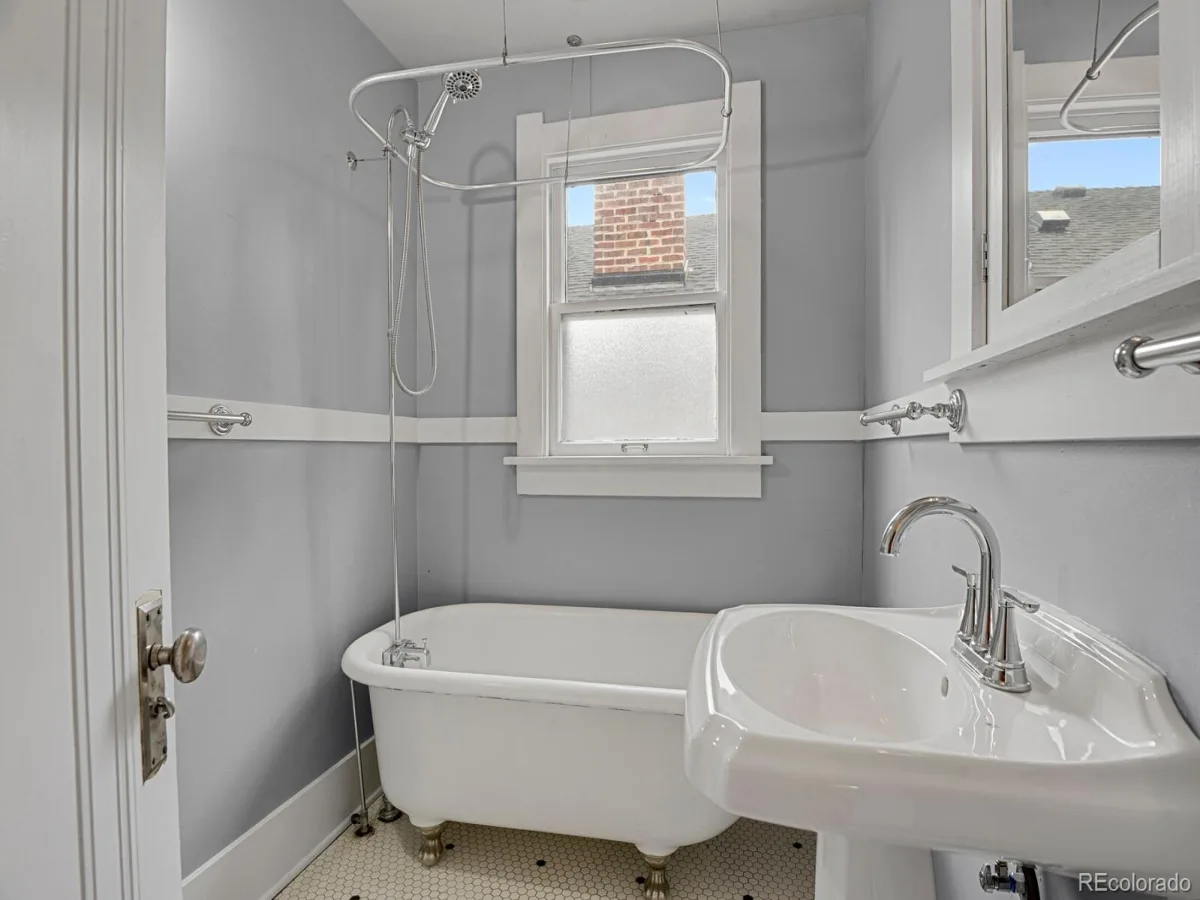
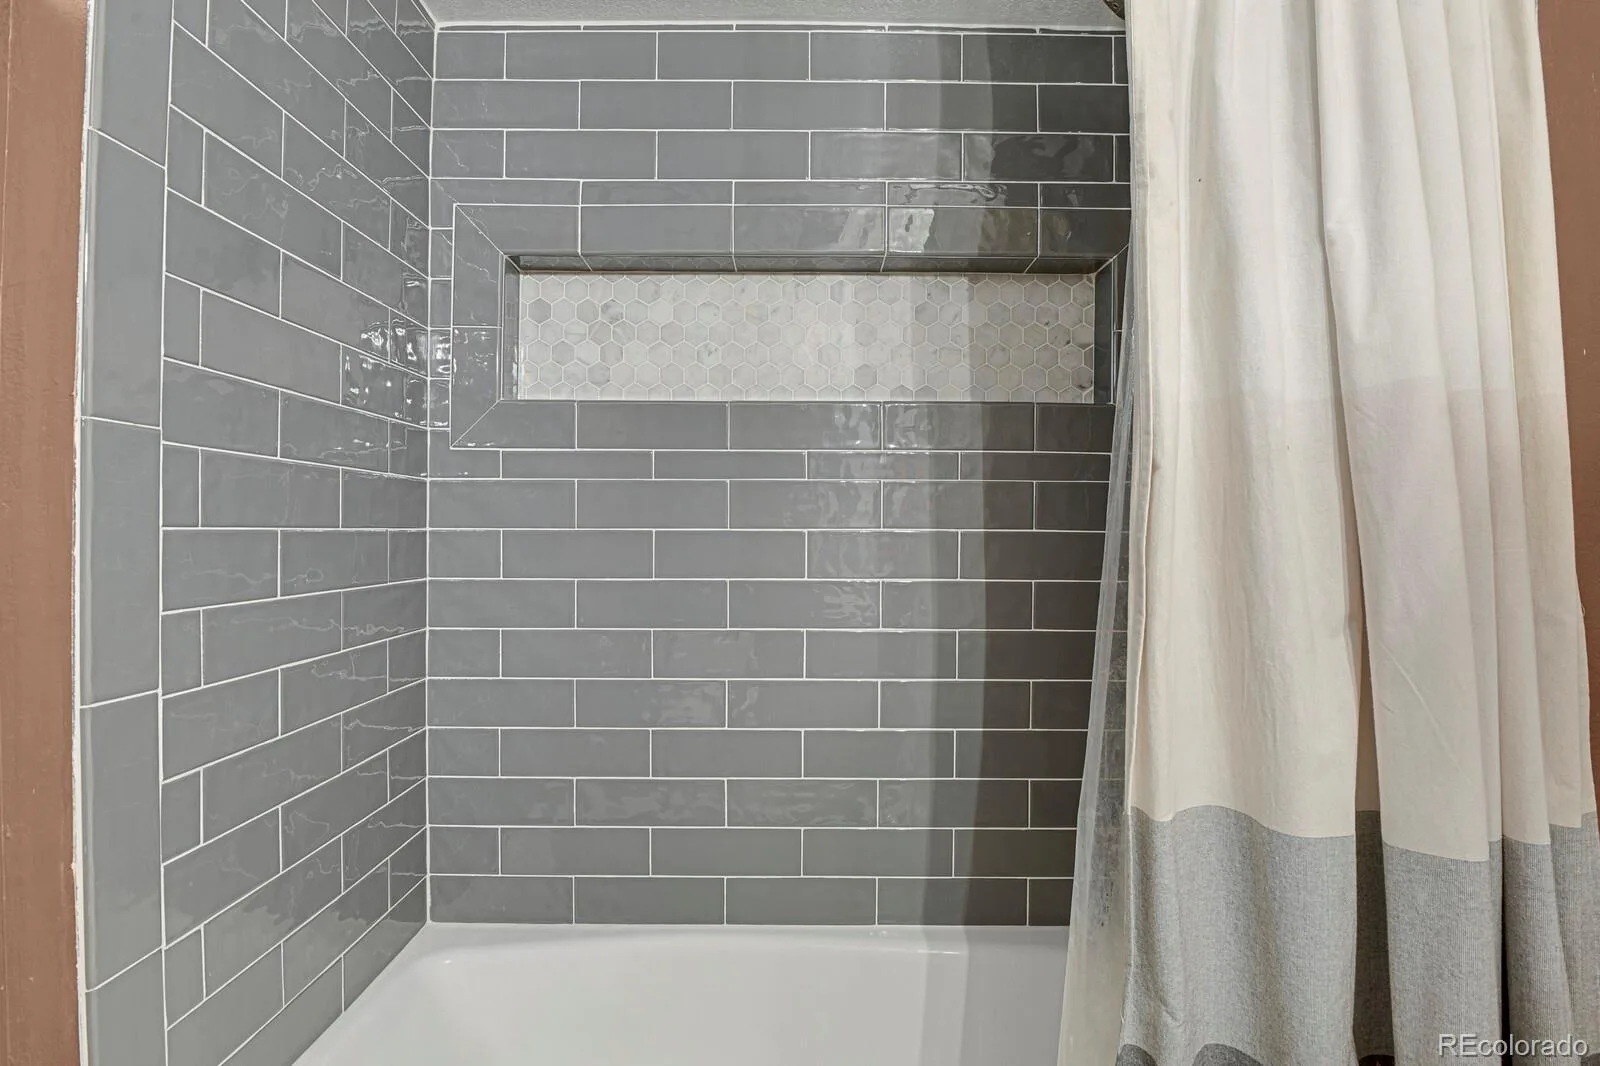
2 Full Bathrooms
Below Grade Finished Area
910
Below Grade Unfinished Area
48
Cooling
Central Air
Fireplaces Total
1
Flooring
Vinyl, Wood
Heating
Forced Air
Interior Features
Smoke Free
Laundry Features
In Unit
Levels
One
Main Level Bathrooms
1
Main Level Bedrooms
2
Exterior
Architectural Style
Bungalow
Construction Materials
Brick
Direction Faces
West
Exterior Features
Private Yard, Rain Gutters, Smart Irrigation
Fencing
Partial
Garage Spaces
2
Lot Features
Irrigated, Landscaped, Level, Near Public Transit, Sprinklers In Front
Parking Features
Exterior Access Door
Parking Spots
2
Parking Total
2
Patio And Porch Features
Covered, Front Porch
Roof
Composition
Window Features
Double Pane Windows
Financial
Tax Year
2025
Taxes
$4,266
Map
Contact Us
Mortgage Calculator
Property Summary
- Located in the Washington Park subdivision, 324 S Downing Street Denver CO is a Single Family for sale in Denver, CO, 80209. It is listed for $815,000 and features 4 beds, 2 baths, and has approximately 1,916 square feet of living space, and was originally constructed in 1925. The current price per square foot is $425. The average price per square foot for Single Family listings in Denver is $370. The average listing price for Single Family in Denver is $900,791. To schedule a showing of MLS#rec6013756 at 324 S Downing Street in Denver, CO, contact your Smart Sale AI agent at 3039066915.
Similar Listings Nearby

Additional Details
MLS ID : REC6013756
Listing Key : REC2055846461
Parcel Number : 5142-05-004
Zip Code : 80209
City : Denver
State : CO
Building if Condo :
Full Street: 324 S Downing Street
Address : 324
Address Prefix :
Address Suffix : Street
Street : Downing
Street Prefix : S
Street Suffix :
Unit if Condo :
Latitude : 39.710617
Longitude : -104.972923
Property Type : singlefamily
Property Sub Type : Single Family Residence
Stories Total if Condo :
Lot Size : 4,440 sqft / 0.10 acres (approx)
Ownership : Individual
Zoning : U-TU-C
Condition : Updated/Remodeled
Renovation :
Pets Allowed :
Special Conditions : None
Possession : Closing/DOD
Original Price : 830000
Close Price :
Close Date :
List Date : Jul 31, 2026
List Contract Date : 2026-07-31
Off Market Date : 2026-08-17
Purchase Contract Date : 2026-08-17
Days on Market : 32
Concessions Amount :
Concession Comment :
Renovation :
Company : Your Castle Real Estate Inc

Copyright 2026. All rights reserved.
324 S Downing Street
Denver, CO