
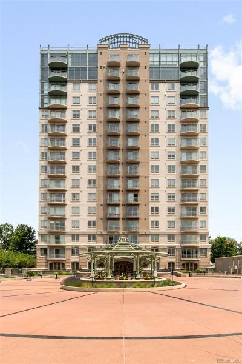
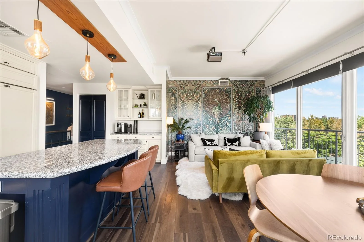
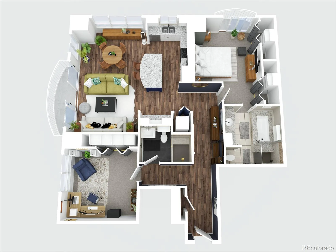
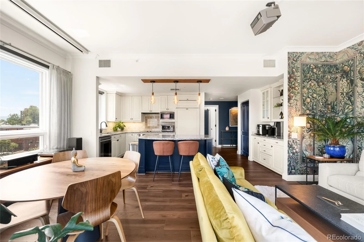
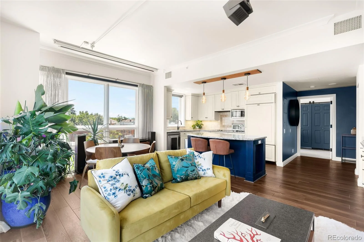
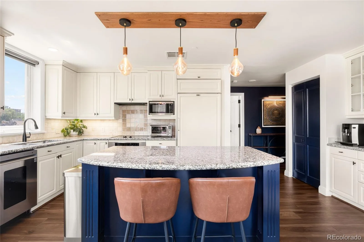
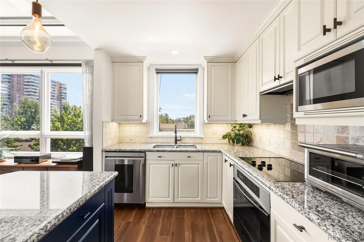
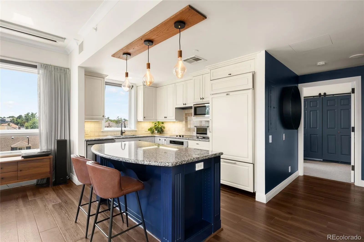
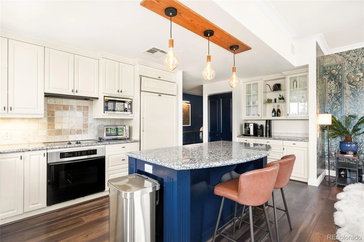
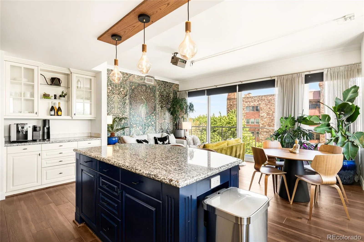
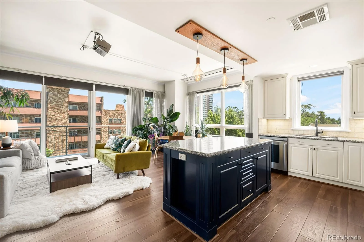
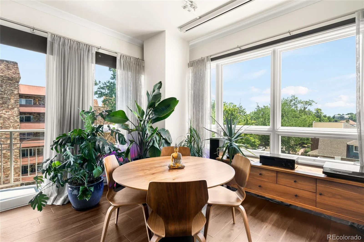
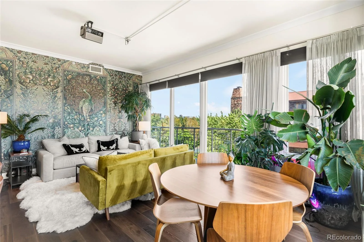
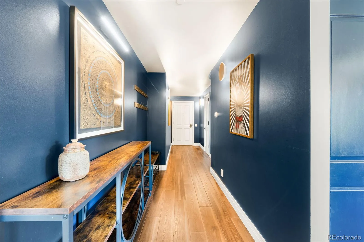
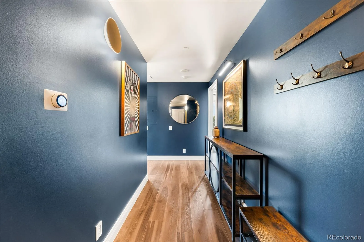
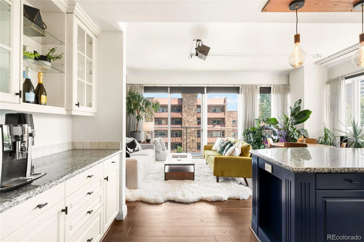
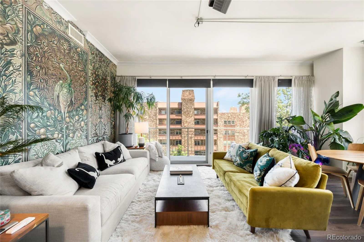
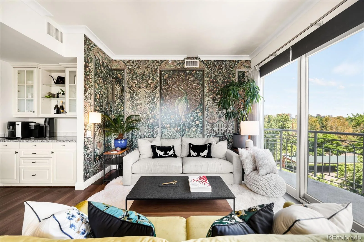
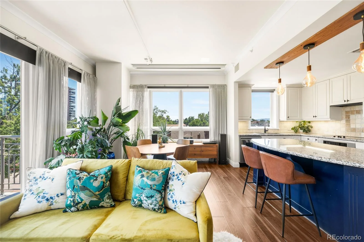
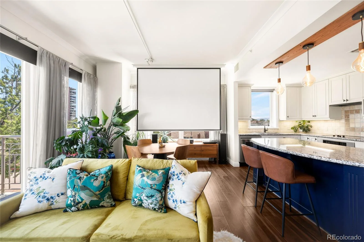
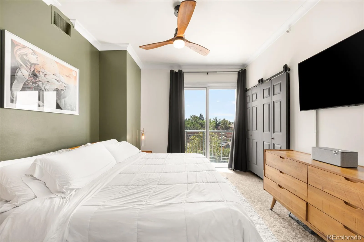
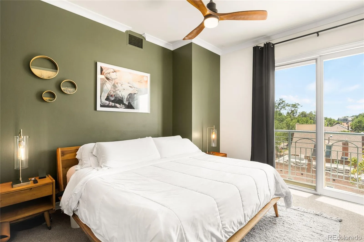
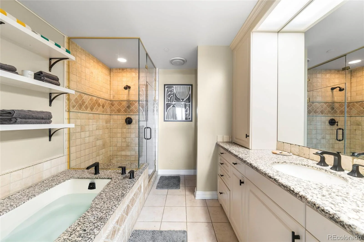
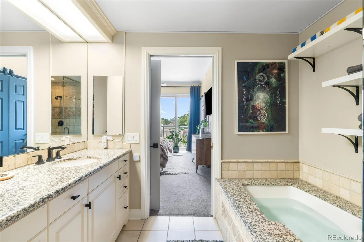
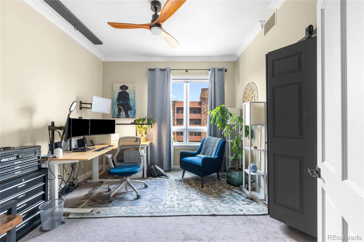
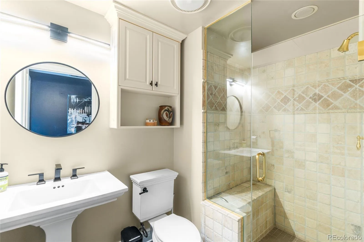
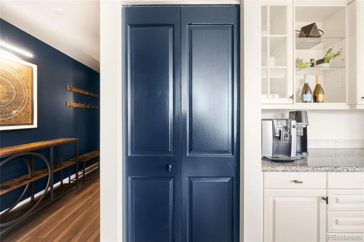
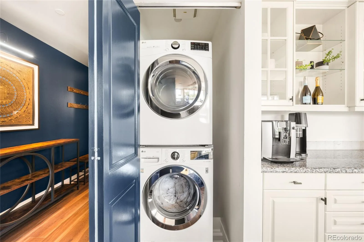
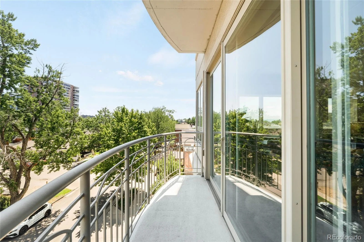
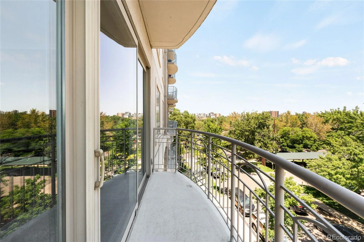
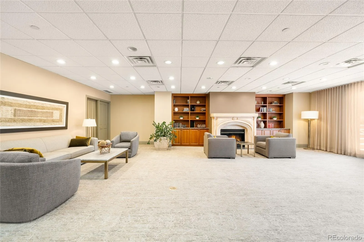
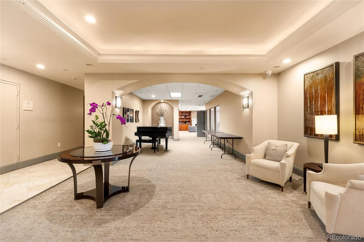
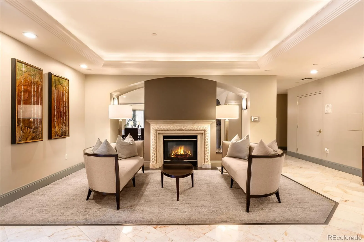
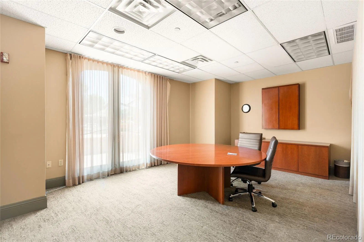
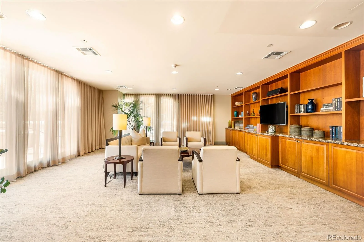
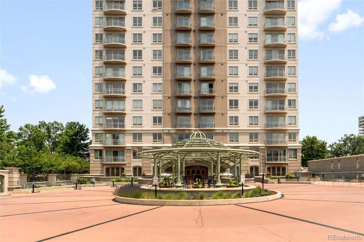
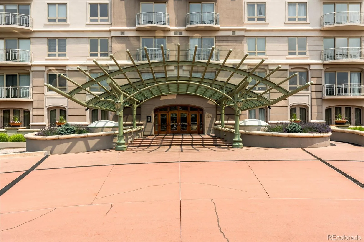
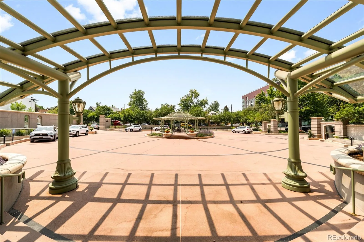
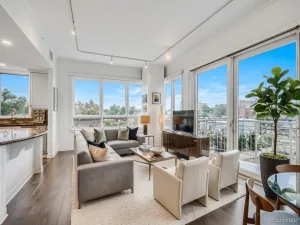
// Exquisite Fully Furnished Residence At Denvers Premier Luxury High Rise // Available Now 6-12 Month Lease (flexible) – Loaded with Designer Furniture, Artwork, Amenities + Concierge. Experience elevated city living in this fully furnished corner residence. Positioned on the fourth floor, this turnkey retreat offers exceptional privacy and captivating views, complemented by extensive recent updates. Fresh interior paint, new carpeting and COREtec luxury flooring create a refined backdrop for the open-concept layout, while newer curtains and blackout shades enhance both style and comfort. The gourmet kitchen is appointed with a center island, granite countertops, tile backsplash, a Sub-Zero refrigerator, Thermador oven and cooktop and a new LG dishwasher. Two spacious bedroom suites are located on opposite sides of the residence for added privacy. The 2nd bedroom is furnished as on office. Residents enjoy daily concierge service, a fitness center, business lounge, 2 guest suites, secure garage and guest parking, plus extra storage. Situated between Cherry Creek and LoDo, this residence offers easy access to dining, shopping, the Cherry Creek Trail, Denver Country Club and Washington Park. Unit Amenities: Office includes a standup desk, 3 monitors, docking station, printer, ergonomic chair, lighting and speakers – motorized drop down screen with ultra high res projector & sound system – Jura Coffee Maker – Bed cooling system LEASE TERMS: Available Now 6-12 Month Lease (flexible) – Rent Includes ALL Utilities + Internet (Except Electric) – 2 Parking Spaces – Pets Negotiable
Property Details
Price:
$3,500
MLS #:
REC5975359
Status:
Active
Beds:
2
Baths:
2
Type:
Rental
Subtype:
Condominium
Subdivision:
Washington Park
Finished Sq Ft:
1,160
Total Sq Ft:
1,160
Year Built:
1997
Schools
School District:
Denver 1
Elementary School:
Dora Moore
Middle School:
Grant
High School:
South
Interior
Above Grade Finished Area
1160
Appliances
Cooktop, Dishwasher, Microwave, Oven, Range Hood, Refrigerator
Bathrooms
1 Full Bathroom, 1 Three Quarter Bathroom
Cooling
Central Air
Flooring
Tile, Vinyl
Heating
Forced Air
Interior Features
Built-in Features, Eat-in Kitchen, Entrance Foyer, Five Piece Bath, High Ceilings
Laundry Features
In Unit, Laundry Closet
Levels
One
Main Level Bathrooms
2
Main Level Bedrooms
2
Exterior
Association Amenities
Bike Storage, Business Center, Clubhouse, Concierge, Fitness Center, Front Desk, Gated, On Site Management, Parking, Security
Common Walls
2+ Common Walls
Direction Faces
East
Exterior Features
Balcony, Dog Run, Lighting
Garage Spaces
1
Parking Features
Electric Vehicle Charging Station(s), Guest, Heated Garage
Parking Spots
2
Parking Total
2
Patio And Porch Features
Deck, Patio
Financial
Map
Contact Us
Mortgage Calculator
Property Summary
- Located in the Washington Park subdivision, 400 E 3rd Avenue #404 Denver CO is a Rental for sale in Denver, CO, 80203. It is listed for $3,500 To schedule a showing of MLS#rec5975359 at 400 E 3rd Avenue #404 in Denver, CO, contact your Smart Sale AI agent at 3039066915.
Similar Listings Nearby

Additional Details
MLS ID : REC5975359
Listing Key : REC2055615930
Parcel Number :
Zip Code : 80203
City : Denver
State : CO
Building if Condo : Four Hundred Third
Full Street: 400 E 3rd Avenue #404
Address : 400
Address Prefix :
Address Suffix : Avenue
Street : 3rd
Street Prefix : E
Street Suffix :
Unit if Condo : 404
Latitude : 39.720459
Longitude : -104.981628
Property Type : rental
Property Sub Type : Condominium
Stories Total if Condo :
Lot Size :
Ownership :
Zoning :
Condition :
Renovation :
Pets Allowed : Cats OK,Dogs OK,Yes
Special Conditions :
Possession :
Original Price : 3500
Close Price :
Close Date :
List Date : Jul 29, 2026
List Contract Date : 2026-07-29
Off Market Date :
Purchase Contract Date :
Days on Market : 80
Concessions Amount :
Concession Comment :
Renovation :
Company : Milehimodern

Copyright 2026. All rights reserved.
400 E 3rd Avenue #404
Denver, CO