
626 S Race Street
Denver, CO, 80209
$2,100,000
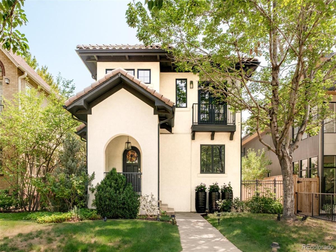
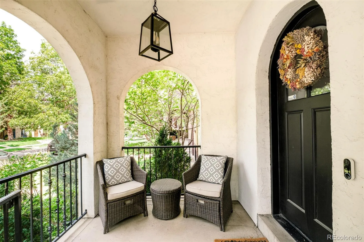
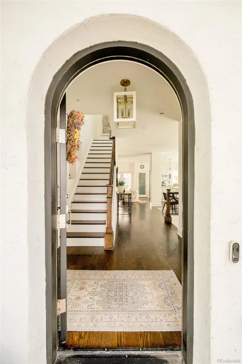
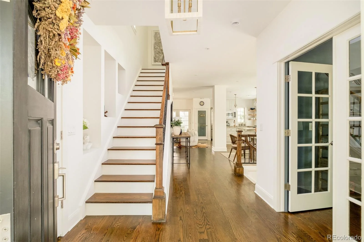
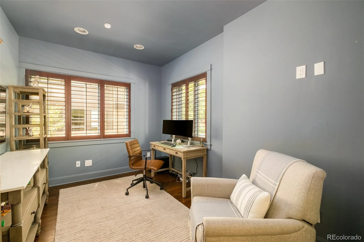
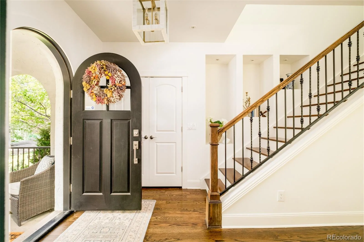
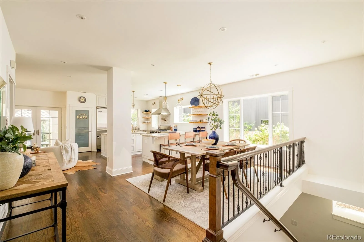
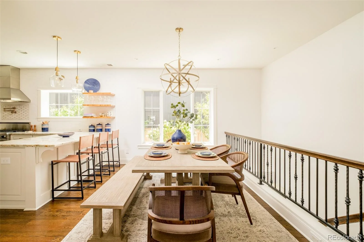
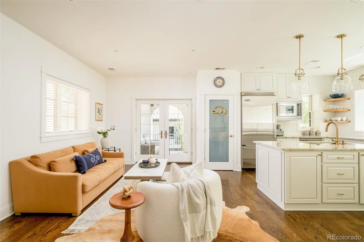
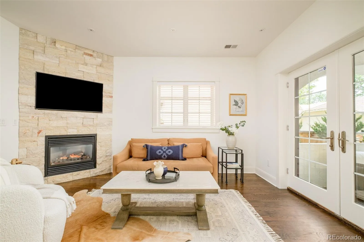
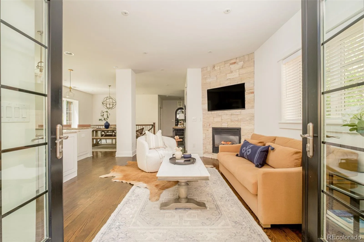
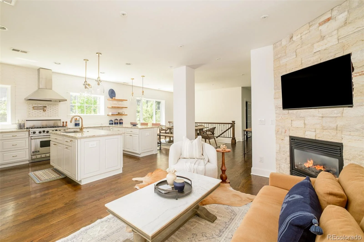
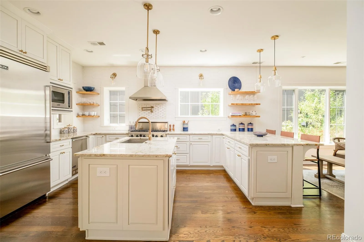
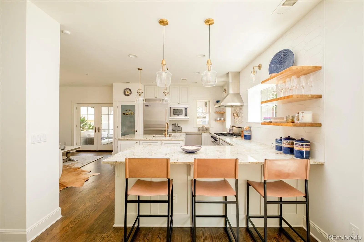
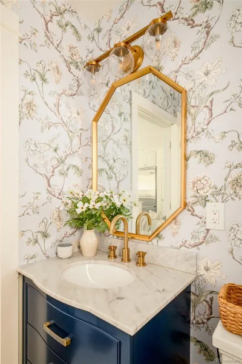
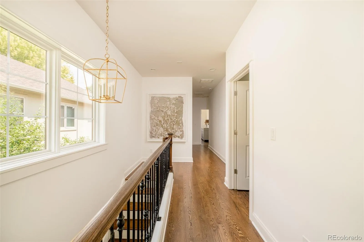
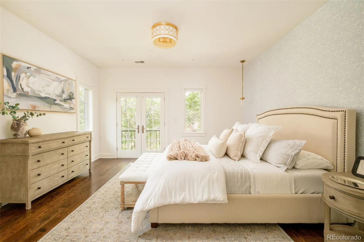
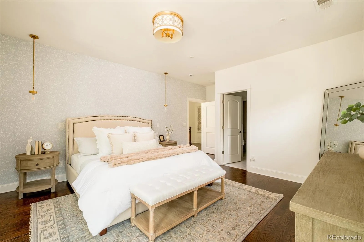
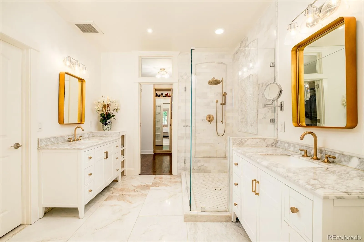
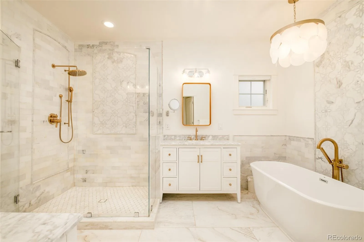
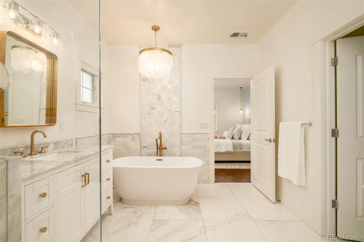
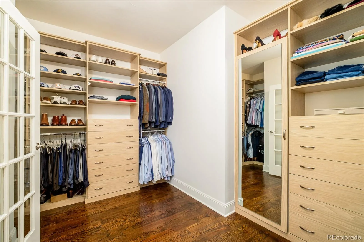
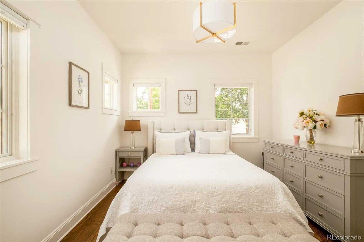
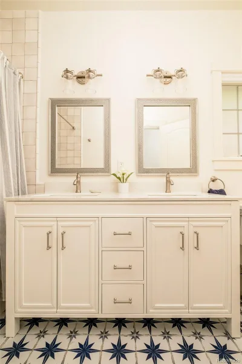
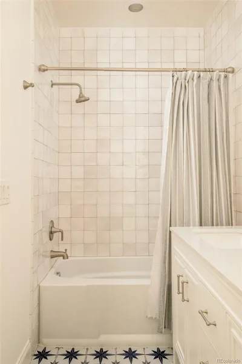
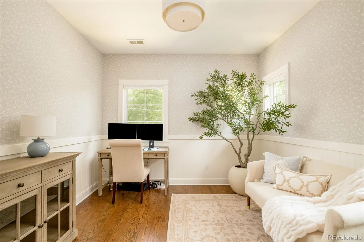
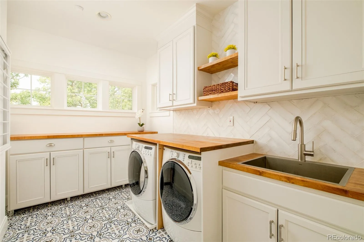
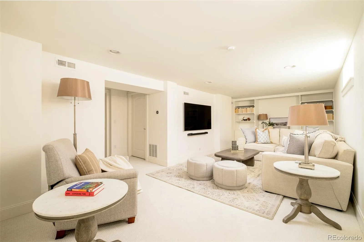
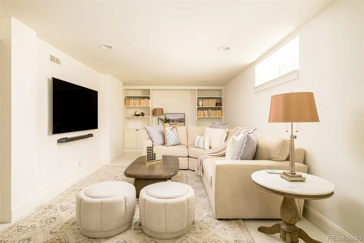
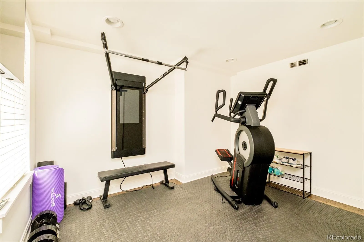
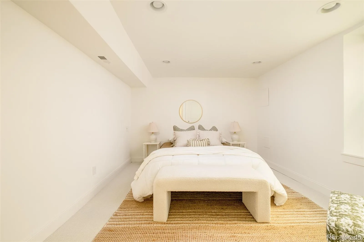
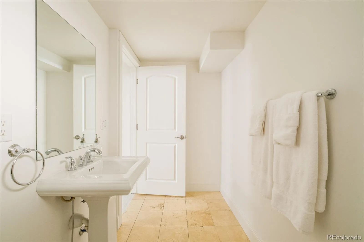
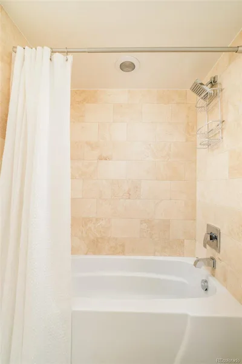
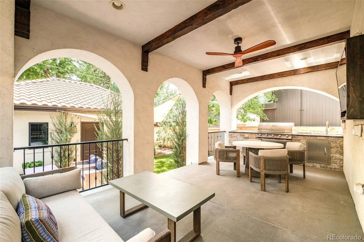
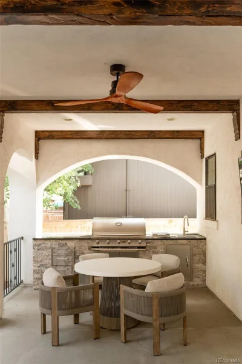
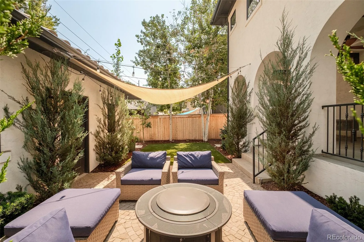
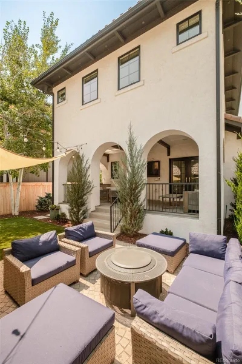
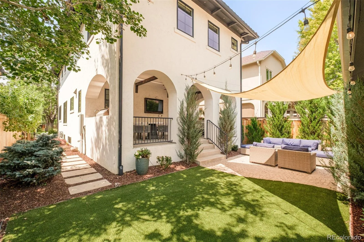
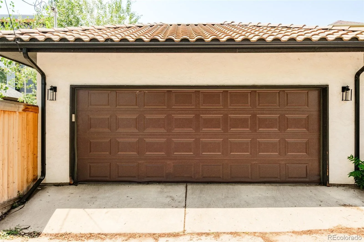
A refined blend of historic character and modern sophistication defines this meticulously maintained Washington Park residence. Originally built in the 1930s, the home showcases a timeless clay tile roof, original hardwood floors, tall ceilings and abundant natural light. The open-concept living, dining and kitchen area is anchored by a gas fireplace, while the recently refreshed kitchen features designer finishes, painted cabinetry, high-end stainless steel appliances and a generous center island. Five bedrooms plus a dedicated office provide exceptional flexibility, complemented by a serene primary suite with a private balcony and remodeled bath with a soaking tub and glass-enclosed shower. The finished basement adds versatile living space, a yoga/meditation room and new carpeting. Outdoors, a covered patio leads to a private backyard with custom turf, landscaping and a fire pit. Fresh paint, select new wallpaper and custom blackout cellular shades complete this exceptional offering.
Property Details
Price:
$2,100,000
MLS #:
REC7285028
Status:
Pending
Beds:
5
Baths:
4
Type:
Single Family
Subtype:
Single Family Residence
Subdivision:
Washington Park
Finished Sq Ft:
3,325
Total Sq Ft:
3,435
Lot Size:
4,680 sqft / 0.11 acres (approx)
Year Built:
1930
Schools
School District:
Denver 1
Elementary School:
Steele
Middle School:
Merrill
High School:
South
Interior
Above Grade Finished Area
2338
Appliances
Dishwasher, Disposal, Dryer, Microwave, Oven, Range, Range Hood, Refrigerator, Washer
Bathrooms
3 Full Bathrooms, 1 Half Bathroom
Below Grade Finished Area
987
Below Grade Unfinished Area
110
Cooling
Central Air
Fireplaces Total
1
Flooring
Carpet, Tile, Wood
Heating
Forced Air, Natural Gas
Interior Features
Built-in Features, Eat-in Kitchen, Five Piece Bath, Granite Counters, High Ceilings, Kitchen Island, Open Floorplan, Pantry, Primary Suite, Walk-In Closet(s)
Laundry Features
Sink, In Unit
Levels
Two
Main Level Bathrooms
1
Exterior
Construction Materials
Frame, Stucco
Direction Faces
West
Exterior Features
Balcony, Gas Grill, Gas Valve, Lighting, Private Yard, Rain Gutters
Fencing
Full
Garage Spaces
2
Lot Features
Landscaped, Level
Parking Spots
2
Parking Total
2
Patio And Porch Features
Covered, Front Porch, Patio
Roof
Spanish Tile
Security Features
Carbon Monoxide Detector(s), Smoke Detector(s)
Financial
Tax Year
2025
Taxes
$11,050
Map
Contact Us
Mortgage Calculator
Property Summary
- Located in the Washington Park subdivision, 626 S Race Street Denver CO is a Single Family for sale in Denver, CO, 80209. It is listed for $2,100,000 and features 5 beds, 4 baths, and has approximately 3,435 square feet of living space, and was originally constructed in 1930. The current price per square foot is $611. The average price per square foot for Single Family listings in Denver is $370. The average listing price for Single Family in Denver is $895,511. To schedule a showing of MLS#rec7285028 at 626 S Race Street in Denver, CO, contact your Smart Sale AI agent at 3039066915.
Similar Listings Nearby

Additional Details
MLS ID : REC7285028
Listing Key : REC2056090561
Parcel Number : 5141-27-005
Zip Code : 80209
City : Denver
State : CO
Building if Condo :
Full Street: 626 S Race Street
Address : 626
Address Prefix :
Address Suffix : Street
Street : Race
Street Prefix : S
Street Suffix :
Unit if Condo :
Latitude : 39.705112
Longitude : -104.963753
Property Type : singlefamily
Property Sub Type : Single Family Residence
Stories Total if Condo :
Lot Size : 4,680 sqft / 0.11 acres (approx)
Ownership : Individual
Zoning : U-SU-C
Condition :
Renovation :
Pets Allowed :
Special Conditions : None
Possession : Negotiable
Original Price : 2100000
Close Price :
Close Date :
List Date : Aug 20, 2026
List Contract Date : 2026-08-20
Off Market Date : 2026-08-21
Purchase Contract Date : 2026-08-21
Days on Market : 10
Concessions Amount :
Concession Comment :
Renovation :
Company : Milehimodern

Copyright 2026. All rights reserved.
626 S Race Street
Denver, CO