
792 S High Street Denver CO 80209 MLS #RECIR1059121
792 S High Street
Denver, CO, 80209
$3,650,000

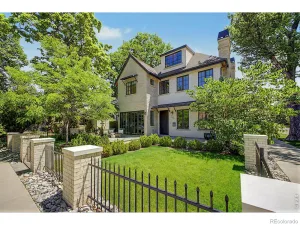
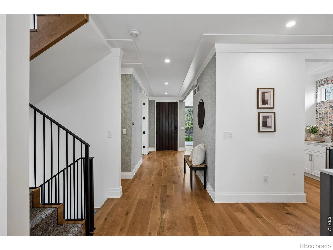
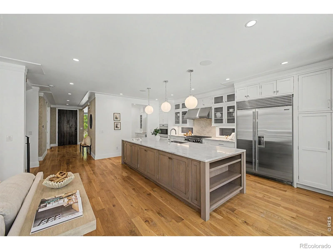
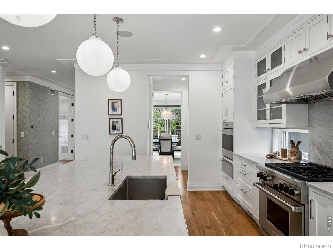
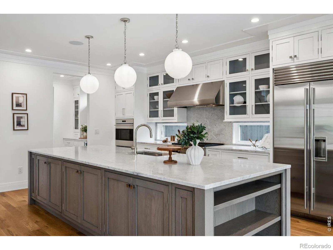
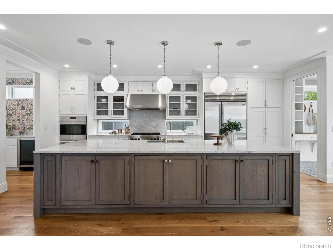
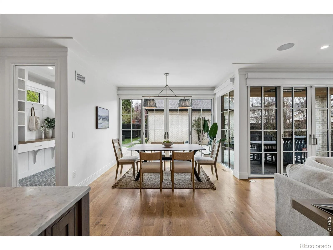
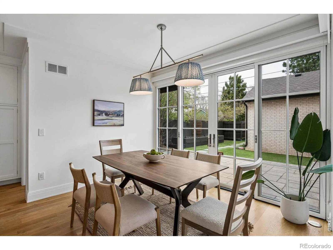
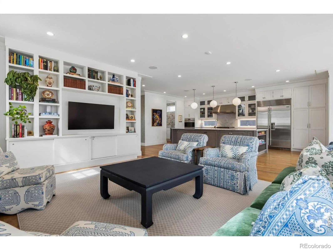
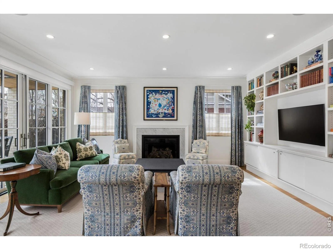
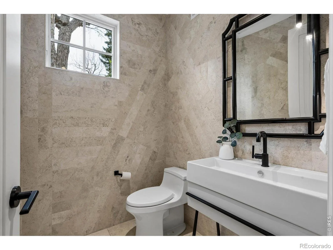
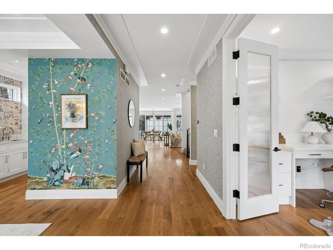
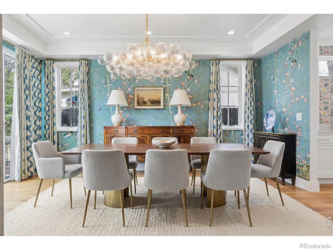
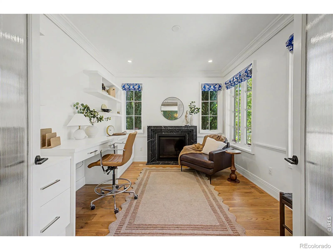
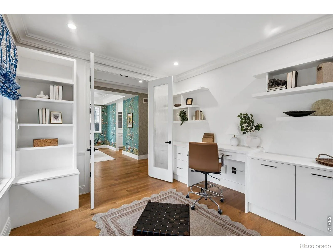
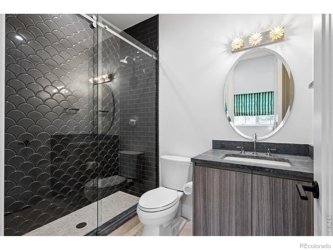
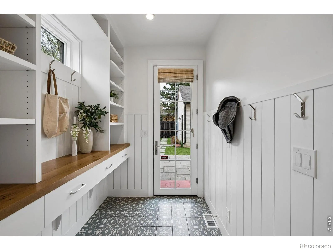
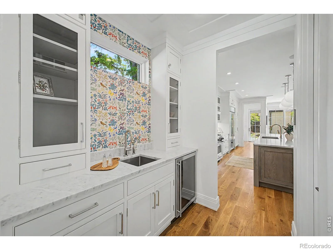
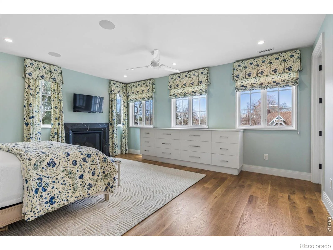
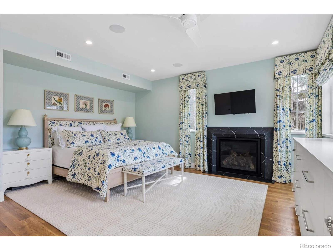
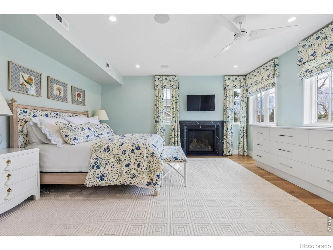
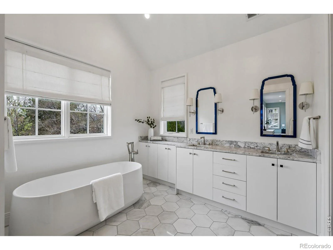
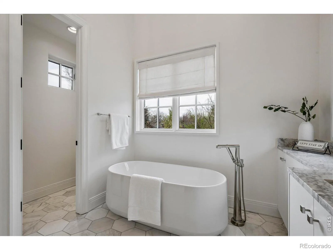
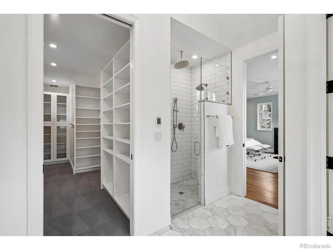
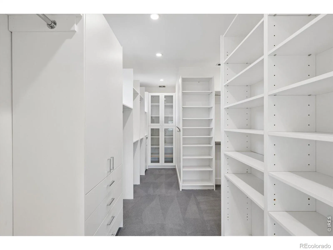
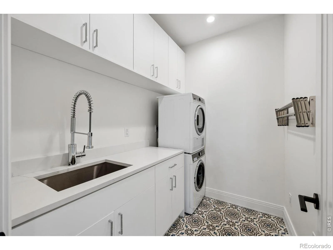
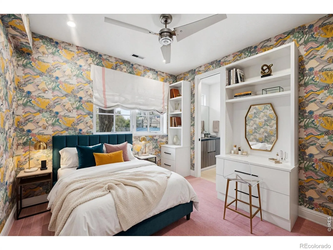
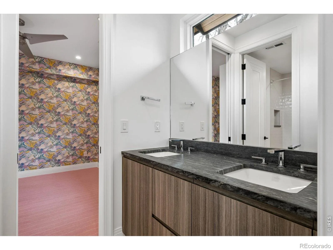
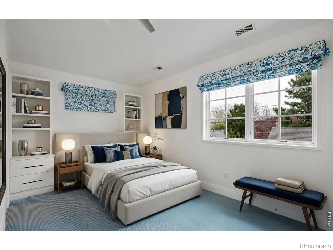
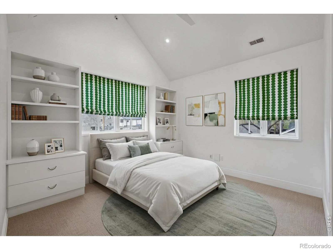
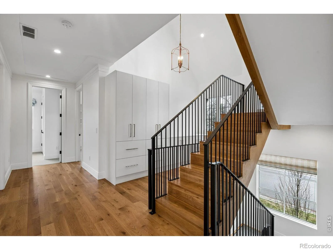
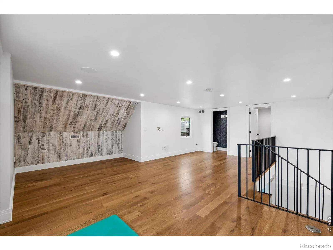
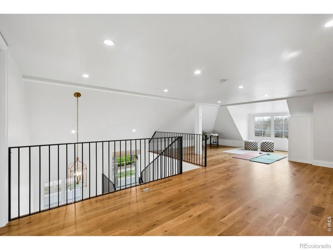
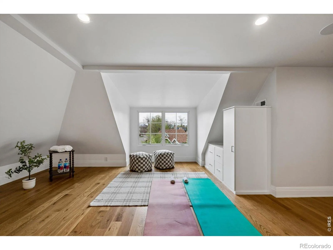
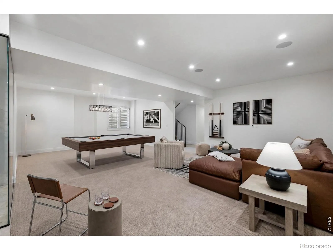
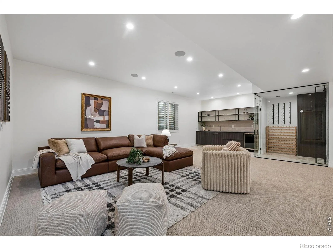
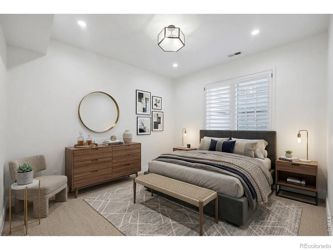
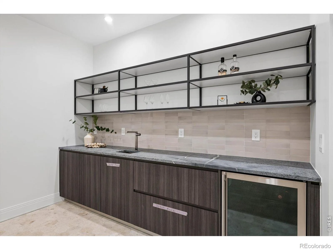
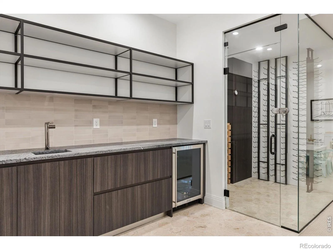
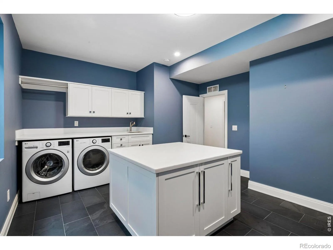
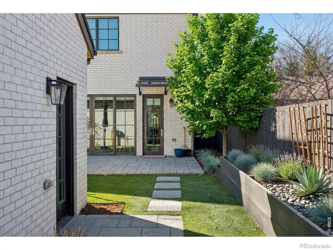
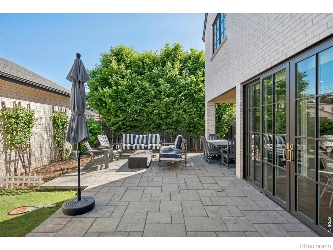
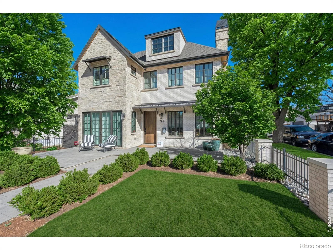
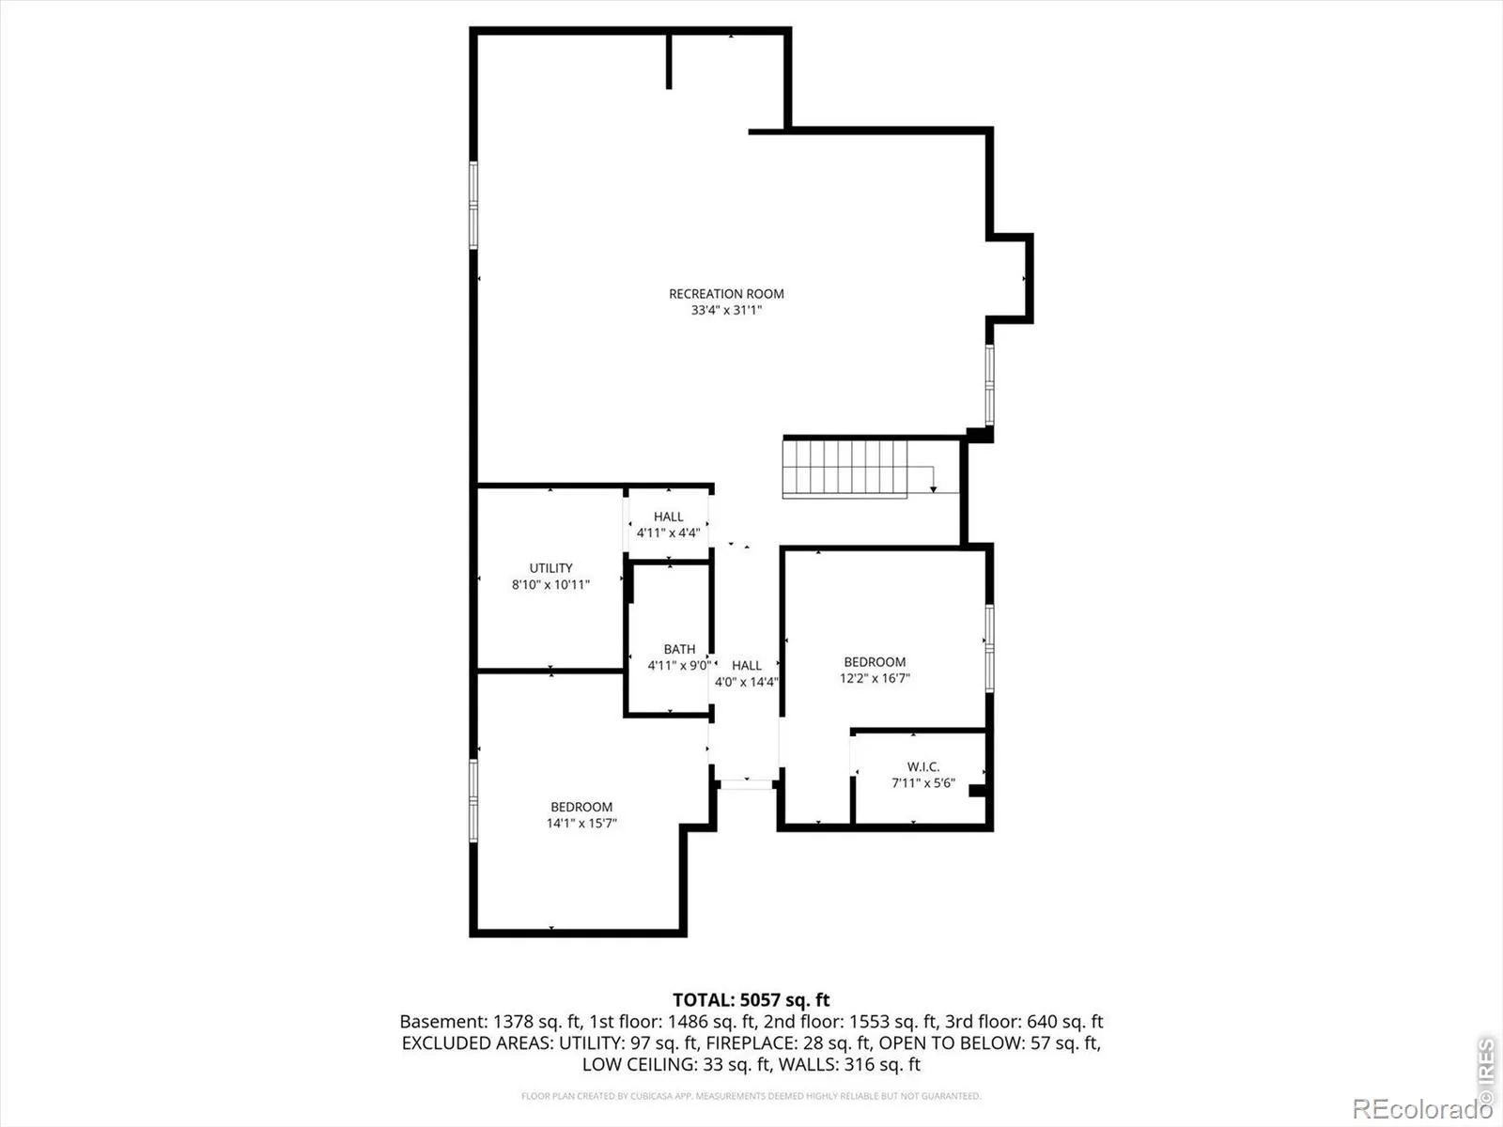
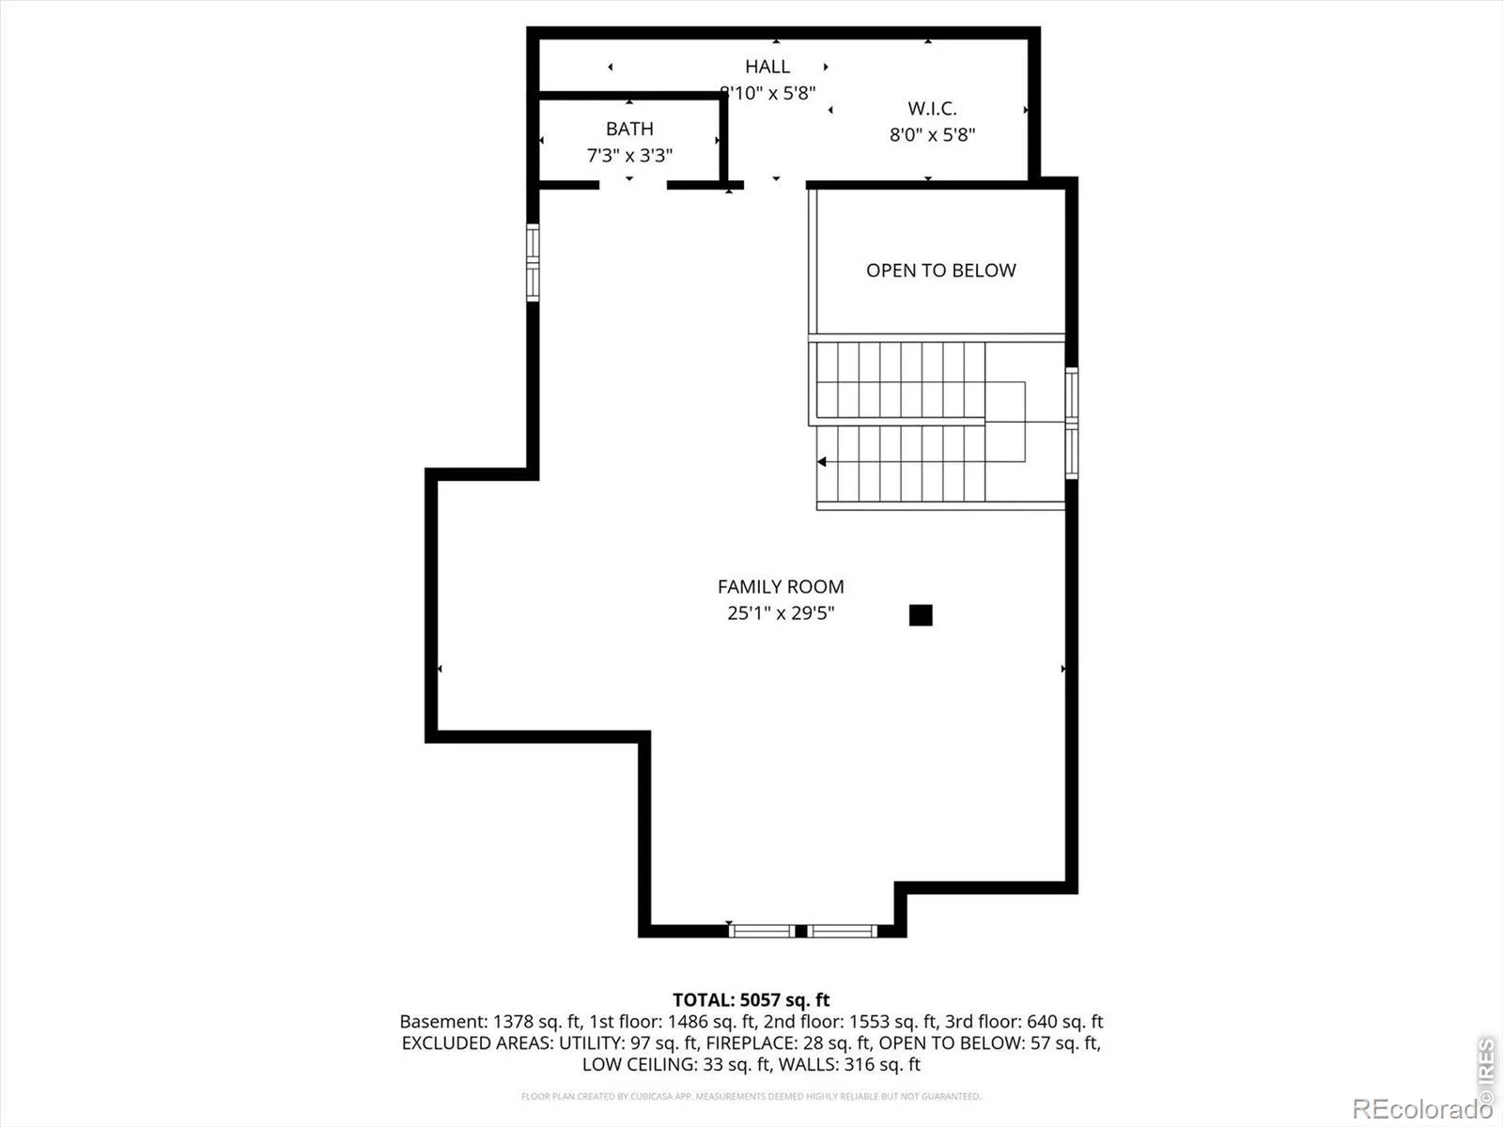
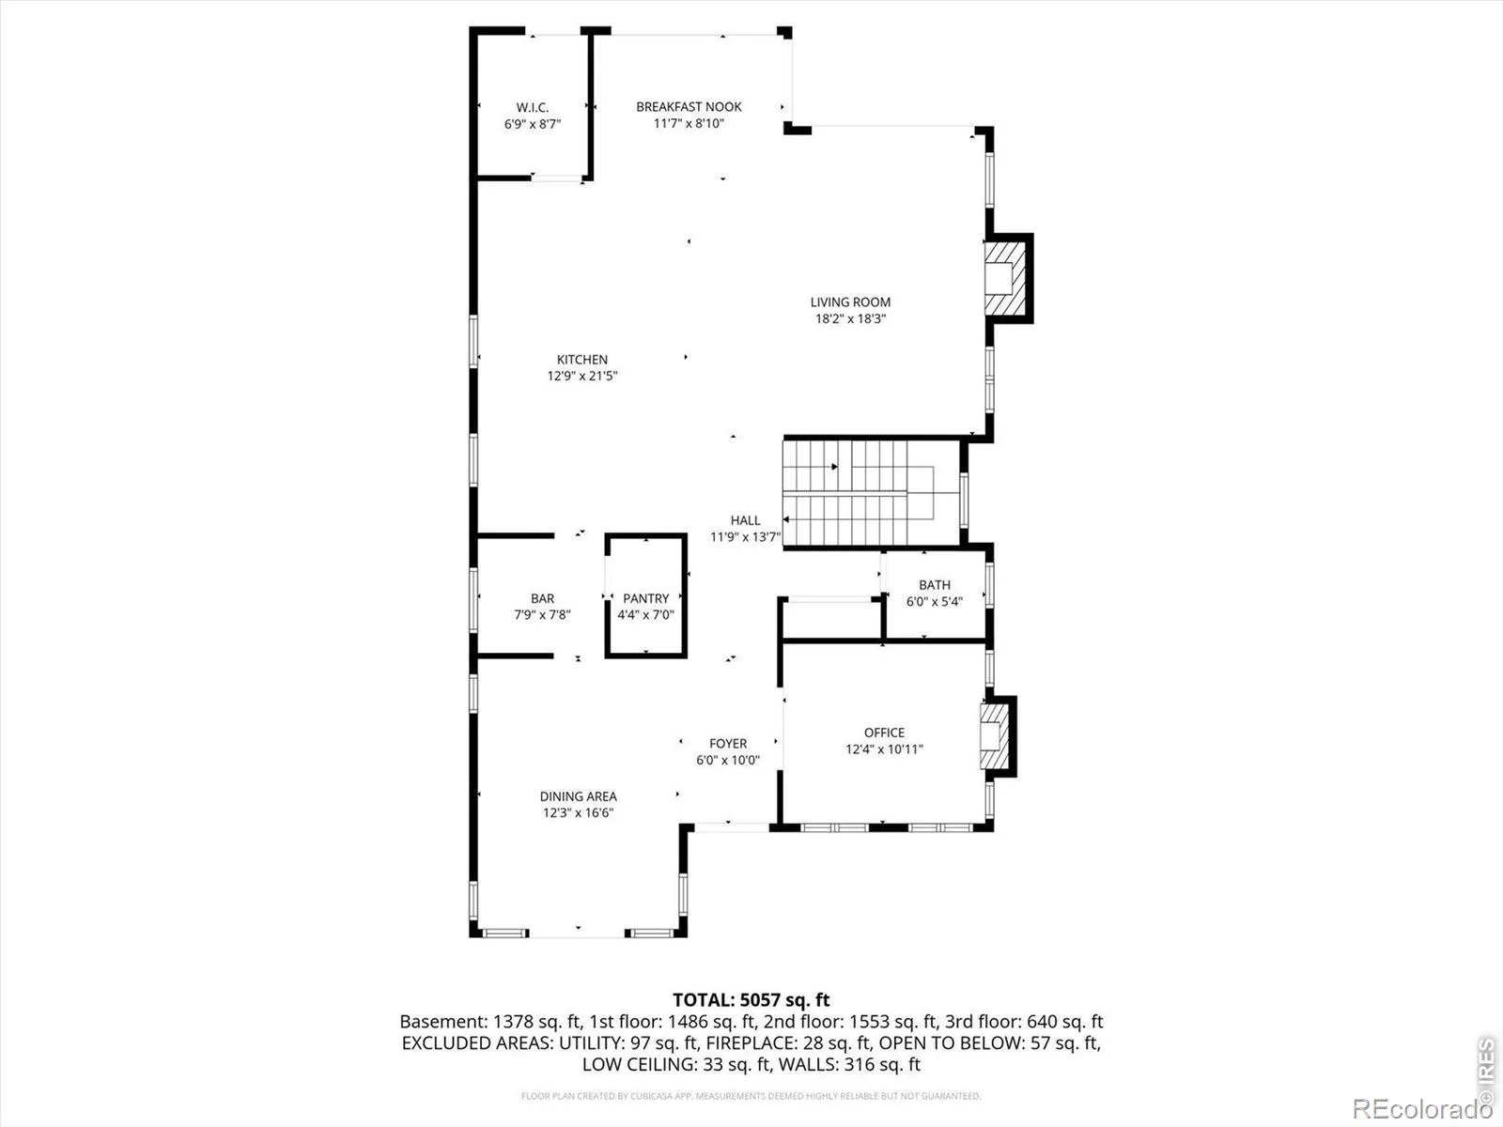
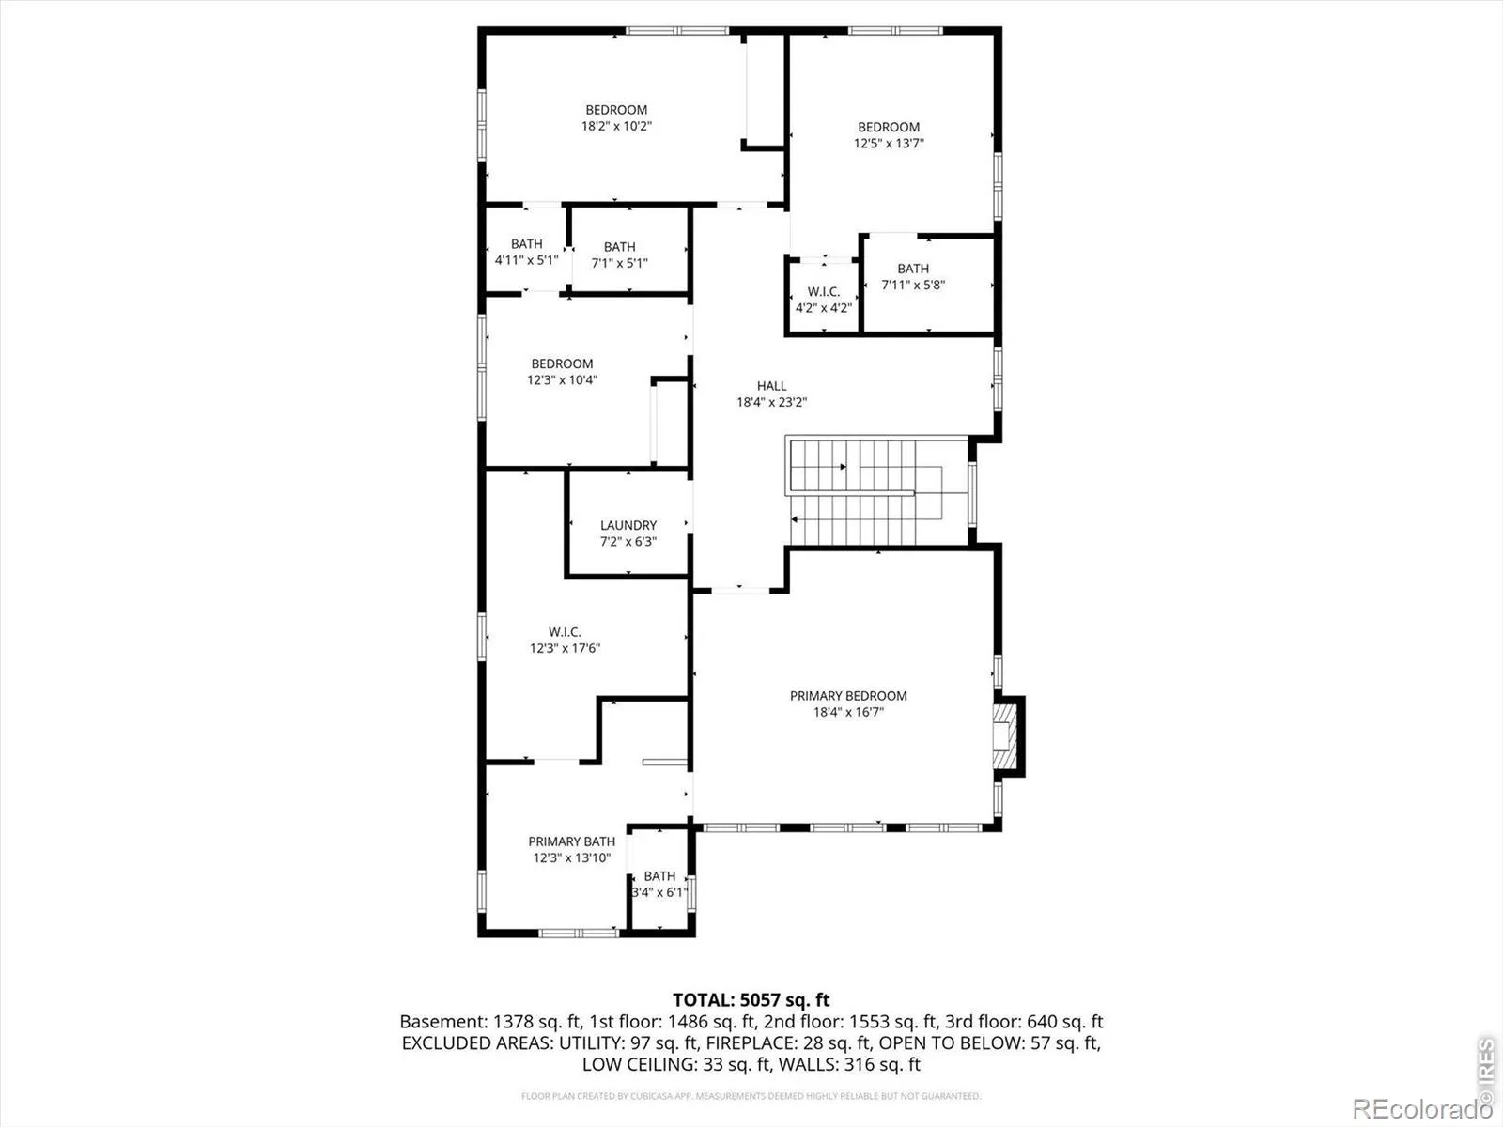
Featured as a Denver Life Magazine Designer Show House and masterfully crafted by Caliber Construction, this exceptional brick-and-stone residence captures the ultimate Washington Park lifestyle from its premier, southwest-facing corner lot. Flooded with radiant natural light, the open-concept floor plan showcases stunning Colorado sunset views through a spectacular floor-to-ceiling wall of glass sliders that seamlessly blends sophisticated indoor living with a maintenance-free outdoor oasis. The private backyard is engineered for year-round, effortless entertaining, boasting pristine artificial grass, a cozy gas fire pit, and a radiant-heated covered patio. Step inside to find rich 5″ solid oak plank flooring guiding you into a newly renovated chef’s kitchen finished with timeless, high-end materials. Upstairs, the primary bedroom suite serves as a true sanctuary, complete with custom built-ins and a rare, expansive walk-in closet, while the private third-floor bonus loft offers the perfect, secluded footprint for an executive home office, fitness space, or yoga studio. The entertainment continues in the fully finished lower level, which features a dedicated home theater zone, an open-sided wet bar, and a custom wine enclosure. Thoughtfully designed for modern convenience, the home also includes a functional mudroom, second-floor laundry, and a dedicated craft room, while the unique garage access off Ohio Avenue allows you to bypass weekend park congestion entirely. Perfectly positioned for premium urban walkability, you are just three blocks from the lakes and trails of Washington Park and five blocks from the boutique shopping, cafes, and dining of Old South Gaylord Street, offering an uncompromised, move-in-ready balance of designer luxury and neighborhood convenience.
Property Details
Price:
$3,650,000
MLS #:
RECIR1059121
Status:
Active
Beds:
6
Baths:
6
Type:
Single Family
Subtype:
Single Family Residence
Subdivision:
Washington Park
Finished Sq Ft:
5,513
Total Sq Ft:
5,732
Lot Size:
5,370 sqft / 0.12 acres (approx)
Year Built:
2018
Schools
School District:
Denver 1
Elementary School:
Steele
Middle School:
Merrill
High School:
South
Interior
Above Grade Finished Area
3953
Appliances
Bar Fridge, Dishwasher, Disposal, Double Oven, Dryer, Freezer, Microwave, Oven, Refrigerator, Self Cleaning Oven, Washer
Bathrooms
2 Full Bathrooms, 2 Three Quarter Bathrooms, 2 Half Bathrooms
Below Grade Finished Area
1560
Below Grade Unfinished Area
219
Cooling
Central Air
Flooring
Tile
Heating
Forced Air
Interior Features
Eat-in Kitchen, Jack & Jill Bathroom, Kitchen Island, Pantry
Levels
Three Or More
Main Level Bathrooms
1
Exterior
Construction Materials
Brick, Frame
Garage Spaces
2
Lot Features
Corner Lot
Parking Spots
2
Parking Total
2
Patio And Porch Features
Patio
Roof
Composition
Security Features
Smoke Detector(s)
Financial
Tax Year
2024
Taxes
$17,259
Map
Contact Us
Mortgage Calculator
Property Summary
- Located in the Washington Park subdivision, 792 S High Street Denver CO is a Single Family for sale in Denver, CO, 80209. It is listed for $3,650,000 and features 6 beds, 6 baths, and has approximately 5,732 square feet of living space, and was originally constructed in 2018. The current price per square foot is $637. The average price per square foot for Single Family listings in Denver is $383. The average listing price for Single Family in Denver is $930,846. To schedule a showing of MLS#recir1059121 at 792 S High Street in Denver, CO, contact your Smart Sale AI agent at 3039066915.
Similar Listings Nearby

Additional Details
MLS ID : RECIR1059121
Listing Key : REC2054183393
Parcel Number : 5144-05-015
Zip Code : 80209
City : Denver
State : CO
Building if Condo :
Full Street: 792 S High Street
Address : 792
Address Prefix :
Address Suffix : Street
Street : High
Street Prefix : S
Street Suffix :
Unit if Condo :
Latitude : 39.702179
Longitude : -104.964897
Property Type : singlefamily
Property Sub Type : Single Family Residence
Stories Total if Condo :
Lot Size : 5,370 sqft / 0.12 acres (approx)
Ownership : Individual
Zoning : U-SU-C
Condition :
Renovation :
Pets Allowed :
Special Conditions :
Possession : Closing/DOD
Original Price : 3750000
Close Price :
Close Date :
List Date : May 13, 2026
List Contract Date : 2026-05-13
Off Market Date :
Purchase Contract Date :
Days on Market : 63
Concessions Amount :
Concession Comment :
Renovation :
Company : Compass-Denver

Copyright 2026. All rights reserved.
792 S High Street
Denver, CO