
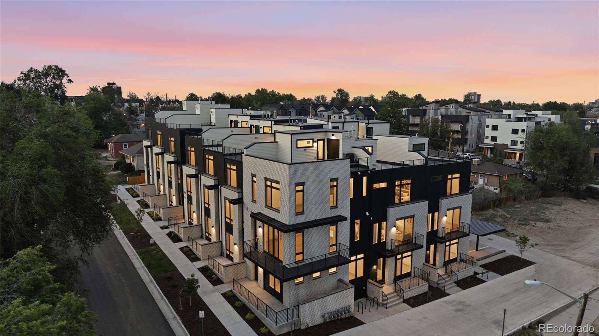
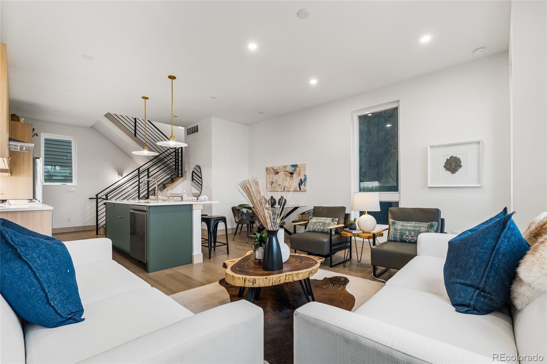
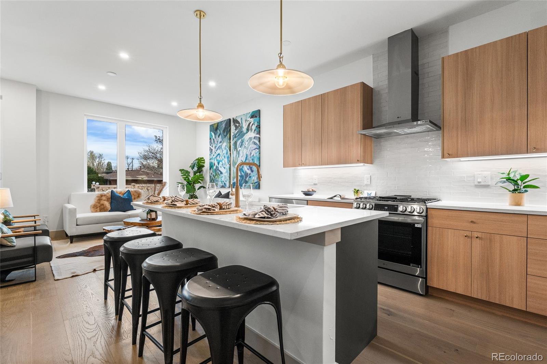
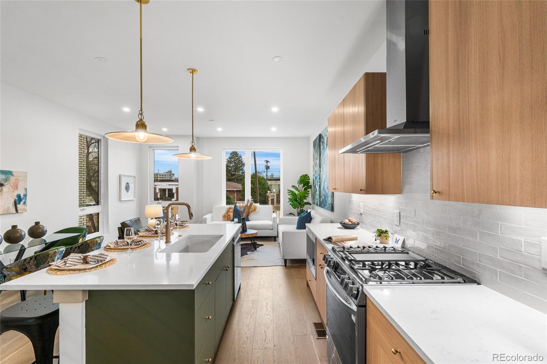
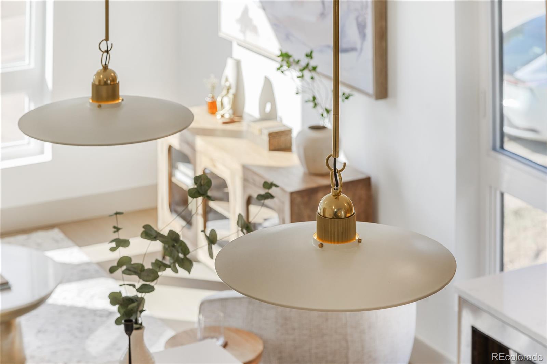
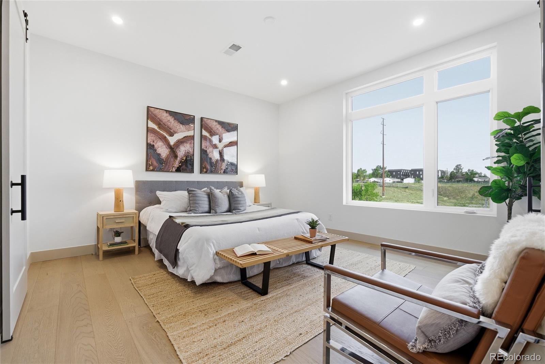
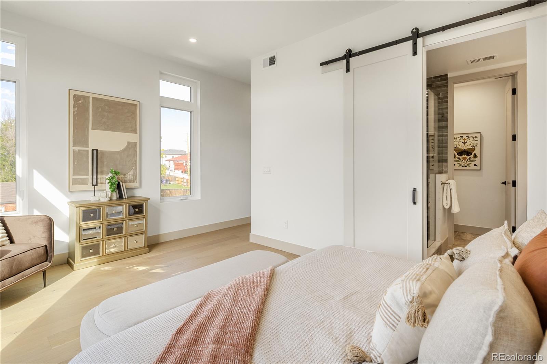
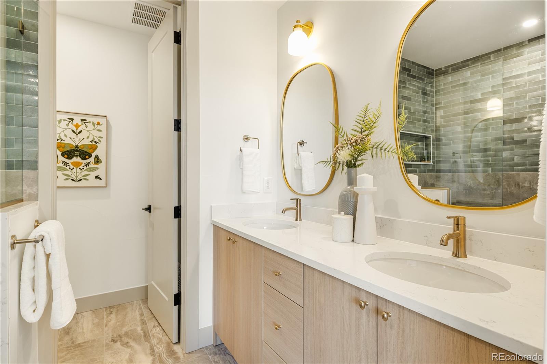
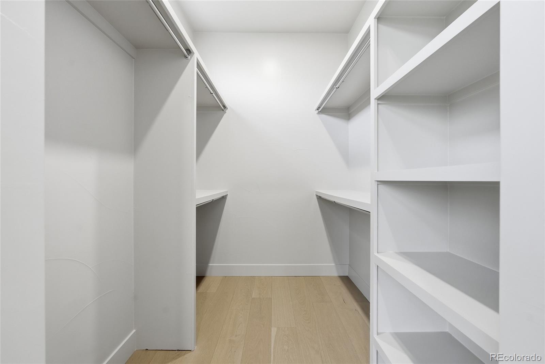
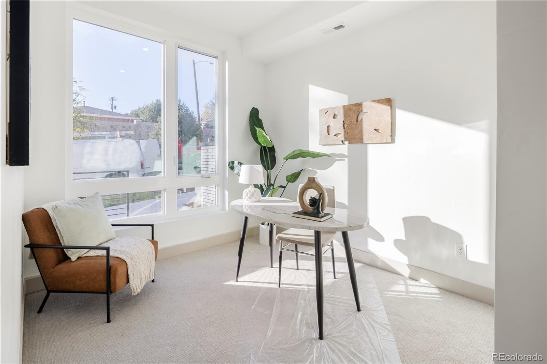
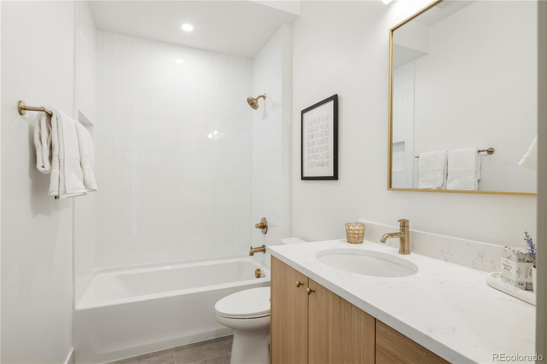
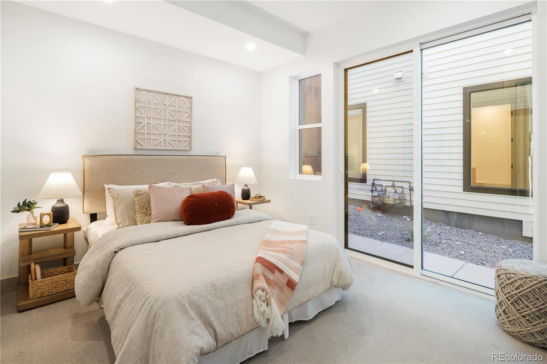
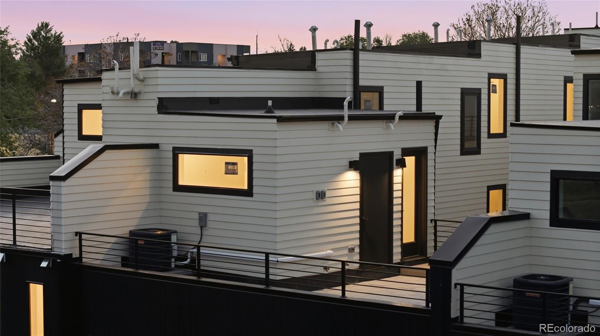
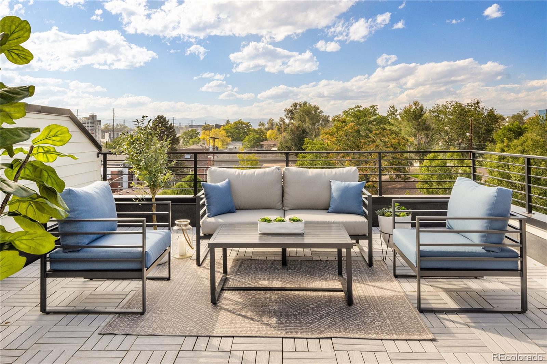
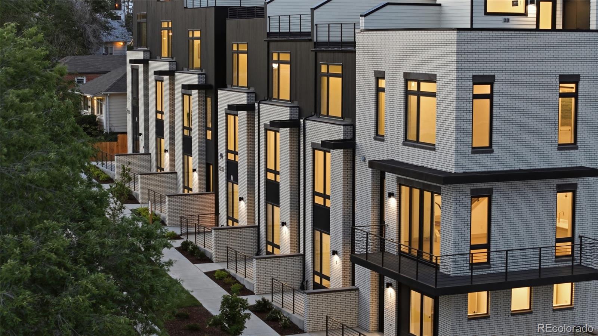
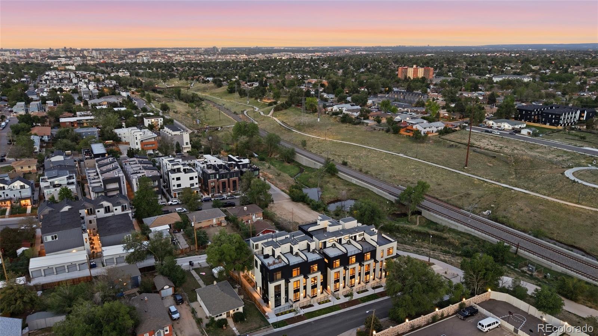
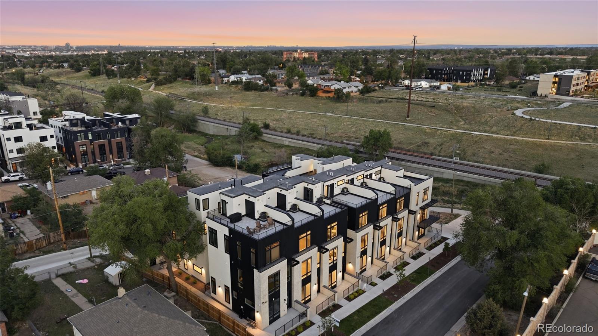
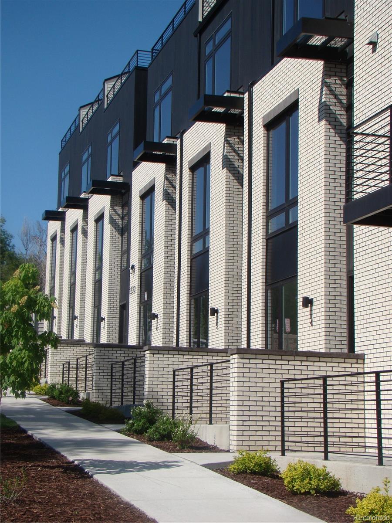
Offering $11,500 in seller concessions with an acceptable offer. Refined modern living just steps from Sloan’s Lake, with downtown Denver minutes away. Inside, a custom caliber material palette sets the tone for bright, open-concept interiors with 10-foot ceilings, wide-plank wood floors, and a sleek kitchen featuring quartz countertops, soft-close cabinetry, and a premium appliance package. The contemporary layout is thoughtfully designed for city living, entertaining, and flexibility. The main living level is filled with natural light, and washer and dryer are included for convenience. The spacious primary suite provides a private retreat with a generous closet and a beautifully finished en-suite bath, while two additional bedrooms offer adaptable space ideal for guests, a home office, or creative studio use. Enjoy expansive west facing views from the private rooftop deck, complete with entertainment hookups, gas valve, and water spigot, perfect for hosting or relaxing above the city with mountain and sunset backdrops. Additional highlights include energy-efficient new construction and striking modern architecture blending brick, metal, and wood siding. Close to West Colfax favorites including Odell Brewing, ChoLon, The Patio, local cafés, and galleries, with easy access to I-70 and the mountains.
Property Details
Price:
$539,000
MLS #:
1569216
Status:
Active
Beds:
3
Baths:
3
Type:
Single Family
Subtype:
Single Family Residence
Subdivision:
West Colfax
Finished Sq Ft:
1,608
Year Built:
2026
Schools
School District:
Denver 1
Elementary School:
Colfax
Middle School:
Lake
High School:
North
Interior
Appliances
Cooktop, Dishwasher, Disposal, Dryer, Microwave, Oven, Range, Range Hood, Refrigerator, Washer
Bathrooms
1 Full Bathroom, 1 Three Quarter Bathroom, 1 Half Bathroom
Cooling
Central Air
Flooring
Carpet, Tile, Wood
Heating
Forced Air
Interior Features
Eat-in Kitchen, High Ceilings, Kitchen Island, Primary Suite, Quartz Counters, Radon Mitigation System, Smart Thermostat, Smoke Free
Laundry Features
Laundry Closet
Levels
Three Or More
Exterior
Construction Materials
Brick, Frame, Metal Siding, Wood Siding
Direction Faces
West
Exterior Features
Gas Valve, Rain Gutters
Fencing
Partial
Lot Features
Landscaped, Sprinklers In Front
Parking Features
220 Volts
Patio And Porch Features
Rooftop
Roof
Composition
View
Mountain(s)
Financial
Map
Contact Us
Mortgage Calculator
Property Summary
- Located in the West Colfax subdivision, 1240 N Zenobia Street #10 Denver CO is a Single Family for sale in Denver, CO, 80204. It is listed for $539,000 and features 3 beds, 3 baths, and has approximately 1,608 square feet of living space, and was originally constructed in 2026. The current price per square foot is $335. The average price per square foot for Single Family listings in Denver is $393. The average listing price for Single Family in Denver is $887,033. To schedule a showing of MLS#1569216 at 1240 N Zenobia Street #10 in Denver, CO, contact your Smart Sale AI agent at 3039066915.
Similar Listings Nearby



Additional Details
MLS ID : 1569216
Listing Key : 0d704bcf31ecd5971f8f9042c15dd6dc
Parcel Number : TBD
Zip Code : 80204
City : Denver
State : CO
Building if Condo :
Full Street: 1240 N Zenobia Street #10
Address : 1240
Address Prefix :
Address Suffix : Street
Street : Zenobia
Street Prefix : N
Street Suffix :
Unit if Condo : 10
Latitude : 39.735794
Longitude : -105.051941
Property Type : singlefamily
Property Sub Type : Single Family Residence
Stories Total if Condo :
Lot Size :
Ownership :
Zoning :
Condition :
Renovation :
Pets Allowed :
Special Conditions : None Known
Possession :
Original Price :
Close Price :
Close Date :
List Date : Jul 7, 2026
List Contract Date : 2026-07-07
Off Market Date :
Purchase Contract Date :
Days on Market : 106
Concessions Amount :
Concession Comment :
Company : Khaya Real Estate LLC

Copyright 2026. All rights reserved.
1240 N Zenobia Street #10
Denver, CO