
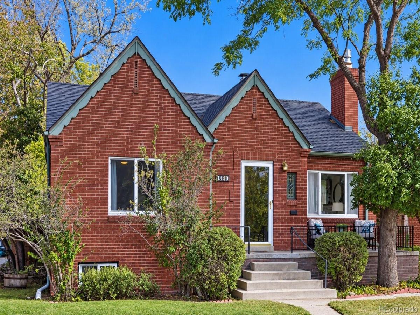
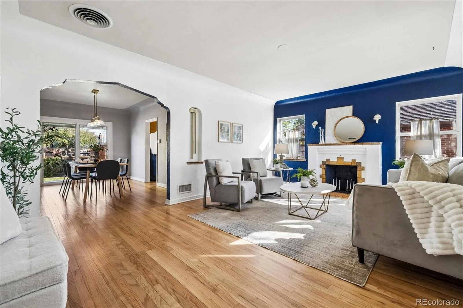
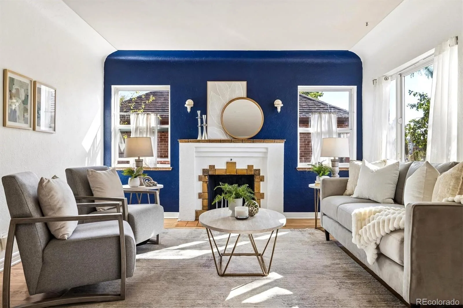
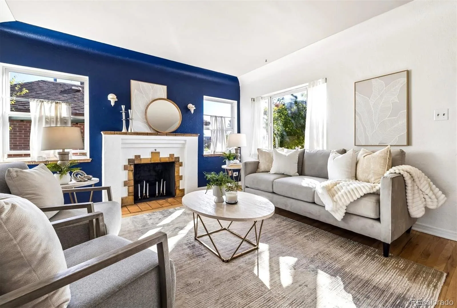
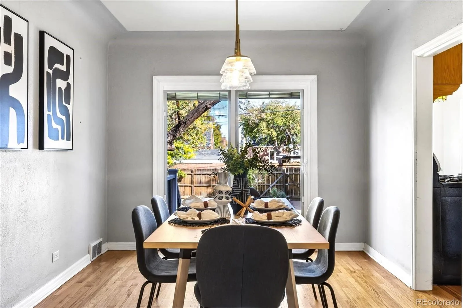
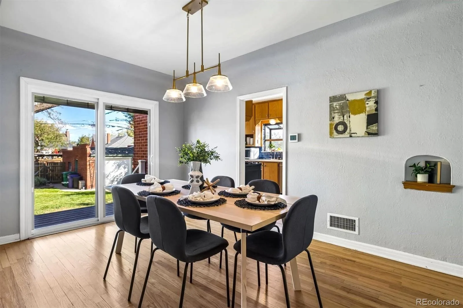
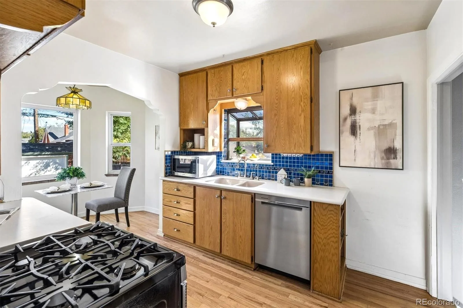
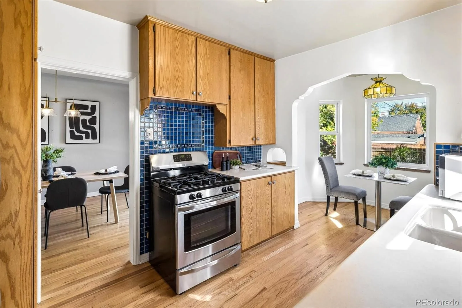
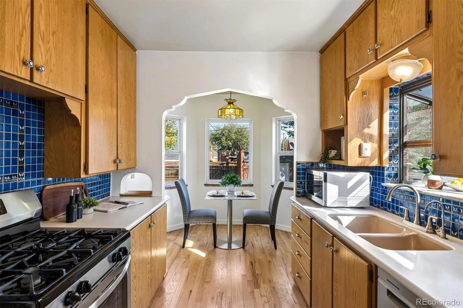
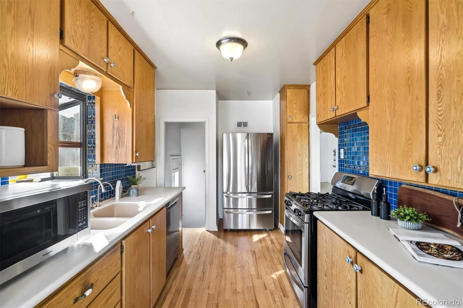
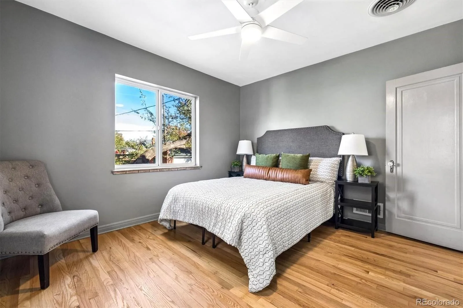
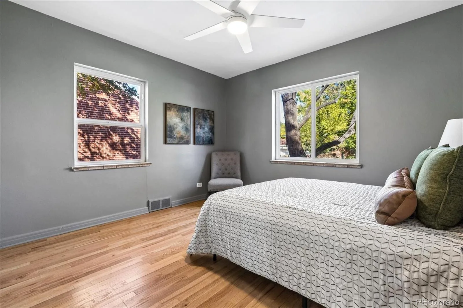
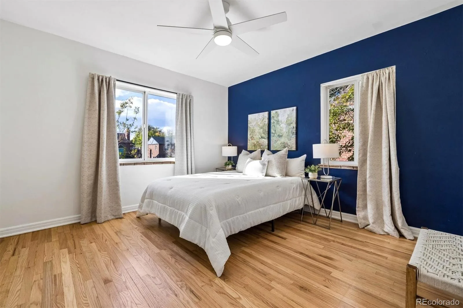
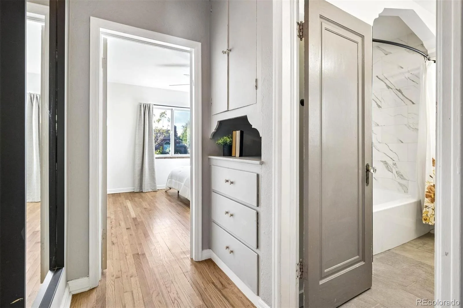
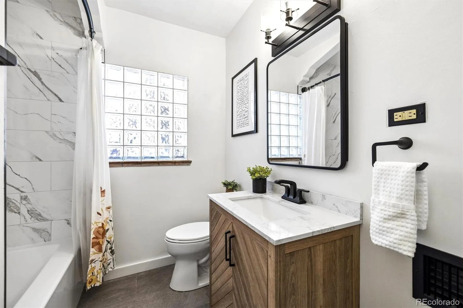
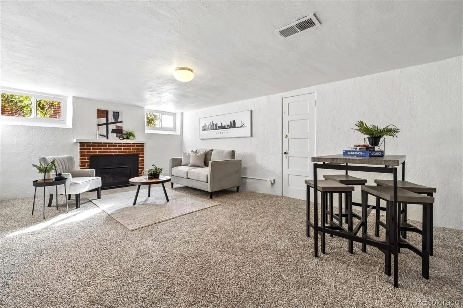
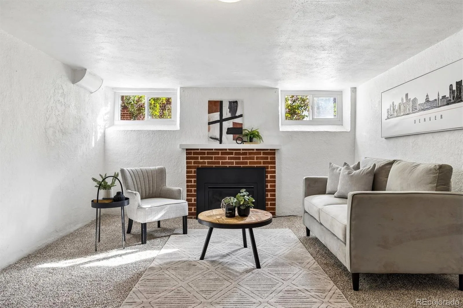
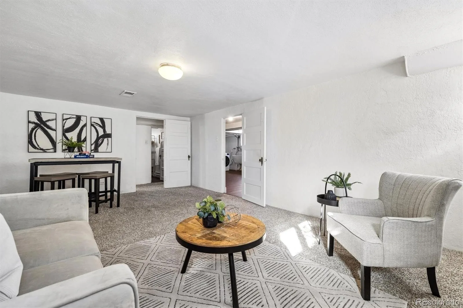
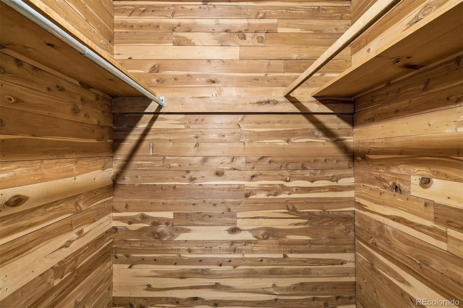
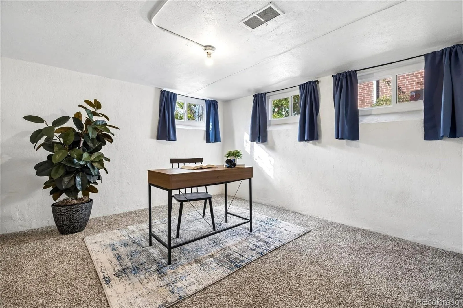
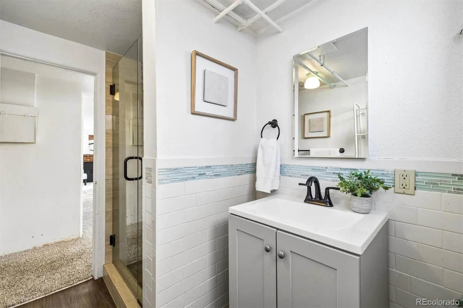
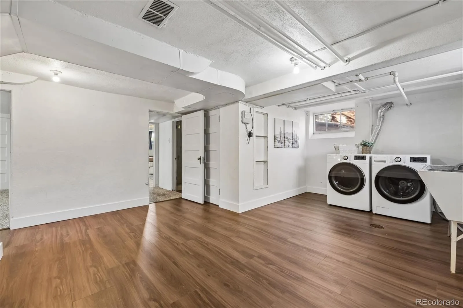
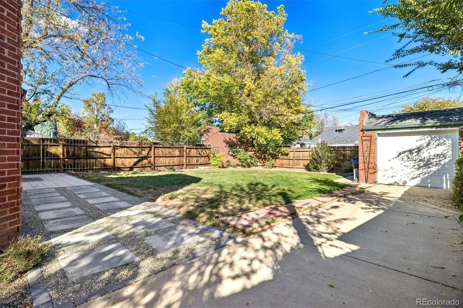
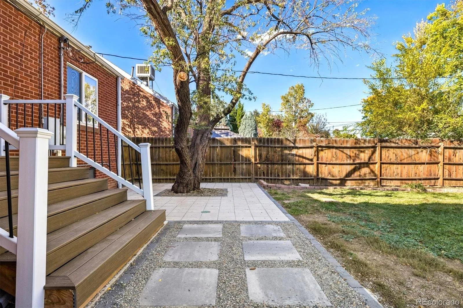
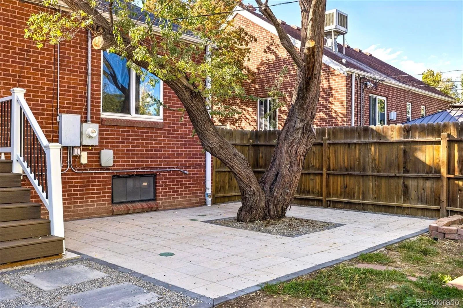
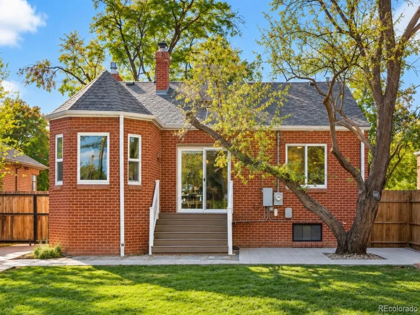
Just blocks from Sloan’s Lake, this 3-bedroom, 2-bath, all-brick Tudor offers 2,375 finished sqft. of timeless character and inviting living spaces. Original hardwood floors, arched doorways, curved ceilings, and charming built-in niches give the home warmth and traditional appeal. The spacious living room features an ornamental fireplace and flows into an adjoining dining room, creating an inviting space to gather and relax. The kitchen offers custom wood cabinetry, solid-surface countertops, Italian tile accents, and a cozy breakfast nook with bay window. Two well-sized bedrooms and a recently updated full bath complete the main level. The finished basement adds a large family room with gas fireplace, a non-conforming third bedroom, a three-quarter bath, a generous laundry room, and tons of storage. Outside, enjoy a large, fenced backyard with a new deck, deco patio, established garden, and built-in sprinklers. A detached brick one-car garage and two additional driveway spaces provide ample parking. Recent improvements include a new furnace, refrigerator, dishwasher, and washer and dryer, all installed in 2023, plus a newer evaporative cooler for summer comfort. Set on a quiet, tree-lined block, this home offers a peaceful retreat just minutes from light rail, bike paths, and the scenic loop around Sloan’s Lake. Enjoy neighborhood favorites including Little Man Ice Cream, Moonflower Coffee, Duality, and Alamo Drafthouse. A true oasis in the city.
Property Details
Price:
$729,000
MLS #:
REC4710651
Status:
Active
Beds:
3
Baths:
2
Type:
Single Family
Subtype:
Single Family Residence
Subdivision:
West Colfax
Finished Sq Ft:
2,375
Total Sq Ft:
2,375
Lot Size:
6,310 sqft / 0.14 acres (approx)
Year Built:
1941
Schools
School District:
Denver 1
Elementary School:
Colfax
Middle School:
Lake
High School:
North
Interior
Above Grade Finished Area
1197
Appliances
Dishwasher, Disposal, Dryer, Gas Water Heater, Microwave, Range, Refrigerator, Washer
Bathrooms
1 Full Bathroom, 1 Three Quarter Bathroom
Below Grade Finished Area
1178
Cooling
Evaporative Cooling
Fireplaces Total
2
Flooring
Carpet, Tile, Wood
Heating
Forced Air
Interior Features
Breakfast Bar, Built-in Features, Eat-in Kitchen, Entrance Foyer, Smoke Free, Solid Surface Counters
Levels
One
Main Level Bathrooms
1
Main Level Bedrooms
2
Exterior
Architectural Style
Tudor
Construction Materials
Brick
Direction Faces
West
Exterior Features
Garden, Lighting, Private Yard
Garage Spaces
1
Lot Features
Level, Many Trees, Near Public Transit, Sprinklers In Front, Sprinklers In Rear
Parking Spots
5
Parking Total
5
Patio And Porch Features
Covered, Deck, Front Porch, Patio
Roof
Composition
Security Features
Carbon Monoxide Detector(s), Smoke Detector(s)
Financial
Tax Year
2025
Taxes
$3,881
Map
Contact Us
Mortgage Calculator
Property Summary
- Located in the West Colfax subdivision, 1340 Utica Street Denver CO is a Single Family for sale in Denver, CO, 80204. It is listed for $729,000 and features 3 beds, 2 baths, and has approximately 2,375 square feet of living space, and was originally constructed in 1941. The current price per square foot is $307. The average price per square foot for Single Family listings in Denver is $370. The average listing price for Single Family in Denver is $884,749. To schedule a showing of MLS#rec4710651 at 1340 Utica Street in Denver, CO, contact your Smart Sale AI agent at 3039066915.
Similar Listings Nearby

Additional Details
MLS ID : REC4710651
Listing Key : REC2057432879
Parcel Number : 5062-15-008
Zip Code : 80204
City : Denver
State : CO
Building if Condo :
Full Street: 1340 Utica Street
Address : 1340
Address Prefix :
Address Suffix : Street
Street : Utica
Street Prefix :
Street Suffix :
Unit if Condo :
Latitude : 39.737411
Longitude : -105.044914
Property Type : singlefamily
Property Sub Type : Single Family Residence
Stories Total if Condo :
Lot Size : 6,310 sqft / 0.14 acres (approx)
Ownership : Individual
Zoning : U-SU-C2
Condition :
Renovation :
Pets Allowed :
Special Conditions : None
Possession :
Original Price : 729000
Close Price :
Close Date :
List Date : Oct 15, 2026
List Contract Date : 2026-10-15
Off Market Date :
Purchase Contract Date :
Days on Market : 4
Concessions Amount :
Concession Comment :
Renovation :
Company : The Iris Realty Group Inc

Copyright 2026. All rights reserved.
1340 Utica Street
Denver, CO