
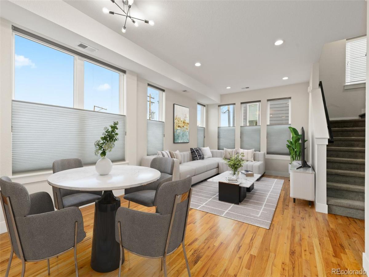
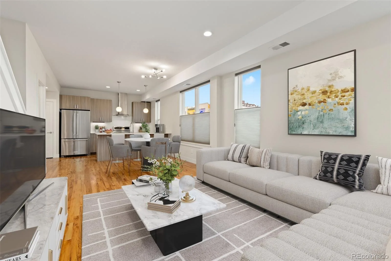
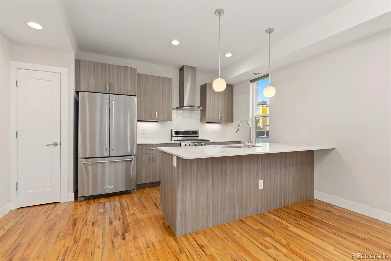
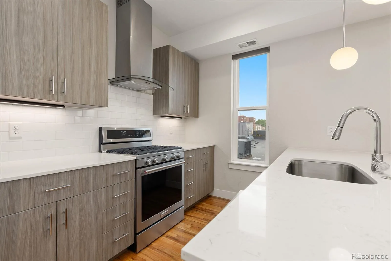
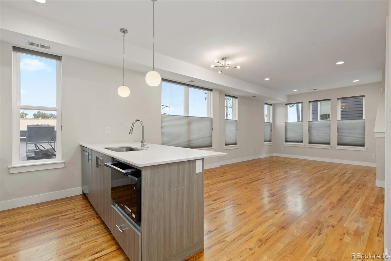
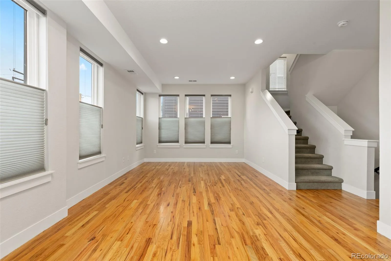
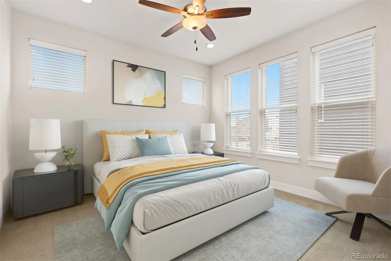
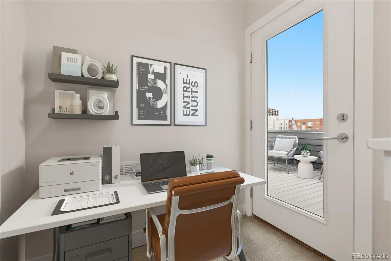
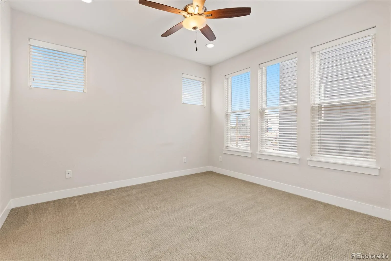
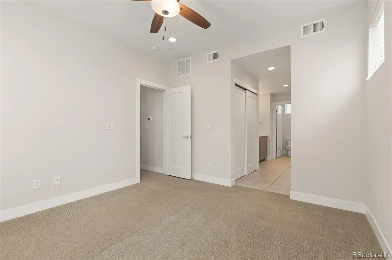
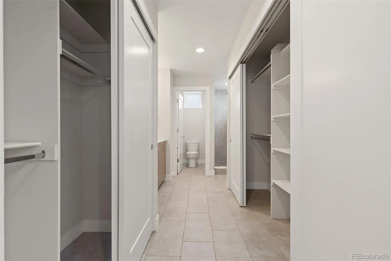
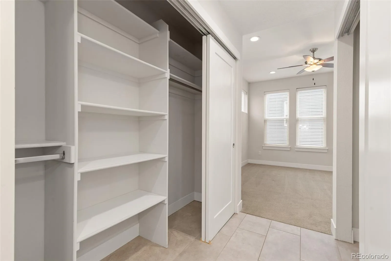
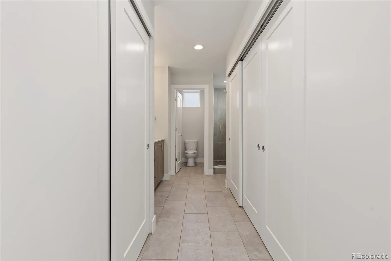
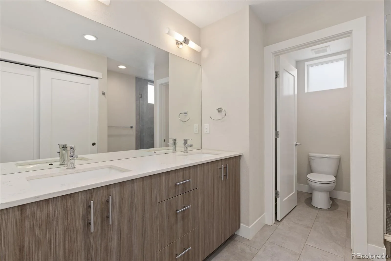
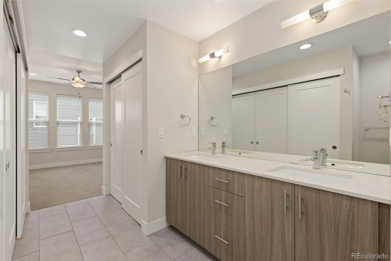
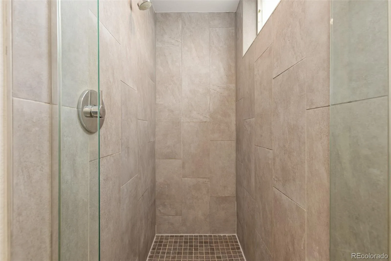
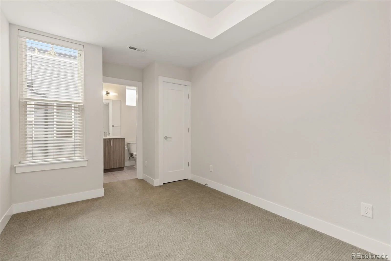
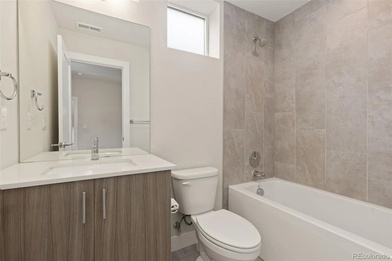
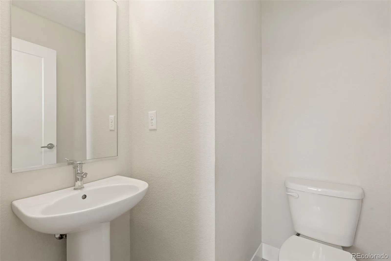
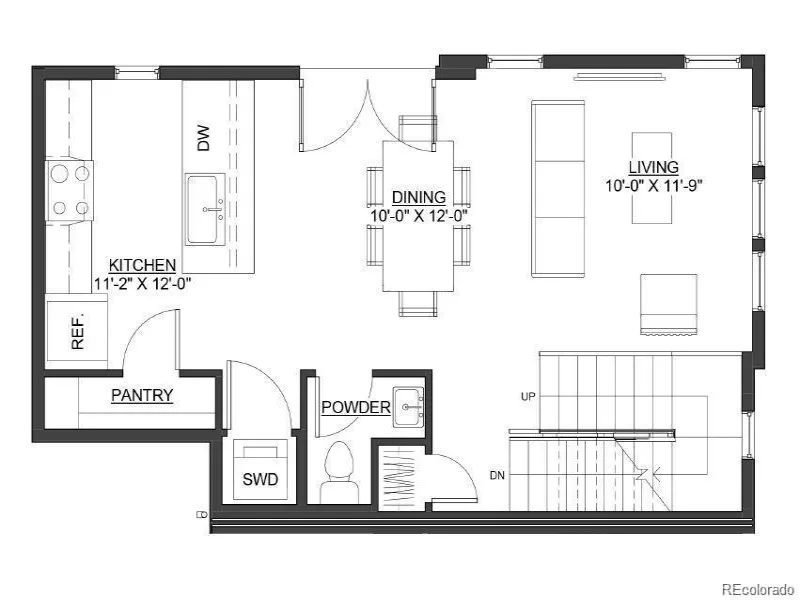
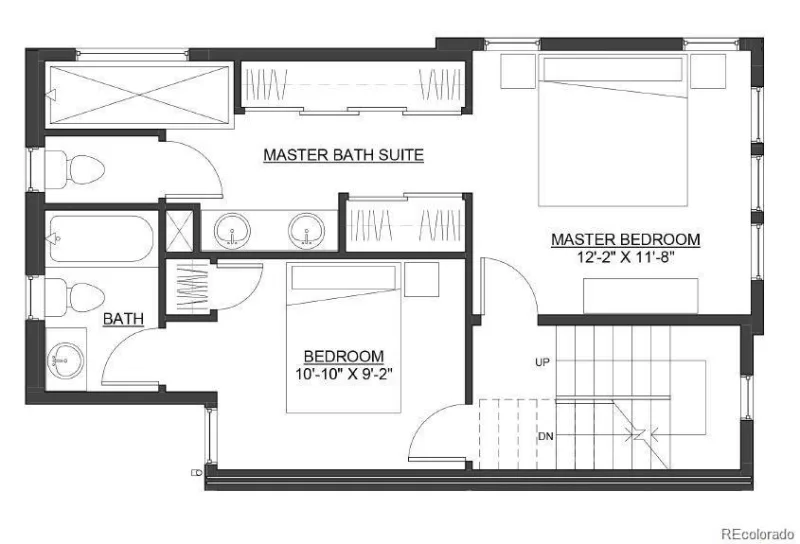
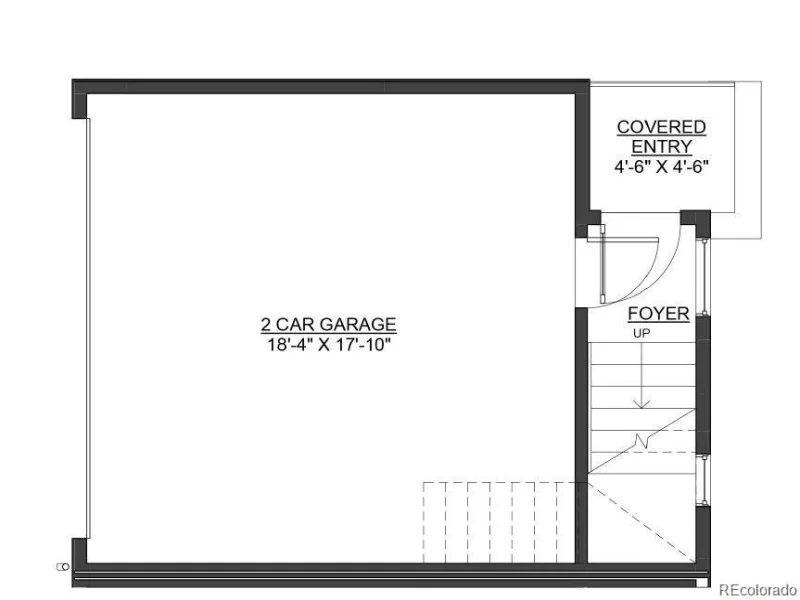
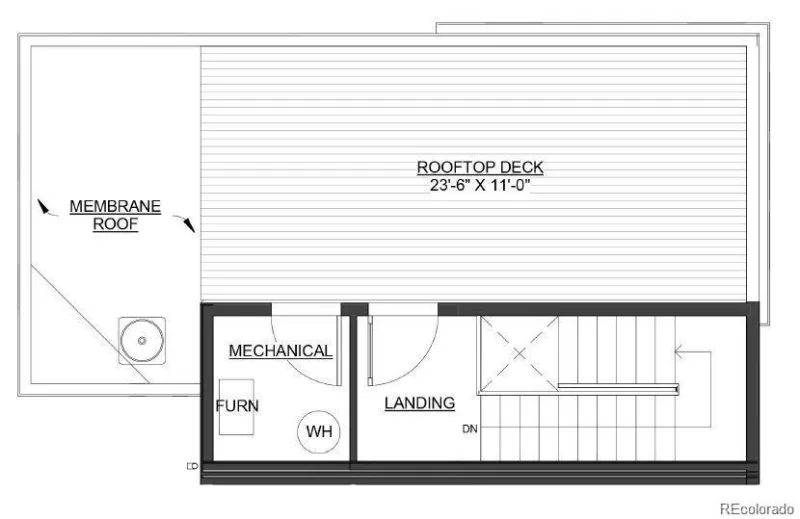
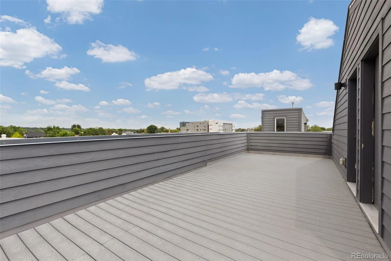
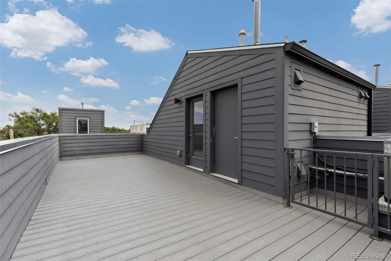
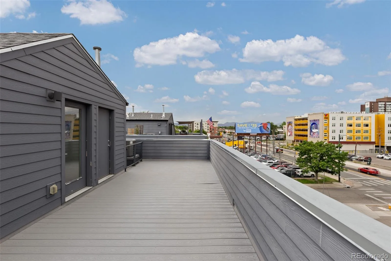
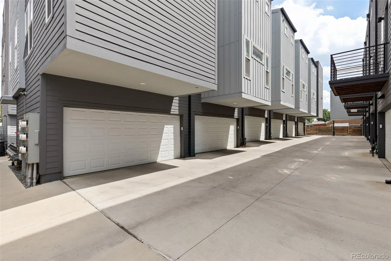
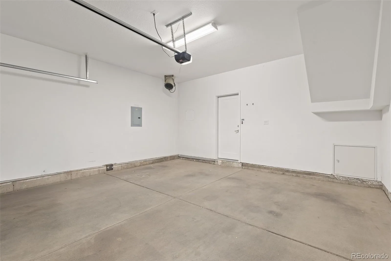
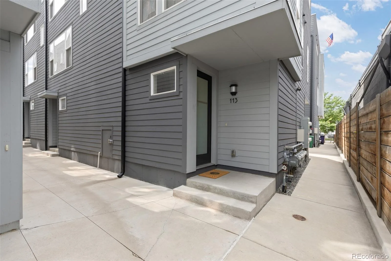
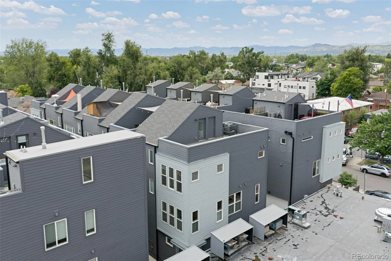
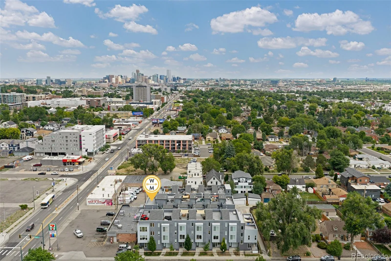
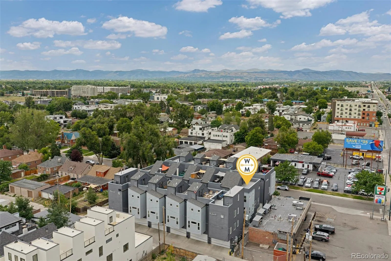
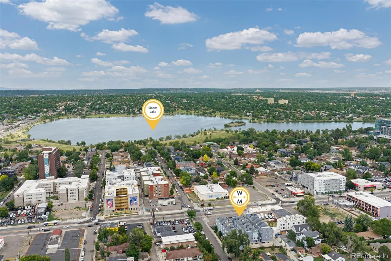
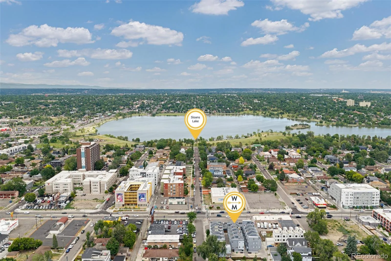
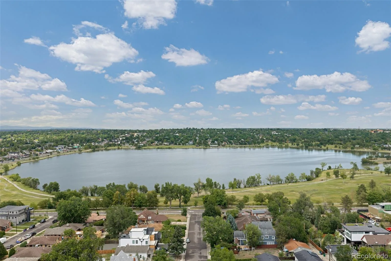
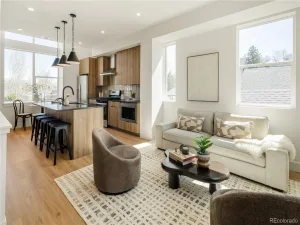
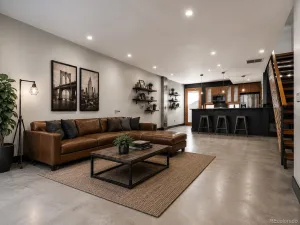
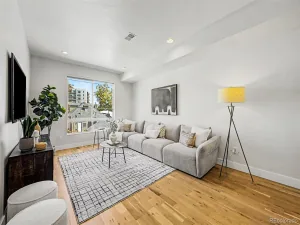
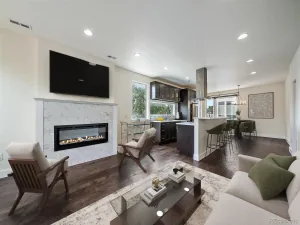
Experience the perfect balance of urban convenience and neighborhood charm in this beautifully maintained West Colfax end-unit townhome. Open-concept layout, tons of natural light, and comfortable spaces for both everyday living, working from home, or entertaining. The generous primary suite features a large walk-in shower and ample closet space, while the second bedroom with full bath en suite offers flexibility for guests, a home office, or your best friend/roommate. The top floor landing going out to the rooftop deck is the perfect place to WFH. Enjoy the ease of your attached two-car garage and low-maintenance living in a location that puts you just minutes from Edgewater Public Market, Sloan’s Lake, neighborhood restaurants and breweries, downtown Denver, and nearby light rail for an easy commute. Whether you’re looking for your first home, a lock-and-leave lifestyle, or an investment in one of Denver’s most connected neighborhoods, this home delivers exceptional value in an unbeatable location.
Property Details
Price:
$490,000
MLS #:
REC7242633
Status:
Active
Beds:
2
Baths:
3
Type:
Townhouse
Subdivision:
West Colfax
Finished Sq Ft:
1,228
Total Sq Ft:
1,228
Lot Size:
968 sqft / 0.02 acres (approx)
Year Built:
2017
Schools
School District:
Denver 1
Elementary School:
Colfax
Middle School:
Strive Lake
High School:
North
Interior
Above Grade Finished Area
1228
Appliances
Convection Oven, Cooktop, Dishwasher, Disposal, Dryer, Gas Water Heater, Microwave, Oven, Range, Range Hood, Refrigerator, Self Cleaning Oven, Washer
Bathrooms
1 Full Bathroom, 1 Three Quarter Bathroom, 1 Half Bathroom
Cooling
Central Air
Flooring
Carpet, Tile, Wood
Heating
Forced Air
Interior Features
Ceiling Fan(s), Kitchen Island, Open Floorplan, Pantry, Primary Suite, Quartz Counters, Smoke Free, Walk-In Closet(s)
Laundry Features
Laundry Closet
Levels
Three Or More
Main Level Bathrooms
1
Exterior
Architectural Style
Urban Contemporary
Attached Garage YN
1
Common Walls
End Unit
Construction Materials
Frame, Stucco, Wood Siding
Direction Faces
North
Exterior Features
Balcony
Garage Spaces
2
Lot Features
Near Public Transit
Parking Features
Concrete
Parking Spots
2
Parking Total
2
Patio And Porch Features
Rooftop
Roof
Membrane
Security Features
Carbon Monoxide Detector(s), Smoke Detector(s)
View
City, Mountain(s)
Window Features
Double Pane Windows, Window Coverings, Window Treatments
Financial
Tax Year
2025
Taxes
$3,263
Map
Contact Us
Mortgage Calculator
Property Summary
- Located in the West Colfax subdivision, 1470 Wolff Street #113 Denver CO is a Townhouse for sale in Denver, CO, 80204. It is listed for $490,000 and features 2 beds, 3 baths, and has approximately 1,228 square feet of living space, and was originally constructed in 2017. The current price per square foot is $399. The average price per square foot for Townhouse listings in Denver is $338. The average listing price for Townhouse in Denver is $570,066. To schedule a showing of MLS#rec7242633 at 1470 Wolff Street #113 in Denver, CO, contact your Smart Sale AI agent at 3039066915.
Similar Listings Nearby

Additional Details
MLS ID : REC7242633
Listing Key : REC2055405852
Parcel Number : 5062-04-030
Zip Code : 80204
City : Denver
State : CO
Building if Condo :
Full Street: 1470 Wolff Street #113
Address : 1470
Address Prefix :
Address Suffix : Street
Street : Wolff
Street Prefix :
Street Suffix :
Unit if Condo : 113
Latitude : 39.739944
Longitude : -105.048332
Property Type : townhouse
Property Sub Type : Townhouse
Stories Total if Condo :
Lot Size : 968 sqft / 0.02 acres (approx)
Ownership : Individual
Zoning : U-MS-5
Condition : Updated/Remodeled
Renovation :
Pets Allowed : Cats OK,Dogs OK
Special Conditions : None
Possession : Closing/DOD
Original Price : 490000
Close Price :
Close Date :
List Date : Jul 10, 2026
List Contract Date : 2026-07-10
Off Market Date :
Purchase Contract Date :
Days on Market : 53
Concessions Amount :
Concession Comment :
Renovation :
Company : West and Main Homes Inc

Copyright 2026. All rights reserved.
1470 Wolff Street #113
Denver, CO