
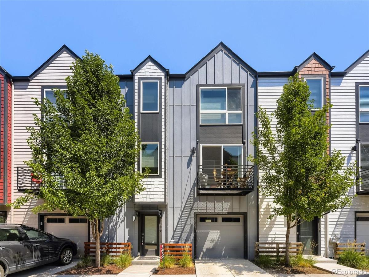
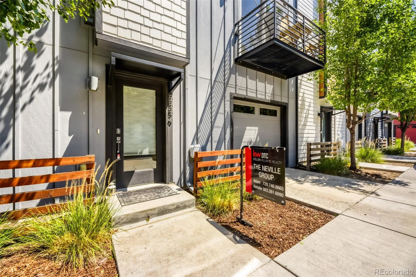
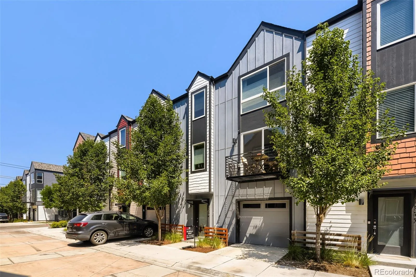
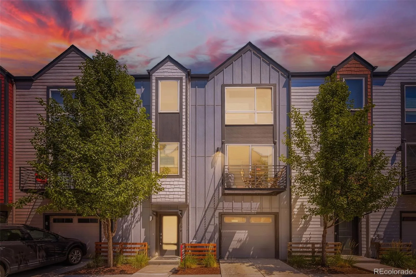
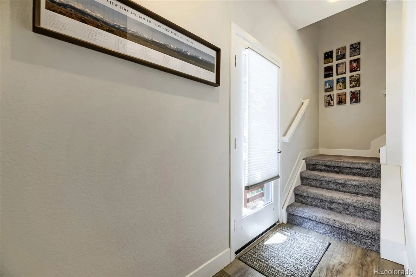
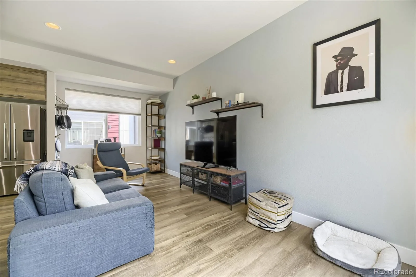
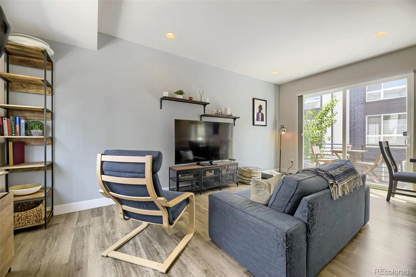
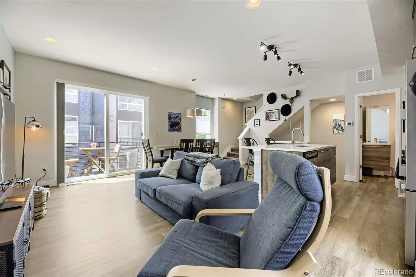
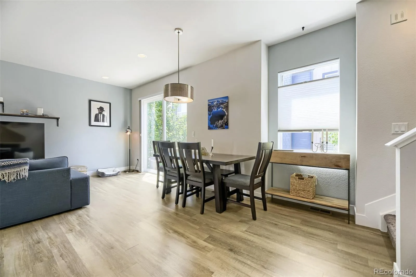
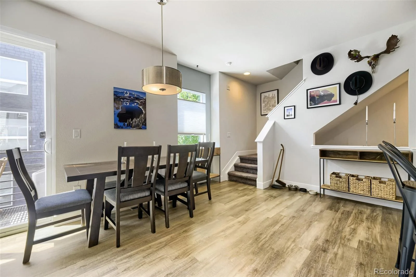
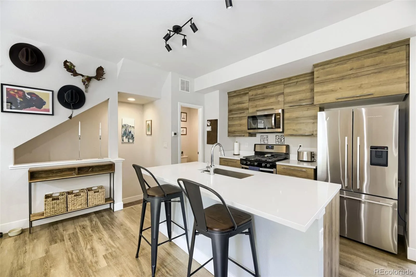
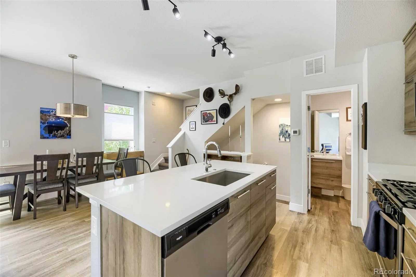
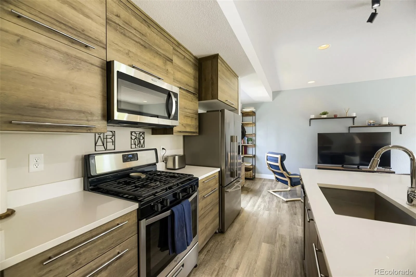
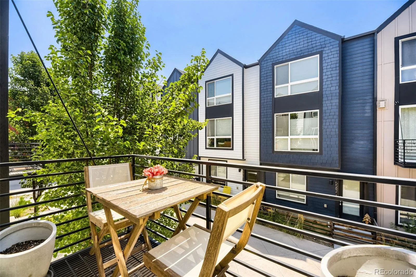
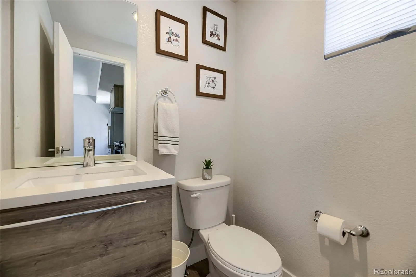
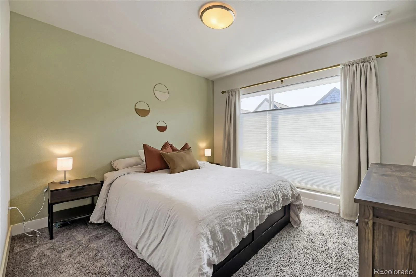
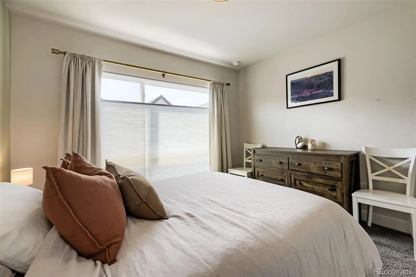
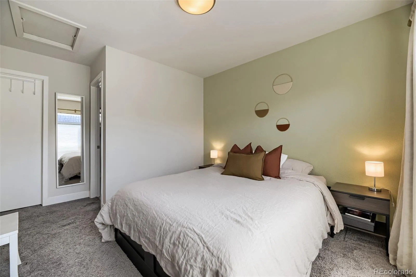
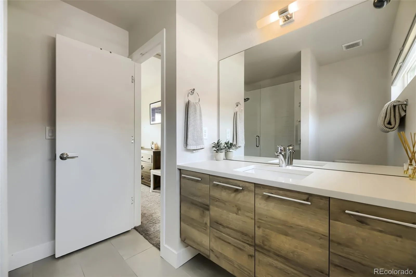
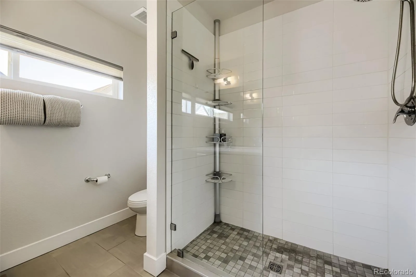
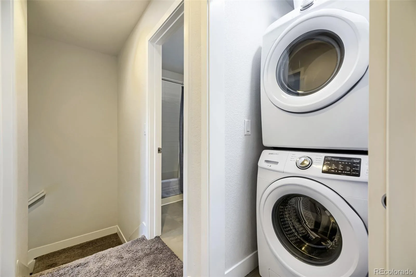
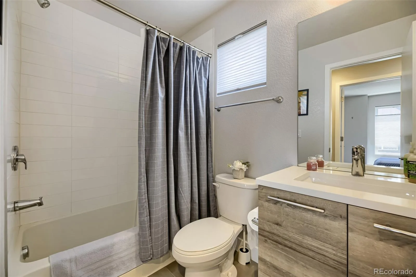
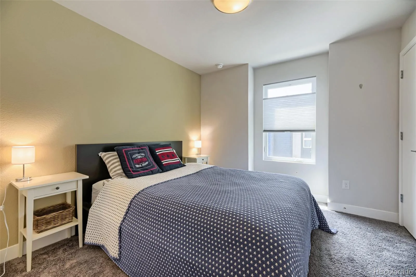
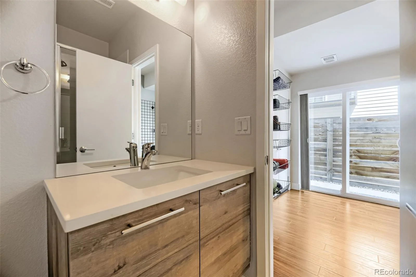
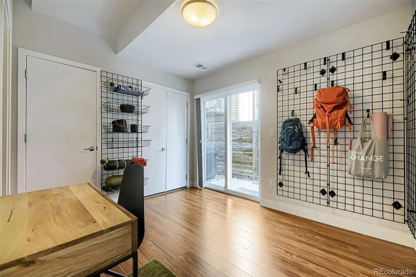
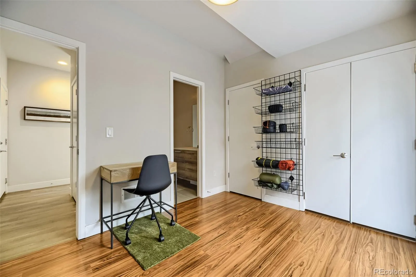
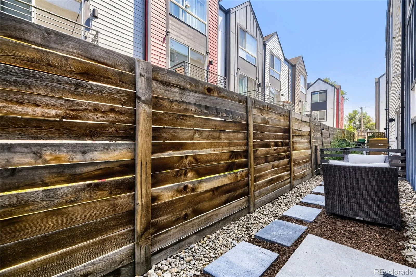
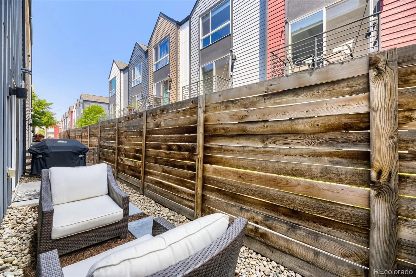
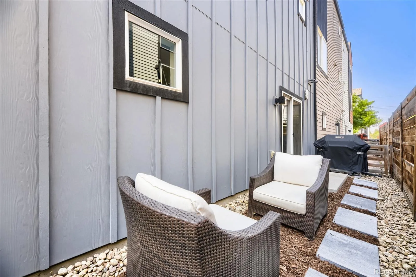
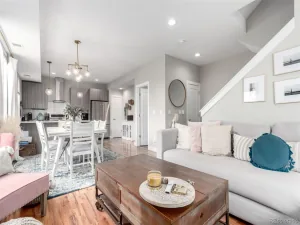
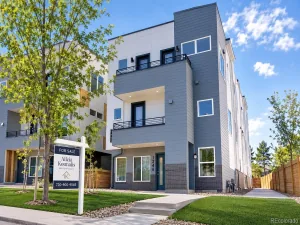
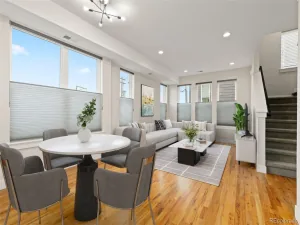
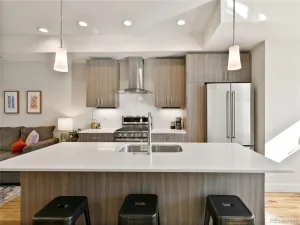
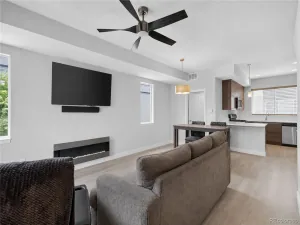
Live clean and easy in this West Line Village townhome. Contemporary town home with clean crisp lines, high ceilings, lots of windows and light, quartz counters, stainless appliances, deck off the great room, Fisher Paykel Active Smart French Door refrigerator, gas stove, high efficiency stacked washer and dryer, Hunter Douglas Blinds, custom paint, and great room with balcony. 3 bed, 4 bath floor plan with garage. Walk up to the front door, or pull into the secure attached garage, and enter the front hall. Entry level with a guest room and three-quarter bath and sliding doors to the fenced back yard. The entry level space could work well for a roommate, an office, exercise room, or den. The backyard is perfect for cooking out, gardening, entertaining. Contemporary kitchen and great room, quartz island, dining area, powder room, and balcony with room to entertain. On the third level is the spacious primary bedroom suite with extra wide shower and walk in closet, laundry room, and guest bedroom and full bath. NO HOA, property is in Sheridan Station Metro District. Hunter Douglas window coverings, custom sized counter depth refrigerator, AND washer and dryer – are all included.
Property Details
Price:
$445,000
MLS #:
REC4295093
Status:
Active
Beds:
3
Baths:
4
Type:
Townhouse
Subdivision:
West Line Village
Finished Sq Ft:
1,339
Total Sq Ft:
1,339
Lot Size:
871 sqft / 0.02 acres (approx)
Year Built:
2019
Schools
School District:
Jefferson County R-1
Elementary School:
Lumberg
Middle School:
Jefferson
High School:
Jefferson
Interior
Above Grade Finished Area
1339
Bathrooms
3 Three Quarter Bathrooms, 1 Half Bathroom
Cooling
Central Air
Flooring
Laminate, Tile
Heating
Forced Air
Interior Features
Ceiling Fan(s), Kitchen Island, Open Floorplan, Primary Suite, Quartz Counters
Levels
Three Or More
Main Level Bathrooms
2
Main Level Bedrooms
1
Exterior
Architectural Style
Urban Contemporary
Attached Garage YN
1
Common Walls
2+ Common Walls
Construction Materials
Cement Siding
Exterior Features
Balcony
Garage Spaces
1
Parking Spots
1
Parking Total
1
Patio And Porch Features
Patio
Roof
Composition
Window Features
Double Pane Windows, Window Coverings, Window Treatments
Financial
Tax Year
2025
Taxes
$5,899
Map
Contact Us
Mortgage Calculator
Property Summary
- Located in the West Line Village subdivision, 5556 W 10th Place Denver CO is a Townhouse for sale in Denver, CO, 80214. It is listed for $445,000 and features 3 beds, 4 baths, and has approximately 1,339 square feet of living space, and was originally constructed in 2019. The current price per square foot is $332. The average price per square foot for Townhouse listings in Denver is $339. The average listing price for Townhouse in Denver is $573,271. To schedule a showing of MLS#rec4295093 at 5556 W 10th Place in Denver, CO, contact your Smart Sale AI agent at 3039066915.
Similar Listings Nearby

Additional Details
MLS ID : REC4295093
Listing Key : REC2056012268
Parcel Number : 506403
Zip Code : 80214
City : Denver
State : CO
Building if Condo :
Full Street: 5556 W 10th Place
Address : 5556
Address Prefix :
Address Suffix : Place
Street : 10th
Street Prefix : W
Street Suffix :
Unit if Condo :
Latitude : 39.733521
Longitude : -105.057350
Property Type : townhouse
Property Sub Type : Townhouse
Stories Total if Condo :
Lot Size : 871 sqft / 0.02 acres (approx)
Ownership : Individual
Zoning :
Condition : Updated/Remodeled
Renovation :
Pets Allowed :
Special Conditions : None
Possession : Closing/DOD
Original Price : 445000
Close Price :
Close Date :
List Date : Aug 7, 2026
List Contract Date : 2026-08-07
Off Market Date :
Purchase Contract Date :
Days on Market : 23
Concessions Amount :
Concession Comment :
Renovation :
Company : Keller Williams DTC

Copyright 2026. All rights reserved.
5556 W 10th Place
Denver, CO