
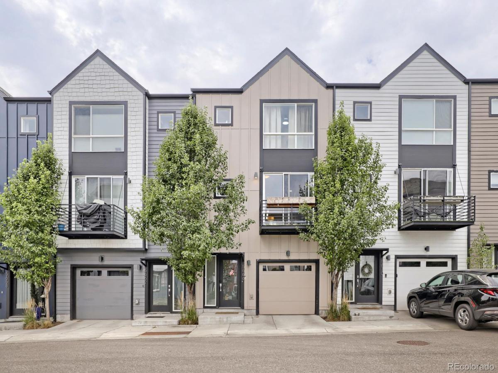
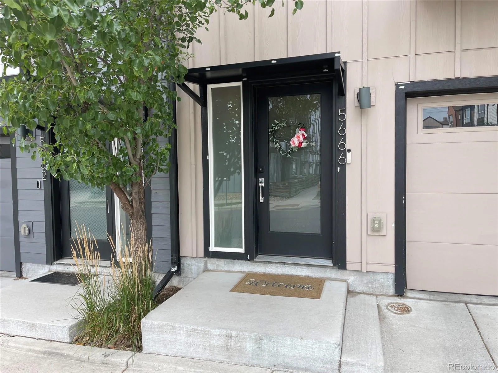
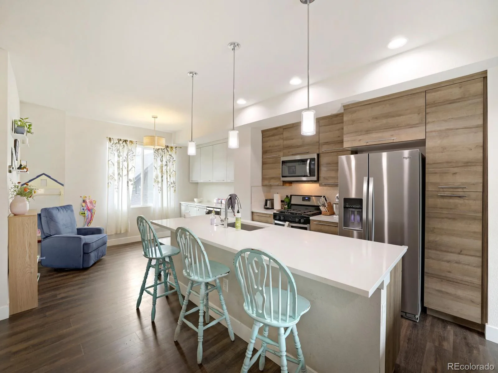
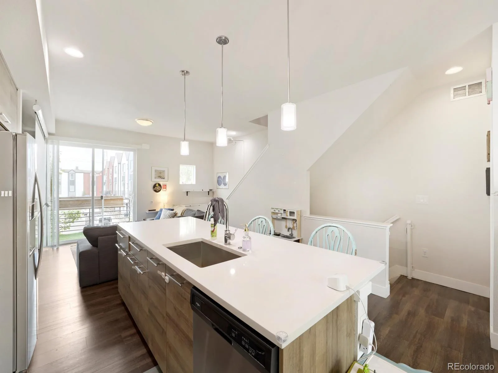
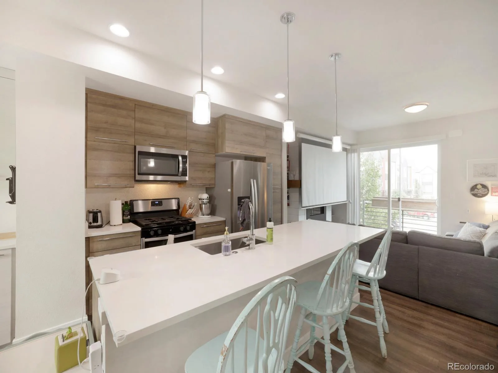
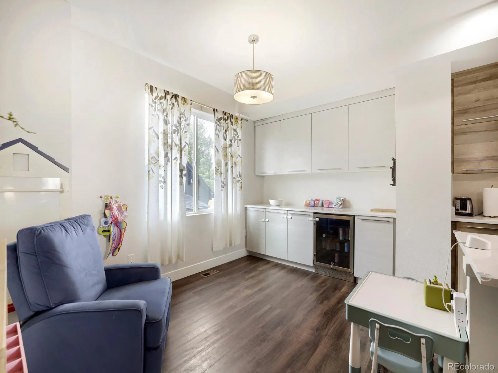
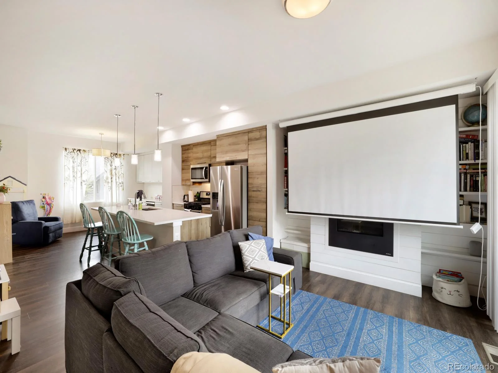
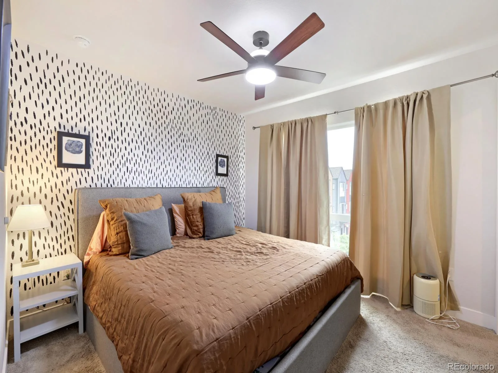
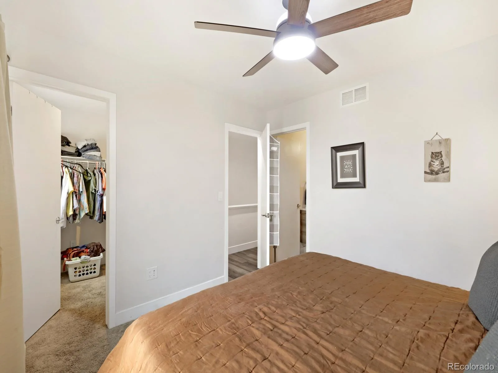
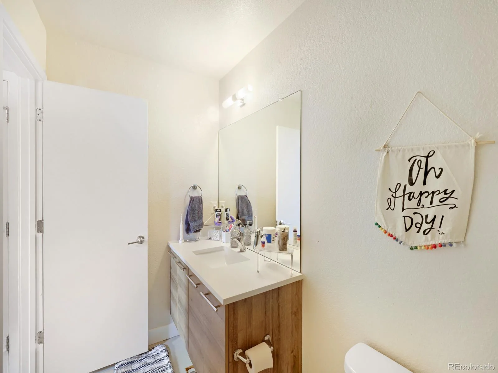
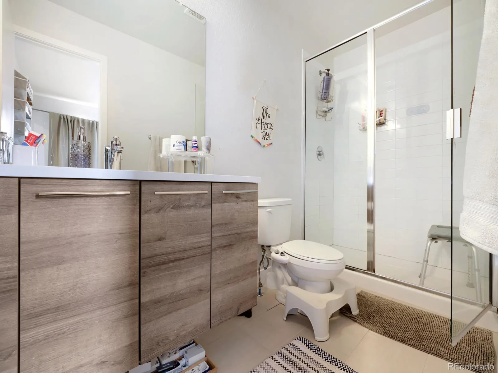
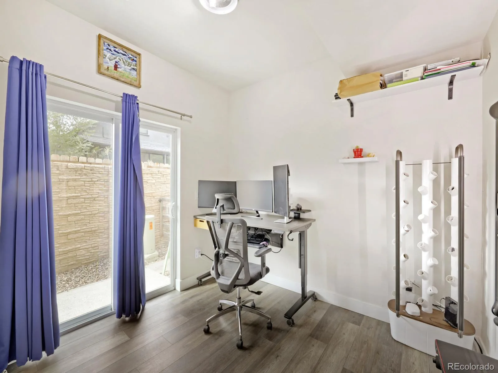
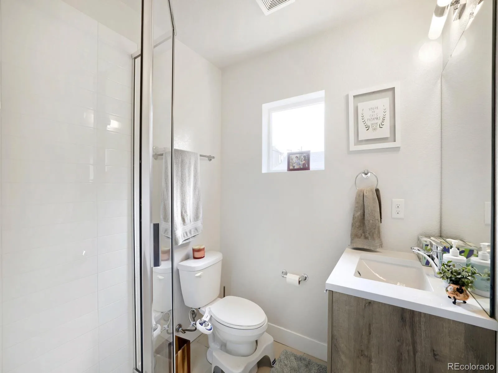
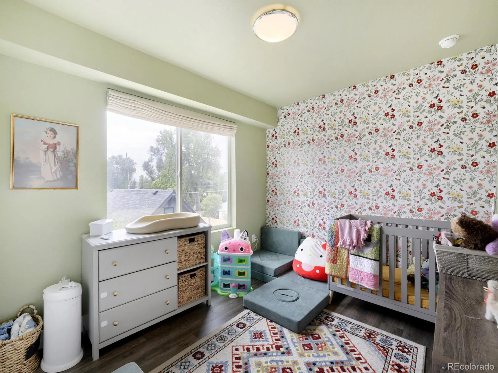
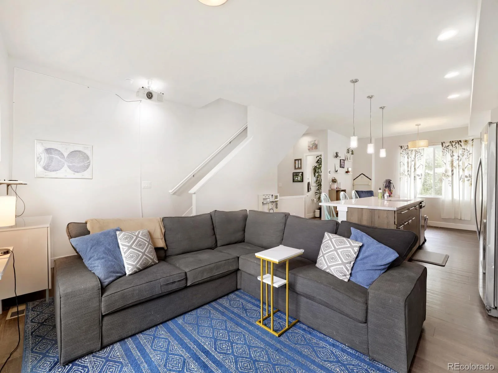
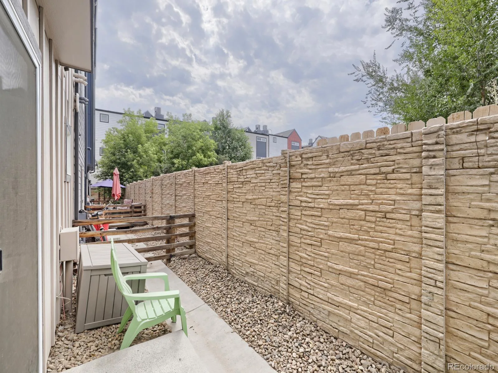
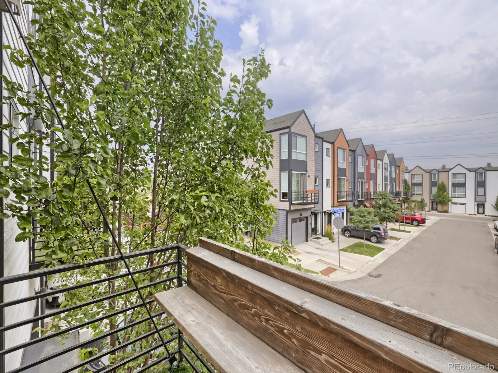
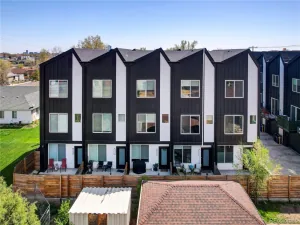
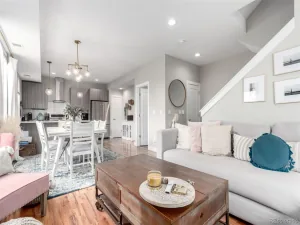
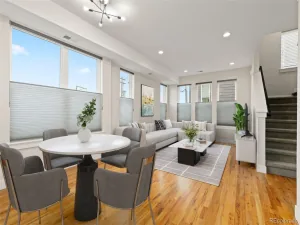
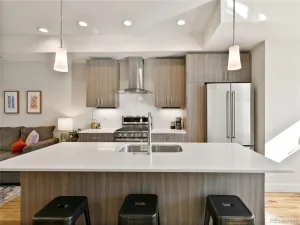
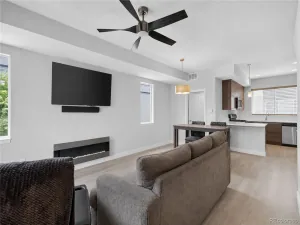
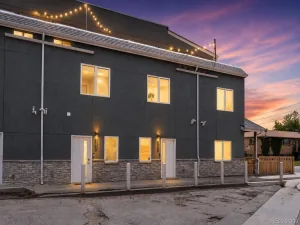
Overall market conditions have this home standing out as the best option for a 3-bedroom, 3.5-bath townhome in the area. This spacious, modern townhome has a flexible floor plan and an attached one-car garage, with the light rail station just minutes from your front door. Sleek dark flooring runs throughout the townhome, with an ideal open-layout kitchen and living area, ideal for cooking, relaxing, and entertaining. The kitchen is a showstopper, with stainless steel appliances, generous extra cabinetry, and a dedicated wine fridge, all designed for real everyday use, with room for everything from everyday cookware to serving pieces you only pull out for company. Two upper-level bedrooms are true ensuites, each with a spacious private bath, offering a level of privacy that is rare to find in this price range and that is ideal for roommates, guests, or family. The third bedroom offers flexibility as a home office, studio, or guest space, with direct access to the backyard patio. Between 3 full baths and a convenient half bath, there is no competing for space on a busy morning or when the house is full. The location does the rest — mountain views, easy access to bike trails, a light rail station minutes away, and close proximity to Edgewater and the vibrancy of Sloans Lake, with its restaurants, coffee shops, and lakeside paths. Easy lock-and-leave living, a convenient location, and no HOA. The taxes cover the Metro District and its infrastructure bonds, general complex maintenance, and trash. The homeowner is responsible for Water/Sewer, and Gas/Electric. For more information, please visit www.sheridanstationwestmetro.org. Some other nearby amenities include: Edgewater Beer Garden, Casa Bonita, The Alamo Drafthouse, Edgewater Marketplace, The Patio, Great Divide Brewing, and Little Man Factory, among many others.
Property Details
Price:
$449,000
MLS #:
REC6594726
Status:
Active
Beds:
3
Baths:
4
Type:
Townhouse
Subdivision:
West Line Village
Finished Sq Ft:
1,547
Total Sq Ft:
1,547
Lot Size:
828 sqft / 0.02 acres (approx)
Year Built:
2019
Schools
School District:
Jefferson County R-1
Elementary School:
Lumberg
Middle School:
Jefferson
High School:
Jefferson
Interior
Above Grade Finished Area
1547
Appliances
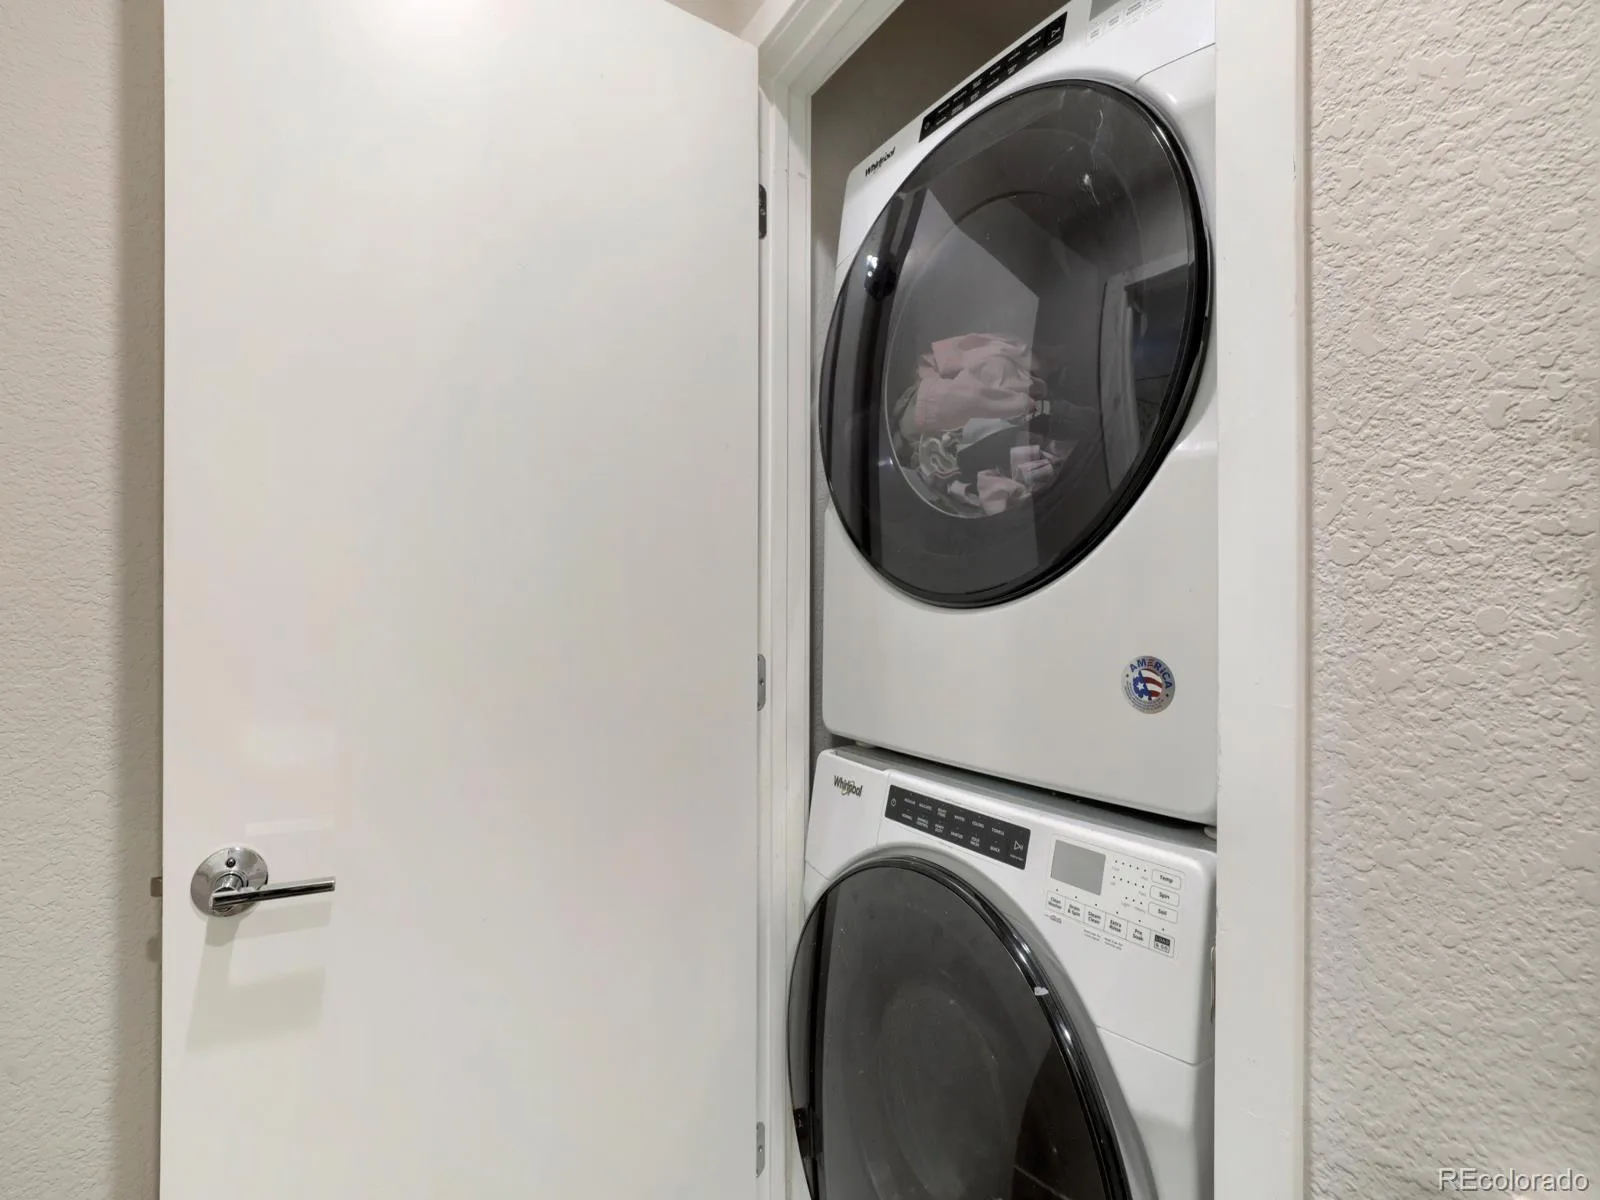
Bar Fridge, Cooktop, Dishwasher, Disposal, Dryer, Microwave, Oven, Refrigerator, Washer, Wine Cooler
Bathrooms
1 Full Bathroom, 2 Three Quarter Bathrooms, 1 Half Bathroom
Cooling
Central Air
Flooring
Carpet, Laminate, Tile, Wood
Heating
Forced Air, Natural Gas
Interior Features
High Ceilings, Jack & Jill Bathroom, Open Floorplan, Primary Suite, Quartz Counters, Smoke Free, Walk-In Closet(s)
Levels
Three Or More
Main Level Bathrooms
2
Main Level Bedrooms
1
Exterior
Architectural Style
Contemporary
Attached Garage YN
1
Common Walls
2+ Common Walls
Construction Materials
Frame, Wood Siding
Direction Faces
North
Garage Spaces
1
Lot Features
Landscaped, Near Public Transit
Parking Spots
3
Parking Total
3
Patio And Porch Features
Deck
Roof
Composition
Security Features
Carbon Monoxide Detector(s), Smart Locks, Smoke Detector(s), Video Doorbell
View
Mountain(s)
Window Features
Double Pane Windows
Financial
Tax Year
2025
Taxes
$6,318
Map
Contact Us
Mortgage Calculator
Property Summary
- Located in the West Line Village subdivision, 5666 W 10th Place Denver CO is a Townhouse for sale in Denver, CO, 80214. It is listed for $449,000 and features 3 beds, 4 baths, and has approximately 1,547 square feet of living space, and was originally constructed in 2019. The current price per square foot is $290. The average price per square foot for Townhouse listings in Denver is $339. The average listing price for Townhouse in Denver is $573,997. To schedule a showing of MLS#rec6594726 at 5666 W 10th Place in Denver, CO, contact your Smart Sale AI agent at 3039066915.
Similar Listings Nearby

Additional Details
MLS ID : REC6594726
Listing Key : REC2056166532
Parcel Number : 506322
Zip Code : 80214
City : Denver
State : CO
Building if Condo :
Full Street: 5666 W 10th Place
Address : 5666
Address Prefix :
Address Suffix : Place
Street : 10th
Street Prefix : W
Street Suffix :
Unit if Condo :
Latitude : 39.733700
Longitude : -105.058868
Property Type : townhouse
Property Sub Type : Townhouse
Stories Total if Condo :
Lot Size : 828 sqft / 0.02 acres (approx)
Ownership : Individual
Zoning :
Condition : Updated/Remodeled
Renovation :
Pets Allowed :
Special Conditions : None
Possession : Negotiable
Original Price : 465000
Close Price :
Close Date :
List Date : Aug 19, 2026
List Contract Date : 2026-08-19
Off Market Date :
Purchase Contract Date :
Days on Market : 12
Concessions Amount :
Concession Comment :
Renovation :
Company : HomeSmart

Copyright 2026. All rights reserved.
5666 W 10th Place
Denver, CO