
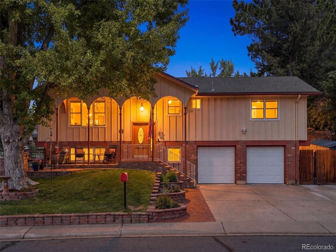
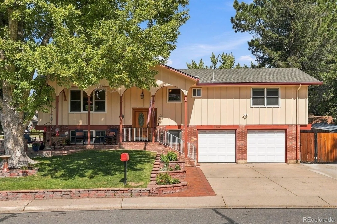
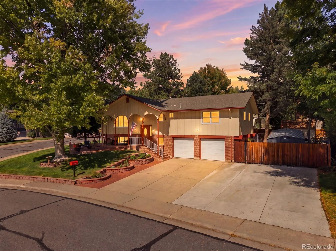
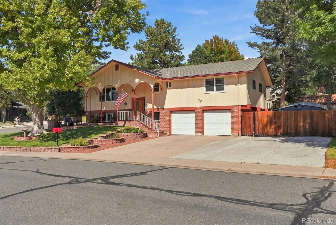
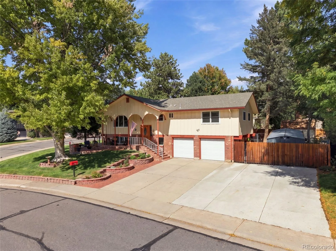
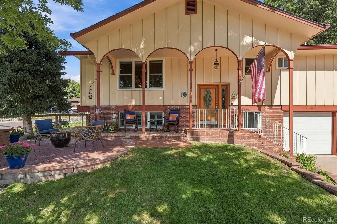
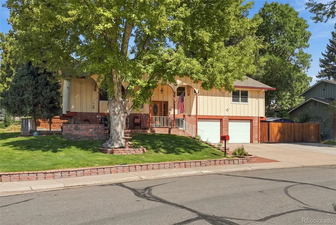
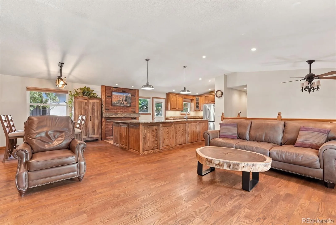
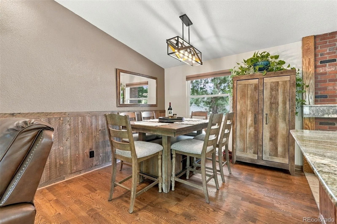
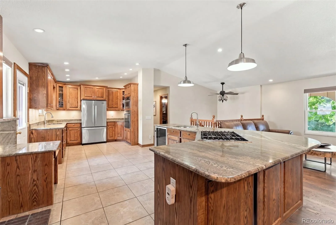
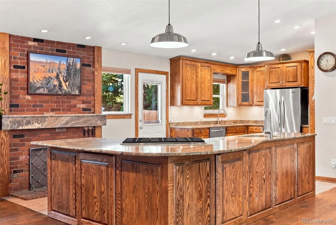
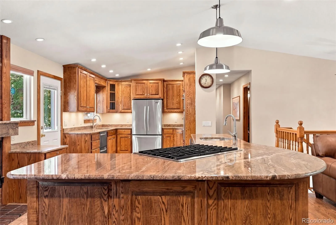
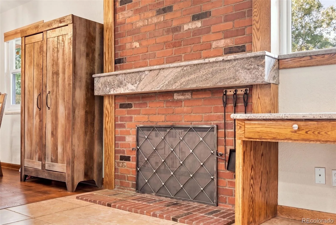
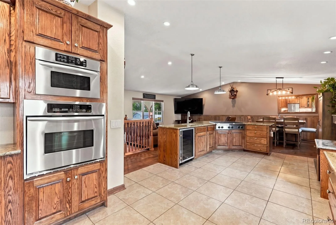
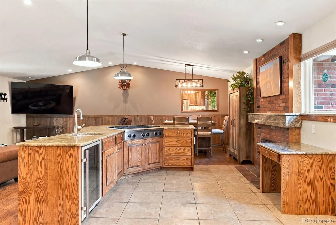
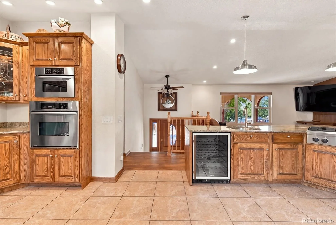
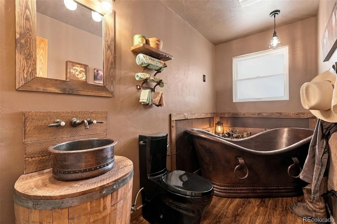
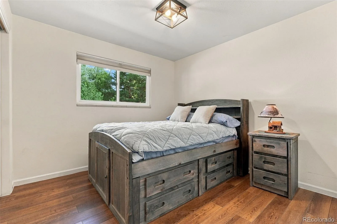
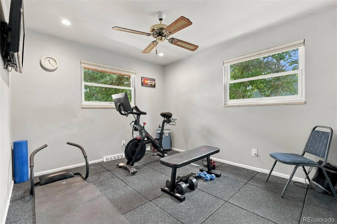
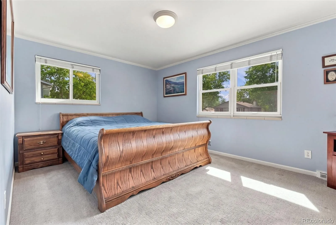
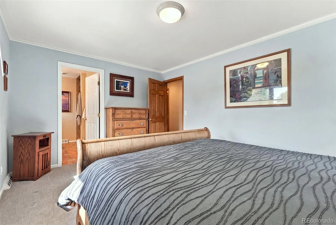
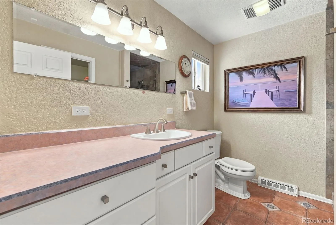
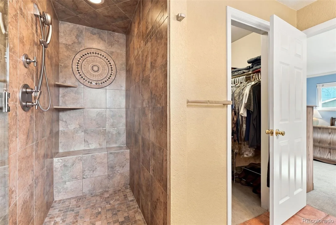
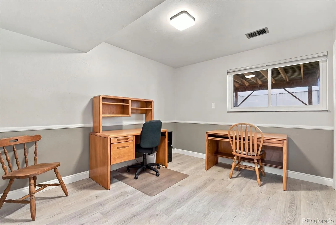
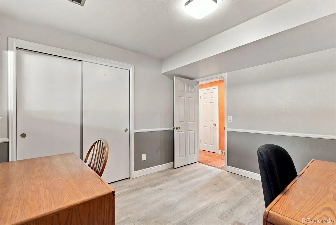
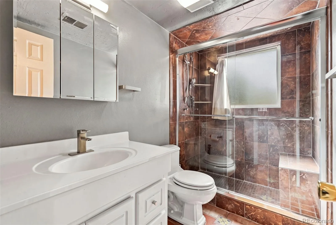
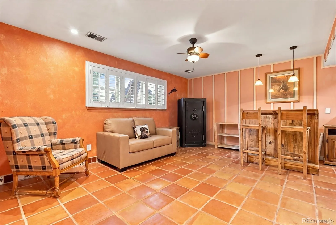
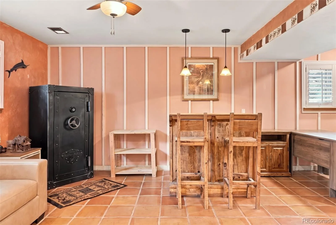
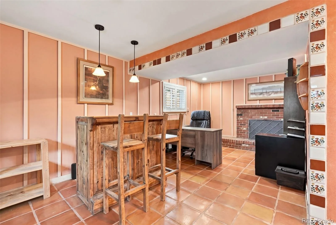
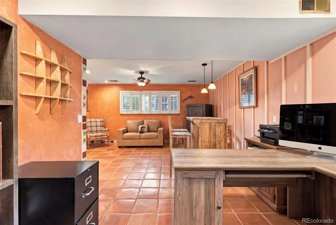
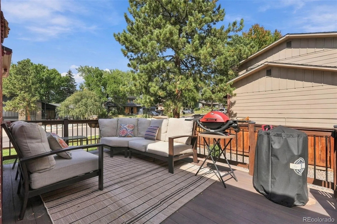
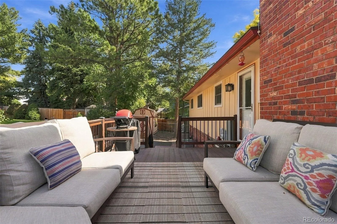
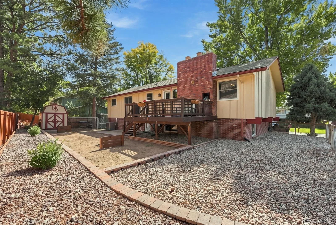
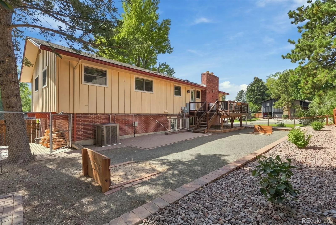
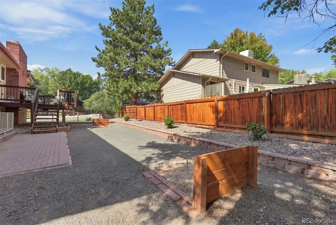
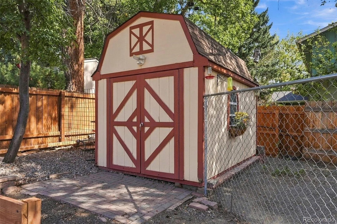
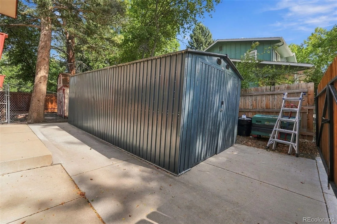

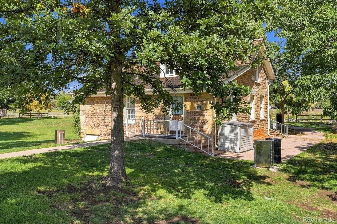
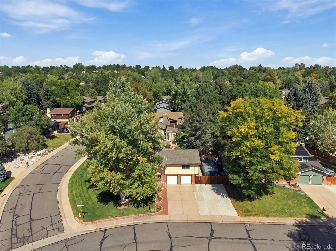
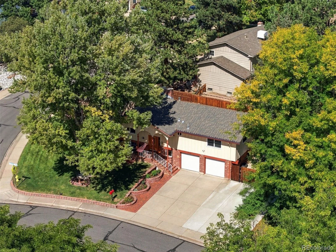
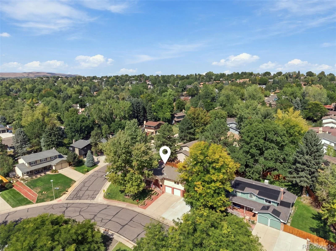
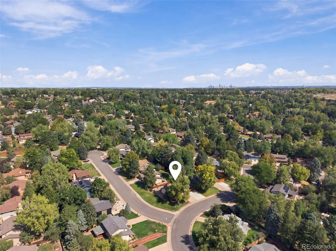
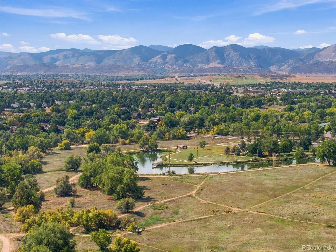
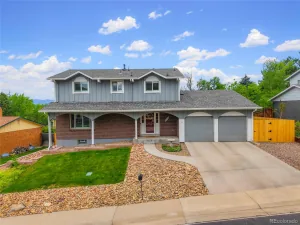
Welcome home to Westgate-one of Lakewood’s most-loved neighborhoods, and it’s easy to see why. This incredibly well cared for 4-bed, 3-bath bi-level sits on a coveted corner lot and backs up to everything that makes Colorado living so good: the Bear Creek Greenbelt, with miles of trails, mountain views and open space calling your name-room for the pups, the kids, the whole crew. Step inside to an open floorplan that just works-light, airy, and built for real life. The updated kitchen is the true showstopper here, anchored by a large island with serious storage for all your gear, gadgets, and game-day snacks. Whether you’re hosting a crowd or just chasing your morning coffee, this kitchen has the space to match your energy. Out front, cozy up around the gas firepit on the patio-perfect for those crisp Colorado evenings. And for the adventurers, the RV owners, or anyone who just needs more room to spread out: you’ve got an oversized two-car garage plus an expanded driveway with extra parking and a dedicated RV spot. No more Tetris-ing your vehicles. Add in a quick walk to Westgate Elementary, and you’ve got a home that checks every box-lifestyle, location, and that indefinable “this is home” factor. Come take a look, I have a feeling you’re going to love it here as much as I do.
Roof, furnace, water heater and AC unit are all fairly new, ducts were just cleaned, beautiful hardwoods were refinished last year, gutters have gutter guards making home maintenance a breeze.
Roof, furnace, water heater and AC unit are all fairly new, ducts were just cleaned, beautiful hardwoods were refinished last year, gutters have gutter guards making home maintenance a breeze.
Property Details
Price:
$715,000
MLS #:
REC4322369
Status:
Active
Beds:
4
Baths:
3
Type:
Single Family
Subtype:
Single Family Residence
Subdivision:
Westgate
Finished Sq Ft:
2,149
Total Sq Ft:
2,149
Lot Size:
10,454 sqft / 0.24 acres (approx)
Year Built:
1968
Schools
School District:
Jefferson County R-1
Elementary School:
Westgate
Middle School:
Carmody
High School:
Bear Creek
Interior
Above Grade Finished Area
2149
Appliances
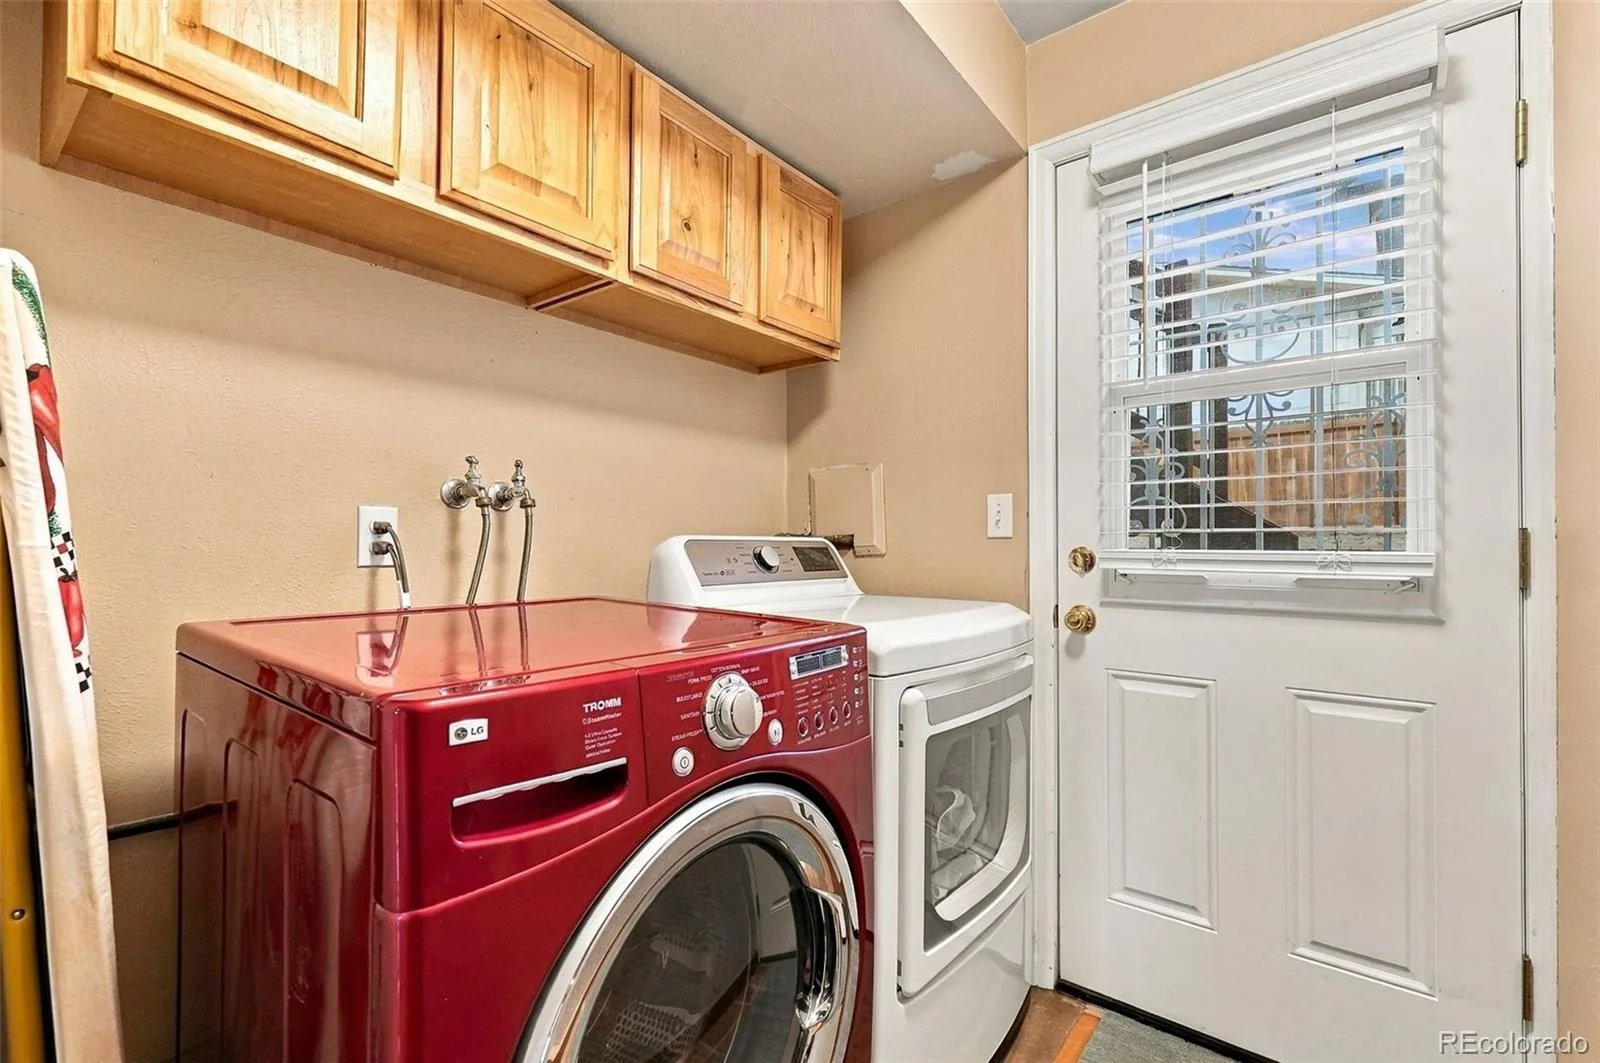
Dishwasher, Disposal, Dryer, Microwave, Oven, Range, Refrigerator, Washer, Wine Cooler
Bathrooms
3 Three Quarter Bathrooms
Cooling
Central Air
Fireplaces Total
2
Flooring
Carpet, Tile, Wood
Heating
Forced Air
Interior Features
Granite Counters, Kitchen Island, Open Floorplan, Primary Suite, Walk-In Closet(s)
Levels
Bi-Level
Exterior
Attached Garage YN
1
Construction Materials
Brick, Frame, Wood Siding
Direction Faces
South
Exterior Features
Balcony, Fire Pit, Gas Valve
Fencing
Full
Garage Spaces
2
Lot Features
Corner Lot, Landscaped, Sprinklers In Front
Parking Features
Concrete, Insulated Garage, Oversized, Storage
Parking Spots
8
Parking Total
8
Patio And Porch Features
Deck, Front Porch, Patio
Roof
Composition
Window Features
Window Coverings
Financial
Tax Year
2025
Taxes
$3,844
Map
Contact Us
Mortgage Calculator
Property Summary
- Located in the Westgate subdivision, 8439 W Harvard Drive Denver CO is a Single Family for sale in Denver, CO, 80227. It is listed for $715,000 and features 4 beds, 3 baths, and has approximately 2,149 square feet of living space, and was originally constructed in 1968. The current price per square foot is $333. The average price per square foot for Single Family listings in Denver is $370. The average listing price for Single Family in Denver is $884,749. To schedule a showing of MLS#rec4322369 at 8439 W Harvard Drive in Denver, CO, contact your Smart Sale AI agent at 3039066915.
Similar Listings Nearby

Additional Details
MLS ID : REC4322369
Listing Key : REC2057142829
Parcel Number : 071128
Zip Code : 80227
City : Denver
State : CO
Building if Condo :
Full Street: 8439 W Harvard Drive
Address : 8439
Address Prefix :
Address Suffix : Drive
Street : Harvard
Street Prefix : W
Street Suffix :
Unit if Condo :
Latitude : 39.670715
Longitude : -105.090958
Property Type : singlefamily
Property Sub Type : Single Family Residence
Stories Total if Condo :
Lot Size : 10,454 sqft / 0.24 acres (approx)
Ownership : Individual
Zoning :
Condition :
Renovation :
Pets Allowed :
Special Conditions : None
Possession : Closing/DOD,See Remarks
Original Price : 715000
Close Price :
Close Date :
List Date : Sep 28, 2026
List Contract Date : 2026-09-28
Off Market Date :
Purchase Contract Date :
Days on Market : 21
Concessions Amount :
Concession Comment :
Renovation :
Company : West and Main Homes Inc

Copyright 2026. All rights reserved.
8439 W Harvard Drive
Denver, CO