
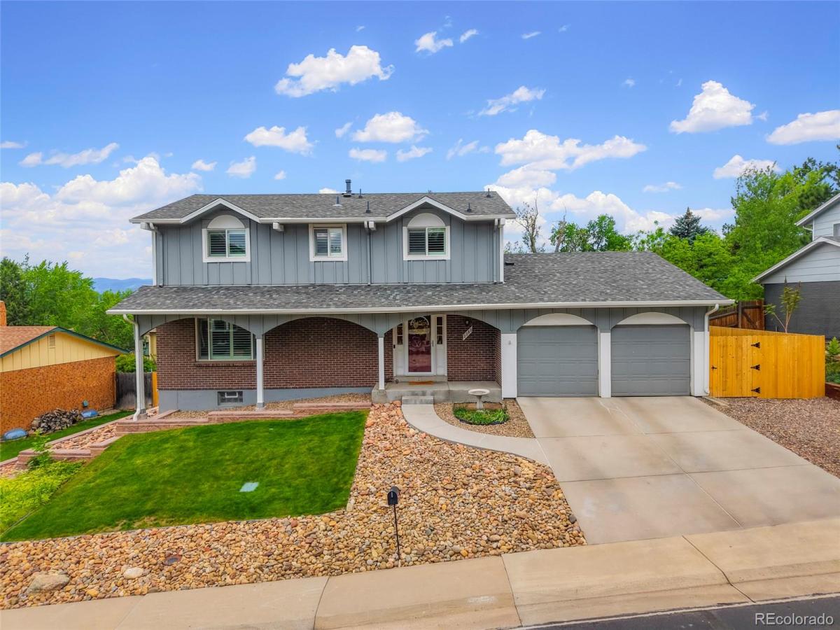
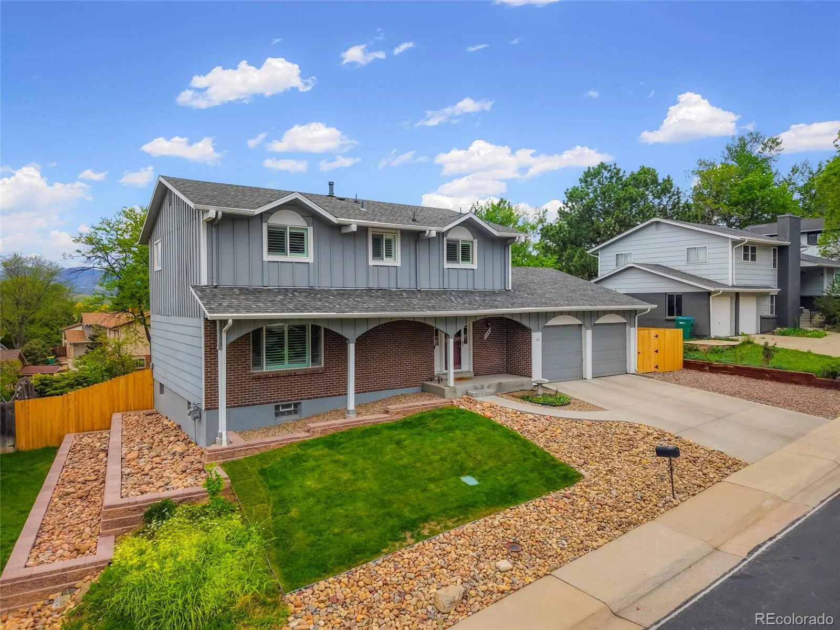
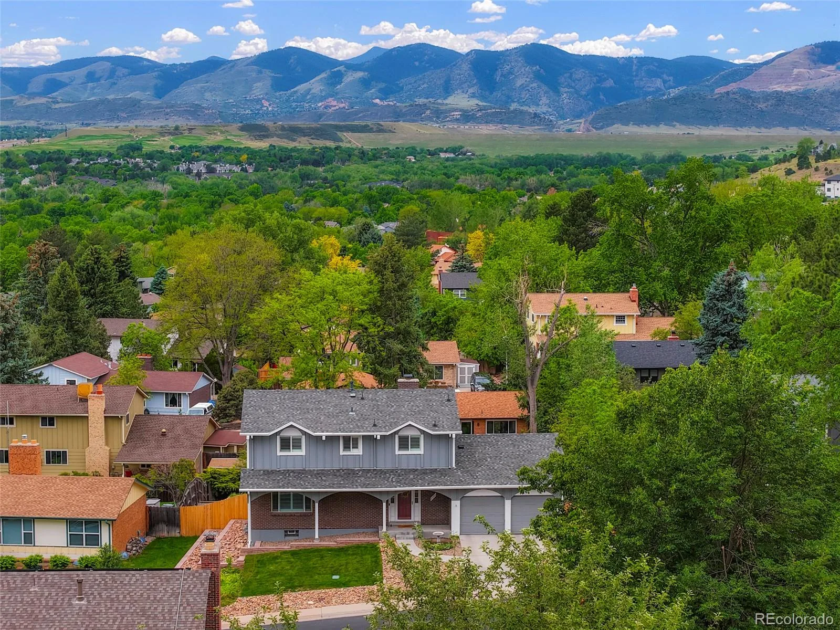
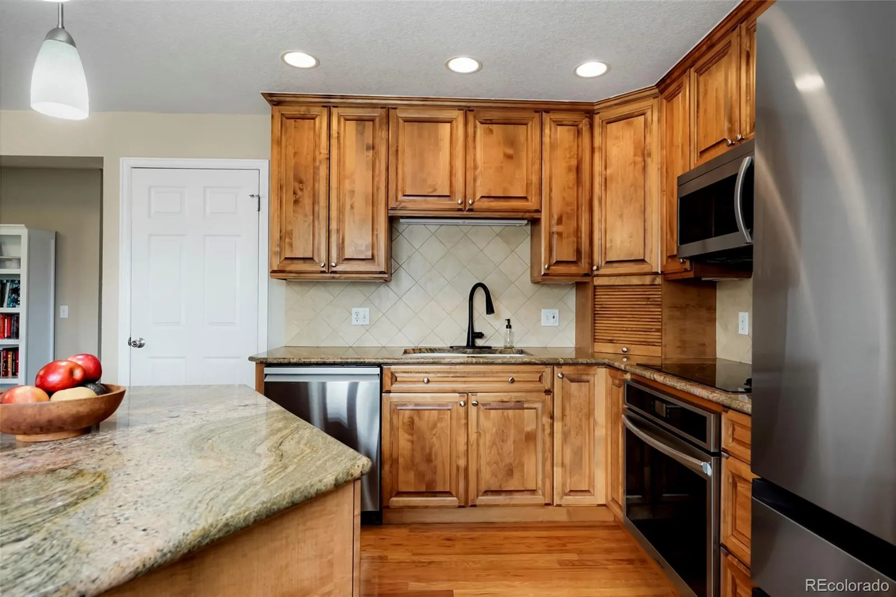
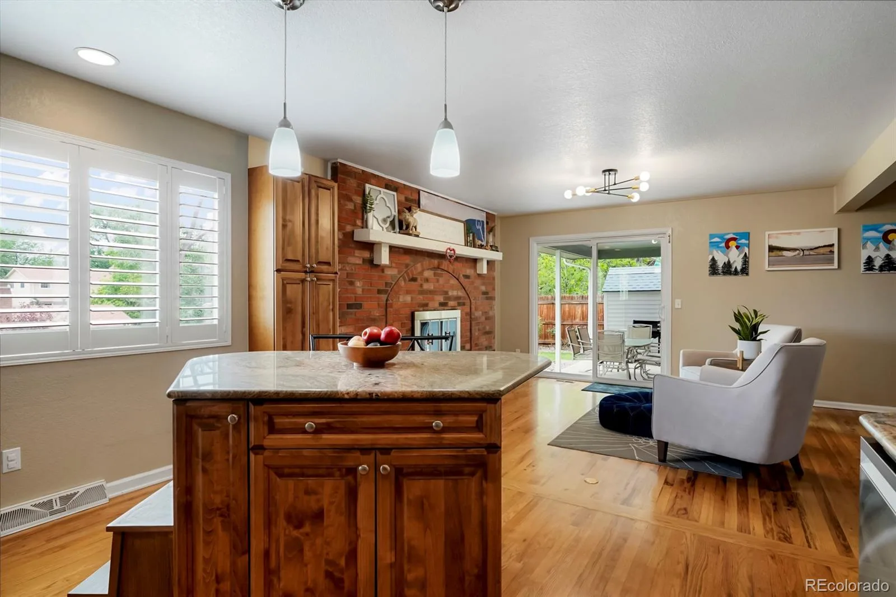
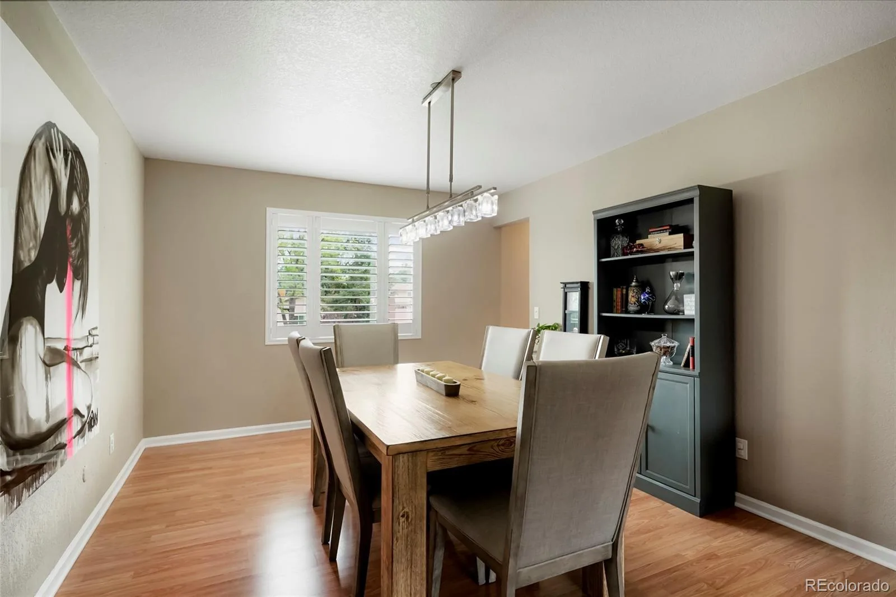
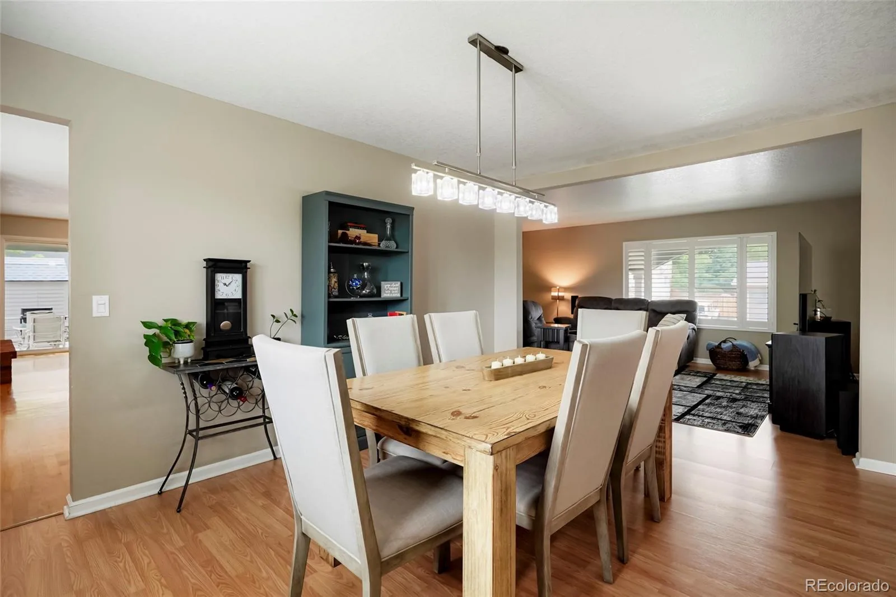
Beautifully Updated Home with Mountain Views!
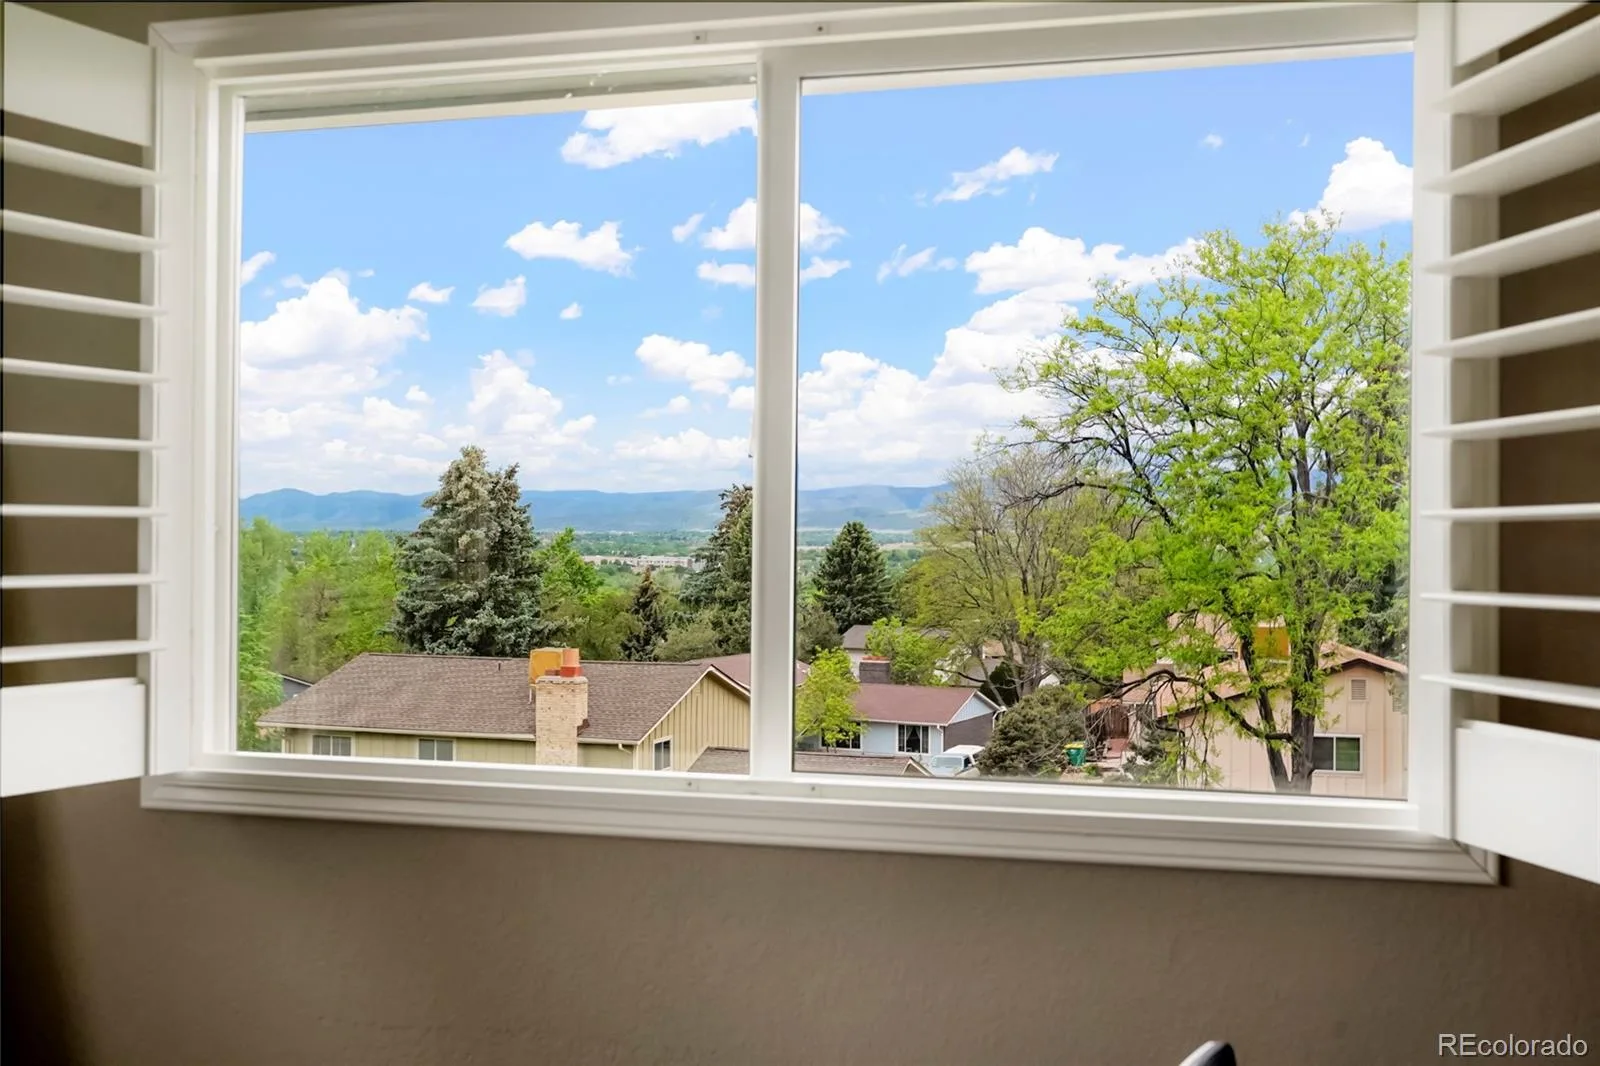
Welcome to this beautifully updated residence with scenic mountain views in a peaceful, established neighborhood. Perfectly positioned near a quiet local park, this home offers a rare combination of serene suburban living, a functional layout, and exceptional comfort.
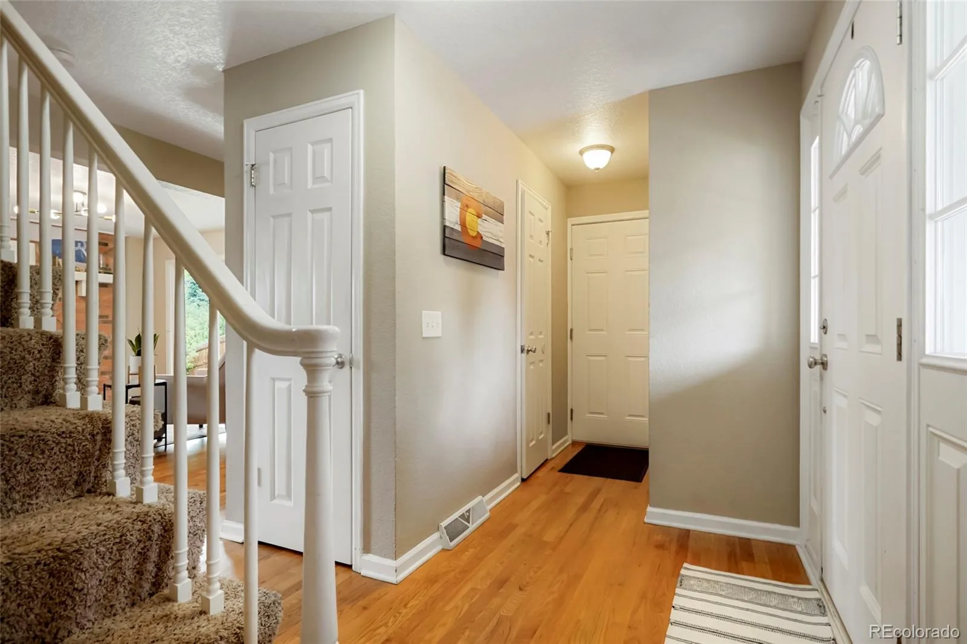
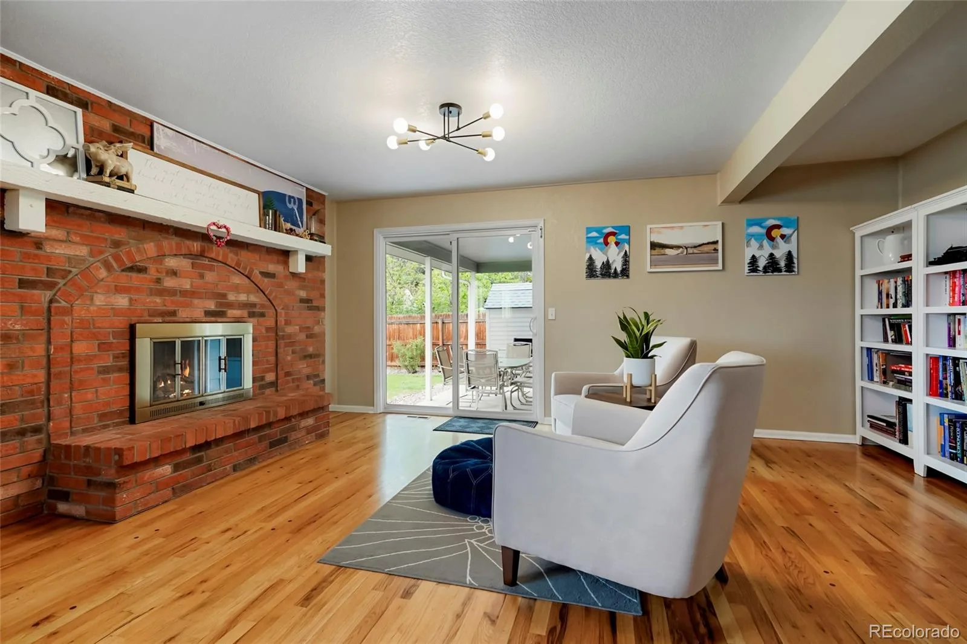
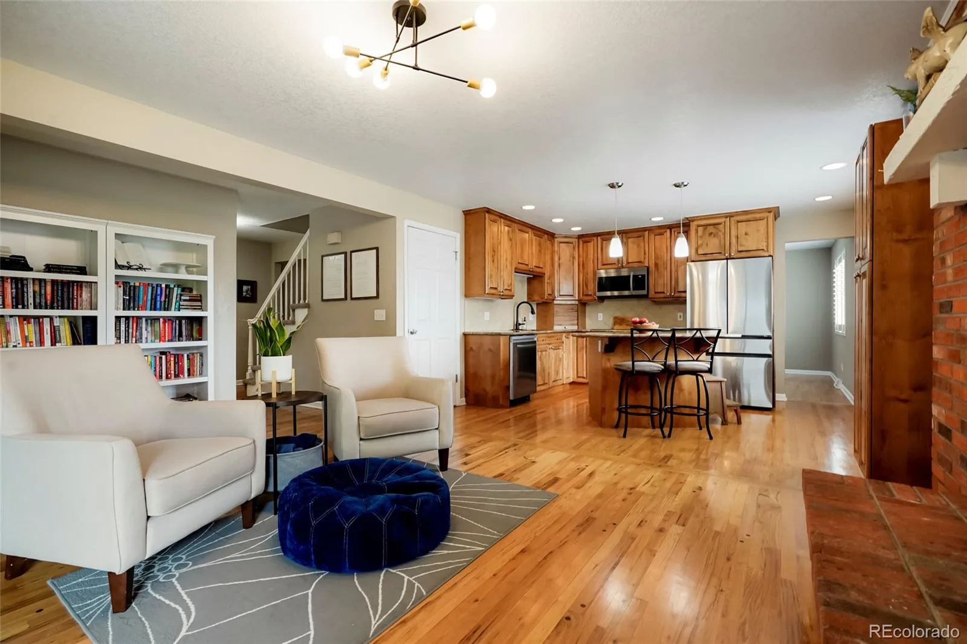
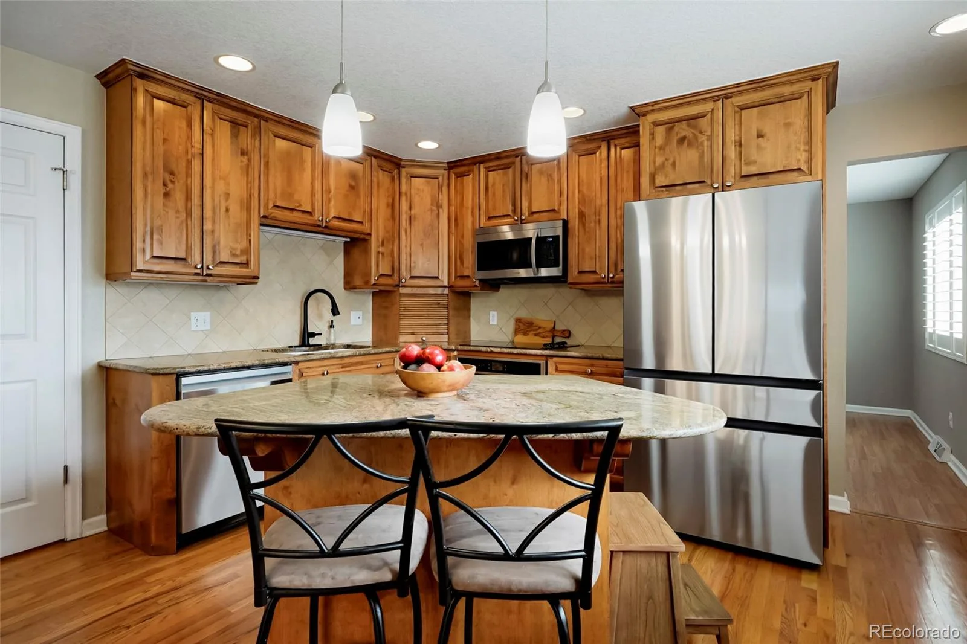
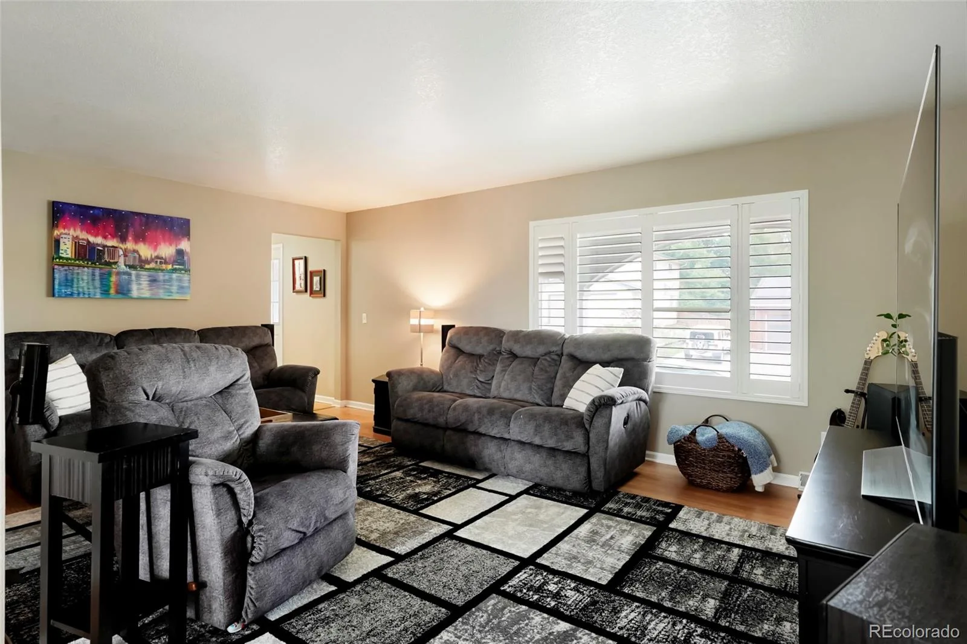
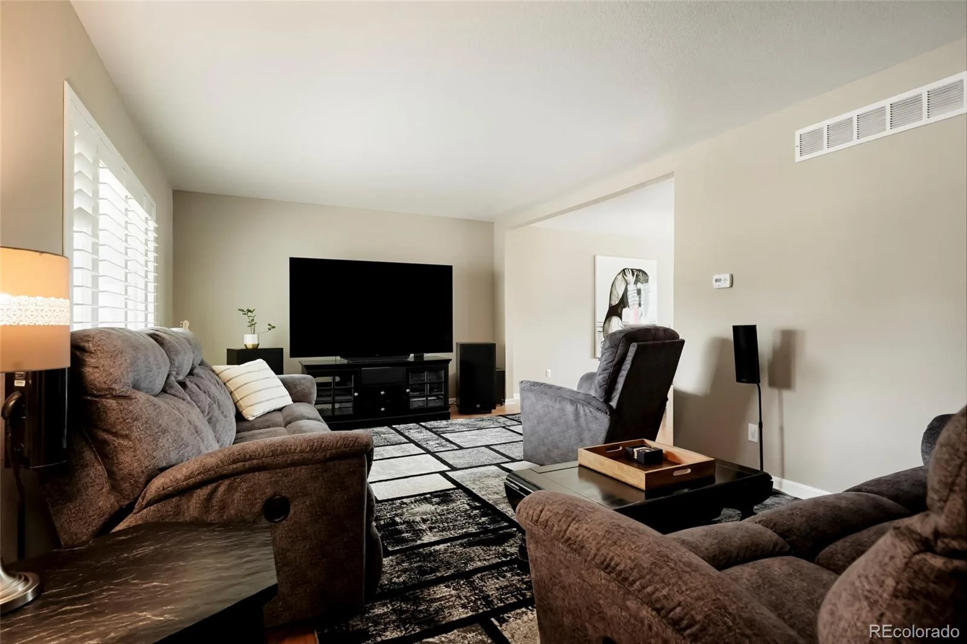
The main level boasts bright, sun-drenched living areas with an effortless flow. Whether you are hosting vibrant gatherings or enjoying a quiet evening in, the practical design beautifully accommodates both daily life and seamless entertaining.
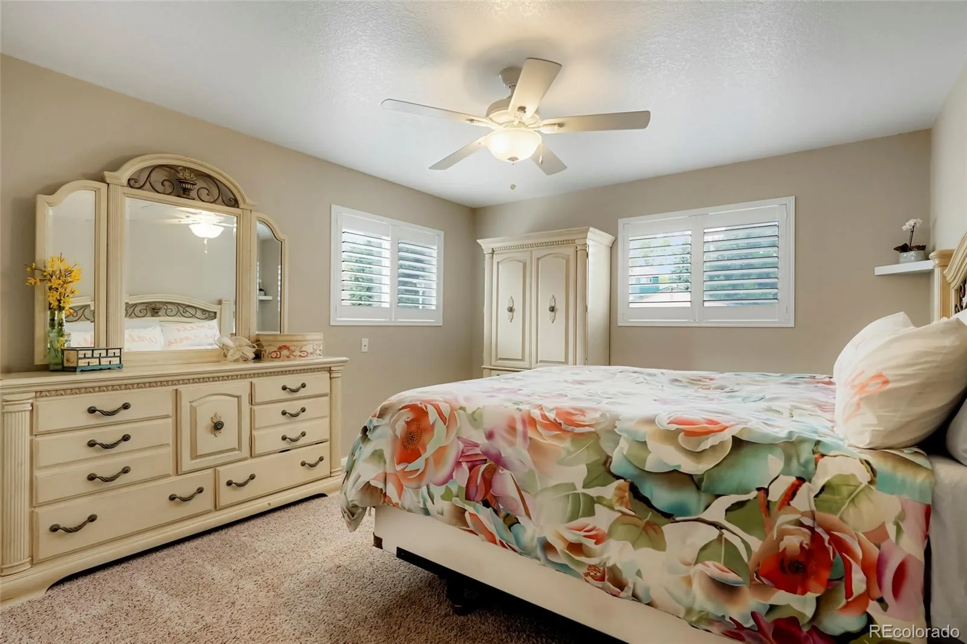
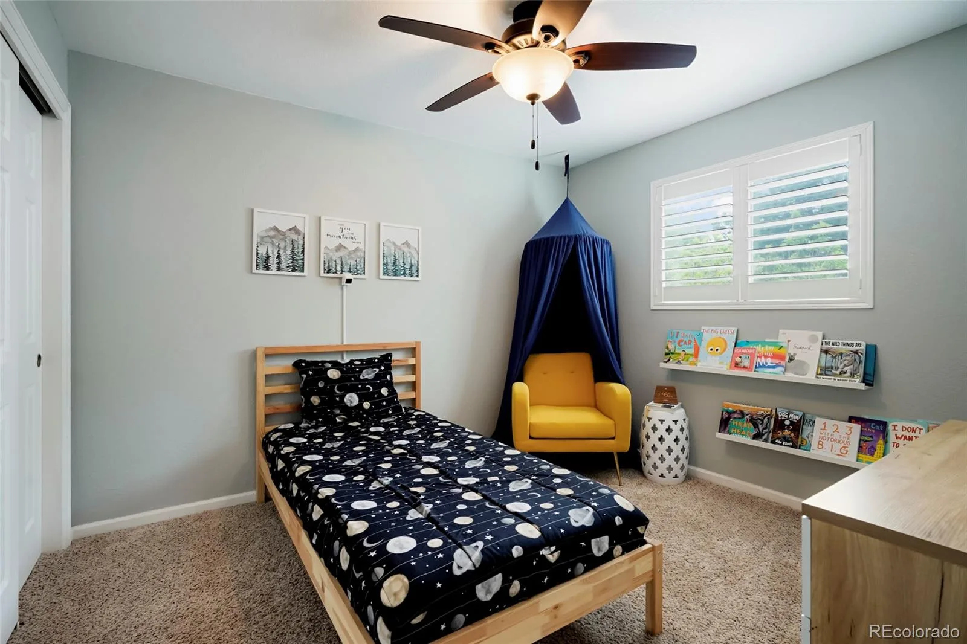
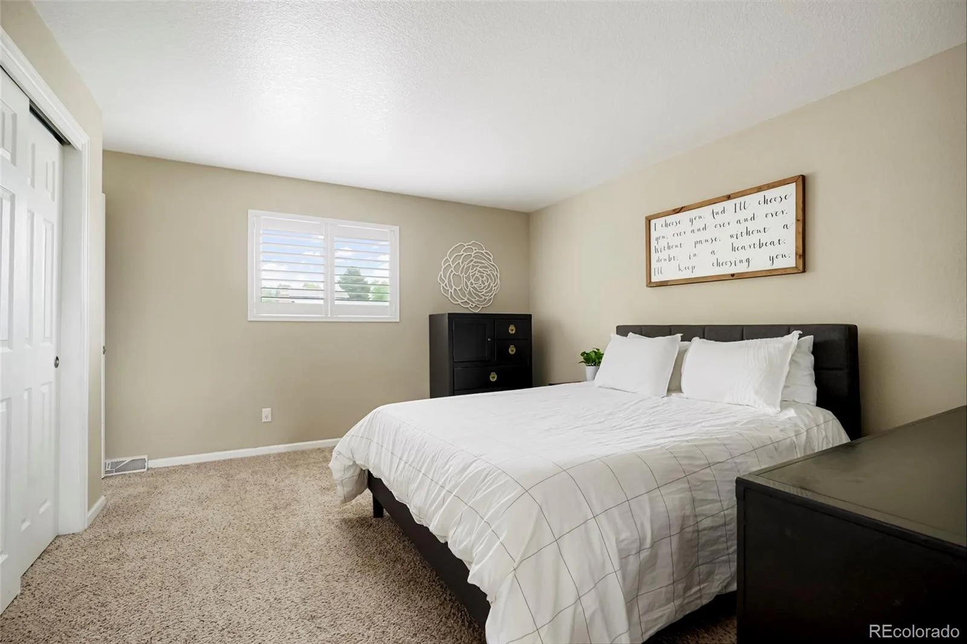
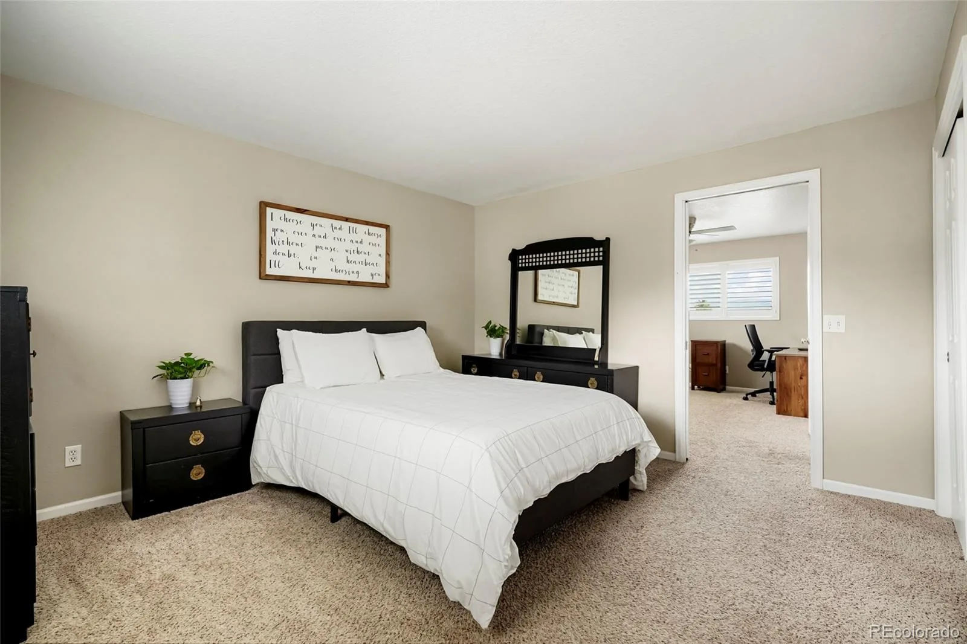
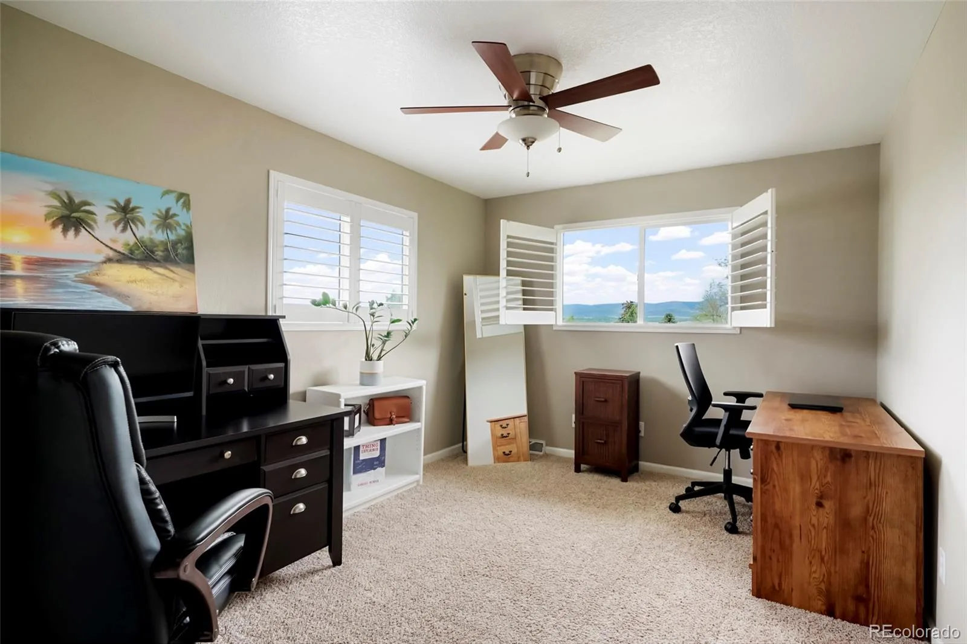
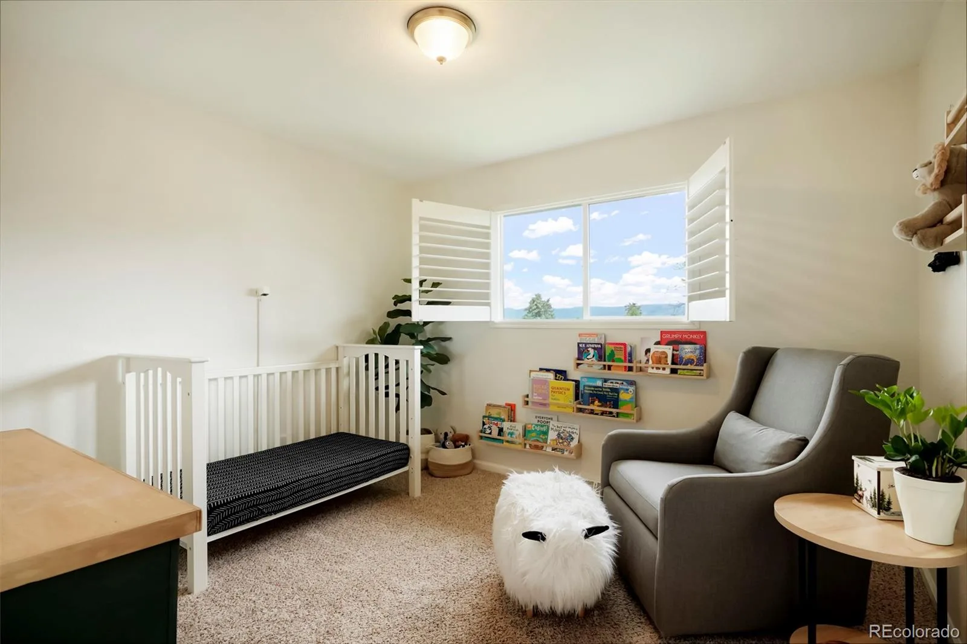
Upstairs, you will find four spacious bedrooms, two full bathrooms, and a highly versatile bonus room—providing the perfect canvas for a dedicated home office, a quiet nursery, or a playroom tailored to your lifestyle.
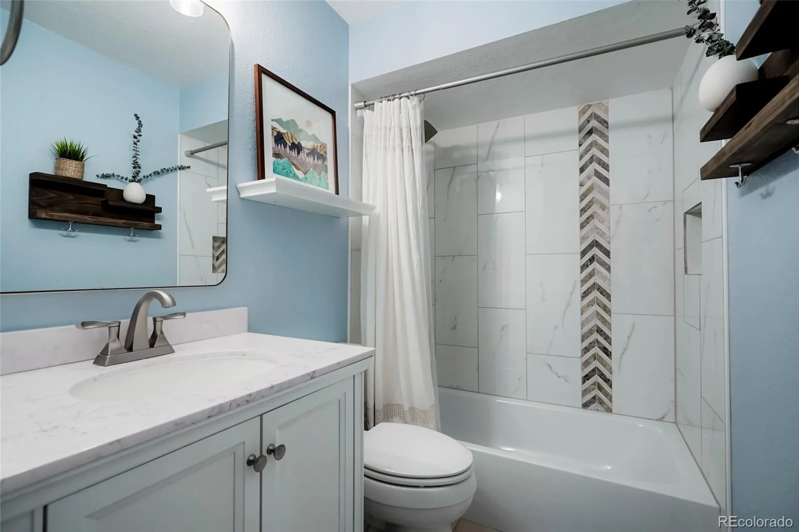
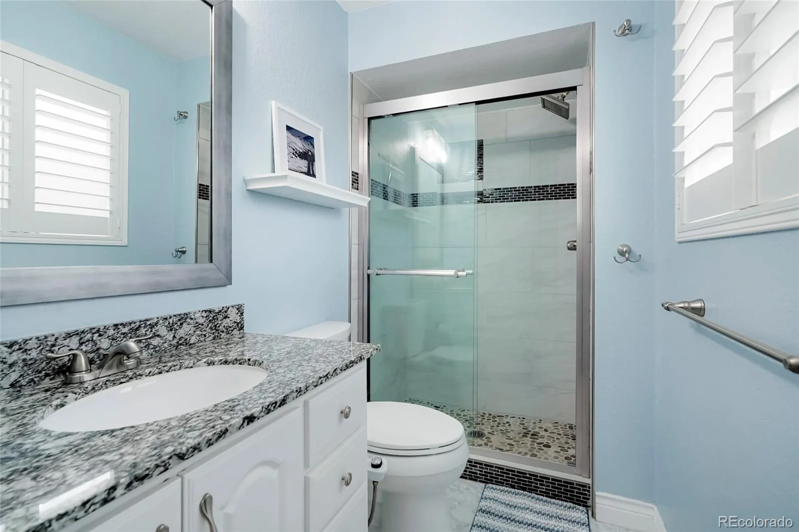
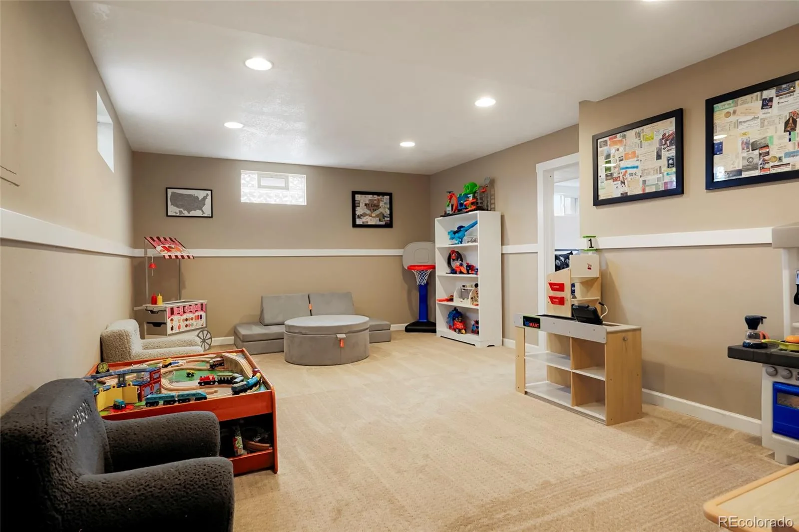
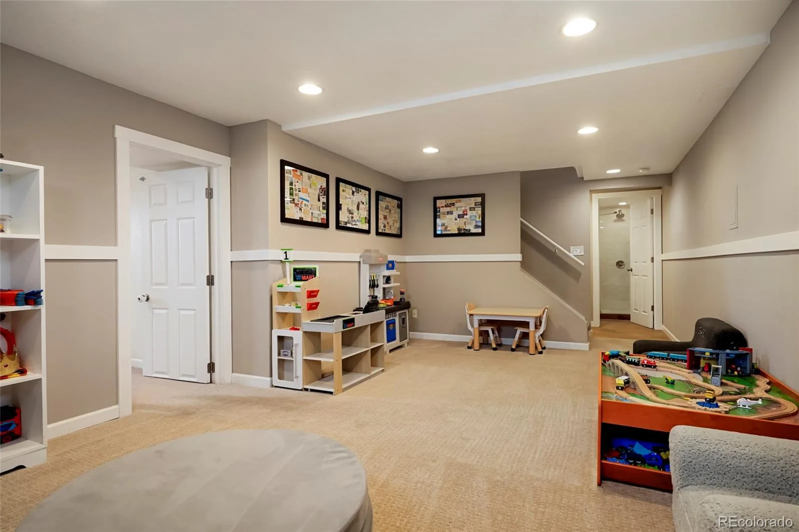
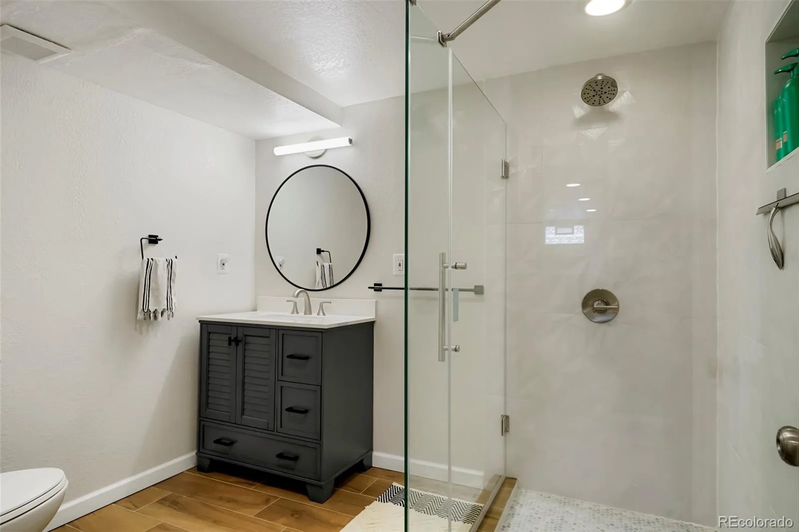
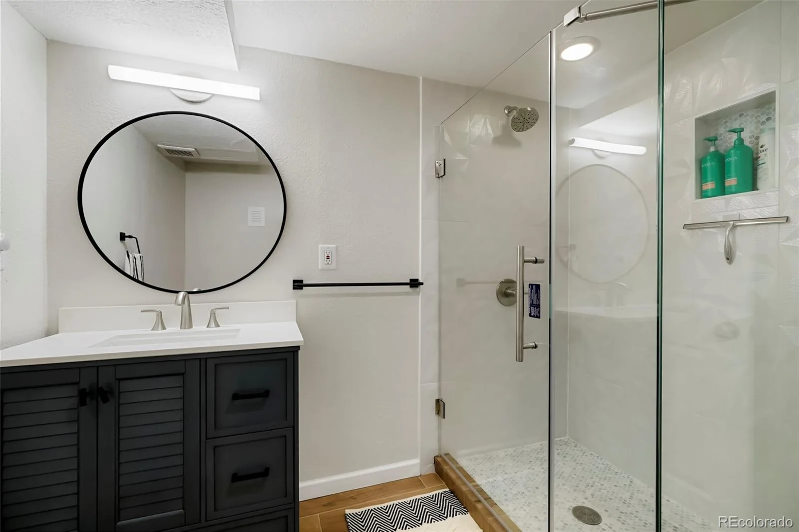
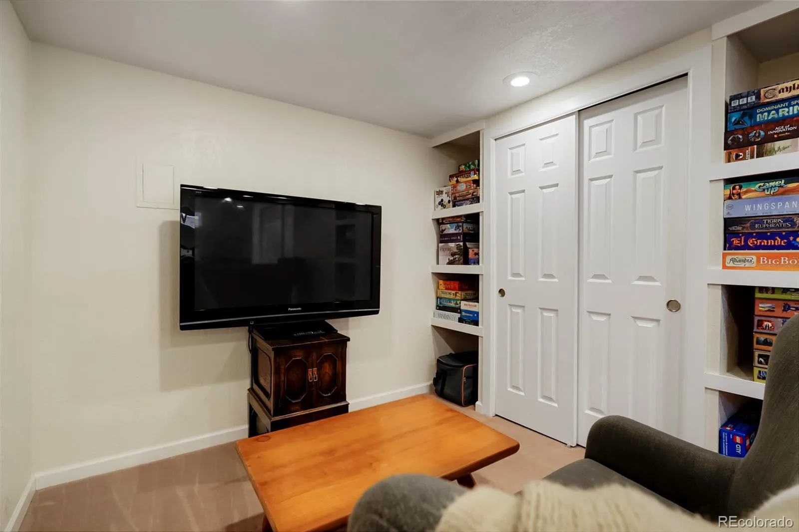
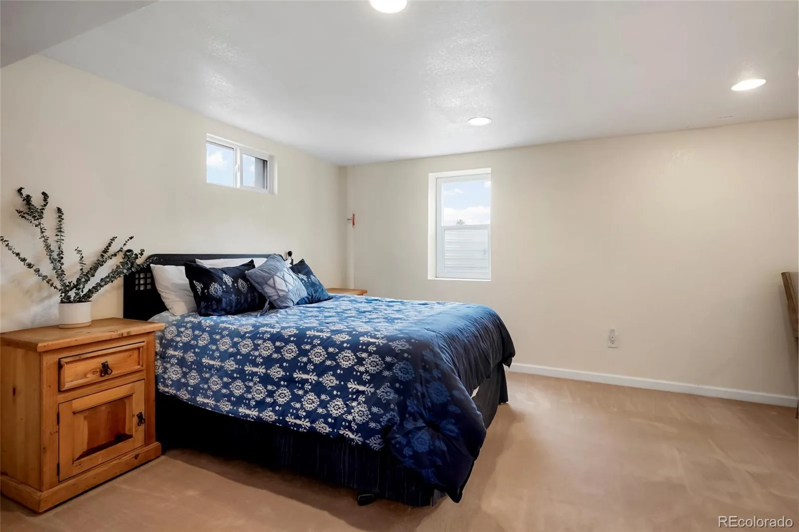
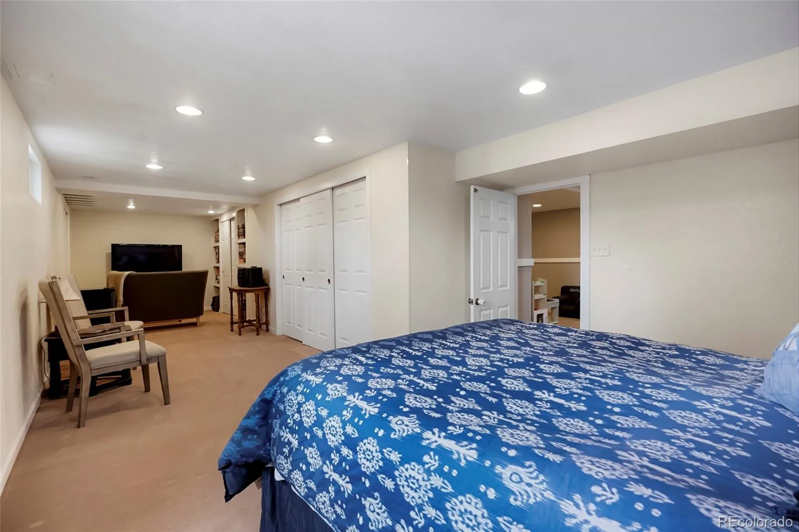
The fully finished garden-level basement serves as an ideal private retreat, guest arrangement, or multi-generational suite. This flexible space includes a private bedroom featuring scenic mountain views, a generous secondary living area or media room, and a freshly renovated full bathroom.
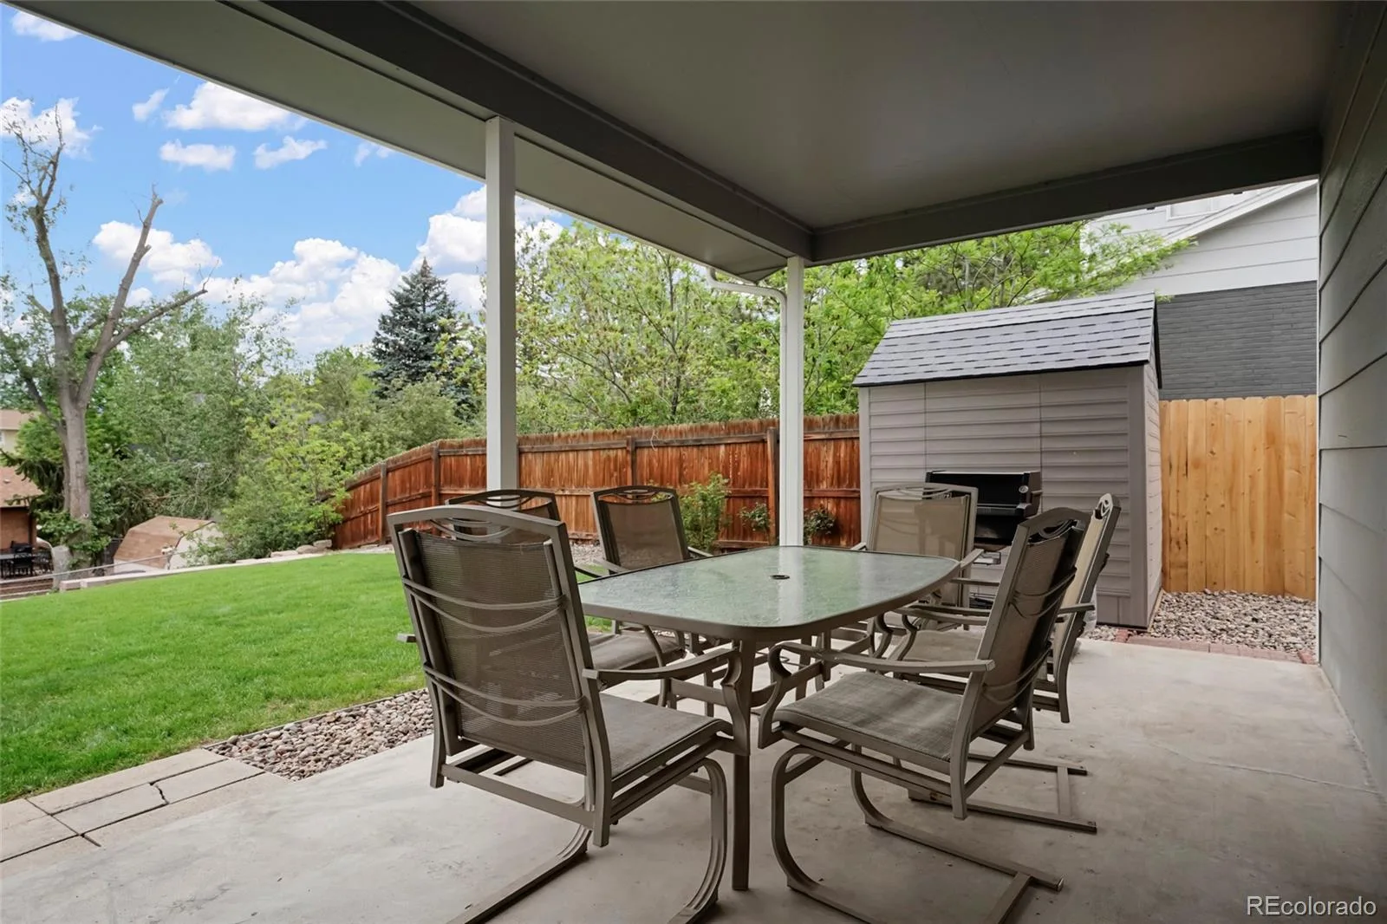
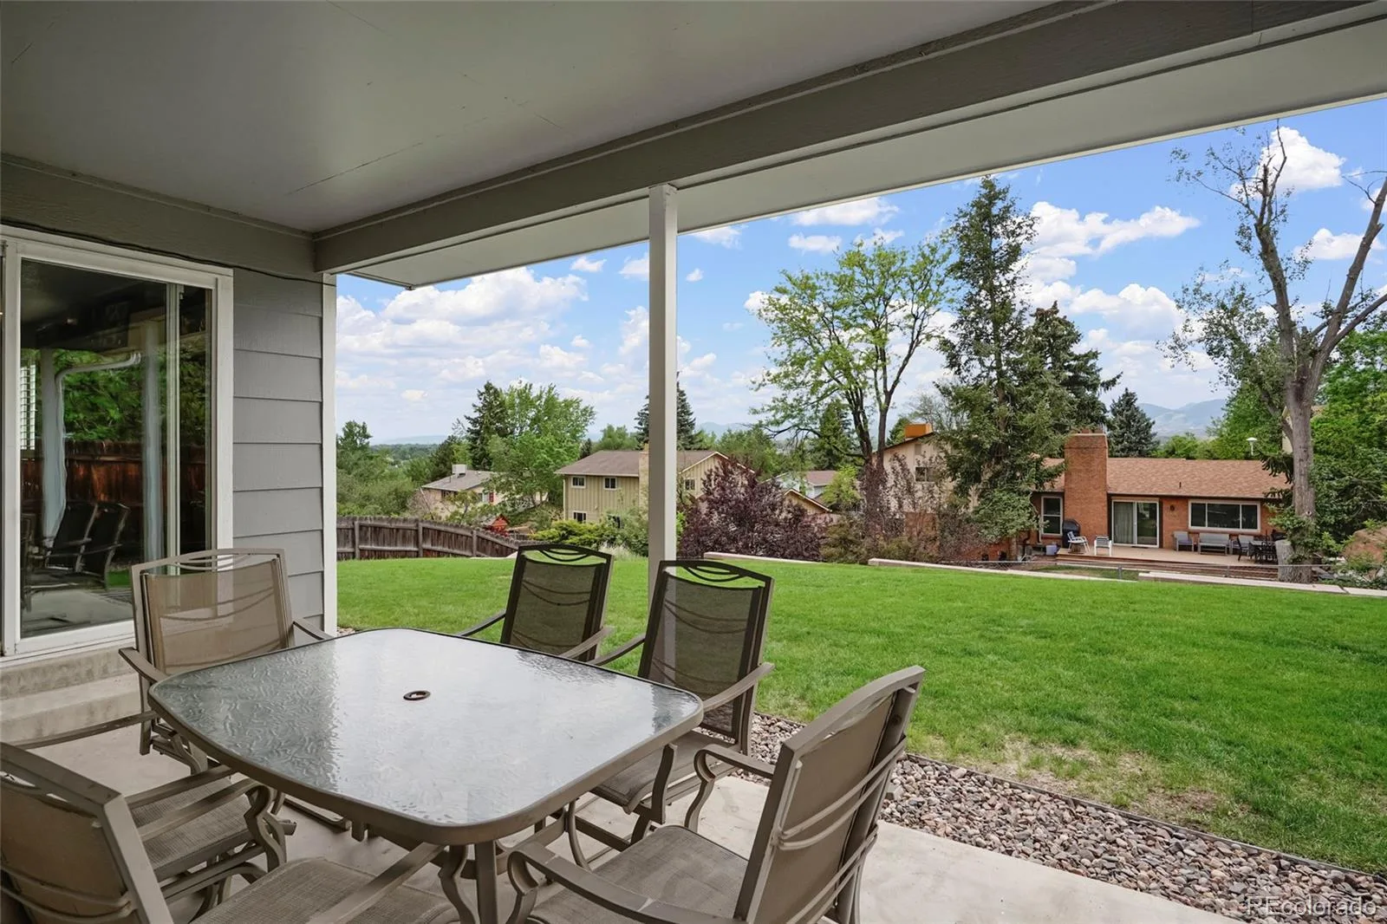
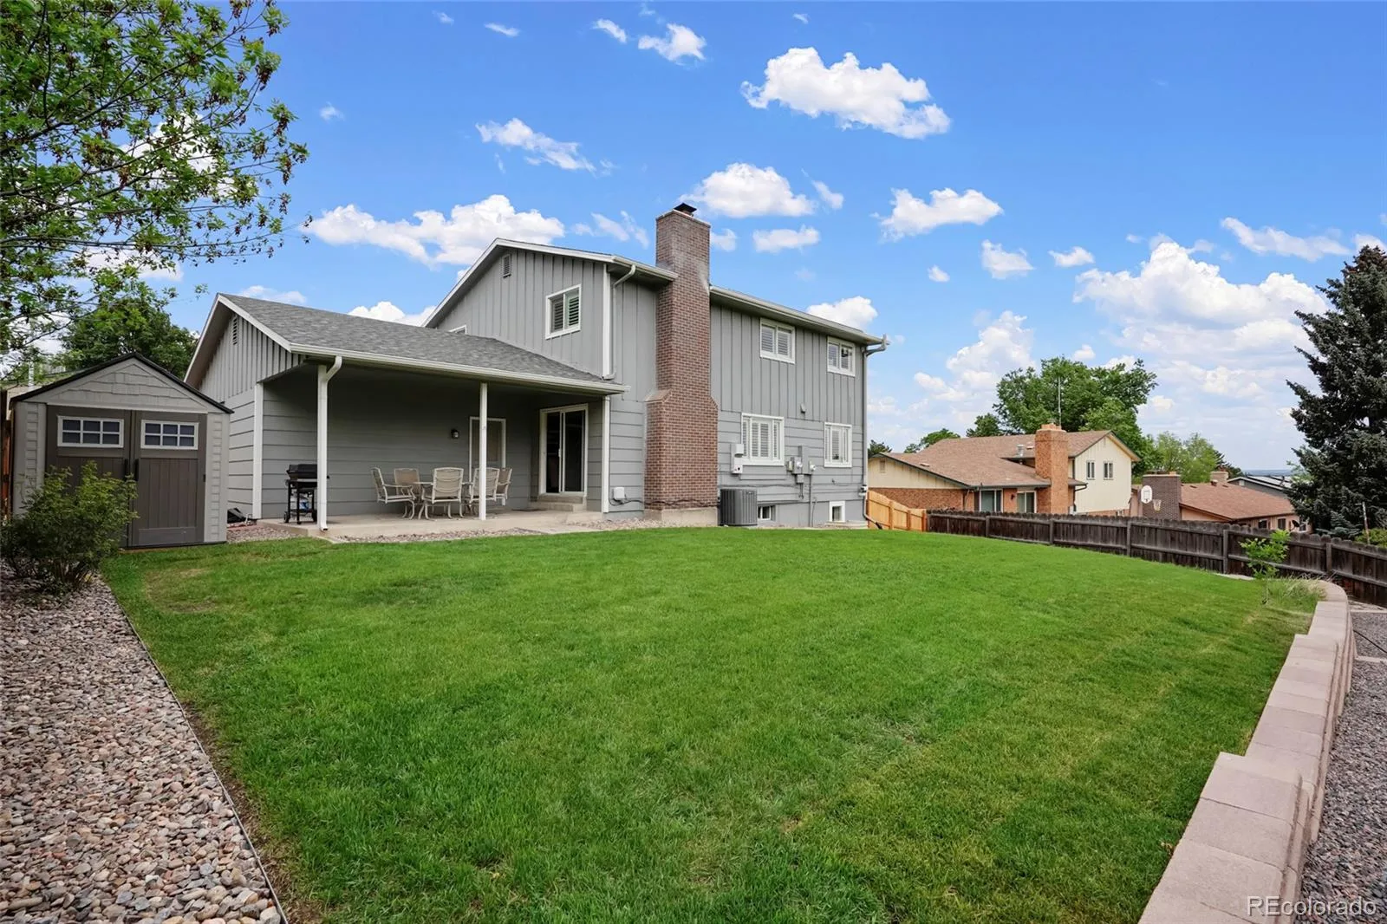
Step outside to your expansive backyard oasis designed for relaxation. Host summer barbecues or enjoy your morning coffee under the covered patio while taking in the beautiful mountain backdrop.
PROPERTY HIGHLIGHTS & RECENT UPGRADES:
– Prime Location: Tucked into a quiet, peaceful neighborhood with a local park. No HOA and room for an RV.
– Turn-Key Mechanicals: Brand-new central air conditioner and water heater, along with a newly replaced furnace igniter and flame sensor for ultimate winter efficiency and peace of mind.
– Premium Exterior Renovations: Brand-new structural retaining walls and secure fencing maximize the curb appeal and yard functionality.
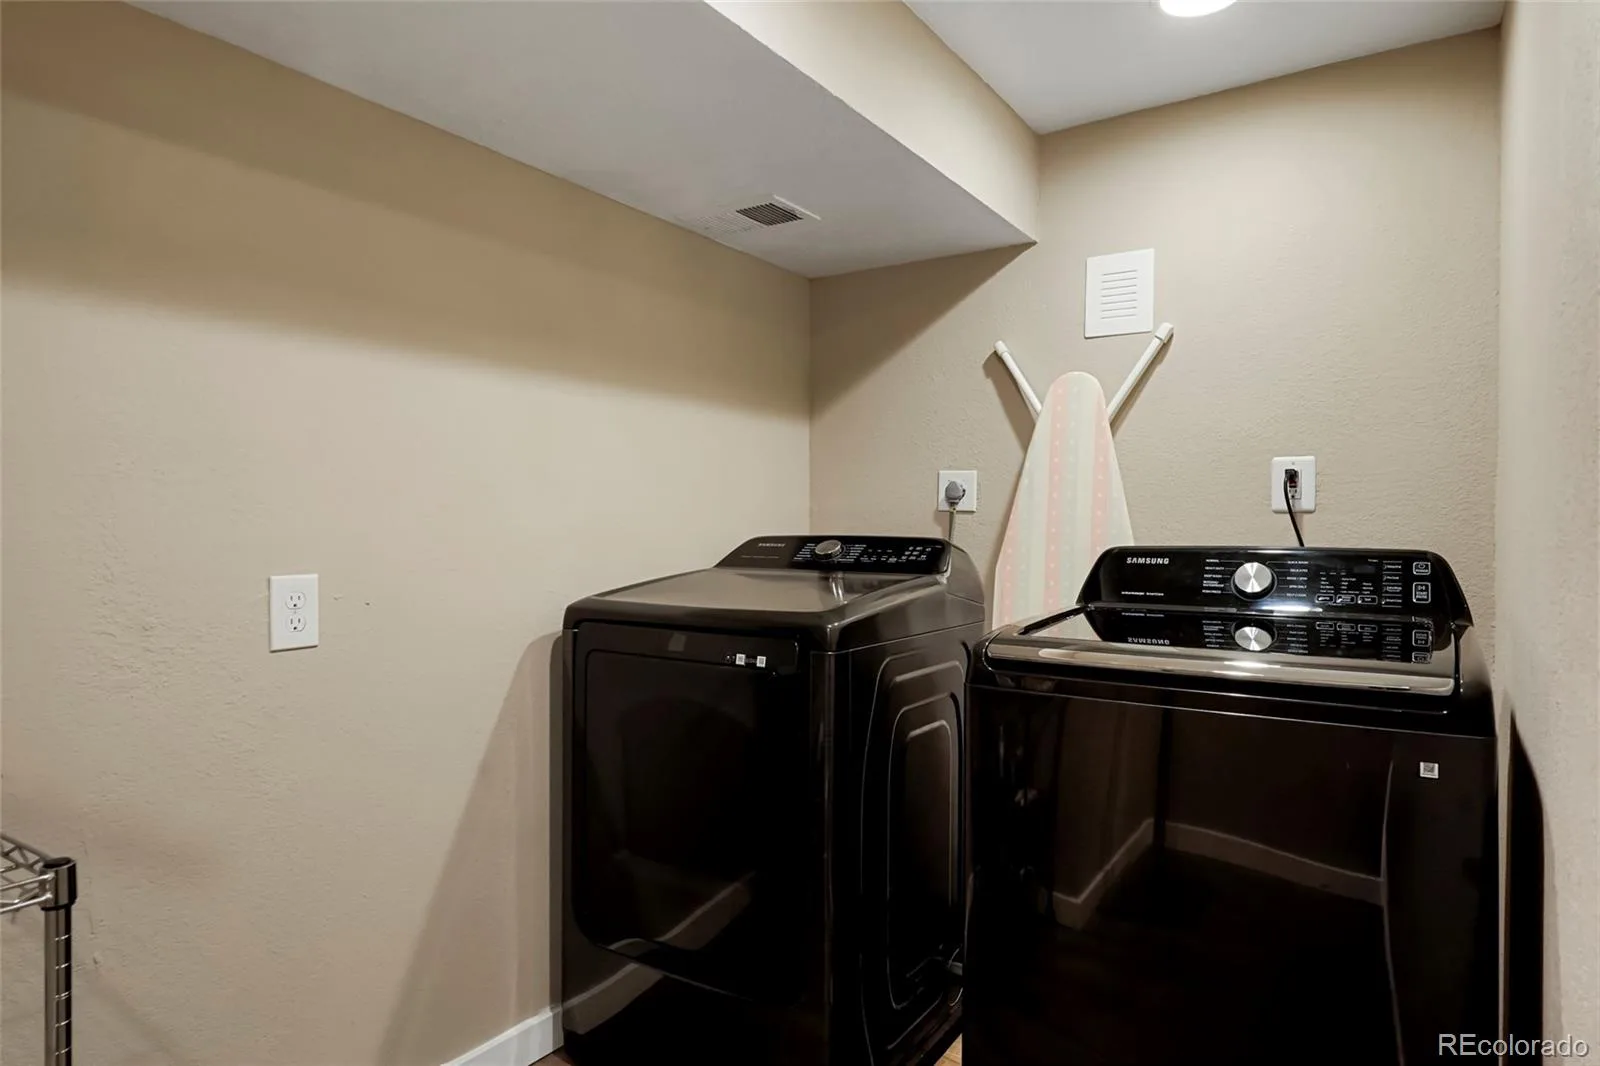
– Interior Updates: Freshly upgraded laundry room flooring and a beautifully remodeled modern basement bathroom.
Property Details
Price:
$734,900
MLS #:
REC8790494
Status:
Active
Beds:
5
Baths:
4
Type:
Single Family
Subtype:
Single Family Residence
Subdivision:
Country Village
Finished Sq Ft:
2,788
Total Sq Ft:
2,982
Lot Size:
8,625 sqft / 0.20 acres (approx)
Year Built:
1969
Schools
School District:
Jefferson County R-1
Elementary School:
Green Gables
Middle School:
Carmody
High School:
Bear Creek
Interior
Above Grade Finished Area
1988
Appliances
Dishwasher, Disposal, Gas Water Heater, Microwave, Oven, Range, Refrigerator
Bathrooms
1 Full Bathroom, 2 Three Quarter Bathrooms, 1 Half Bathroom
Below Grade Finished Area
800
Below Grade Unfinished Area
194
Cooling
Central Air
Fireplaces Total
1
Flooring
Carpet, Laminate, Wood
Heating
Forced Air, Natural Gas
Interior Features
Ceiling Fan(s), Eat-in Kitchen, Granite Counters, Kitchen Island, Radon Mitigation System
Laundry Features
In Unit
Levels
Two
Main Level Bathrooms
1
Exterior
Architectural Style
Contemporary
Attached Garage YN
1
Construction Materials
Frame, Wood Siding
Exterior Features
Private Yard
Fencing
Full
Garage Spaces
2
Lot Features
Landscaped, Sprinklers In Front, Sprinklers In Rear
Parking Spots
3
Parking Total
3
Patio And Porch Features
Covered, Front Porch
Roof
Composition
View
Mountain(s)
Window Features
Window Coverings
Financial
Tax Year
2025
Taxes
$4,340
Map
Contact Us
Mortgage Calculator
Property Summary
- Located in the Country Village subdivision, 2383 S Holland Street Lakewood CO is a Single Family for sale in Lakewood, CO, 80227. It is listed for $734,900 and features 5 beds, 4 baths, and has approximately 2,982 square feet of living space, and was originally constructed in 1969. The current price per square foot is $246. The average price per square foot for Single Family listings in Lakewood is $298. The average listing price for Single Family in Lakewood is $761,008. To schedule a showing of MLS#rec8790494 at 2383 S Holland Street in Lakewood, CO, contact your Smart Sale AI agent at 3039066915.
Similar Listings Nearby

Additional Details
MLS ID : REC8790494
Listing Key : REC2057428480
Parcel Number : 083968
Zip Code : 80227
City : Lakewood
State : CO
Building if Condo :
Full Street: 2383 S Holland Street
Address : 2383
Address Prefix :
Address Suffix : Street
Street : Holland
Street Prefix : S
Street Suffix :
Unit if Condo :
Latitude : 39.673588
Longitude : -105.101357
Property Type : singlefamily
Property Sub Type : Single Family Residence
Stories Total if Condo :
Lot Size : 8,625 sqft / 0.20 acres (approx)
Ownership : Individual
Zoning :
Condition :
Renovation :
Pets Allowed :
Special Conditions : None
Possession : Close Plus 3 Days
Original Price : 734900
Close Price :
Close Date :
List Date : Oct 13, 2026
List Contract Date : 2026-10-13
Off Market Date :
Purchase Contract Date :
Days on Market : 6
Concessions Amount :
Concession Comment :
Renovation :
Company : Colorado Flat Fee Realty Inc

Copyright 2026. All rights reserved.
2383 S Holland Street
Lakewood, CO