
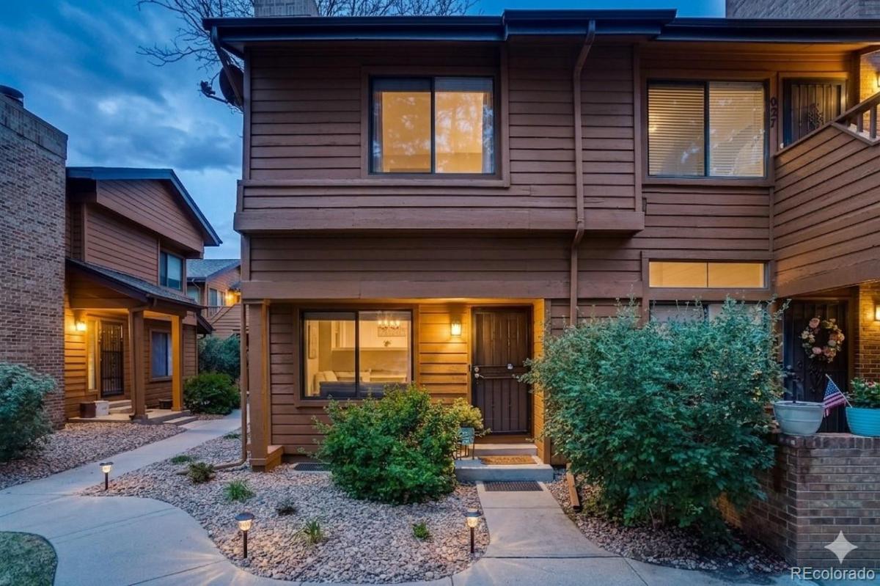
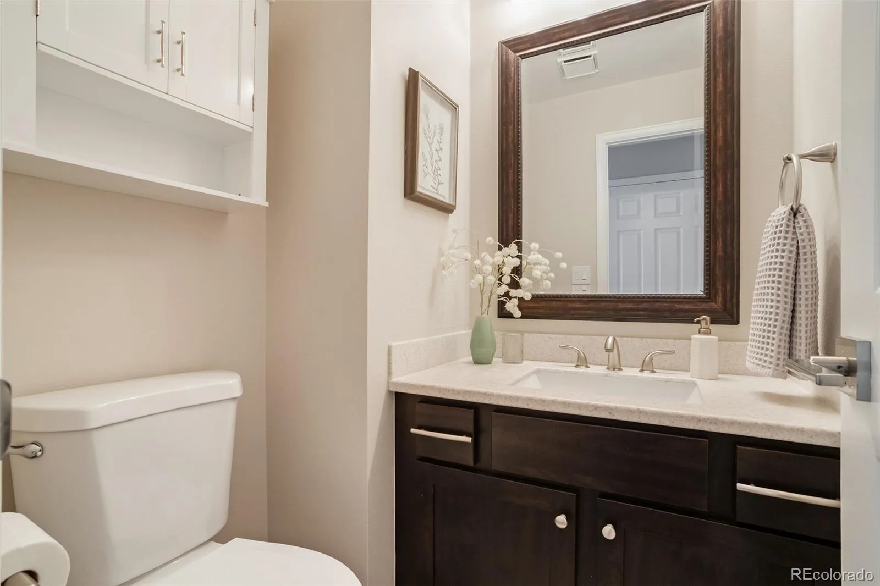
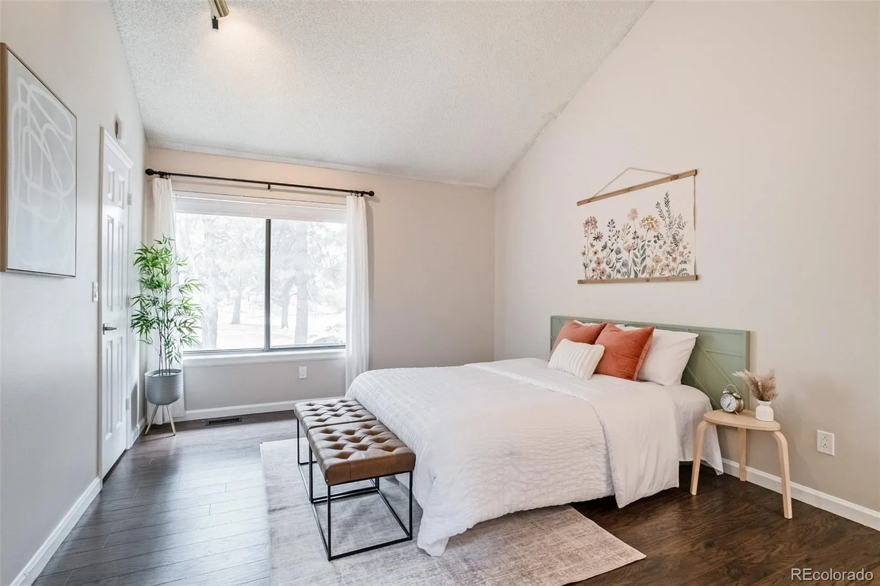
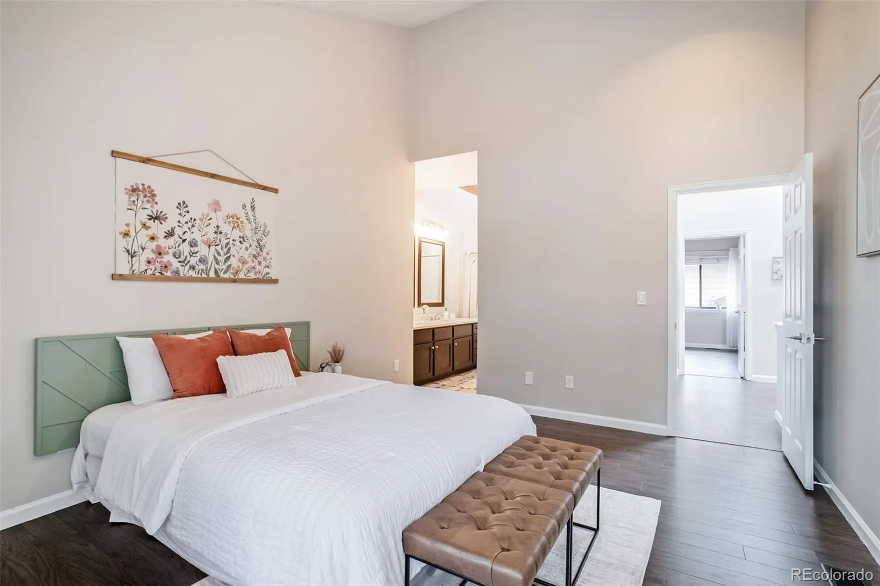
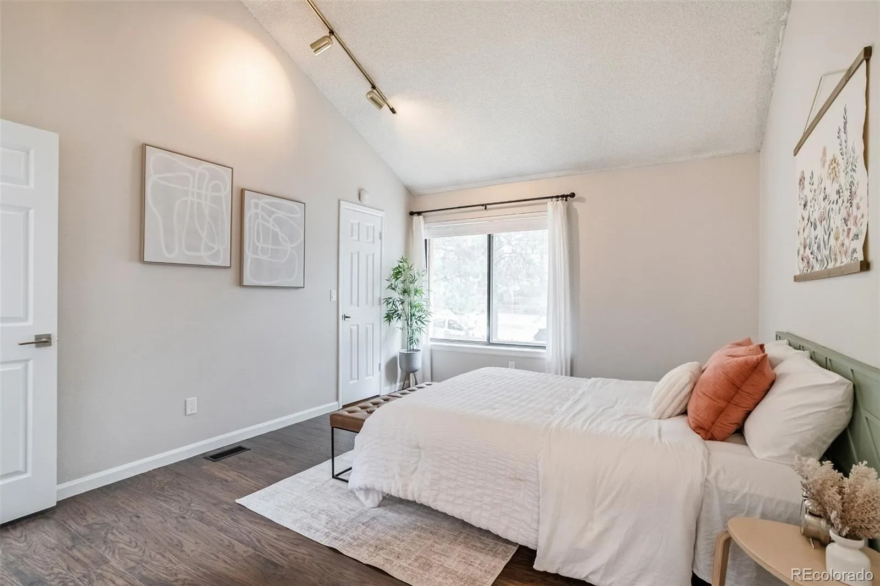
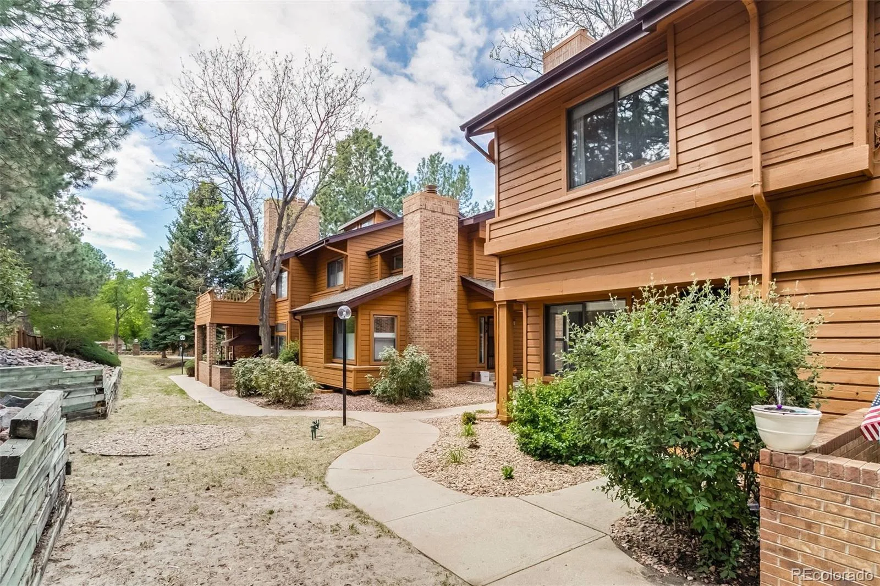
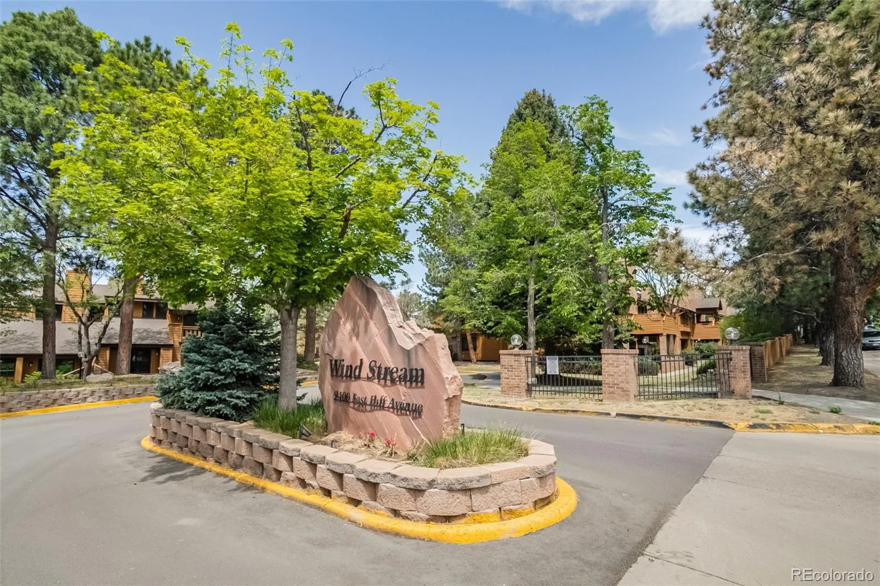
Welcome home to this beautifully maintained end-unit townhome featuring soaring vaulted ceilings, abundant natural light, and a thoughtful layout. Nestled in a quiet, tree-lined community near the High Line Canal Trail, this home offers the perfect balance of comfort, convenience, and low-maintenance living.
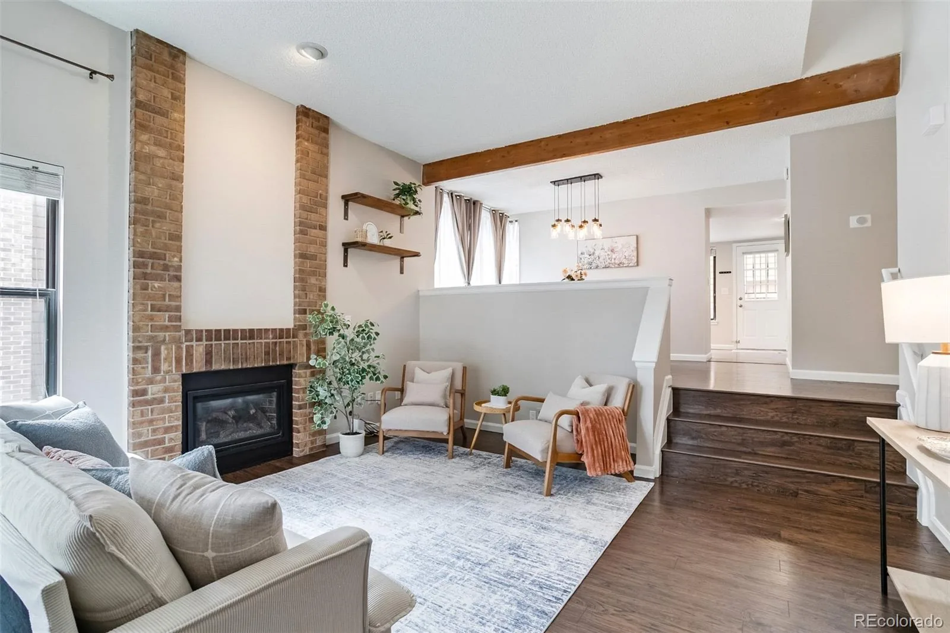
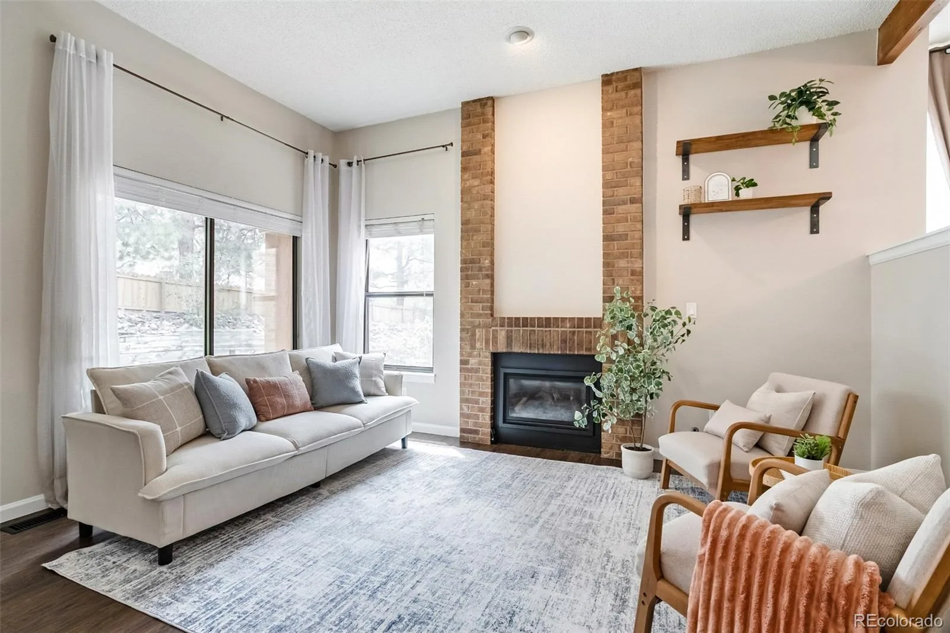
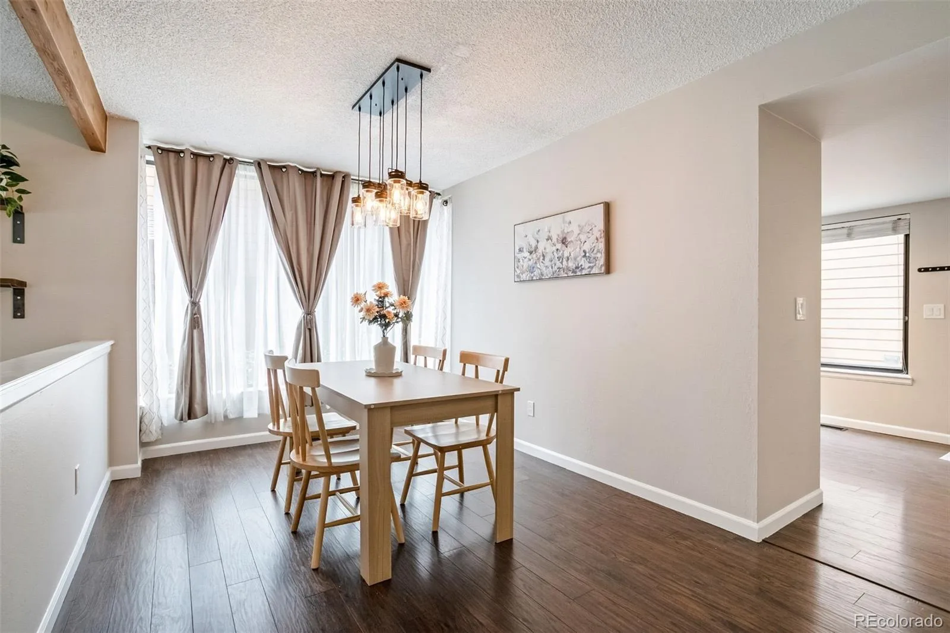
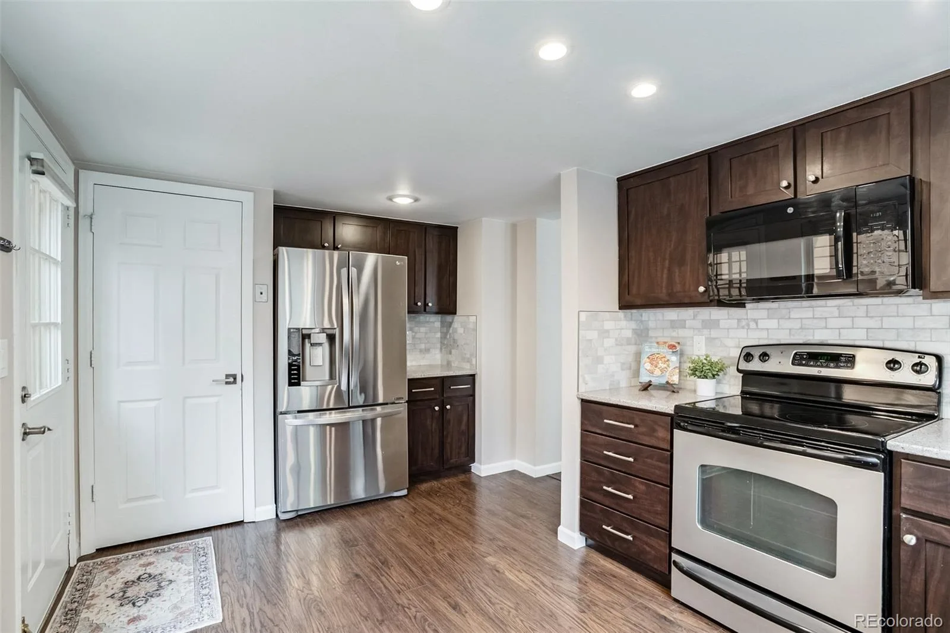
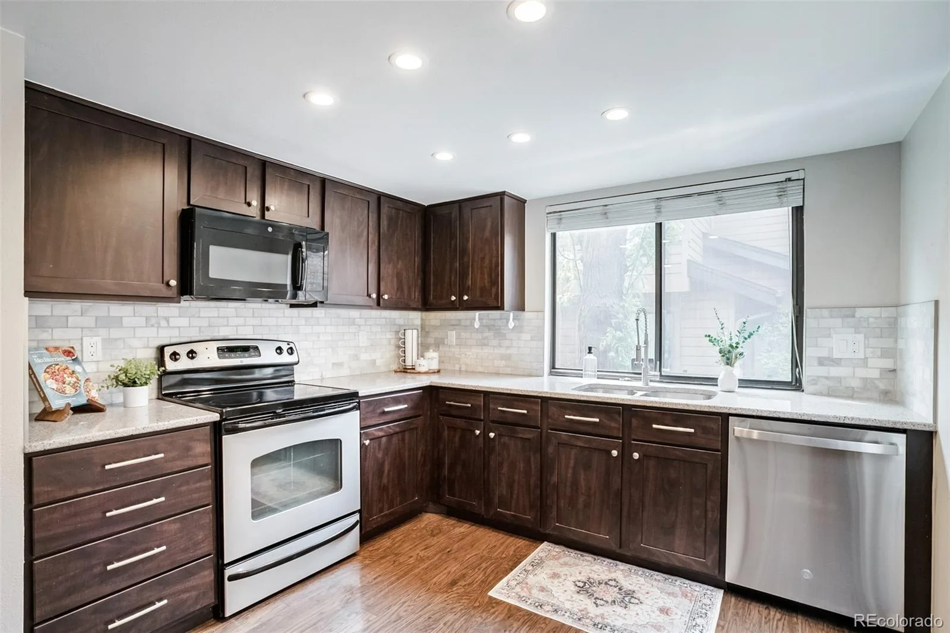
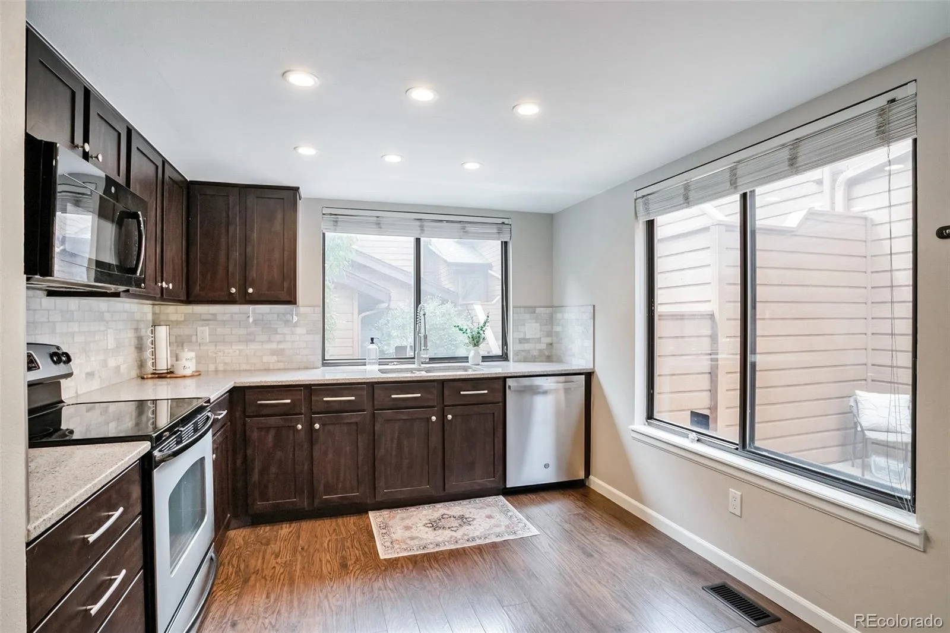
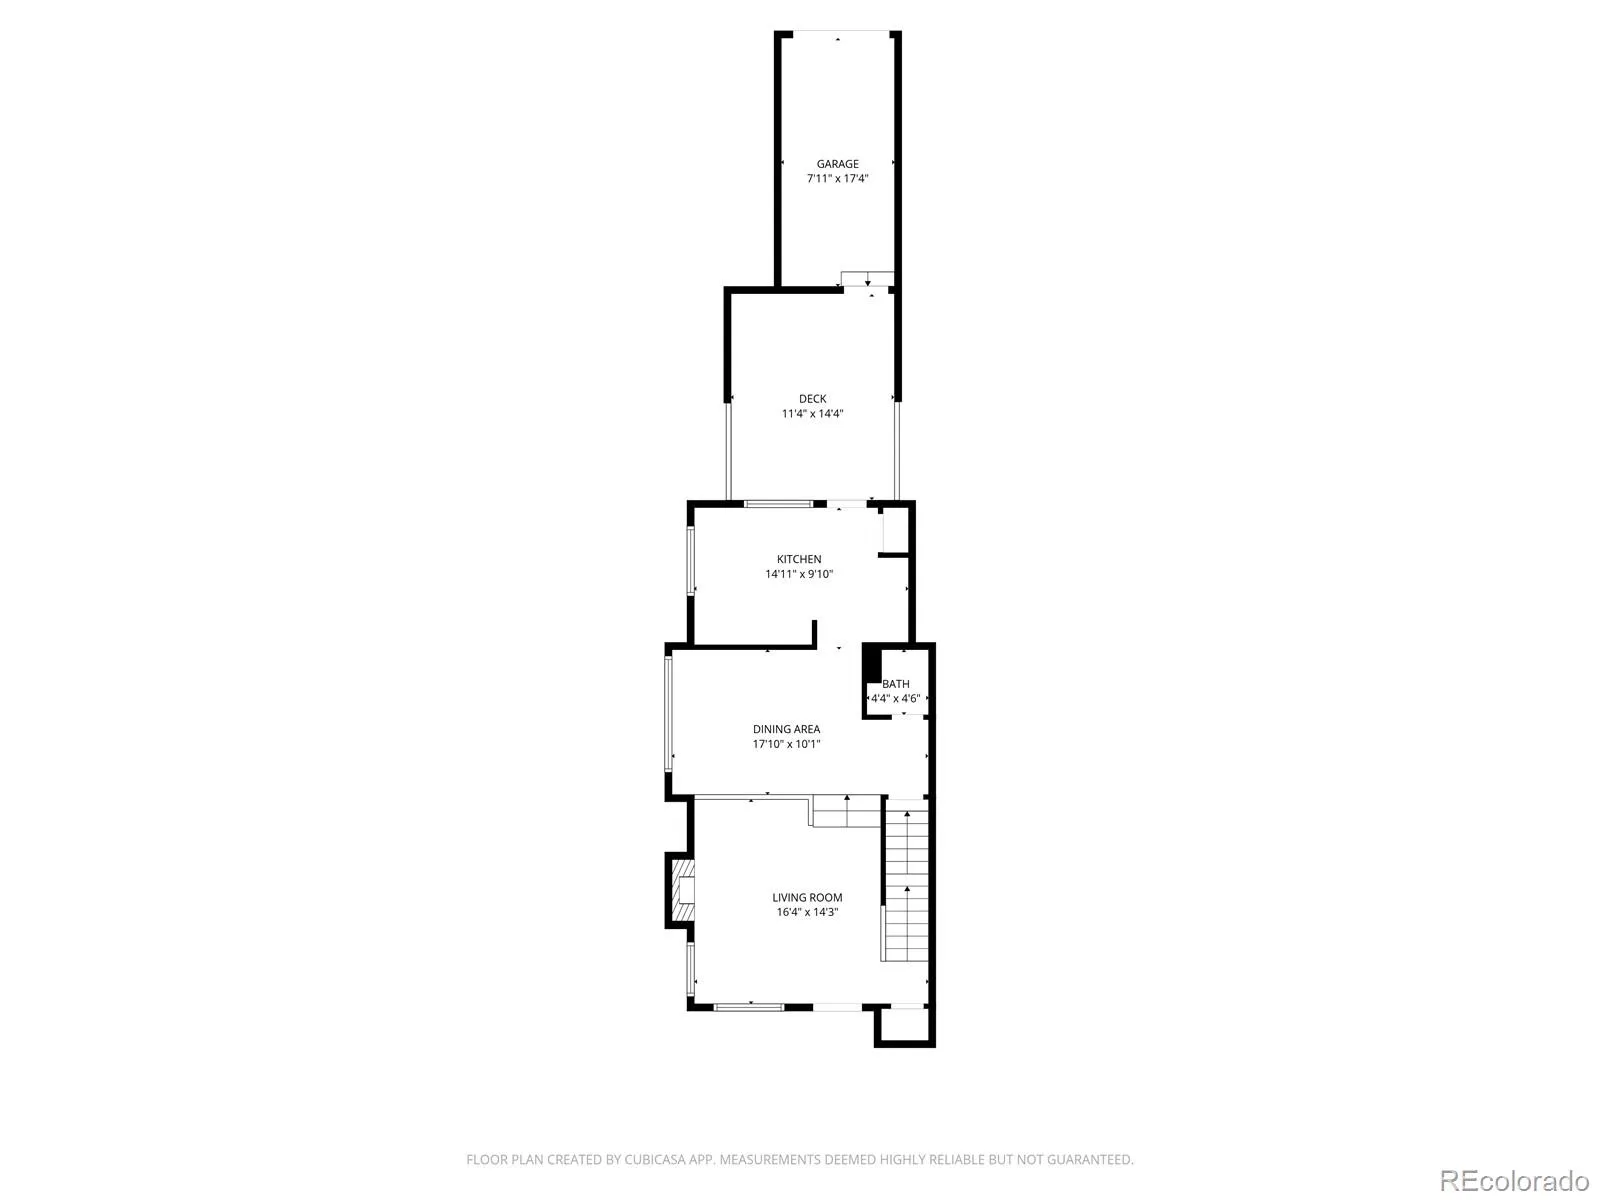
The spacious living room features vaulted ceilings, skylights, a cozy gas fireplace, and large windows that fill the home with natural light. The dining area flows seamlessly into the updated kitchen with modern finishes, ample cabinet space, and a functional layout designed for everyday living and entertaining.
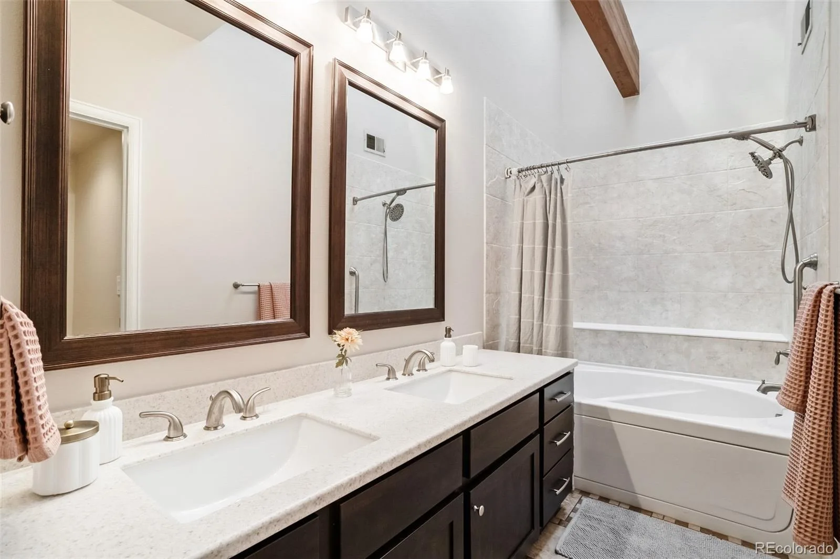
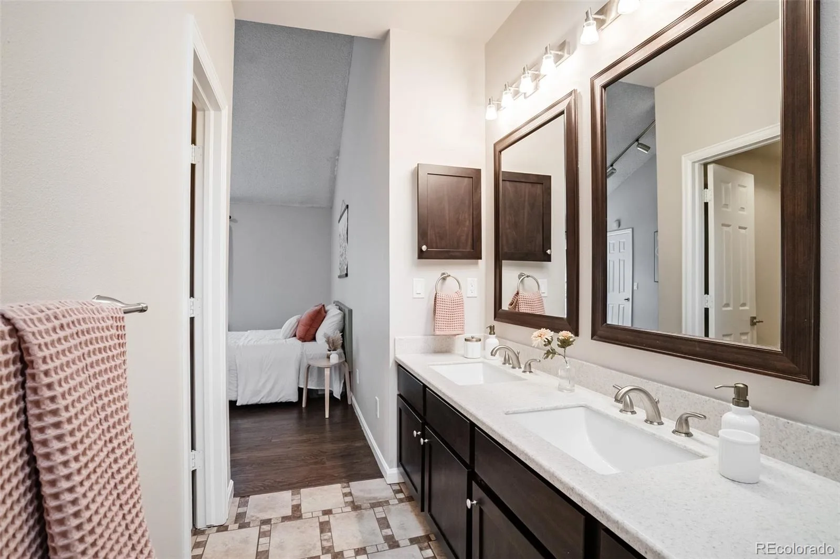
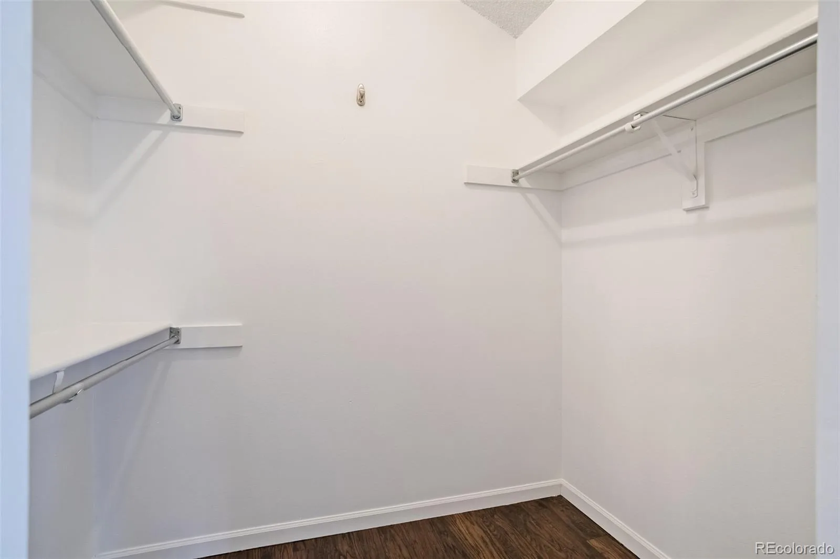
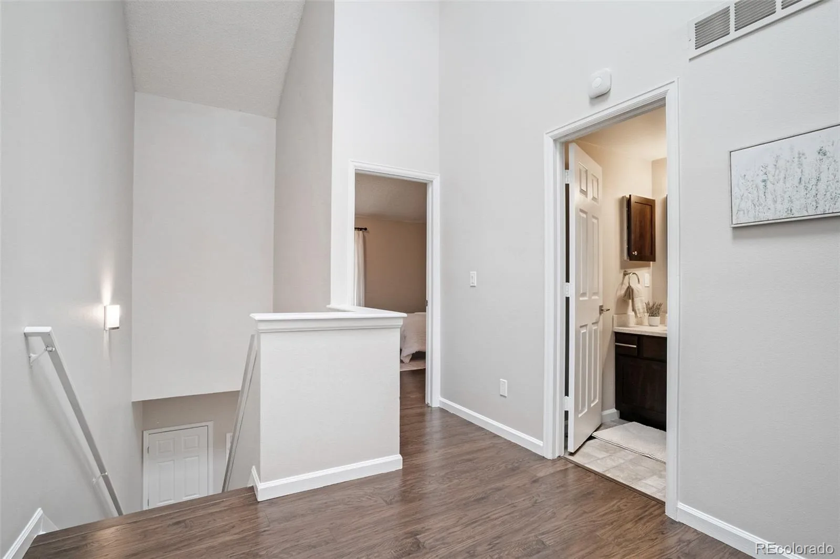
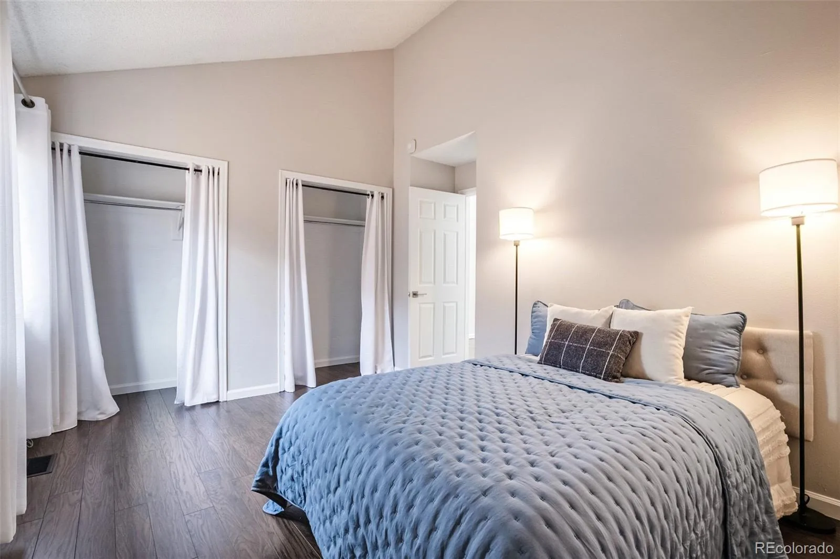
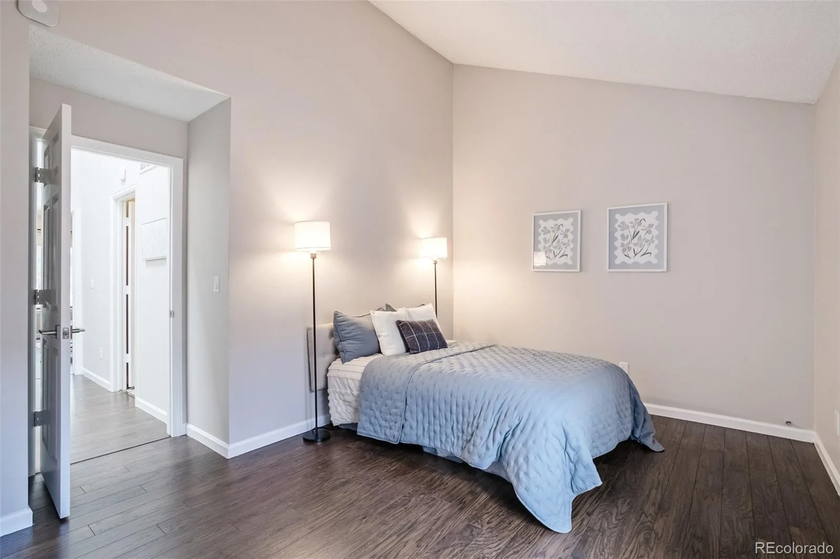
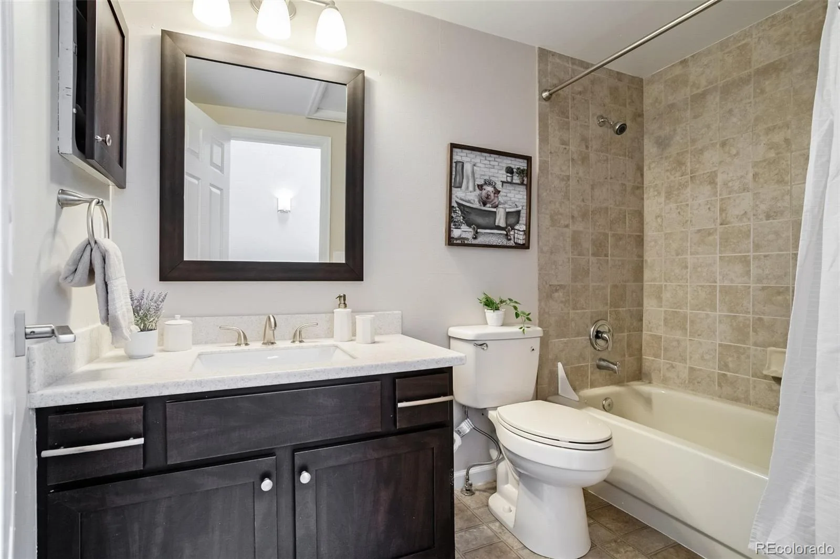
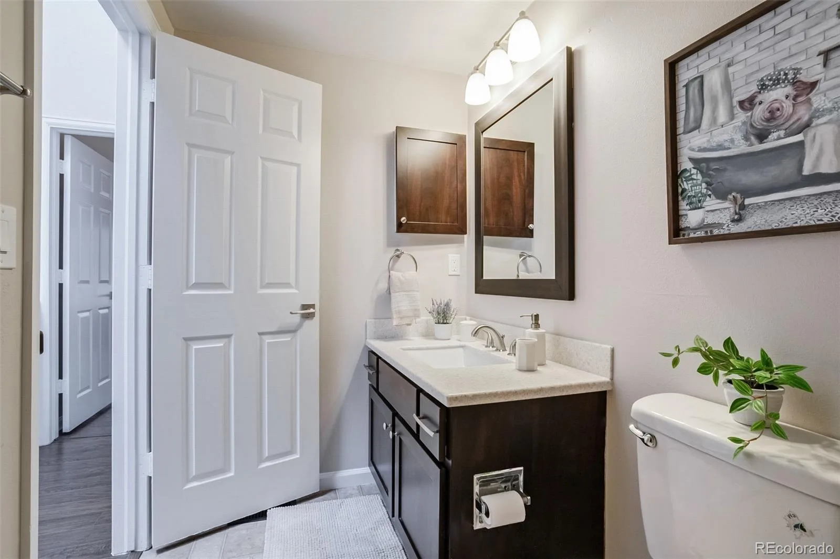
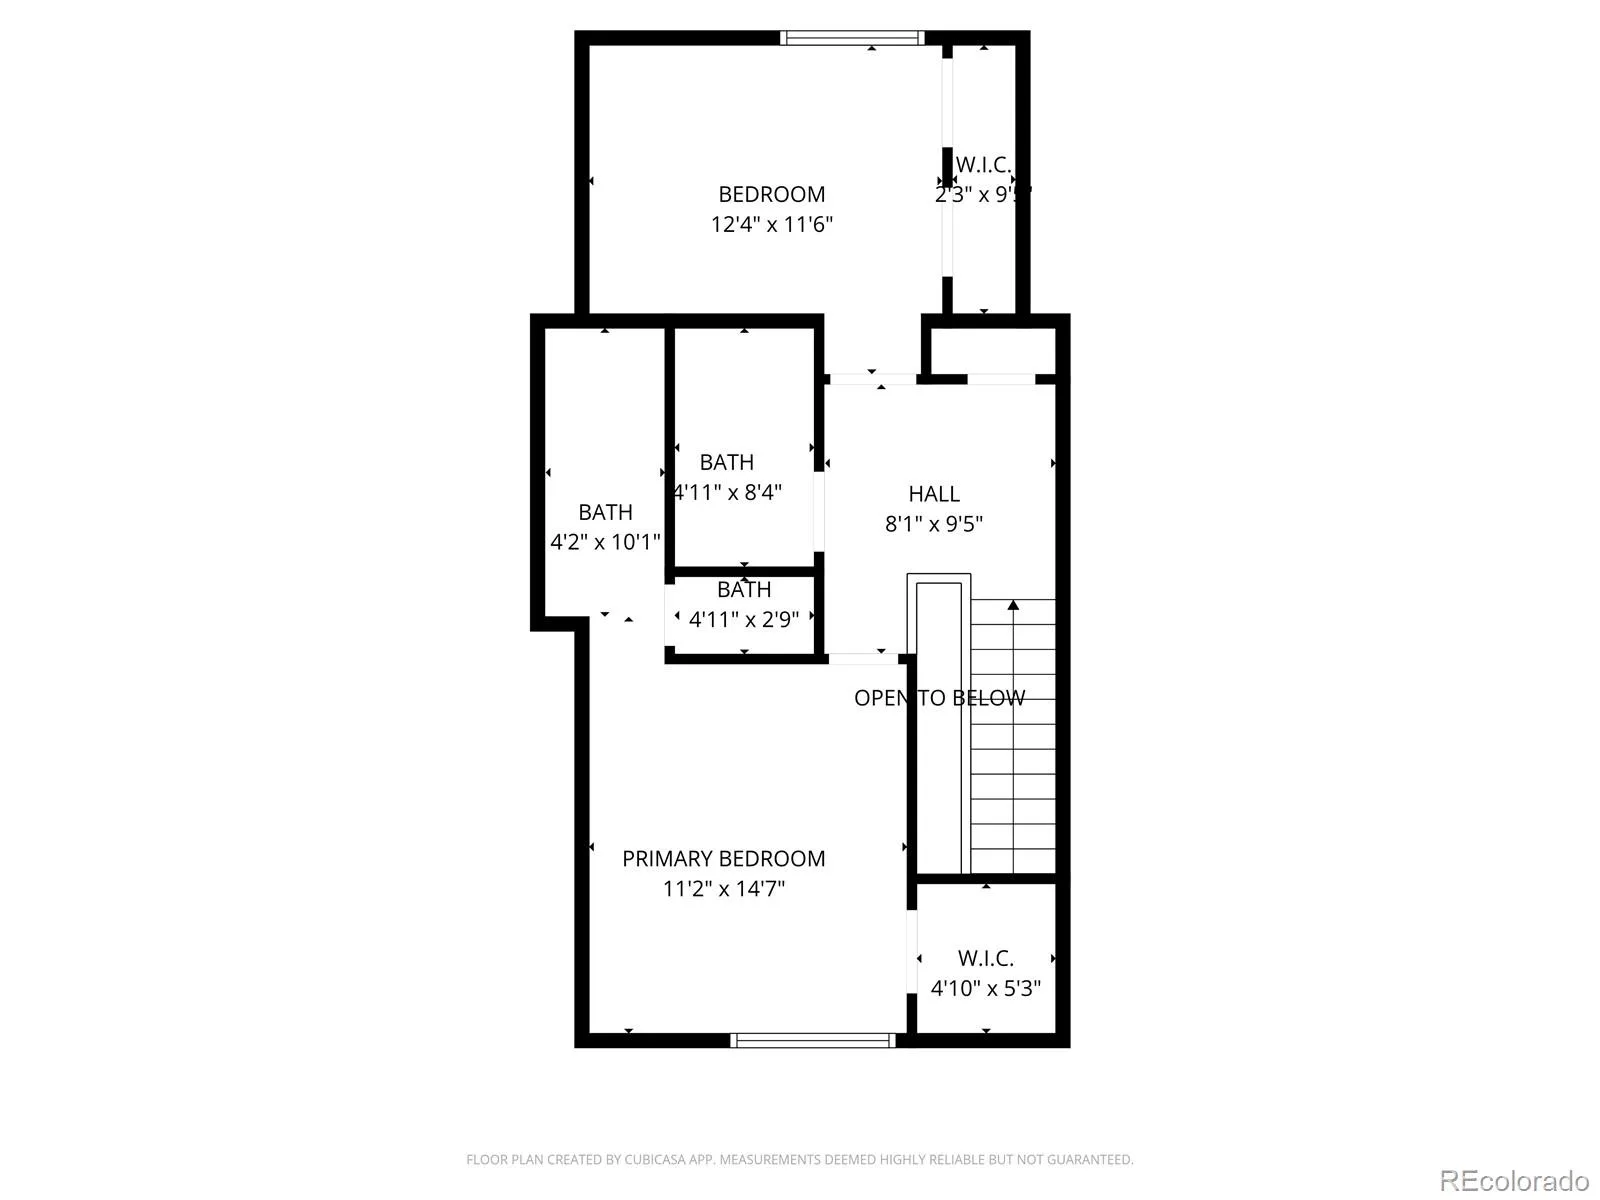
Upstairs, the primary suite offers a peaceful retreat with vaulted ceilings, generous closet space, and a private en-suite bathroom. A second bedroom and full bathroom provide flexibility for guests, family, or a home office.
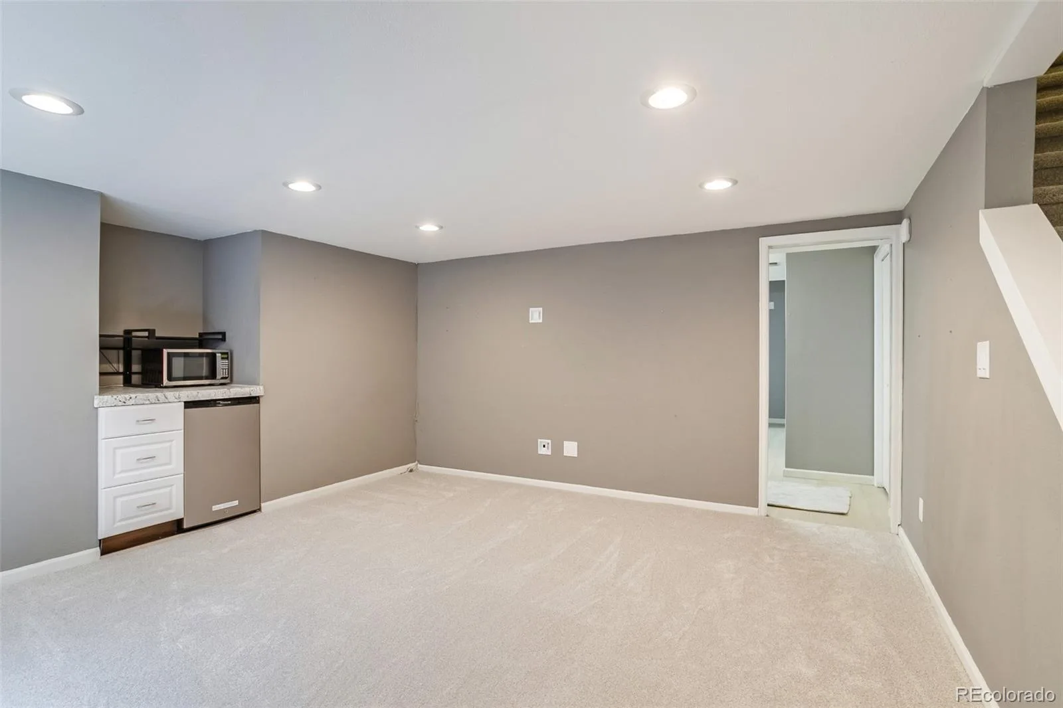
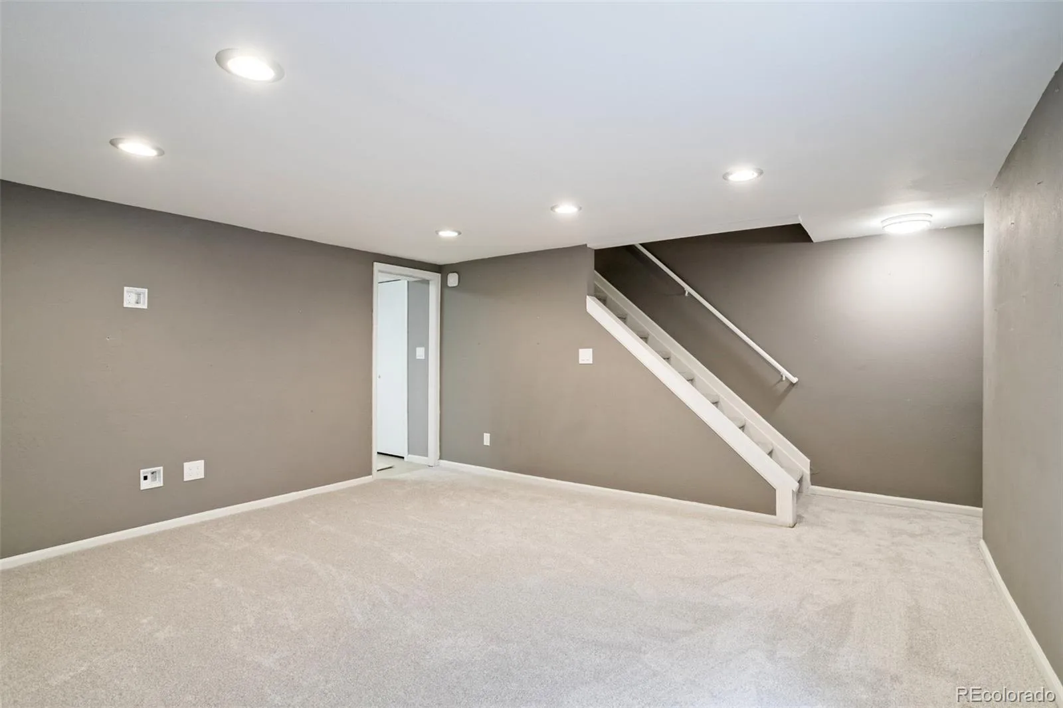
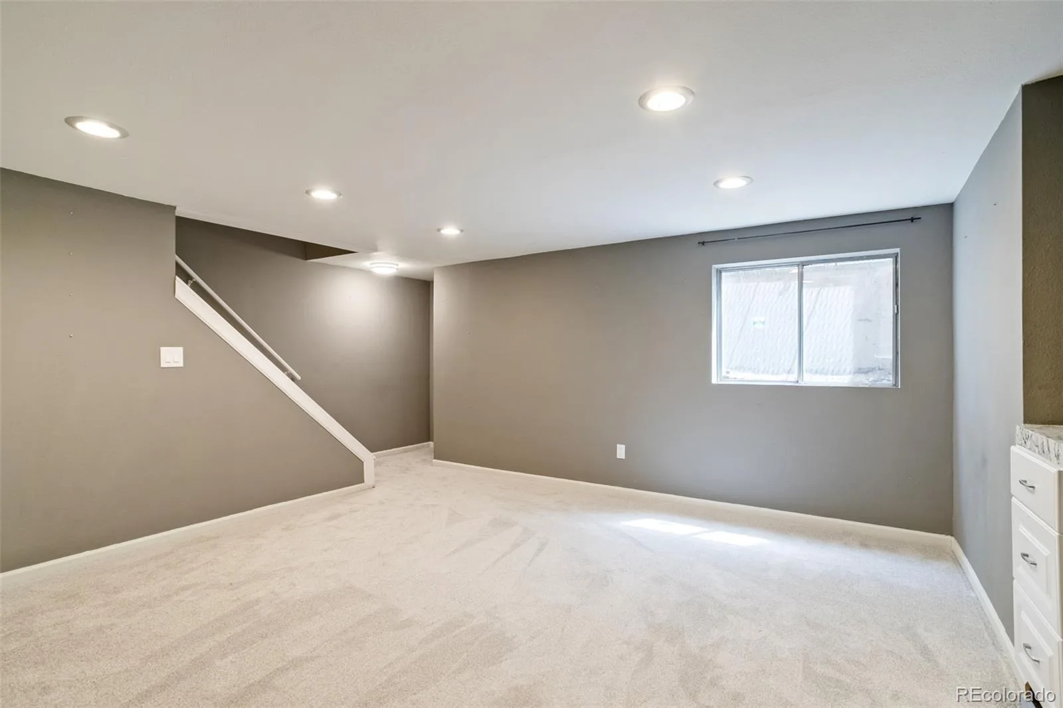
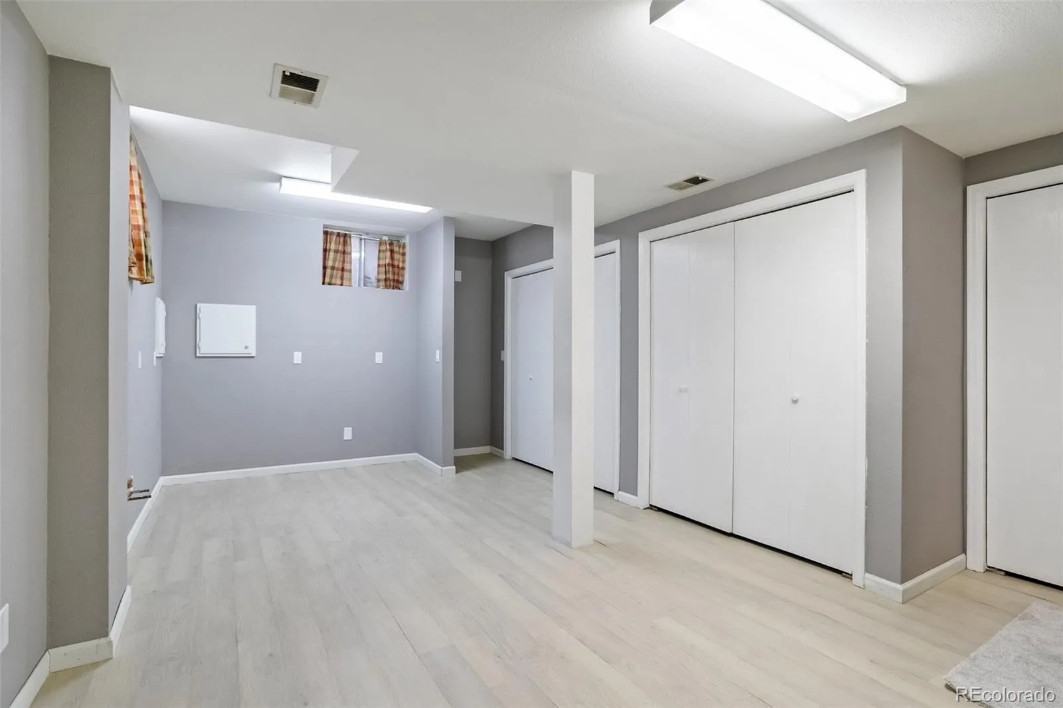
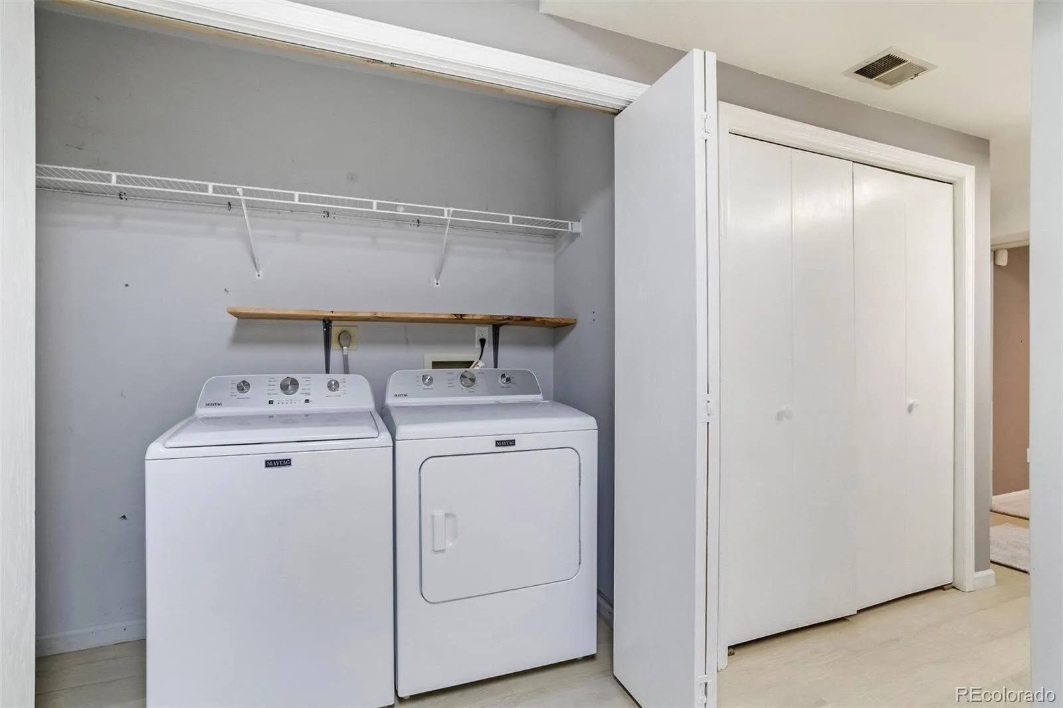
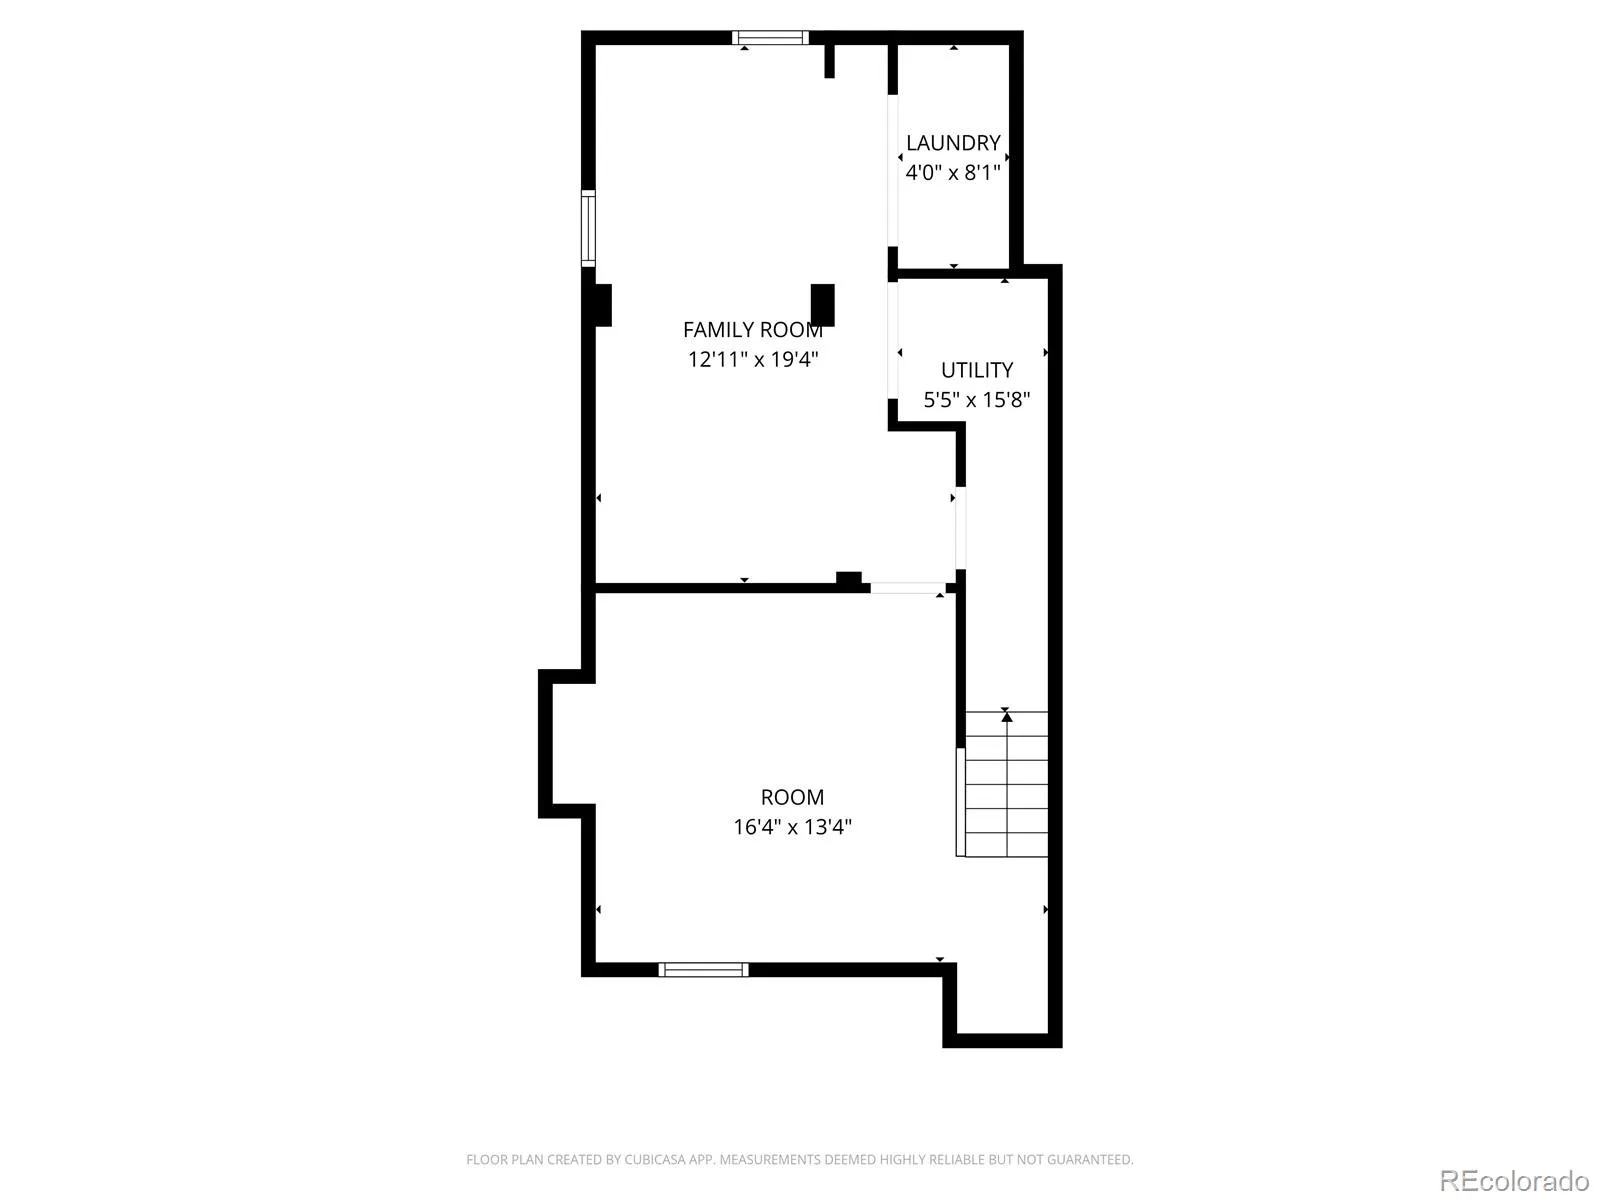
The finished basement expands your living space with a dedicated theater room and flexible area ideal for a home office, gym, playroom, hobby space, or guest retreat. The lower level also includes laundry and additional storage.
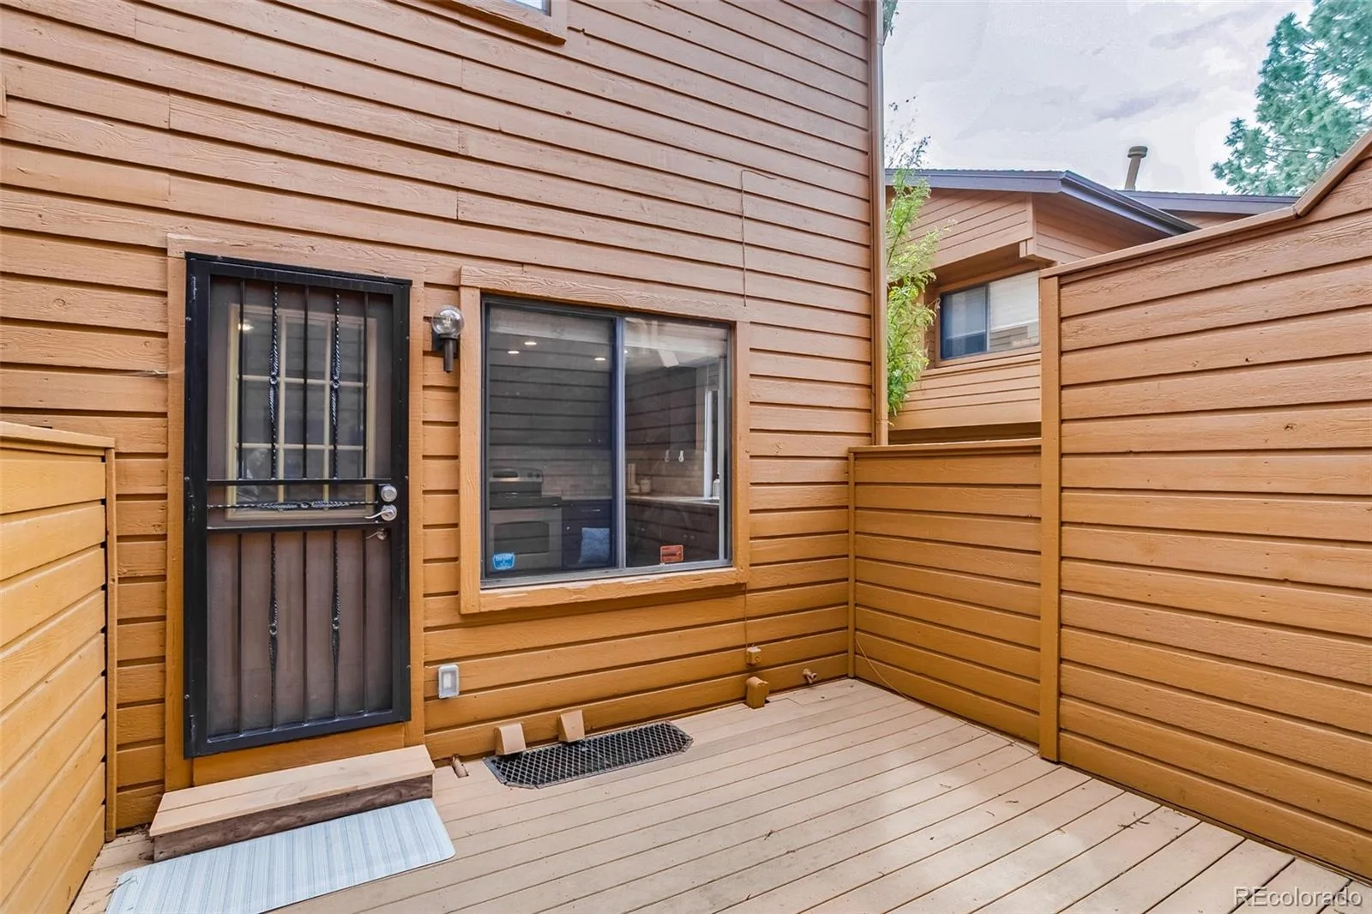
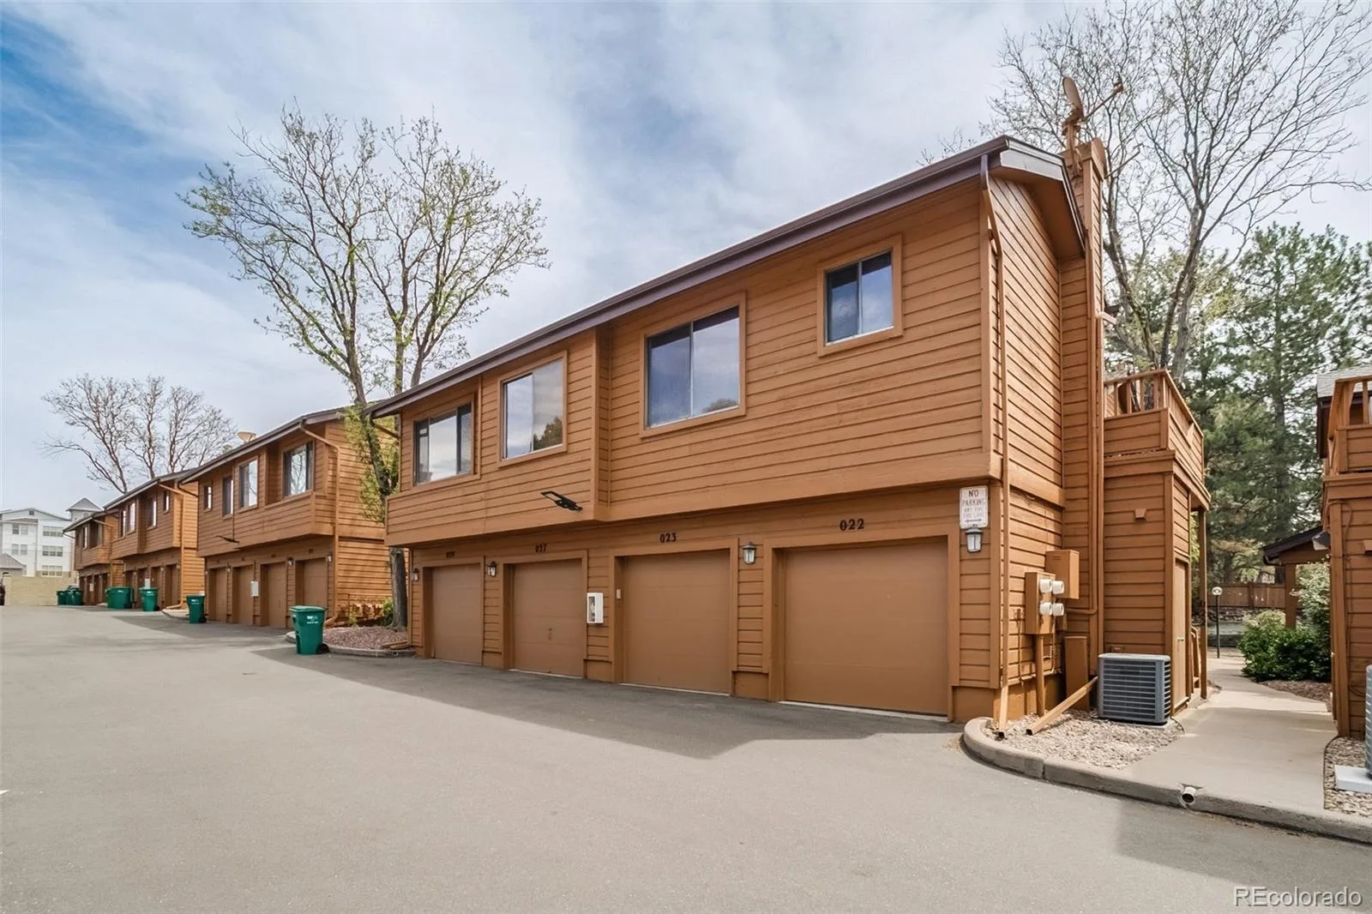
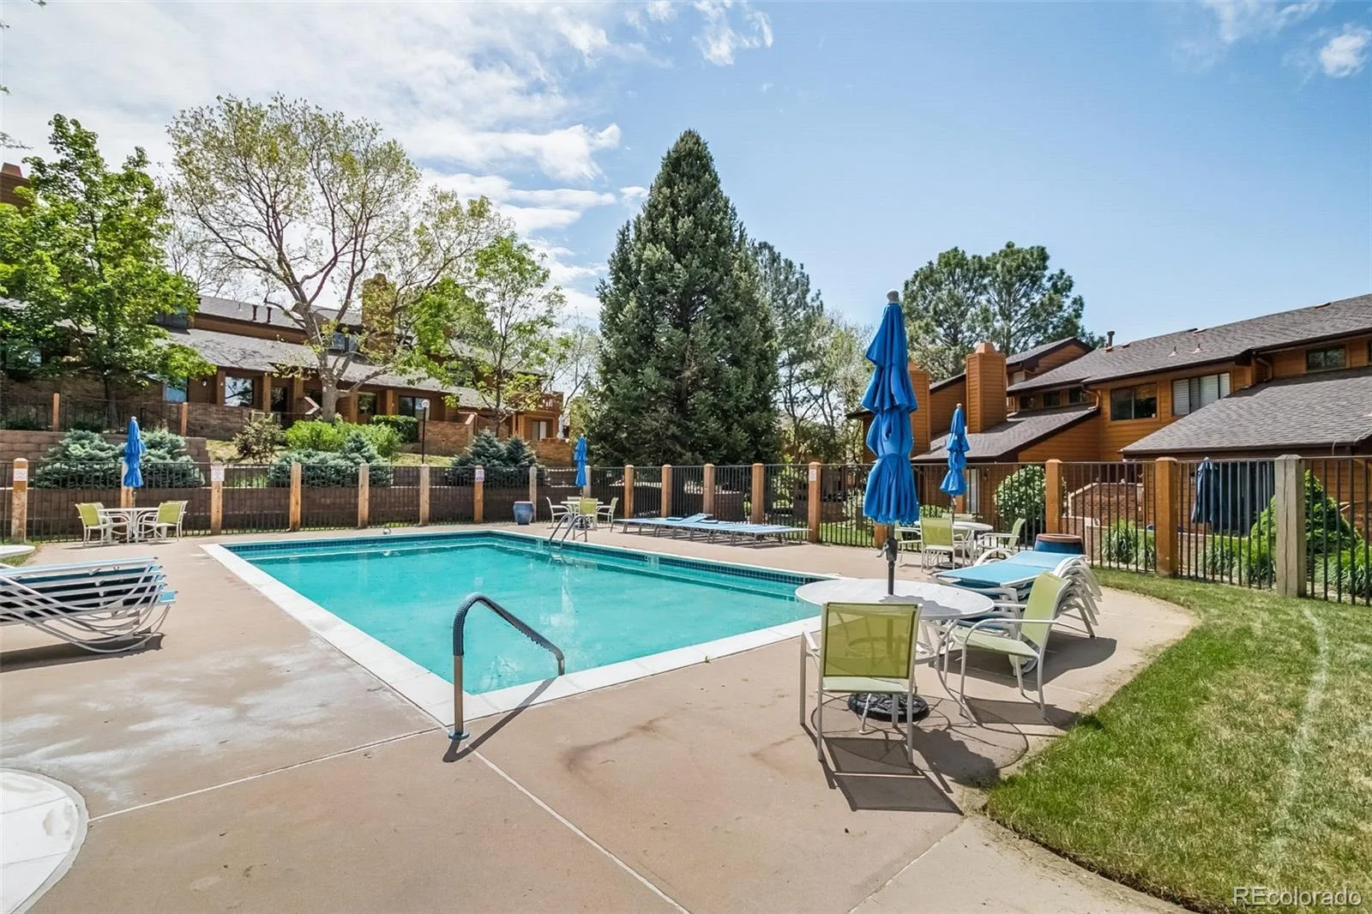
Enjoy Colorado evenings on your private, fenced patio. A detached one-car garage provides secure parking and additional storage, while community amenities including a pool and clubhouse add to the home’s convenience.
Residents enjoy mature landscaping and easy access to the High Line Canal Trail, parks, shopping, dining, and major commuter routes. Just minutes from Cherry Creek, the Denver Tech Center, Downtown Denver, and Anschutz Medical Campus, this home offers the perfect combination of location, space, and low-maintenance living. Buyer and buyers agent to verify any and all info.
The spacious living room features vaulted ceilings, skylights, a cozy gas fireplace, and large windows that fill the home with natural light. The dining area flows seamlessly into the updated kitchen with modern finishes, ample cabinet space, and a functional layout designed for everyday living and entertaining.
Upstairs, the primary suite offers a peaceful retreat with vaulted ceilings, generous closet space, and a private en-suite bathroom. A second bedroom and full bathroom provide flexibility for guests, family, or a home office.
The finished basement expands your living space with a dedicated theater room and flexible area ideal for a home office, gym, playroom, hobby space, or guest retreat. The lower level also includes laundry and additional storage.
Enjoy Colorado evenings on your private, fenced patio. A detached one-car garage provides secure parking and additional storage, while community amenities including a pool and clubhouse add to the home’s convenience.
Residents enjoy mature landscaping and easy access to the High Line Canal Trail, parks, shopping, dining, and major commuter routes. Just minutes from Cherry Creek, the Denver Tech Center, Downtown Denver, and Anschutz Medical Campus, this home offers the perfect combination of location, space, and low-maintenance living. Buyer and buyers agent to verify any and all info.
Property Details
Price:
$379,900
MLS #:
REC8691868
Status:
Active Under Contract
Beds:
2
Baths:
3
Type:
Condo
Subtype:
Condominium
Subdivision:
Wind Stream
Finished Sq Ft:
1,762
Total Sq Ft:
1,791
Year Built:
1984
Schools
School District:
Cherry Creek 5
Elementary School:
Eastridge
Middle School:
Prairie
High School:
Overland
Interior
Above Grade Finished Area
1206
Appliances
Dishwasher, Disposal, Microwave, Oven, Refrigerator
Bathrooms
2 Full Bathrooms, 1 Half Bathroom
Below Grade Finished Area
556
Below Grade Unfinished Area
29
Cooling
Central Air
Fireplaces Total
1
Flooring
Carpet, Laminate
Heating
Forced Air
Laundry Features
In Unit
Levels
Two
Main Level Bathrooms
1
Exterior
Association Amenities
Clubhouse, Pool
Common Walls
1 Common Wall
Construction Materials
Cedar, Frame
Direction Faces
East
Garage Spaces
1
Parking Spots
1
Parking Total
1
Patio And Porch Features
Patio
Roof
Composition
Window Features
Double Pane Windows
Financial
HOA Fee
$510
HOA Fee Frequency
Monthly
HOA Includes
Reserves, Insurance, Maintenance Grounds, Maintenance Structure, Recycling, Sewer, Snow Removal, Trash
HOA Name
Windstream – Advance HOA
HOA Phone
303-482-2213
Tax Year
2025
Taxes
$2,687
Map
Contact Us
Mortgage Calculator
Property Summary
- Located in the Wind Stream subdivision, 9400 E Iliff Avenue #23 Denver CO is a Condo for sale in Denver, CO, 80231. It is listed for $379,900 and features 2 beds, 3 baths, and has approximately 1,791 square feet of living space, and was originally constructed in 1984. The current price per square foot is $212. The average price per square foot for Condo listings in Denver is $381. The average listing price for Condo in Denver is $467,135. To schedule a showing of MLS#rec8691868 at 9400 E Iliff Avenue #23 in Denver, CO, contact your Smart Sale AI agent at 3039066915.
Similar Listings Nearby

Additional Details
MLS ID : REC8691868
Listing Key : REC2054269418
Parcel Number : 032349352
Zip Code : 80231
City : Denver
State : CO
Building if Condo :
Full Street: 9400 E Iliff Avenue #23
Address : 9400
Address Prefix :
Address Suffix : Avenue
Street : Iliff
Street Prefix : E
Street Suffix :
Unit if Condo : 23
Latitude : 39.674011
Longitude : -104.875778
Property Type : condo
Property Sub Type : Condominium
Stories Total if Condo :
Lot Size :
Ownership : Individual
Zoning :
Condition : Updated/Remodeled
Renovation :
Pets Allowed :
Special Conditions : None
Possession : Closing/DOD
Original Price : 399900
Close Price :
Close Date :
List Date : May 18, 2026
List Contract Date : 2026-05-18
Off Market Date : 2026-08-20
Purchase Contract Date : 2026-08-20
Days on Market : 104
Concessions Amount :
Concession Comment :
Renovation :
Company : Brokers Guild Homes

Copyright 2026. All rights reserved.
9400 E Iliff Avenue #23
Denver, CO