
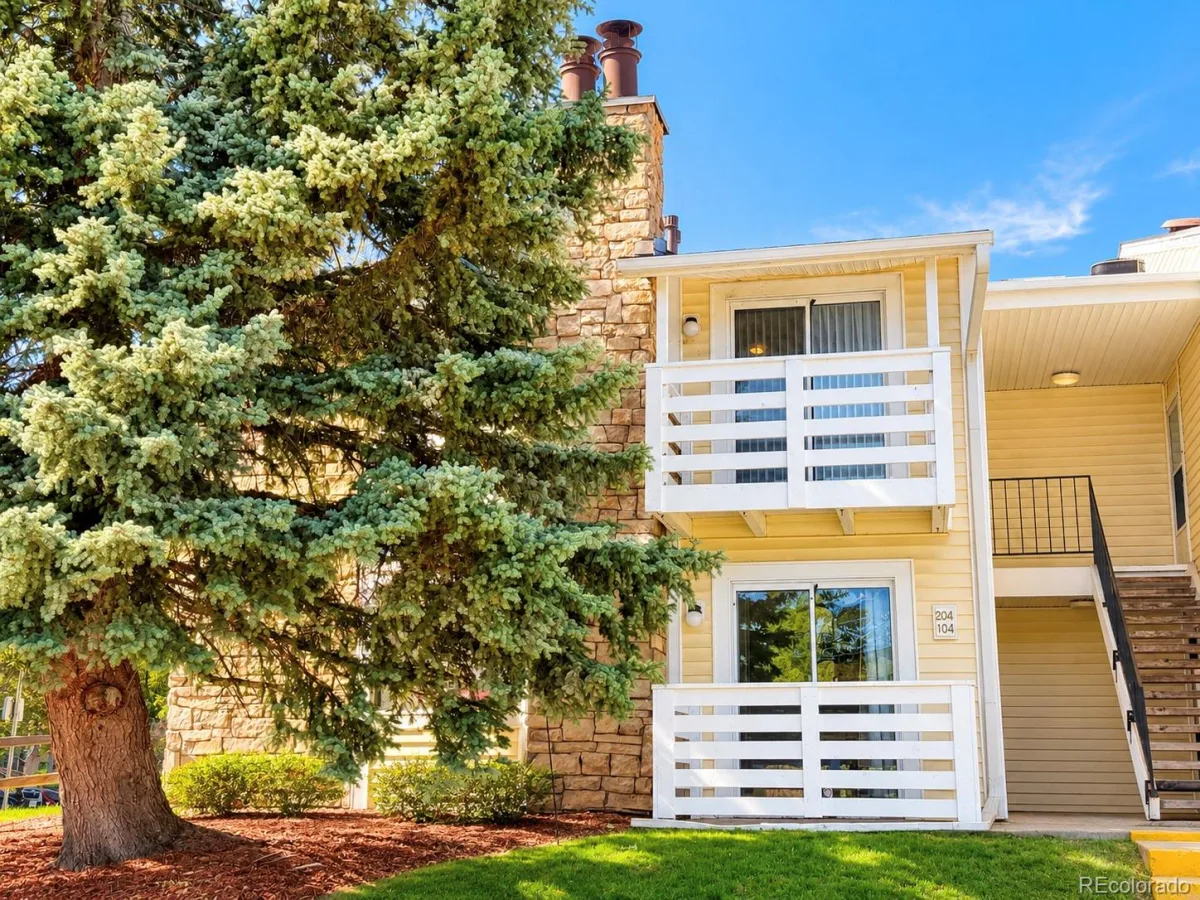
**Low-maintenance living, a wood-burning fireplace, reserved parking, and a location that keeps Denver within easy reach.** Sometimes you don’t need more space—you just need the right space.
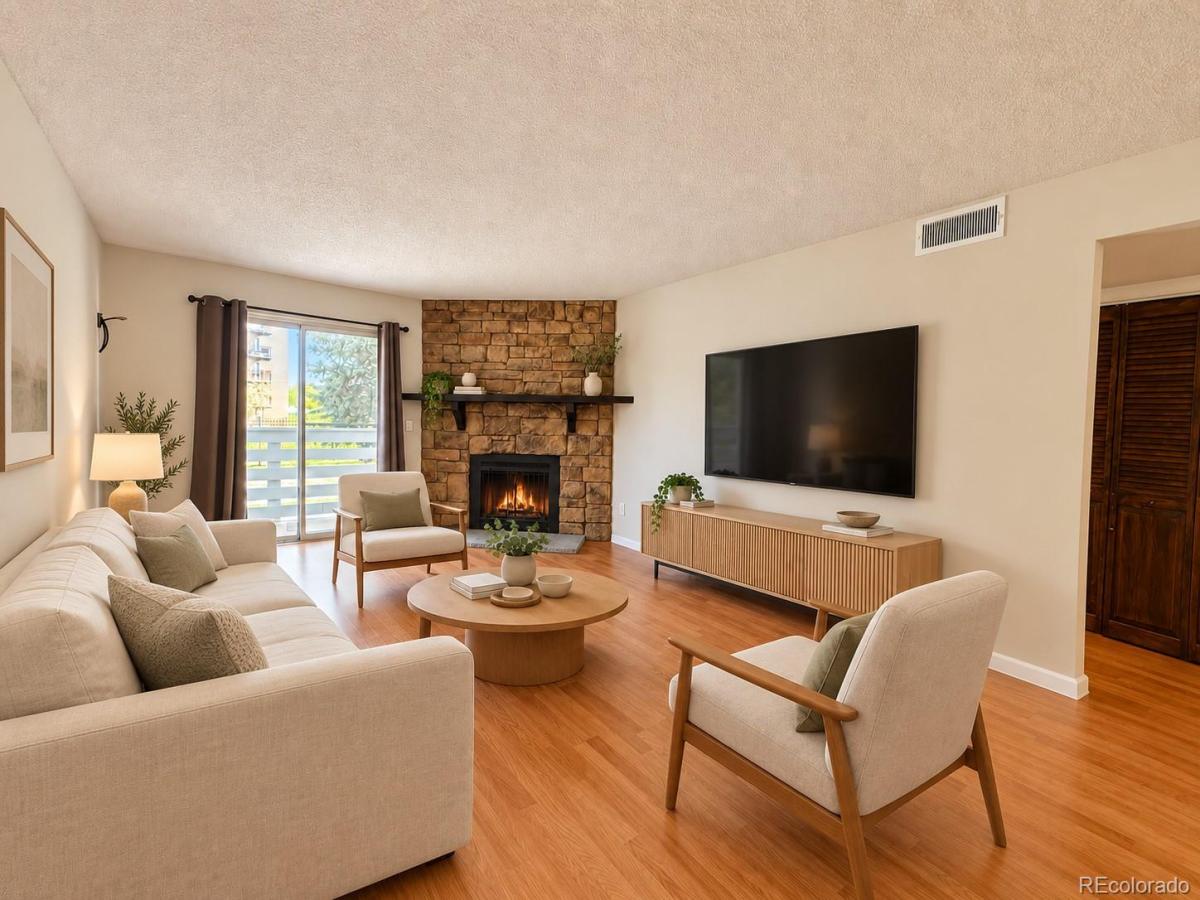
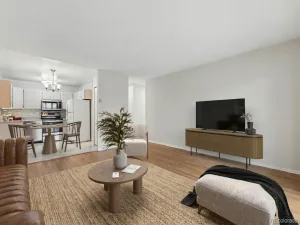
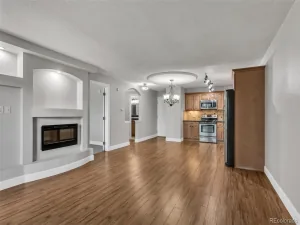
This inviting 1-bedroom, 1-bath condo makes smart use of its 701 square feet, creating a comfortable home that’s easy to maintain and even easier to enjoy. The living room is anchored by a **real wood-burning fireplace**, bringing warmth and character that’s increasingly hard to find.
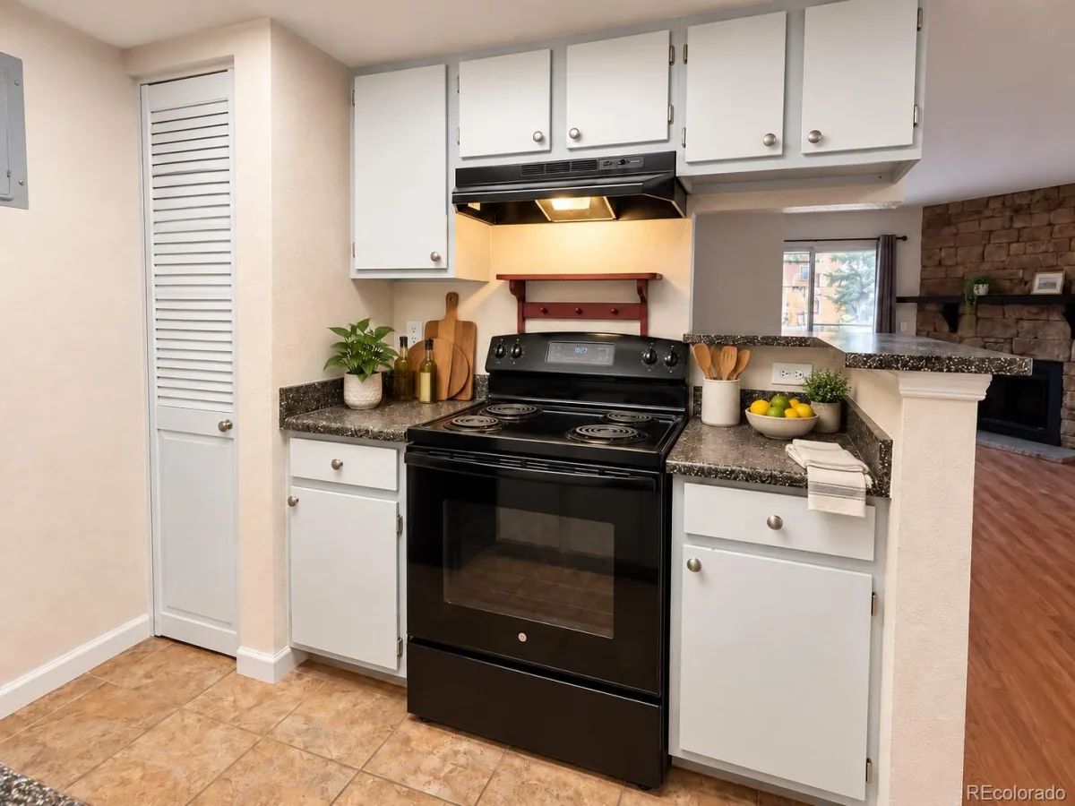
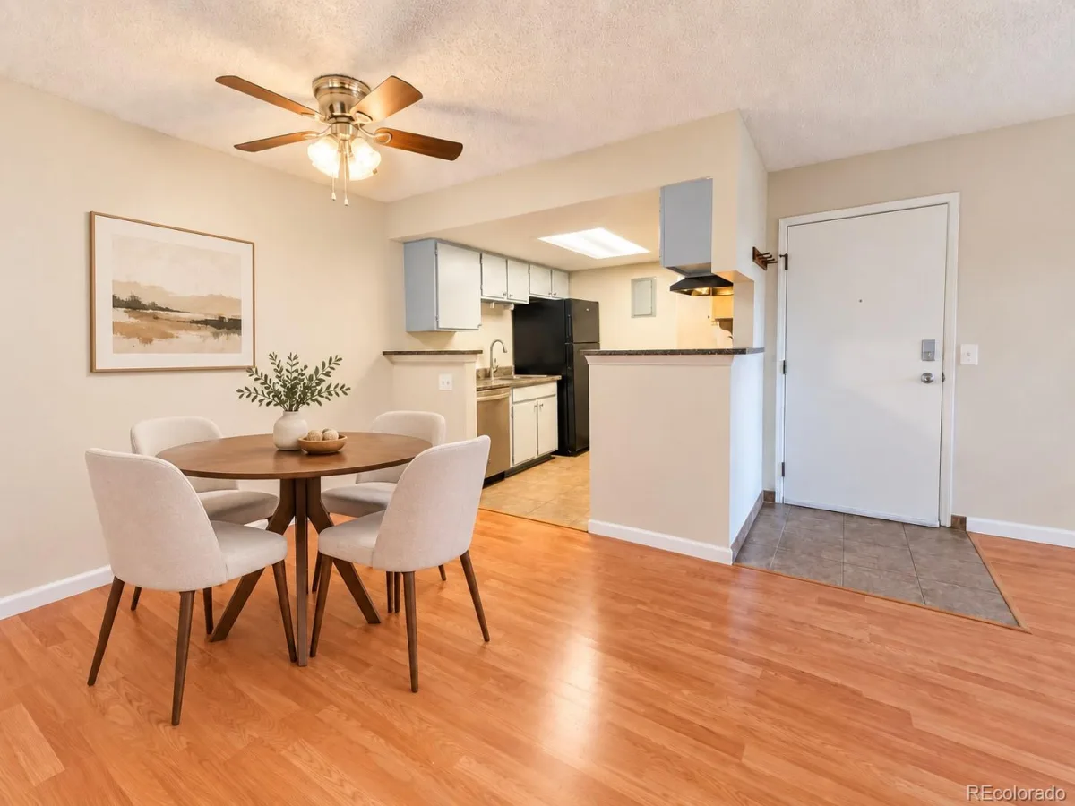
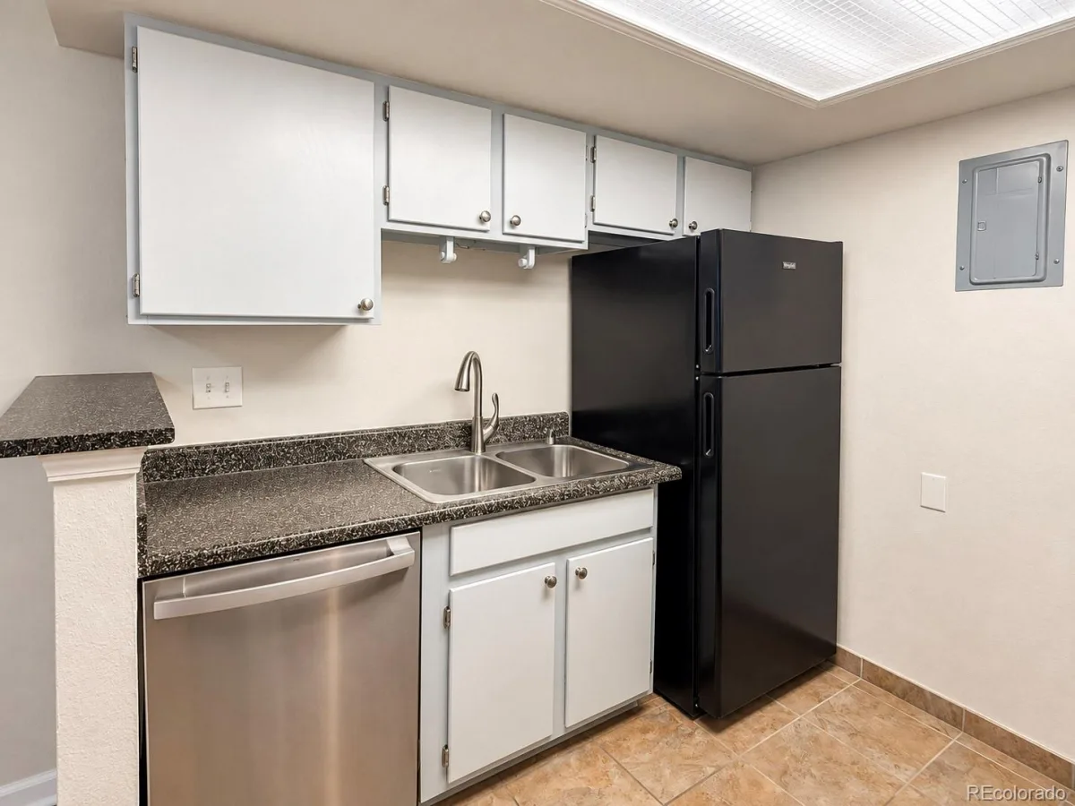
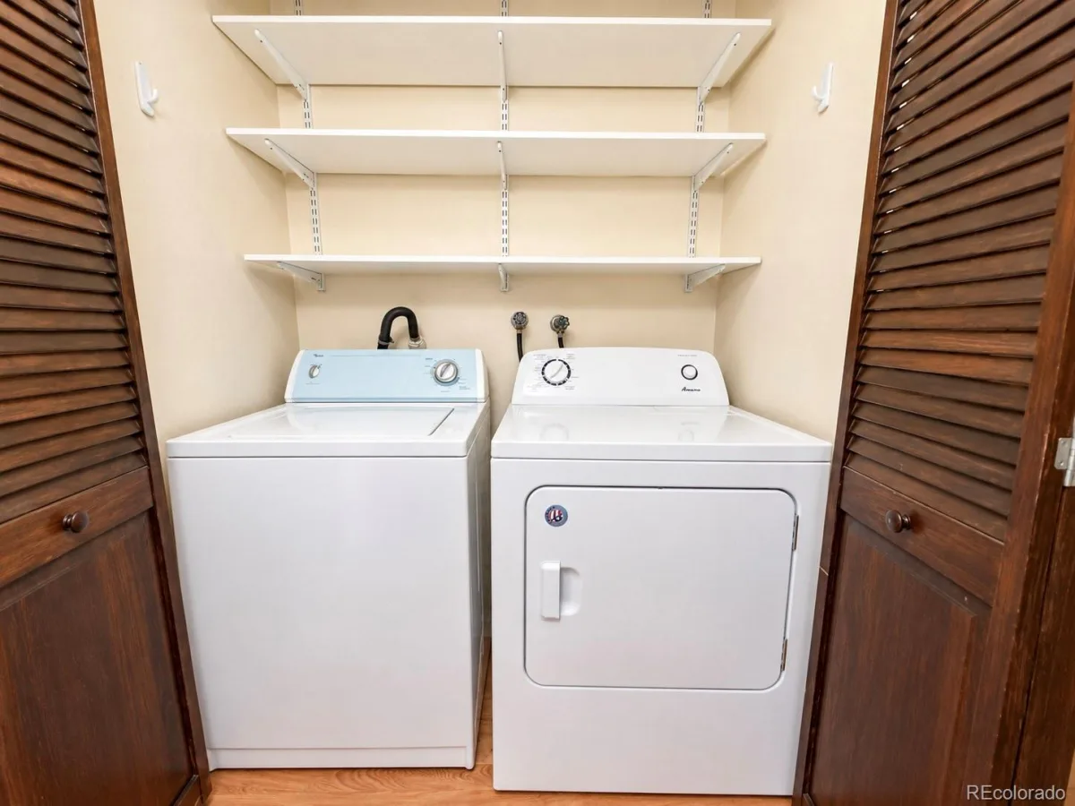
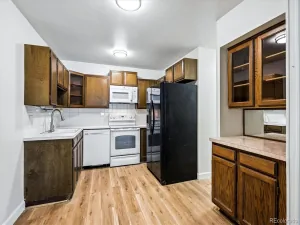
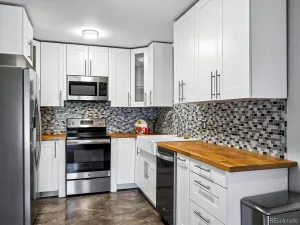
Just off the kitchen, a cozy breakfast nook creates the perfect spot for morning coffee, dinner for two, or even a work-from-home corner. And when it’s time to move in, there’s less to worry about—**all appliances are included**, including the refrigerator, microwave, dishwasher, washer, and dryer.
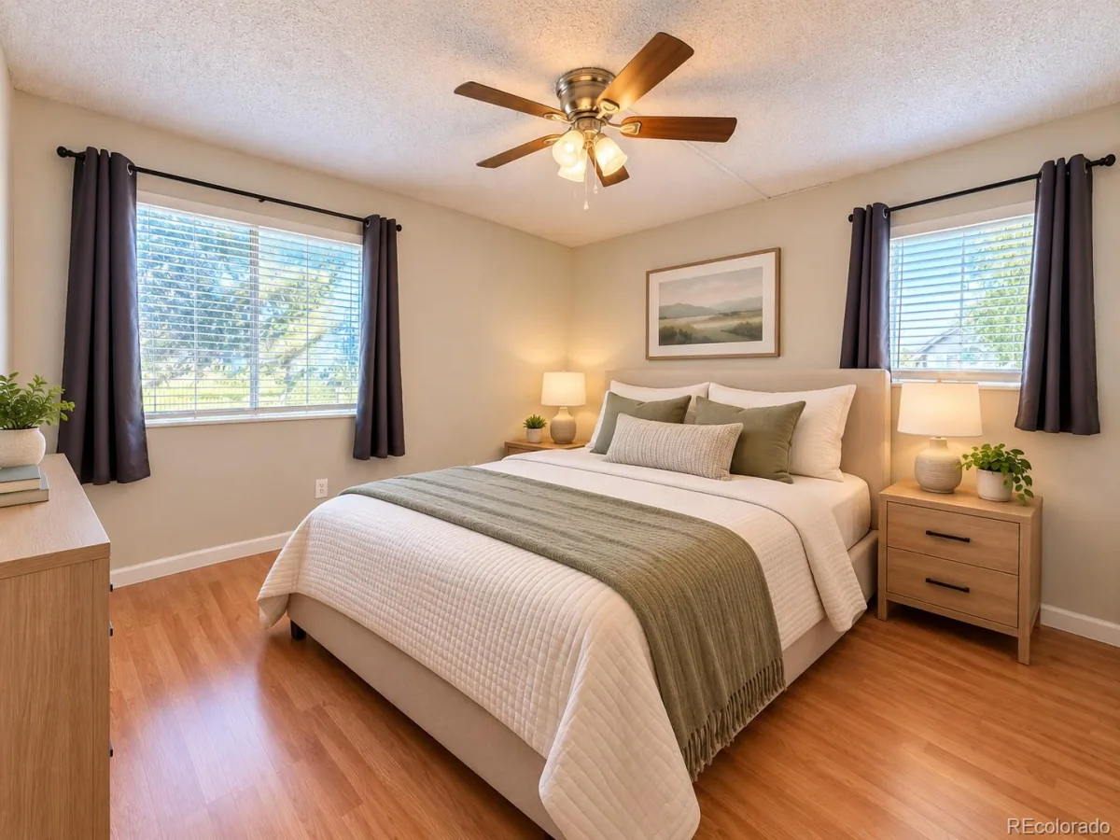
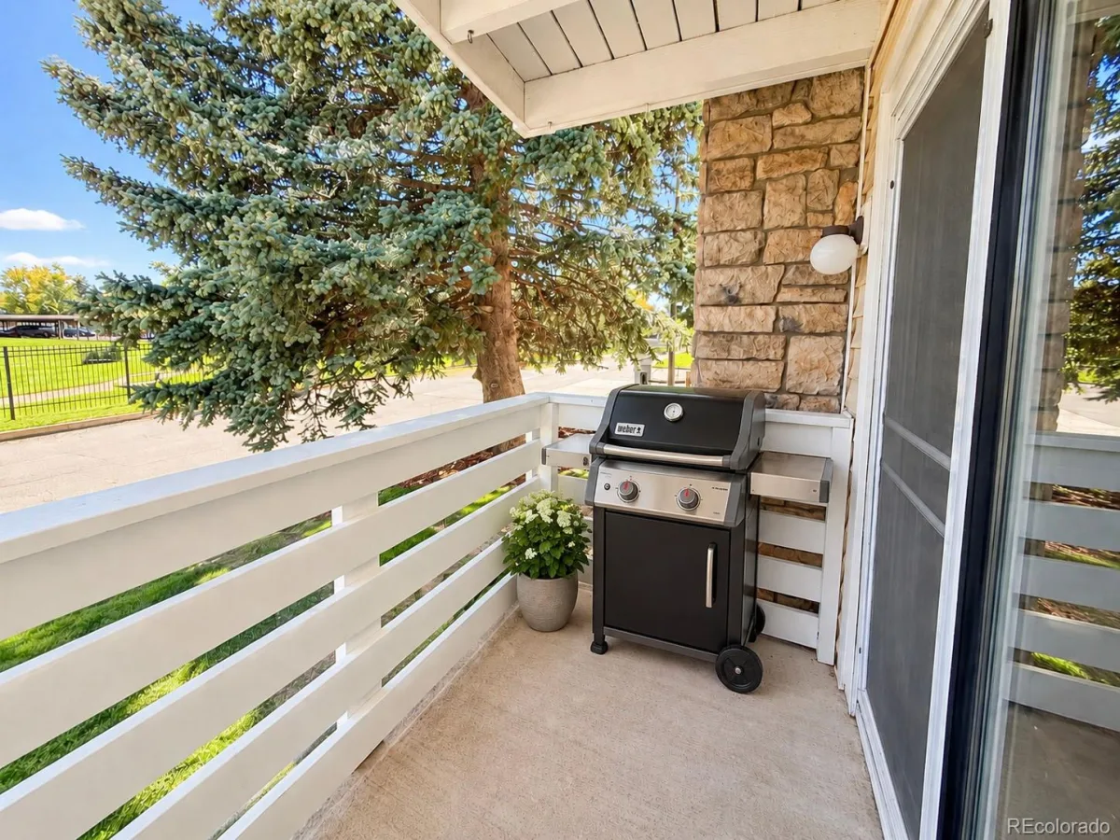
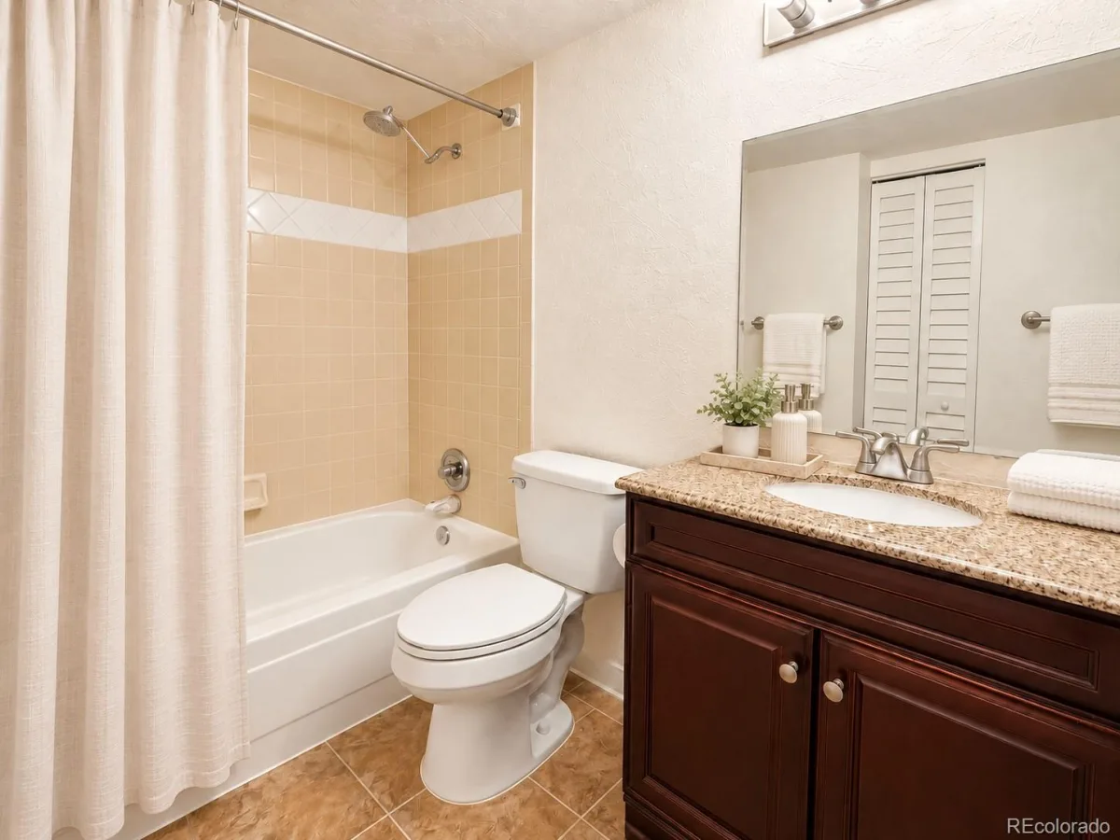
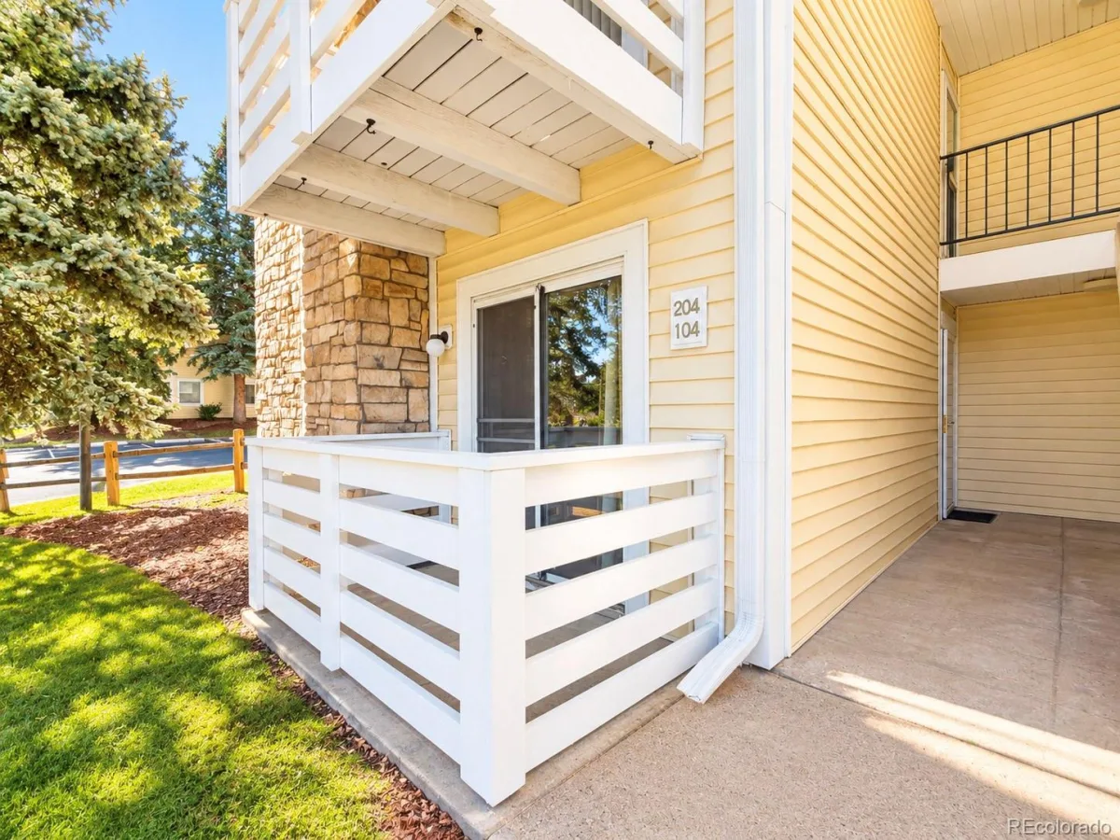
The bedroom provides a comfortable retreat, while the full bathroom offers both a tub and shower. Air conditioning keeps things comfortable during Colorado summers, and your **reserved parking space** means no searching for a spot when you get home.
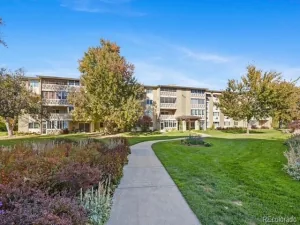
The lifestyle extends beyond the front door. Parks, shopping, restaurants, and everyday conveniences are nearby, while the location provides convenient access to **Downtown Denver, Cherry Creek, and Denver International Airport**.
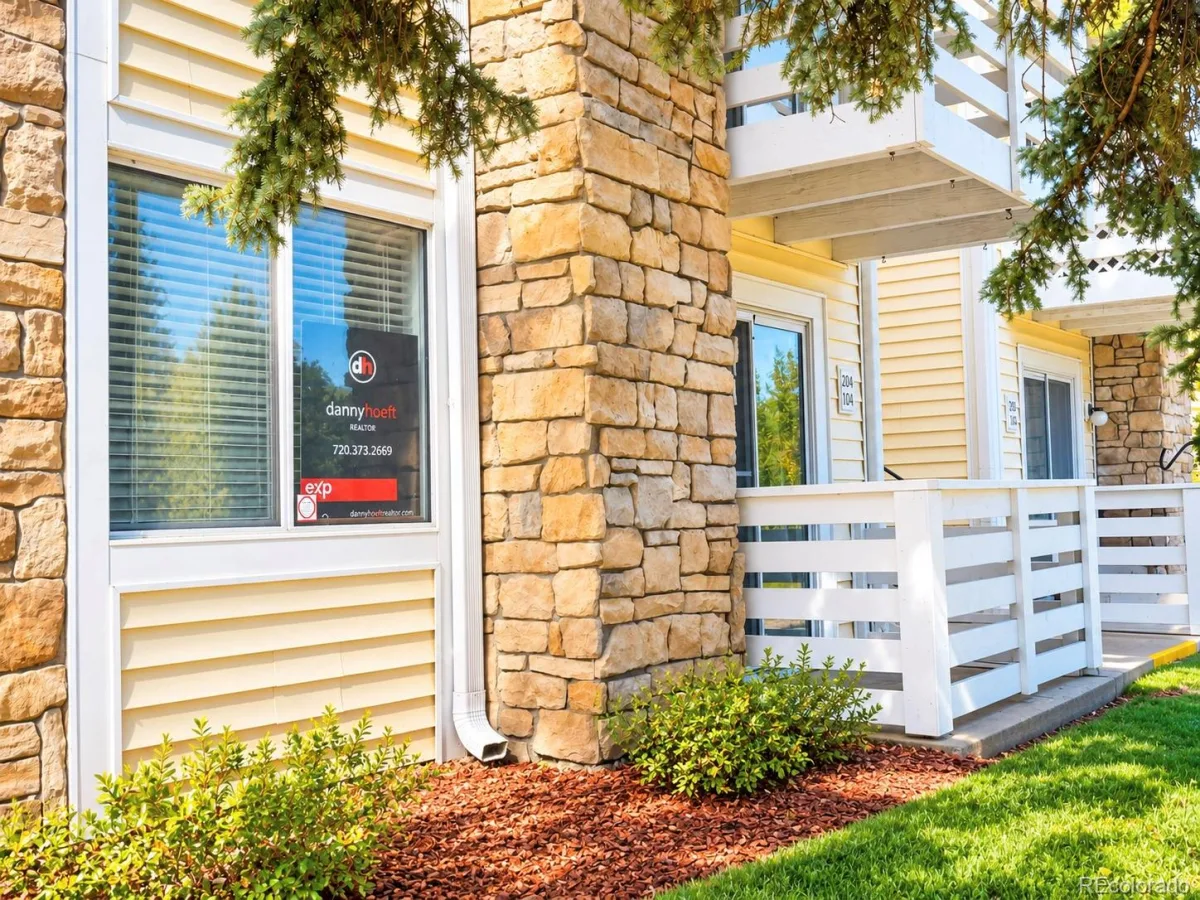
The HOA also takes care of many of the expenses and maintenance items homeowners normally have to handle separately, including **water, sewer, trash, snow removal, common-area maintenance, and structural insurance**—helping make ownership simpler and more predictable.
Whether you’re looking for your first home, simplifying your lifestyle, or searching for a comfortable lock-and-leave home base, this condo delivers the things that matter most without paying for space you don’t need.
**Cozy when you want it. Convenient when you need it. And ready for its next owner.**
This inviting 1-bedroom, 1-bath condo makes smart use of its 701 square feet, creating a comfortable home that’s easy to maintain and even easier to enjoy. The living room is anchored by a **real wood-burning fireplace**, bringing warmth and character that’s increasingly hard to find.
Just off the kitchen, a cozy breakfast nook creates the perfect spot for morning coffee, dinner for two, or even a work-from-home corner. And when it’s time to move in, there’s less to worry about—**all appliances are included**, including the refrigerator, microwave, dishwasher, washer, and dryer.
The bedroom provides a comfortable retreat, while the full bathroom offers both a tub and shower. Air conditioning keeps things comfortable during Colorado summers, and your **reserved parking space** means no searching for a spot when you get home.
The lifestyle extends beyond the front door. Parks, shopping, restaurants, and everyday conveniences are nearby, while the location provides convenient access to **Downtown Denver, Cherry Creek, and Denver International Airport**.
The HOA also takes care of many of the expenses and maintenance items homeowners normally have to handle separately, including **water, sewer, trash, snow removal, common-area maintenance, and structural insurance**—helping make ownership simpler and more predictable.
Whether you’re looking for your first home, simplifying your lifestyle, or searching for a comfortable lock-and-leave home base, this condo delivers the things that matter most without paying for space you don’t need.
**Cozy when you want it. Convenient when you need it. And ready for its next owner.**
Property Details
Price:
$160,000
MLS #:
REC4913201
Status:
Active
Beds:
1
Baths:
1
Type:
Condo
Subtype:
Condominium
Subdivision:
Woodside
Finished Sq Ft:
701
Total Sq Ft:
701
Year Built:
1979
Schools
School District:
Denver 1
Elementary School:
Place Bridge Academy
Middle School:
Place Bridge Academy
High School:
George Washington
Interior
Above Grade Finished Area
701
Appliances
Dishwasher, Disposal, Dryer, Microwave, Oven, Range, Refrigerator, Washer
Bathrooms
1 Full Bathroom
Cooling
Central Air
Fireplaces Total
1
Flooring
Carpet, Tile
Heating
Forced Air
Interior Features
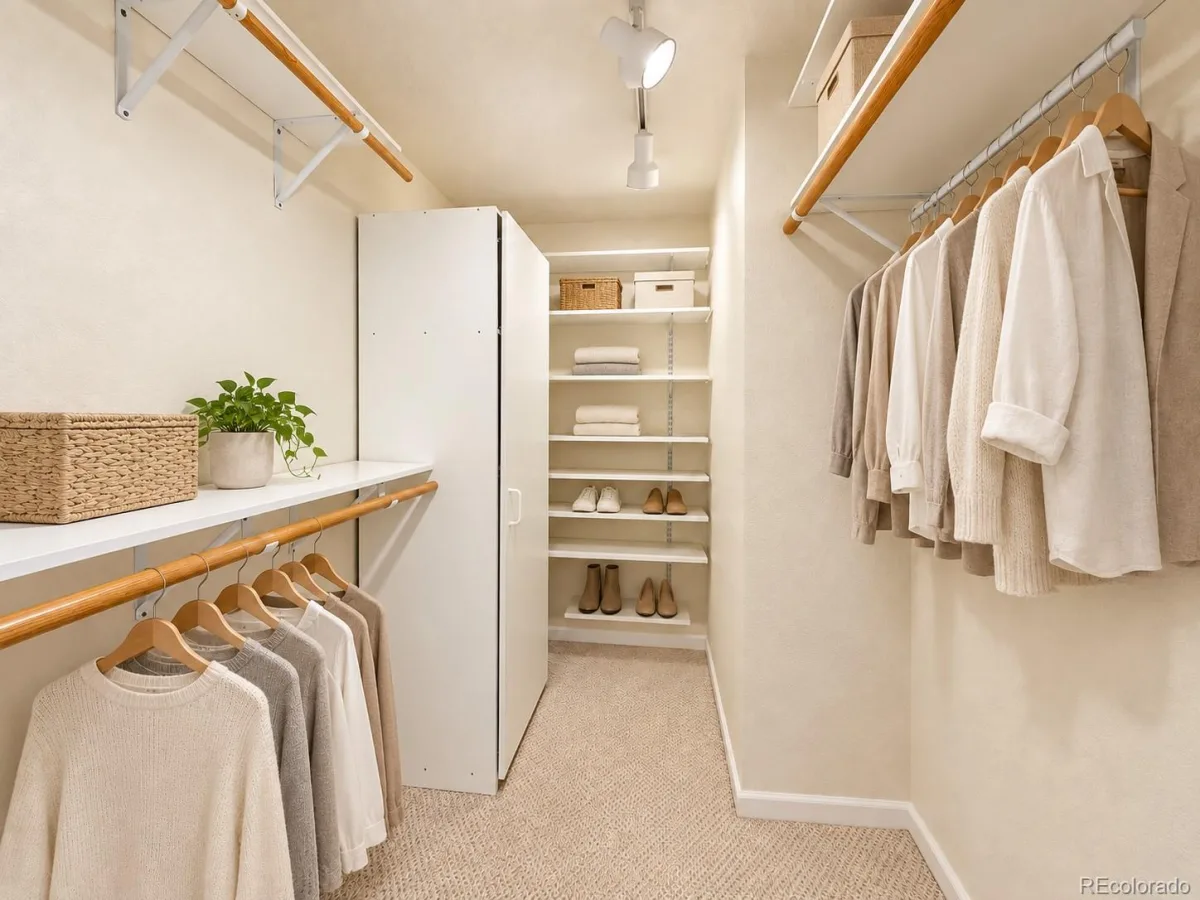
Breakfast Bar, Ceiling Fan(s), High Speed Internet, Laminate Counters, No Stairs, Pantry, Walk-In Closet(s)
Laundry Features
In Unit, Laundry Closet
Levels
One
Main Level Bathrooms
1
Main Level Bedrooms
1
Exterior
Architectural Style
Rustic
Common Walls
Something Above, 2+ Common Walls
Construction Materials
Frame
Parking Spots
1
Parking Total
1
Patio And Porch Features
Covered, Patio
Roof
Composition
Window Features
Window Coverings
Financial
HOA Fee
$422
HOA Fee Frequency
Monthly
HOA Includes
Reserves, Insurance, Irrigation, Maintenance Grounds, Maintenance Structure, Recycling, Sewer, Snow Removal, Trash, Water
HOA Name
Colorado Management Specialists
HOA Phone
303-690-3932
Tax Year
2025
Taxes
$1,176
Map
Contact Us
Mortgage Calculator
Property Summary
- Located in the Woodside subdivision, 8555 Fairmount Drive #C104 Denver CO is a Condo for sale in Denver, CO, 80247. It is listed for $160,000 and features 1 beds, 1 baths, and has approximately 701 square feet of living space, and was originally constructed in 1979. The current price per square foot is $228. The average price per square foot for Condo listings in Denver is $378. The average listing price for Condo in Denver is $469,952. To schedule a showing of MLS#rec4913201 at 8555 Fairmount Drive #C104 in Denver, CO, contact your Smart Sale AI agent at 3039066915.
Similar Listings Nearby

Additional Details
MLS ID : REC4913201
Listing Key : REC2057323218
Parcel Number : 6161-01-036
Zip Code : 80247
City : Denver
State : CO
Building if Condo : Woodside
Full Street: 8555 Fairmount Drive #C104
Address : 8555
Address Prefix :
Address Suffix : Drive
Street : Fairmount
Street Prefix :
Street Suffix :
Unit if Condo : C104
Latitude : 39.706615
Longitude : -104.889618
Property Type : condo
Property Sub Type : Condominium
Stories Total if Condo :
Lot Size :
Ownership : Individual
Zoning : R-2-A
Condition :
Renovation :
Pets Allowed :
Special Conditions : None
Possession : Closing/DOD
Original Price : 160000
Close Price :
Close Date :
List Date : Oct 7, 2026
List Contract Date : 2026-10-07
Off Market Date :
Purchase Contract Date :
Days on Market : 10
Concessions Amount :
Concession Comment :
Renovation :
Company : eXp Realty, LLC

Copyright 2026. All rights reserved.
8555 Fairmount Drive #C104
Denver, CO