
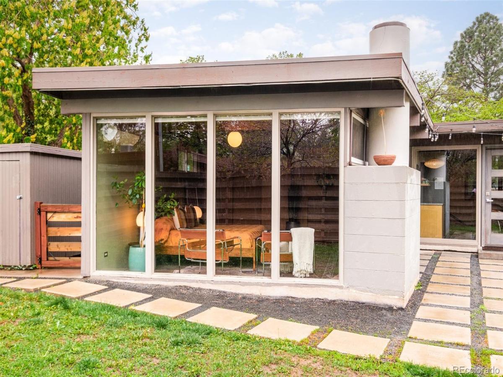
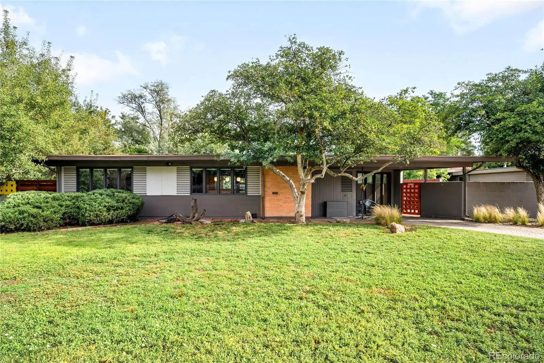
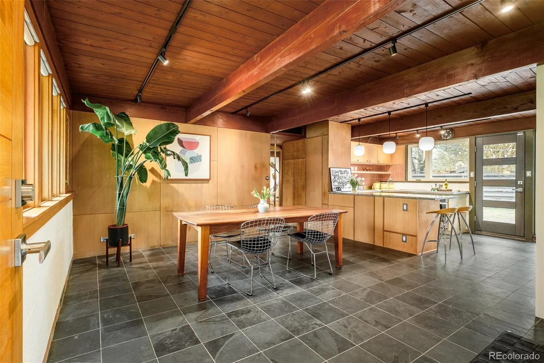
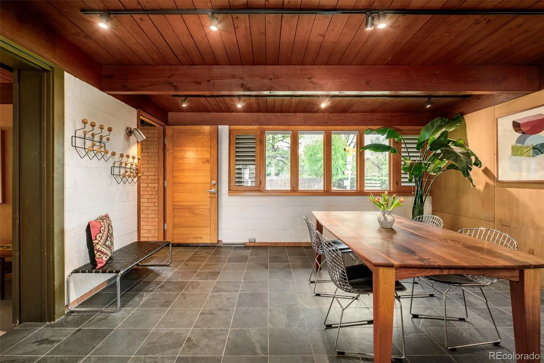
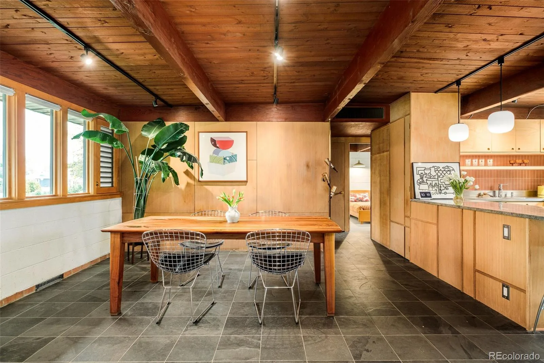
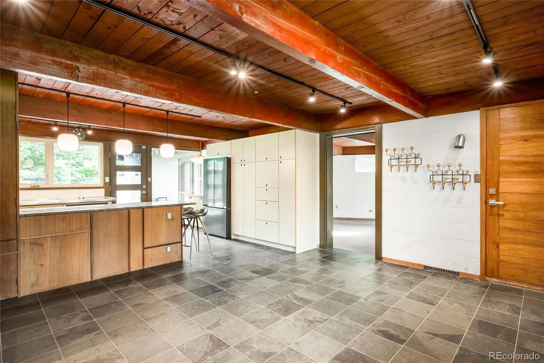
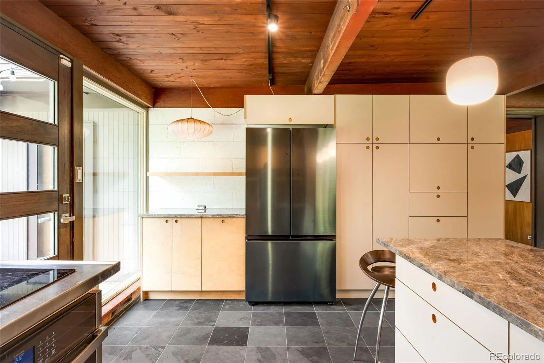
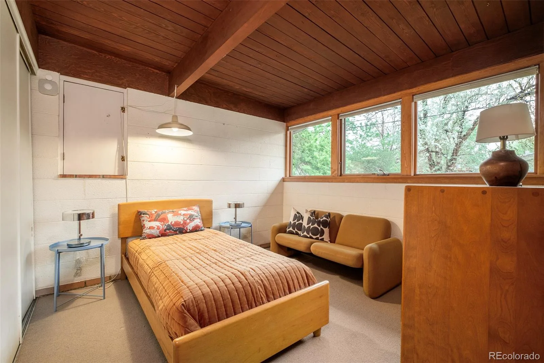
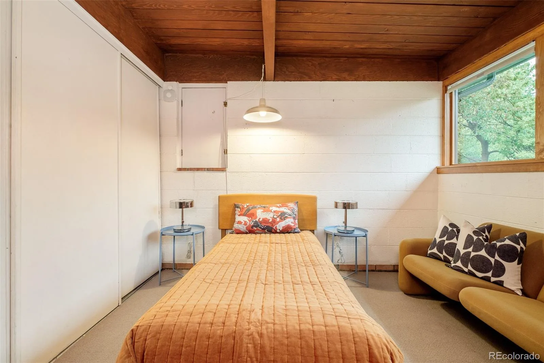
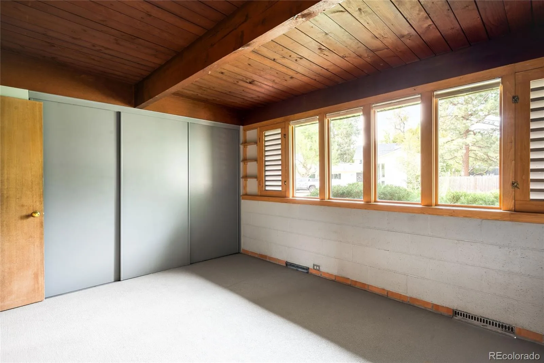
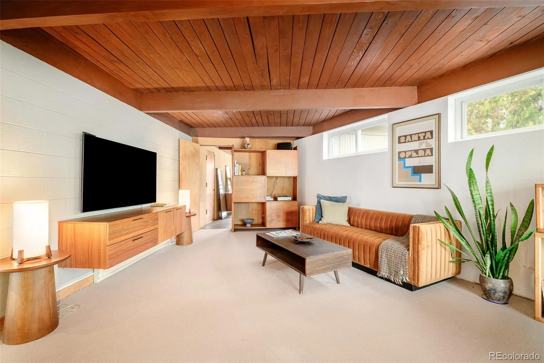
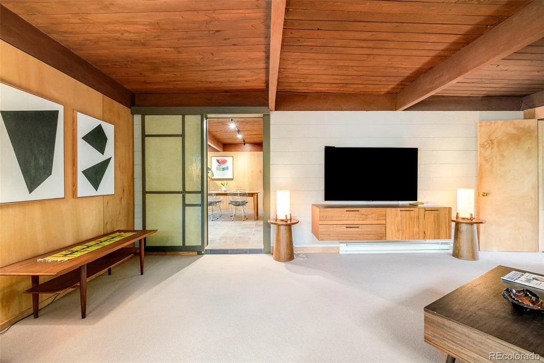
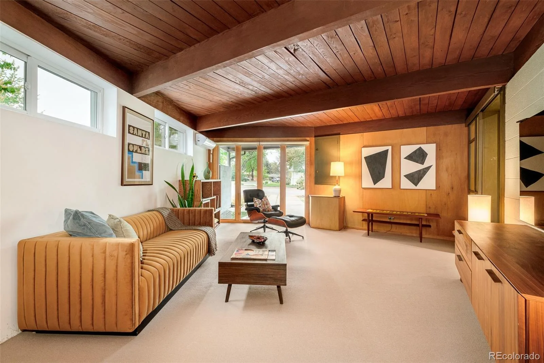
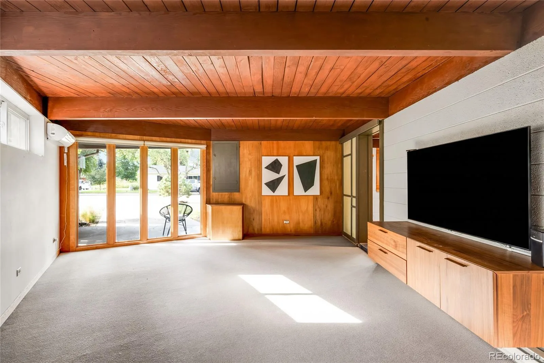
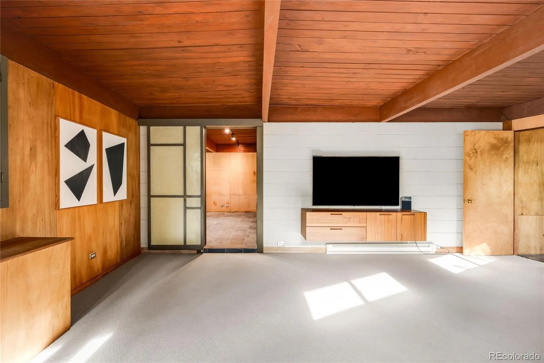
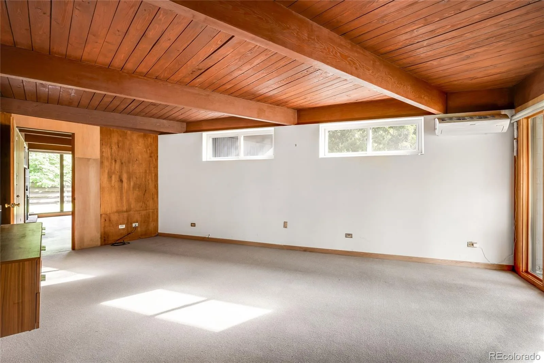
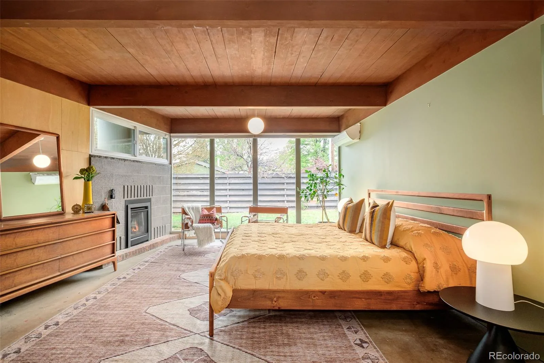
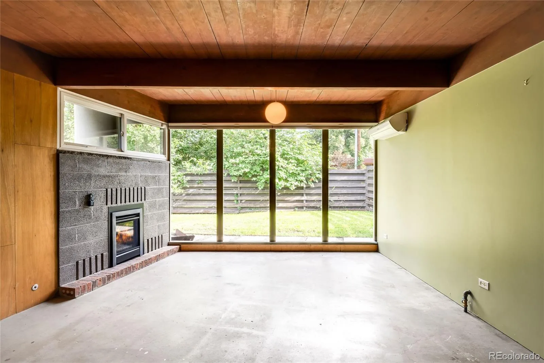
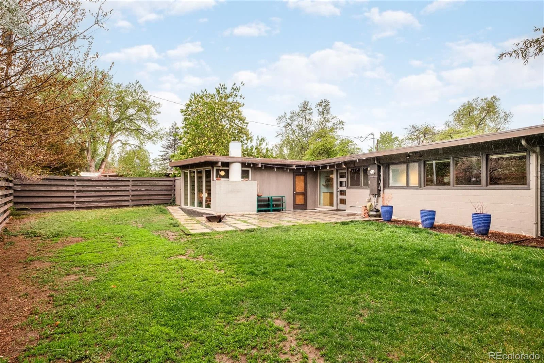
Welcome to the Kern House, an exceptional example of Usonian modernism in the legendary Arapahoe Acres neighborhood. This is a rare opportunity to live inside a piece of Denver’s architectural history, as this was the first mid-century modern neighborhood to be listed in the U.S. on the National Register of Historic Places, and it remains a tight-knit community coveted by mid-century modern lovers nationwide.
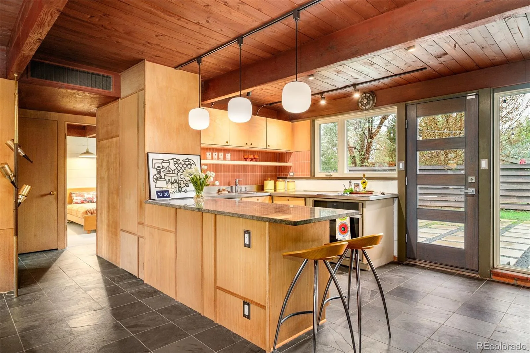
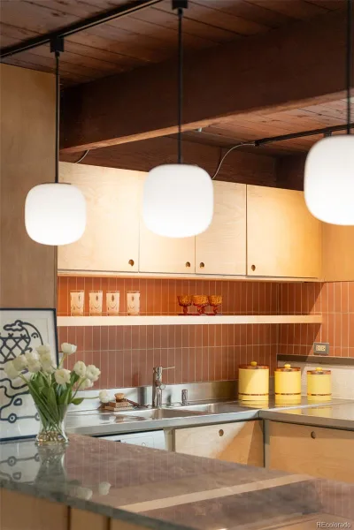
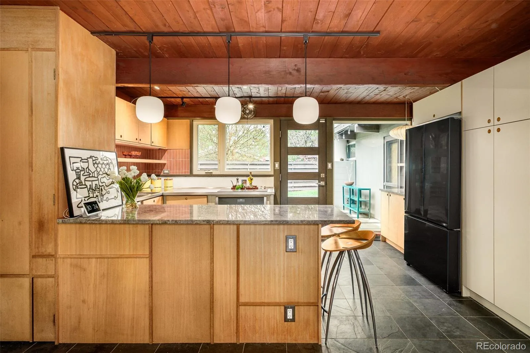
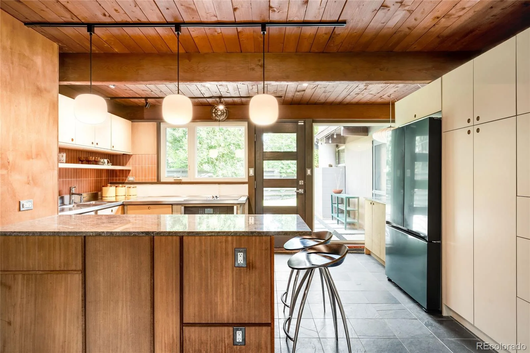
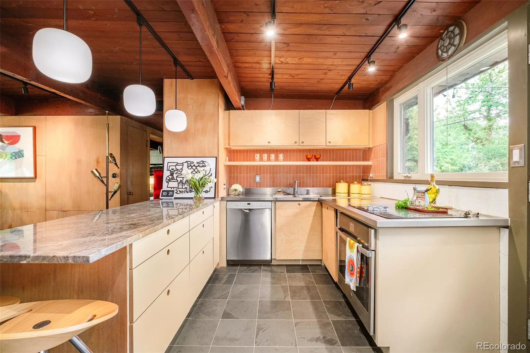
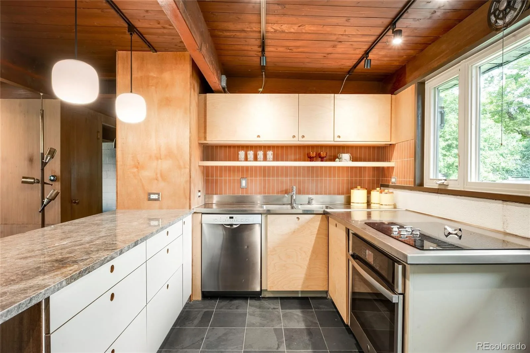
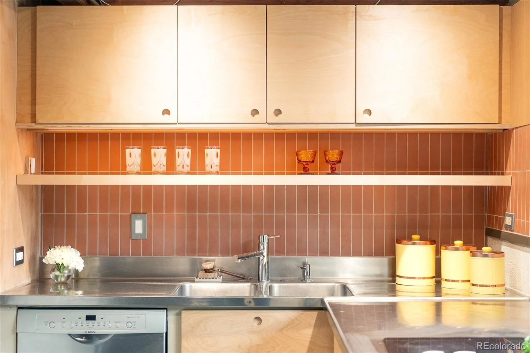
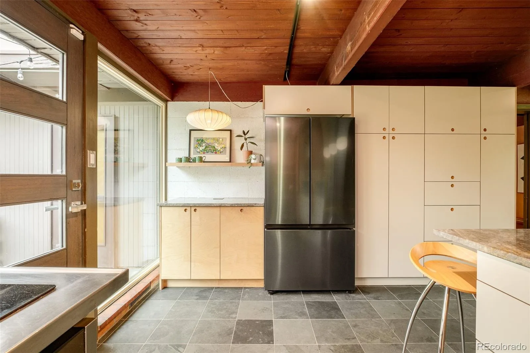
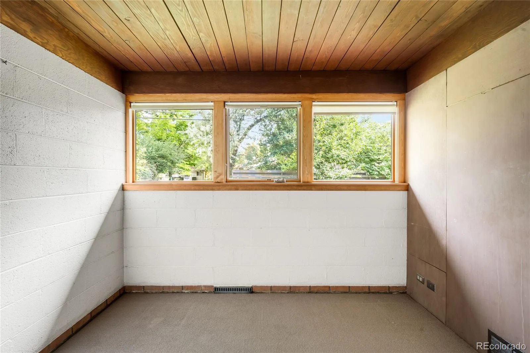
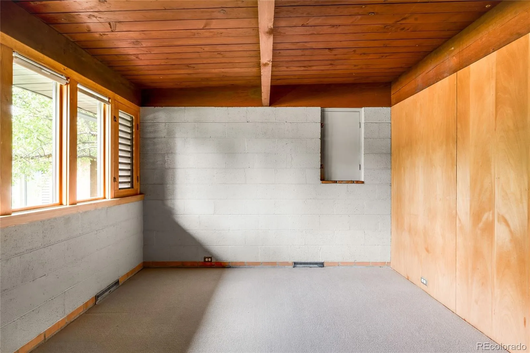
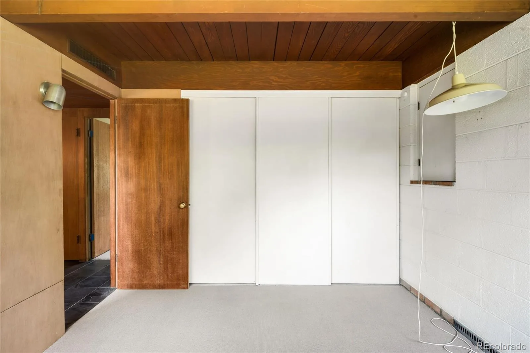
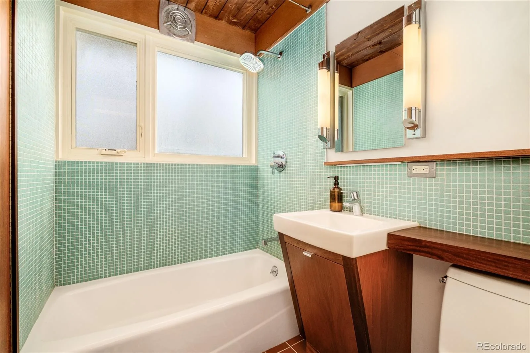
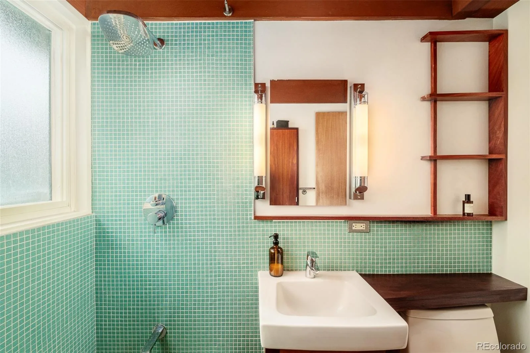
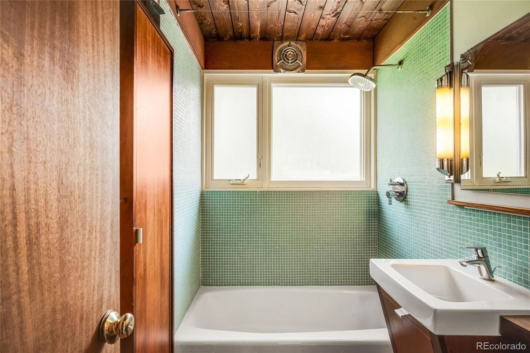
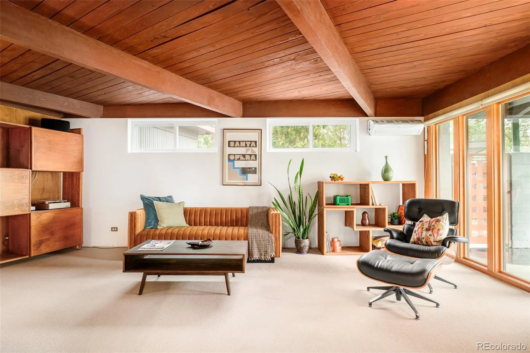
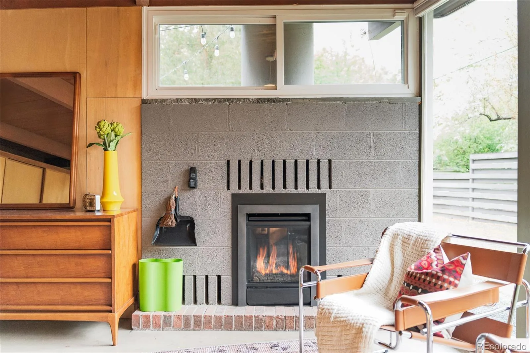
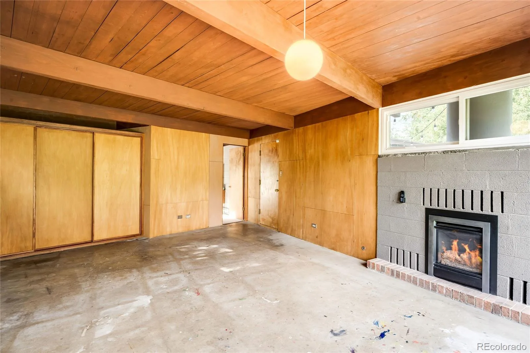
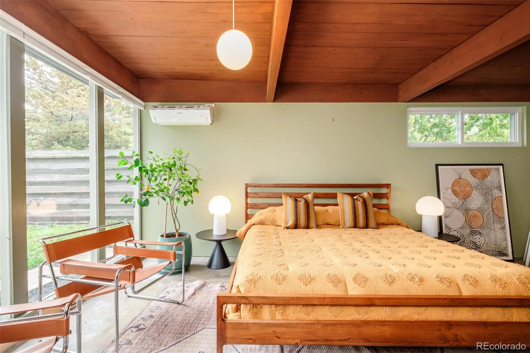
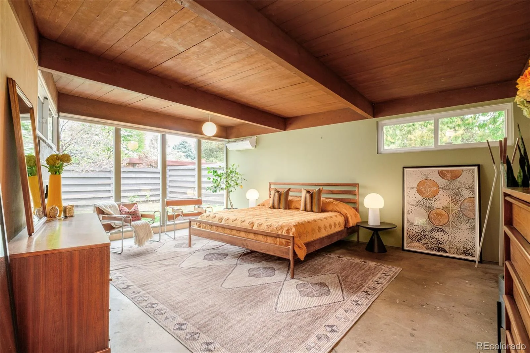
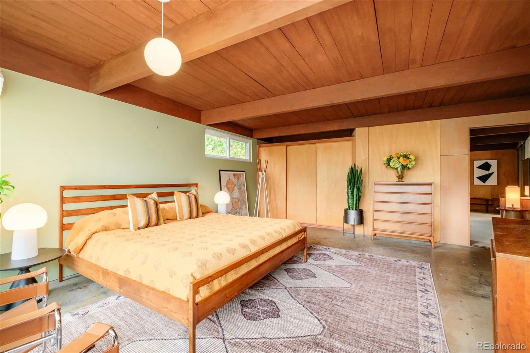
Organic materiality defines this home with tongue-and-groove ceilings with exposed wood beams, warm mahogany woodwork throughout, and beautiful slate tile work. Floor-to-ceiling windows create a strong indoor-outdoor connection, flooding every room with abundant natural sunlight. A recently remodeled kitchen (2024) blends modern convenience with the home’s original design. Originally designed by neighborhood architect Edward Hawkins, the home boasts a spacious family room addition that Hawkins later also designed himself in the mid-century. The primary bedroom is spacious, warmed by a new gas fireplace, and framed by a striking wall of floor-to-ceiling glass windows overlooking the backyard. The furnace, AC, water heater, and windows have all been updated in the last five years.
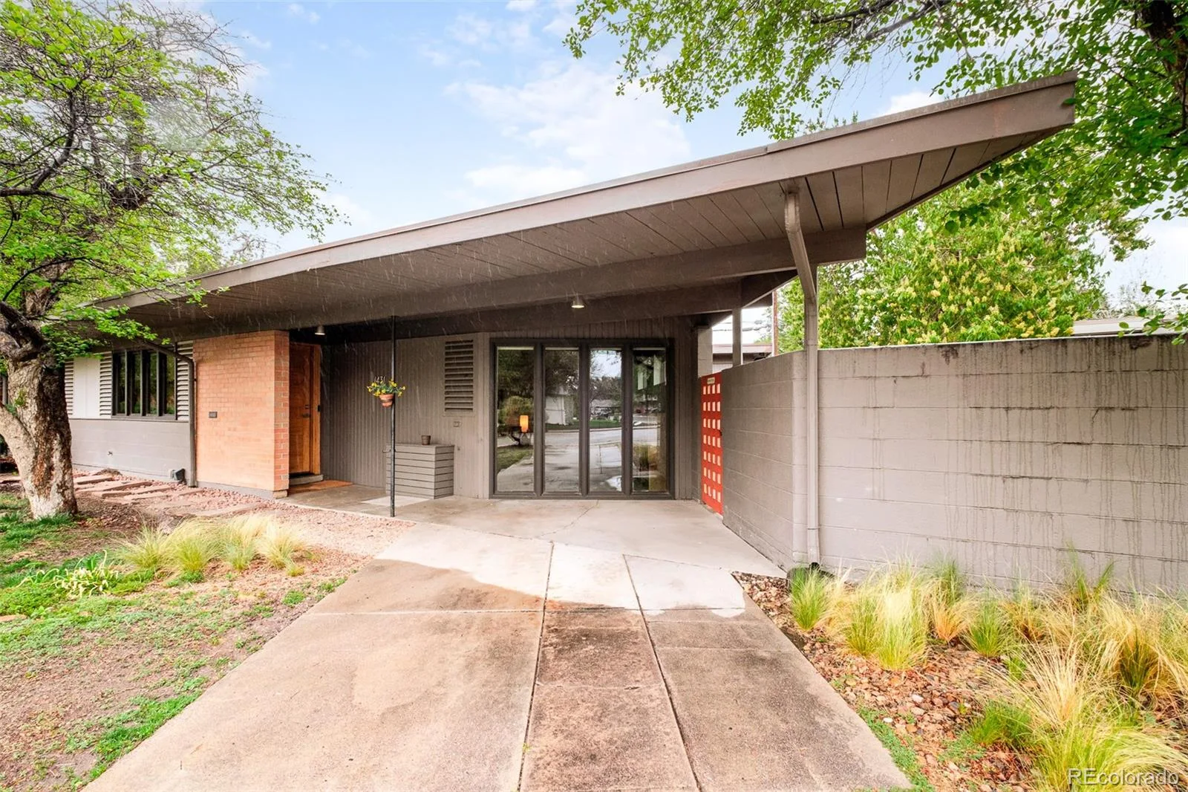
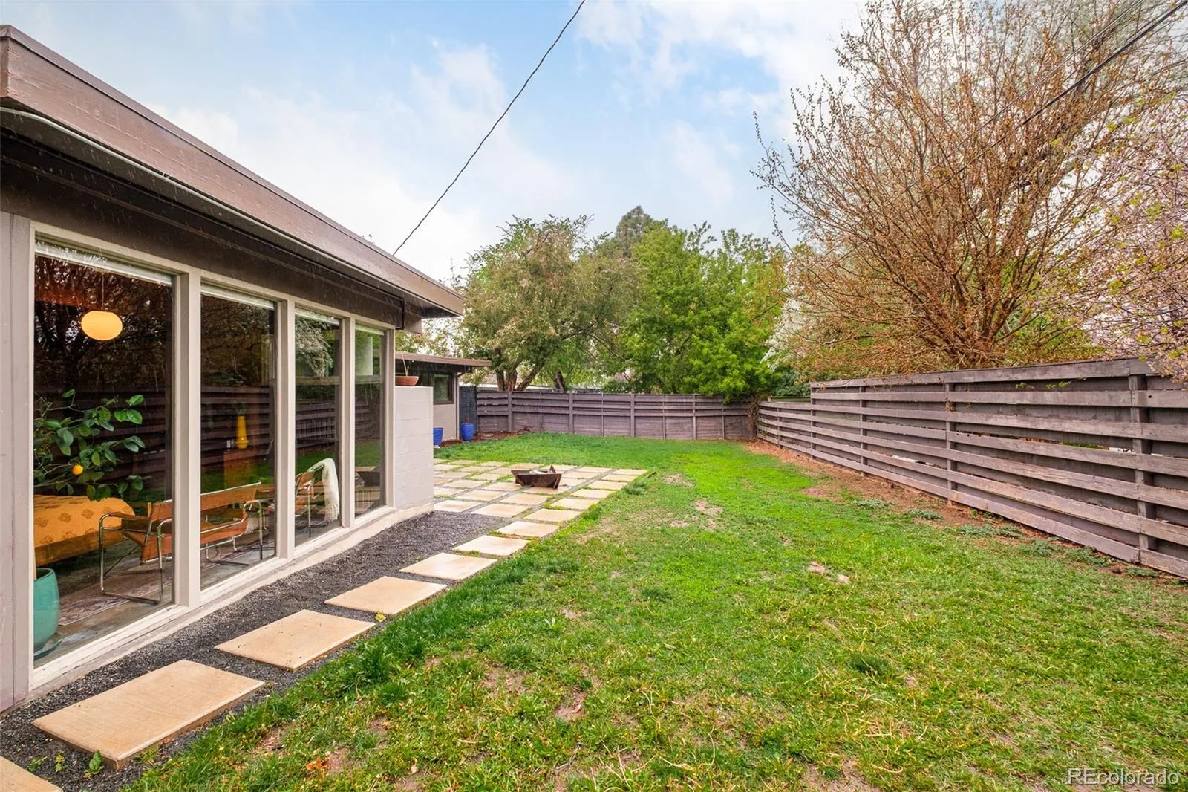
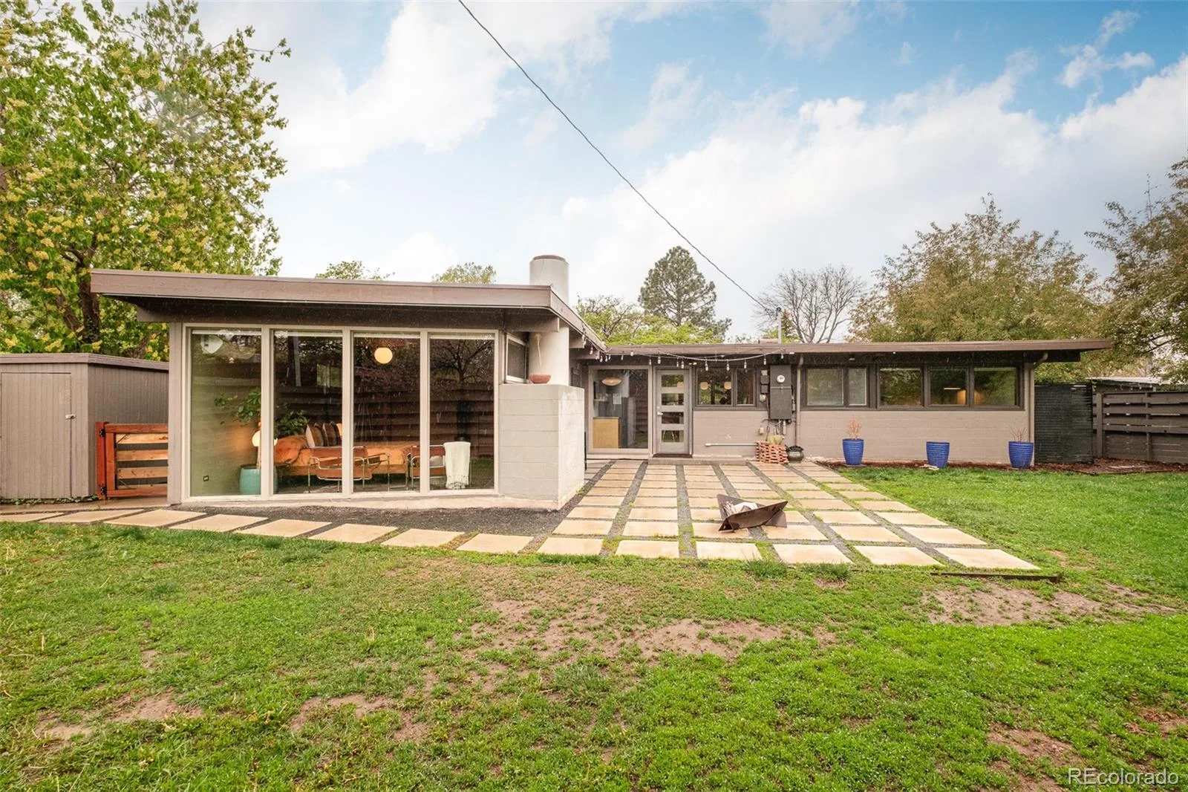
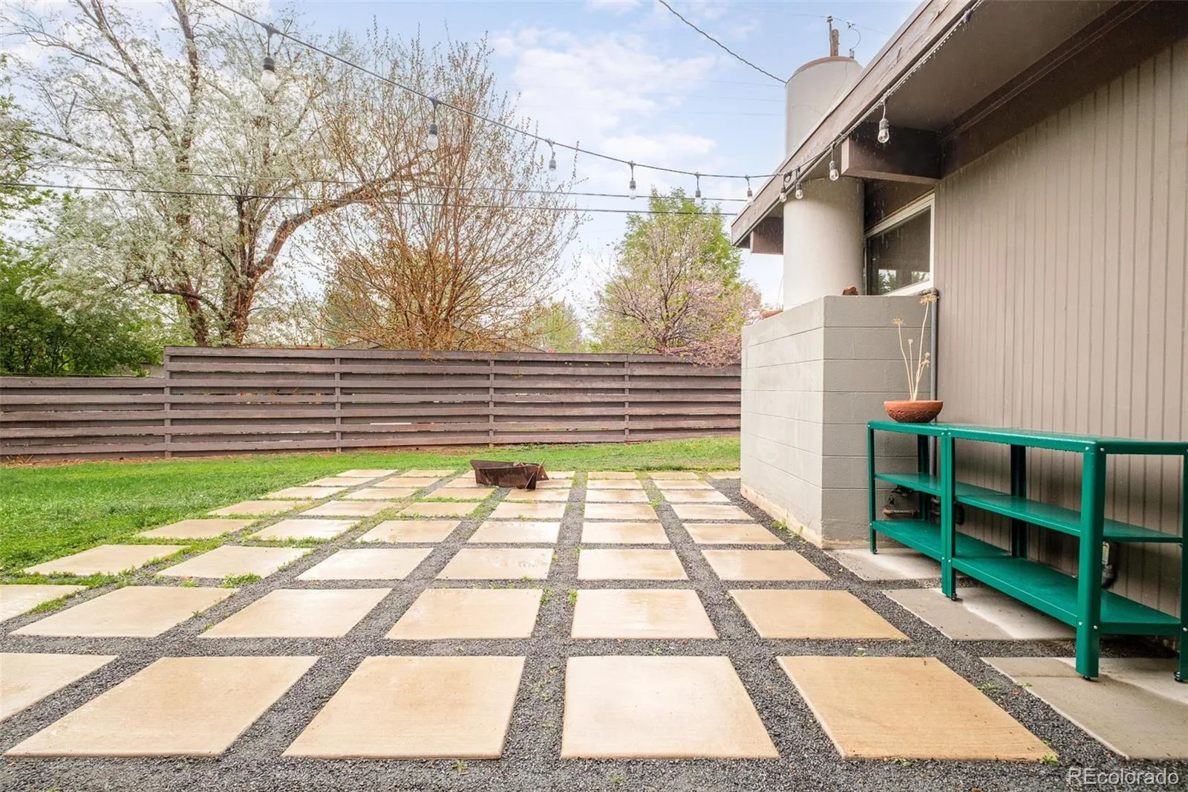
Outside, the private yard continues to reflect modernist design principles with concrete pavers, mature trees, and a fire pit made for cool Colorado evenings. A 1-car attached carport completes the property, next to the home’s signature orange gate.
This home is more than just a place to live. It’s a preserved piece of design history, ready for its next steward. Conveniently in south-central Denver, minutes from Swedish Medical Center, coffee shops, and more.
Organic materiality defines this home with tongue-and-groove ceilings with exposed wood beams, warm mahogany woodwork throughout, and beautiful slate tile work. Floor-to-ceiling windows create a strong indoor-outdoor connection, flooding every room with abundant natural sunlight. A recently remodeled kitchen (2024) blends modern convenience with the home’s original design. Originally designed by neighborhood architect Edward Hawkins, the home boasts a spacious family room addition that Hawkins later also designed himself in the mid-century. The primary bedroom is spacious, warmed by a new gas fireplace, and framed by a striking wall of floor-to-ceiling glass windows overlooking the backyard. The furnace, AC, water heater, and windows have all been updated in the last five years.
Outside, the private yard continues to reflect modernist design principles with concrete pavers, mature trees, and a fire pit made for cool Colorado evenings. A 1-car attached carport completes the property, next to the home’s signature orange gate.
This home is more than just a place to live. It’s a preserved piece of design history, ready for its next steward. Conveniently in south-central Denver, minutes from Swedish Medical Center, coffee shops, and more.
Property Details
Price:
$775,000
MLS #:
REC3805467
Status:
Active
Beds:
3
Baths:
1
Type:
Single Family
Subtype:
Single Family Residence
Subdivision:
Arapahoe Acres
Finished Sq Ft:
1,525
Total Sq Ft:
1,525
Lot Size:
7,349 sqft / 0.17 acres (approx)
Year Built:
1952
Schools
School District:
Englewood 1
Elementary School:
Charles Hay
Middle School:
Englewood
High School:
Englewood
Interior
Above Grade Finished Area
1525
Appliances
Cooktop, Dishwasher, Disposal, Dryer, Freezer, Oven, Refrigerator, Washer
Bathrooms
1 Full Bathroom
Cooling
Air Conditioning-Room
Fireplaces Total
1
Flooring
Carpet, Concrete, Tile
Heating
Baseboard, Forced Air
Interior Features
Built-in Features, Eat-in Kitchen, Entrance Foyer, No Stairs, Open Floorplan, Pantry, T&G Ceilings, Vaulted Ceiling(s)
Laundry Features
In Unit, Laundry Closet
Levels
One
Main Level Bathrooms
1
Main Level Bedrooms
3
Exterior
Architectural Style
Mid-Century Modern
Construction Materials
Block, Brick, Concrete
Direction Faces
South
Exterior Features
Fire Pit, Garden, Gas Grill, Private Yard
Fencing
Full
Lot Features
Irrigated, Landscaped, Level
Parking Features
Concrete
Parking Spots
1
Parking Total
1
Patio And Porch Features
Front Porch, Patio
Roof
Tar/Gravel
Window Features
Window Coverings
Financial
Tax Year
2025
Taxes
$3,512
Map
Contact Us
Mortgage Calculator
Property Summary
- Located in the Arapahoe Acres subdivision, 1431 E Dartmouth Avenue Englewood CO is a Single Family for sale in Englewood, CO, 80113. It is listed for $775,000 and features 3 beds, 1 baths, and has approximately 1,525 square feet of living space, and was originally constructed in 1952. The current price per square foot is $508. The average price per square foot for Single Family listings in Englewood is $327. The average listing price for Single Family in Englewood is $716,350. To schedule a showing of MLS#rec3805467 at 1431 E Dartmouth Avenue in Englewood, CO, contact your Smart Sale AI agent at 3039066915.
Similar Listings Nearby

Additional Details
MLS ID : REC3805467
Listing Key : REC2056627972
Parcel Number : 031039983
Zip Code : 80113
City : Englewood
State : CO
Building if Condo :
Full Street: 1431 E Dartmouth Avenue
Address : 1431
Address Prefix :
Address Suffix : Avenue
Street : Dartmouth
Street Prefix : E
Street Suffix :
Unit if Condo :
Latitude : 39.660885
Longitude : -104.970291
Property Type : singlefamily
Property Sub Type : Single Family Residence
Stories Total if Condo :
Lot Size : 7,349 sqft / 0.17 acres (approx)
Ownership : Individual
Zoning :
Condition :
Renovation :
Pets Allowed :
Special Conditions : None
Possession : Closing/DOD
Original Price : 775000
Close Price :
Close Date :
List Date : Sep 2, 2026
List Contract Date : 2026-09-02
Off Market Date :
Purchase Contract Date :
Days on Market : 46
Concessions Amount :
Concession Comment :
Renovation :
Company : Compass – Denver

Copyright 2026. All rights reserved.
1431 E Dartmouth Avenue
Englewood, CO