
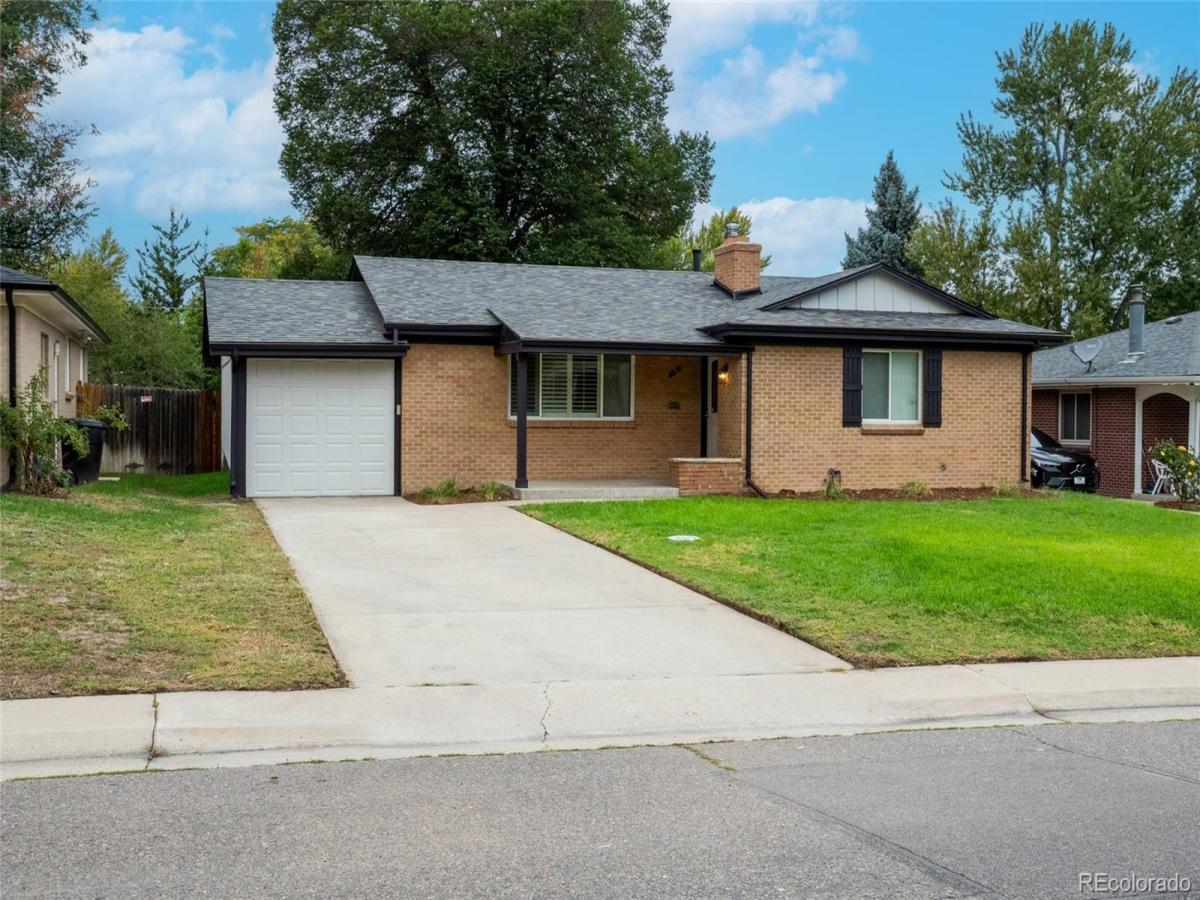
Welcome home to this awesome gem! This home has been remodeled from top to bottom, so you can simply move right in & enjoy. Location. Location. Location.
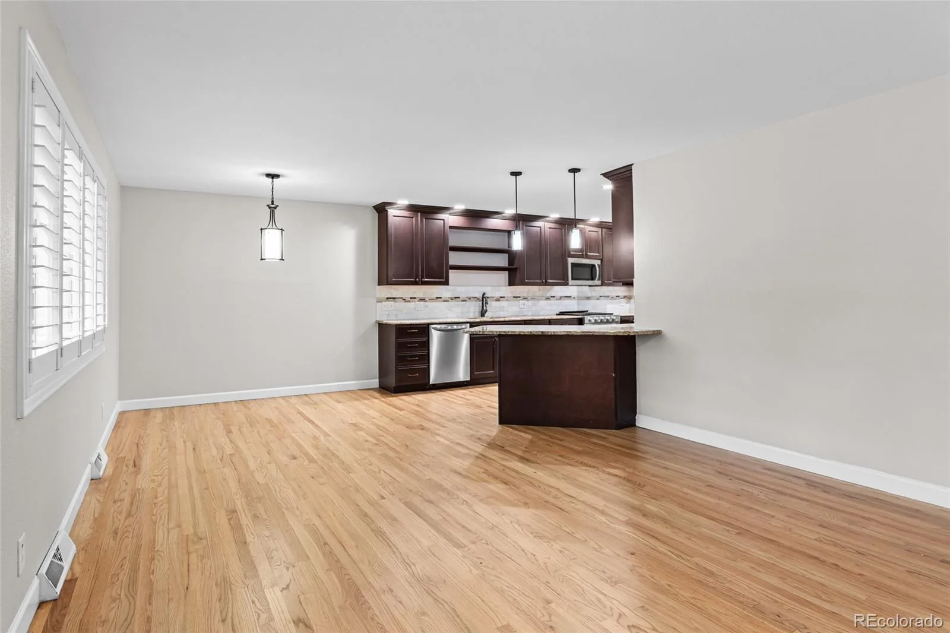
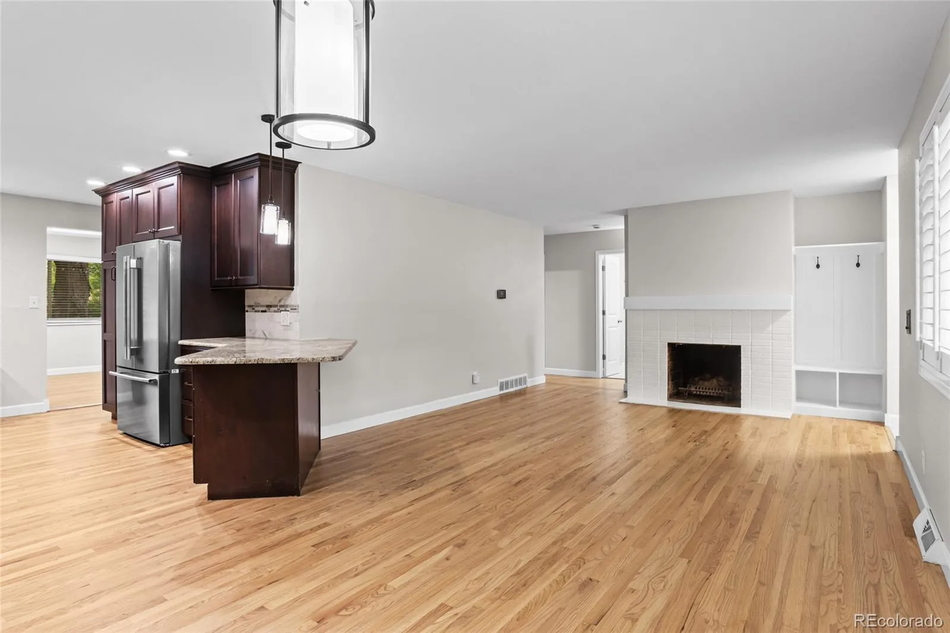
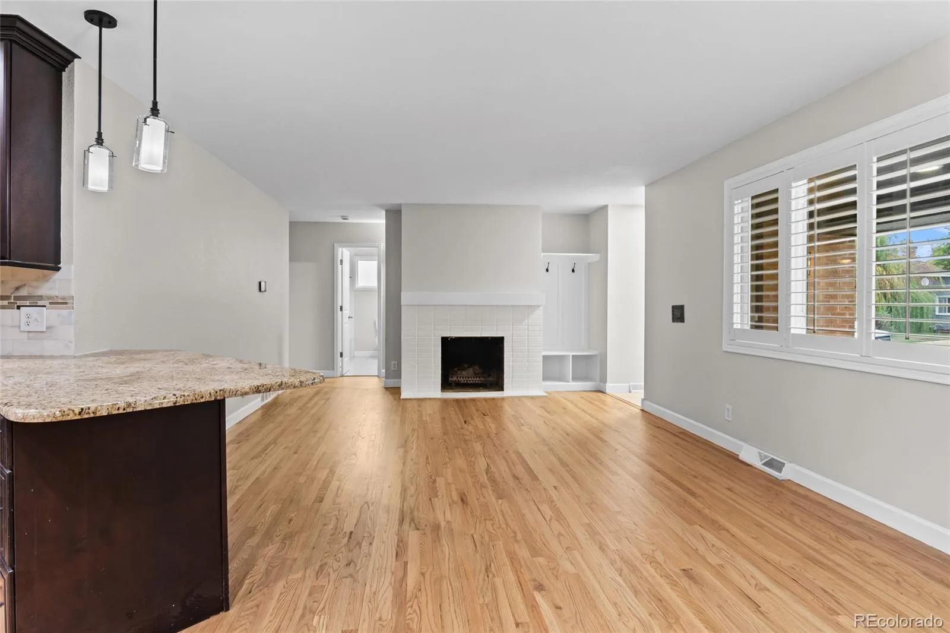
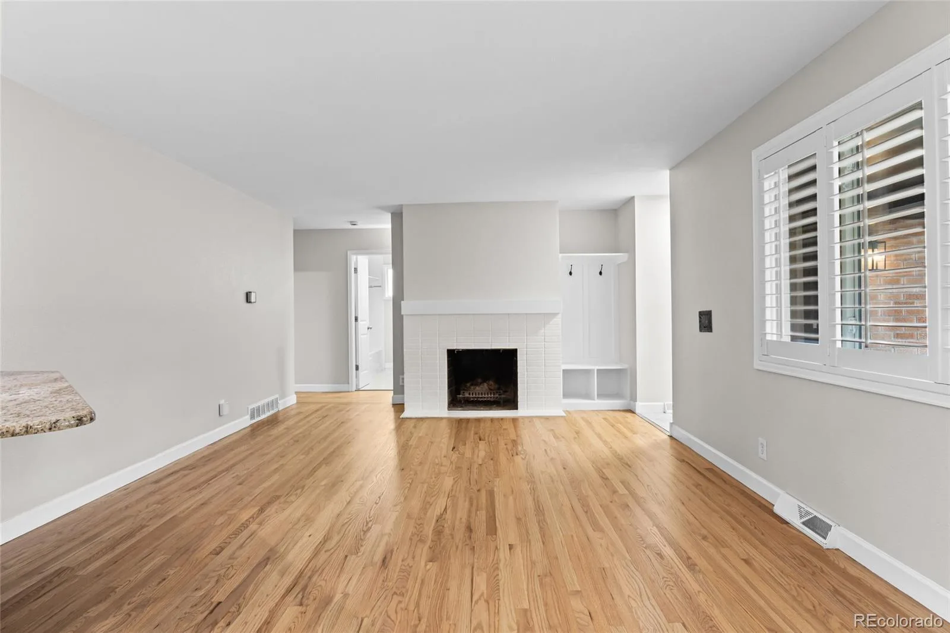
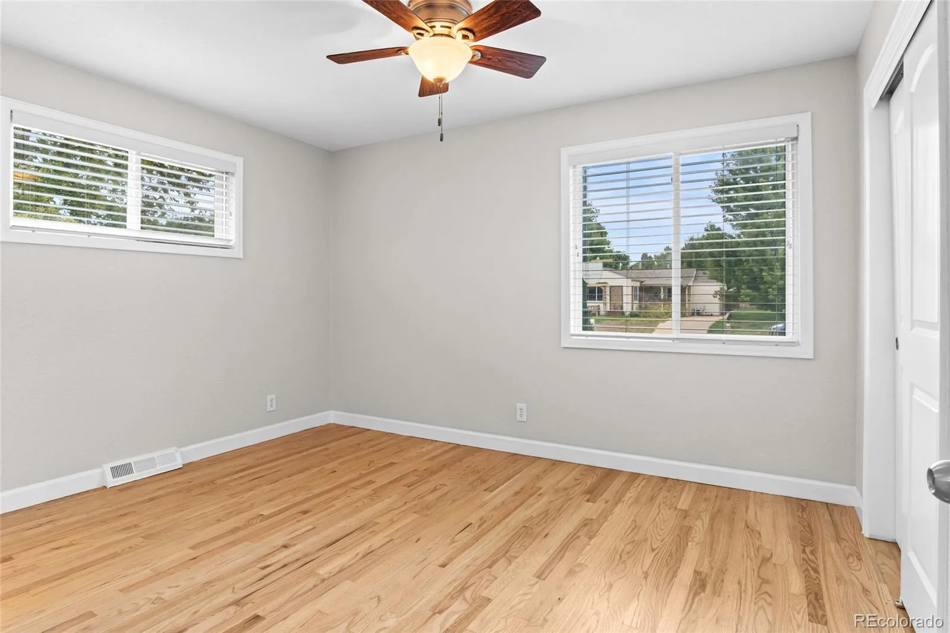
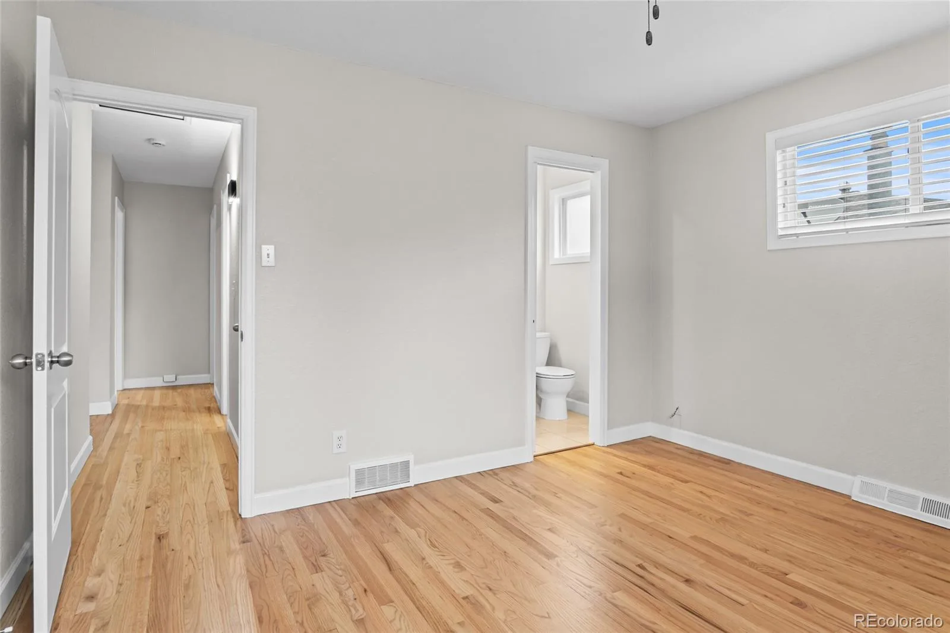
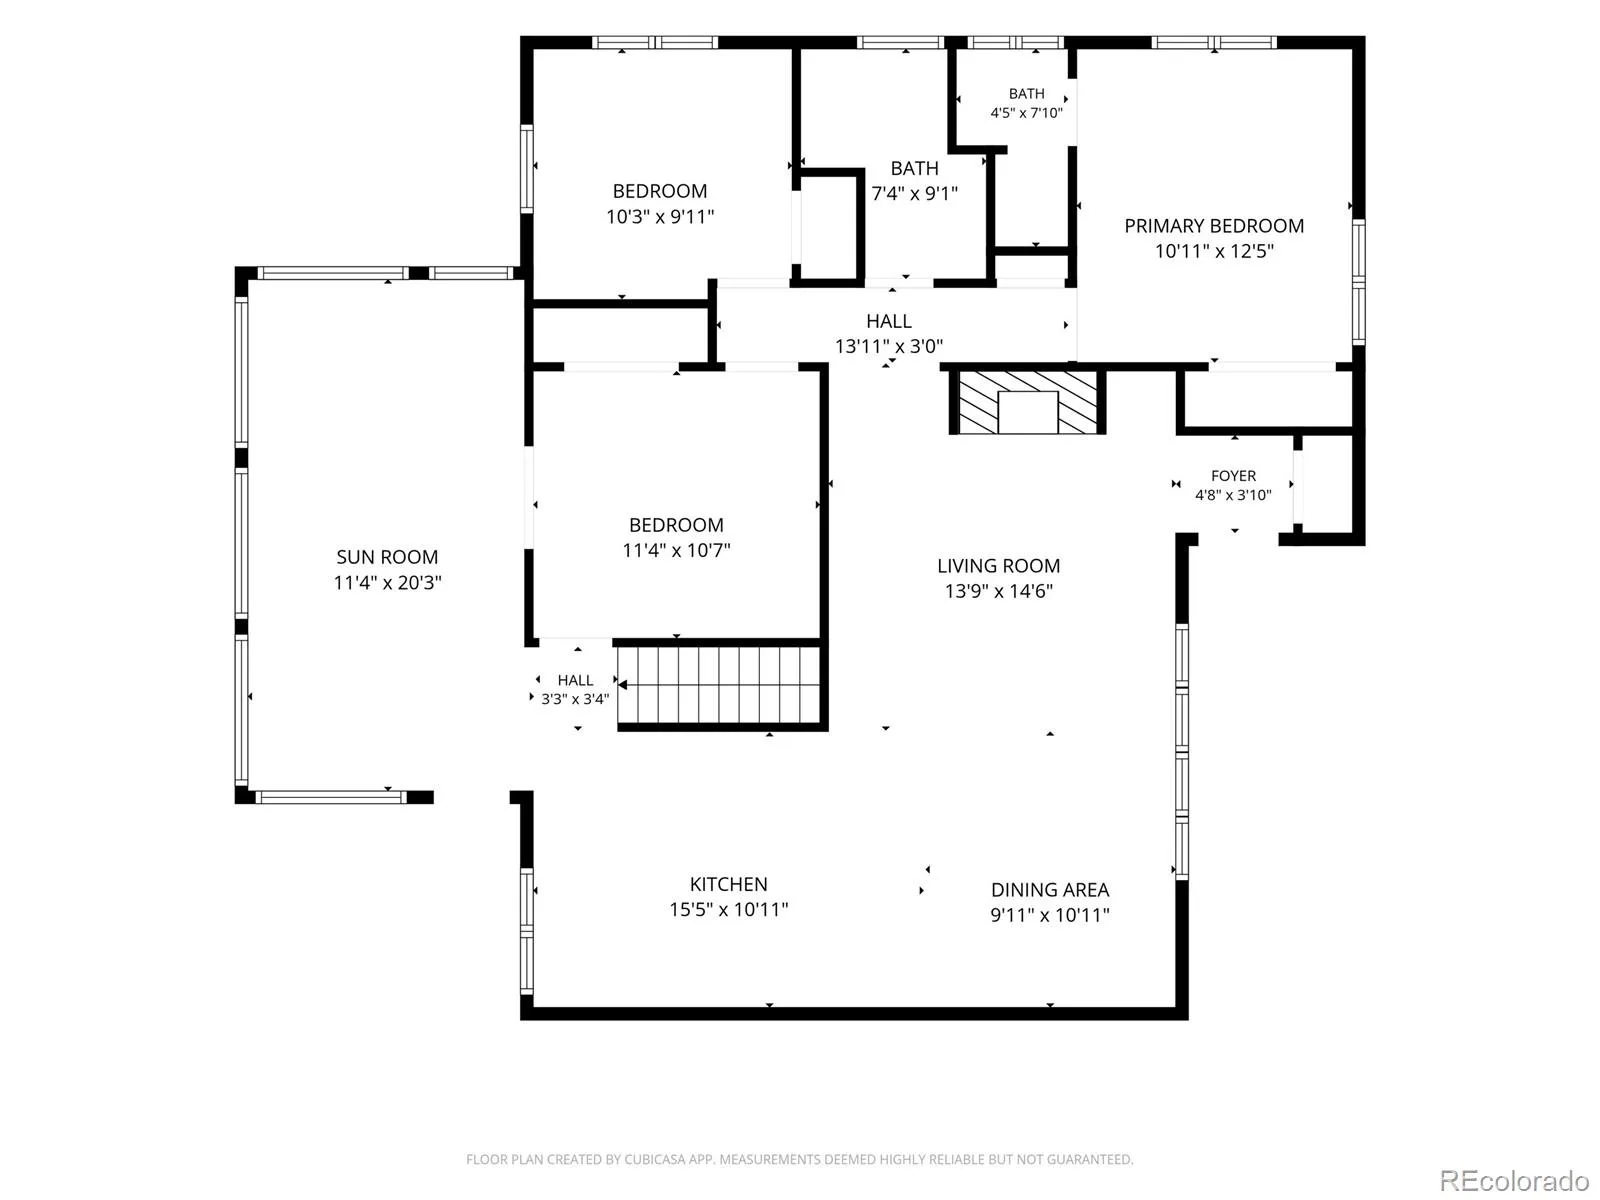
This home is in the Slavens Elementary School area, one of the top-rated Elementary schools in the city. As soon as you walk in, you feel right at home. The open-concept ranch has beautiful natural light, hardwood floors throughout the main floor, fresh paint, newer windows, newer cabinets, new stainless steel appliances, & new countertops. There are so many updates; you really have to see them for yourself!
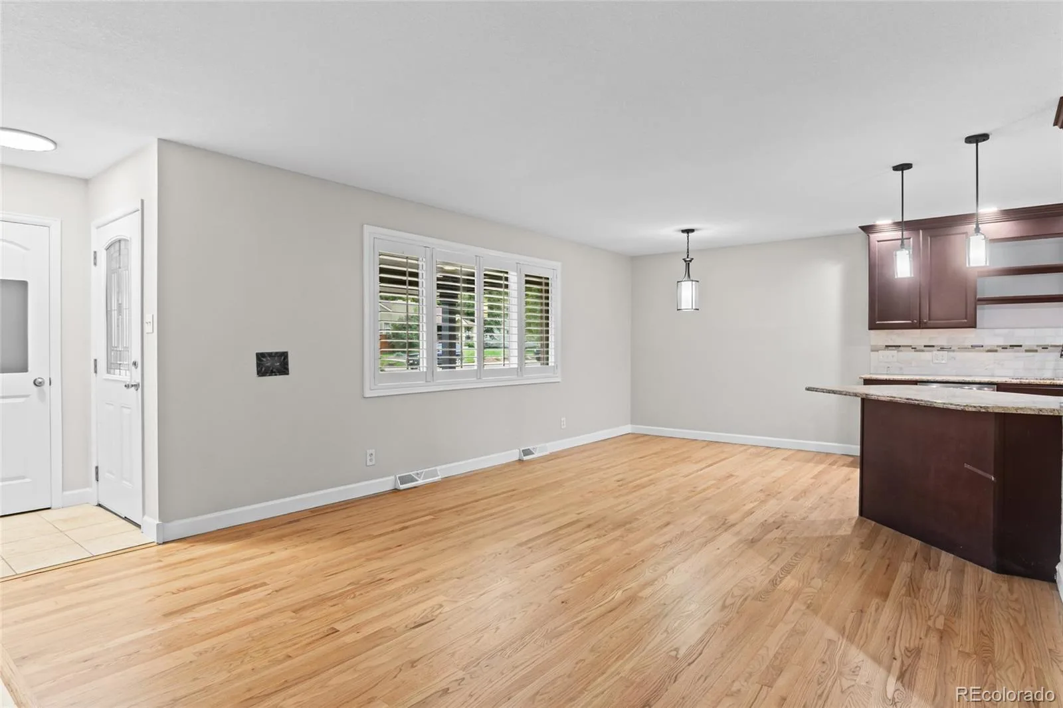
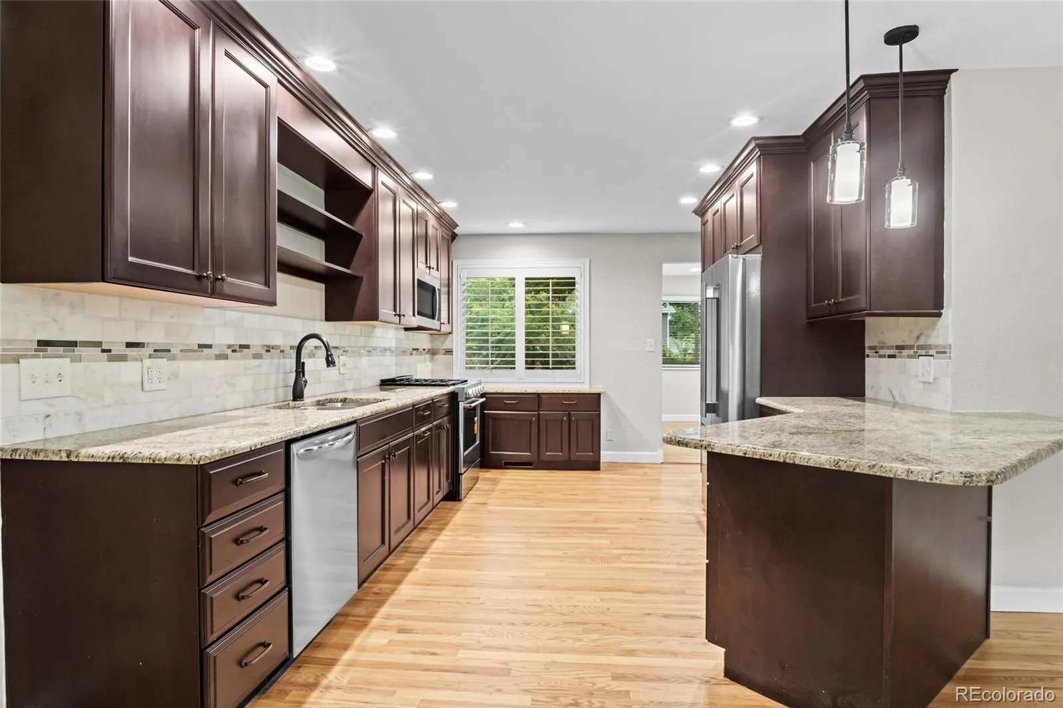
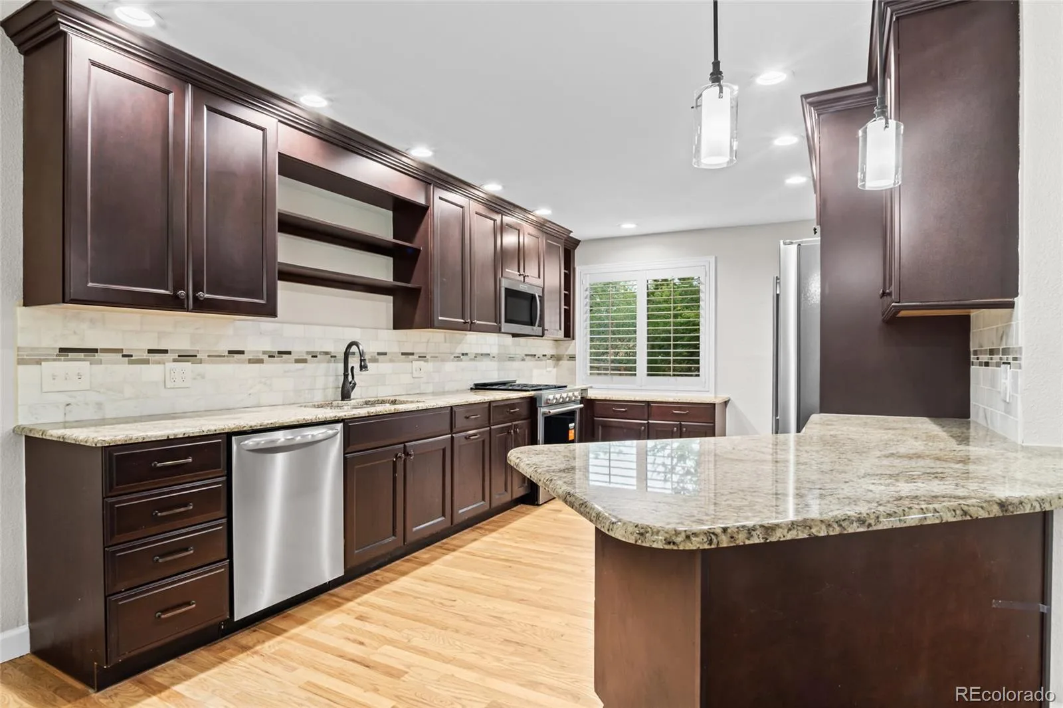
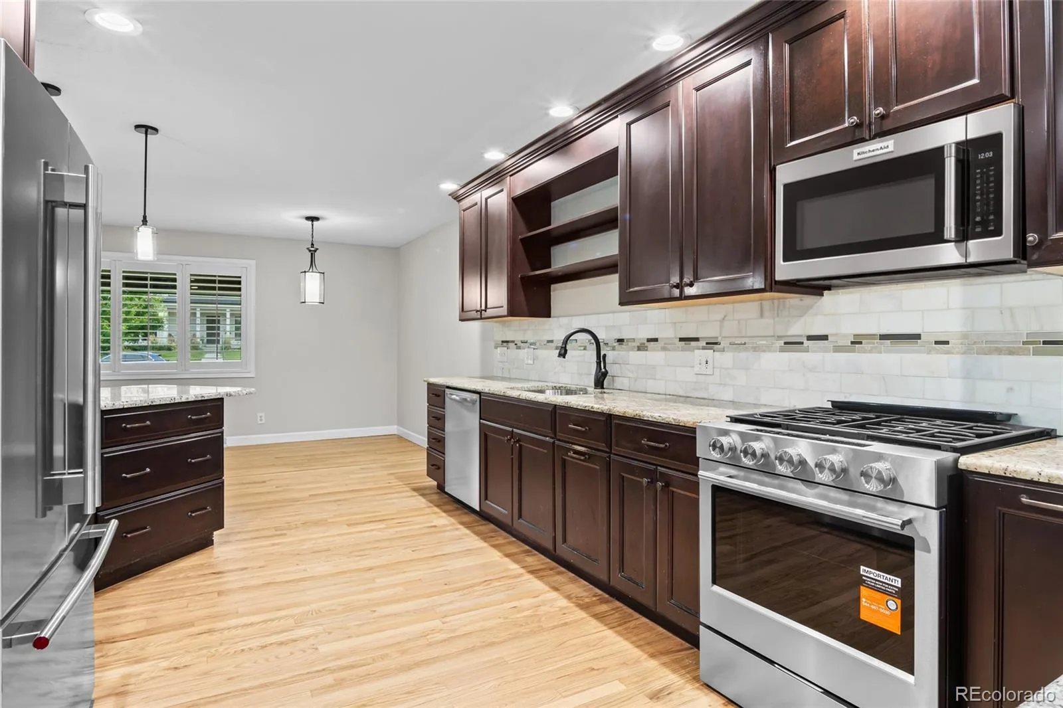
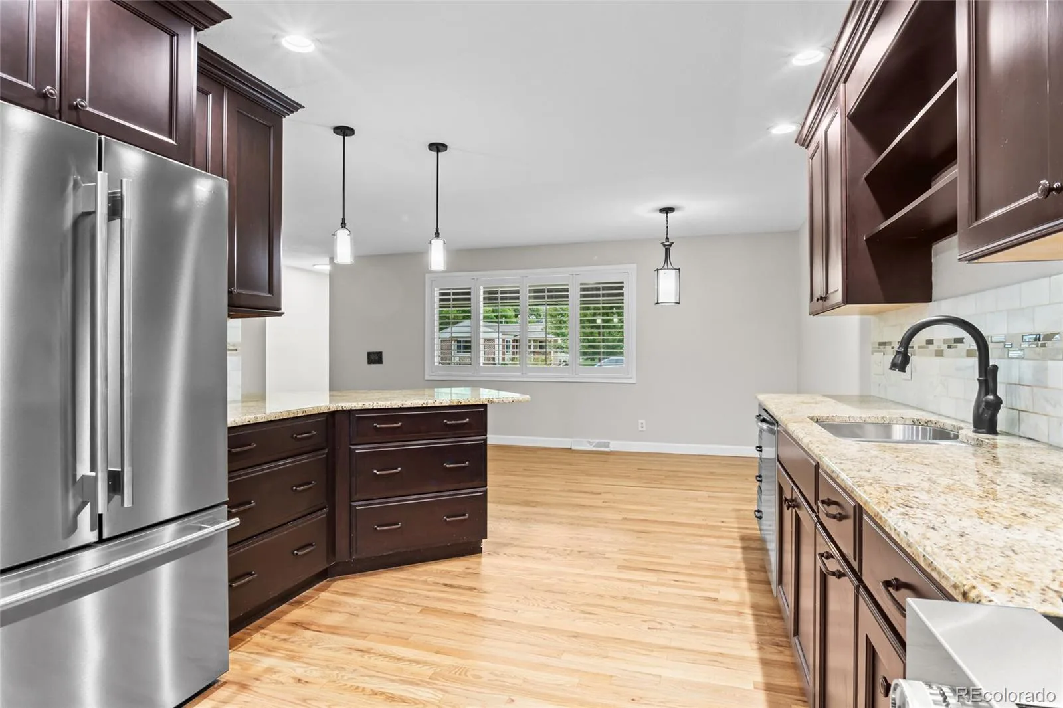
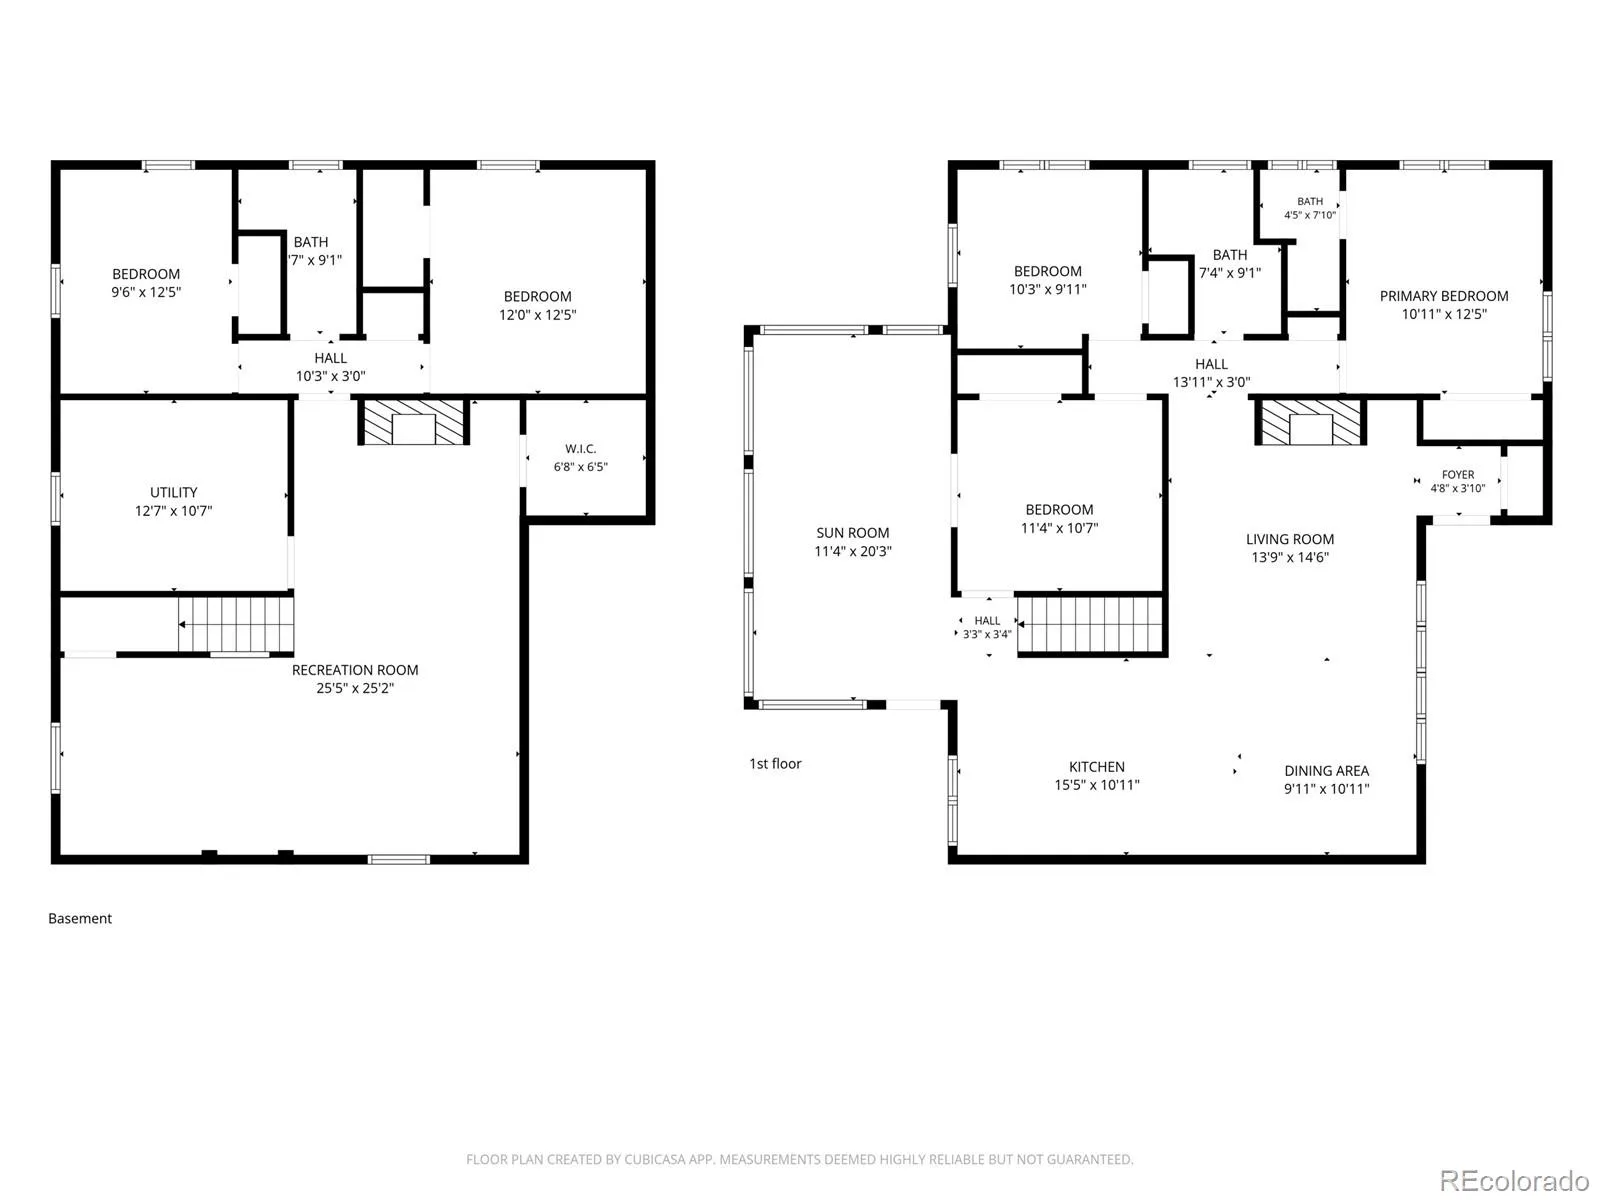
The kitchen opens right into the dining room & great room, creating a fun & open space that is perfect for everyday living & entertaining. The kitchen features lots of granite counter space, stainless steel appliances, upgraded designer cabinets with crown molding, a matching backsplash, a new faucet, new overhead lighting, open shelves, & plenty of room to move around.
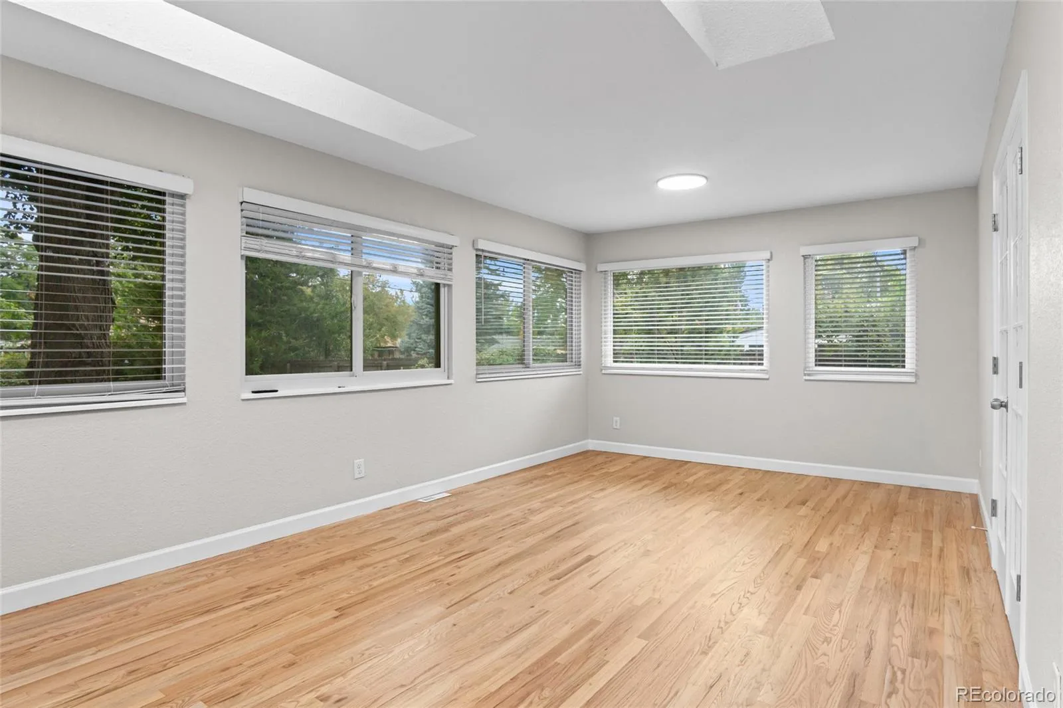
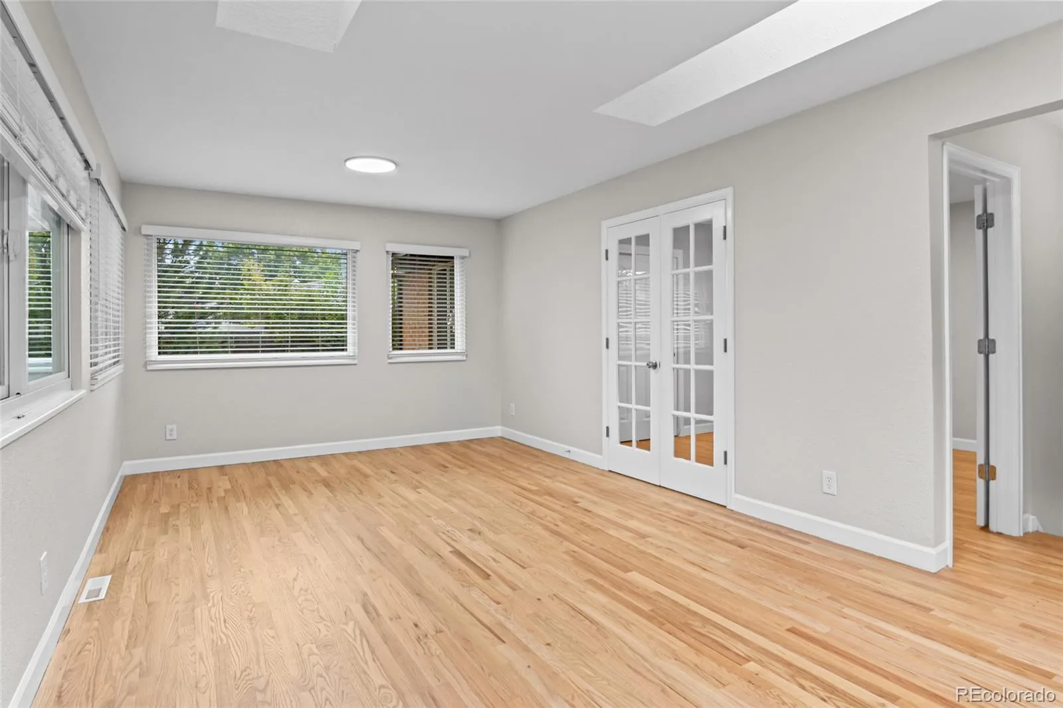
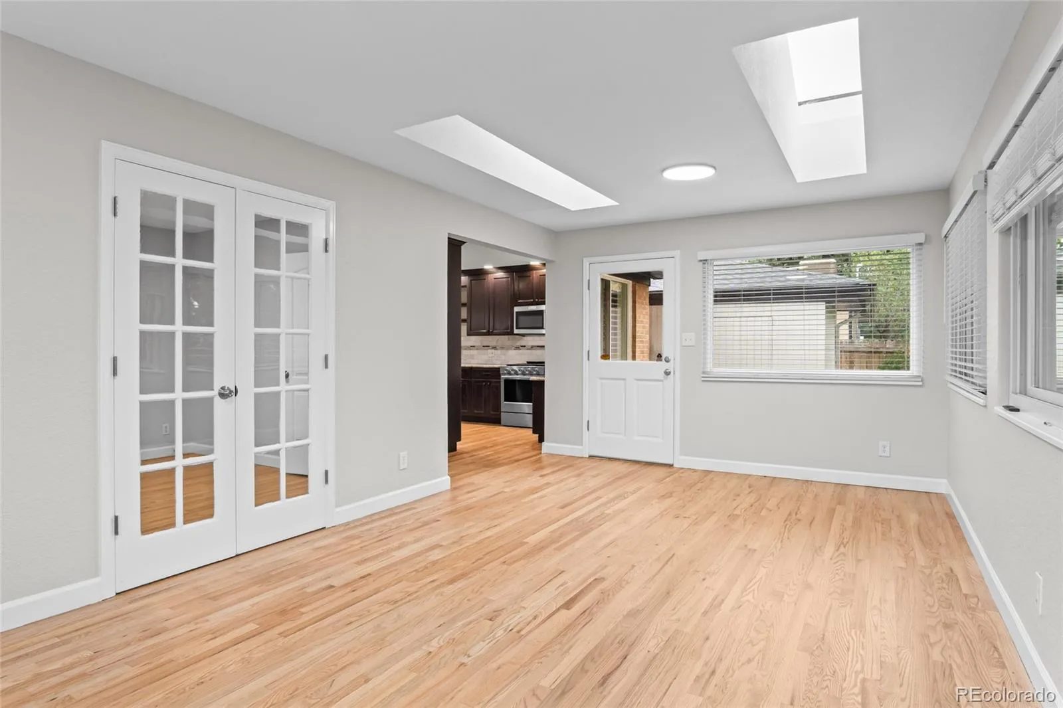
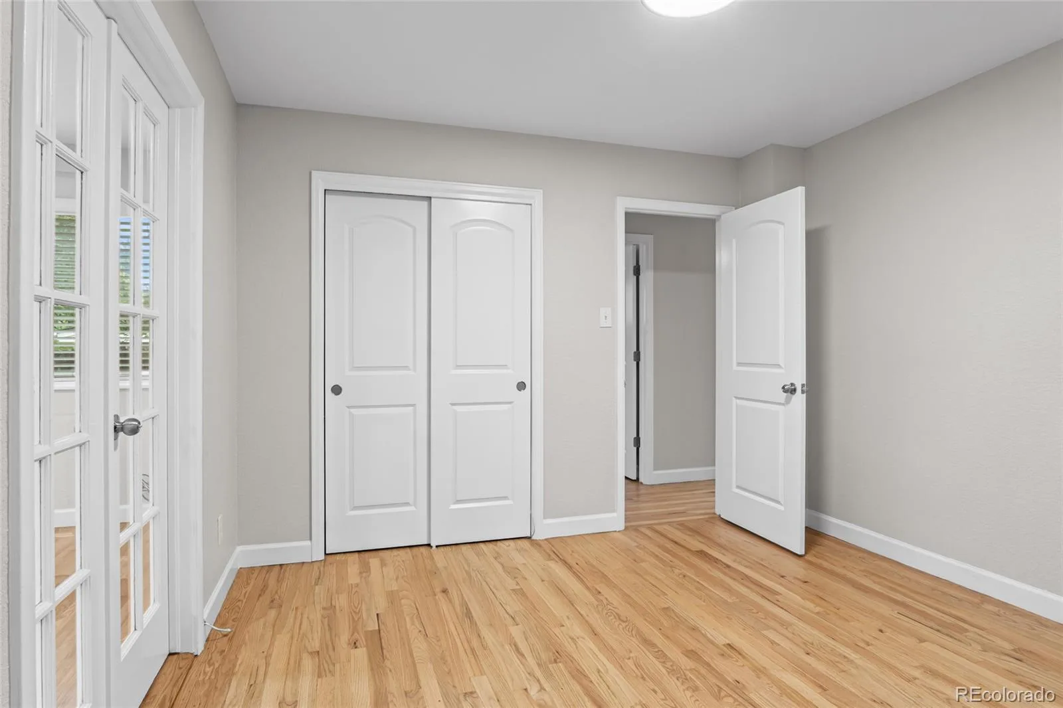
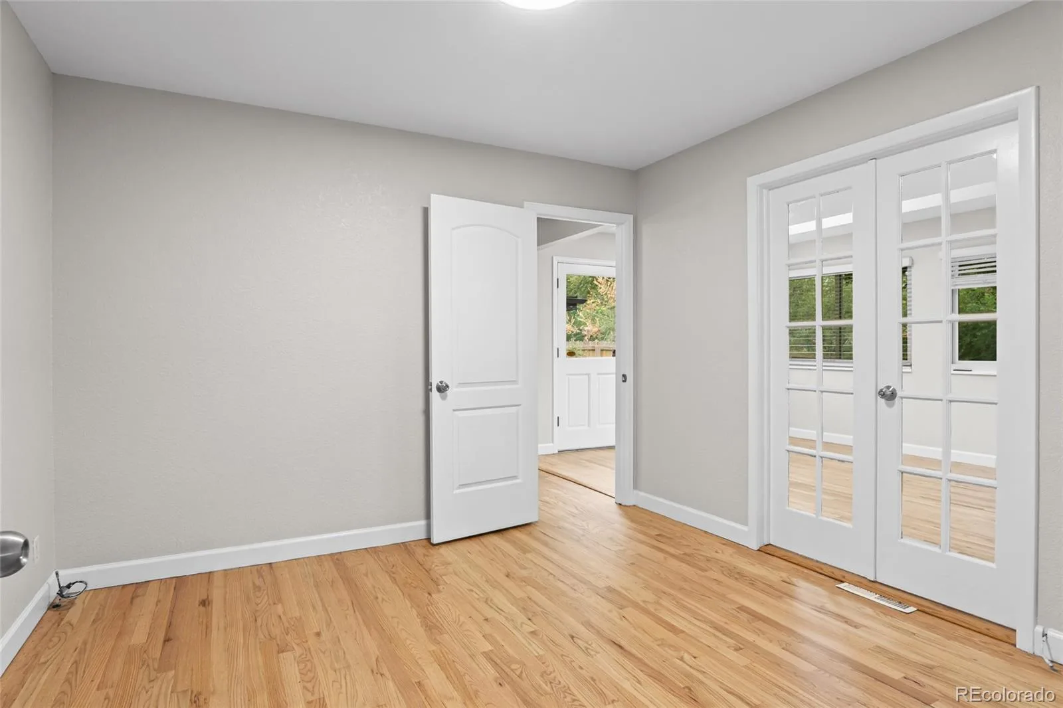
The great room is fantastic, with a fireplace with a new tile surround & two walls of windows that let in tons of natural light. The office/bedroom has glass doors & two windows.
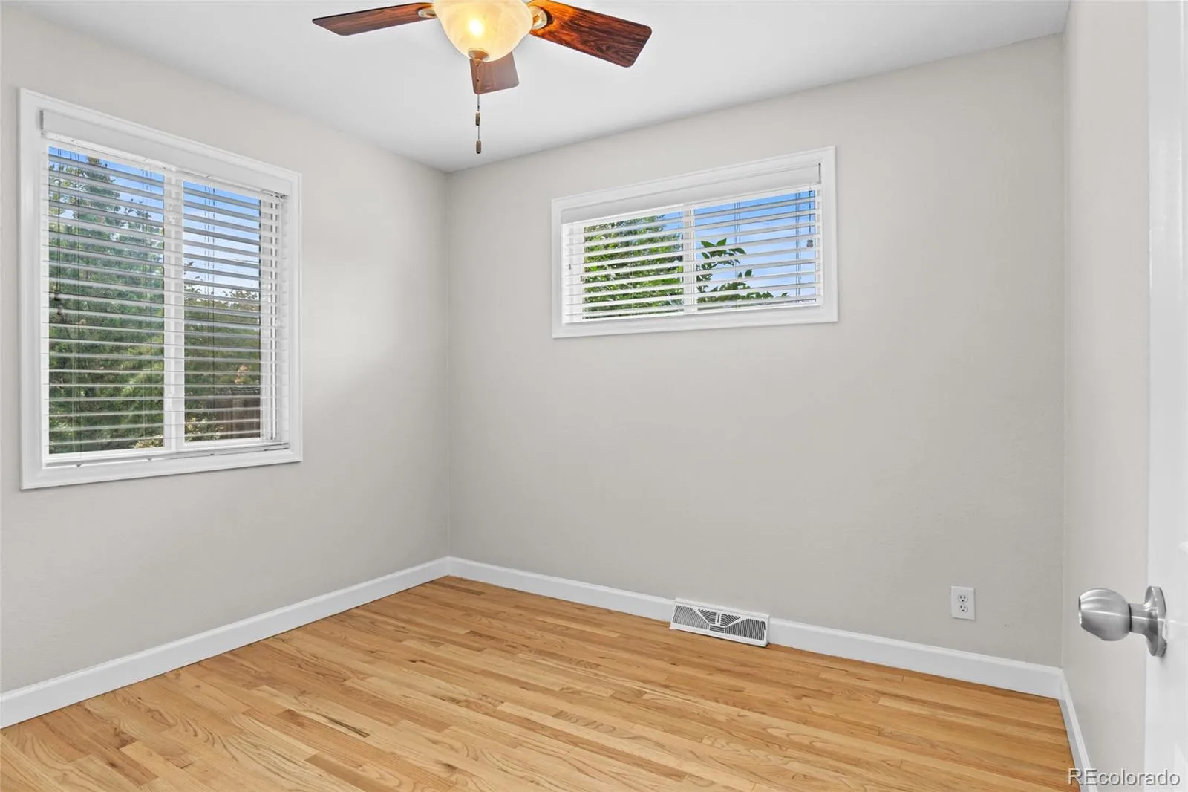
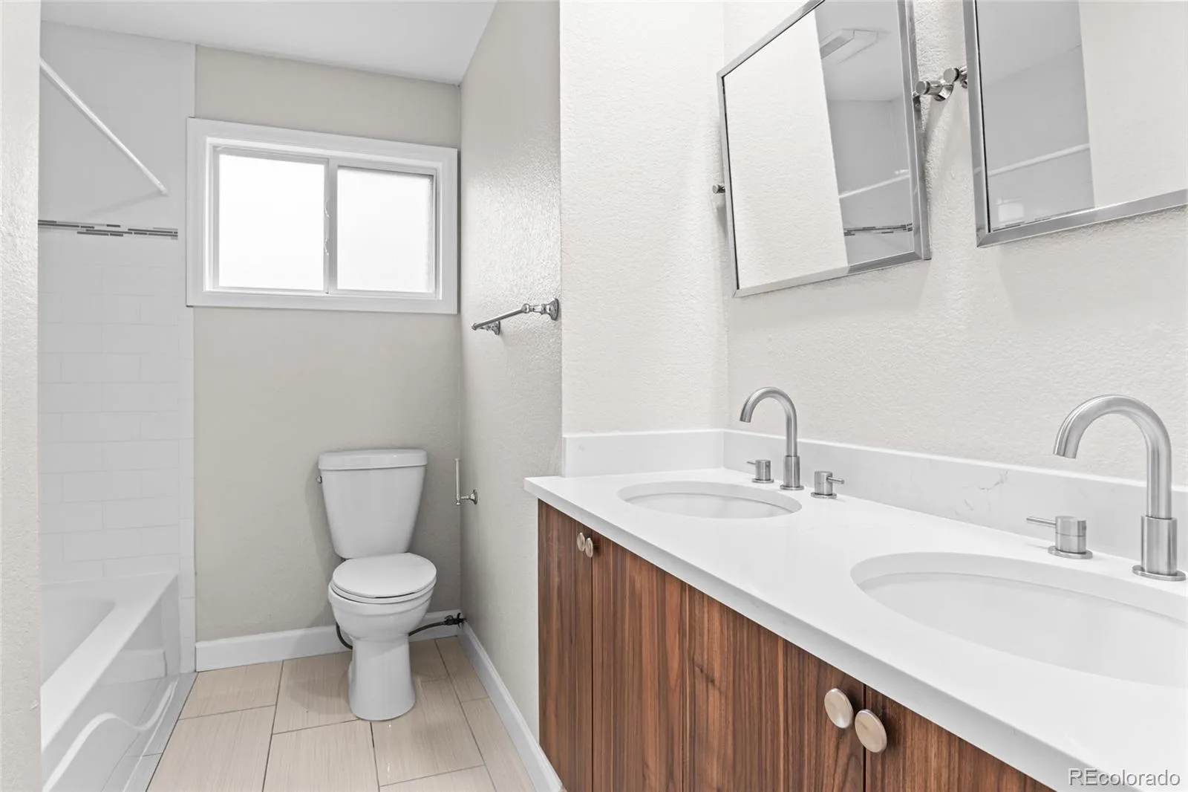
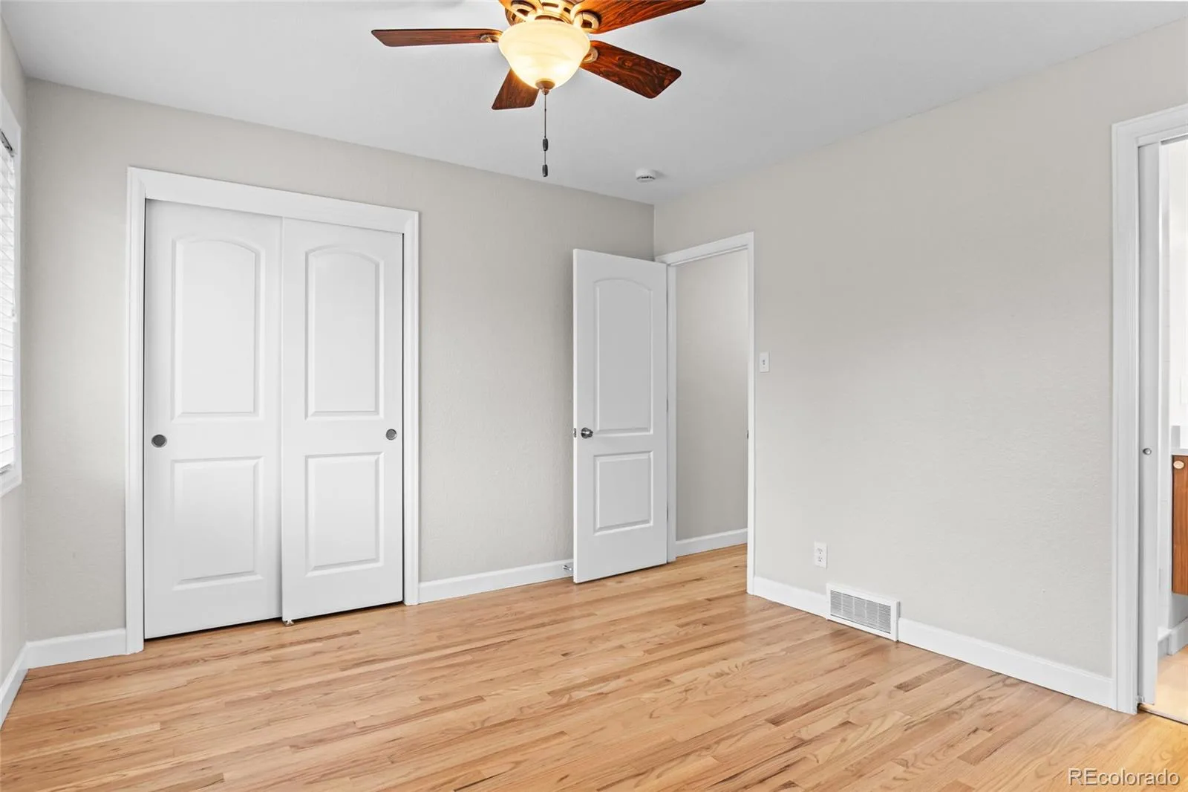
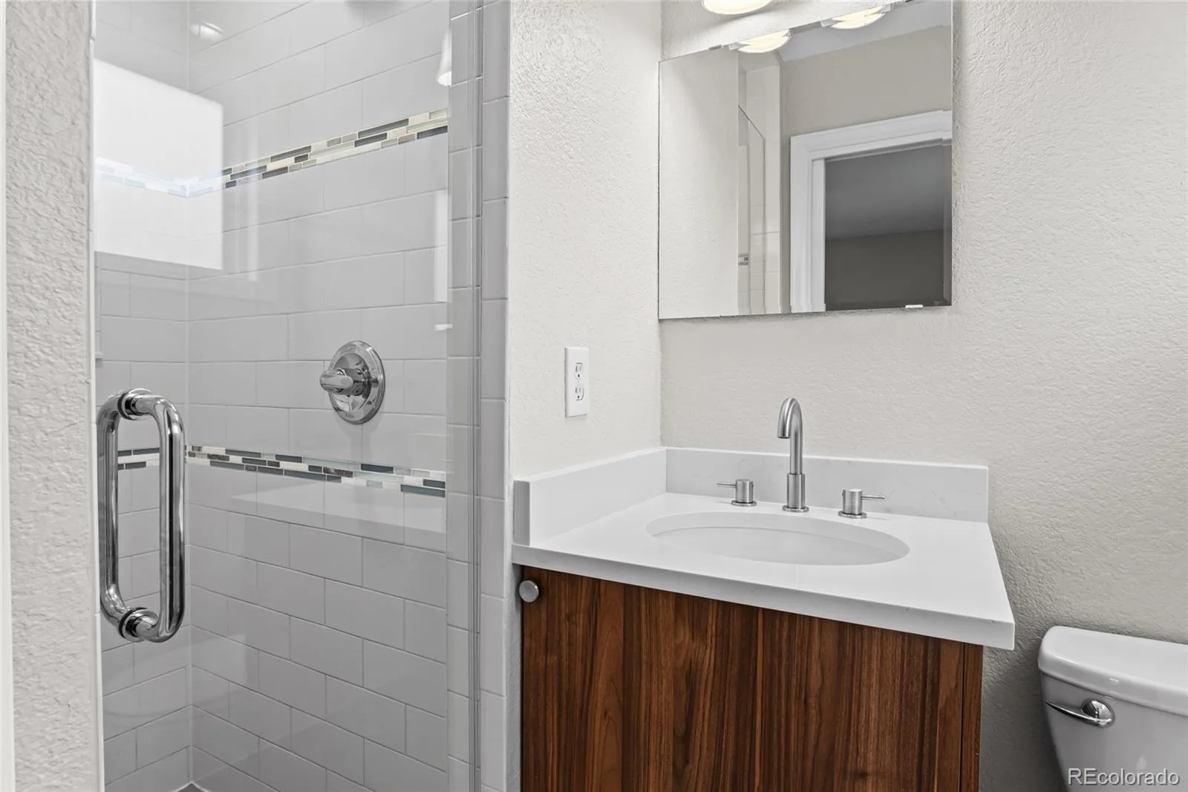
The primary bedroom has plenty of closet space & a full bath with double sinks & two custom mirrors. There is also a 3/4 bath with a new vanity, shower door, & tile surround. The third bedroom upstairs has a ceiling fan.
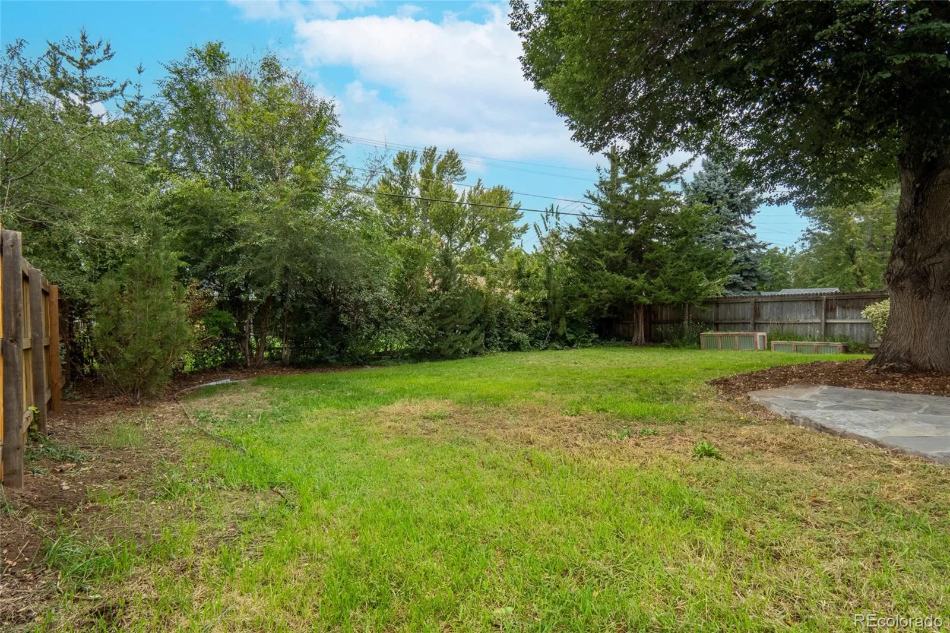
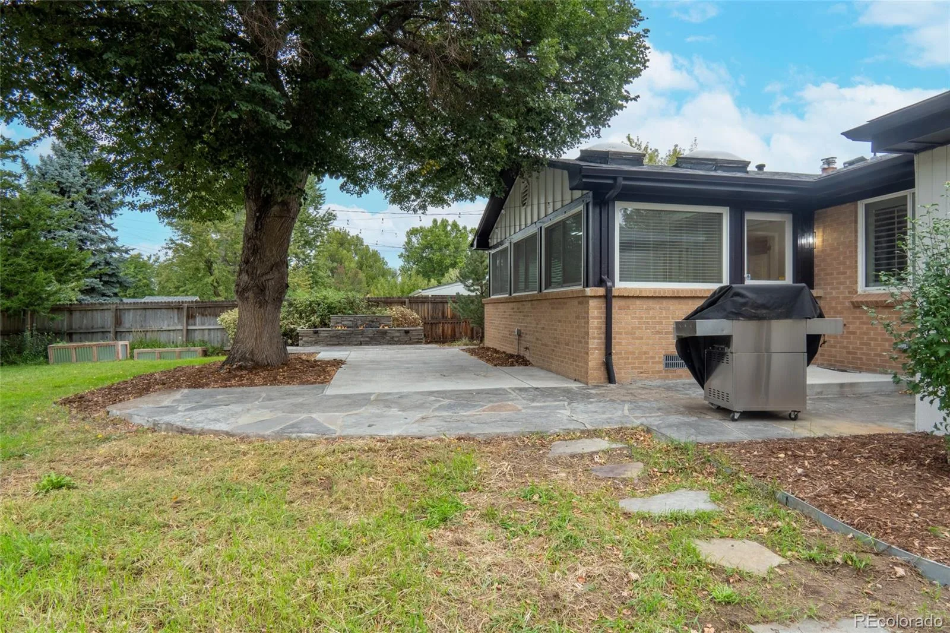
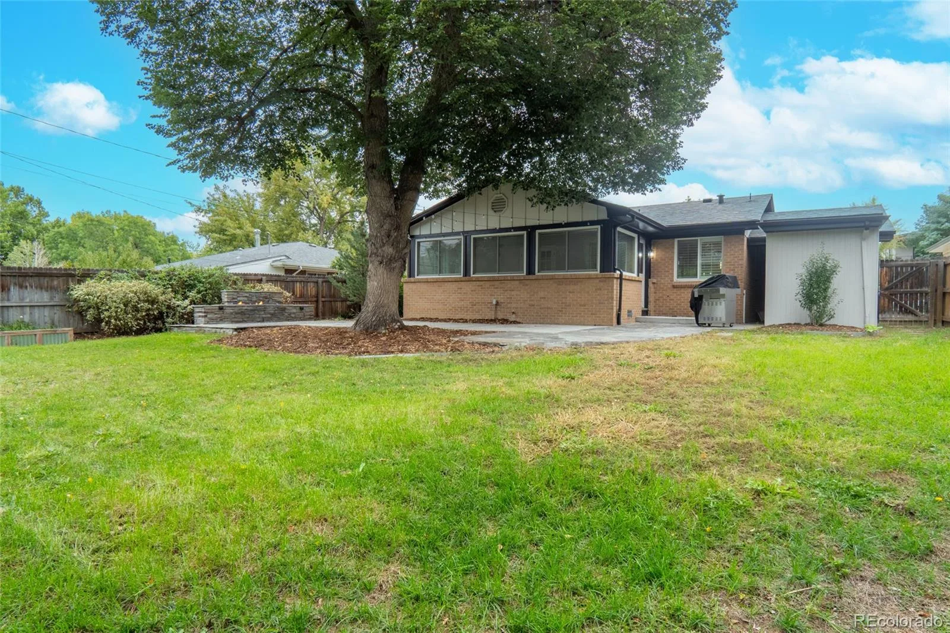
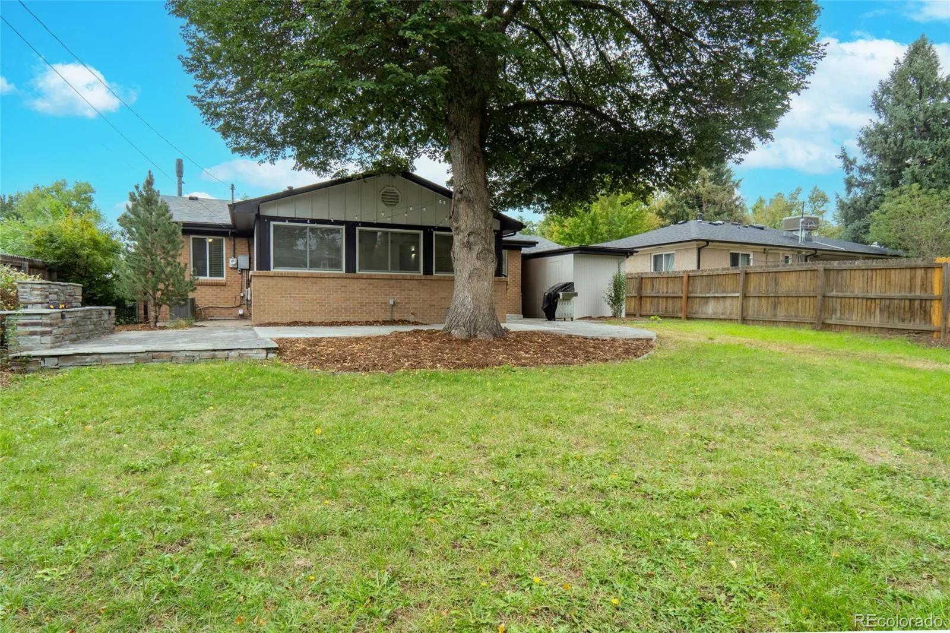
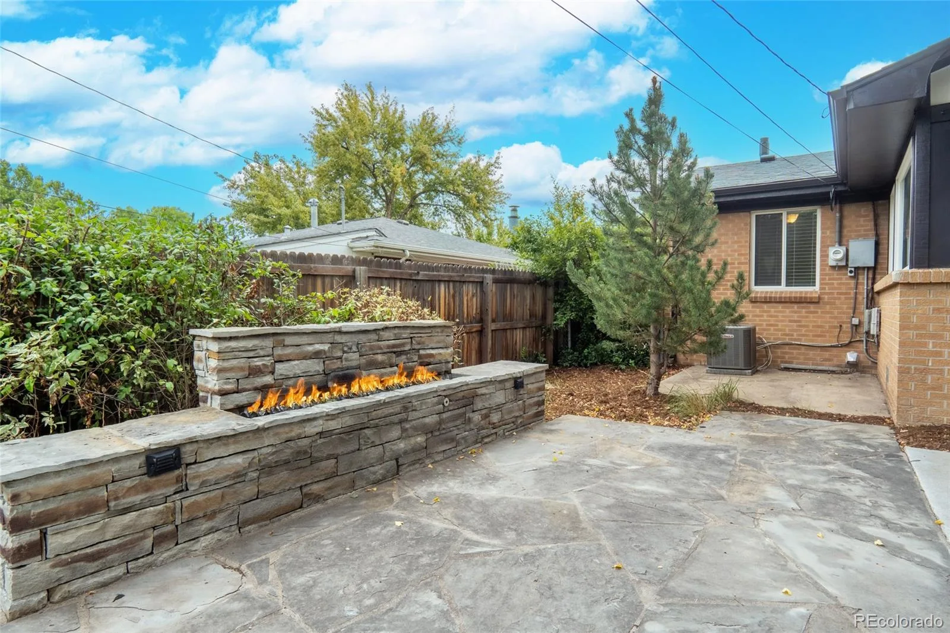
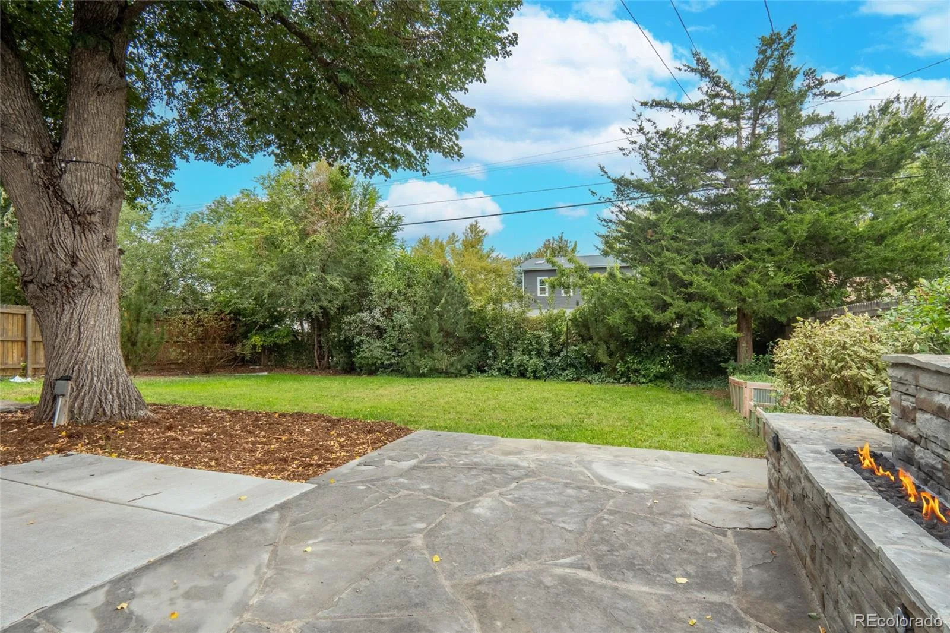
Step outside into the large, private yard with a concrete patio & huge trees, but the best part? A built-in outdoor fireplace! Don’t miss the shed for extra storage.
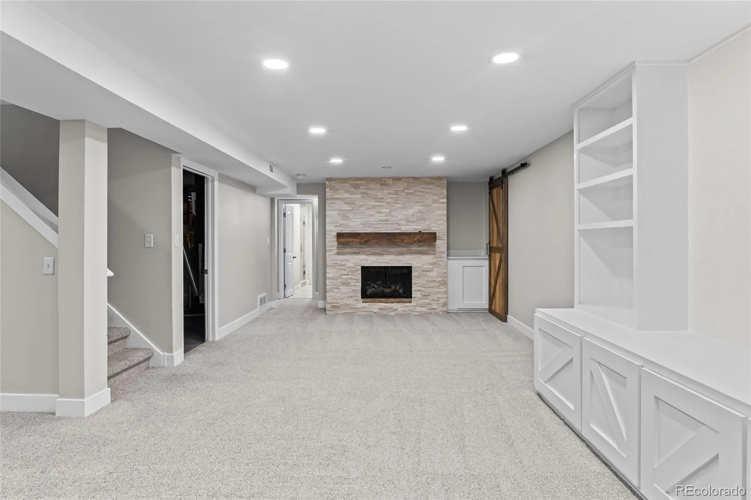
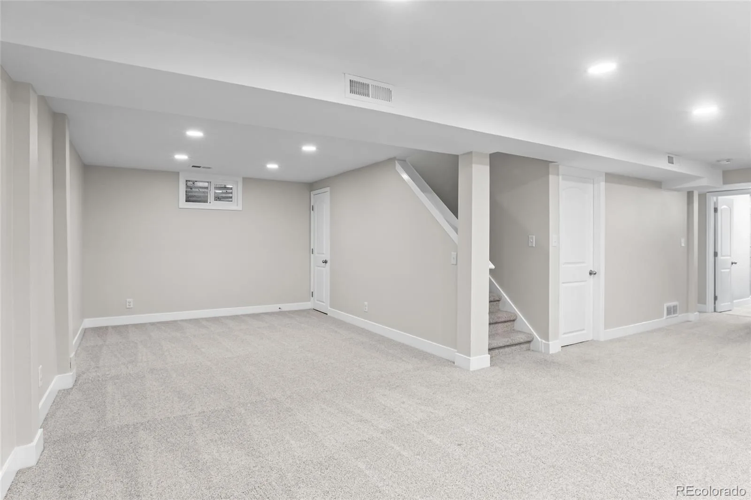
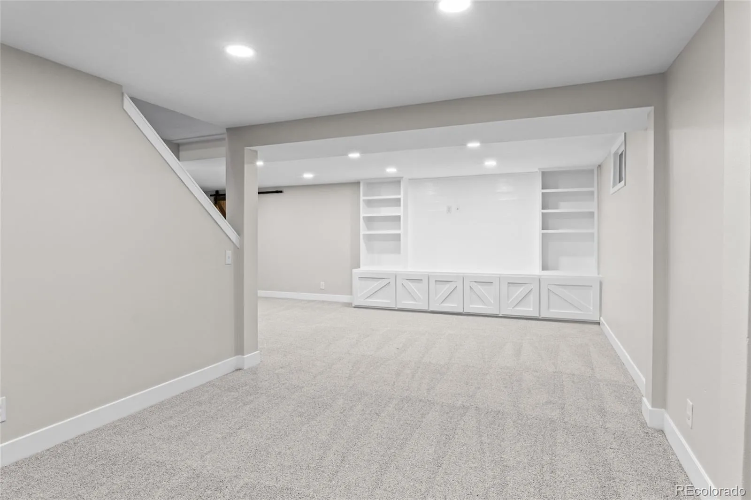
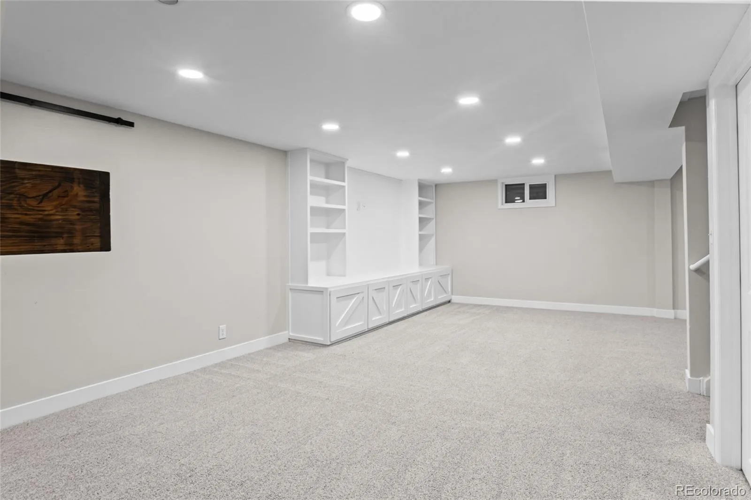
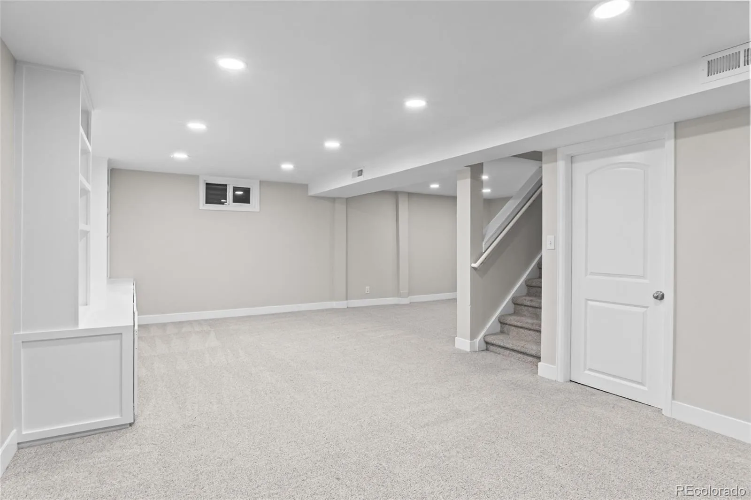
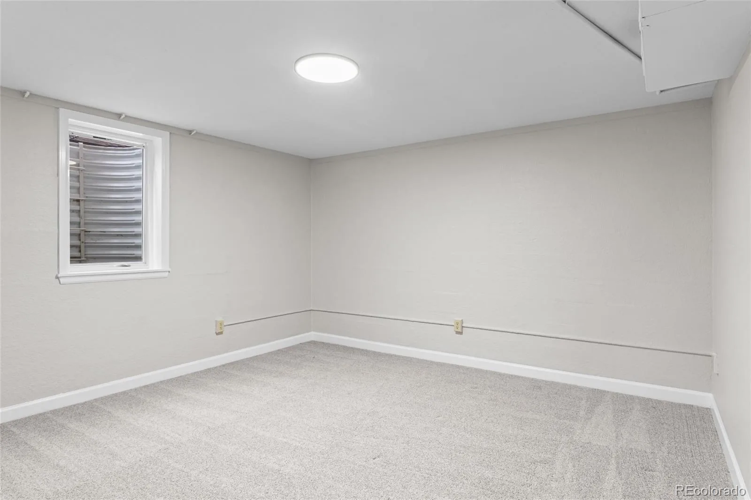
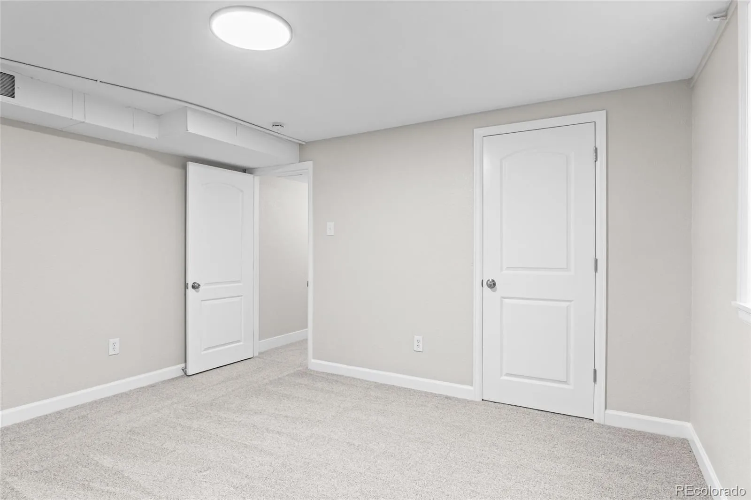
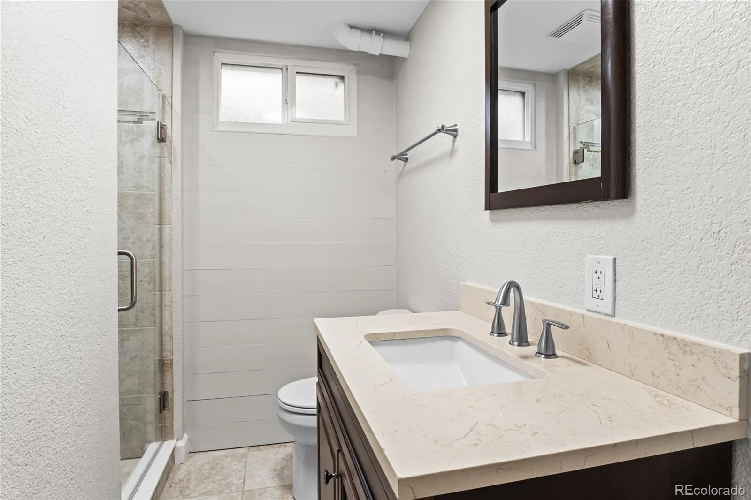
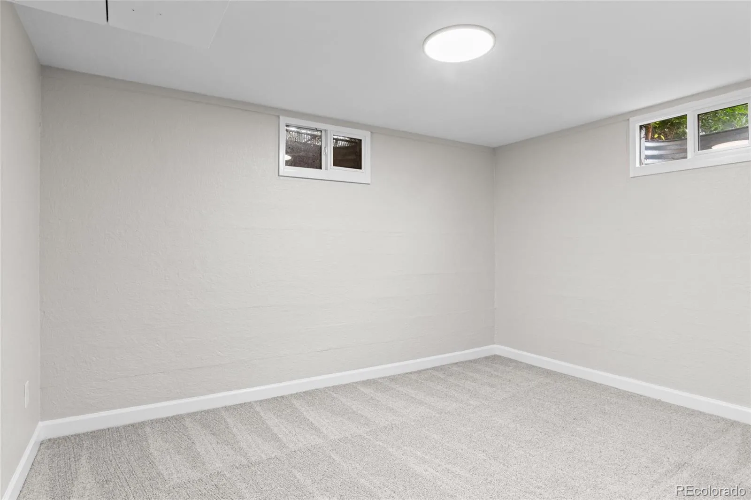
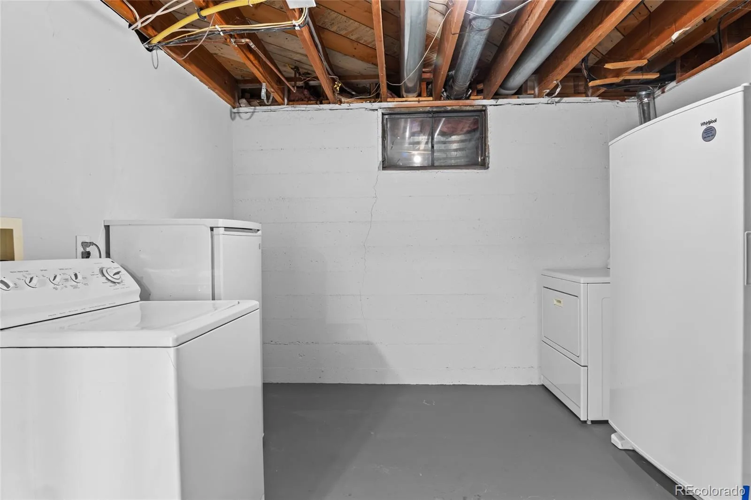
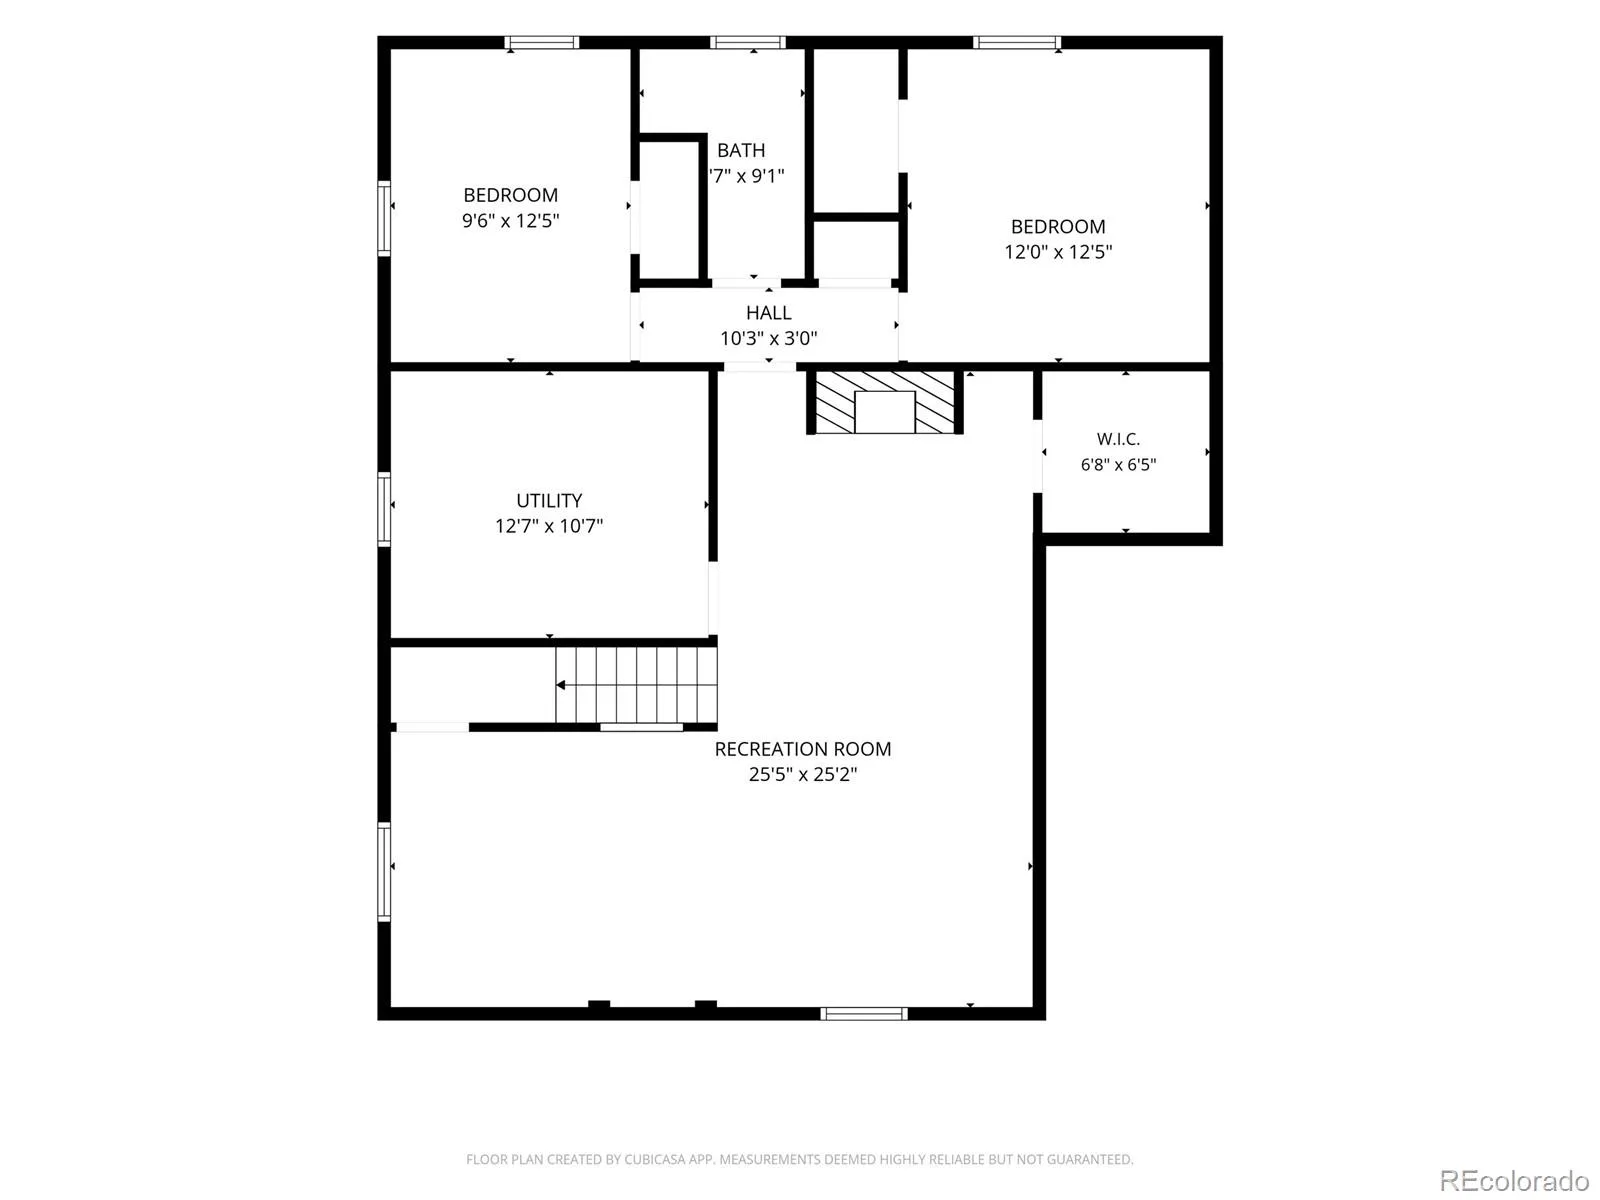
Head downstairs to the huge, fully finished basement with fresh paint, new carpet & a beautiful fireplace, built-in shelves & cabinets, & tons of space. The 3/4 bathroom has been remodeled & the 2 basement bedrooms are perfect for guests.
This home is warm, welcoming, & gorgeously updated.
VIRTUAL TOUR: https://view.spiro.media/order/5865f64b-c992-47a3-ddc0-08df1a3a9f79?version=52_100&branding=true
This home is in the Slavens Elementary School area, one of the top-rated Elementary schools in the city. As soon as you walk in, you feel right at home. The open-concept ranch has beautiful natural light, hardwood floors throughout the main floor, fresh paint, newer windows, newer cabinets, new stainless steel appliances, & new countertops. There are so many updates; you really have to see them for yourself!
The kitchen opens right into the dining room & great room, creating a fun & open space that is perfect for everyday living & entertaining. The kitchen features lots of granite counter space, stainless steel appliances, upgraded designer cabinets with crown molding, a matching backsplash, a new faucet, new overhead lighting, open shelves, & plenty of room to move around.
The great room is fantastic, with a fireplace with a new tile surround & two walls of windows that let in tons of natural light. The office/bedroom has glass doors & two windows.
The primary bedroom has plenty of closet space & a full bath with double sinks & two custom mirrors. There is also a 3/4 bath with a new vanity, shower door, & tile surround. The third bedroom upstairs has a ceiling fan.
Step outside into the large, private yard with a concrete patio & huge trees, but the best part? A built-in outdoor fireplace! Don’t miss the shed for extra storage.
Head downstairs to the huge, fully finished basement with fresh paint, new carpet & a beautiful fireplace, built-in shelves & cabinets, & tons of space. The 3/4 bathroom has been remodeled & the 2 basement bedrooms are perfect for guests.
This home is warm, welcoming, & gorgeously updated.
VIRTUAL TOUR: https://view.spiro.media/order/5865f64b-c992-47a3-ddc0-08df1a3a9f79?version=52_100&branding=true
Property Details
Price:
$810,000
MLS #:
REC2871813
Status:
Active
Beds:
5
Baths:
3
Type:
Single Family
Subtype:
Single Family Residence
Subdivision:
Franklin;University;DU;Arapahoe Acres
Finished Sq Ft:
2,587
Total Sq Ft:
2,711
Lot Size:
7,841 sqft / 0.18 acres (approx)
Year Built:
1959
Schools
School District:
Denver 1
Elementary School:
Slavens E-8
Middle School:
Merrill
High School:
Thomas Jefferson
Interior
Above Grade Finished Area
1470
Appliances
Dishwasher, Microwave, Oven, Refrigerator
Bathrooms
1 Full Bathroom, 2 Three Quarter Bathrooms
Below Grade Finished Area
1117
Below Grade Unfinished Area
124
Cooling
Central Air
Fireplaces Total
2
Flooring
Carpet, Wood
Heating
Forced Air, Natural Gas
Interior Features
Built-in Features, Ceiling Fan(s), Eat-in Kitchen, Entrance Foyer, Granite Counters, Kitchen Island, No Stairs, Open Floorplan, Primary Suite, Quartz Counters, Smoke Free, Walk-In Closet(s)
Laundry Features
In Unit
Levels
One
Main Level Bathrooms
2
Main Level Bedrooms
3
Exterior
Architectural Style
Traditional
Attached Garage YN
1
Construction Materials
Brick, Wood Siding
Direction Faces
East
Exterior Features
Private Yard
Fencing
Full
Garage Spaces
1
Lot Features
Landscaped, Level, Many Trees, Secluded
Parking Features
Concrete
Parking Spots
2
Parking Total
2
Patio And Porch Features
Patio
Roof
Composition
Security Features
Smoke Detector(s)
Window Features
Double Pane Windows
Financial
Tax Year
2025
Taxes
$4,252
Map
Contact Us
Mortgage Calculator
Property Summary
- Located in the Franklin;University;DU;Arapahoe Acres subdivision, 2845 S Gilpin Street Denver CO is a Single Family for sale in Denver, CO, 80210. It is listed for $810,000 and features 5 beds, 3 baths, and has approximately 2,711 square feet of living space, and was originally constructed in 1959. The current price per square foot is $299. The average price per square foot for Single Family listings in Denver is $370. The average listing price for Single Family in Denver is $884,564. To schedule a showing of MLS#rec2871813 at 2845 S Gilpin Street in Denver, CO, contact your Smart Sale AI agent at 3039066915.
Similar Listings Nearby

Additional Details
MLS ID : REC2871813
Listing Key : REC2057064285
Parcel Number : 5352-06-022
Zip Code : 80210
City : Denver
State : CO
Building if Condo :
Full Street: 2845 S Gilpin Street
Address : 2845
Address Prefix :
Address Suffix : Street
Street : Gilpin
Street Prefix : S
Street Suffix :
Unit if Condo :
Latitude : 39.665054
Longitude : -104.967865
Property Type : singlefamily
Property Sub Type : Single Family Residence
Stories Total if Condo :
Lot Size : 7,841 sqft / 0.18 acres (approx)
Ownership : Individual
Zoning : E-SU-DX
Condition : Model,Updated/Remodeled
Renovation :
Pets Allowed :
Special Conditions : None
Possession : Immediate,Negotiable
Original Price : 839000
Close Price :
Close Date :
List Date : Sep 30, 2026
List Contract Date : 2026-09-30
Off Market Date :
Purchase Contract Date :
Days on Market : 18
Concessions Amount :
Concession Comment :
Renovation :
Company : Connett Real Estate

Copyright 2026. All rights reserved.
2845 S Gilpin Street
Denver, CO