
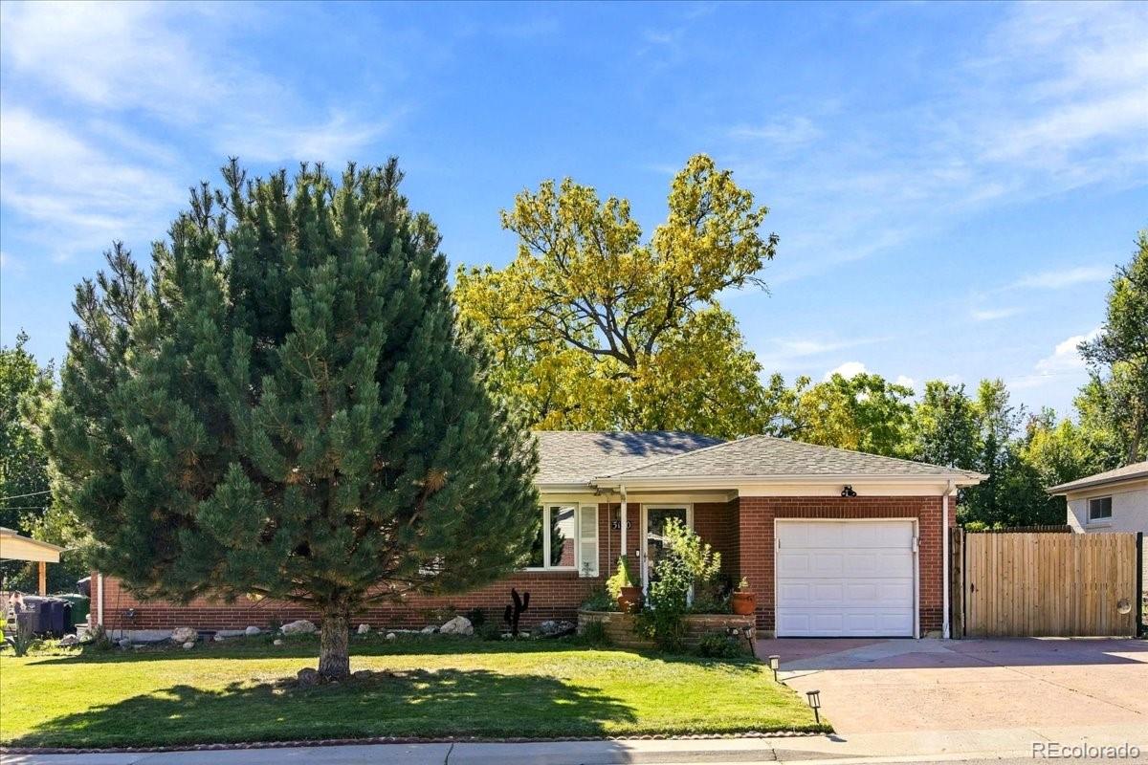
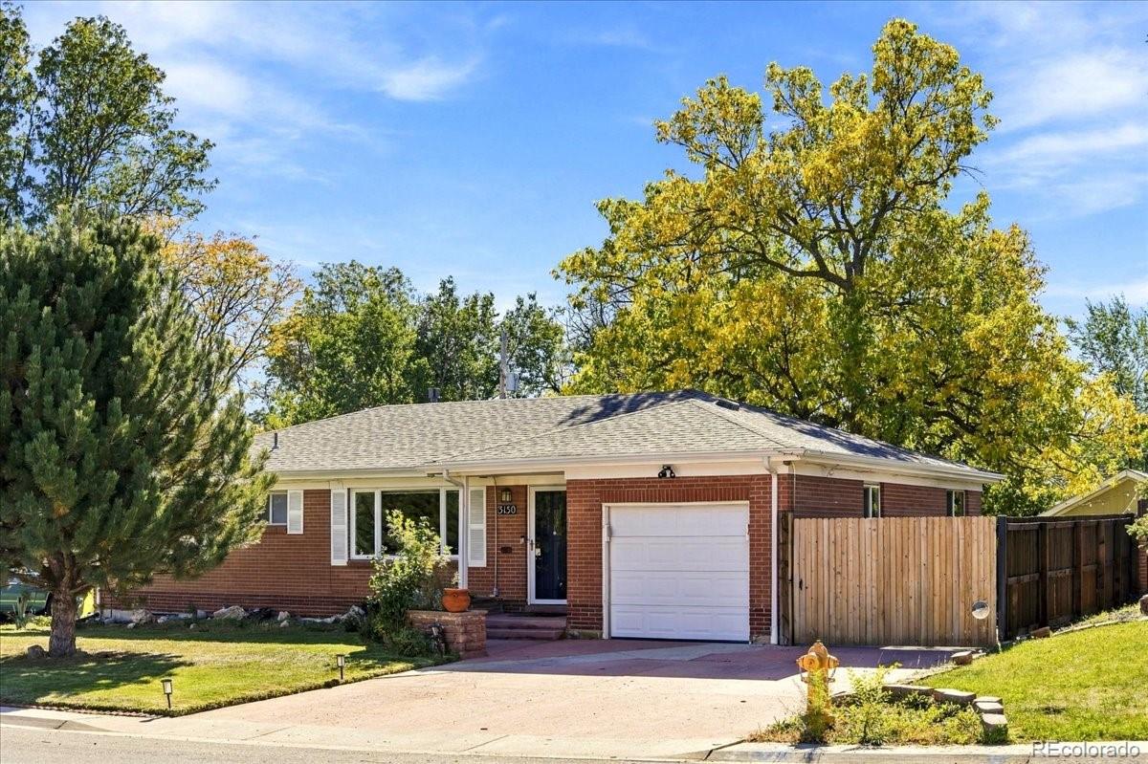
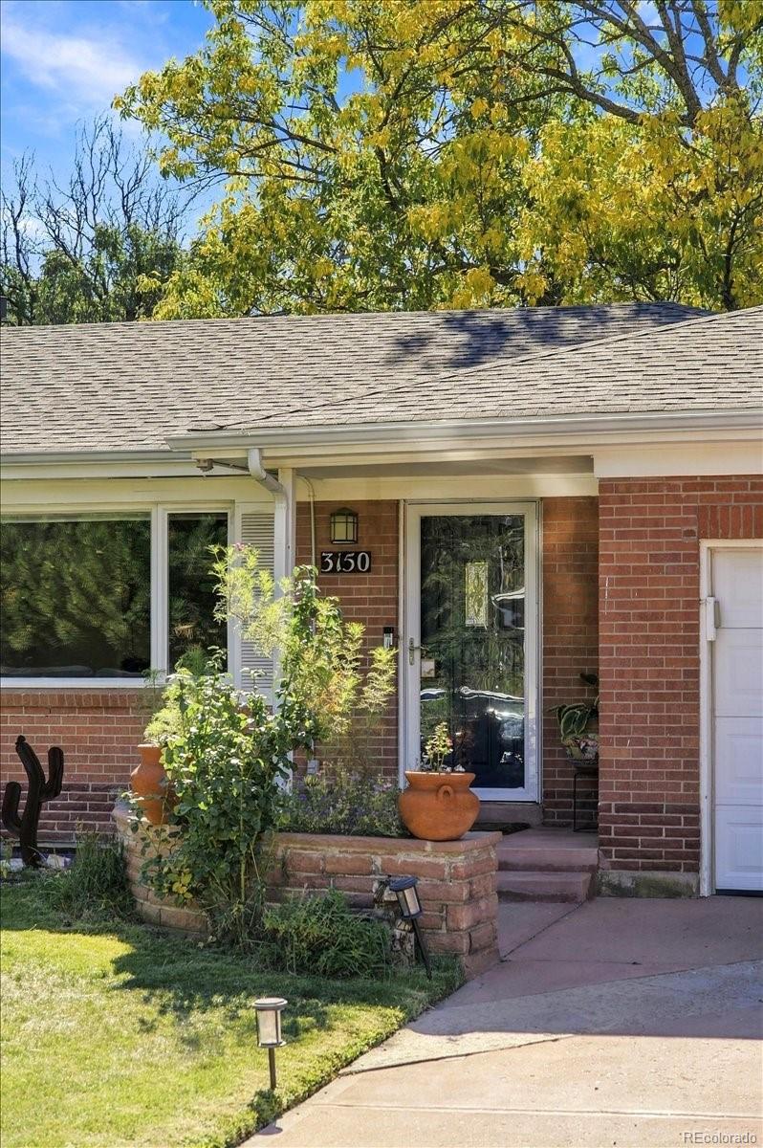
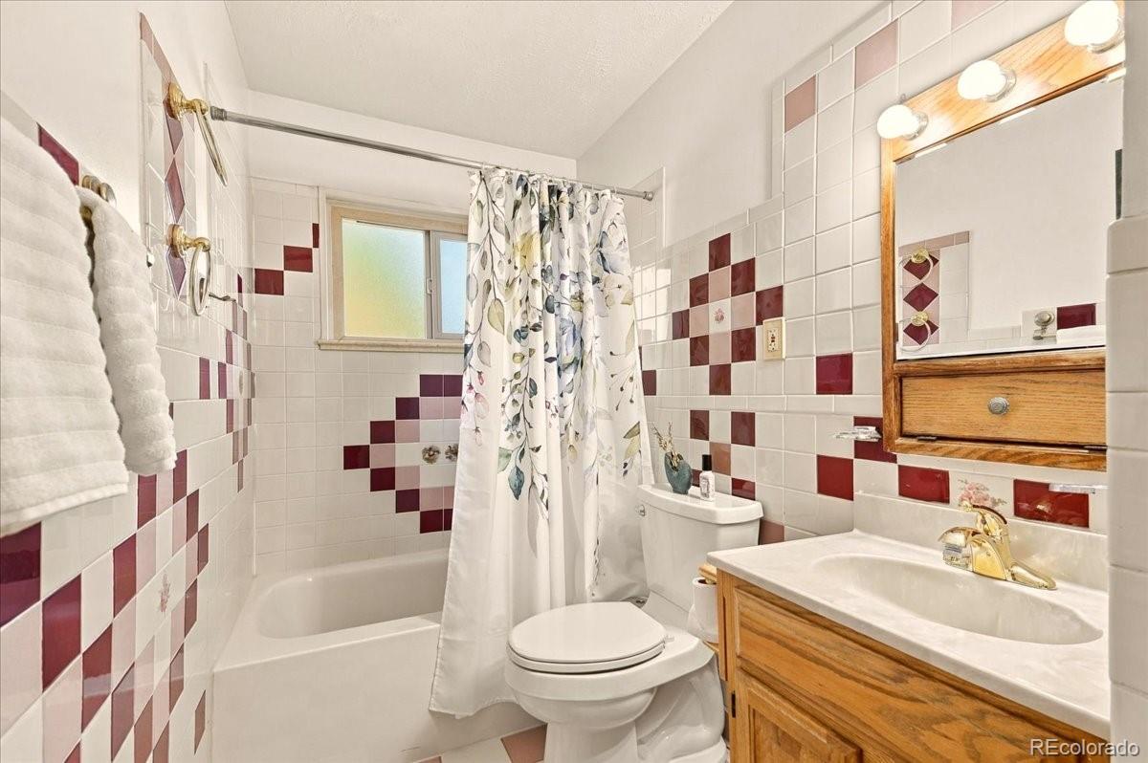
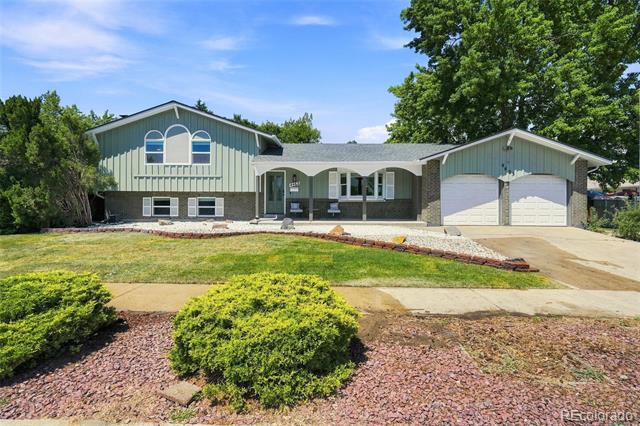
This brick ranch was built in the post-war years, when homes were made to last, and it shows in the solid brick construction and straightforward, practical layout. The owners have added more than $185,000 in documented improvements, thoughtfully updating the house while keeping its classic character. Located in Centennial Acres, the home sits in Denver County with an Englewood address, close to the city with a quiet, peaceful suburban feel.
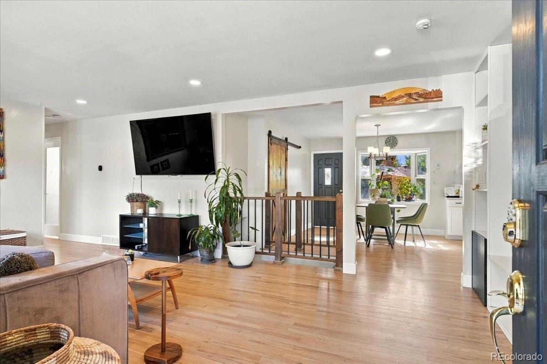
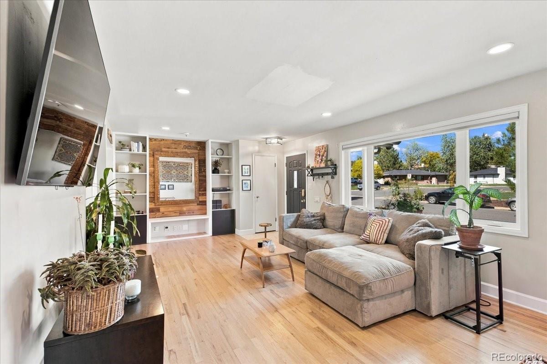
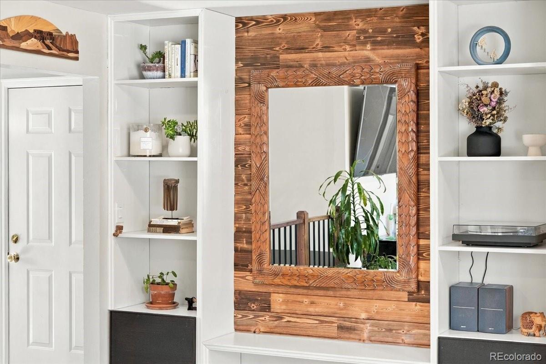
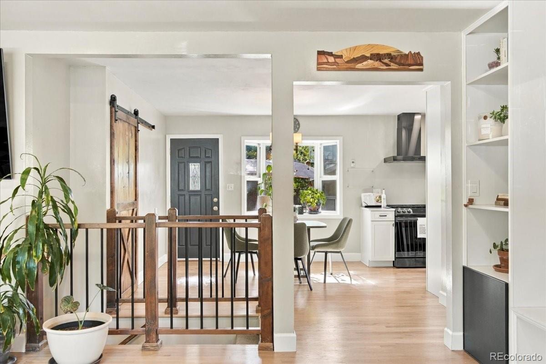
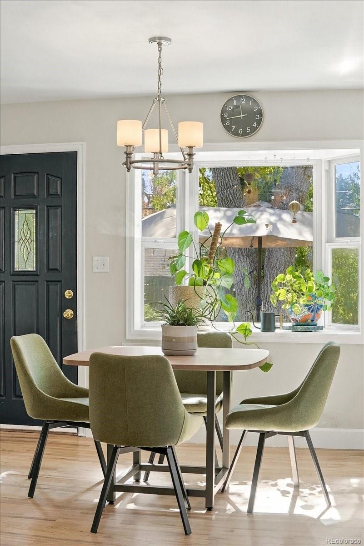
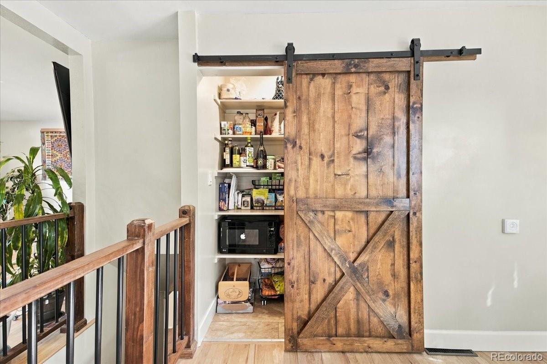
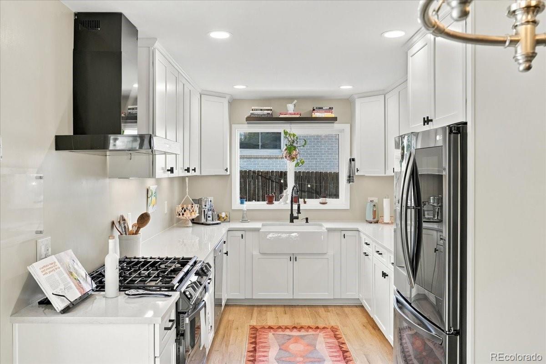
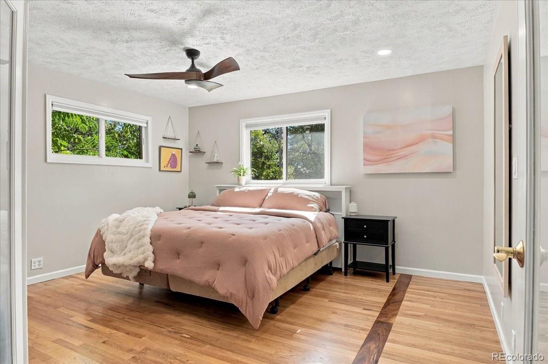
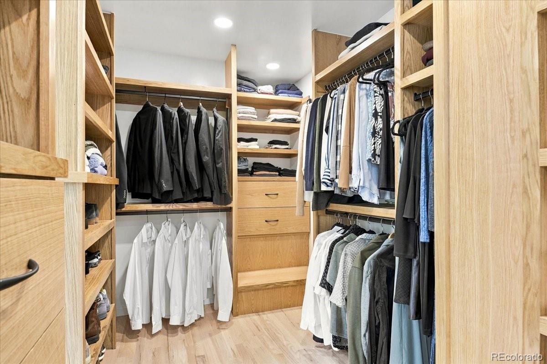
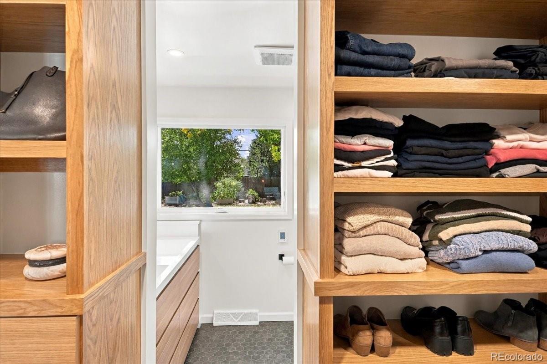
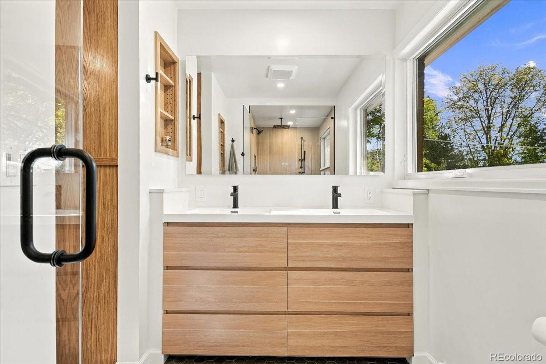
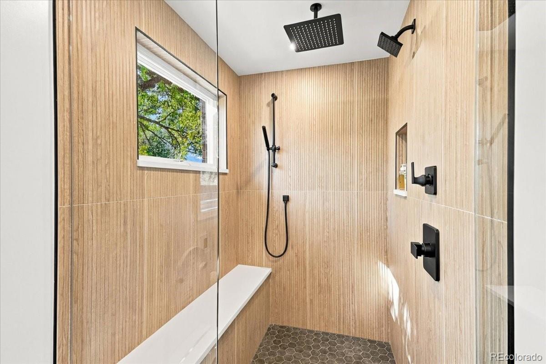
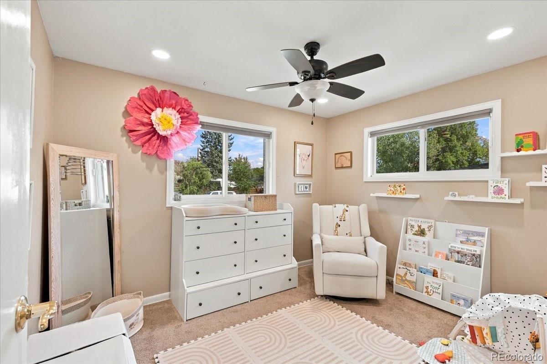
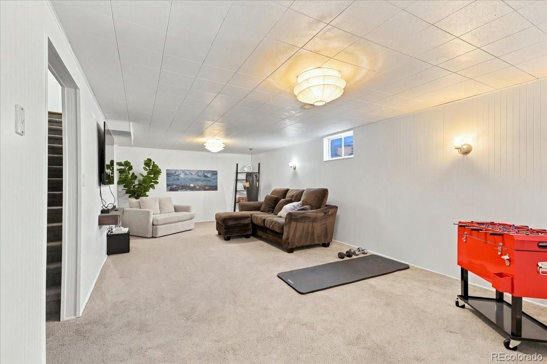
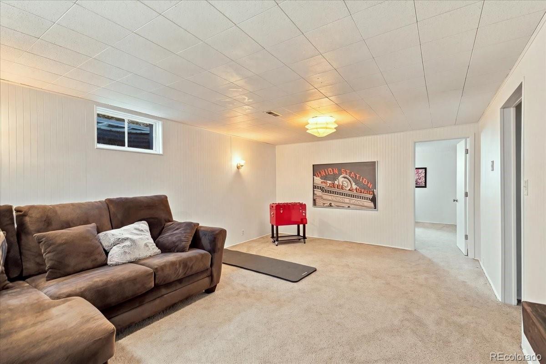
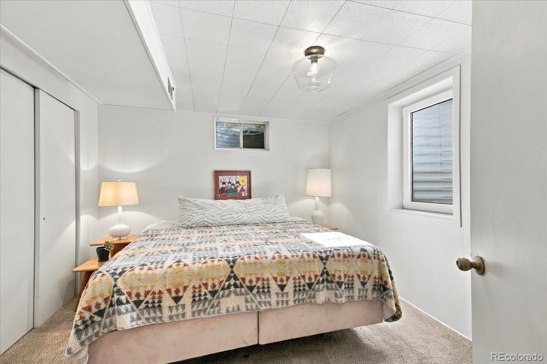
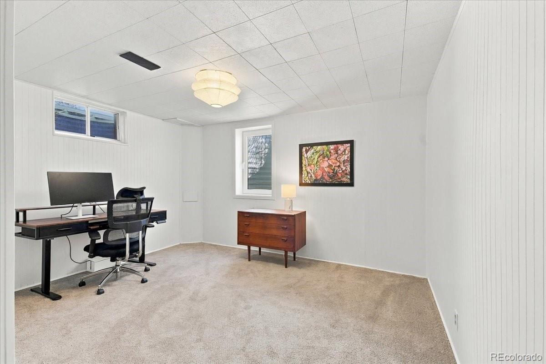
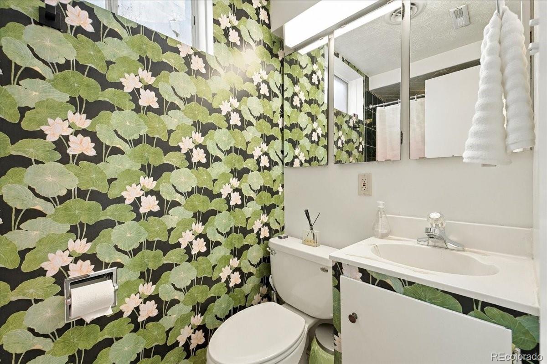
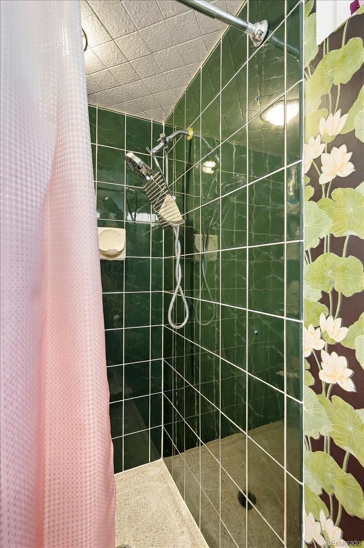
Natural light pours through new windows into an open living space with refinished oak floors, recessed lighting and custom built-ins. The remodeled kitchen features soft-close cabinetry, quartz counters, a farmhouse sink, a vented hood and newer stainless appliances, including a gas range, plus a walk-in pantry. The primary suite is the showpiece: a custom white oak closet with smart built-ins for every shoe, shirt and sweater, with a spa-like ensuite bath that feature heated floors, a three-head shower with bench, a built-in niche, a double vanity and smart toilet with a built in bidet. The finished basement adds two bedrooms, a spacious rec room and a bathroom.
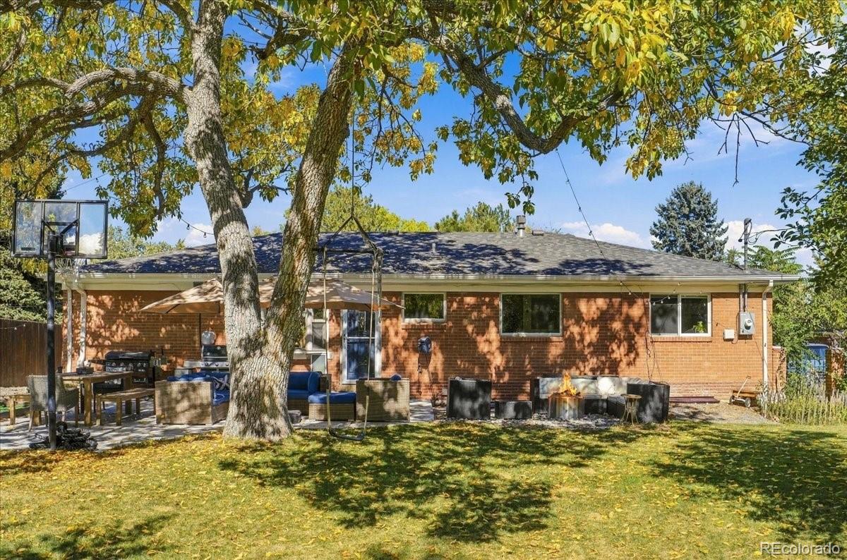
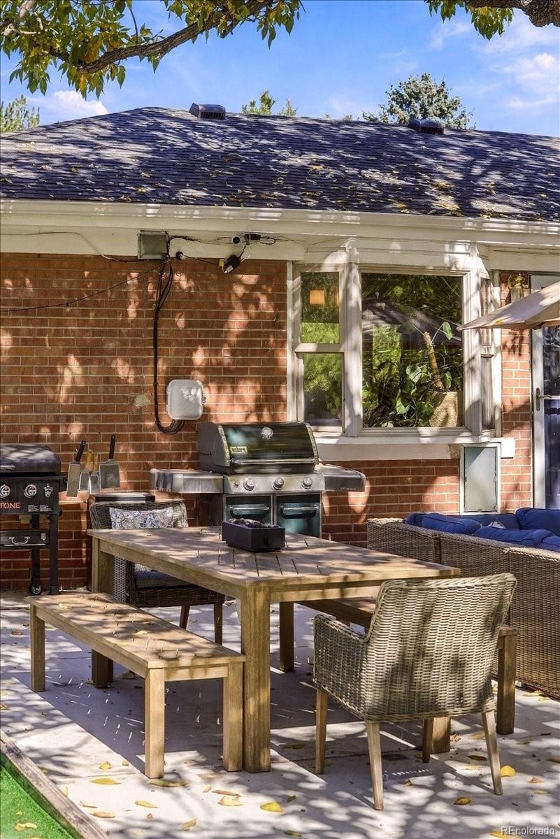
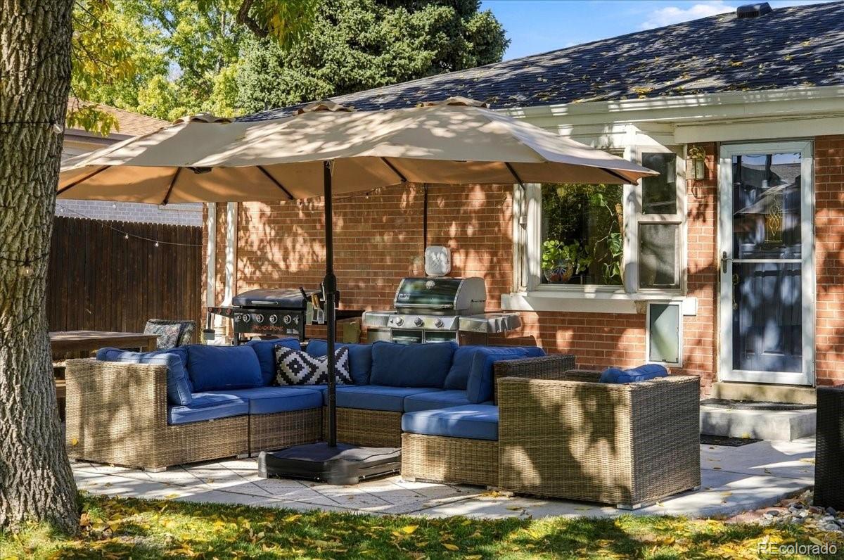
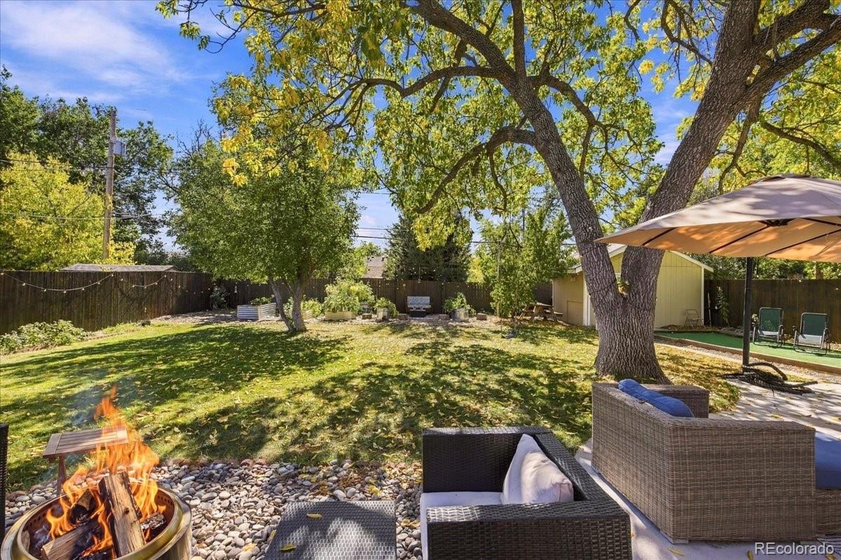
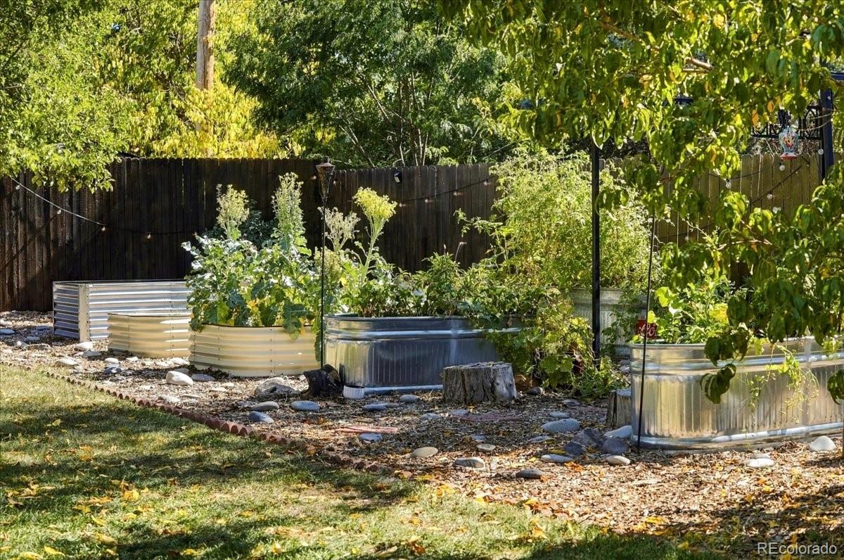
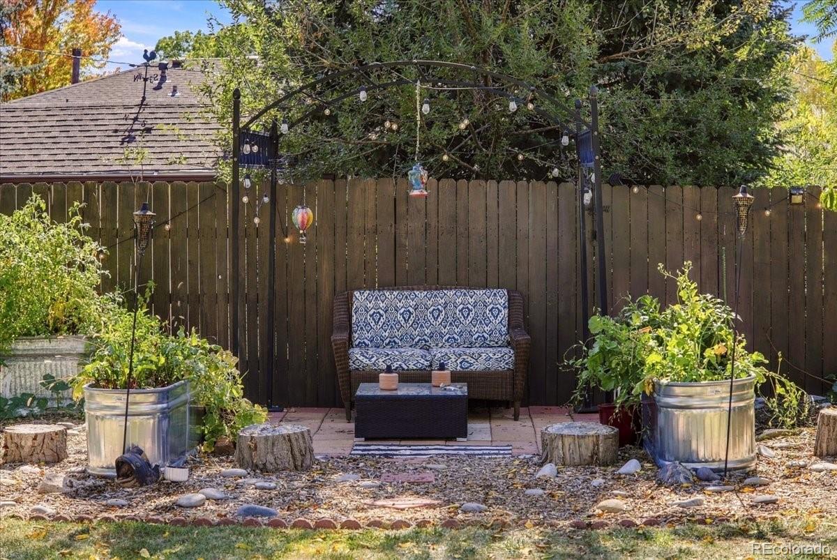
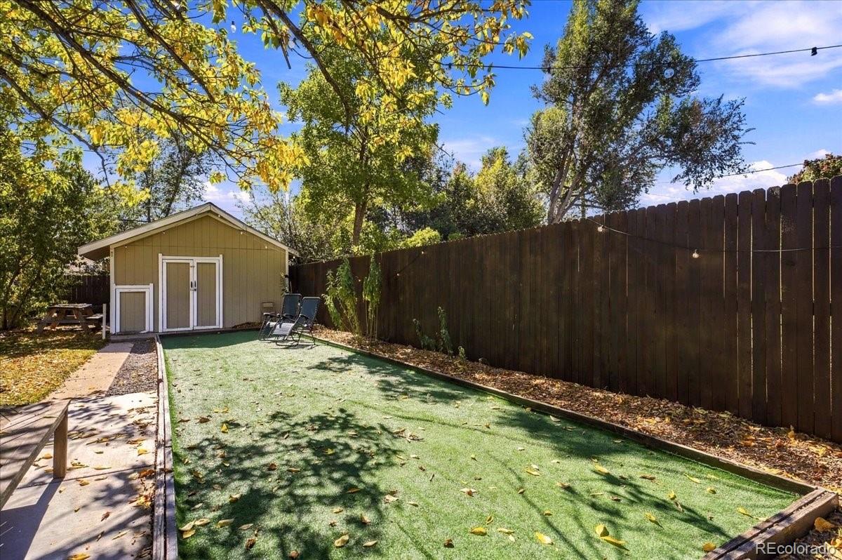
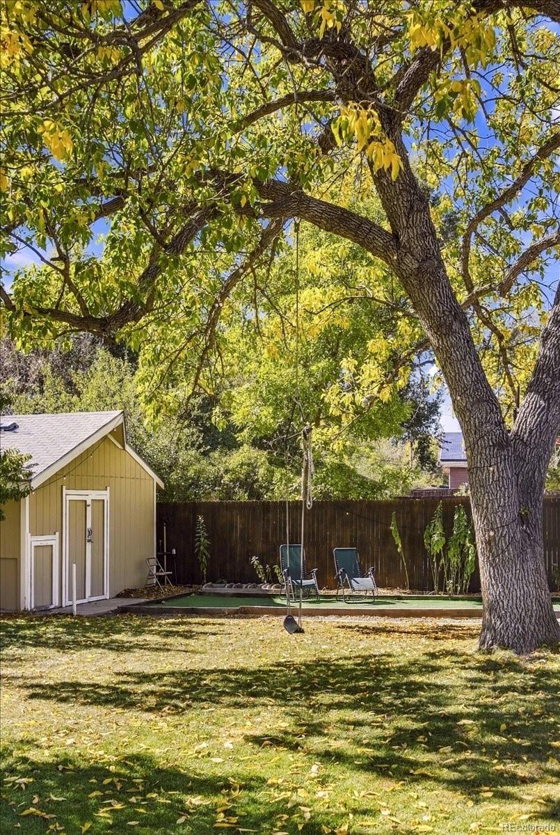
Out back, the 0.21-acre lot is a private retreat made for long Colorado evenings. Gather in the fire pit lounge, host dinner on the newly poured patio, and play on the turf bocce and fitness court. A towering mature shade tree anchors the yard alongside green apple and peach trees, fully plumbed irrigated garden beds, a string-lit garden nook and a huge shed.
The big-ticket items are already done: 30-year dimensional roof (2024), high-efficiency furnace and central AC, new windows, attic insulation, updated electrical, whole-home water softener, new privacy fencing and storm doors. Set right where Denver, Englewood and Littleton meet, you’re minutes from Centennial Park, great local restaurants and big-box shopping. Built to last, ready to move in, and updated with the kind of care you’ll notice and enjoy every day.
Property Details
Price:
$615,000
MLS #:
7764537
Status:
Active
Beds:
4
Baths:
3
Type:
Single Family
Subtype:
Single Family Residence
Subdivision:
Centennial Acres Third Filing
Finished Sq Ft:
2,373
Lot Size:
9,148 sqft / 0.21 acres (approx)
Year Built:
1958
Schools
School District:
Denver 1
Elementary School:
Kaiser
Middle School:
Henry
High School:
John F. Kennedy
Interior
Bathrooms
1 Full Bathroom, 2 Three Quarter Bathrooms
Cooling
Air Conditioning-Room
Flooring
Carpet, Wood
Heating
Forced Air, Natural Gas
Interior Features
Built-in Features, Ceiling Fan(s), Open Floorplan, Pantry, Primary Suite, Walk-In Closet(s)
Levels
One
Exterior
Attached Garage YN
1
Construction Materials
Brick, Frame
Exterior Features
Garden, Private Yard
Fencing
Full
Garage Spaces
1
Lot Features
Level
Patio And Porch Features
Patio
Roof
Composition
Financial
Taxes
$2,974
Map
Contact Us
Mortgage Calculator
Property Summary
- Located in the Centennial Acres Third Filing subdivision, 3150 W Layton Avenue Englewood CO is a Single Family for sale in Englewood, CO, 80110. It is listed for $615,000 and features 4 beds, 3 baths, and has approximately 2,373 square feet of living space, and was originally constructed in 1958. The current price per square foot is $259. The average price per square foot for Single Family listings in Englewood is $347. The average listing price for Single Family in Englewood is $717,832. To schedule a showing of MLS#7764537 at 3150 W Layton Avenue in Englewood, CO, contact your Smart Sale AI agent at 3039066915.
Similar Listings Nearby





Additional Details
MLS ID : 7764537
Listing Key : 6f5183abf1f9d2693f6c2a06d10813e5
Parcel Number : 8083-10-008
Zip Code : 80110
City : Englewood
State : CO
Building if Condo :
Full Street: 3150 W Layton Avenue
Address : 3150
Address Prefix :
Address Suffix : Avenue
Street : Layton
Street Prefix : W
Street Suffix :
Unit if Condo :
Latitude : 39.629448
Longitude : -105.027580
Property Type : singlefamily
Property Sub Type : Single Family Residence
Stories Total if Condo :
Lot Size : 9,148 sqft / 0.21 acres (approx)
Ownership :
Zoning : S-SU-FX
Condition :
Renovation :
Pets Allowed :
Special Conditions : None Known
Possession :
Original Price :
Close Price :
Close Date :
List Date : Oct 15, 2026
List Contract Date : 2026-10-15
Off Market Date :
Purchase Contract Date :
Days on Market : 4
Concessions Amount :
Concession Comment :
Renovation :
Company : Serhant Colorado LLC

Copyright 2026. All rights reserved.
3150 W Layton Avenue
Englewood, CO